


4093 LONGBOW DR, CLERMONT, FL, 34711
$744,900
Residential
|
Bedrooms
3
|
Bathrooms
3
|
Living Area
2,926 Sqft
|
Lot Size
11,239 Sqft
|
**Professional Photos Coming Soon**
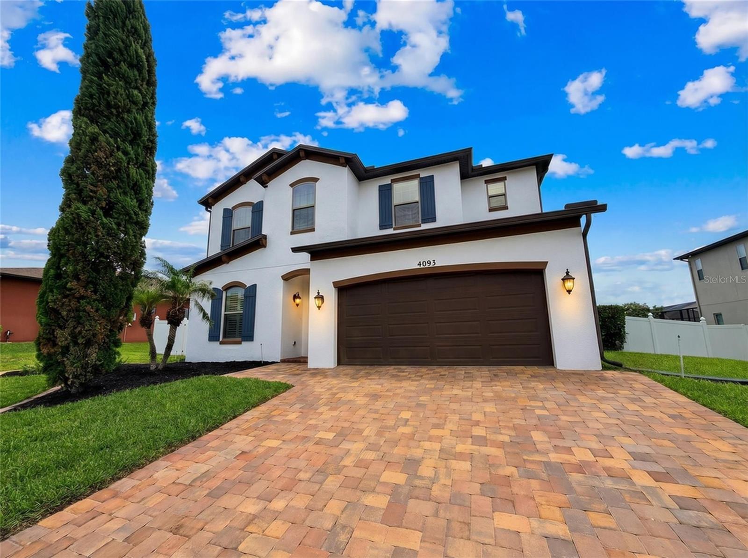
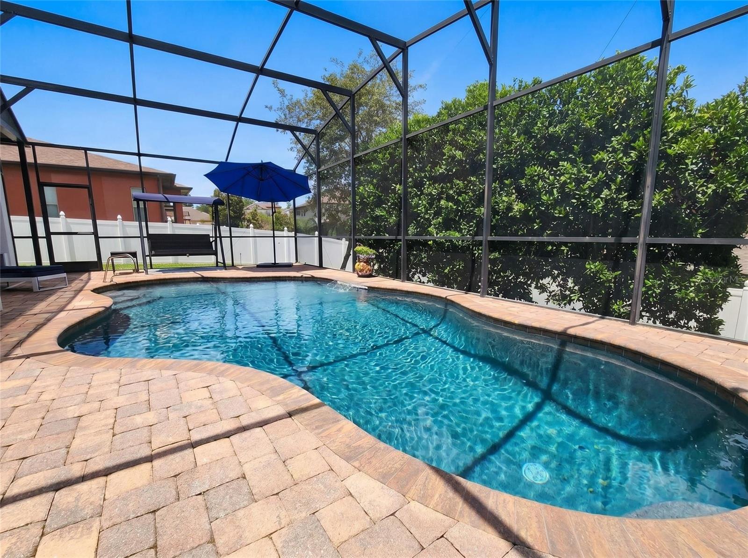
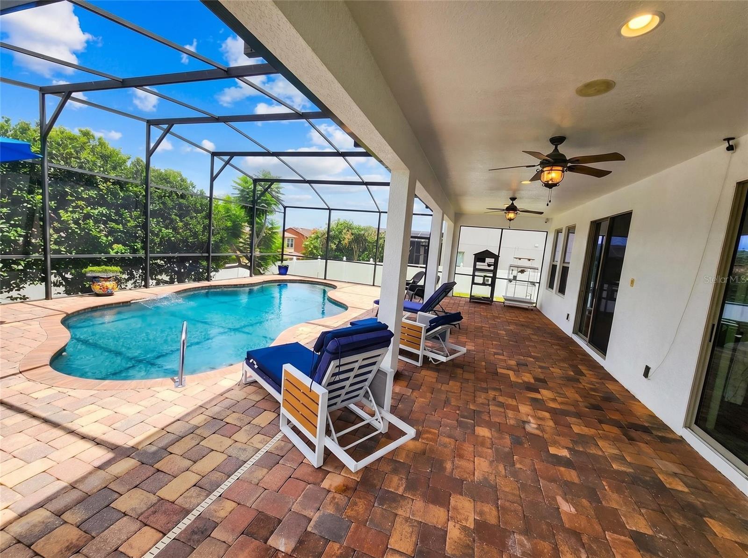
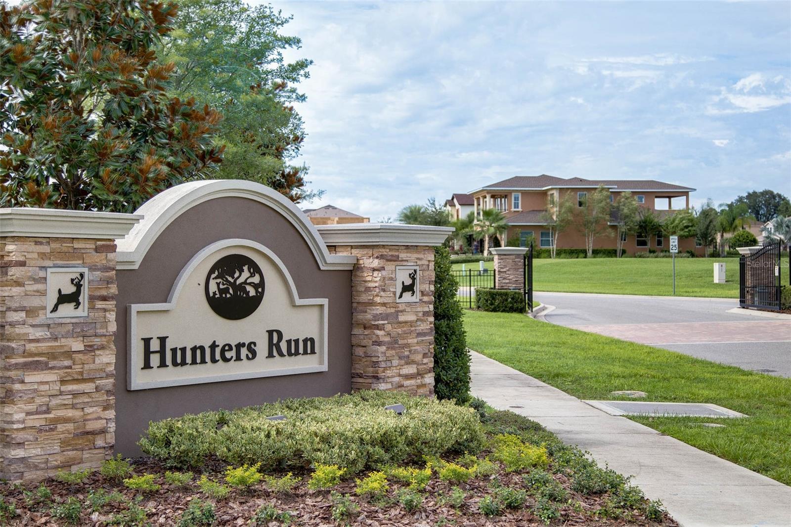
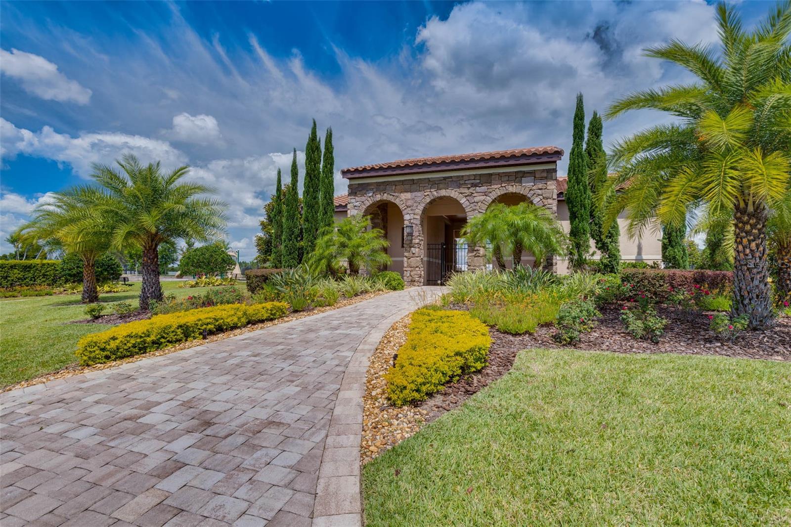
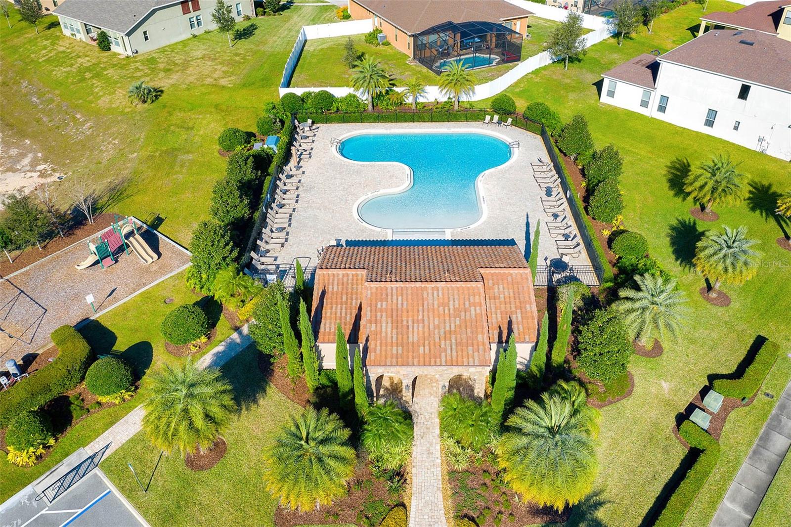
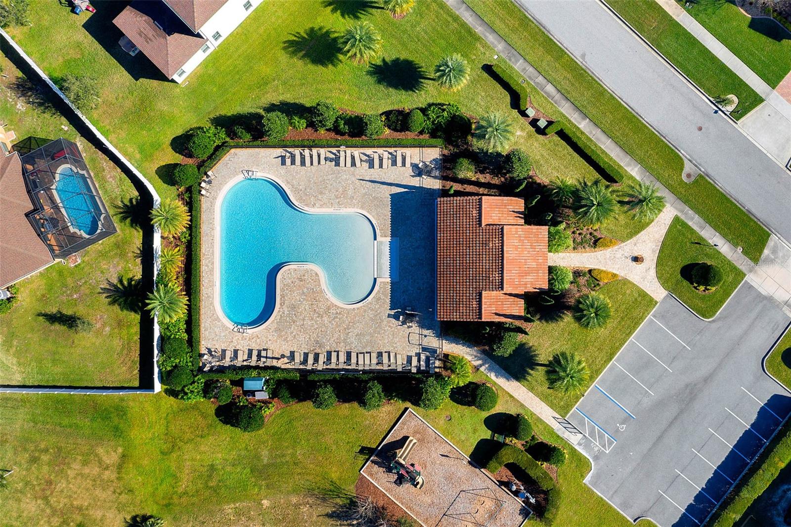
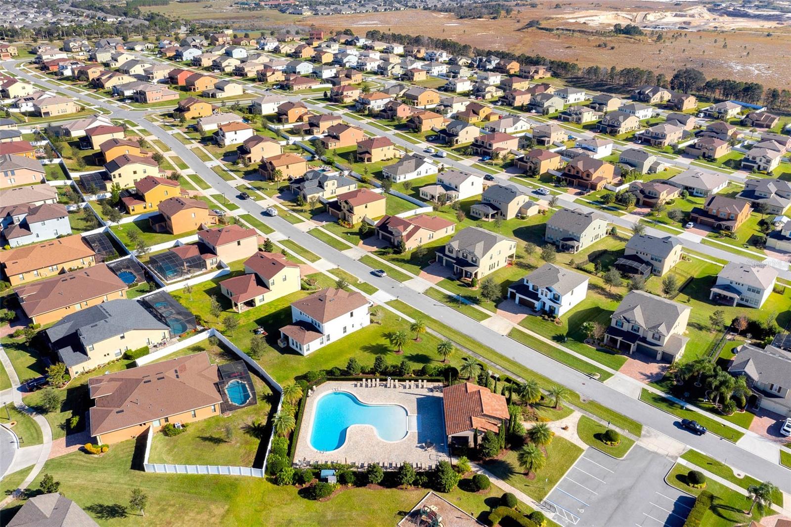
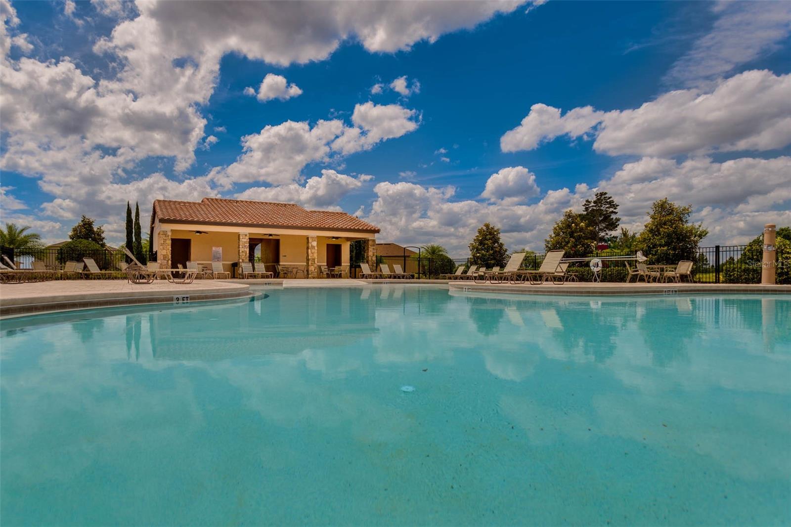
Why wait to build on a standard 50’ lot when you can own this meticulously maintained home in the highly sought-after gated community of Hunters Run. Perfectly positioned on an oversized quarter-acre homesite with more than 90 feet of frontage, this exceptional residence offers breathtaking sunrise views, nightly Disney fireworks, and the privacy and charm of an established community. Thoughtfully designed with both luxury and functionality in mind, this home showcases numerous upgrades, including a desirable 4-foot rear extension, dedicated office, spacious loft, crown molding, plantation shutters, and an extended paver driveway. From the moment you enter through the upgraded glass front door, you are welcomed by elegant finishes and a tray ceiling foyer that sets the tone throughout the home. At the front of the residence, a private office with an adjacent half bath provides the perfect work-from-home setup or flex space. The expansive great room, complete with built-in 5.1 surround sound, creates an inviting atmosphere ideal for entertaining and everyday living. The chef-inspired kitchen seamlessly blends style and practicality, featuring 42” cabinetry, stainless steel appliances, natural gas cooktop, double ovens, glass tile backsplash, oversized center island with seating, and abundant counter and prep space. Sliding glass doors open to a true outdoor retreat designed for year-round Florida living. The oversized fenced backyard offers plenty of green space for pets, play, and entertaining, centered around a resort-style saltwater pool with PebbleTec finish, upgraded paver deck, color-changing LED lighting, waterfall feature, solar heating, and a premium upgraded screen enclosure. The extended covered lanai with outdoor speakers provides the perfect setting for poolside dining, relaxing evenings, and future outdoor kitchen possibilities. Upstairs, the oversized primary suite serves as a luxurious private retreat featuring a sitting area, tray ceiling, and abundant natural light. The spa-inspired primary bath includes an oversized frameless glass walk-in shower, garden tub, dual vanities, private water closet, and an oversized walk-in closet. The spacious loft offers incredible versatility and can easily function as a media room, fitness area, teen retreat, or potential fourth bedroom. Two additional bedrooms and a well-appointed guest bath with tub/shower combination provide comfortable accommodations for family and guests, while abundant storage has been thoughtfully integrated throughout the home. Additional highlights include a two-car garage, mudroom, main-floor laundry room, Low-E energy-efficient windows, natural gas service, and a transferable Del-Air AC warranty through November 2028. Major recent updates provide peace of mind, including a new roof (2025), exterior repaint (2025), upgraded 17-year-rated pool screens (2025), replacement driveway and walkway pavers (2025), and new cooktop, refrigerator, and hood vent installed in 2025 and 2026. Conveniently located near Highway 27, Highway 50, Florida’s Turnpike, SR 429, and I-4, this move-in ready home offers easy access to Orlando, Walt Disney World, shopping, dining, and top-rated schools. Hunters Run features resort-style amenities including a pool, cabana, playground, dog parks, and low HOA dues. Minutes from downtown Clermont, Lake Louisa State Park, and the upcoming Olympus Project. Schedule your private your today.
Property Details
| Property Features | Property Features | |||
|---|---|---|---|---|
| MLS ID: | MFRO6411492 | Year Built: | 2016 | |
| Appliances: | Built-In Oven, Cooktop, Dishwasher, Refrigerator | Community Features: | Deed Restrictions, Gated Community - No Guard, Golf Carts OK, Irrigation-Reclaimed Water, Park, Playground, Pool, Sidewalks | |
| Construction Materials: | Block, Frame | Cooling: | Central Air | |
| Country: | US | County Or Parish: | Lake | |
| Direction Faces: | East | Exterior Features: | Sprinkler Metered | |
| Flooring: | Carpet, Ceramic Tile | Foundation Details: | Slab | |
| Furnished: | Unfurnished | Heating: | Central | |
| Laundry Features: | Electric Dryer Hookup, Gas Dryer Hookup, Laundry Room | Levels: | Two | |
| Listing Agreement: | Exclusive Right To Sell | Listing Terms: | Cash, Conventional, FHA, VA Loan | |
| Lot Features: | City Limits, Irregular Lot, Oversized Lot, Private, Paved | Occupant Type: | Owner | |
| Other Equipment: | Irrigation Equipment | Patio And Porch Features: | Covered, Rear Porch, Screened | |
| Pets Allowed: | Yes | Pool Features: | Gunite, In Ground, Salt Water, Screen Enclosure | |
| Property Sub Type: | Single Family Residence | Property Type: | Residential | |
| Road Surface Type: | Asphalt | Roof: | Shingle | |
| Sewer: | Public Sewer | Showing Requirements: | Appointment Only, ShowingTime | |
| Special Listing Conditions: | None | Standard Status: | Active | |
| State Or Province: | FL | Utilities: | Cable Connected, Electricity Connected, Fiber Optics, Natural Gas Connected | |
| Vegetation: | Mature Landscaping, Oak Trees, Trees/Landscaped | Water Source: | Public | |
| Rooms | Rooms | |||
|---|---|---|---|---|
| Great Room: | 20x22 ft | Dining Room: | 10x20 ft | |
| Kitchen: | 9x20 ft | Den: | 12x14 ft | |
| Primary Bedroom: | 16x24 ft | Bedroom 2: | ||
| Bedroom 3: | Loft: | |||
We love to hear from you