


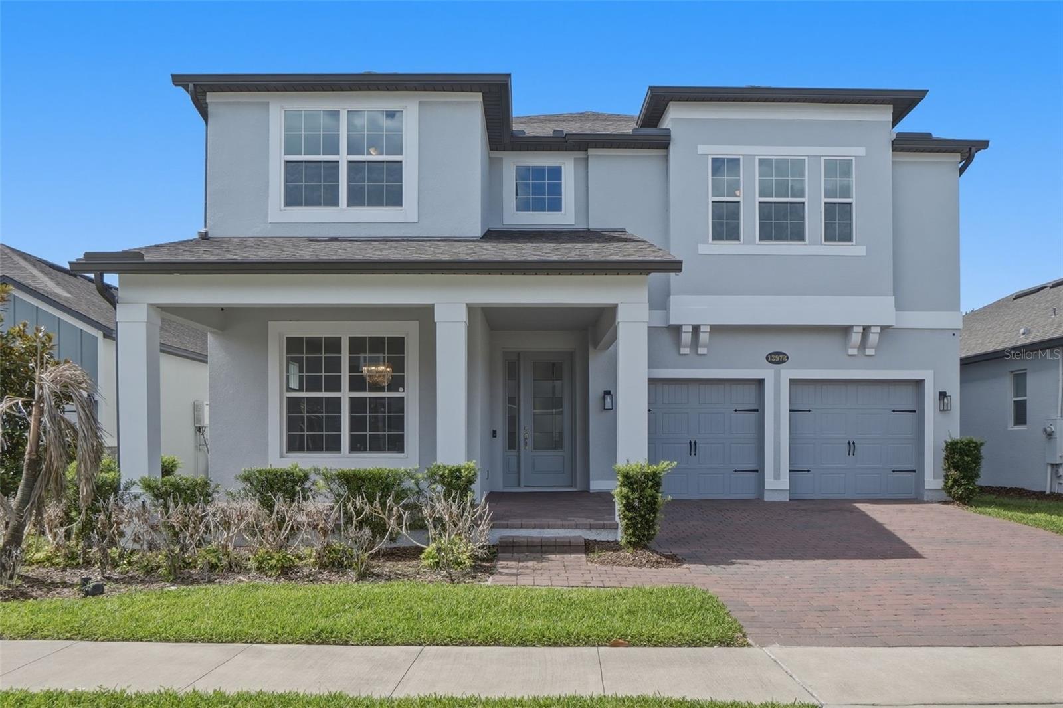
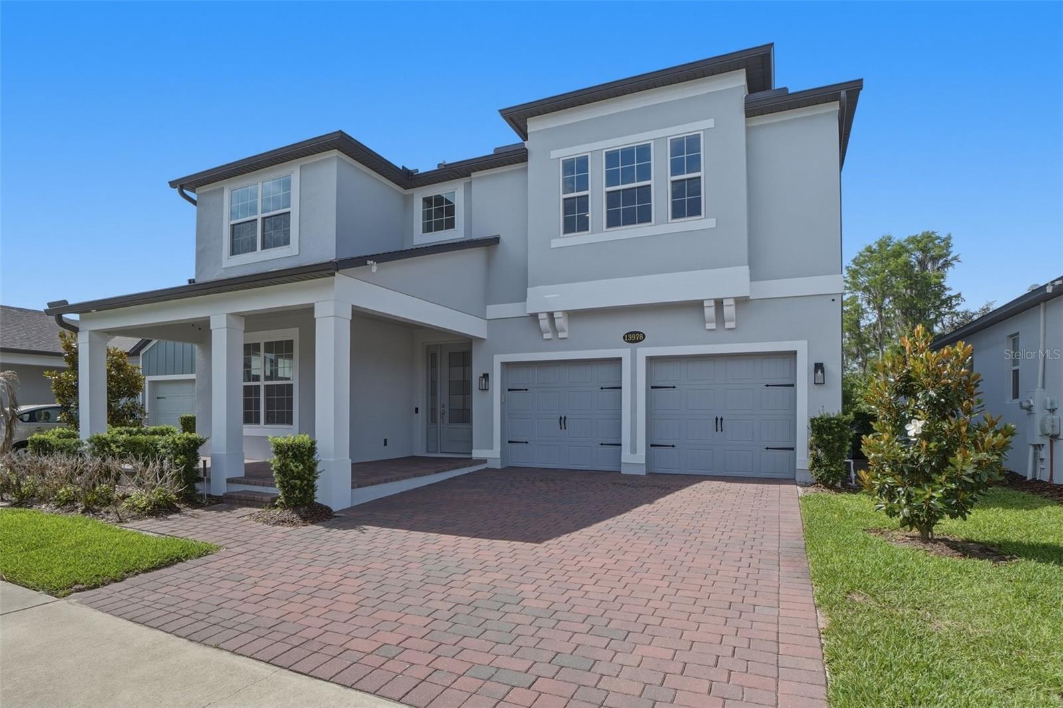
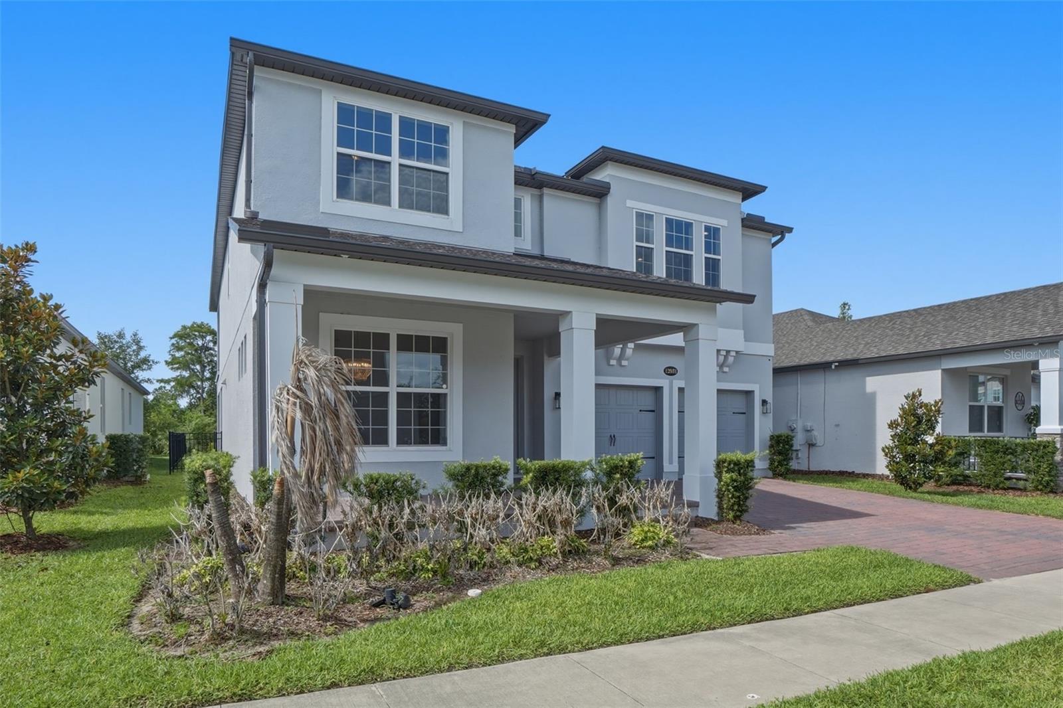
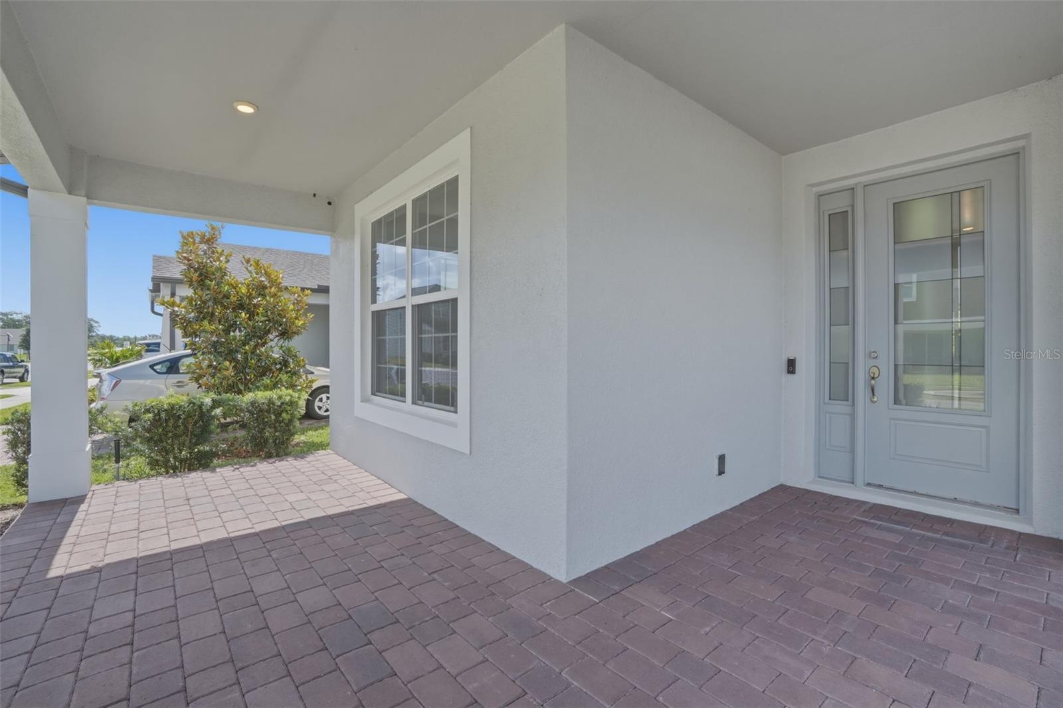
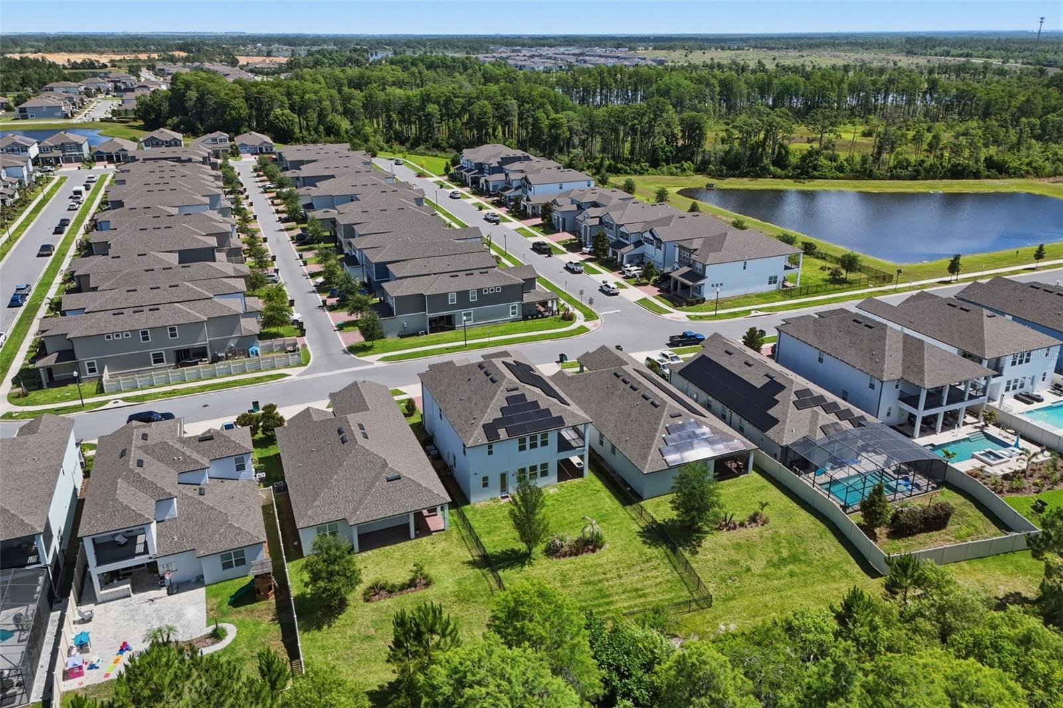
13978 LANYARD WAY, WINTER GARDEN, FL, 34787
$885,000
Residential
|
Bedrooms
5
|
Bathrooms
4
|
Living Area
3,687 Sqft
|
Lot Size
7,078 Sqft
|
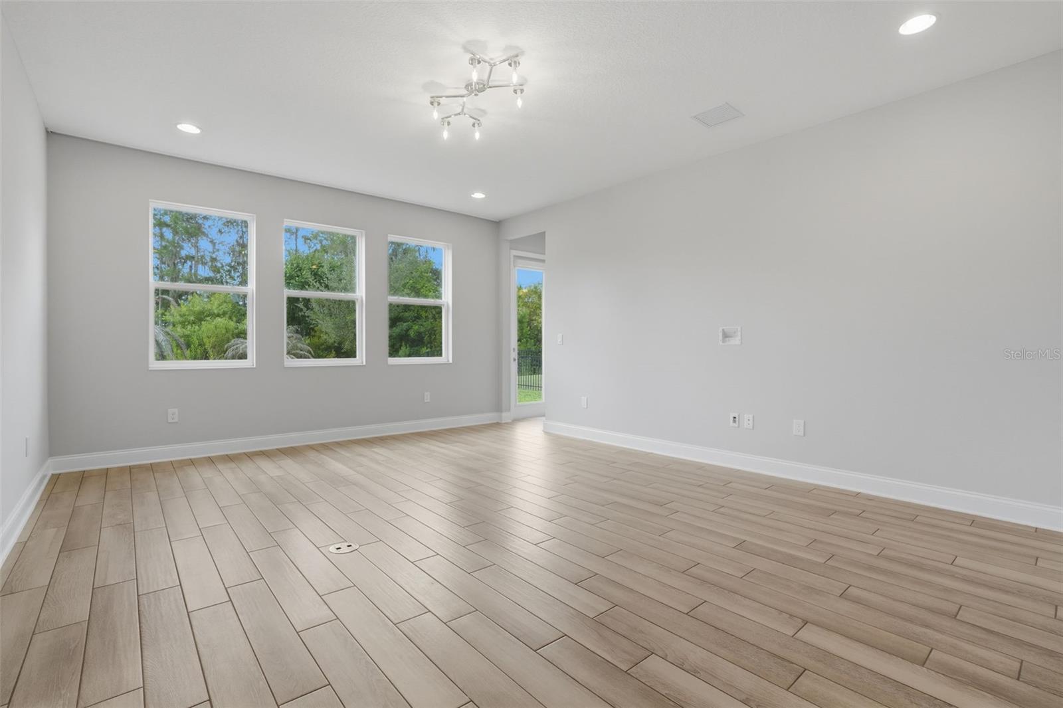
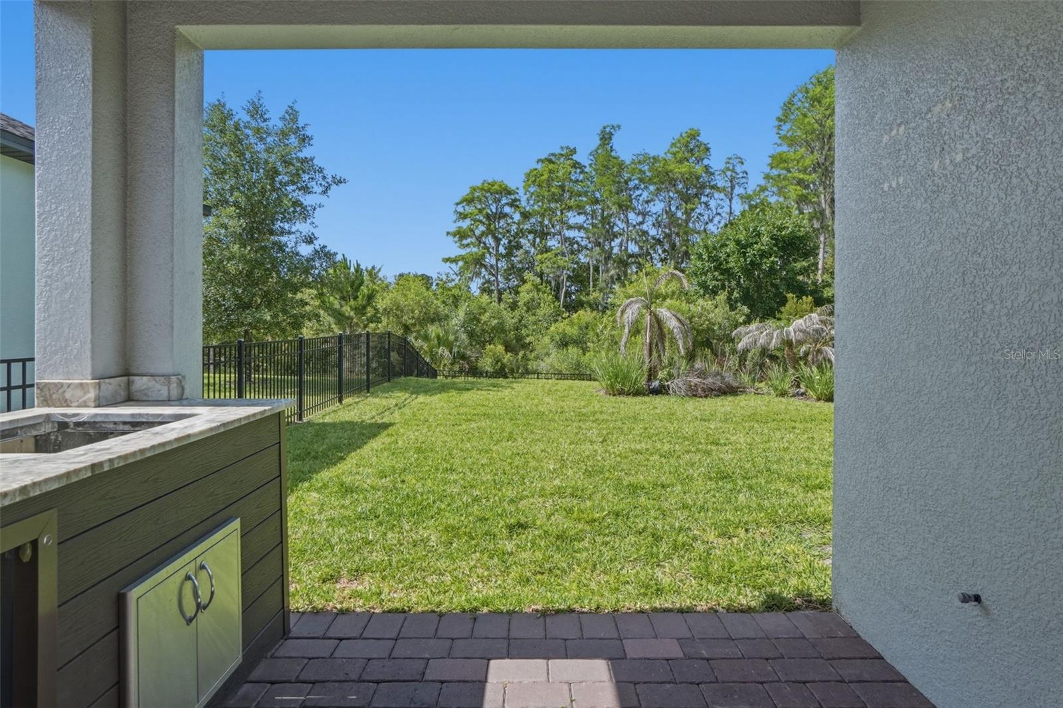
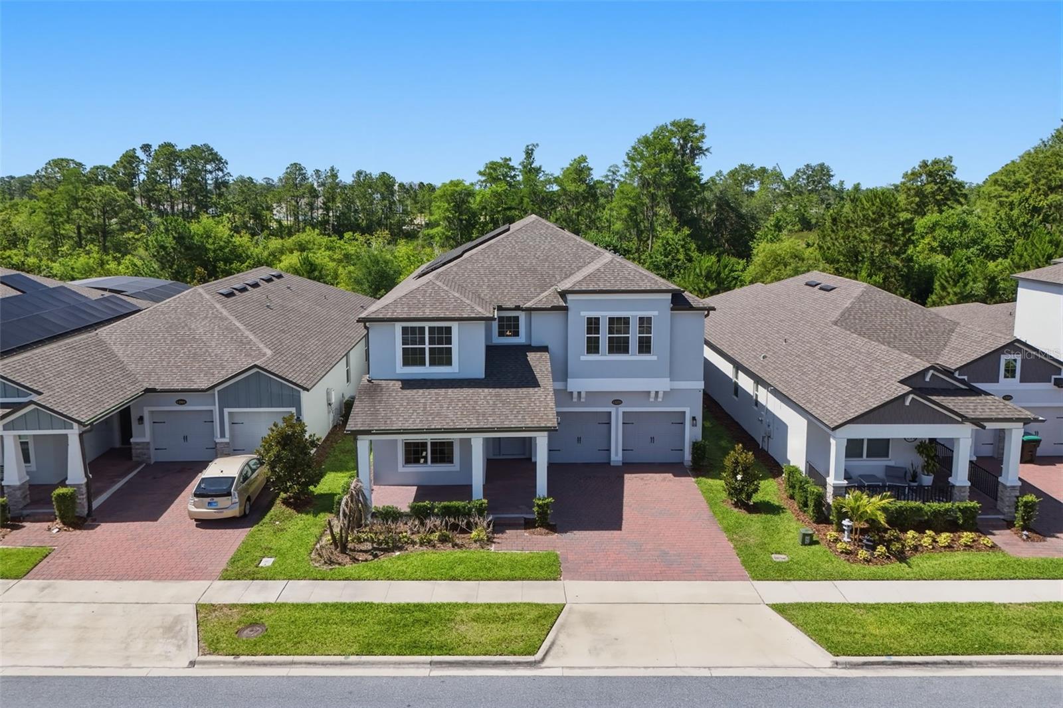
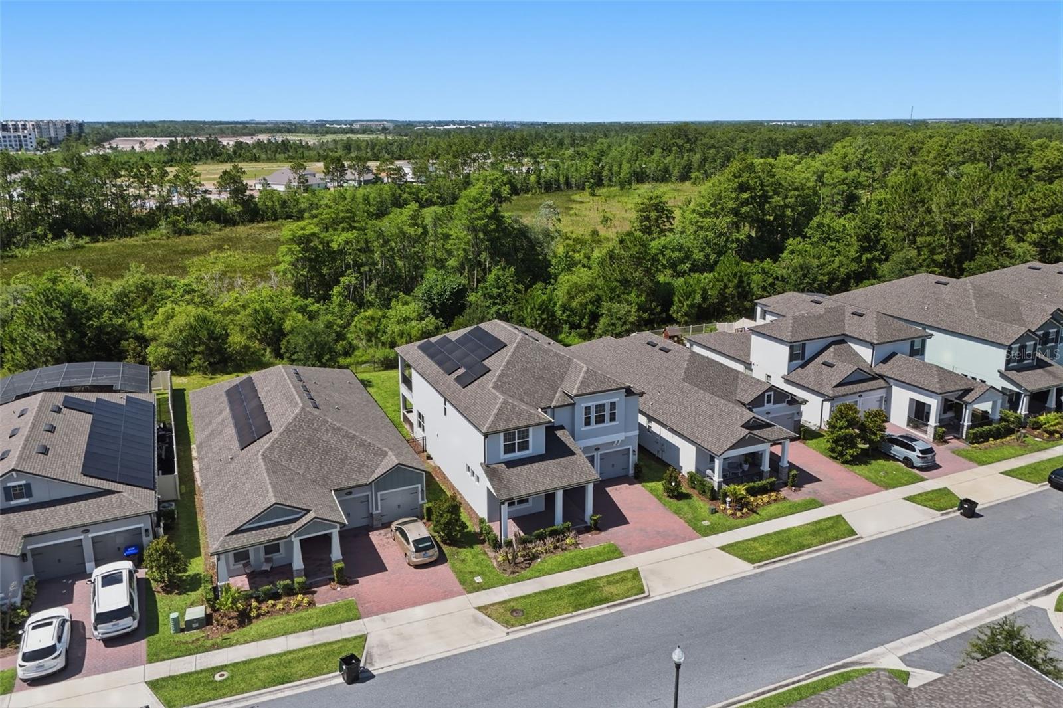
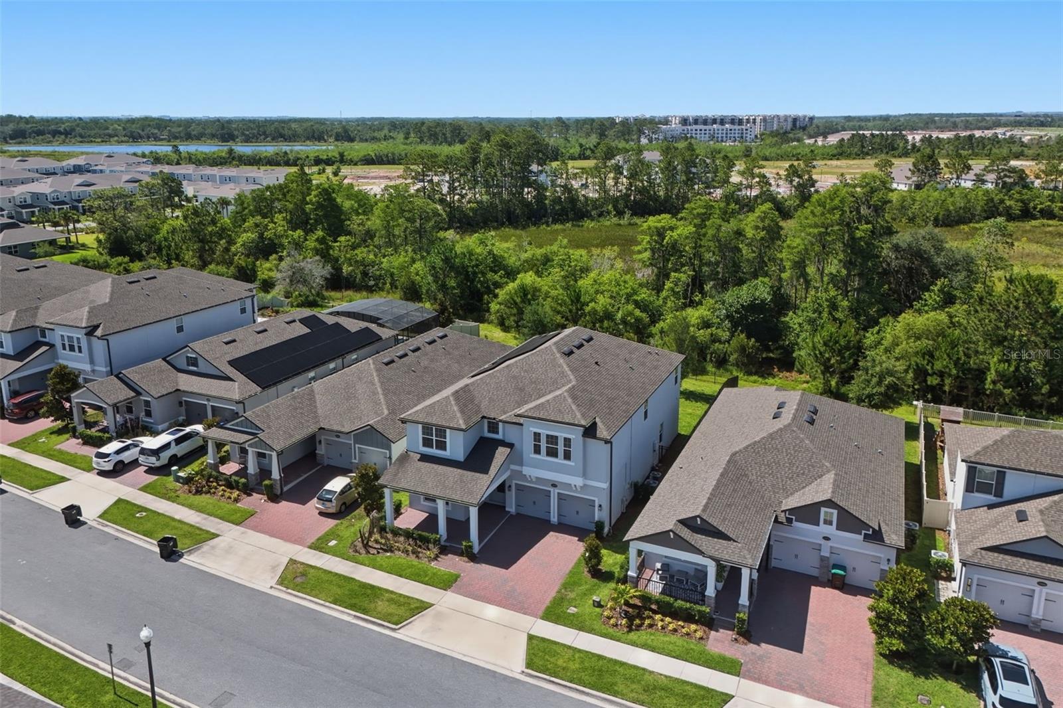
Experience elevated Florida living in the highly sought-after resort-style community of Encore at Ovation, just minutes from Walt Disney World and Central Florida’s premier attractions. This exceptional 5 bedroom, 4 bath residence offers 3,687 square feet of thoughtfully designed living space with tranquil conservation views, blending luxury, comfort and functionality in every detail.
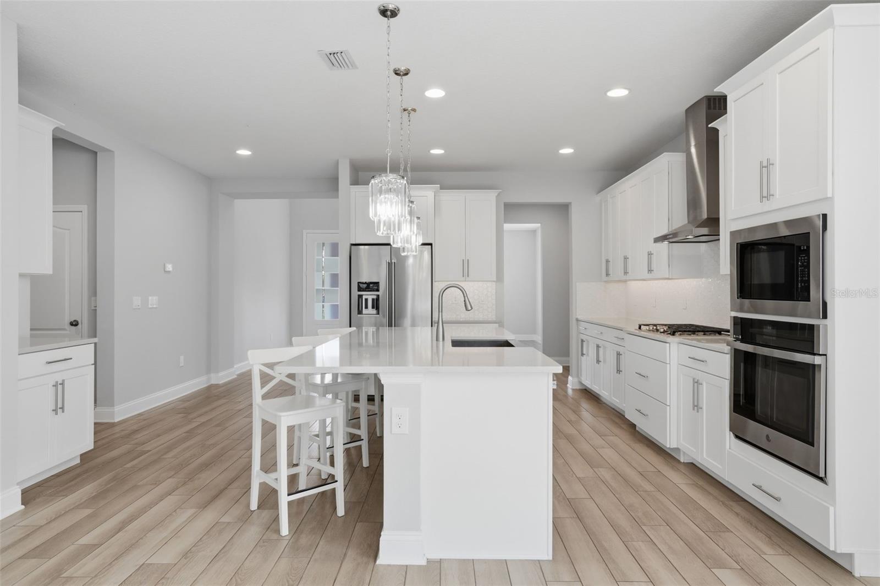
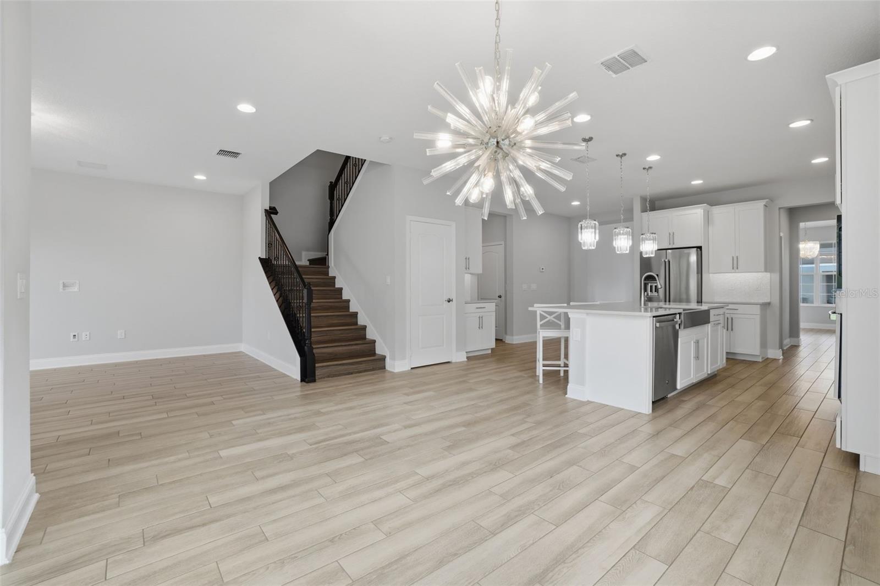
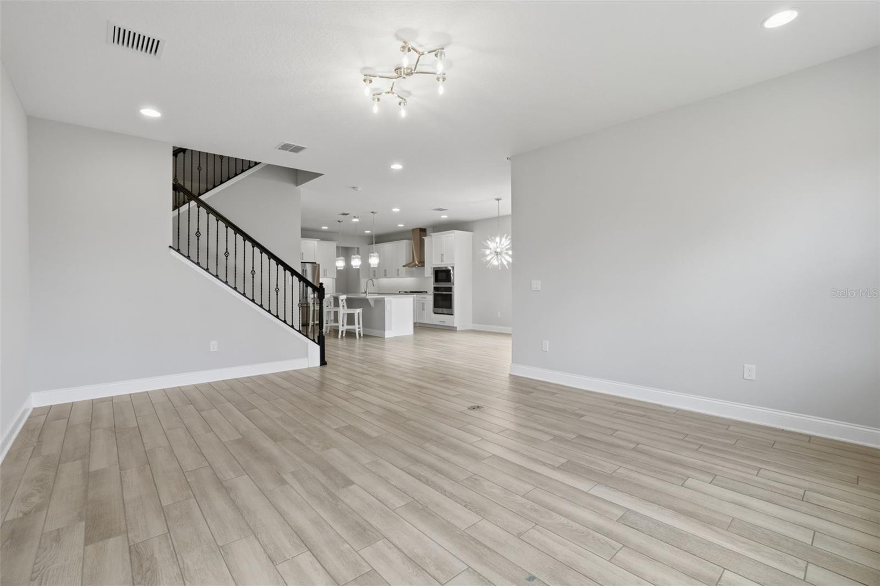
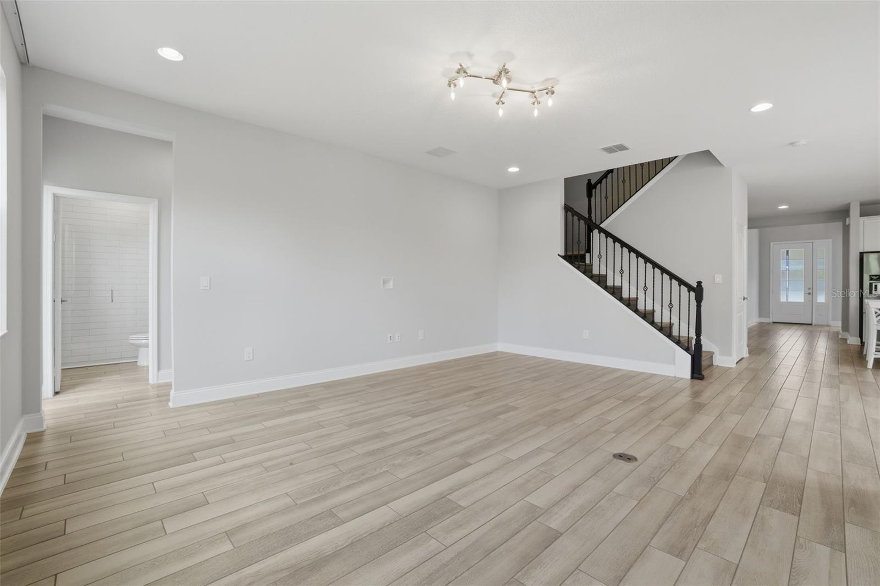
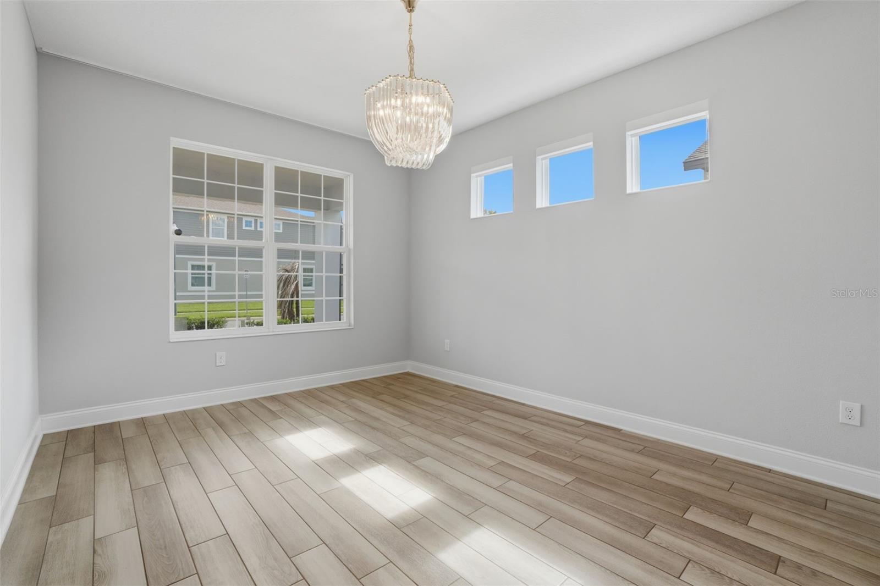
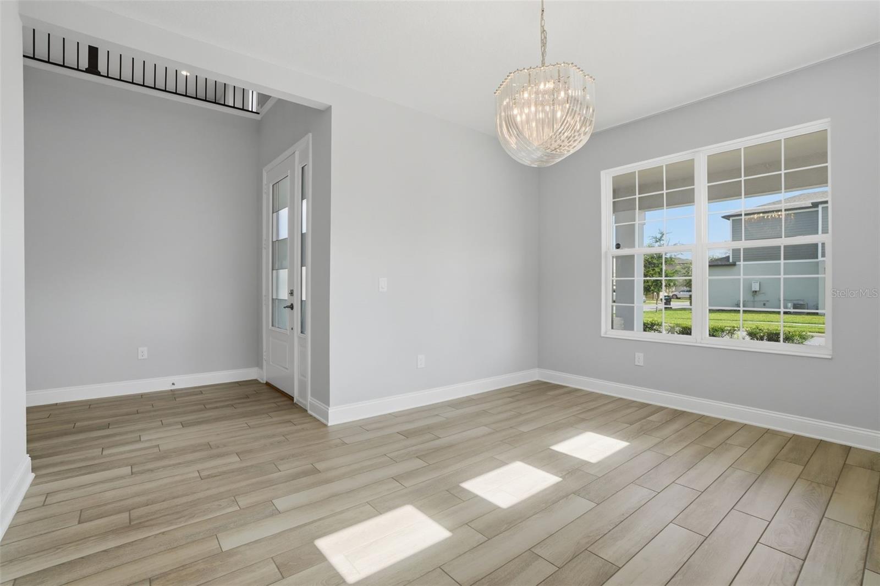
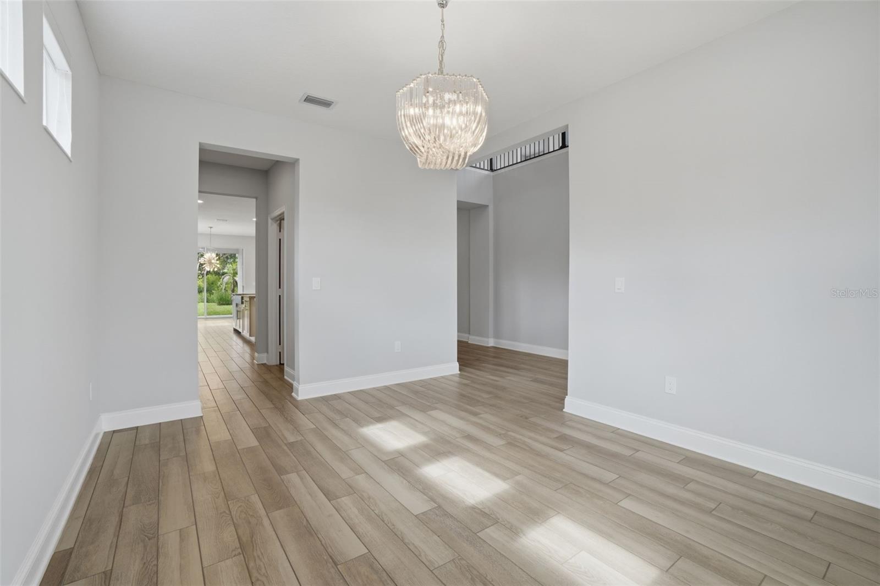
From the moment you enter, you’ll appreciate the home’s refined finishes, expansive layout and seamless indoor-outdoor flow designed for both everyday living and effortless entertaining. Upgraded tile flooring spans the entire main level, while engineered hardwood flooring enhances the staircase.
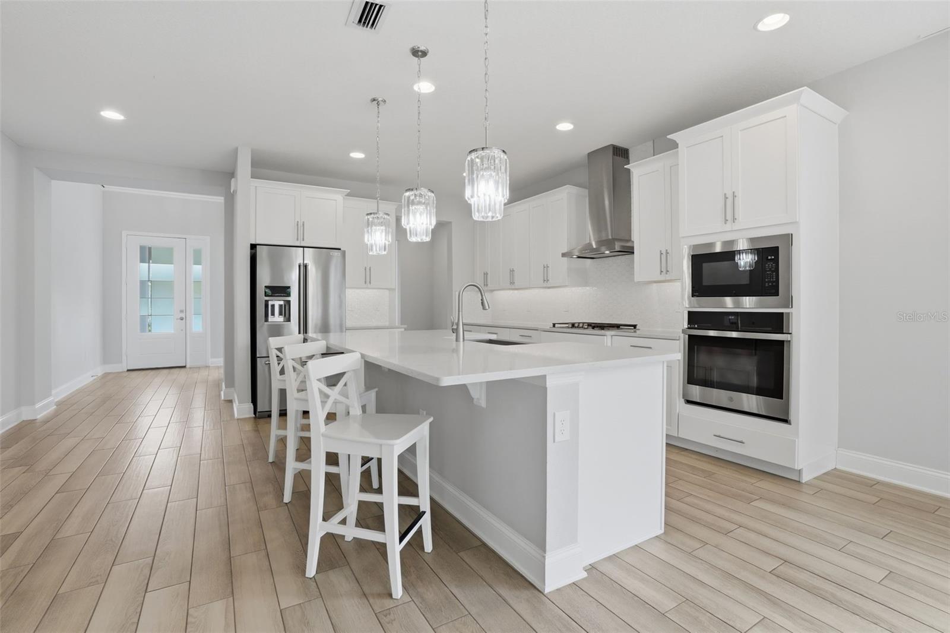
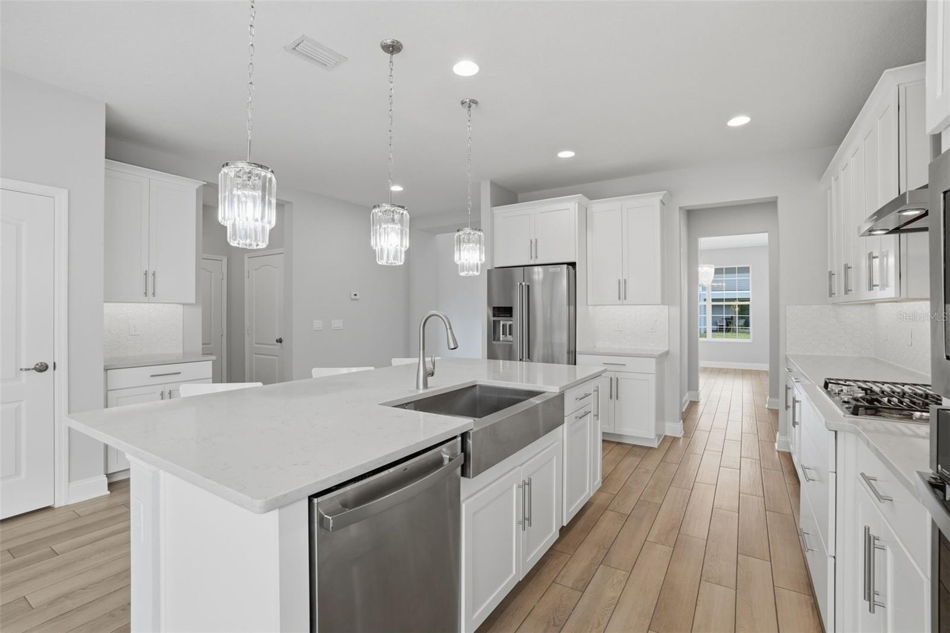
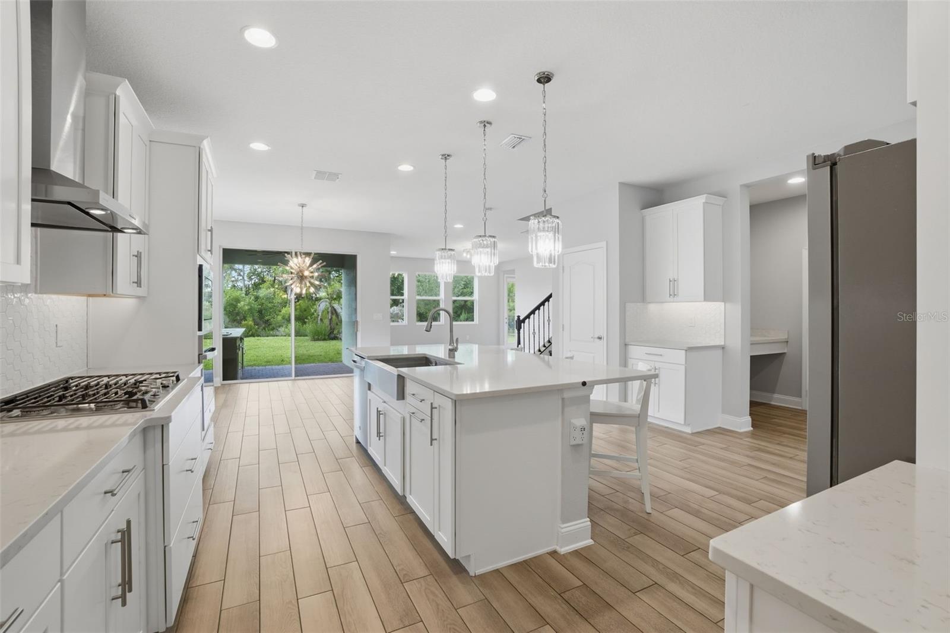
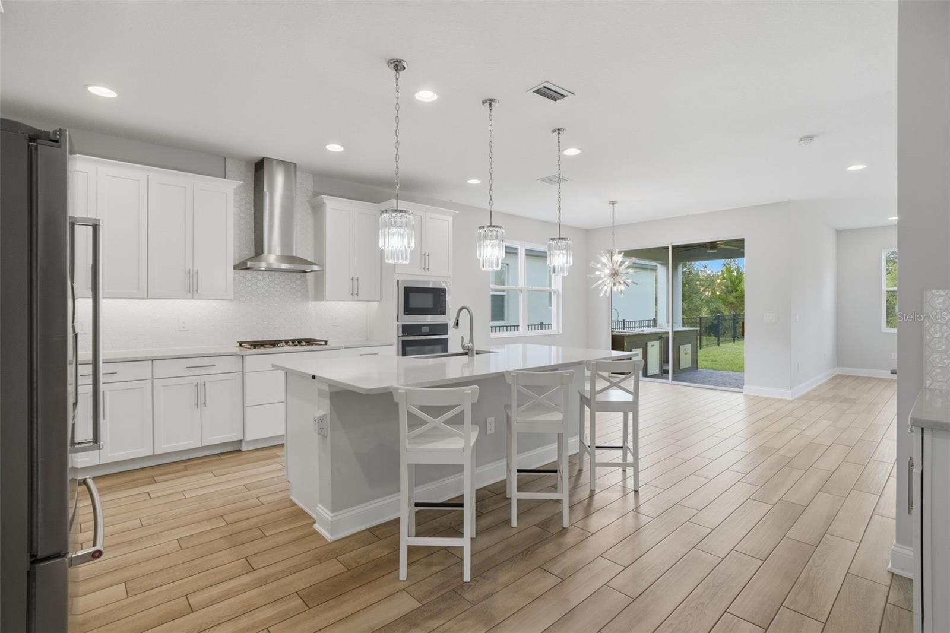
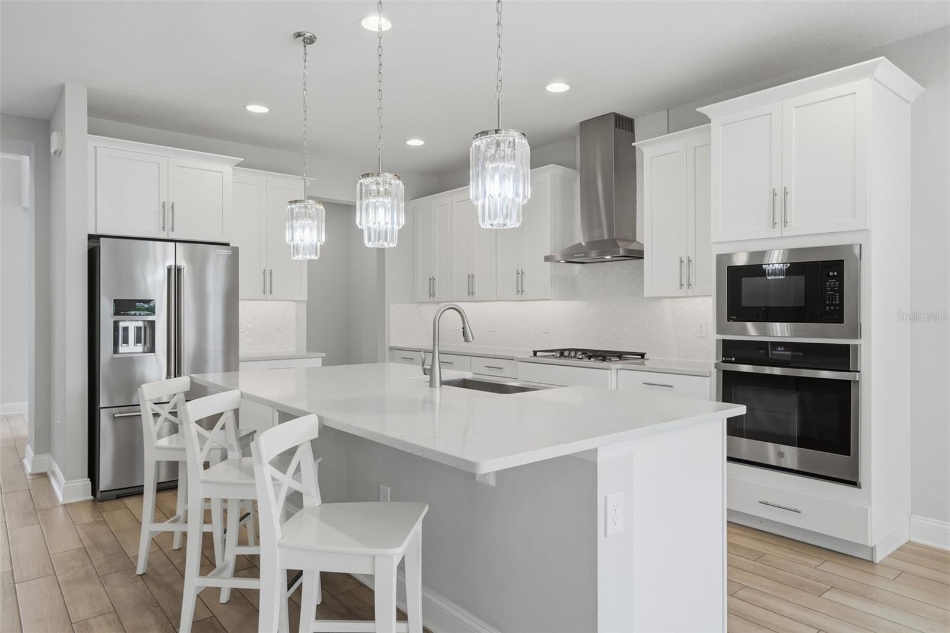
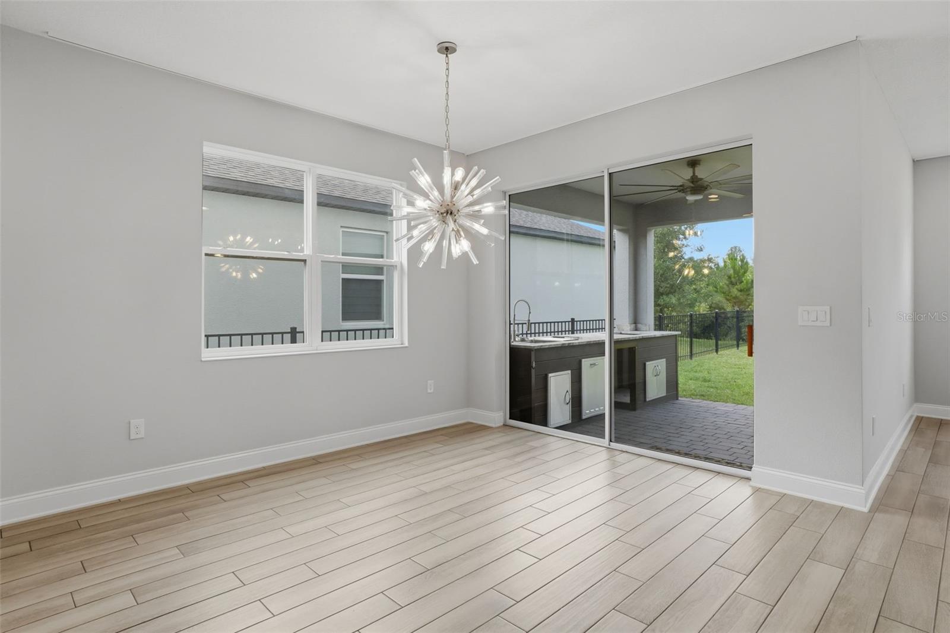
At the heart of the home, the gourmet kitchen is beautifully appointed with upgraded cabinetry, premium countertops, an exterior-vented range hood and a redesigned oversized center island strategically positioned to maximize prep and cooking space — an ideal setup for both casual meals and culinary enthusiasts. A large walk-in pantry provides abundant storage, while the formal dining room offers the perfect setting for hosting family dinners and special occasions.
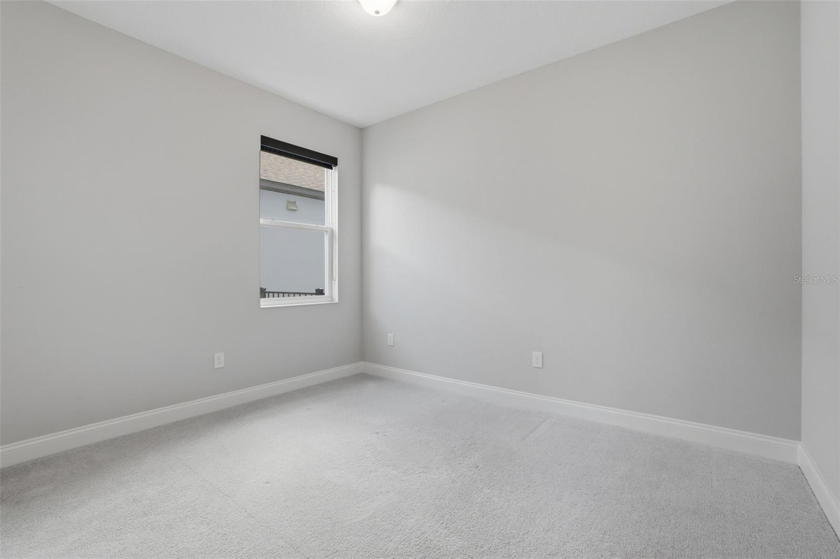
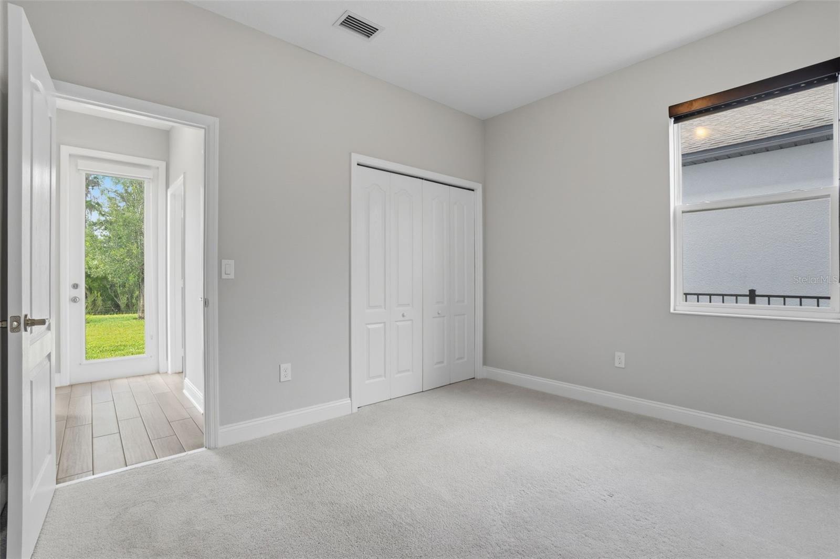
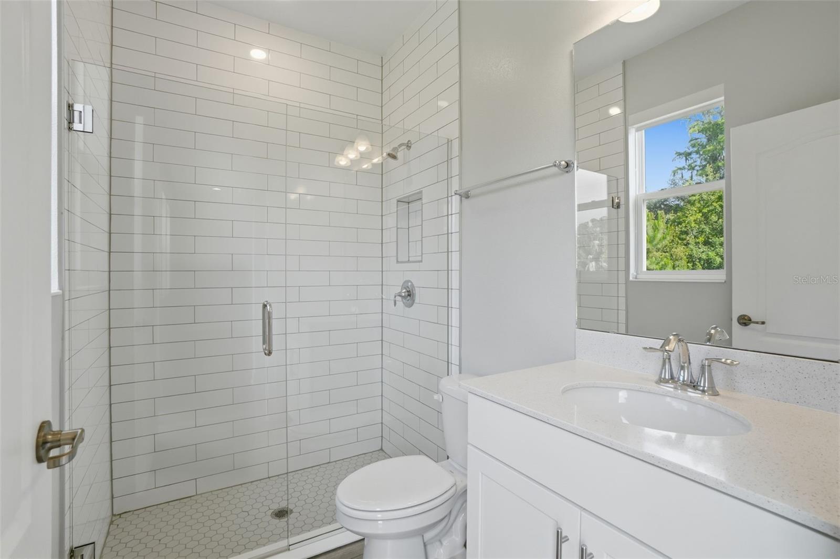
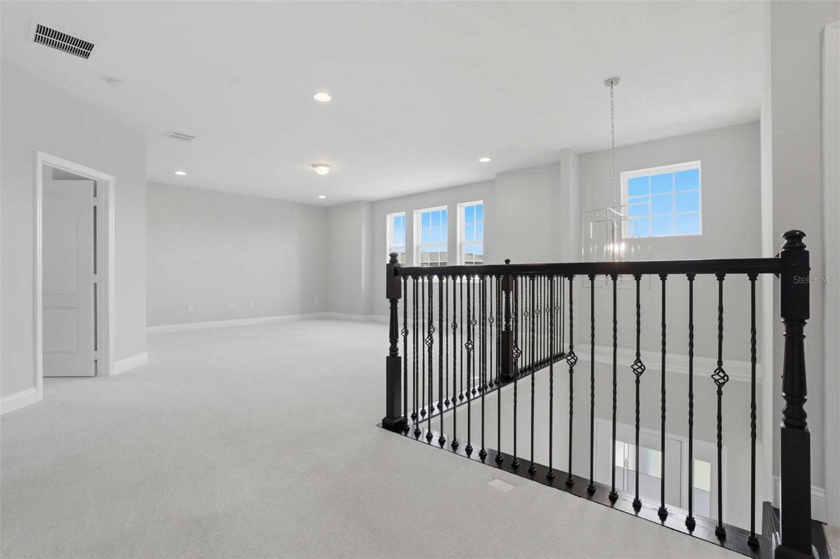
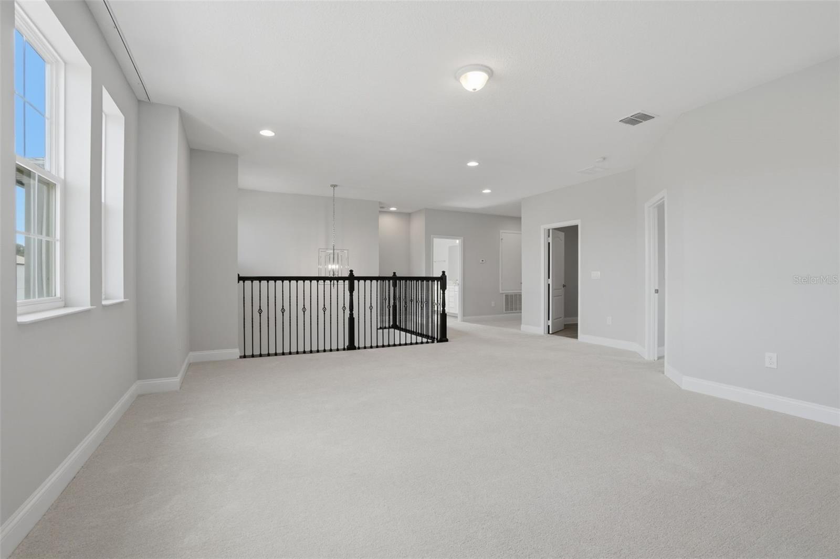
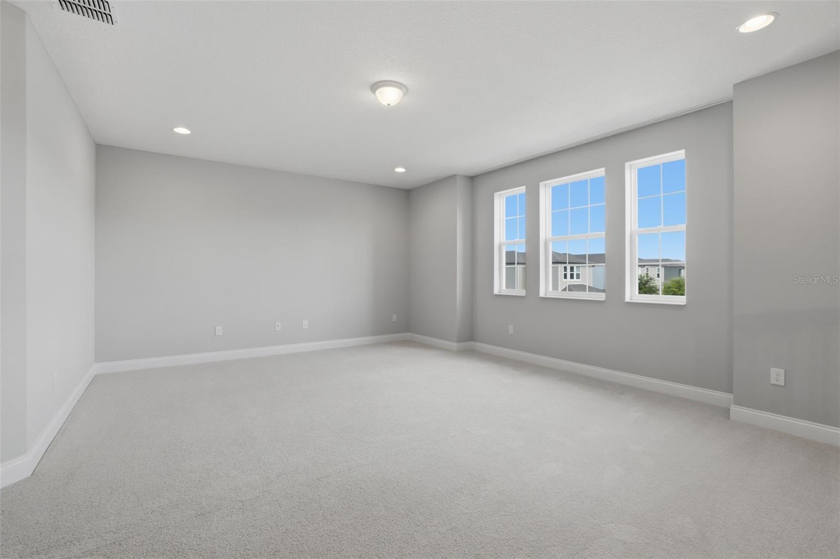
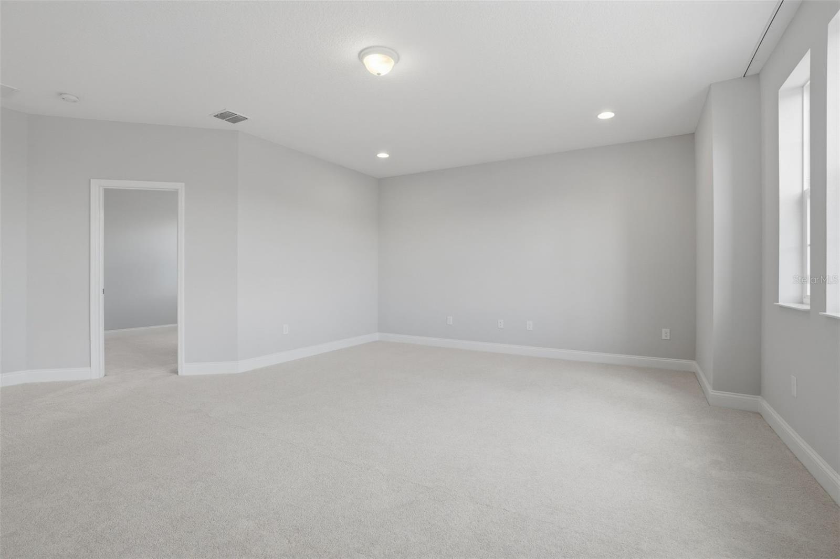
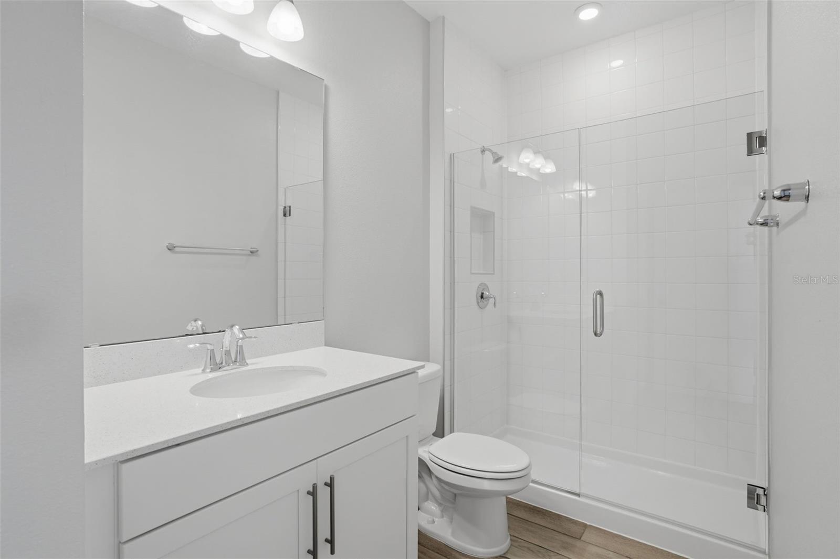
The main floor also features a private guest bedroom and full bath with direct outdoor access, creating the perfect space for visitors, multigenerational living or a dedicated home office. Upstairs, an elegant open-rail staircase leads to a bright and versatile loft area, ideal for a media room, workspace or additional lounge space.
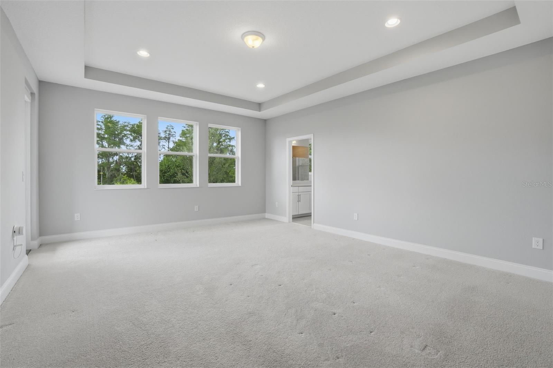
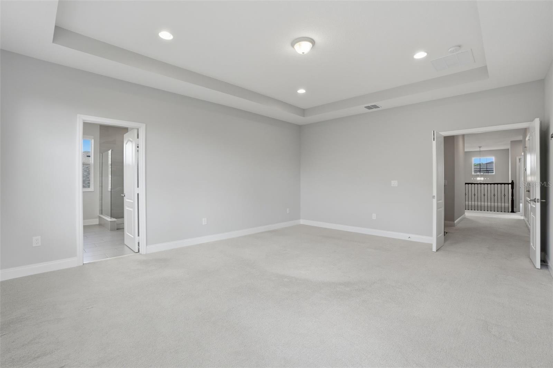
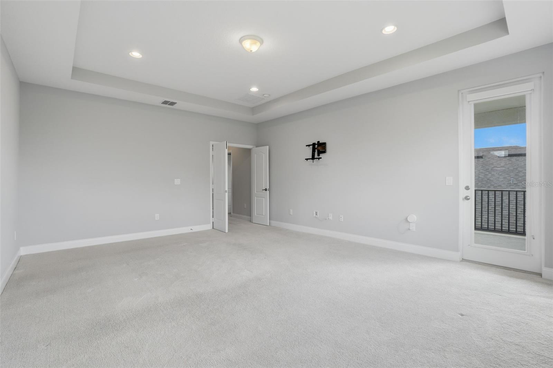
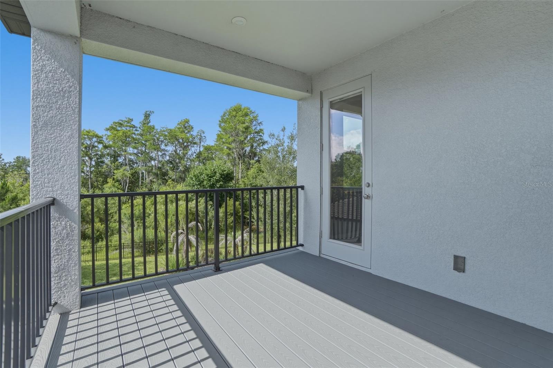
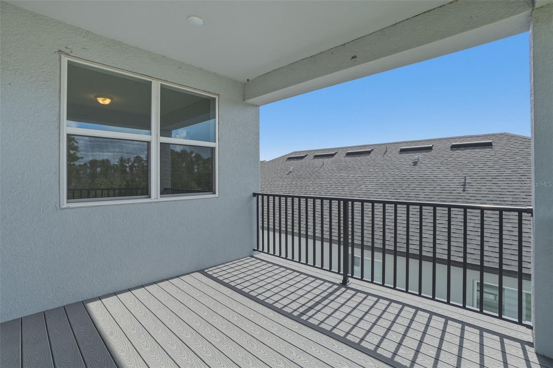
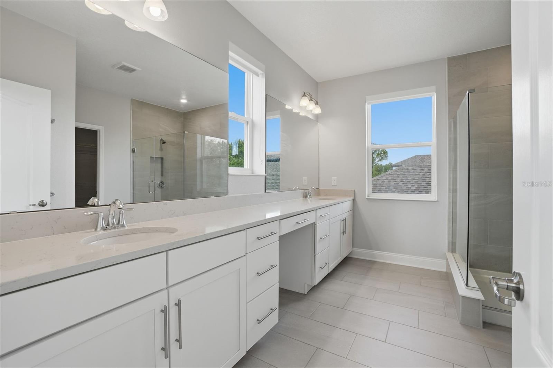
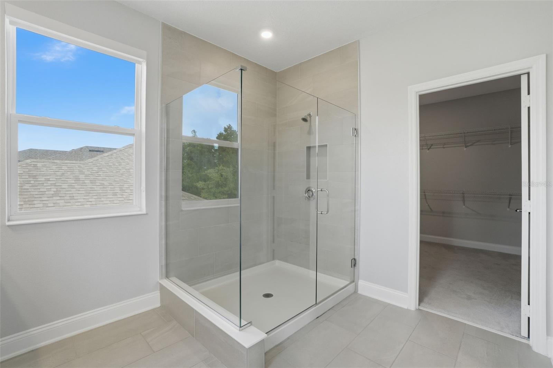
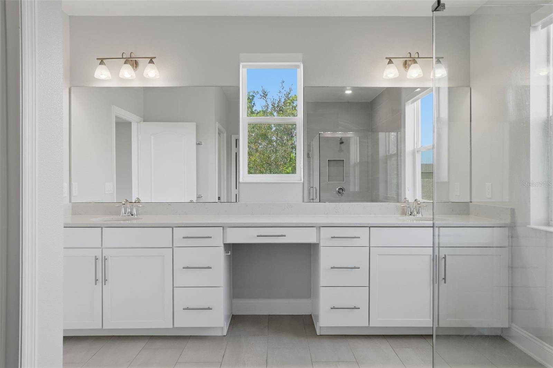
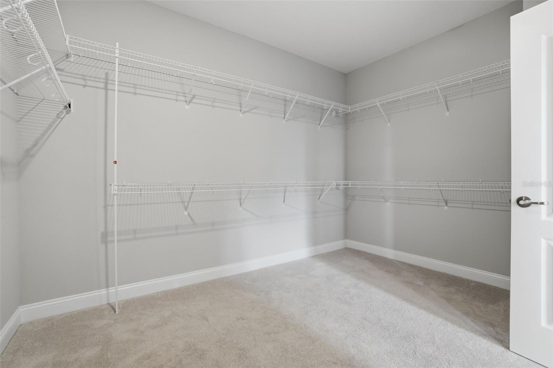
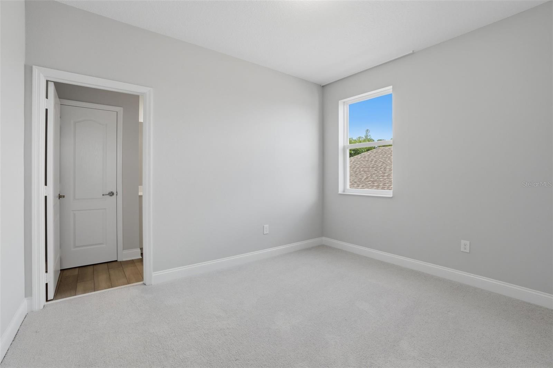
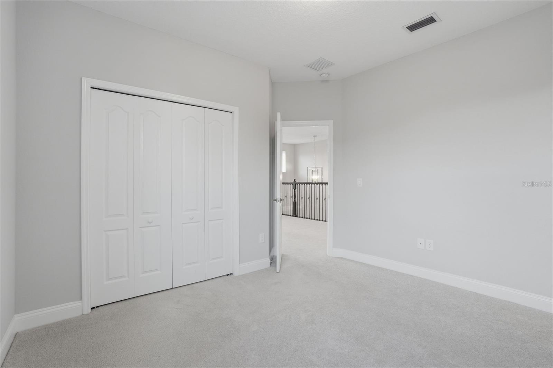
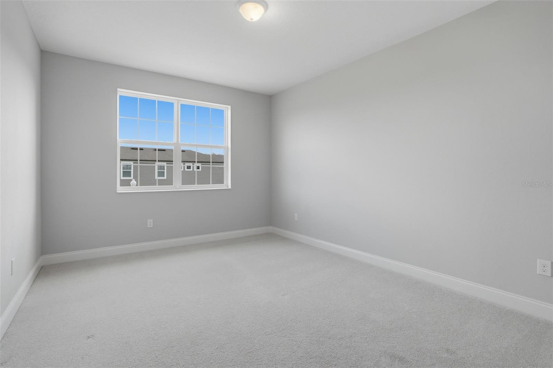
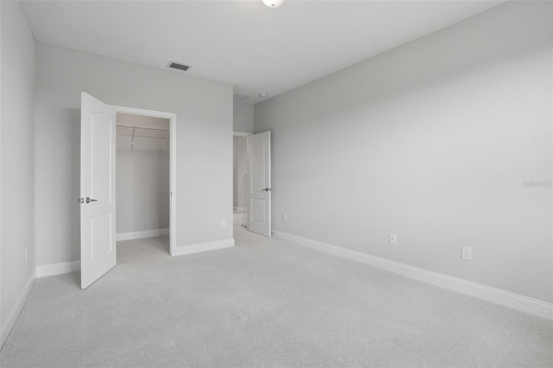
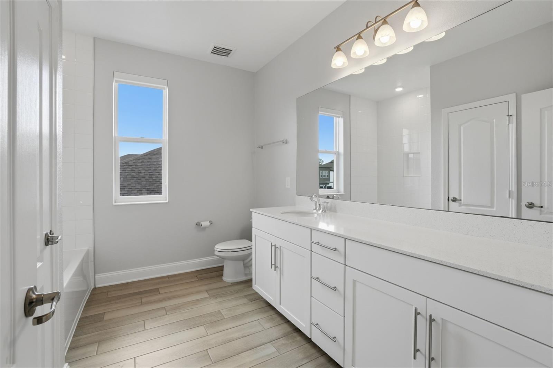
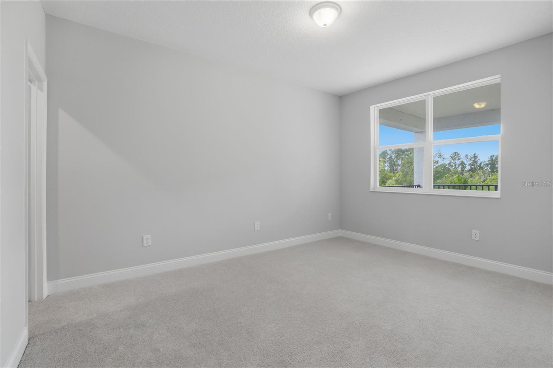
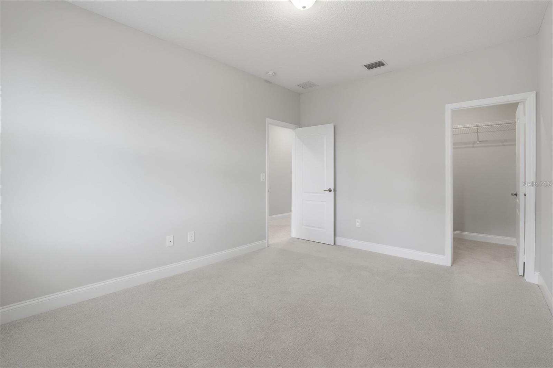
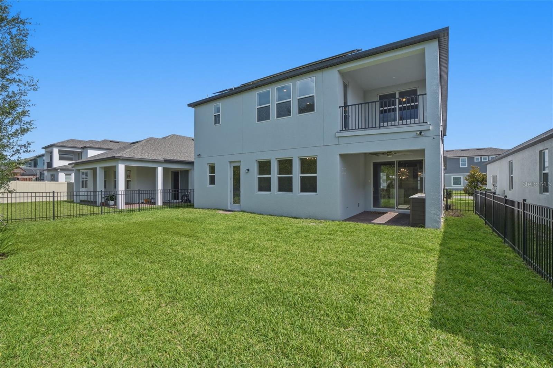
The luxurious primary suite serves as a true retreat, complete with a spa-inspired en-suite bath featuring dual vanities, a semi-frameless glass shower, an expansive walk-in closet and a private balcony perfect for enjoying Florida’s year-round sunshine. Three additional generously sized bedrooms and another spacious loft complete the upper level.
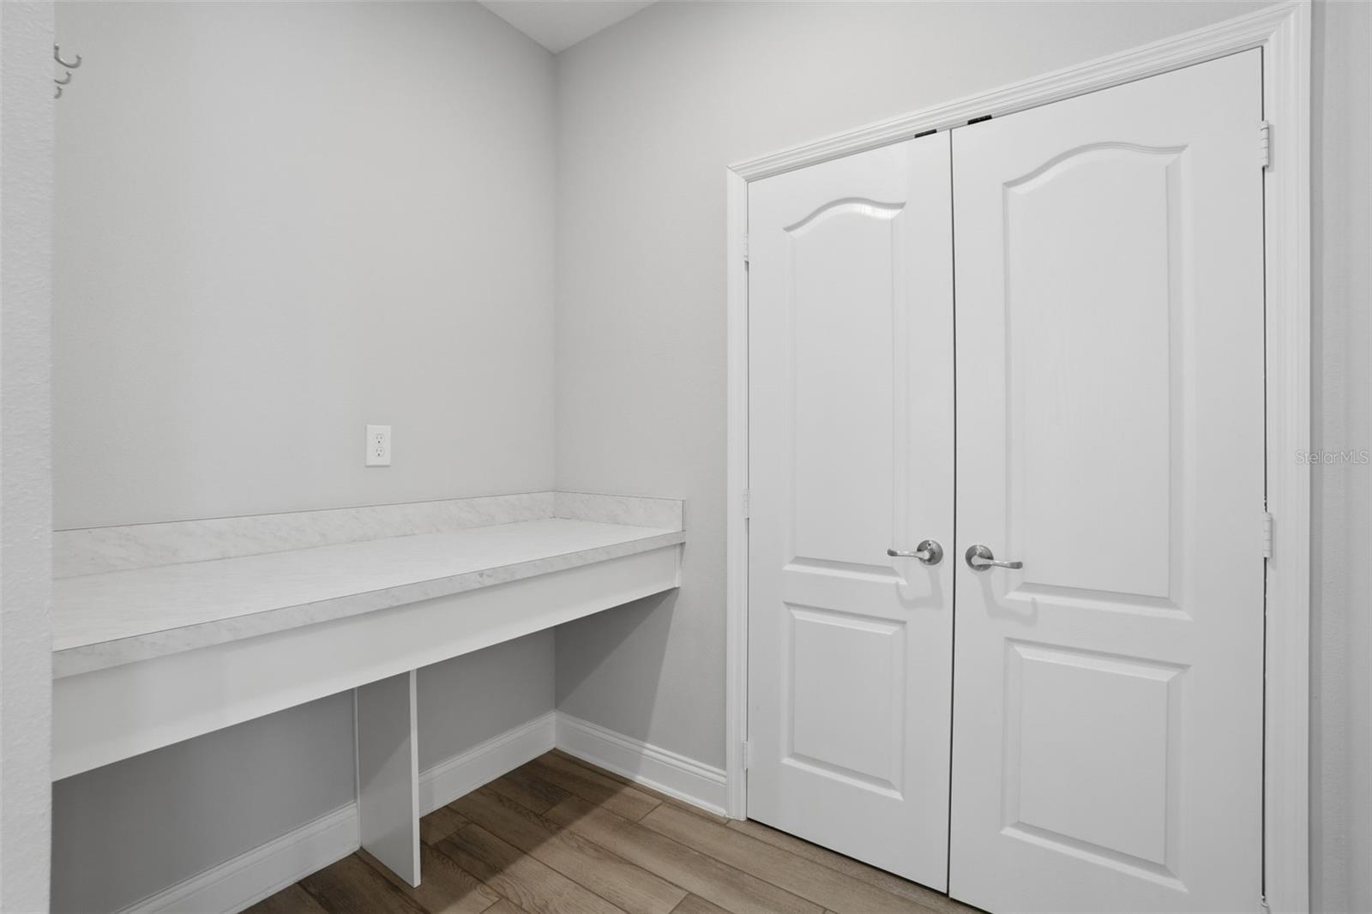
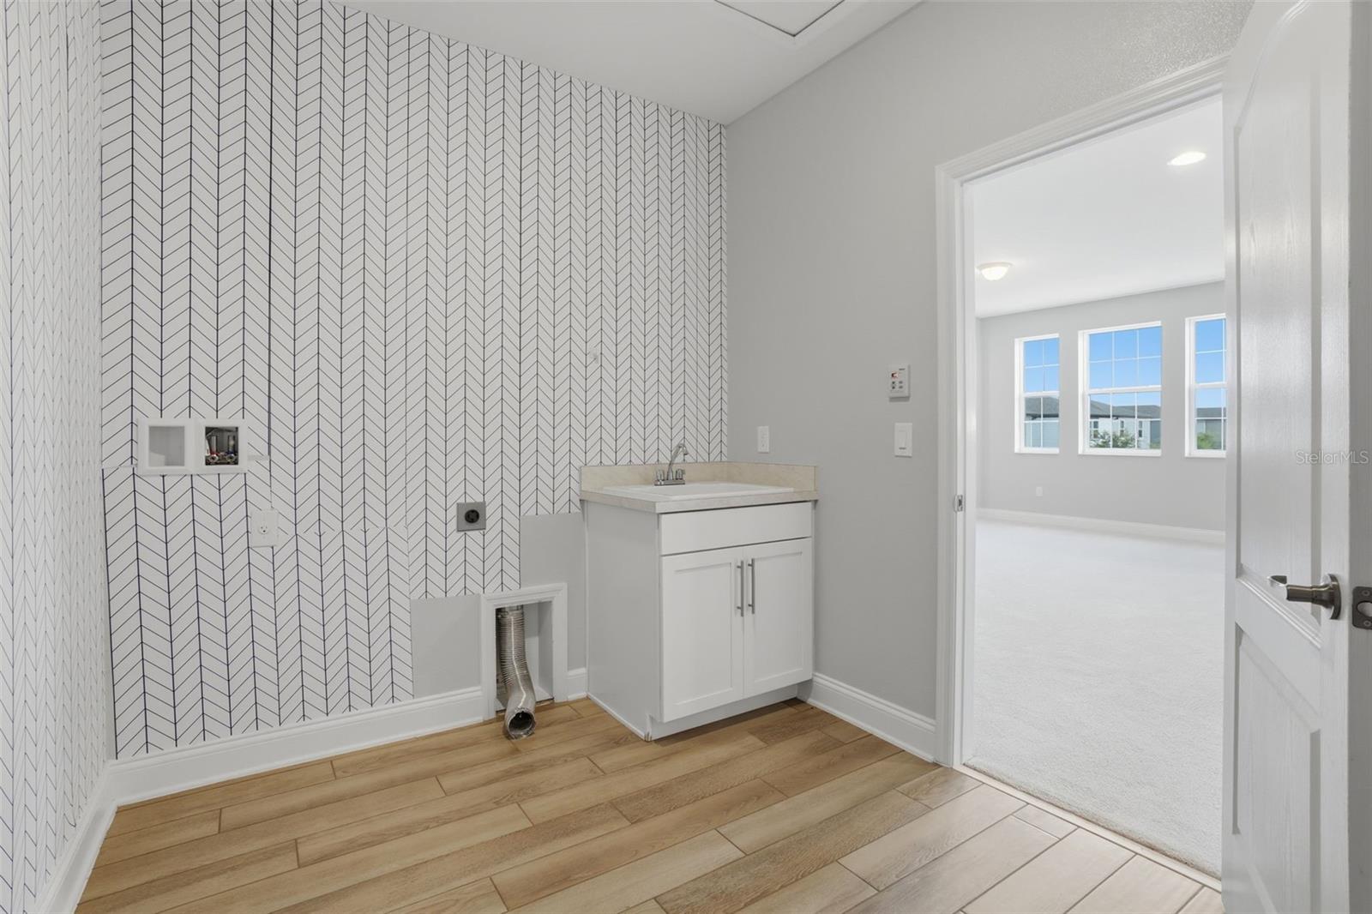
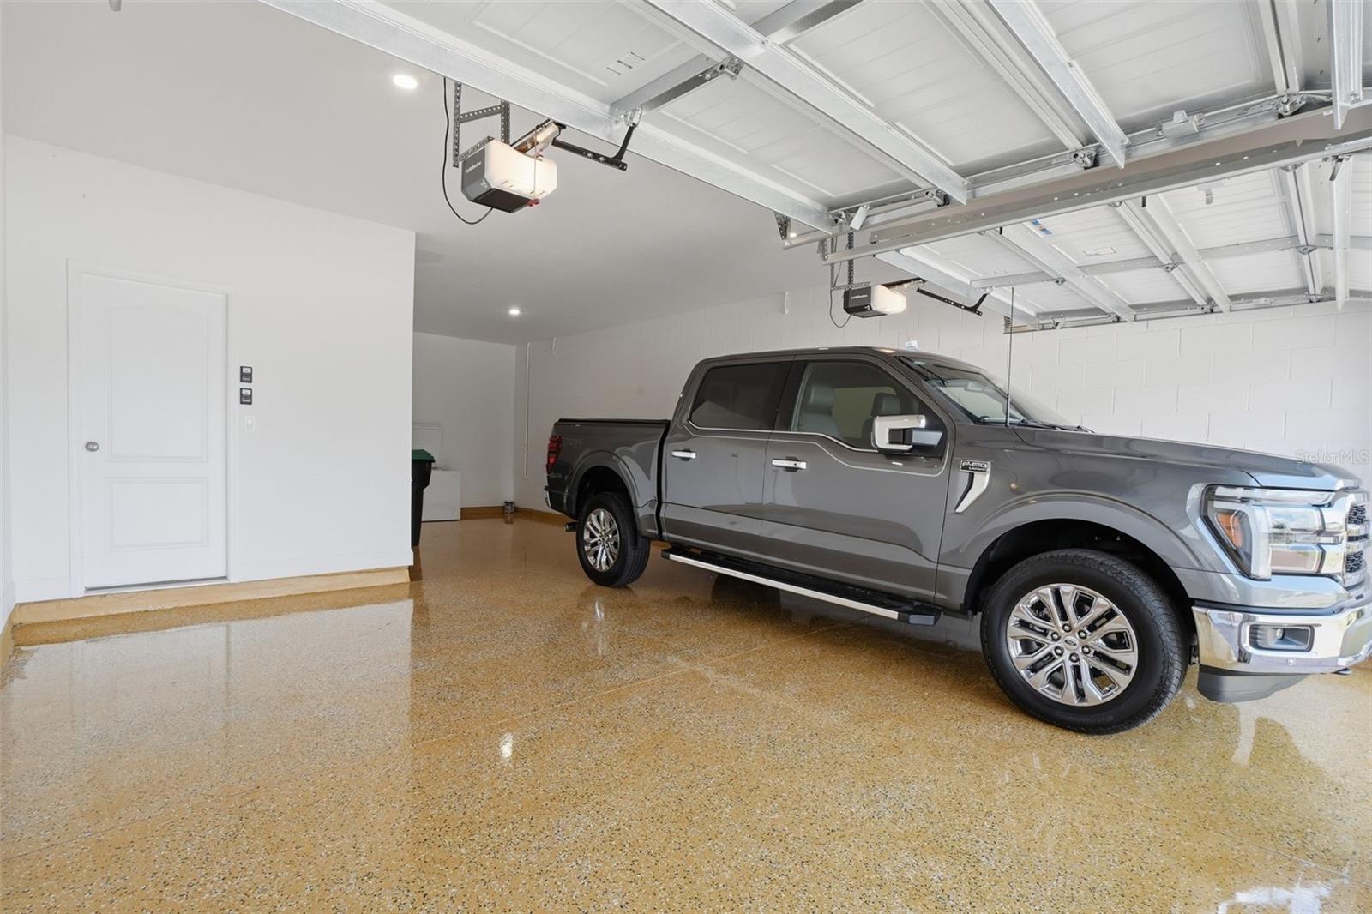
Additional upgrades include a well-designed laundry room with a built-in utility sink for added convenience. A spacious three-car tandem garage offers ample room for vehicles, storage and hobbies.
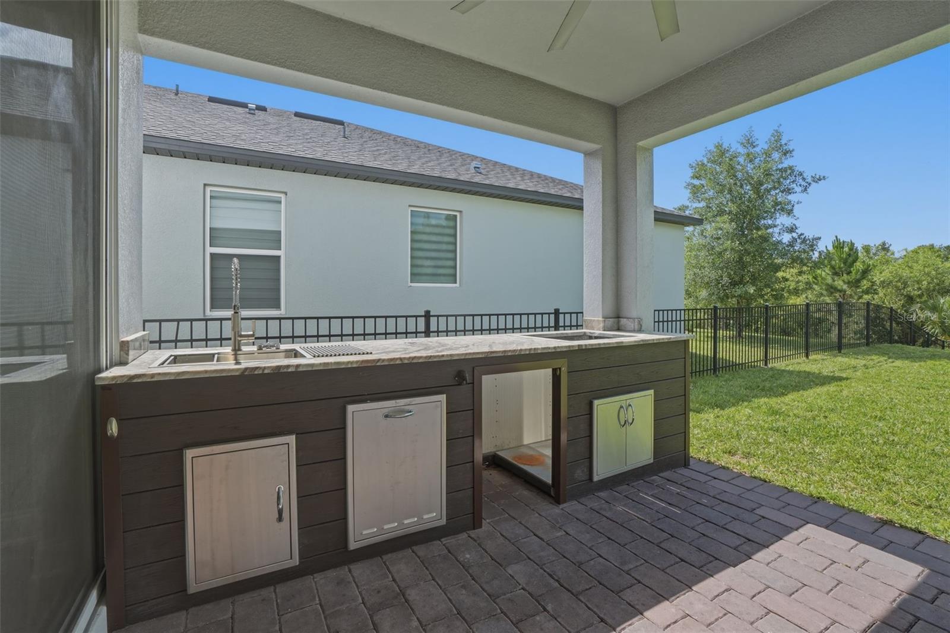
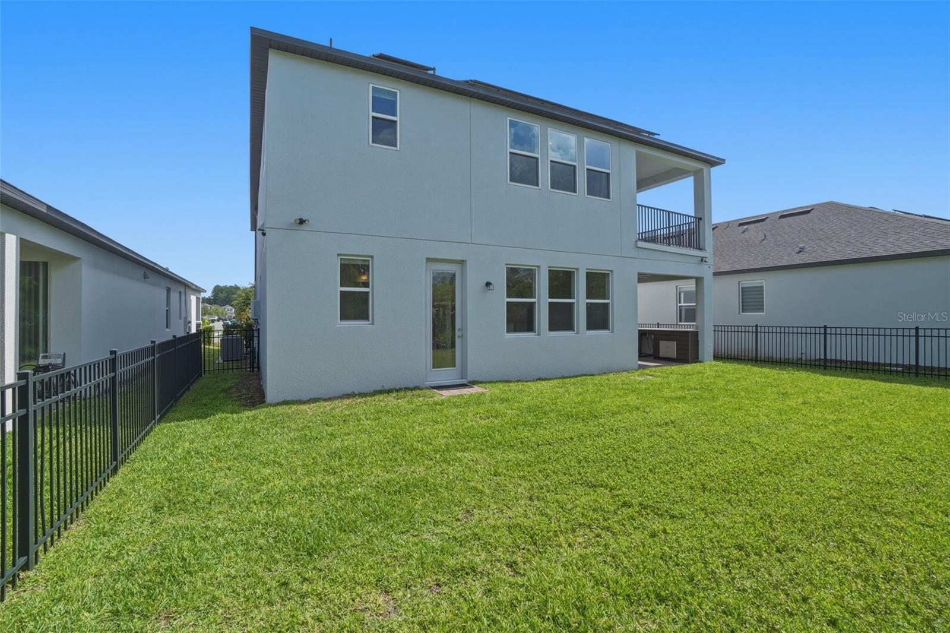
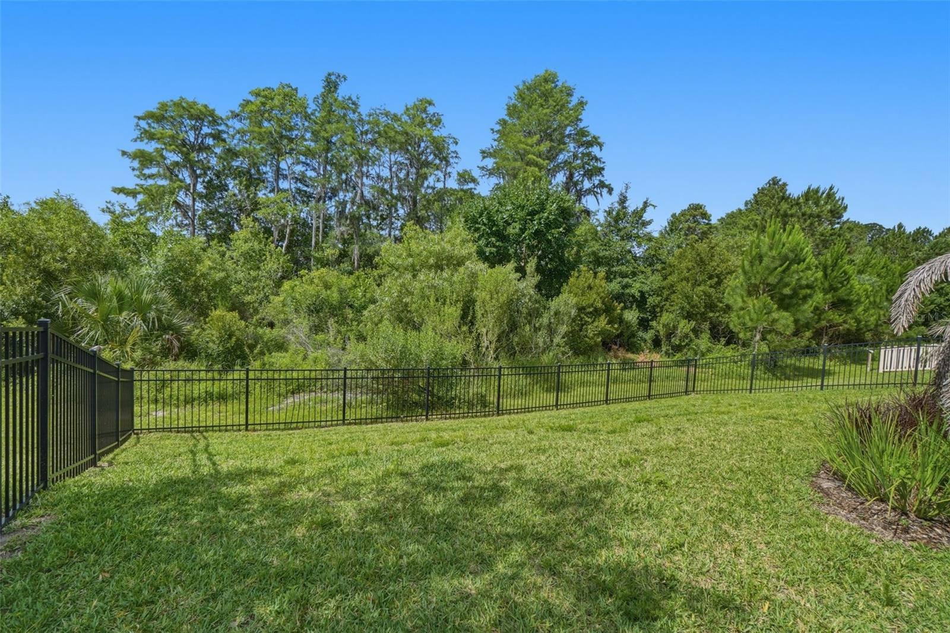
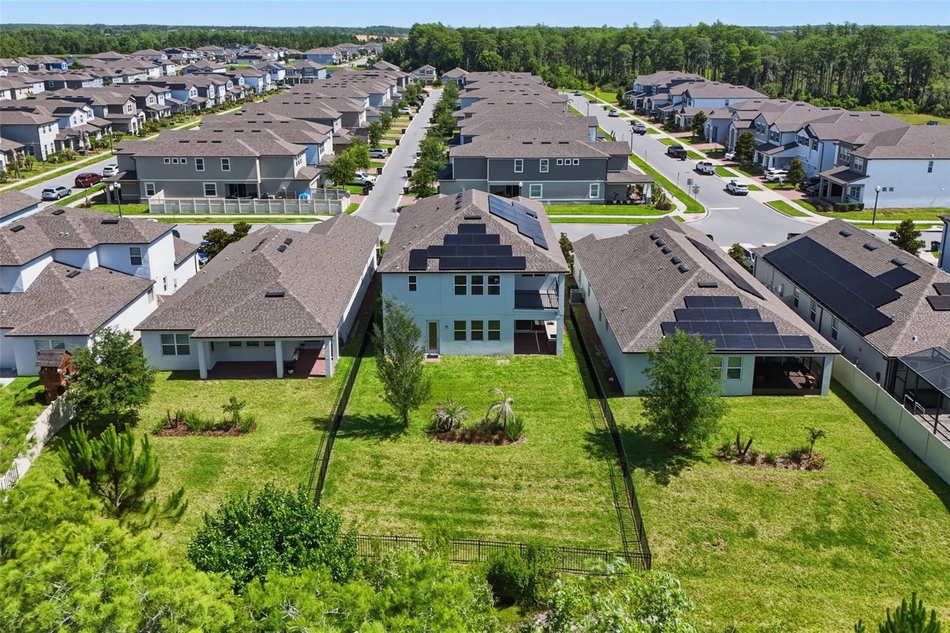
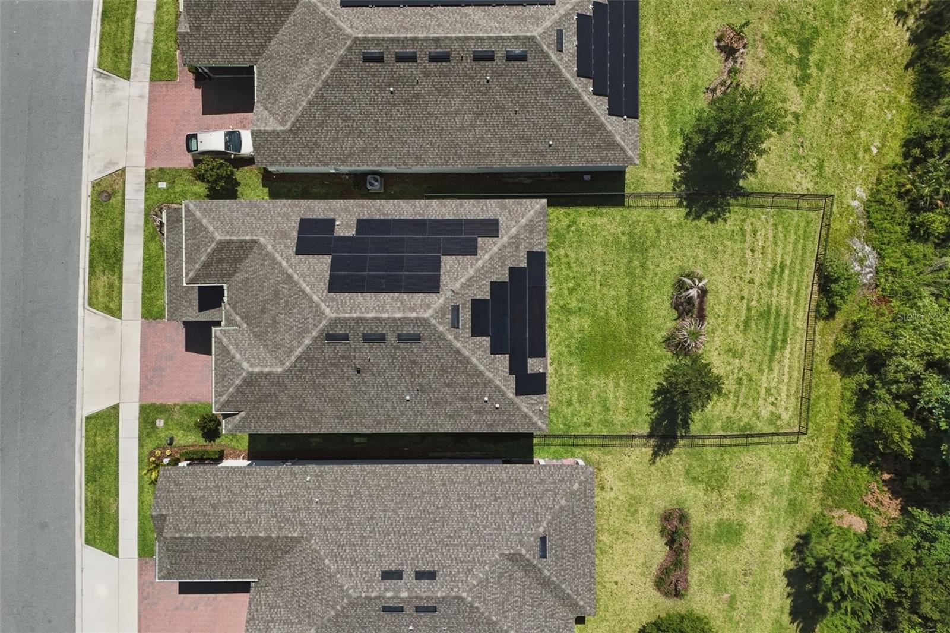
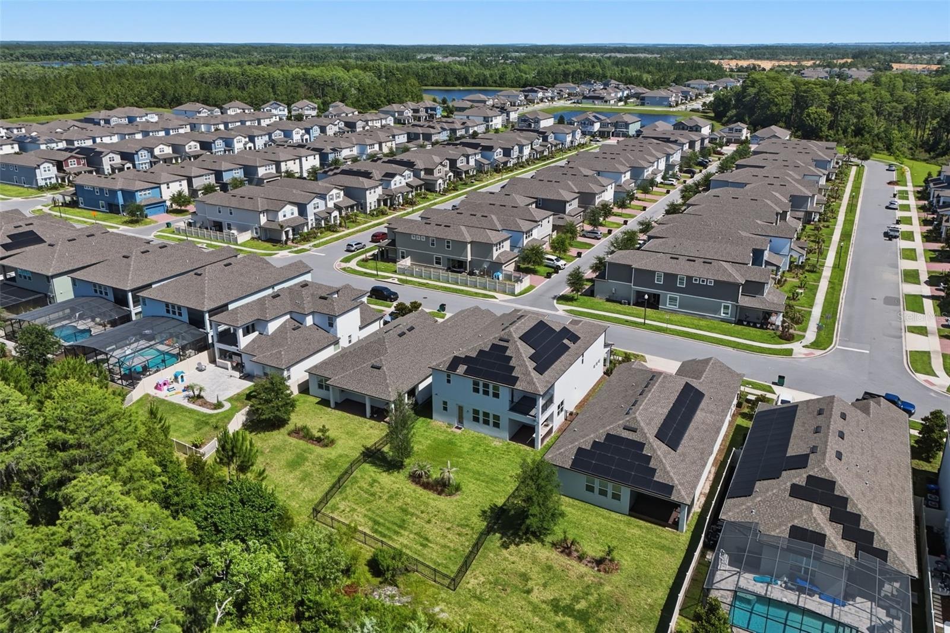
Step outside to the fenced expansive backyard overlooking peaceful conservation views, with plenty of room to design your dream outdoor oasis.
Residents of Encore at Ovation enjoy access to outstanding community amenities including a resort-style pool, clubhouse, fitness center and lawn maintenance services. Ideally located near world-class shopping, dining, entertainment and major highways, this move-in-ready home offers the perfect blend of luxury, lifestyle and convenience.
Don’t miss the opportunity to make this stunning property your next home.
Property Details
| Property Features | Property Features | |||
|---|---|---|---|---|
| MLS ID: | MFRO6411513 | Year Built: | 2022 | |
| Appliances: | Built-In Oven, Dishwasher, Disposal, Freezer, Gas Water Heater, Microwave, Refrigerator, Tankless Water Heater | Association Fee Includes: | Pool | |
| Community Features: | Clubhouse, Dog Park, Fitness Center, Pool, Street Lights | Construction Materials: | Block, Stucco | |
| Cooling: | Central Air | Country: | US | |
| County Or Parish: | Orange | Direction Faces: | North | |
| Exterior Features: | Balcony, Outdoor Grill, Outdoor Kitchen, Sidewalk, Sliding Doors | Fencing: | Fenced, Other | |
| Flooring: | Carpet, Ceramic Tile | Foundation Details: | Slab | |
| Furnished: | Unfurnished | Green Energy Generation: | Solar | |
| Heating: | Electric, Natural Gas, Heat Pump | Laundry Features: | Electric Dryer Hookup, Laundry Room, Upper Level, Washer Hookup | |
| Levels: | Two | Listing Agreement: | Exclusive Right To Sell | |
| Listing Terms: | Cash, Conventional, FHA, VA Loan | Lock Box Type: | SentriLock | |
| Lot Features: | Paved | Occupant Type: | Vacant | |
| Other Equipment: | Irrigation Equipment | Pets Allowed: | Cats OK, Dogs OK | |
| Property Sub Type: | Single Family Residence | Property Type: | Residential | |
| Road Surface Type: | Asphalt | Roof: | Shingle | |
| Security Features: | Smoke Detector(s) | Sewer: | Public Sewer | |
| Showing Requirements: | Sentri Lock Box, ShowingTime | Special Listing Conditions: | None | |
| Standard Status: | Active | State Or Province: | FL | |
| Utilities: | BB/HS Internet Available, Cable Available, Electricity Connected, Natural Gas Connected, Phone Available, Public, Sewer Connected, Underground Utilities, Water Connected | View: | Trees/Woods | |
| Water Source: | Public | |||
| Rooms | Rooms | |||
|---|---|---|---|---|
| Primary Bedroom: | 15.6x19.2 ft | Bedroom 2: | 10.9x14.9 ft | |
| Bedroom 3: | 12x11.6 ft | Kitchen: | 17.1x13.1 ft | |
| Living Room: | 14.9x18.9 ft | Dining Room: | 11.3x14.7 ft | |
| Balcony/Porch/Lanai: | 10.1x11.6 ft | Bedroom 4: | 11.1x10.3 ft | |
| Bedroom 5: | 12x11.6 ft | |||
We love to hear from you