


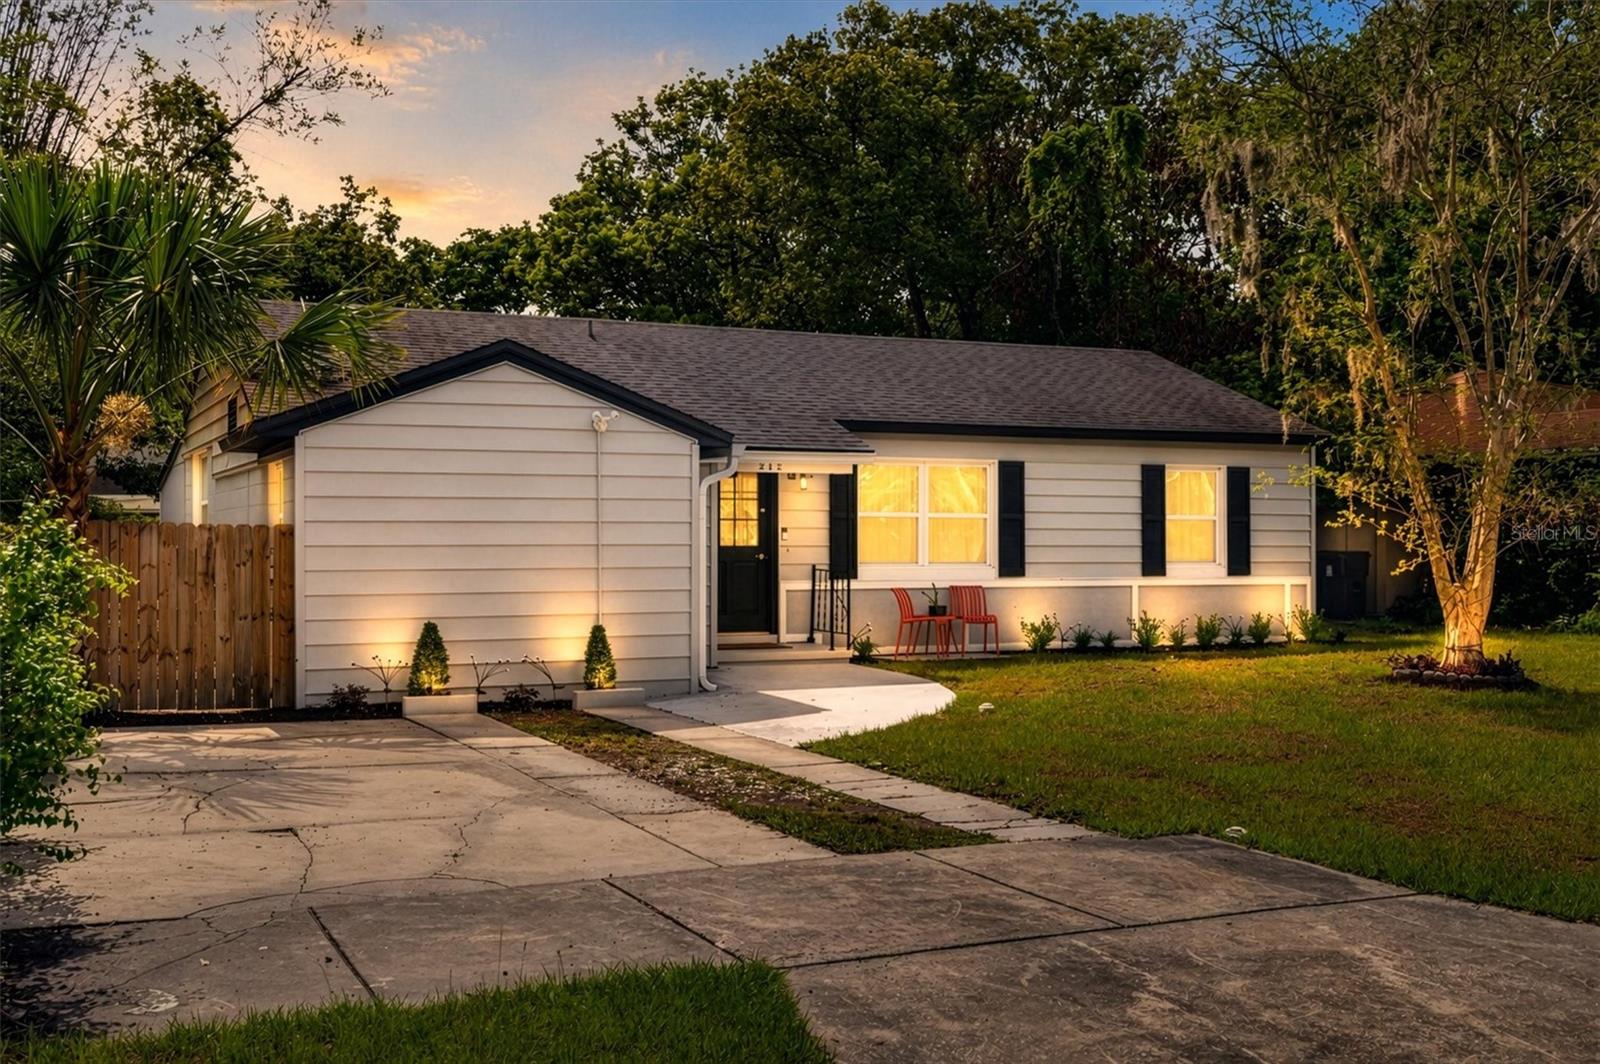
212 S GLENWOOD AVE, ORLANDO, FL, 32803
$535,000
Residential
|
Bedrooms
4
|
Bathrooms
2
|
Living Area
1,739 Sqft
|
Lot Size
8,298 Sqft
|
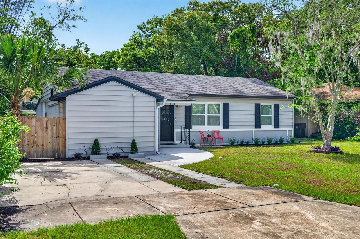
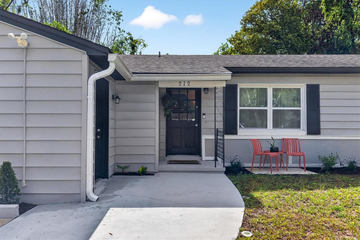
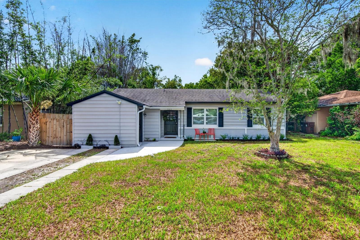
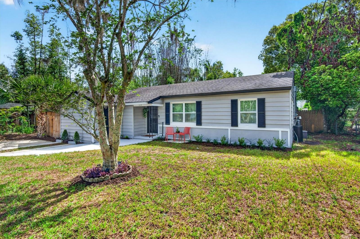
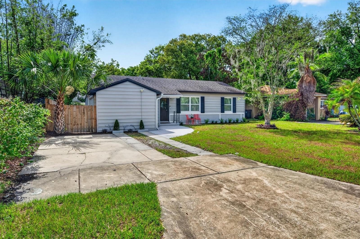
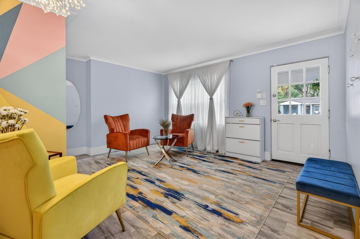
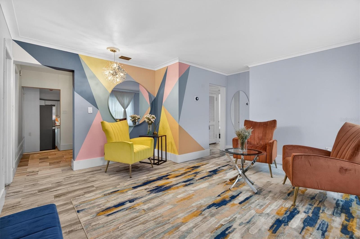
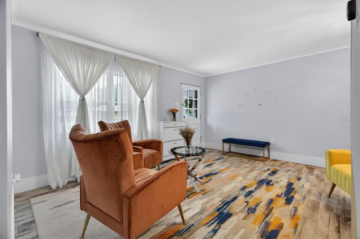
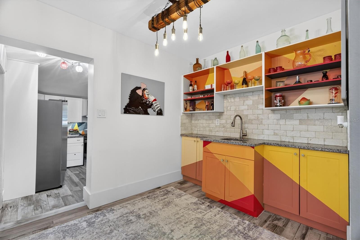
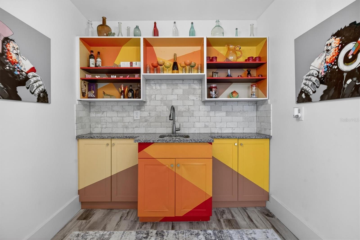
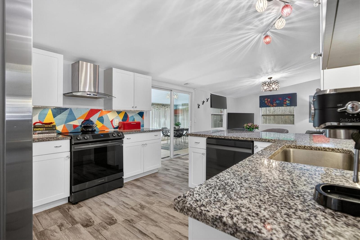
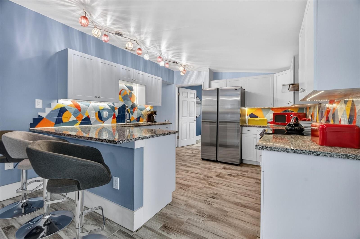
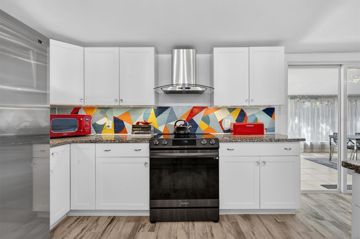
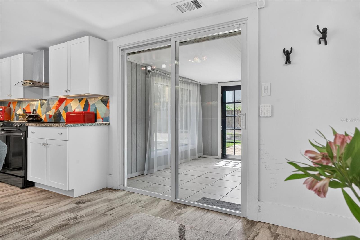
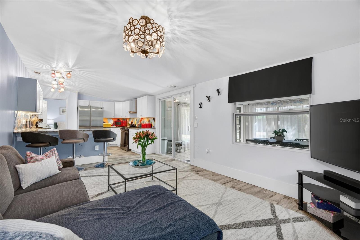
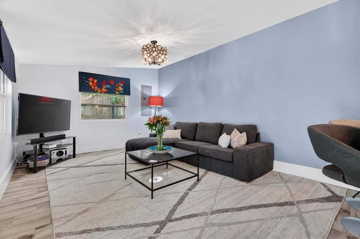
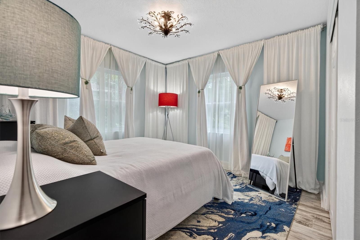
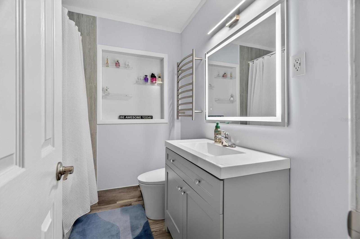
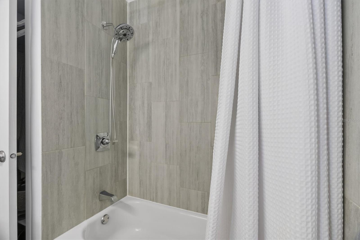
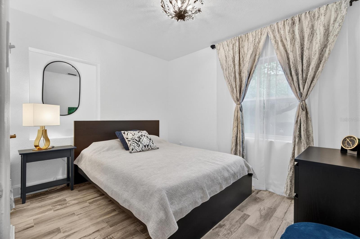
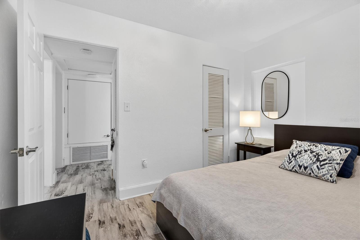
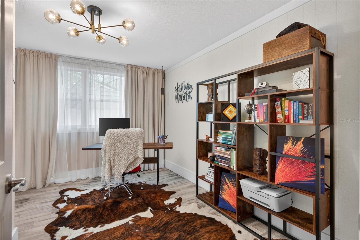
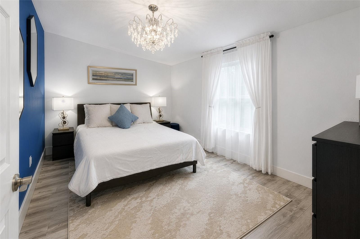
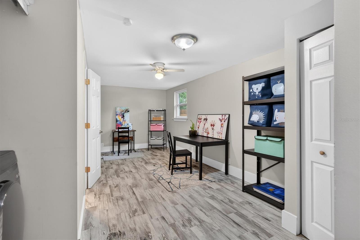
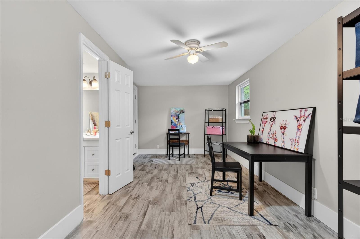
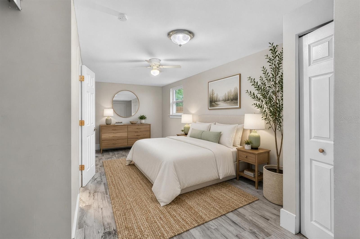
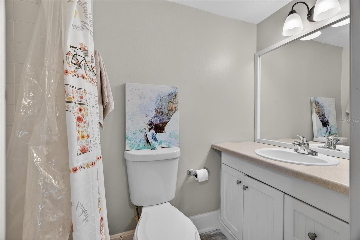
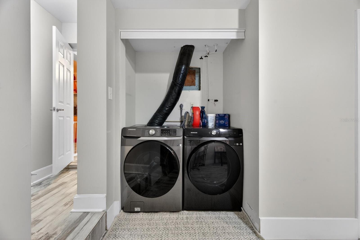
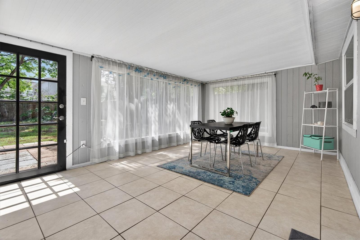
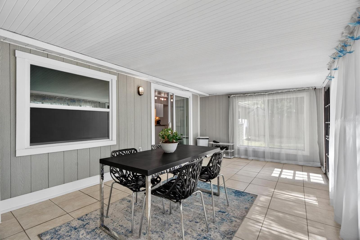
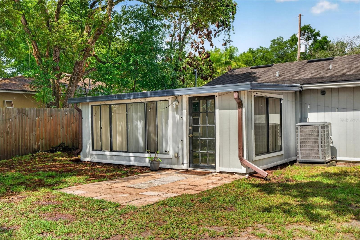
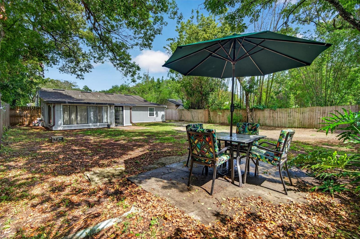
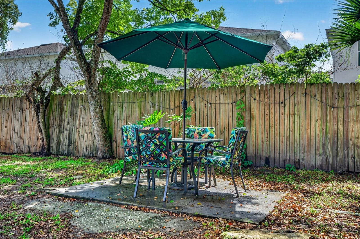
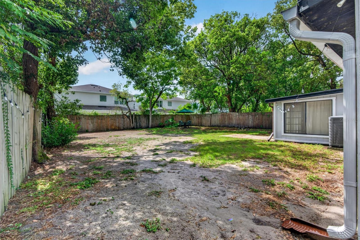
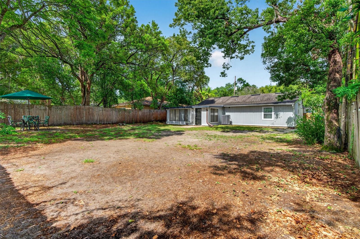
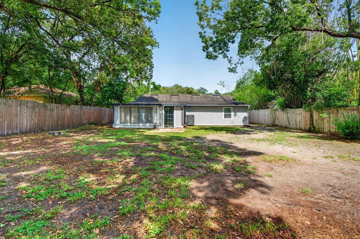
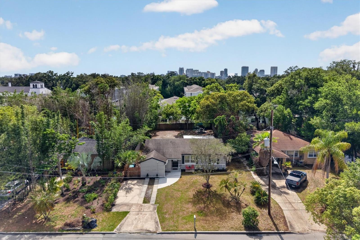
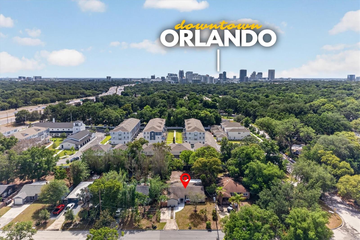
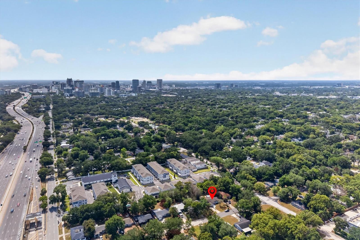
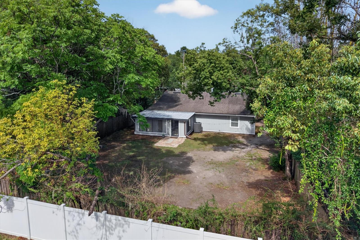
Welcome to 212 S Glenwood Avenue, a stylishly updated bungalow in the heart of Orlando's Historic Lake Lawsona neighborhood, walkable to the vibrant Milk District, Lake Eola Park, and Downtown Orlando, and with quick access to the 408 and I-4 just minutes away, making a commute anywhere across Central Florida effortless. Originally built in the 1950s and expanded over the years, this 4-bedroom, 2-bath home blends mid-century character with modern function. Fresh front-yard landscaping and a welcoming front entry lead into the original living room, with a nod to the mid-century modern vibe that sets the tone for the rest of the home. The flexible layout offers two bedrooms and a beautifully renovated bathroom on one side, while the other features two more bedrooms, one overlooking the oversized backyard through a large window that floods the space with natural light, and the other currently serving as an office. A charming dinette nook, currently styled as a bar, offers a fun breezeway into the main living/kitchen combo space. The updated kitchen, featuring all-new appliances, stone counters, and bar seating, opens into the main living area and out through sliding glass doors to a large covered lanai, making indoor-outdoor living and entertaining a breeze. Whether it's morning coffee outside or late-night hangs with friends, this home was designed for enjoying Orlando living year-round. The fully fenced backyard offers endless potential, room for a pool, garden beds, a firepit lounge, or your dream outdoor retreat. A true standout is the converted garage: a private, en-suite flex space with its own entrance, currently used as a crafts studio. Whether you need a guest suite, home office, home gym, creative workspace, or future income-producing apartment, this is square footage that works as hard as you do, a versatility few homes in the area would offer. A wide double-car driveway provides ample off-street parking out front, and street parking is widely available in front of the house. The home has been fully updated with new windows, updated electrical (2022), HVAC (2021), roof (2017), main sewer line replacement (2022), indoor laundry, and large-format tile plank flooring throughout for a seamless, clean, modern feel. With all the major systems already addressed, there's little left to do but move in and enjoy. Just a short bike ride to Mills 50 and steps from the Lake Eola Farmers Market and neighborhood parks, this home delivers the perfect mix of historic charm, creative energy, city convenience, and an unbeatable commute, all in one of Orlando's most walkable neighborhoods.
Property Details
| Property Features | Property Features | |||
|---|---|---|---|---|
| MLS ID: | MFRO6411514 | Year Built: | 1952 | |
| Appliances: | Dishwasher, Disposal, Dryer, Range, Refrigerator, Washer | Construction Materials: | Block | |
| Cooling: | Central Air | Country: | US | |
| County Or Parish: | Orange | Direction Faces: | West | |
| Exterior Features: | Sliding Doors | Fencing: | Wood | |
| Flooring: | Tile | Foundation Details: | Slab | |
| Furnished: | Negotiable | Heating: | Central | |
| Laundry Features: | Inside | Levels: | One | |
| Listing Agreement: | Exclusive Right To Sell | Listing Terms: | Cash, Conventional, FHA, VA Loan | |
| Lock Box Type: | SentriLock | Lot Features: | Oversized Lot, Paved | |
| Occupant Type: | Owner | Patio And Porch Features: | Covered, Enclosed | |
| Pets Allowed: | Cats OK, Dogs OK | Property Sub Type: | Single Family Residence | |
| Property Type: | Residential | Road Surface Type: | Paved | |
| Roof: | Shingle | Security Features: | Security System | |
| Sewer: | Public Sewer | Showing Requirements: | Sentri Lock Box, 24 Hour Notice | |
| Special Listing Conditions: | None | Standard Status: | Active | |
| State Or Province: | FL | Utilities: | BB/HS Internet Available, Cable Available, Electricity Available, Electricity Connected | |
| Water Source: | None | Window Features: | Window Treatments | |
| Rooms | Rooms | |||
|---|---|---|---|---|
| Living Room: | 14.5x13.72 ft | Bedroom 1: | 10.35x10.46 ft | |
| Bedroom 2: | 10.42x8.45 ft | Dinette: | 8.88x7.23 ft | |
| Bedroom 3: | 12.79x8 ft | Primary Bedroom: | 13.66x11.21 ft | |
| Kitchen: | 11.2x10.19 ft | Family Room: | 16.75x11 ft | |
| Garage Apartment: | 19.48x8.55 ft | |||
We love to hear from you