


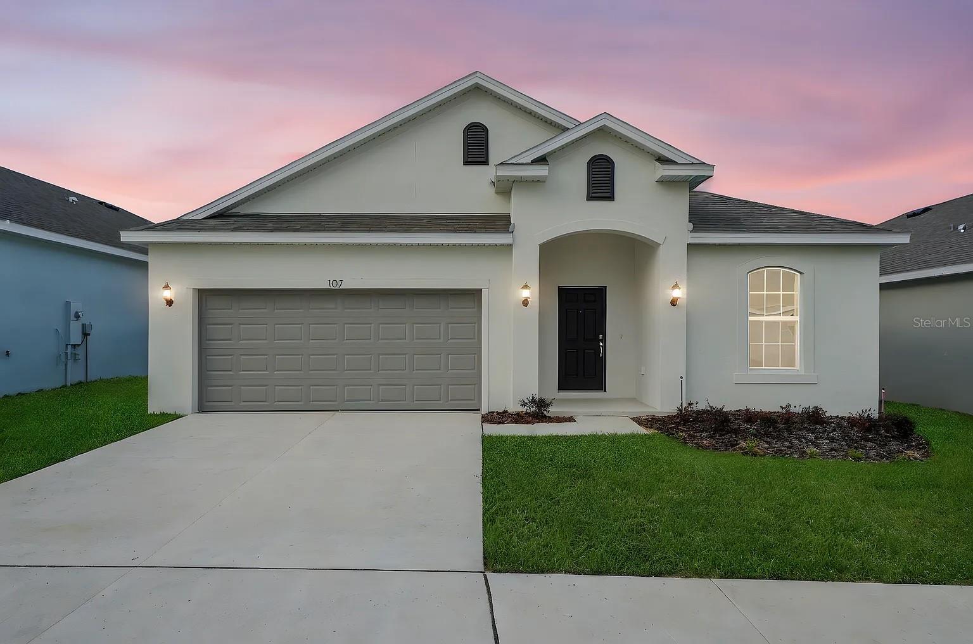
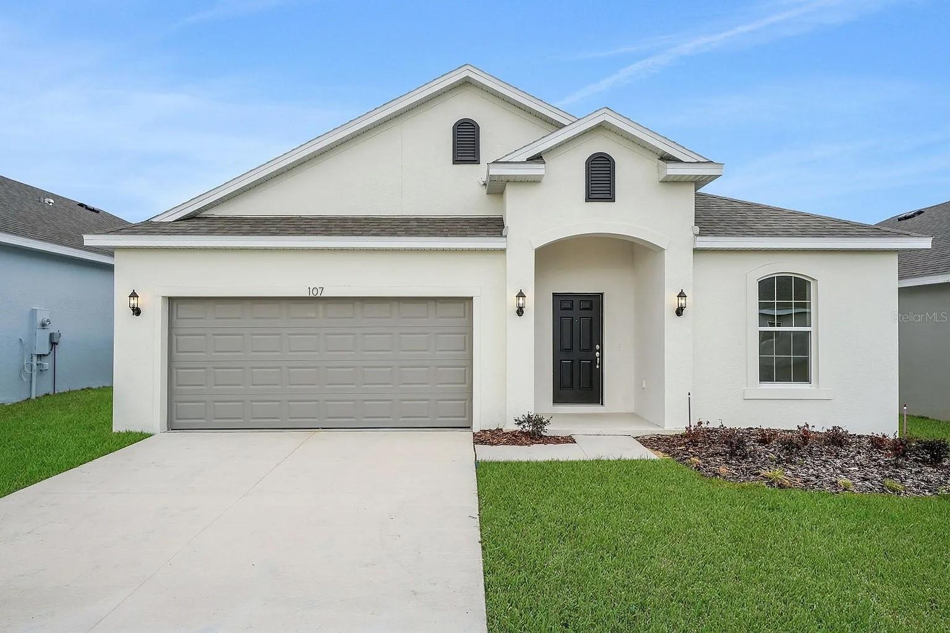
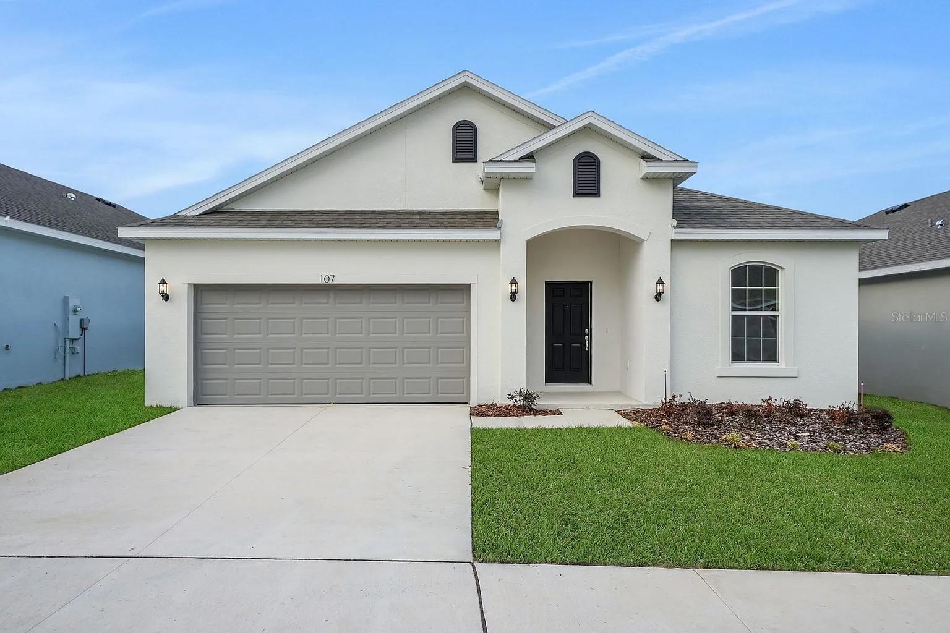
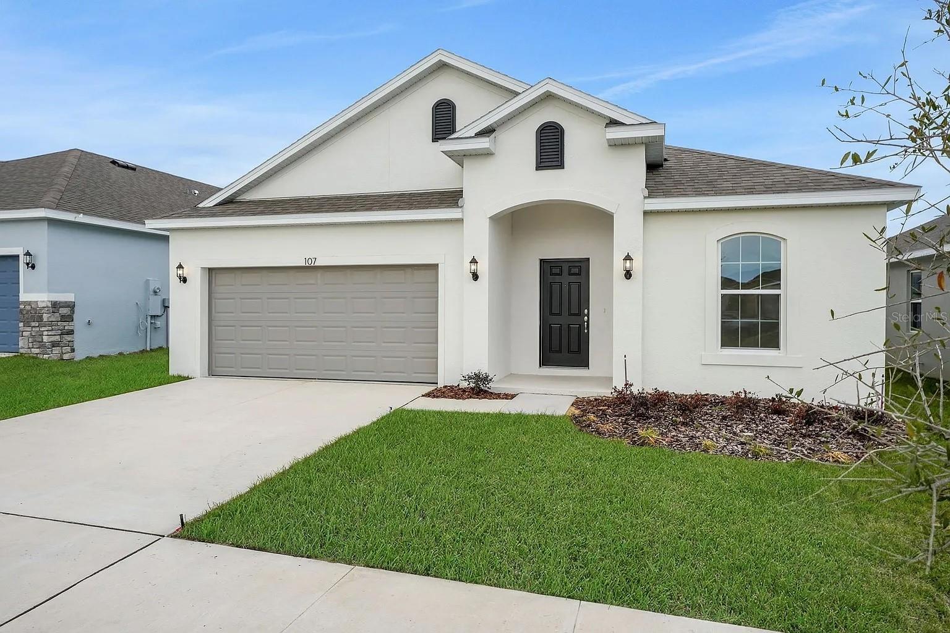
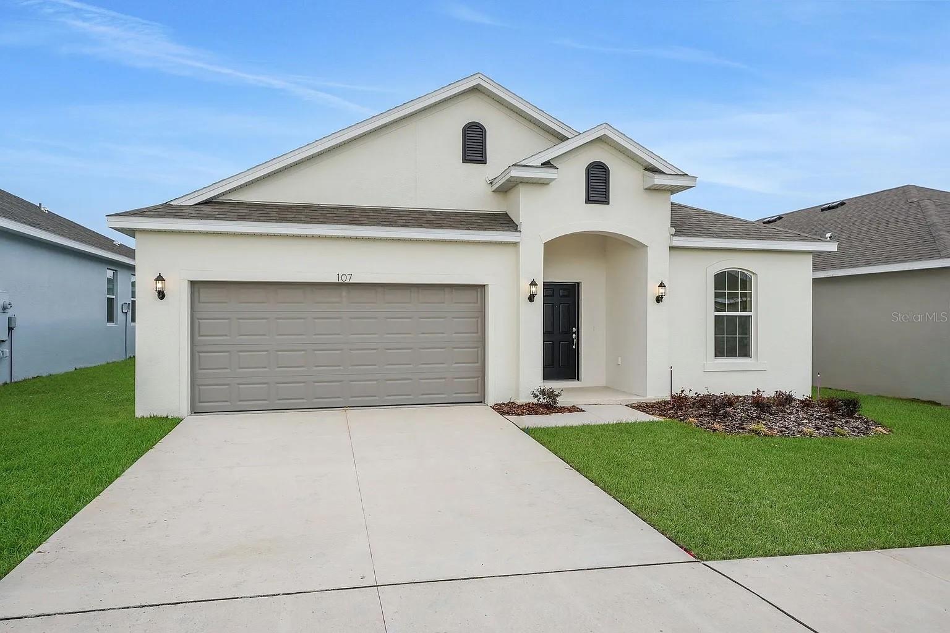
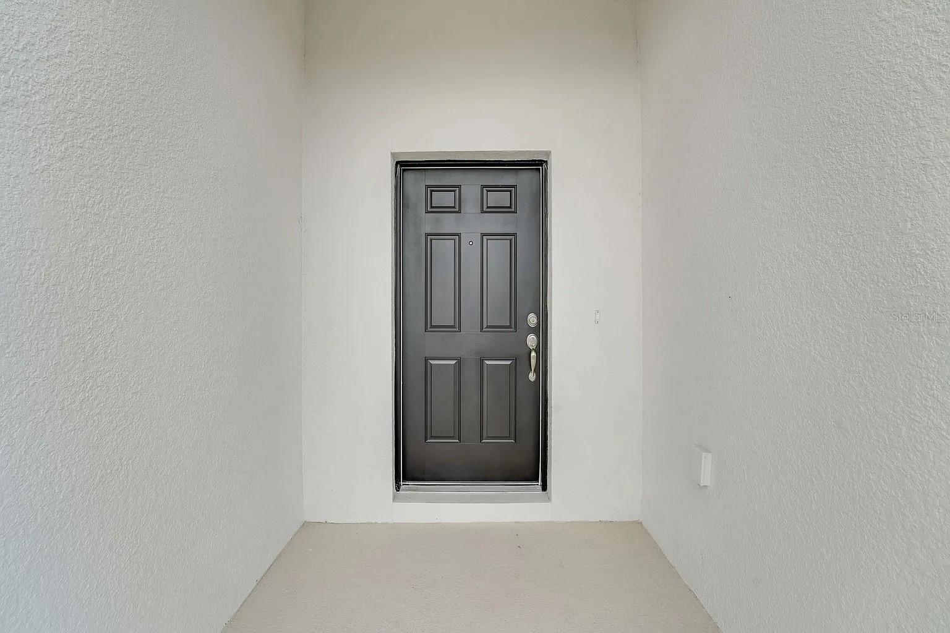
107 BOTTLE BRUSH DR, HAINES CITY, FL, 33844
$354,990
Residential
|
Bedrooms
4
|
Bathrooms
3
|
Living Area
2,110 Sqft
|
Lot Size
5,500 Sqft
|
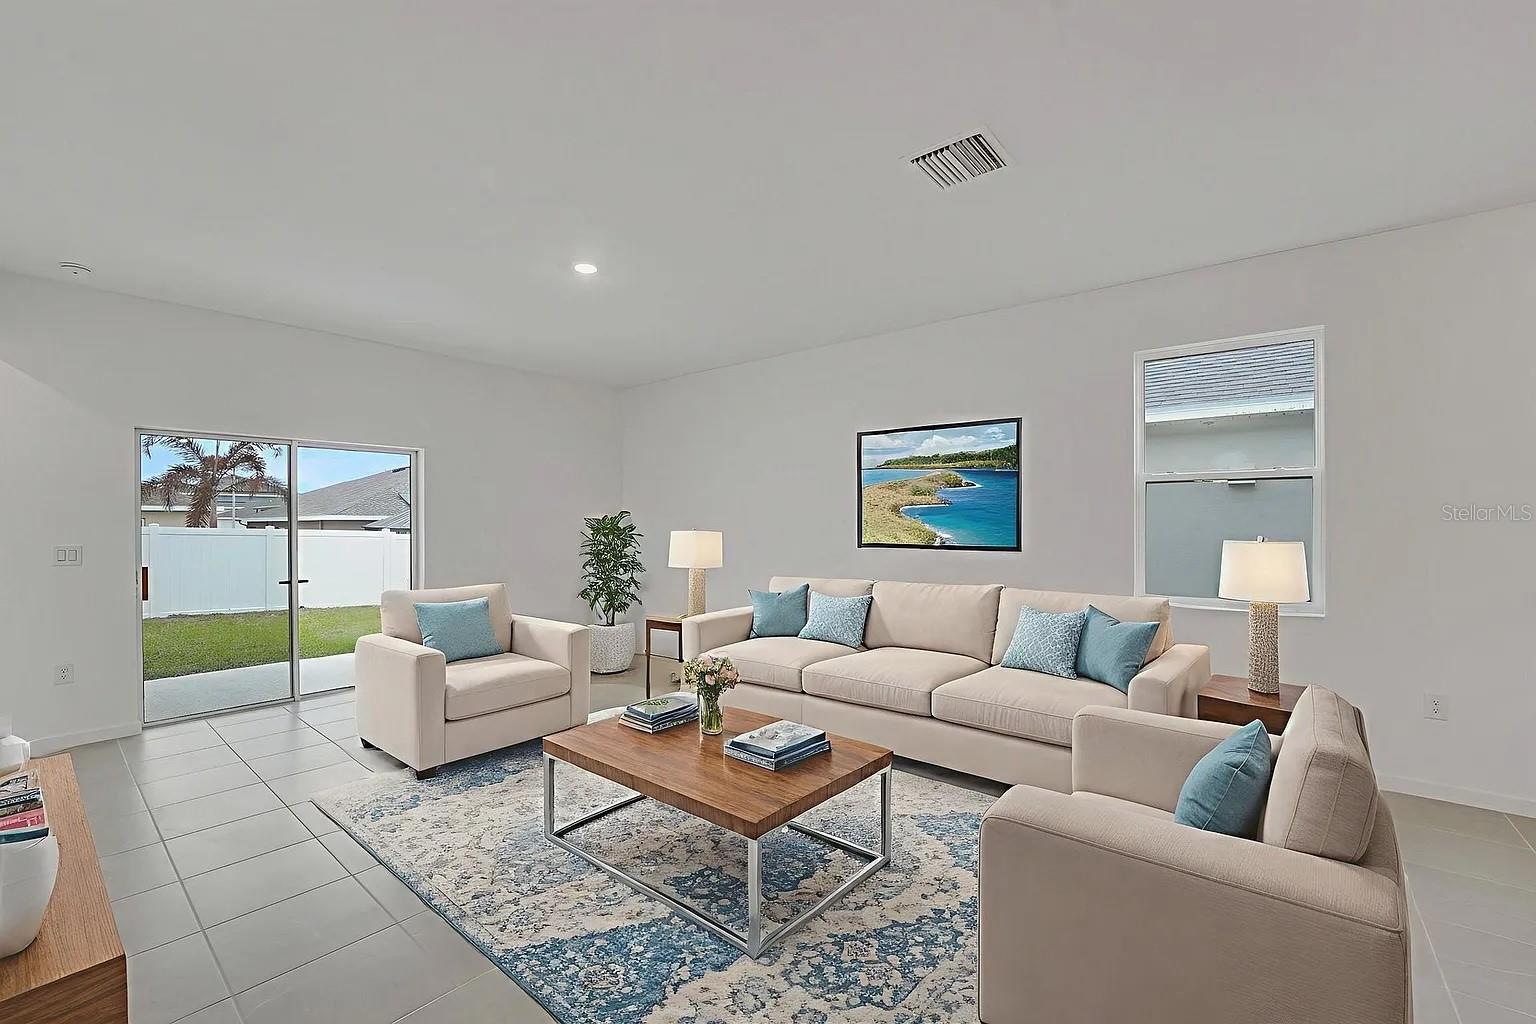
One or more photo(s) has been virtually staged. **107 Bottle Brush Dr, Haines City, FL 33844**
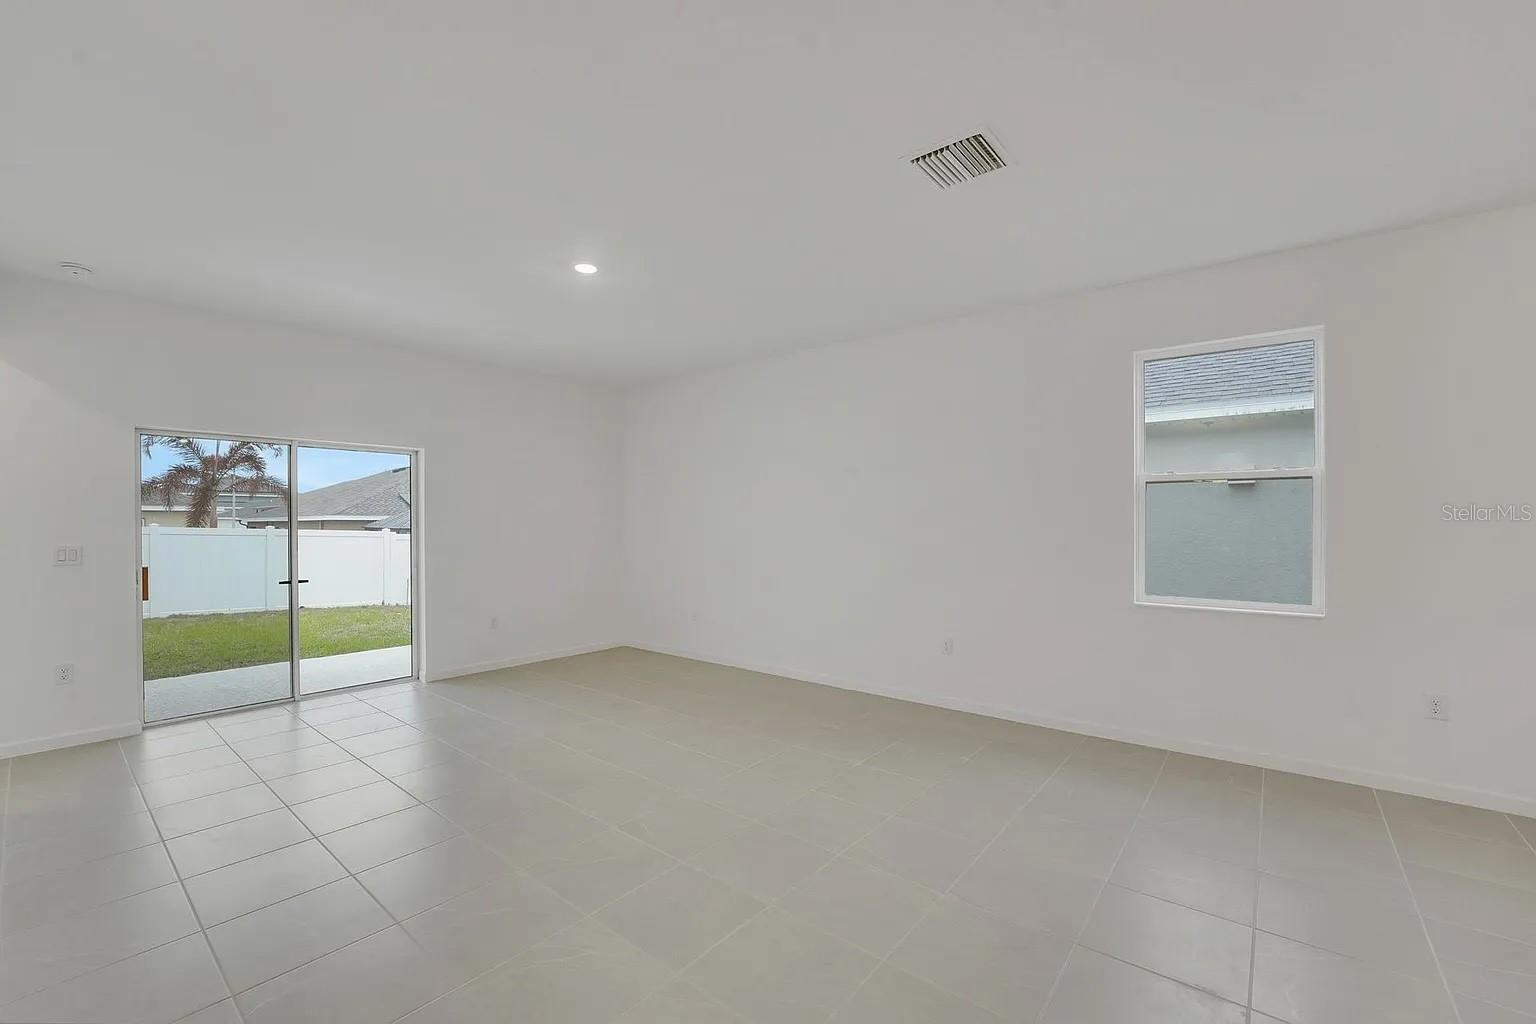
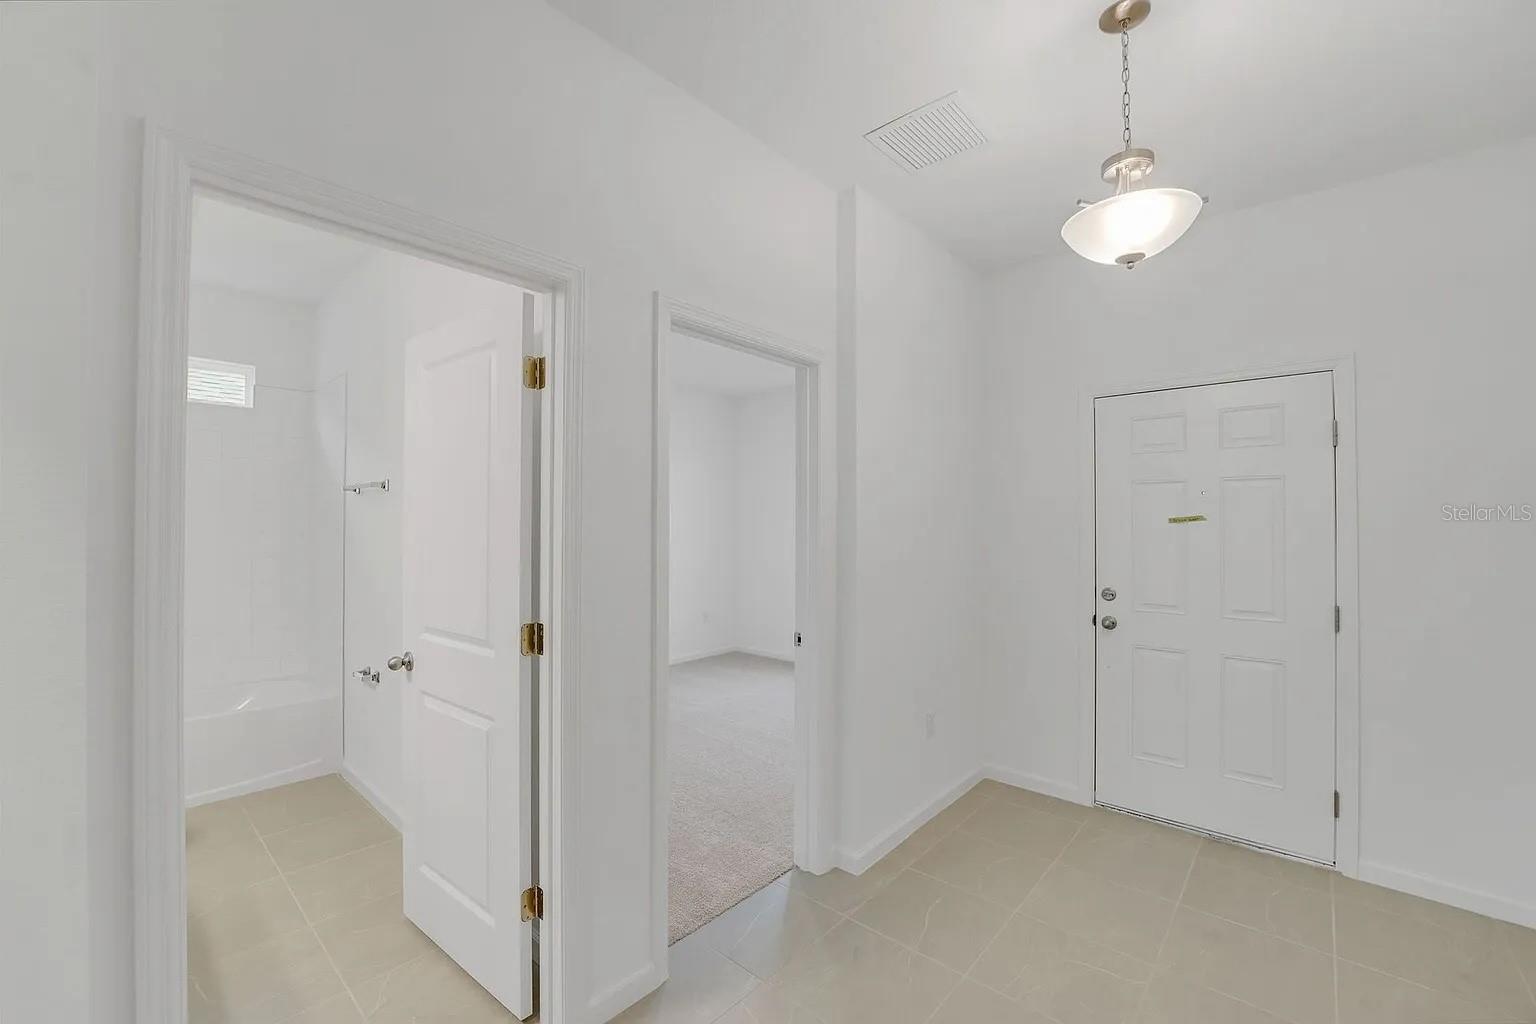
Perfectly situated in Haines City with easy access to shopping, restaurants, theme parks, and major roads, this move-in ready 4-bedroom, 3-bathroom home offers the ideal blend of comfort and convenience. With 2,110 square feet of thoughtfully designed living space, this home is ready to welcome you from day one.
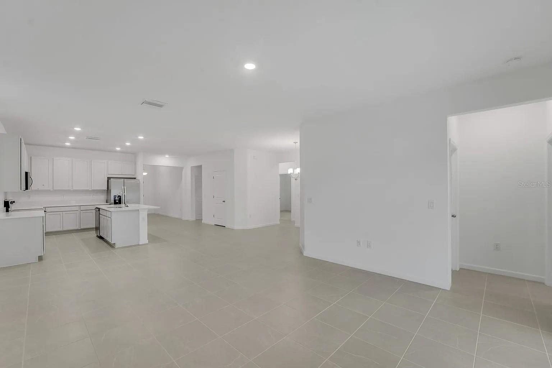
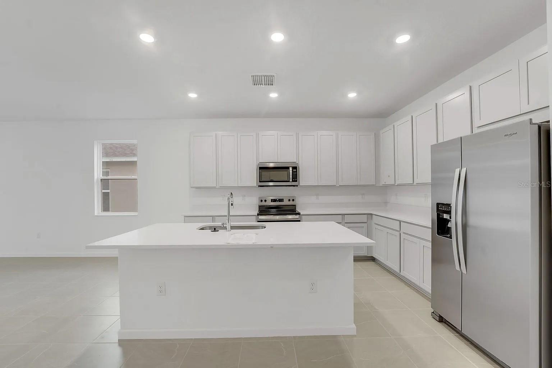
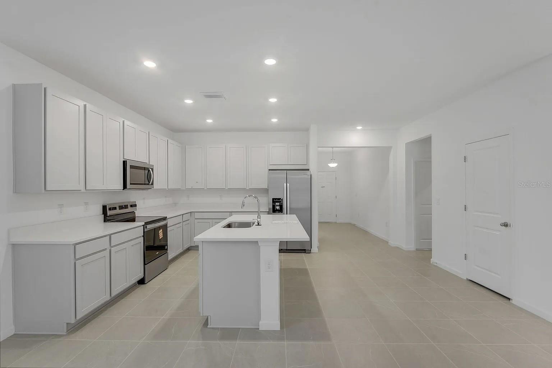
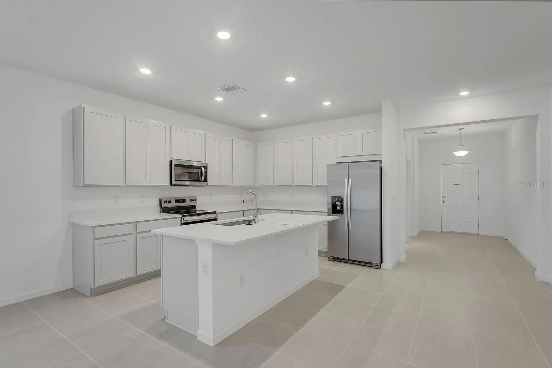
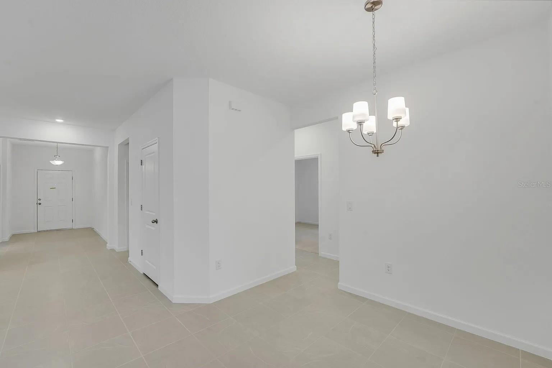
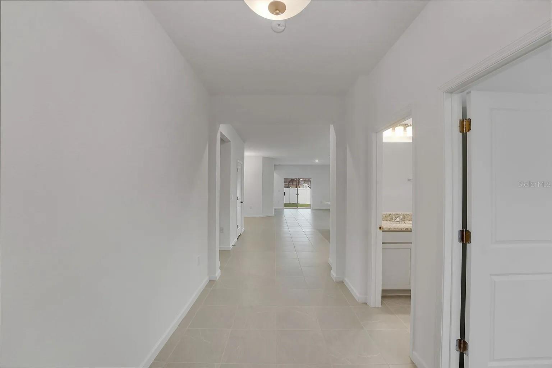
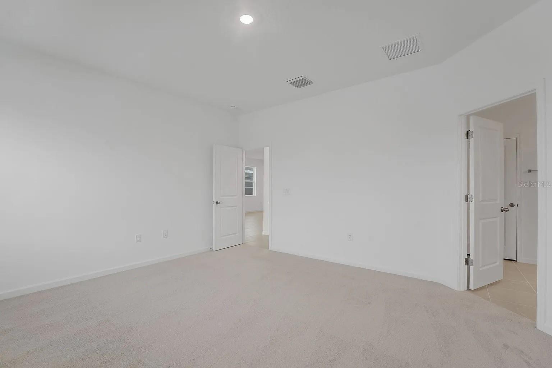
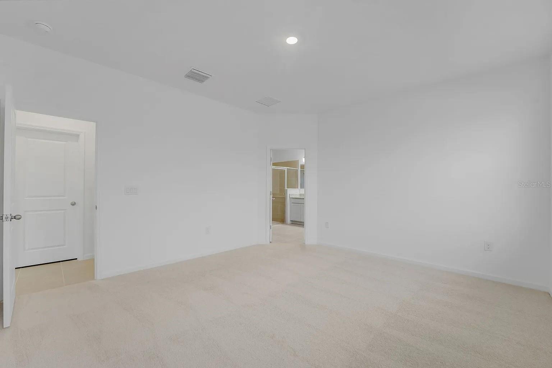
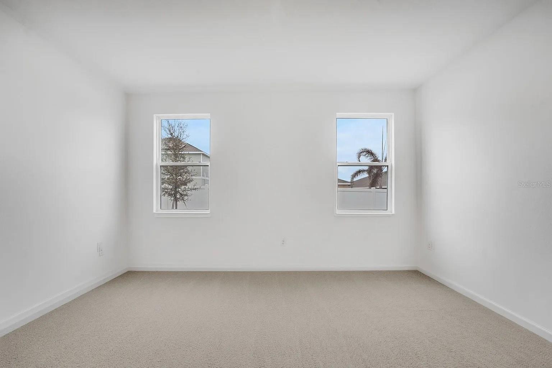
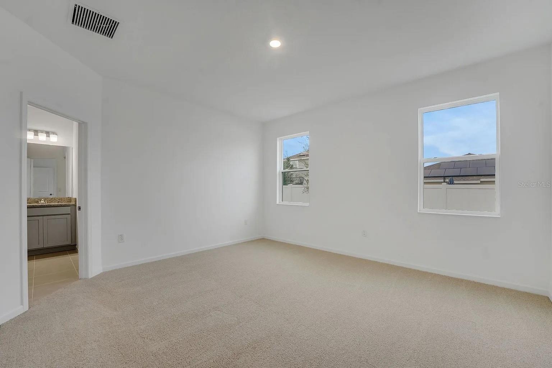
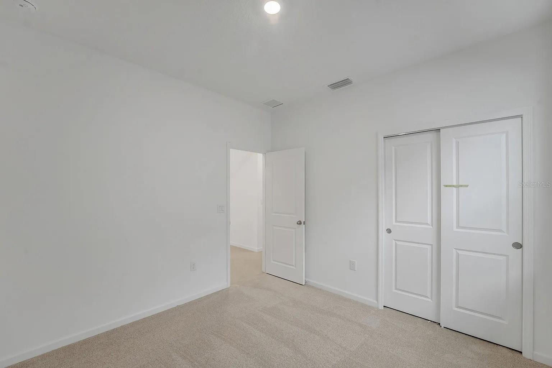
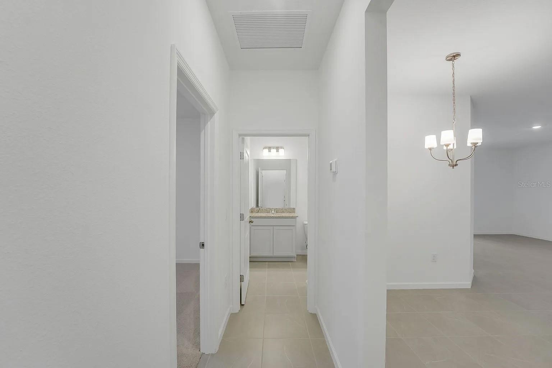
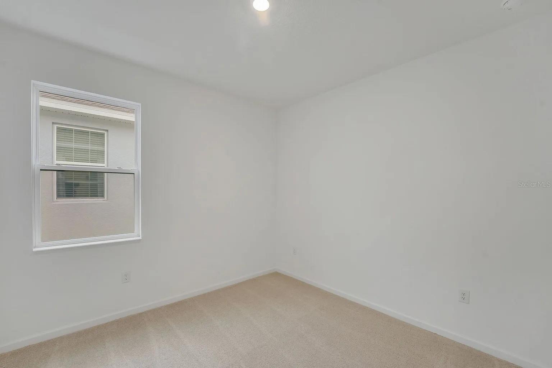
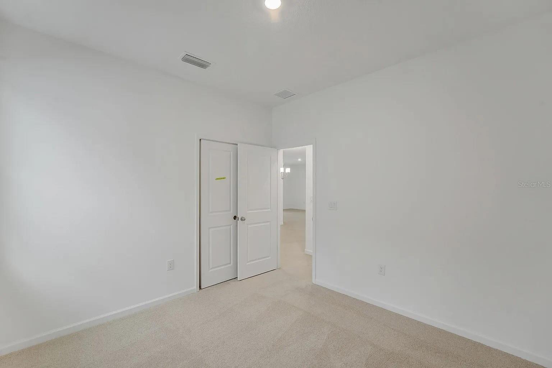
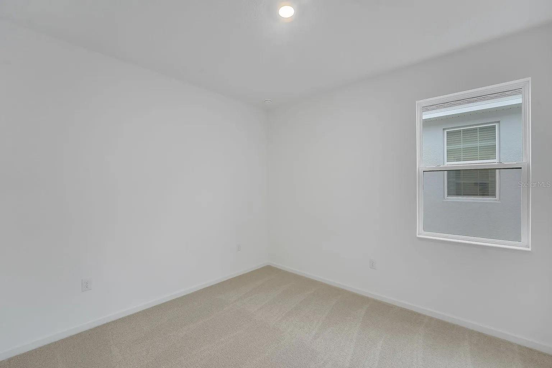
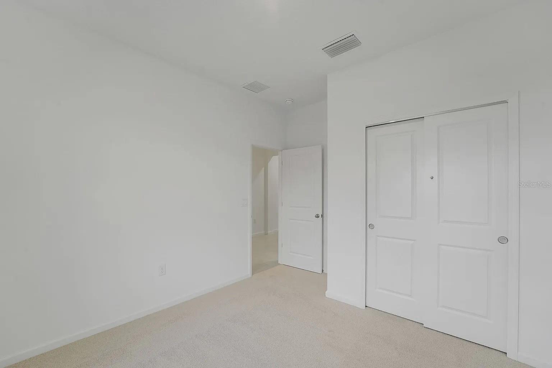
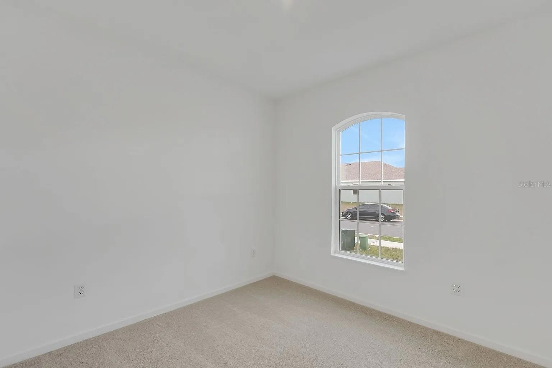
Step inside and discover an open-concept floor plan that makes everyday living feel effortless. The spacious great room serves as the heart of the home, flowing naturally into the kitchen and dining areas. Hard flooring throughout the main living spaces adds a clean, modern touch, while plush carpeting in the bedrooms creates a cozy retreat at the end of each day.
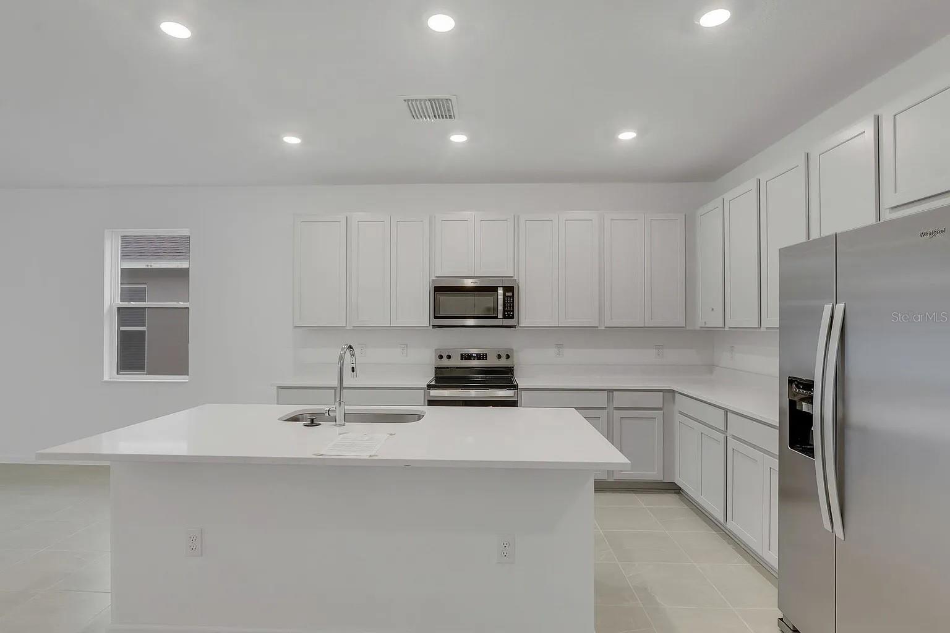
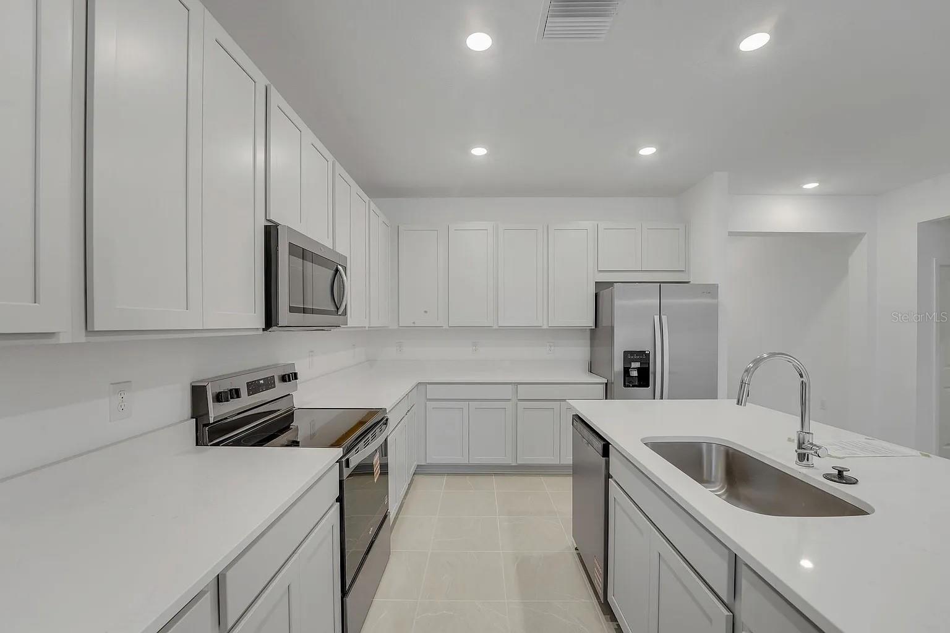
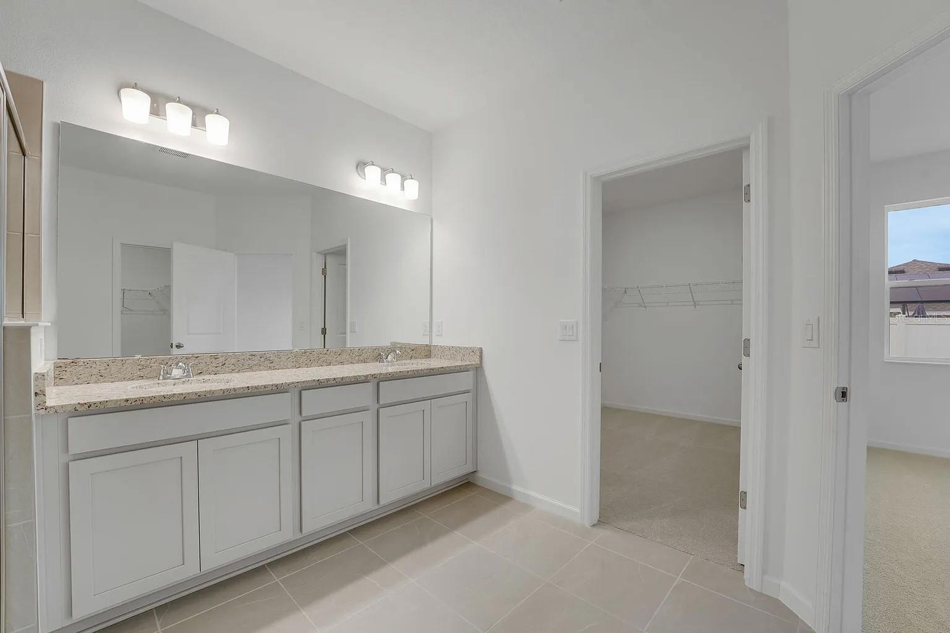
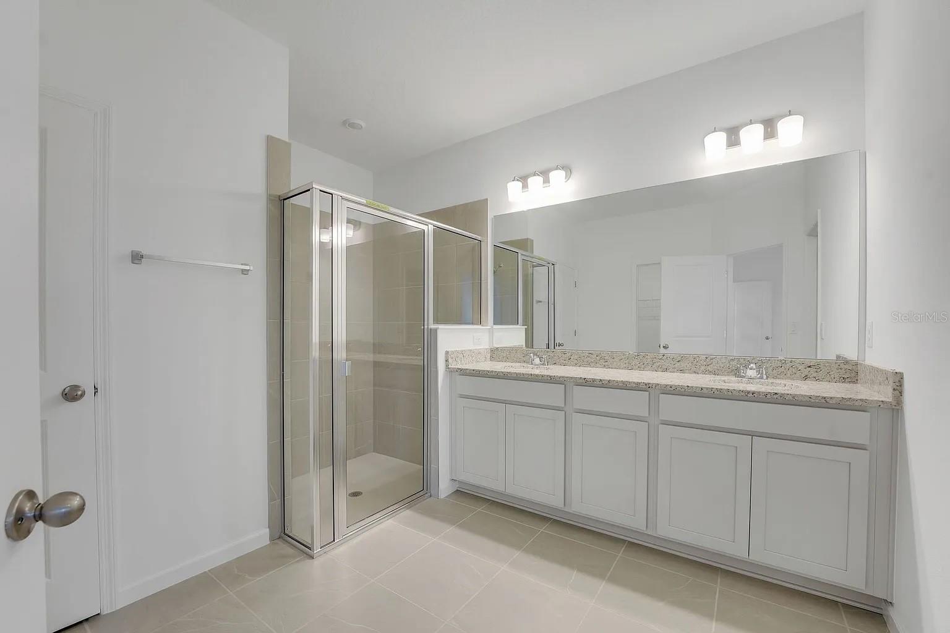
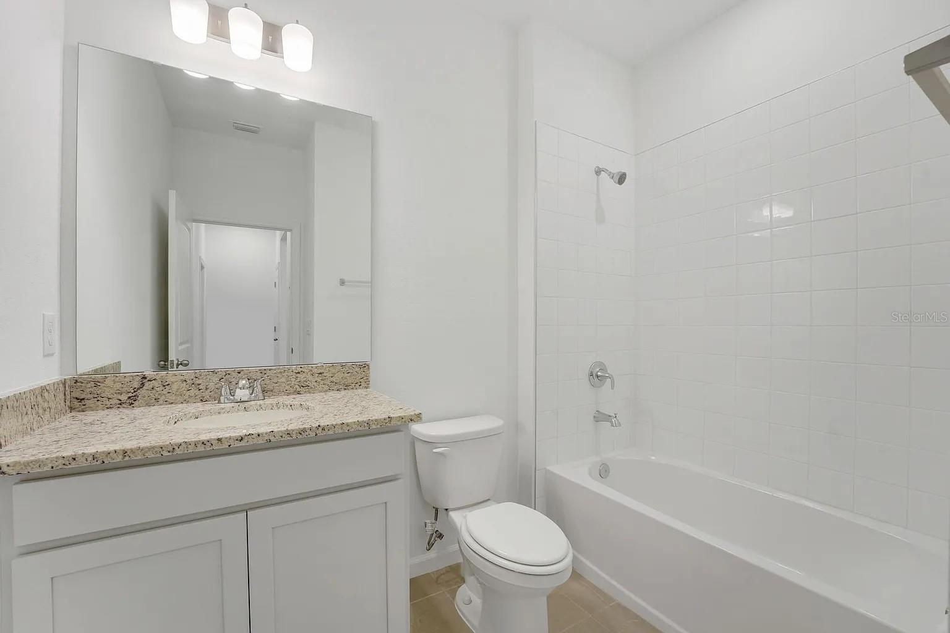
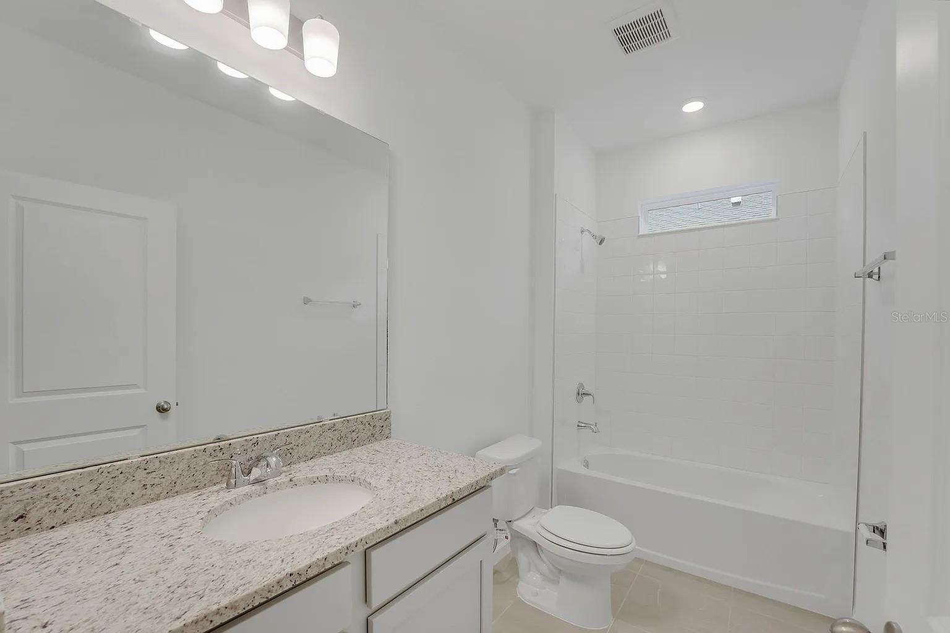
The kitchen is a true standout, featuring stylish 42-inch cabinets and beautiful quartz countertops that blend function with elegance. All bathrooms are finished with granite countertops, adding a refined feel throughout. Tile flooring in all wet and common areas ensures durability where it matters most. Soaring 9-foot-4-inch ceilings give every room an airy, open atmosphere.
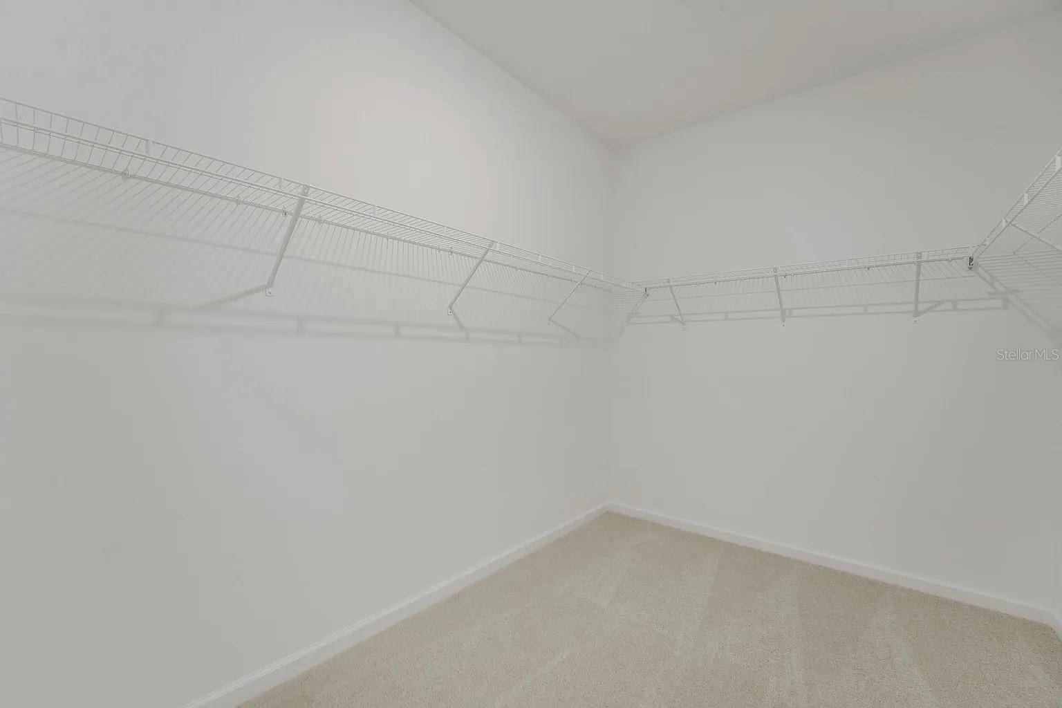
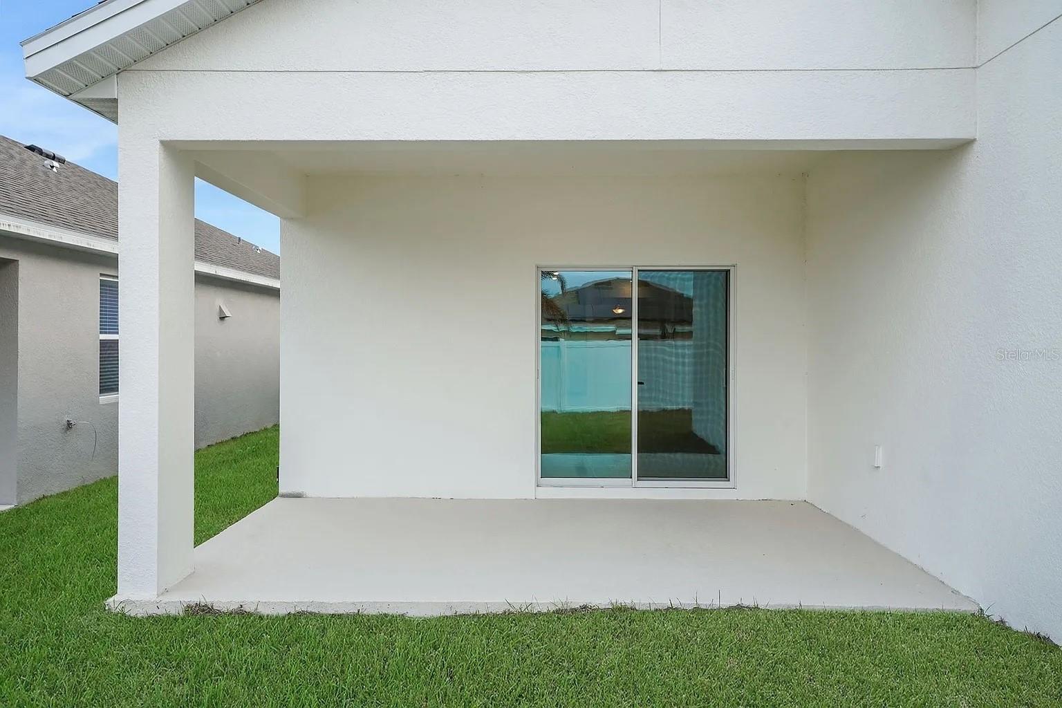
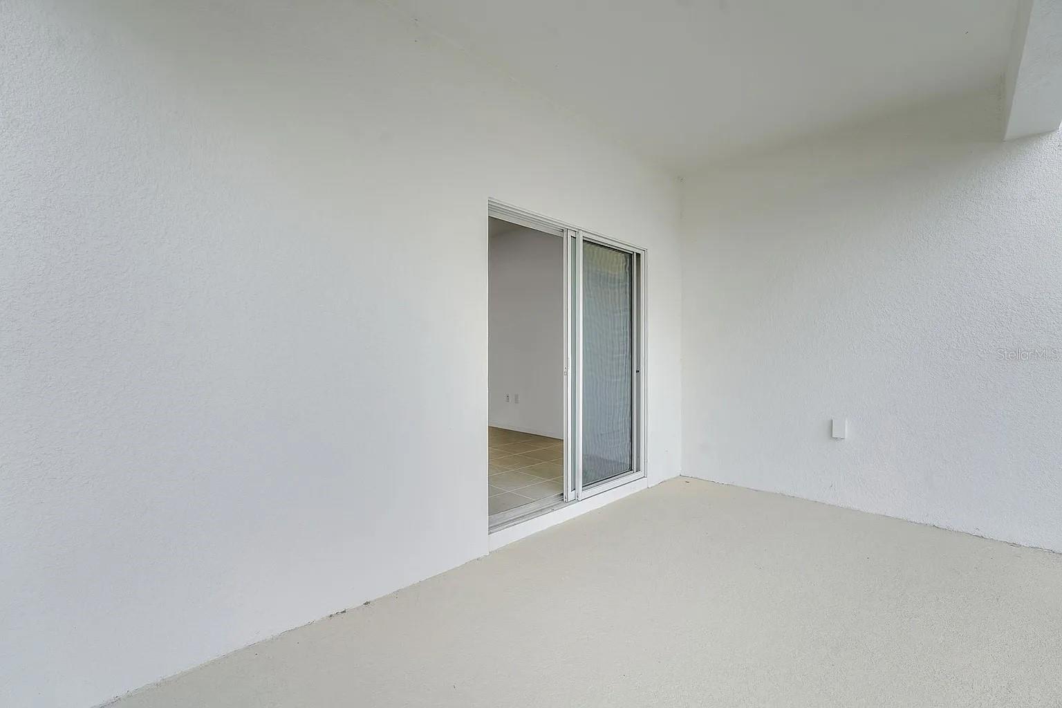
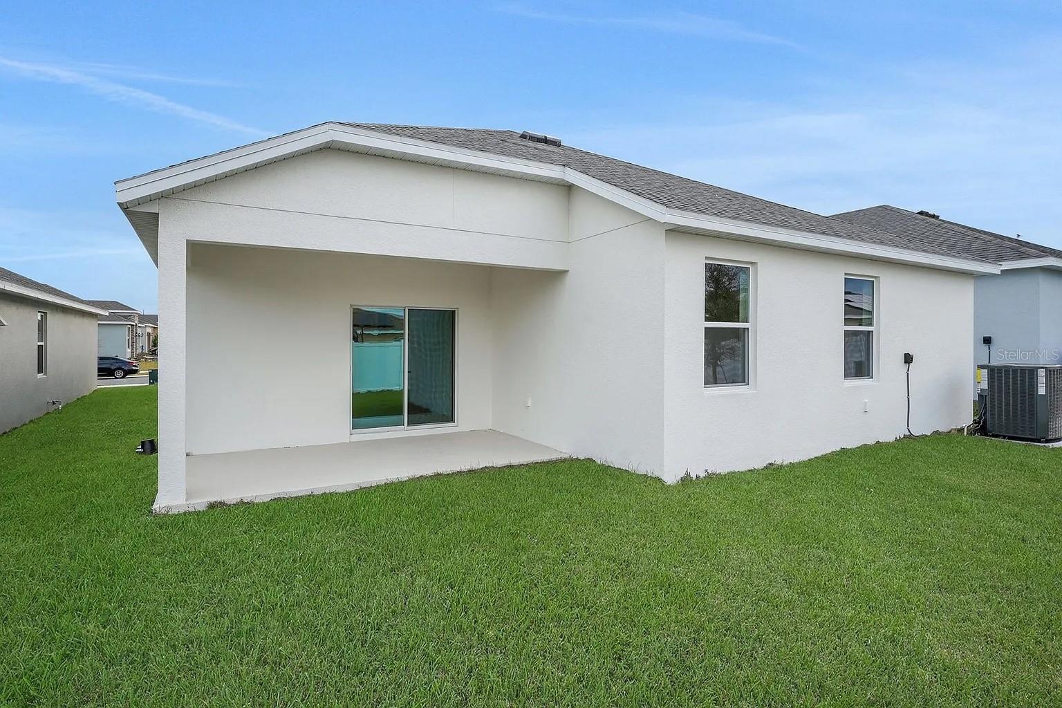
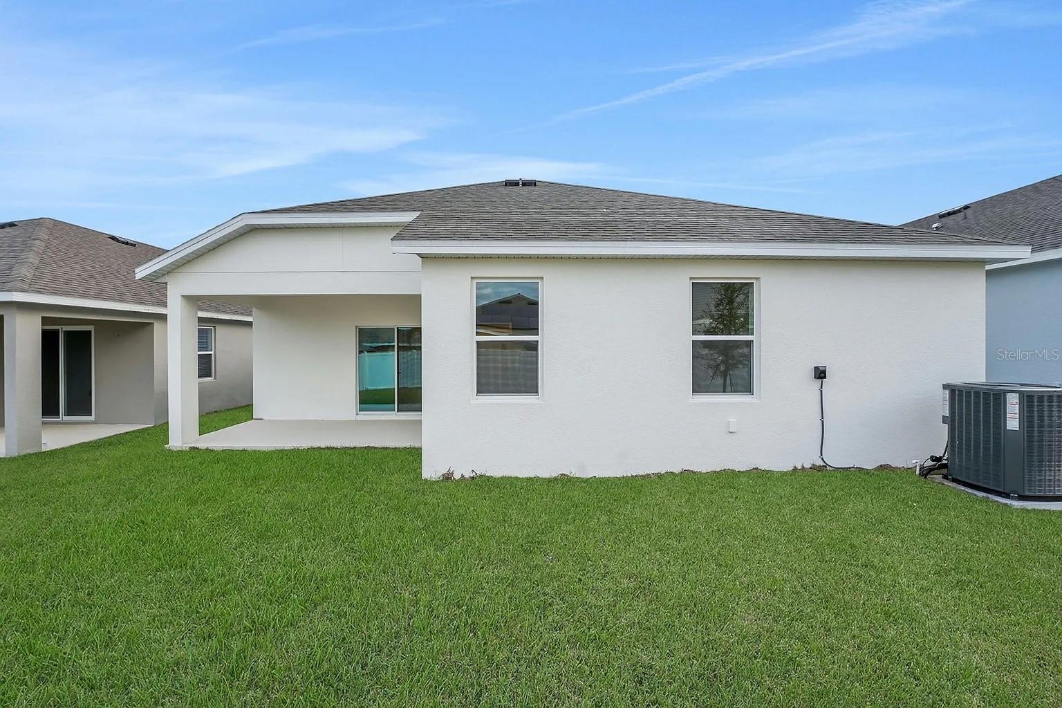
The primary suite is a private haven complete with two generous his-and-hers walk-in closets, offering plenty of storage for everyone. Step outside to the spacious covered lanai, perfect for morning coffee, weekend gatherings, or simply unwinding after a long day.
Built on one of the most popular floor plans available, this home checks every box. Schedule your private showing today and see why this Haines City gem deserves to be your next home!
Property Details
| Property Features | Property Features | |||
|---|---|---|---|---|
| MLS ID: | MFRO6411526 | Year Built: | 2026 | |
| Appliances: | Dishwasher, Disposal, Dryer, Electric Water Heater, Microwave, Range, Washer | Architectural Style: | Florida, Traditional | |
| Association Amenities: | Fence Restrictions, Park, Playground, Pool | Association Fee Includes: | Pool | |
| Community Features: | Association Recreation - Owned, Community Mailbox, Deed Restrictions, Park, Playground, Pool, Sidewalks, Street Lights | Construction Materials: | Block, Stucco | |
| Cooling: | Central Air | Country: | US | |
| County Or Parish: | Polk | Direction Faces: | West | |
| Exterior Features: | Sidewalk, Sliding Doors | Flooring: | Carpet, Tile | |
| Foundation Details: | Slab | Furnished: | Unfurnished | |
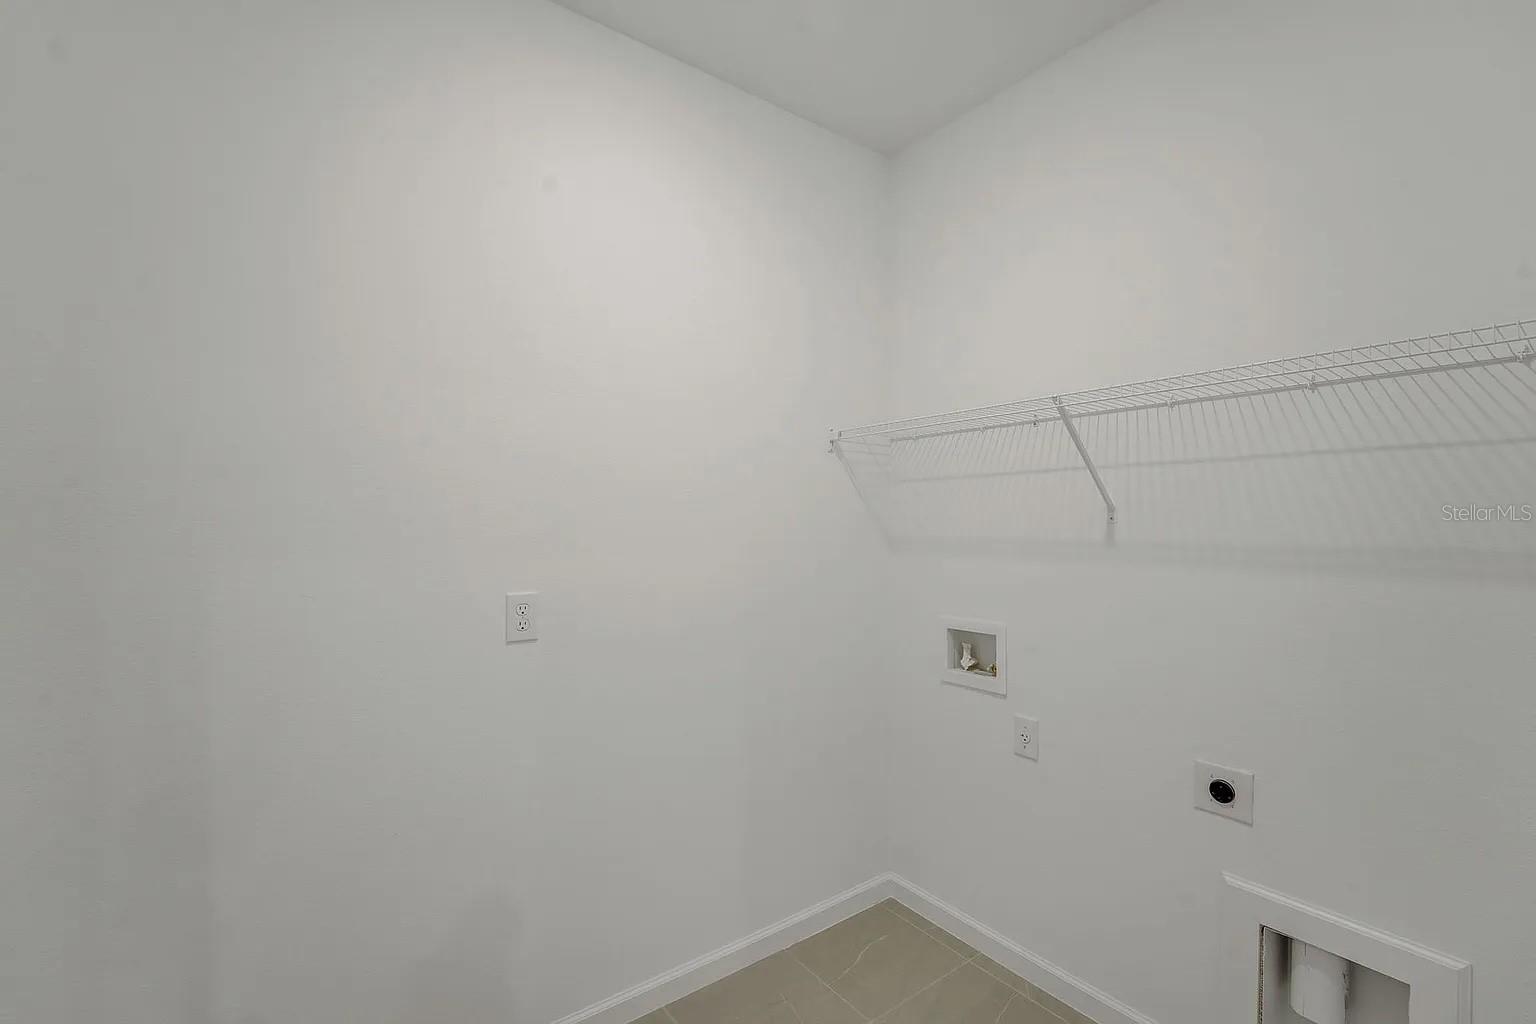
| Heating: | Central | Laundry Features: | Inside, Laundry Room | |
| Levels: | One | Listing Agreement: | Exclusive Right To Sell | |
| Listing Terms: | Cash, Conventional, FHA, VA Loan | Lot Features: | Cleared, City Limits, Sidewalk, Paved | |
| Occupant Type: | Vacant | Other Equipment: | Irrigation Equipment | |
| Parking Features: | Driveway | Patio And Porch Features: | Covered, Porch, Rear Porch | |
| Pets Allowed: | Yes | Possession: | Close Of Escrow | |
| Property Condition: | Completed | Property Sub Type: | Single Family Residence | |
| Property Type: | Residential | Road Responsibility: | Public Maintained Road | |
| Road Surface Type: | Asphalt, Paved | Roof: | Shingle | |
| Security Features: | Smoke Detector(s) | Sewer: | Private Sewer | |
| Showing Requirements: | Lockbox | Special Listing Conditions: | None | |
| Standard Status: | Active | State Or Province: | FL | |
| Utilities: | Cable Available, Electricity Available, Electricity Connected, Fiber Optics, Public, Sewer Available, Sewer Connected, Underground Utilities, Water Available, Water Connected | Vegetation: | Mature Landscaping | |
| View: | Water | Water Source: | Public | |
| Window Features: | Insulated Windows, Low-Emissivity Windows | |||
| Rooms | Rooms | |||
|---|---|---|---|---|
| Living Room: | 15x17 ft | Kitchen: | 13x14 ft | |
| Primary Bedroom: | 14x15 ft | Dinette: | 9x10 ft | |
| Bedroom 2: | 11x11 ft | Bedroom 3: | 11x11 ft | |
| Bedroom 4: | 10x11 ft | Dining Room: | 12x12 ft | |
| Balcony/Porch/Lanai: | 16x8 ft | |||
We love to hear from you