


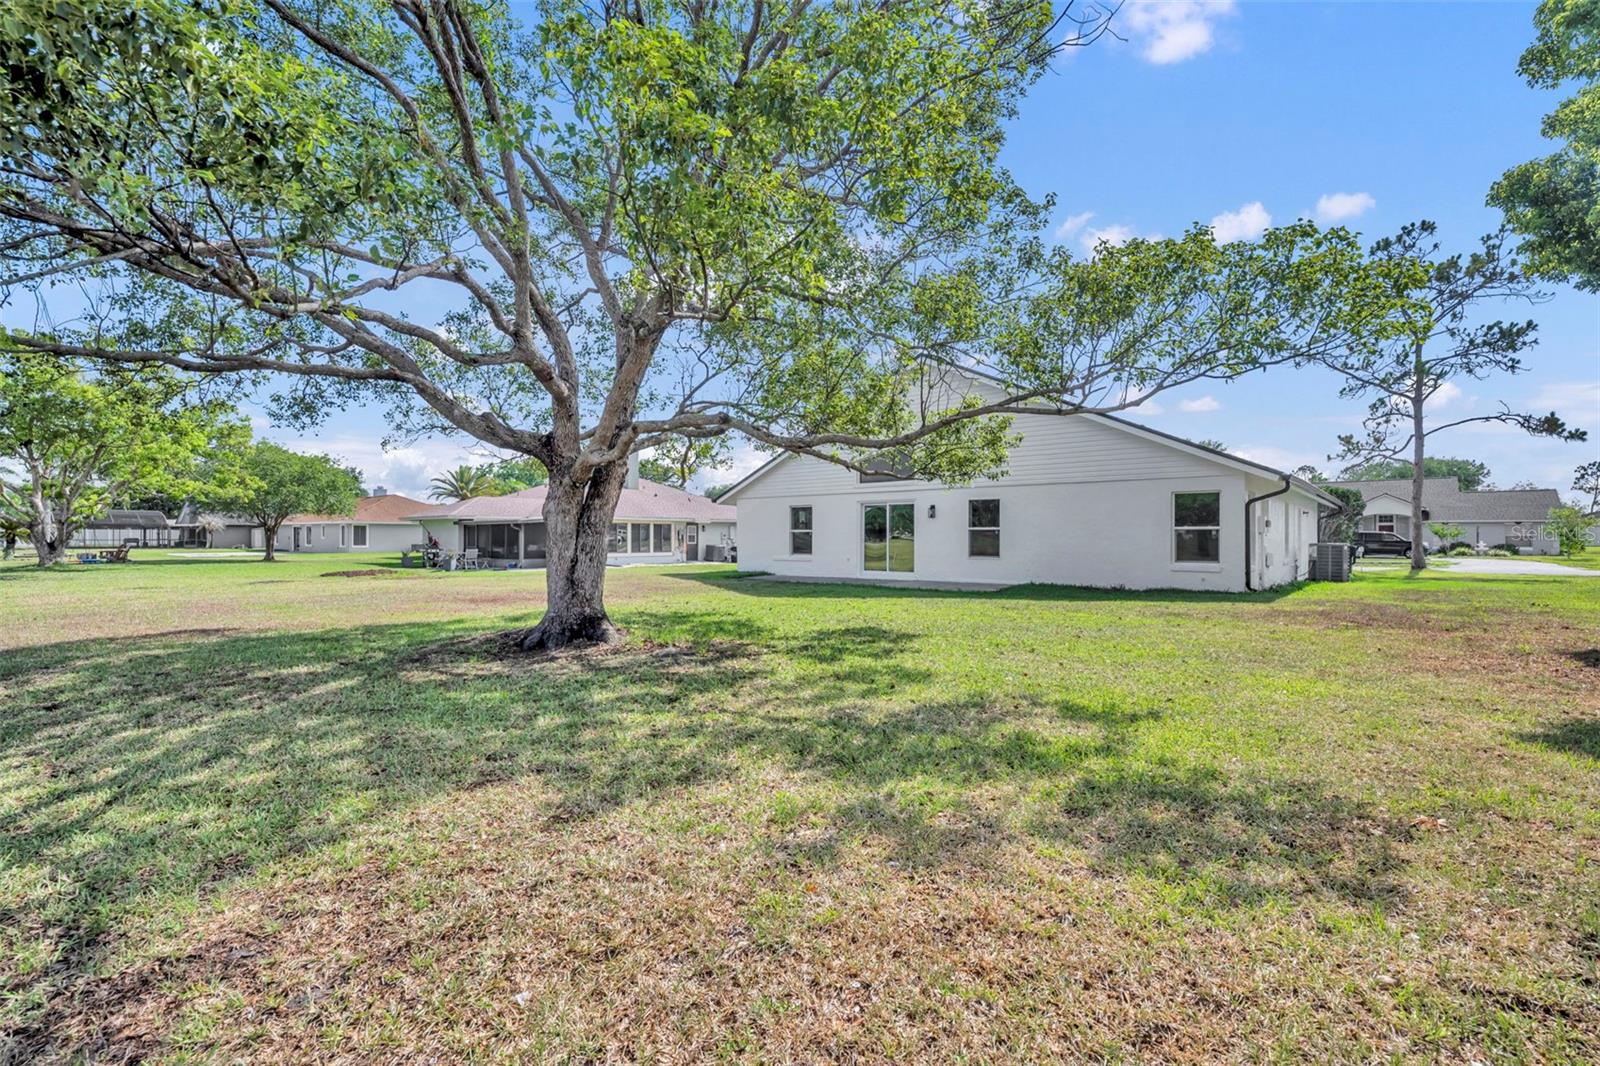
2615 ALABASTER AVE, ORLANDO, FL, 32833
$399,999
Residential
|
Bedrooms
3
|
Bathrooms
2
|
Living Area
1,560 Sqft
|
Lot Size
11,875 Sqft
|
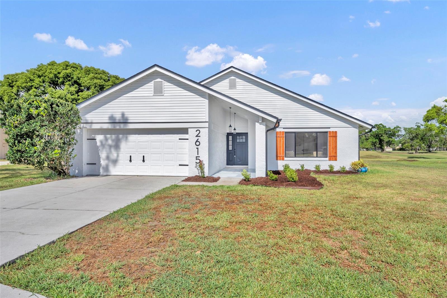
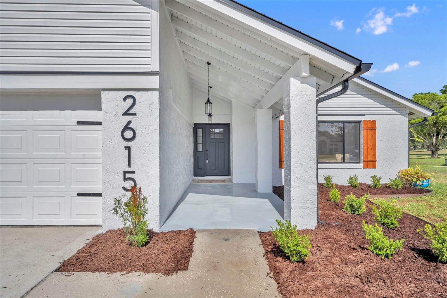
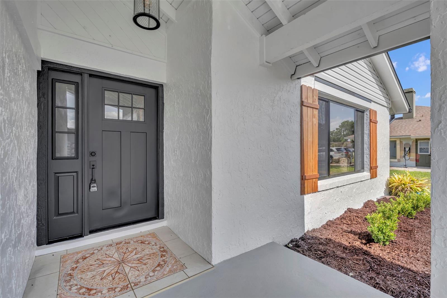
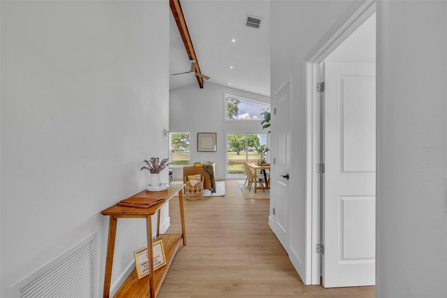
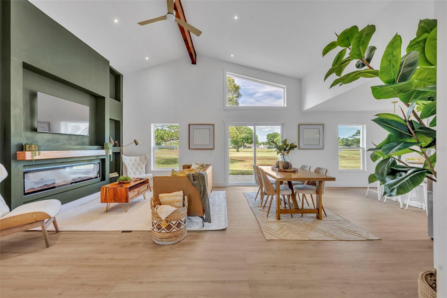
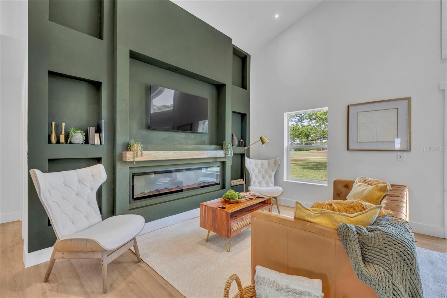
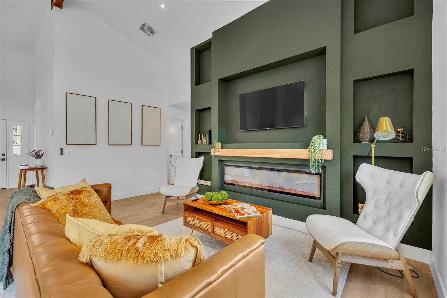
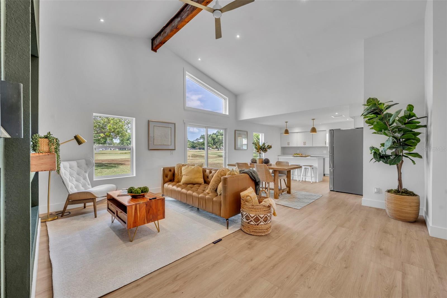
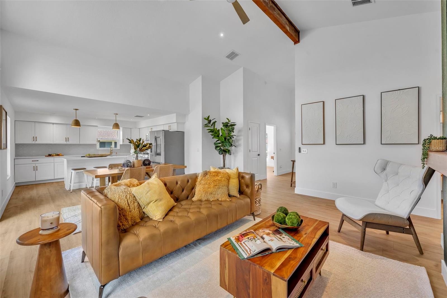
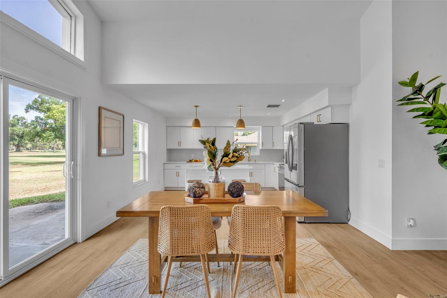
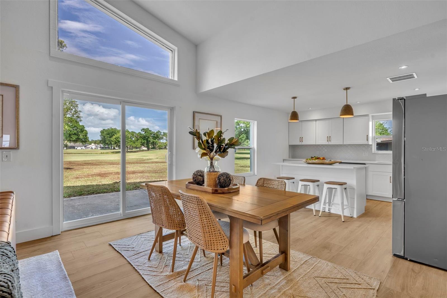
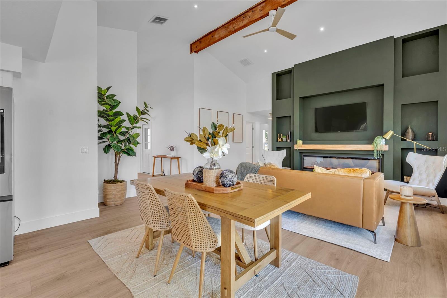
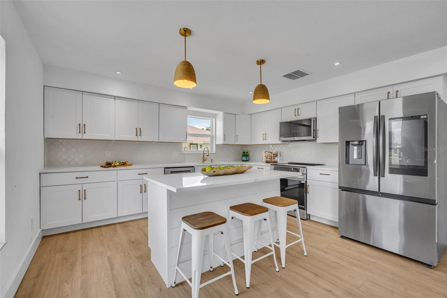
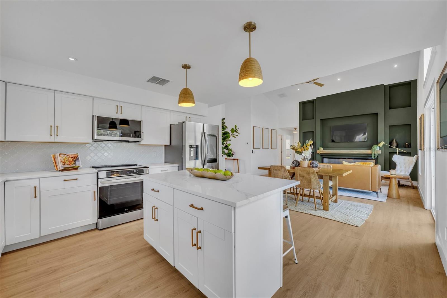
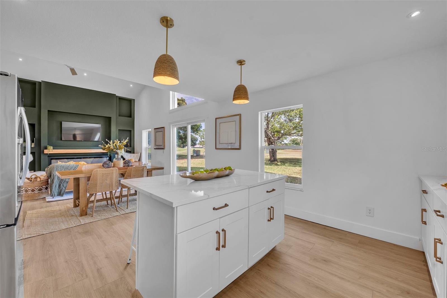
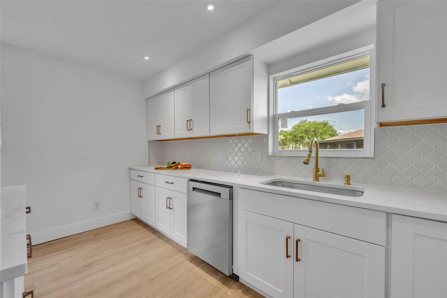
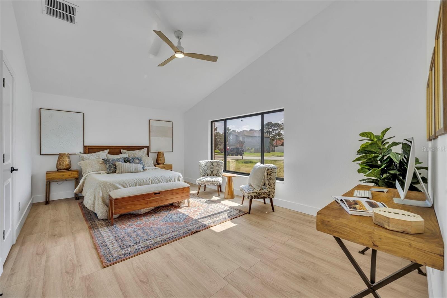
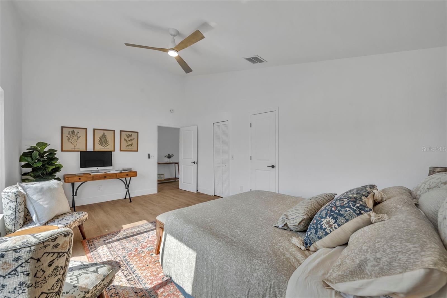
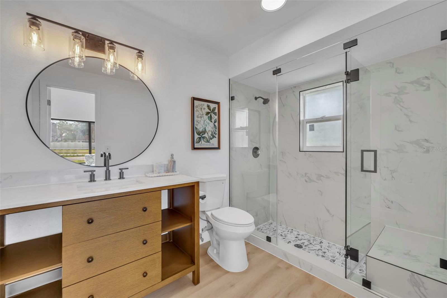
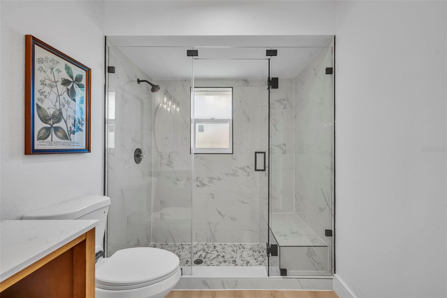
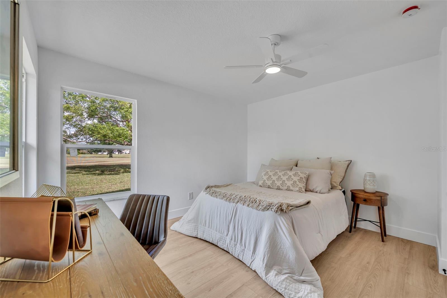
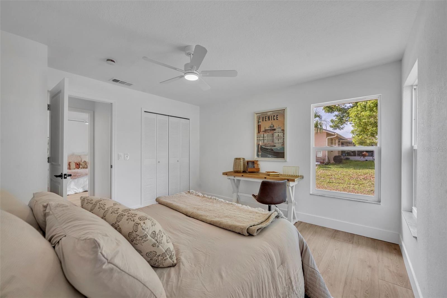
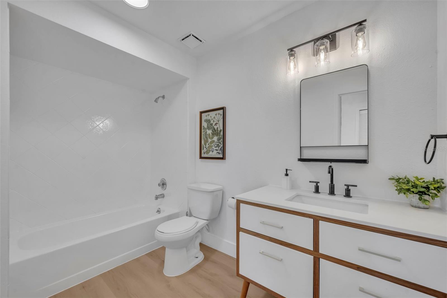
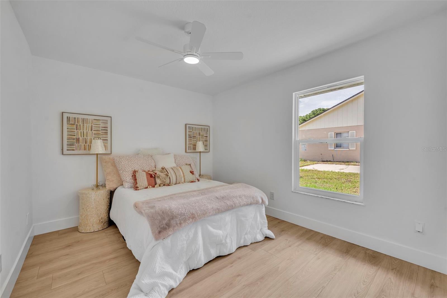
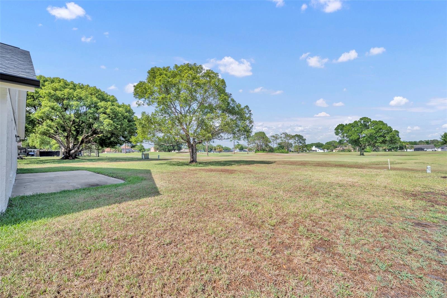
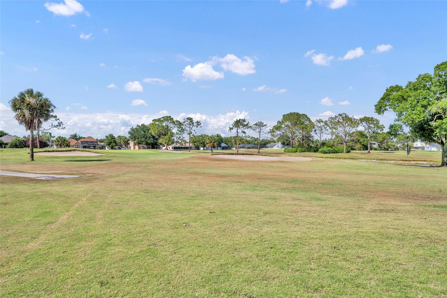
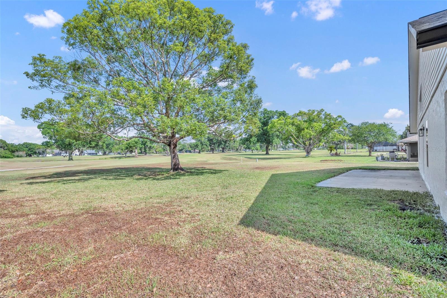
Beautifully renovated golf course home situated on .27 acres in a GREAT neighborhood with top-rated schools and an unbeatable location. This light-filled home offers an inviting open feel with large windows, spacious living areas, and a cozy fireplace that creates the perfect setting for relaxing or entertaining. Enjoy peaceful golf course views along with the privacy and space this oversized lot provides.
Conveniently located close to shopping, dining, parks, and everyday essentials, while only about 30 minutes from the beach, this home truly offers the best of Florida living. Whether you’re looking for a full-time residence or the perfect escape from colder climates, this home combines comfort, style, and location with so much to SEE.
Property Details
| Property Features | Property Features | |||
|---|---|---|---|---|
| MLS ID: | MFRO6411535 | Year Built: | 1984 | |
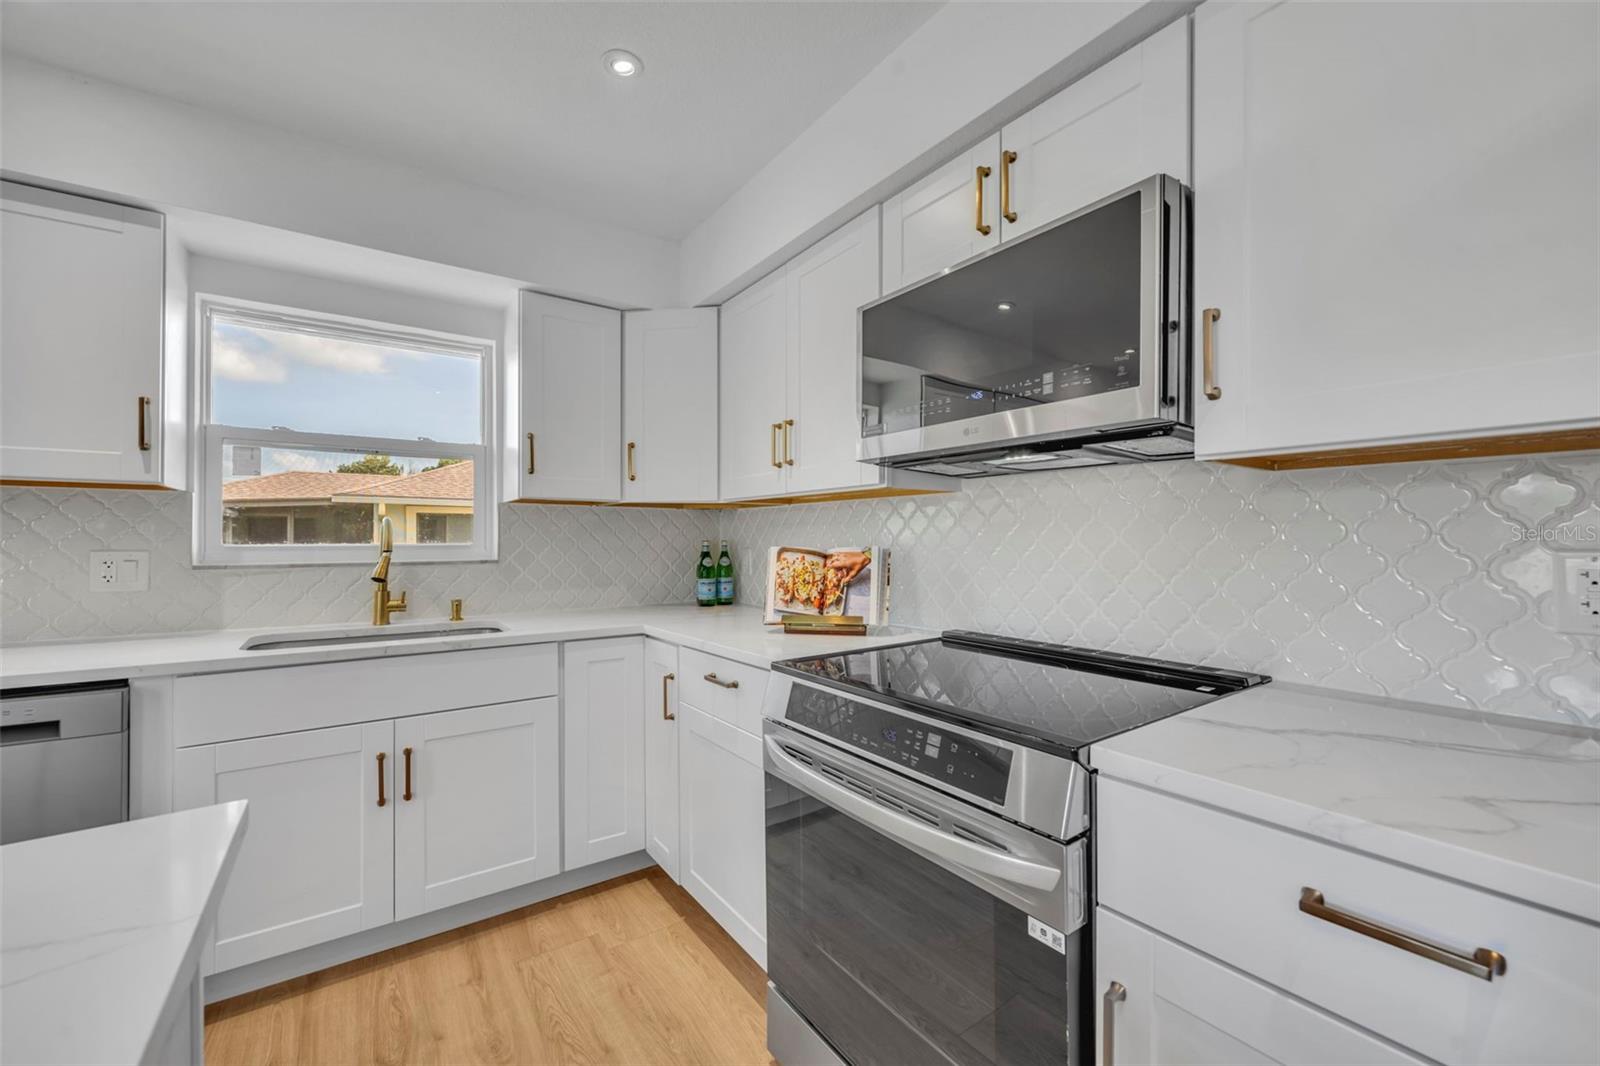
| Appliances: | Dishwasher, Disposal, Electric Water Heater, Microwave, Range, Refrigerator | Architectural Style: | Florida | |
| Community Features: | Golf Carts OK, Golf, Sidewalks | Construction Materials: | Block, Stucco | |
| Cooling: | Central Air | Country: | US | |
| County Or Parish: | Orange | Direction Faces: | West | |
| Exterior Features: | Private Mailbox, Rain Gutters, Sidewalk, Sliding Doors | Fireplace Features: | Electric, Family Room | |
| Flooring: | Laminate, Luxury Vinyl | Foundation Details: | Slab | |
| Furnished: | Unfurnished | Heating: | Electric | |
| Laundry Features: | Electric Dryer Hookup, Laundry Room | Levels: | One | |
| Listing Agreement: | Exclusive Agency | Listing Terms: | Cash, Conventional, USDA Loan, VA Loan | |
| Lot Features: | On Golf Course, Private, Sidewalk, Paved | Occupant Type: | Owner | |
| Parking Features: | Driveway, Garage Door Opener | Patio And Porch Features: | Front Porch, Rear Porch | |
| Possession: | Close Of Escrow | Property Sub Type: | Single Family Residence | |
| Property Type: | Residential | Road Surface Type: | Asphalt | |
| Roof: | Shingle | Security Features: | Fire Alarm, Secured Garage/Parking, Smoke Detector(s) | |
| Sewer: | Public Sewer | Showing Requirements: | Sentri Lock Box, Combination Lock Box, ShowingTime | |
| Special Listing Conditions: | None | Standard Status: | Active | |
| State Or Province: | FL | Utilities: | Cable Available, Electricity Connected, Sewer Connected | |
| Vegetation: | Mature Landscaping | View: | Golf Course, Trees/Woods | |
| Water Source: | Public | Window Features: | Double Pane Windows, Insulated Windows, Thermal Windows, Tinted Windows | |
| Rooms | Rooms | |||
|---|---|---|---|---|
| Primary Bedroom: | 20x15 ft | Bedroom 2: | 12x12 ft | |
| Bedroom 3: | 14x12 ft | Utility Room: | 10x7 ft | |
| Bathroom 1: | 12x10 ft | Bathroom 2: | 5x8 ft | |
| Kitchen: | 12x12 ft | Dining Room: | 12x12 ft | |
| Living Room: | 20x15 ft | Breezeway: | 5x17 ft | |
We love to hear from you