


2798 PICKETT DOWNS DR, OVIEDO, FL, 32766
$695,000
Residential
|
Bedrooms
4
|
Bathrooms
3
|
Living Area
2,562 Sqft
|
Lot Size
55,321 Sqft
|
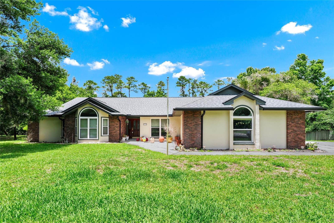
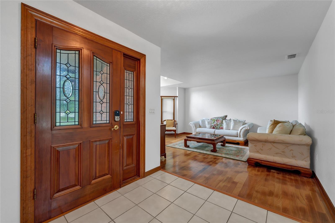
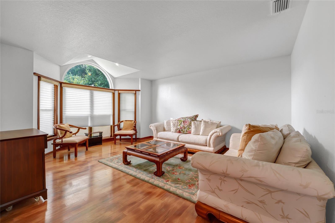
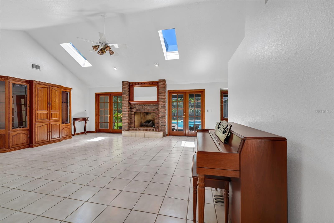
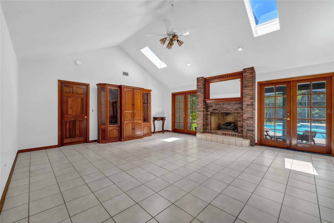
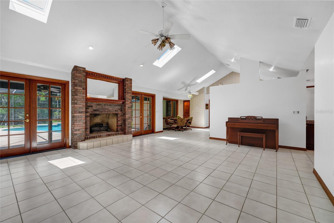
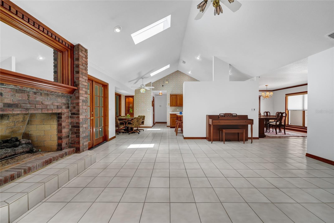
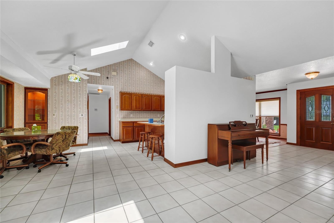
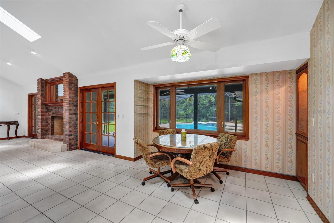
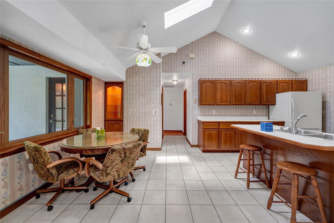
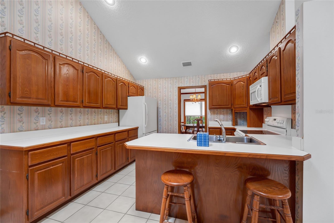
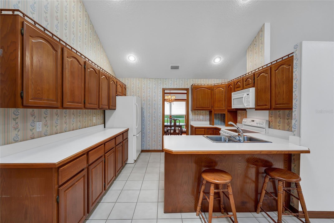
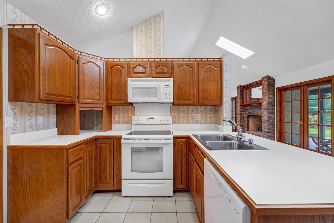
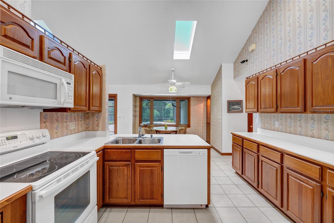
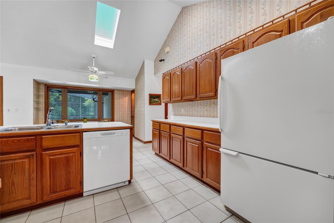
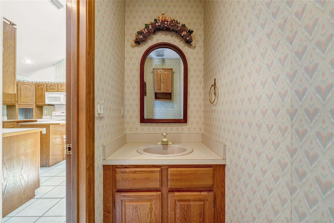
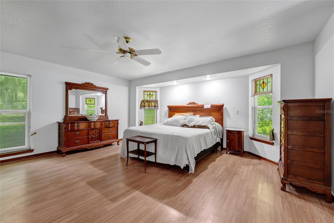
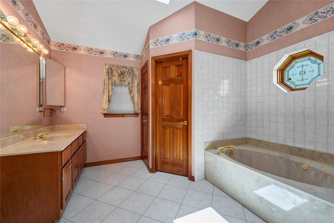
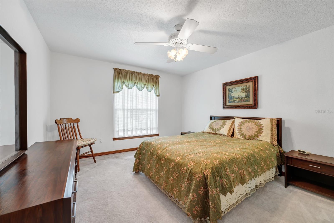
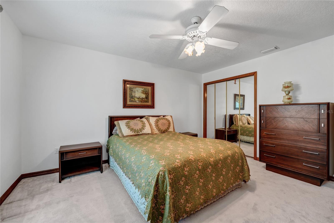
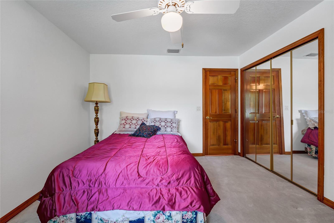
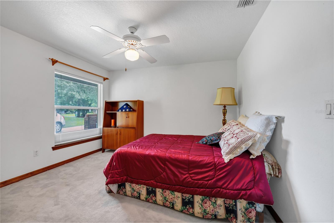
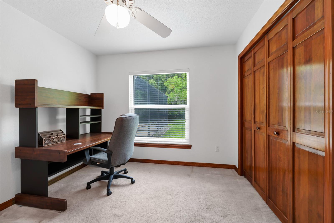
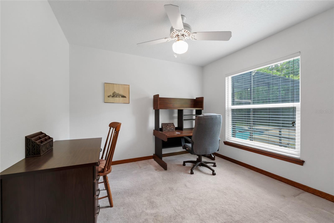
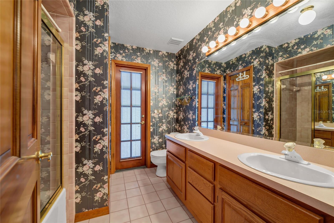
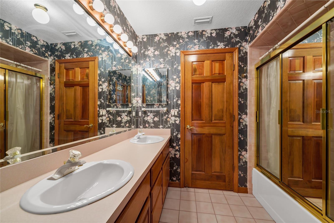
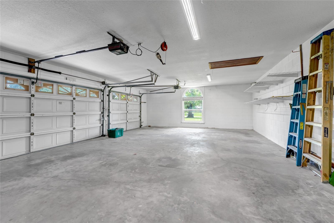
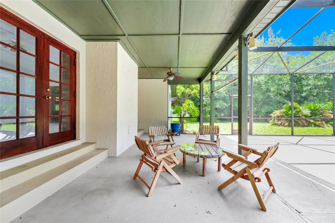
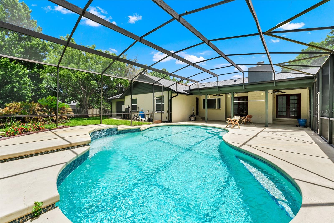
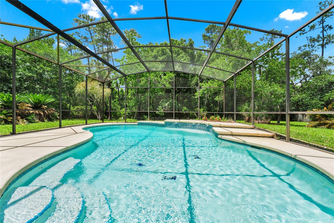
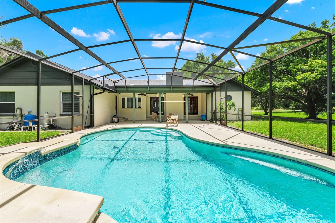
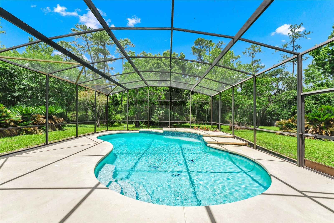
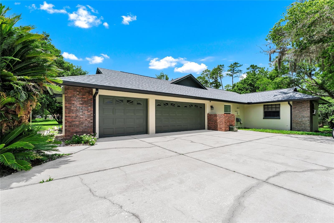
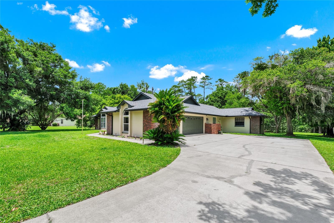
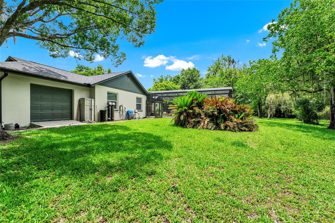
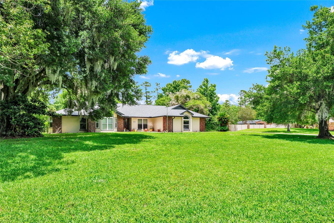
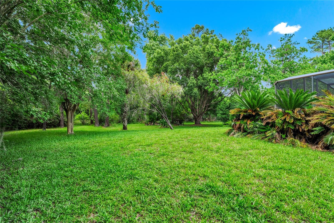
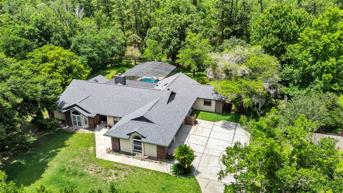
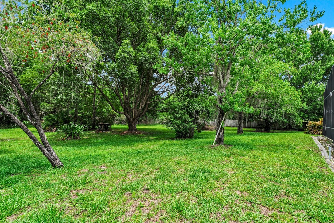
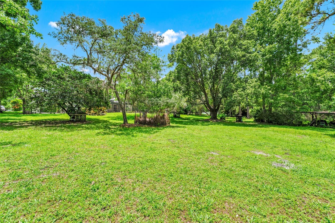
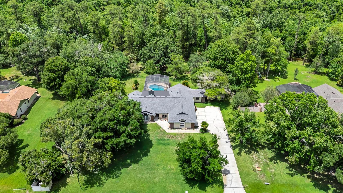
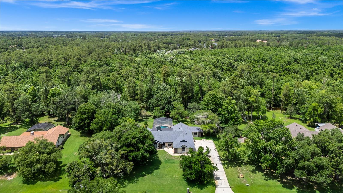
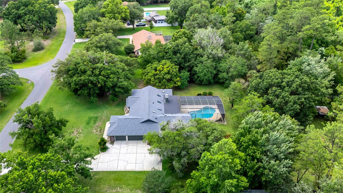
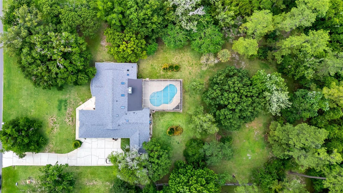
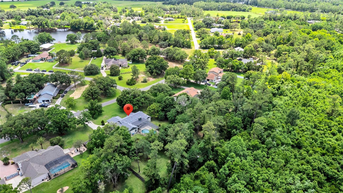
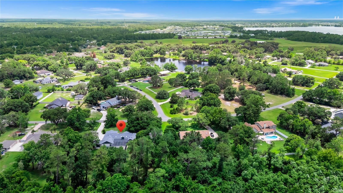
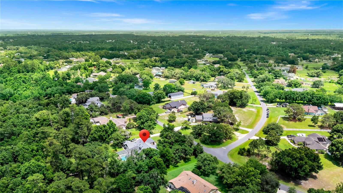
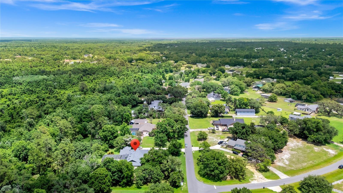
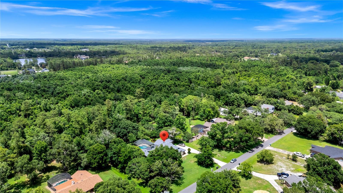
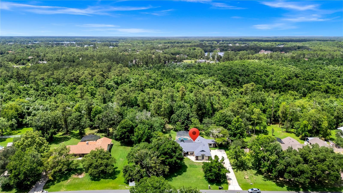
Welcome home to this private, wooded 1.27-acre retreat in Pickett Downs. Offering 4 bedrooms and 2.5 bathrooms, this property pairs classic comfort with modern mechanical upgrades, including a new roof (2025) and updated windows. High and dry in Flood Zone X, the expansive lot features a private pool deck completely shielded by natural woods. A standout feature of the estate is the storage and workspace capacity: a spacious 3-car garage is paired with a distinct workshop area, boasting an exterior rolling door—ideal for projects, boats, or recreational toys. Take advantage of exclusive, deeded community access to Lake Pickett while enjoying the quiet serenity of your own private acreage.
Property Details
| Property Features | Property Features | |||
|---|---|---|---|---|
| MLS ID: | MFRO6411541 | Year Built: | 1988 | |
| Appliances: | Convection Oven, Dishwasher, Dryer, Electric Water Heater, Freezer, Microwave, Refrigerator, Washer | Construction Materials: | Block, Stucco | |
| Cooling: | Central Air | Country: | US | |
| County Or Parish: | Seminole | Direction Faces: | Southwest | |
| Exterior Features: | Private Yard, Rain Gutters | Fireplace Features: | Living Room | |
| Flooring: | Carpet, Laminate, Tile, Wood | Foundation Details: | Slab | |
| Furnished: | Unfurnished | Heating: | Central, Electric | |
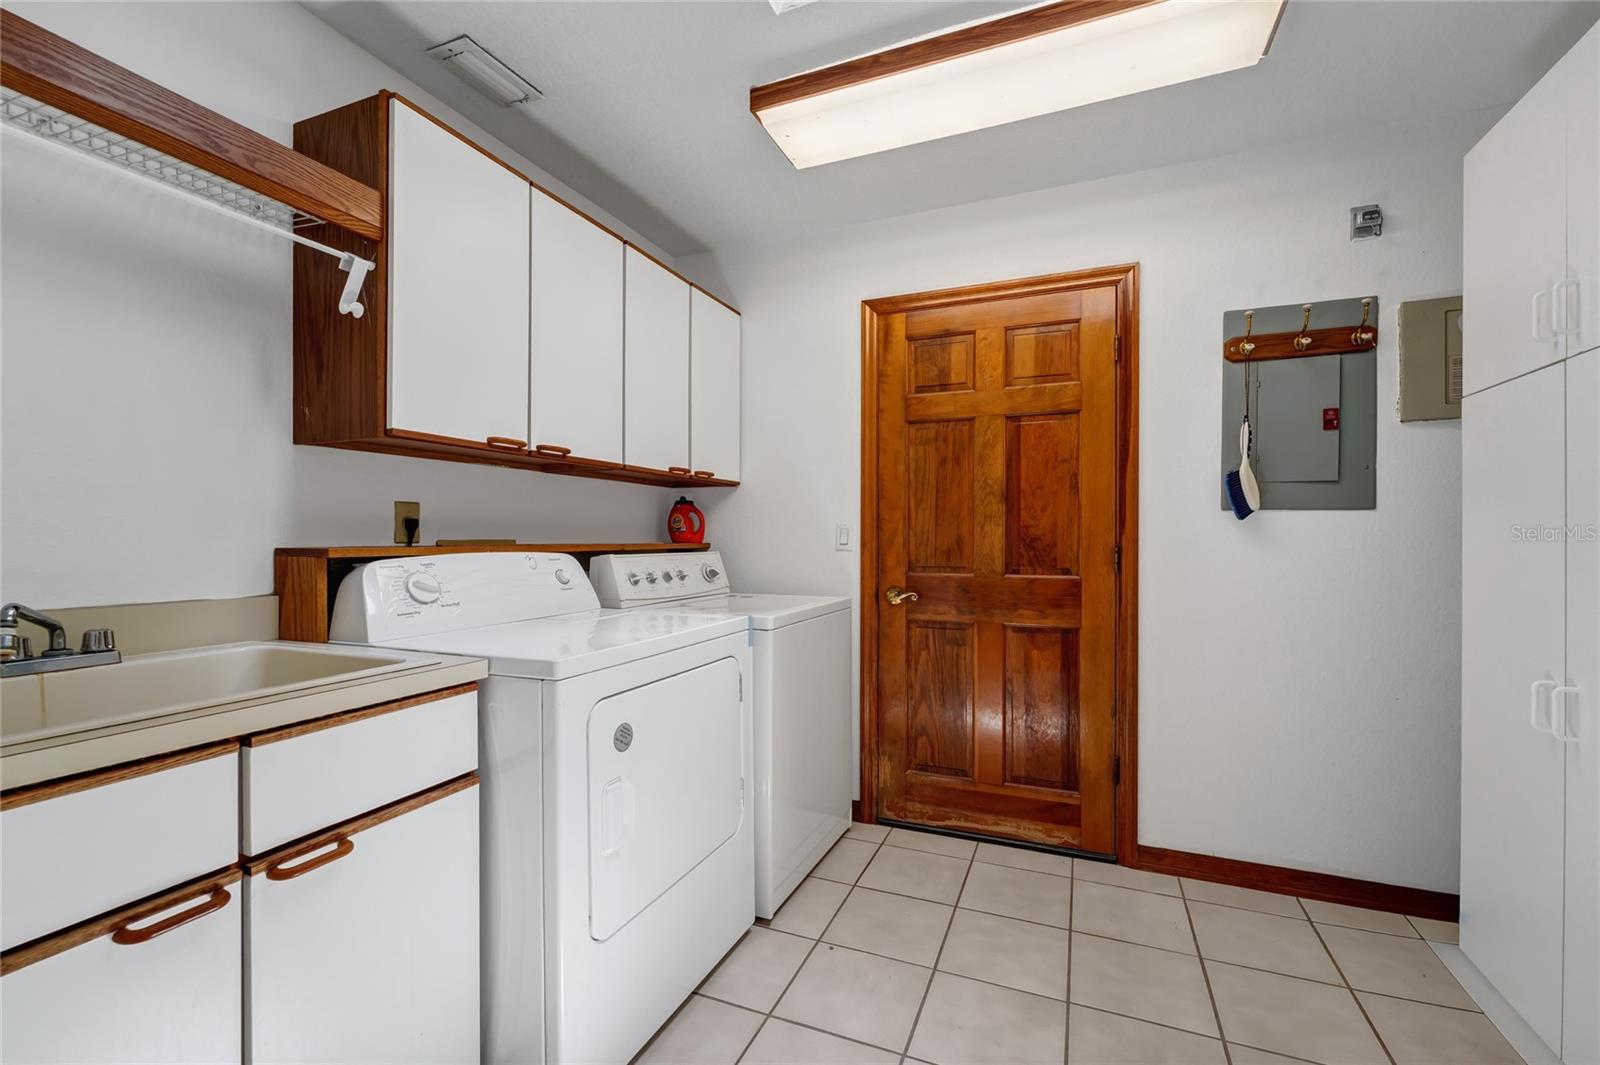
| Laundry Features: | Electric Dryer Hookup, Laundry Room, Washer Hookup | Levels: | One | |
| Listing Agreement: | Exclusive Right To Sell | Listing Terms: | Cash, Conventional, FHA | |
| Occupant Type: | Vacant | Other Equipment: | Private Yard | |
| Parking Features: | Boat, Driveway, Garage Faces Side | Patio And Porch Features: | Covered, Screened | |
| Pets Allowed: | Yes | Pool Features: | In Ground | |
| Possession: | Close Of Escrow | Property Sub Type: | Single Family Residence | |
| Property Type: | Residential | Road Responsibility: | Public Maintained Road | |
| Road Surface Type: | Asphalt | Roof: | Shingle | |
| Sewer: | Septic Tank | Showing Requirements: | Sentri Lock Box, Lockbox, ShowingTime | |
| Special Listing Conditions: | None | Standard Status: | Active | |
| State Or Province: | FL | Utilities: | Cable Available, Electricity Connected | |
| Water Source: | Well | |||
| Rooms | Rooms | |||
|---|---|---|---|---|
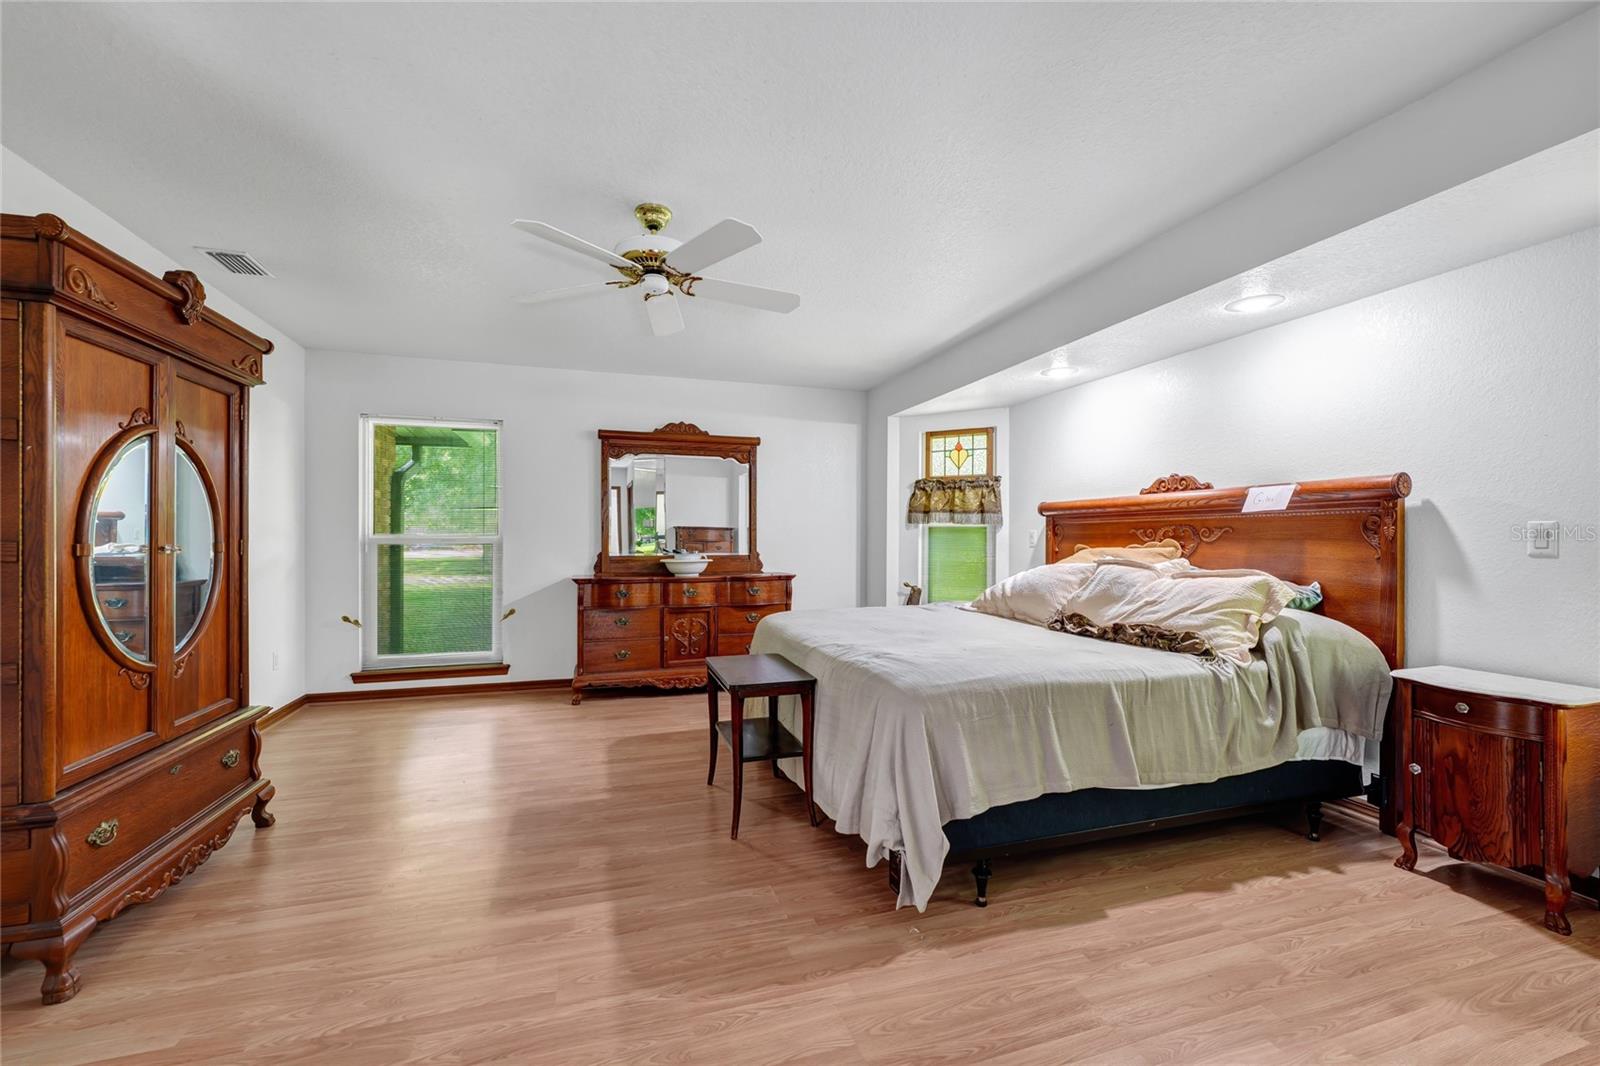
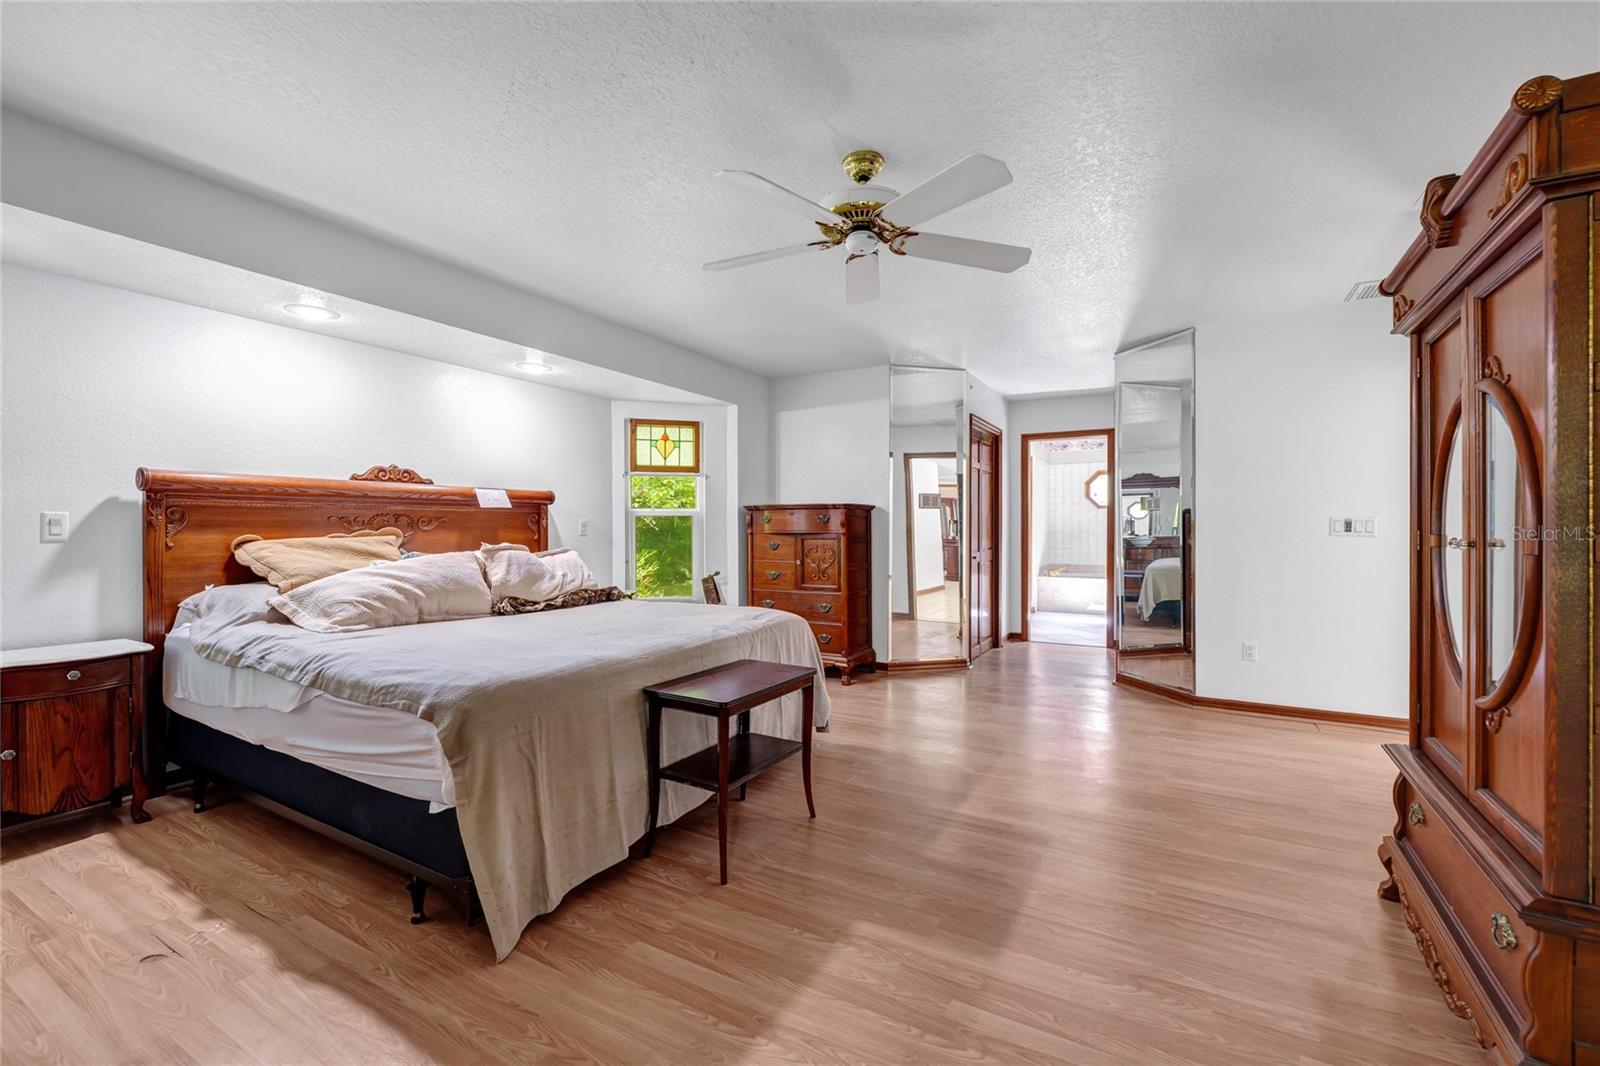
| Primary Bedroom: | 15.5x17 ft | Bedroom 2: | 11.75x11.5 ft | |
| Bedroom 3: | 14x11.75 ft | Bedroom 4: | 9.75x10.5 ft | |
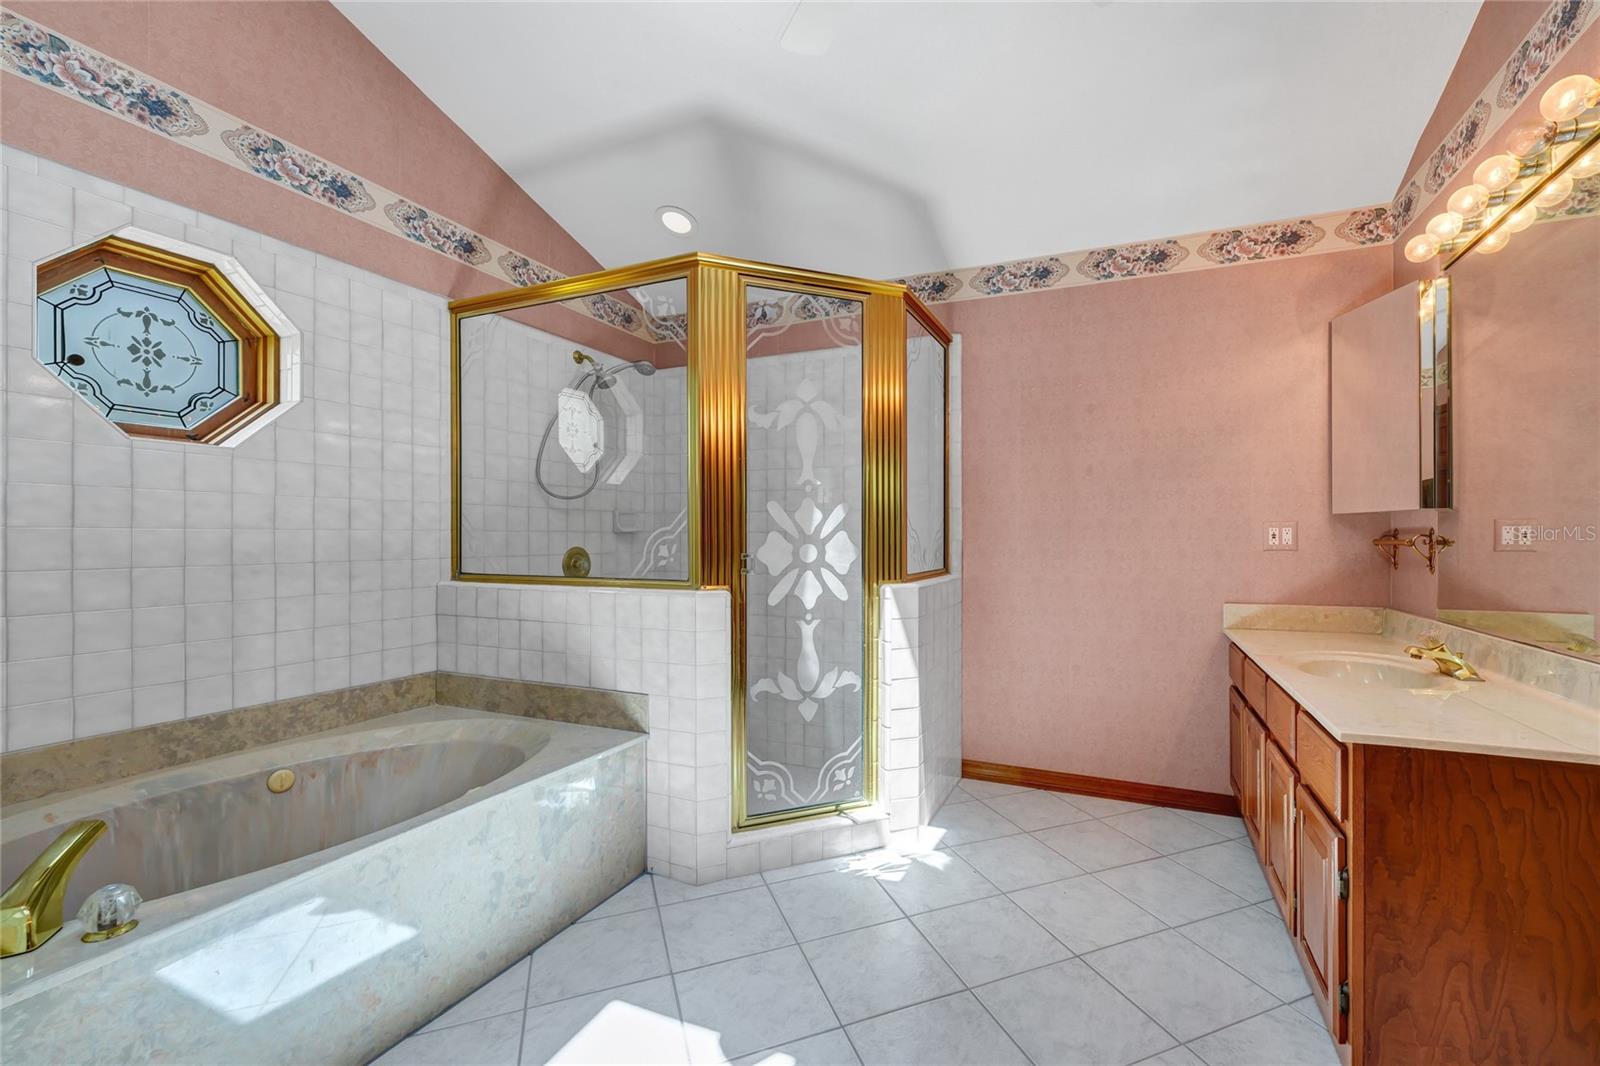
| Primary Bathroom: | 11.25x13.25 ft | Bathroom 2: | 8.25x8 ft | |
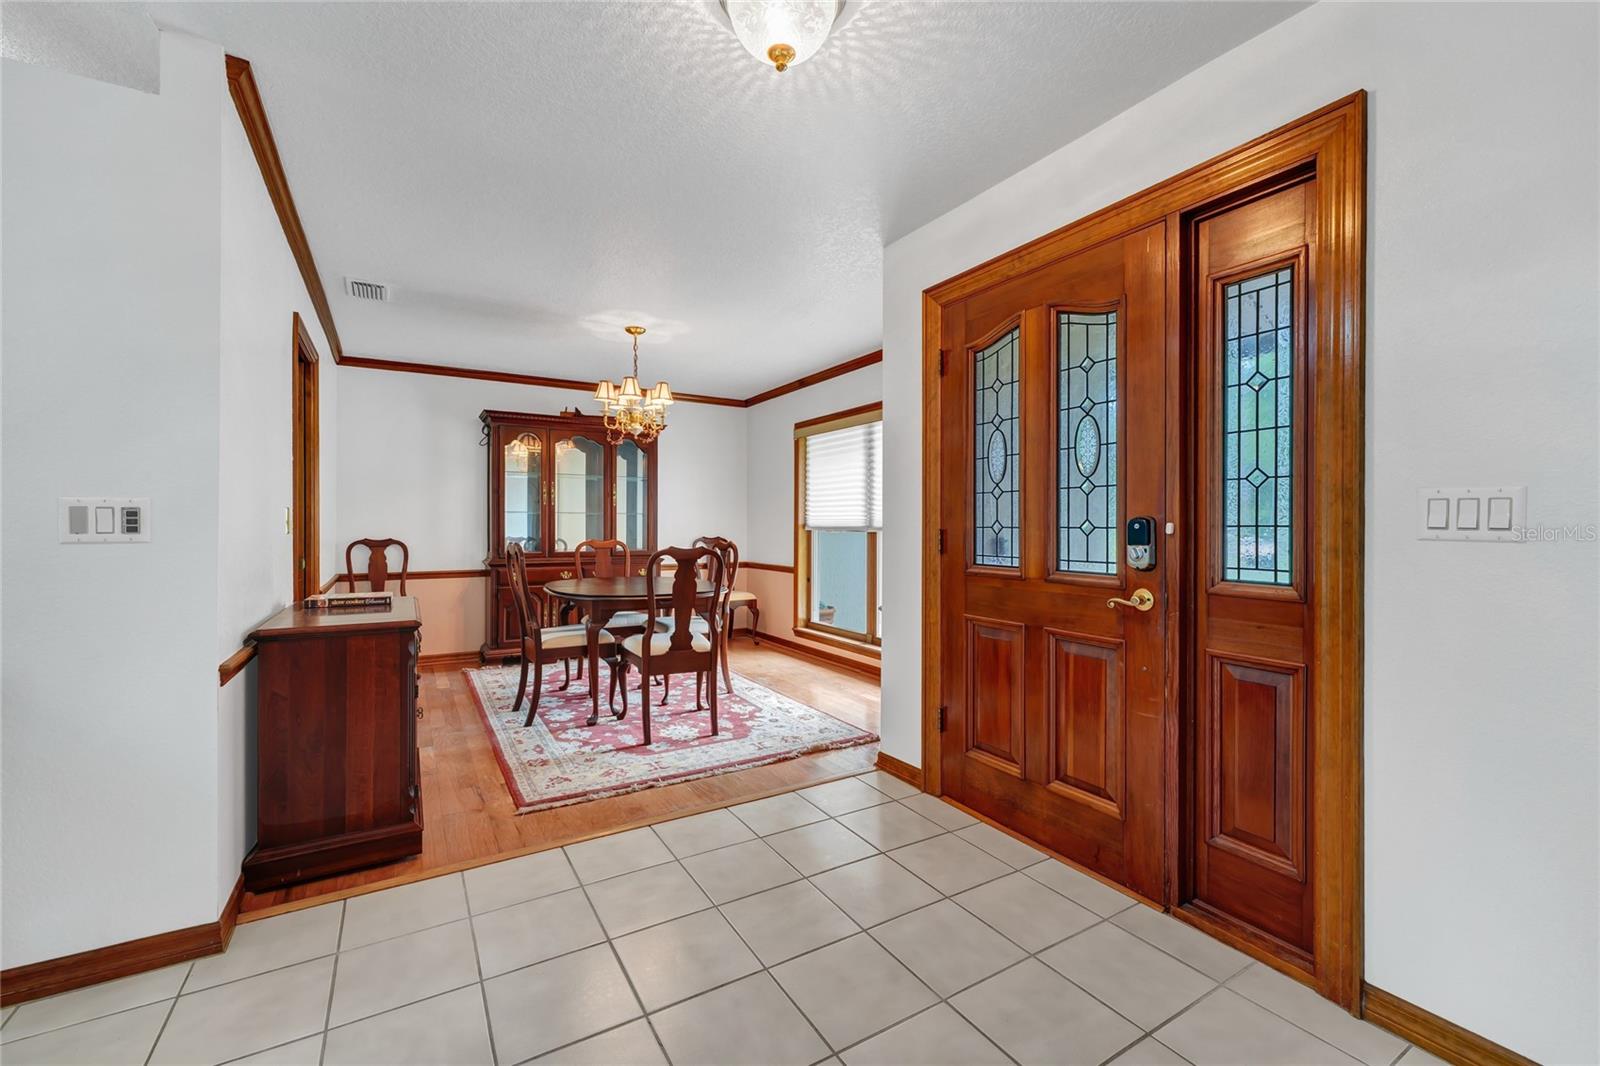
| Family Room: | 18x14.25 ft | Living Room: | 13.5x16.5 ft | |
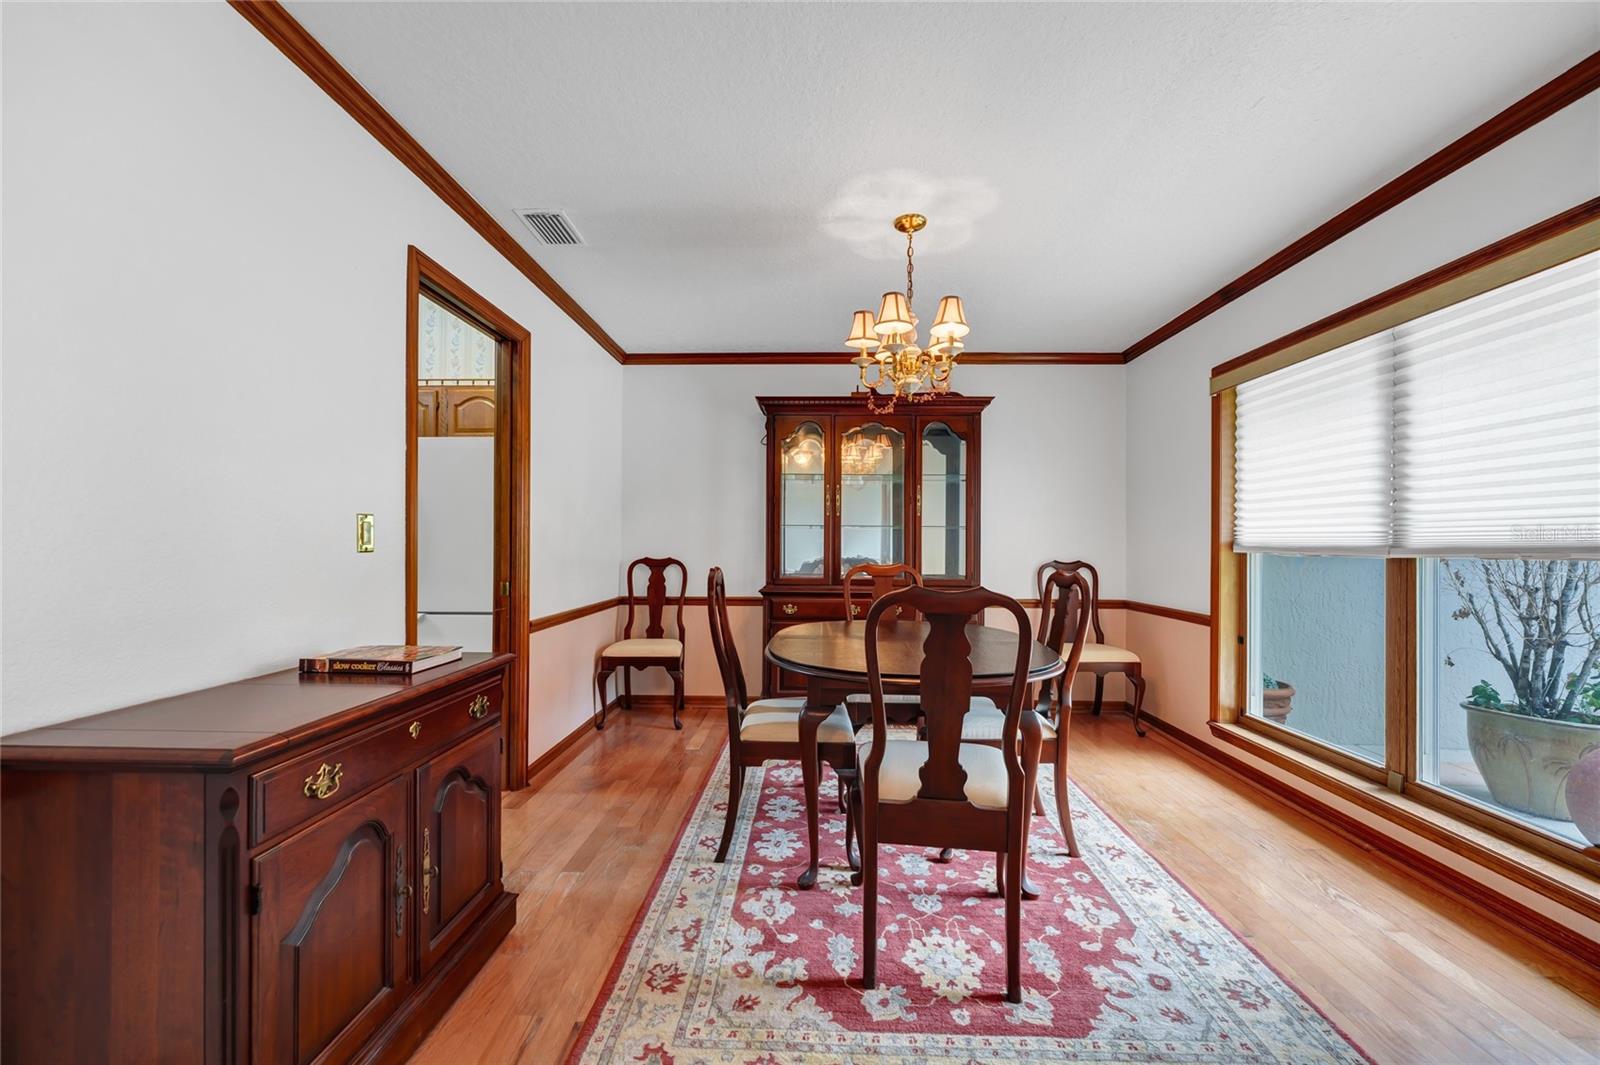
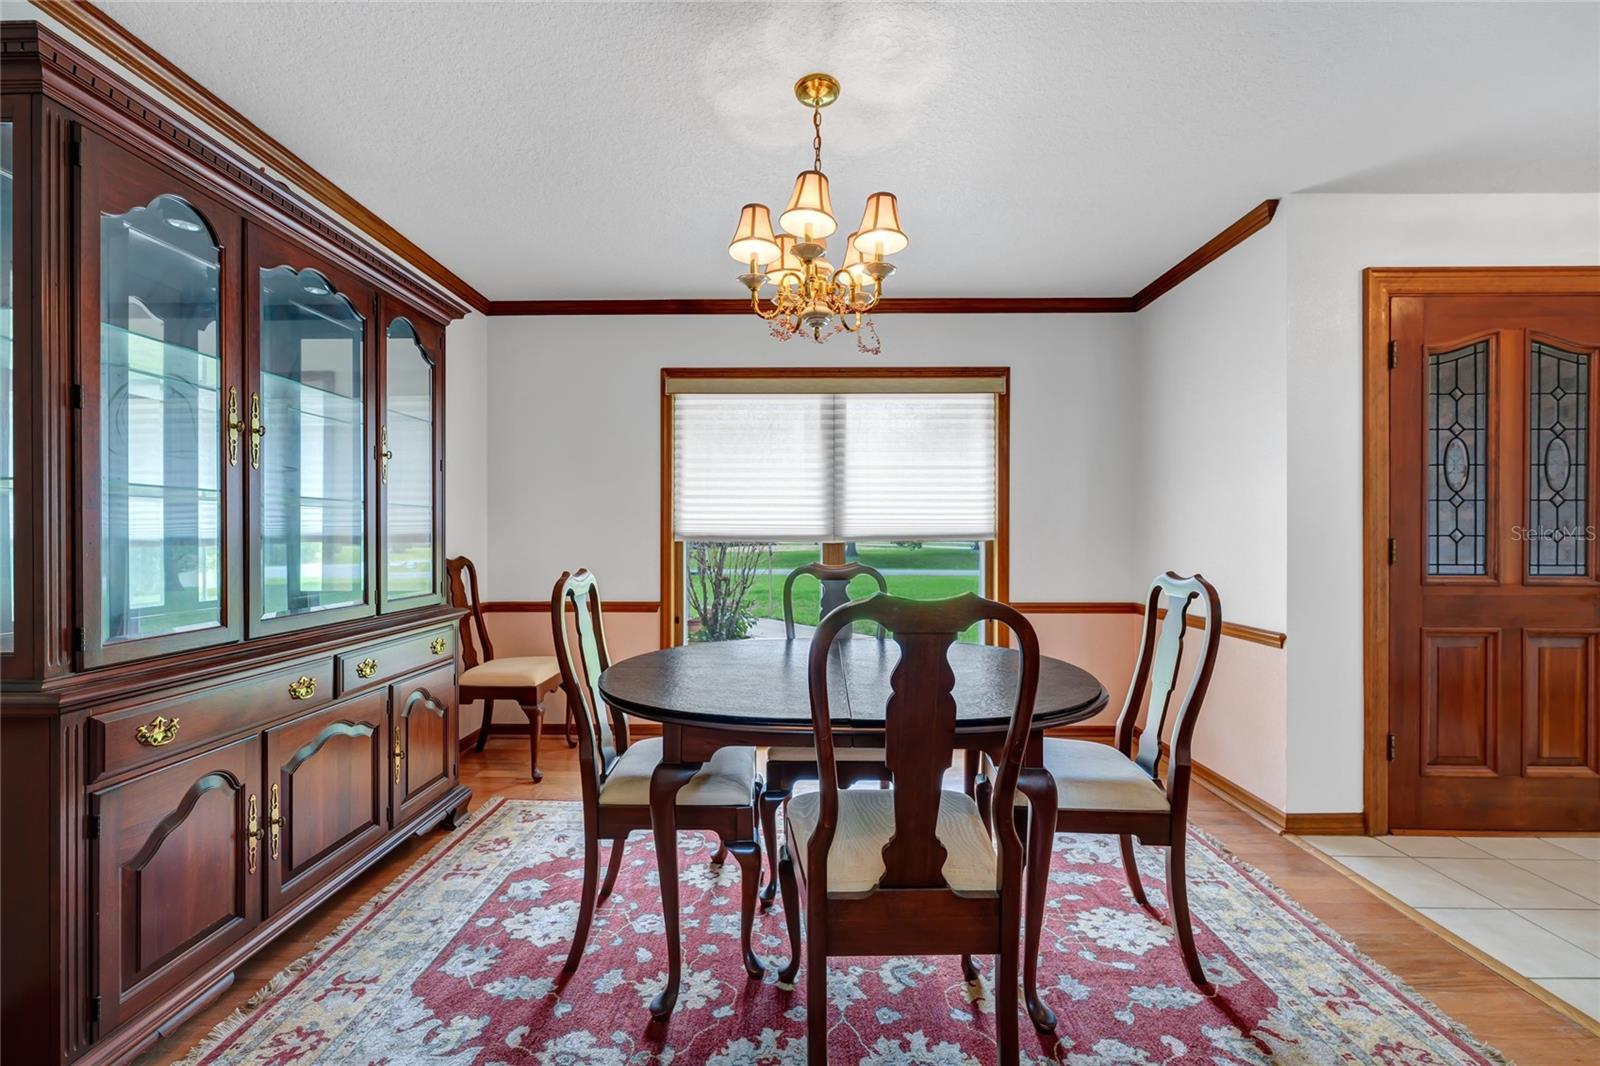
| Dining Room: | 11.5x11 ft | Laundry: | 7.75x9 ft | |
| Kitchen: | 10x10 ft | |||
We love to hear from you