


3013 MANDOLIN DR, KISSIMMEE, FL, 34744
$439,000
Residential
|
Bedrooms
4
|
Bathrooms
2
|
Living Area
2,148 Sqft
|
Lot Size
8,059 Sqft
|
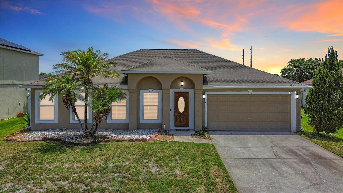
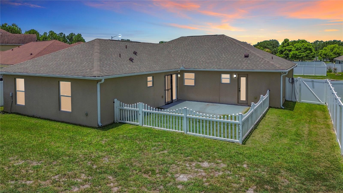
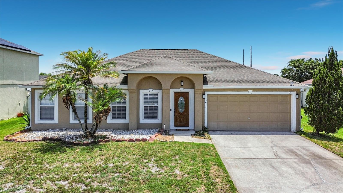
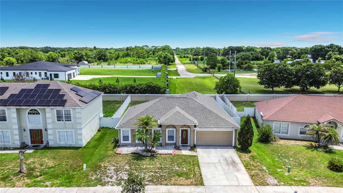
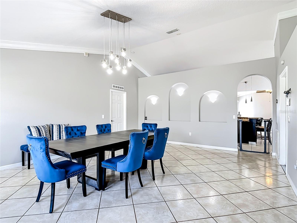
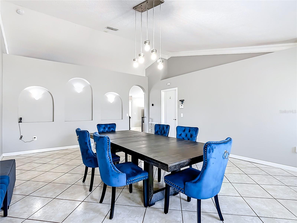
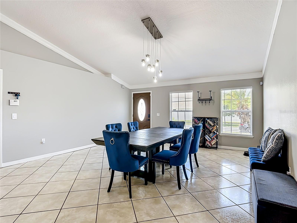
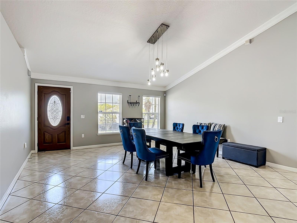
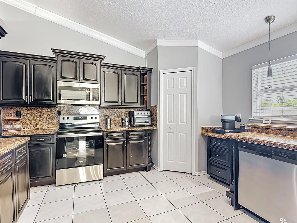
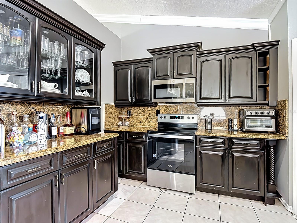
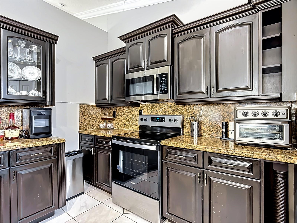
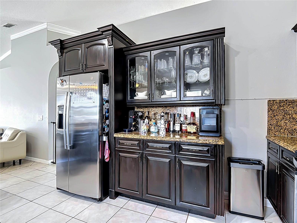
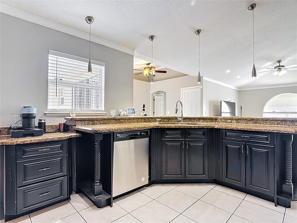
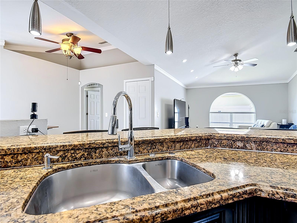
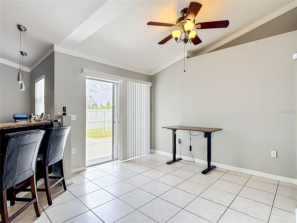
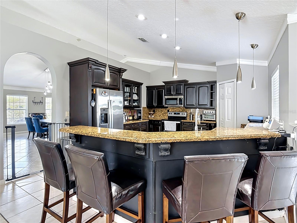
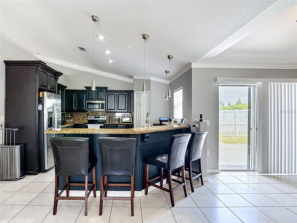
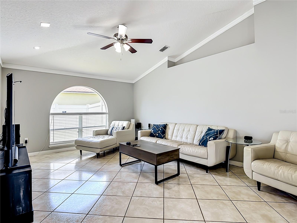
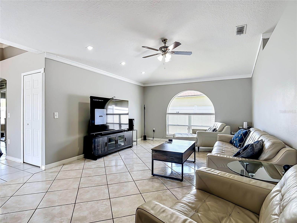
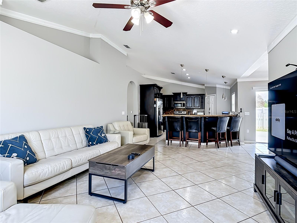
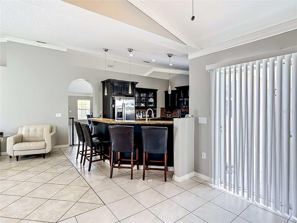
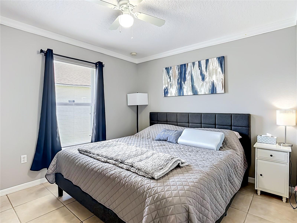
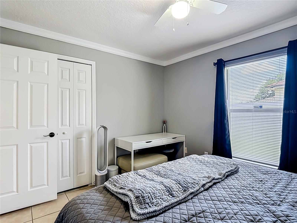
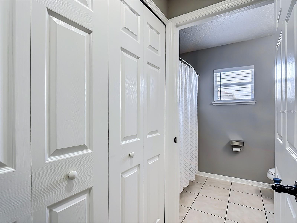
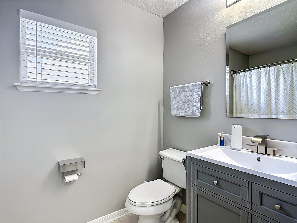
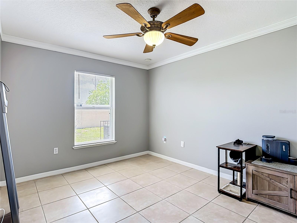
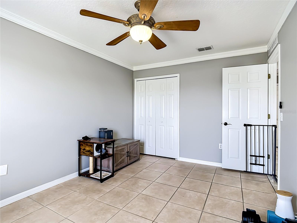
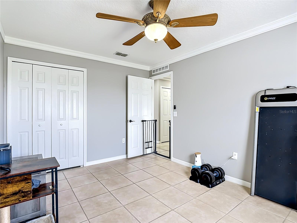
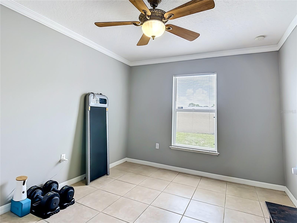
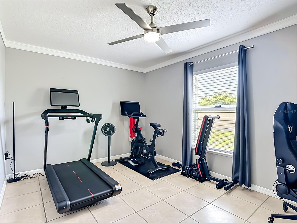
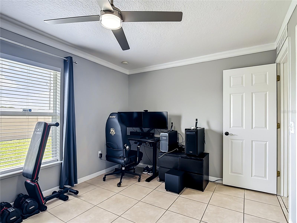
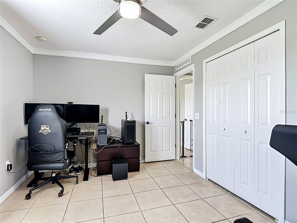
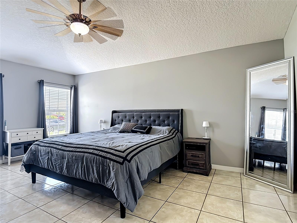
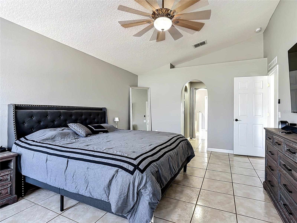
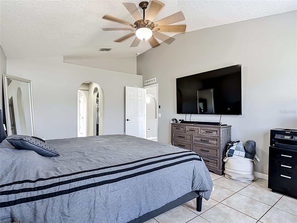
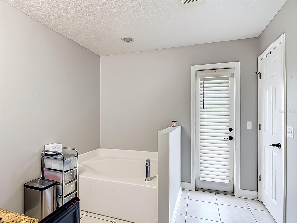
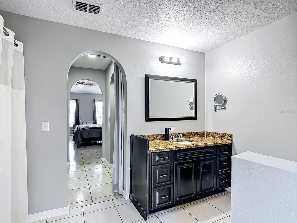
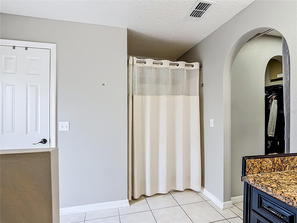
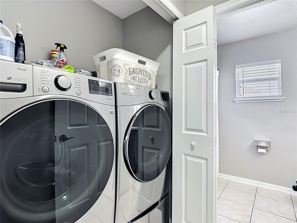
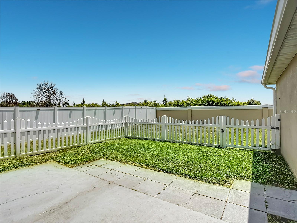
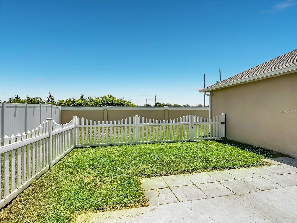
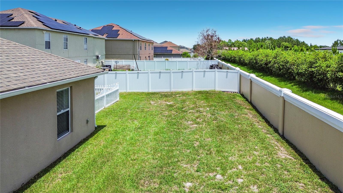
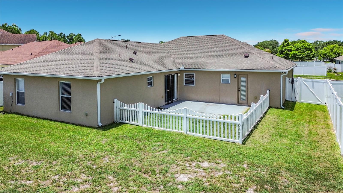
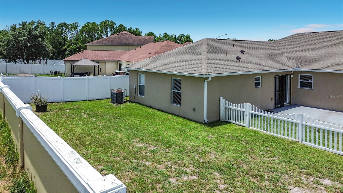
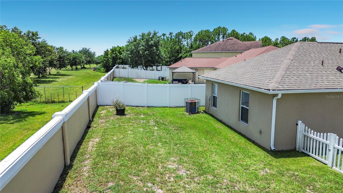
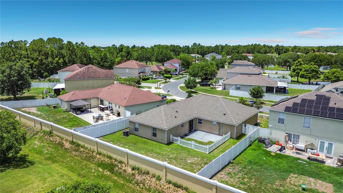
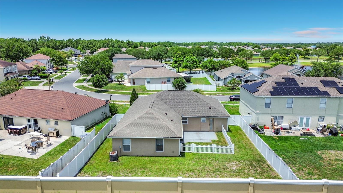
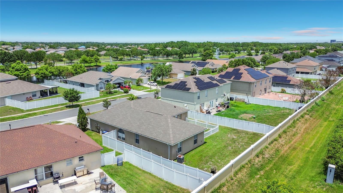
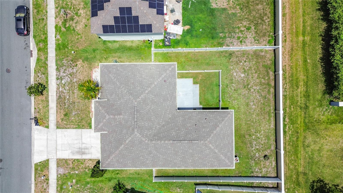
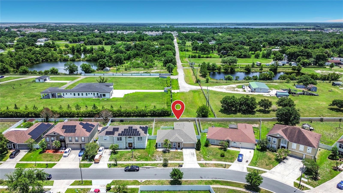
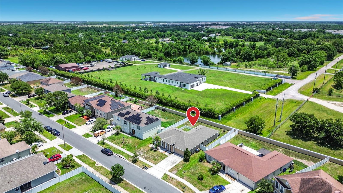
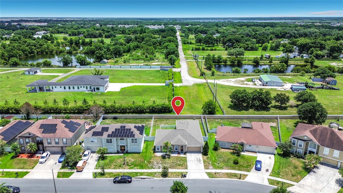
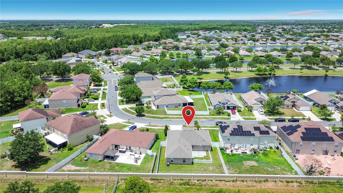
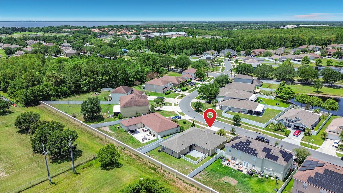
Welcome to this beautifully maintained single-family home, where comfort, style, and thoughtful upgrades come together in a spacious 4-bedroom, 2-bath layout spanning 2,148 square feet. Designed with both everyday living and family gatherings in mind, this inviting residence features an open floor plan with soaring vaulted ceilings, creating a bright and airy feel throughout the main living areas and primary suite. The home offers an ideal blend of elegance and functionality, with a formal living and dining room combination, a generous family room, and a charming dinette area perfect for casual meals, homework time, or morning coffee with the family. At the heart of the home is a beautifully appointed chef’s kitchen, featuring granite countertops, a double-sided sink, a pantry closet, upgraded cabinetry, and abundant storage and prep space to make cooking and entertaining effortless. Ceramic tile flooring throughout adds both sophistication and easy maintenance. The guest bathroom has been recently remodeled, offering updated style for family and visitors alike. Additional valuable upgrades include a newer roof installed in 2022, new gutters, and a brand-new fence that enhances both privacy and outdoor enjoyment, all complemented by the added privacy of having no rear neighbors.
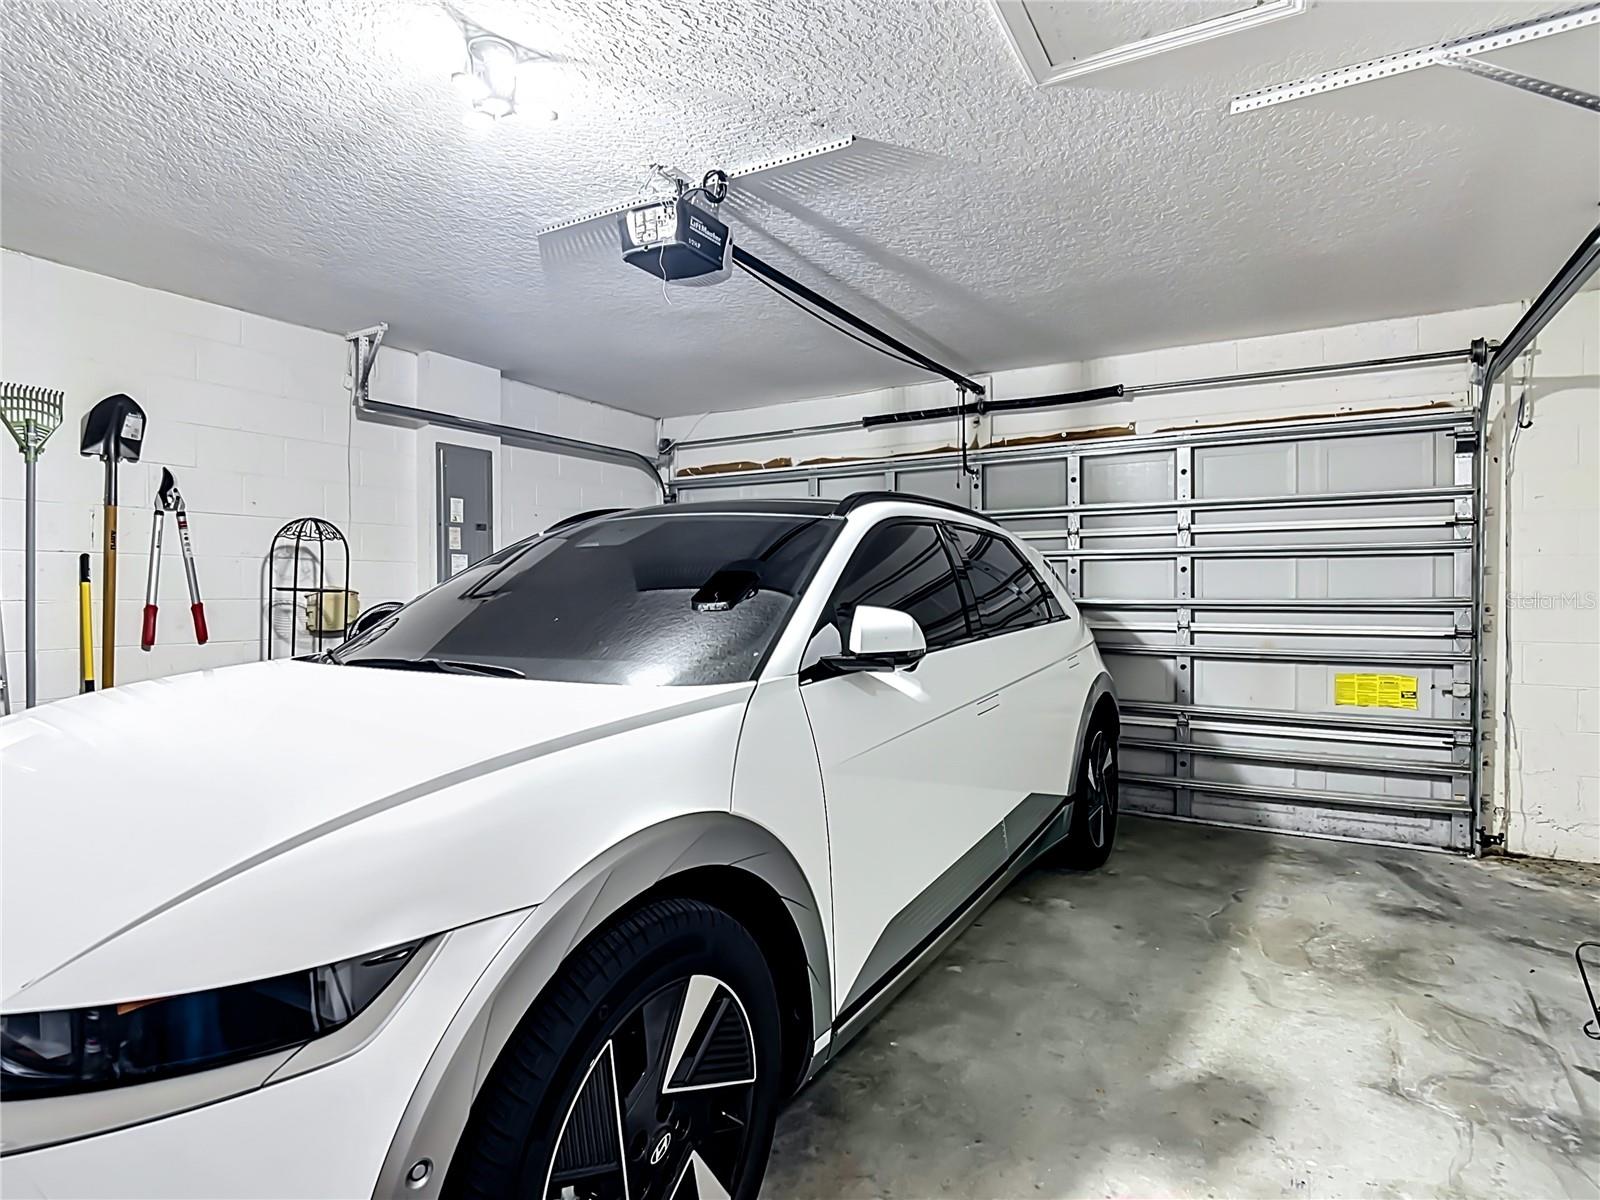
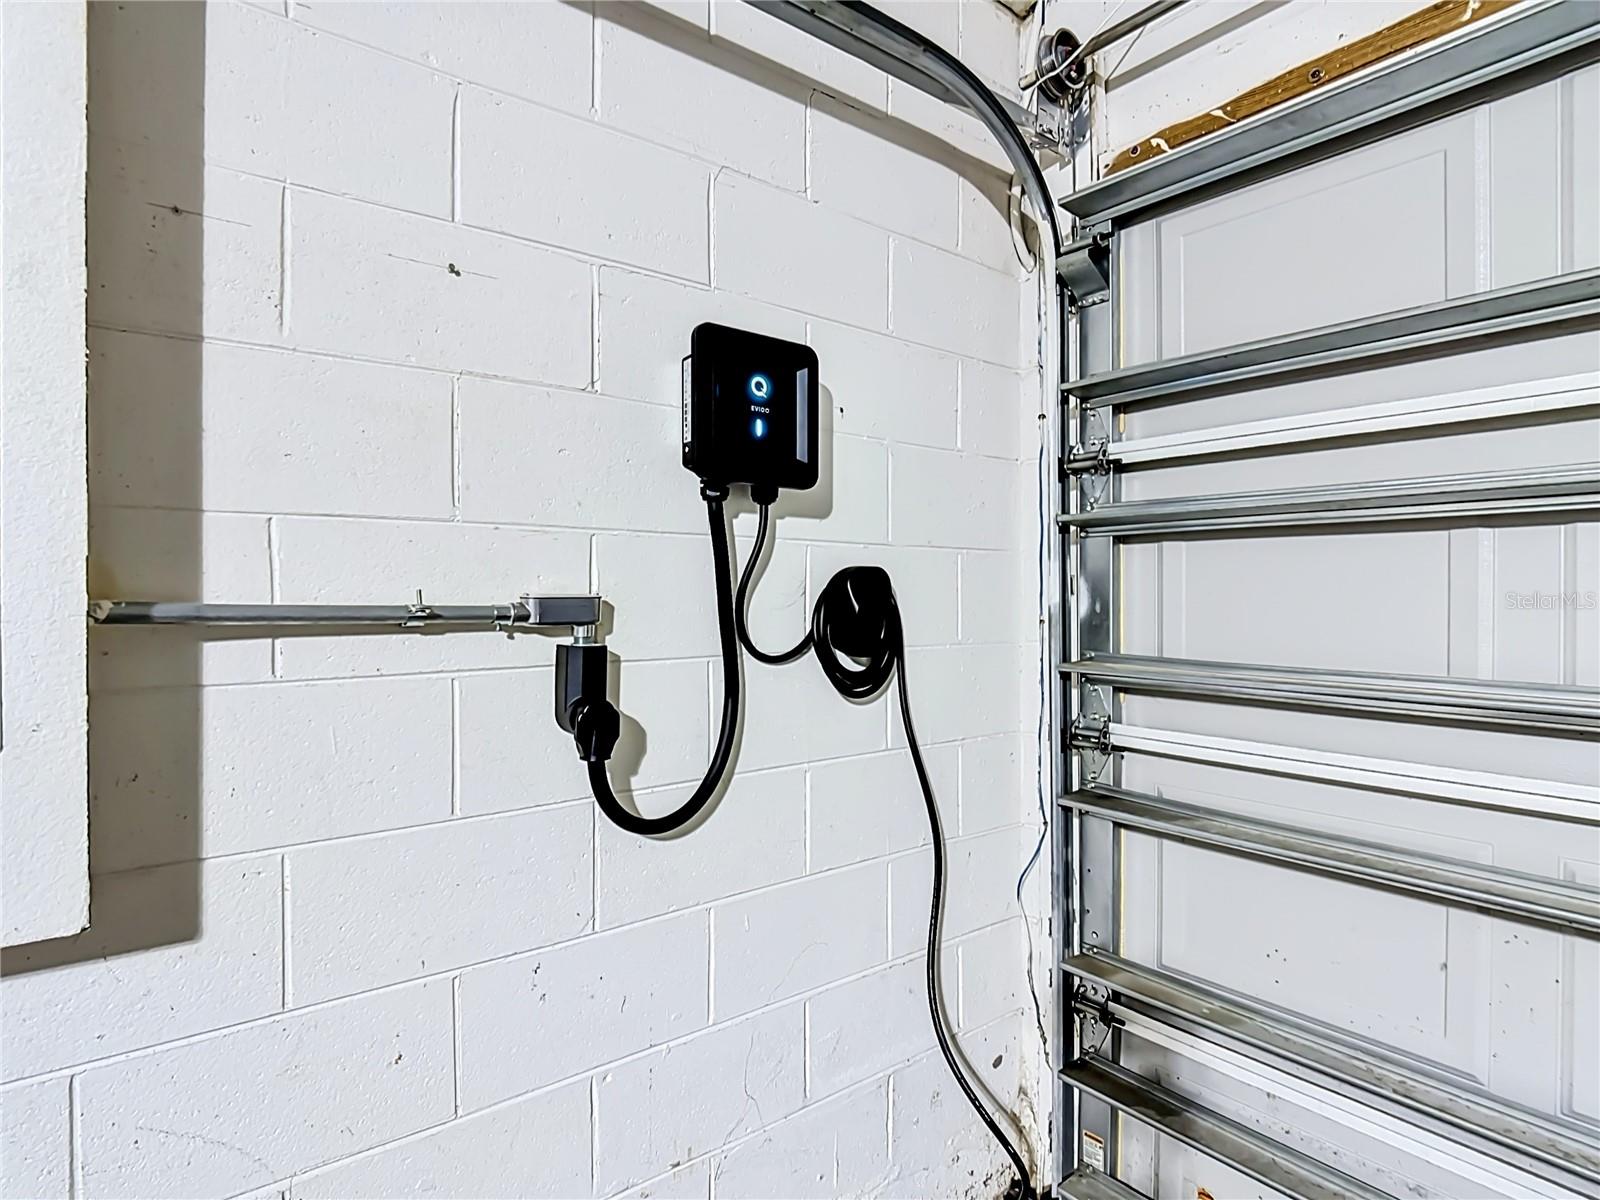
For added convenience and peace of mind, the home is equipped with solar-powered front and back door cameras, a Ring doorbell, and a car battery charger in the garage. Every detail has been carefully considered to support a modern, comfortable lifestyle.
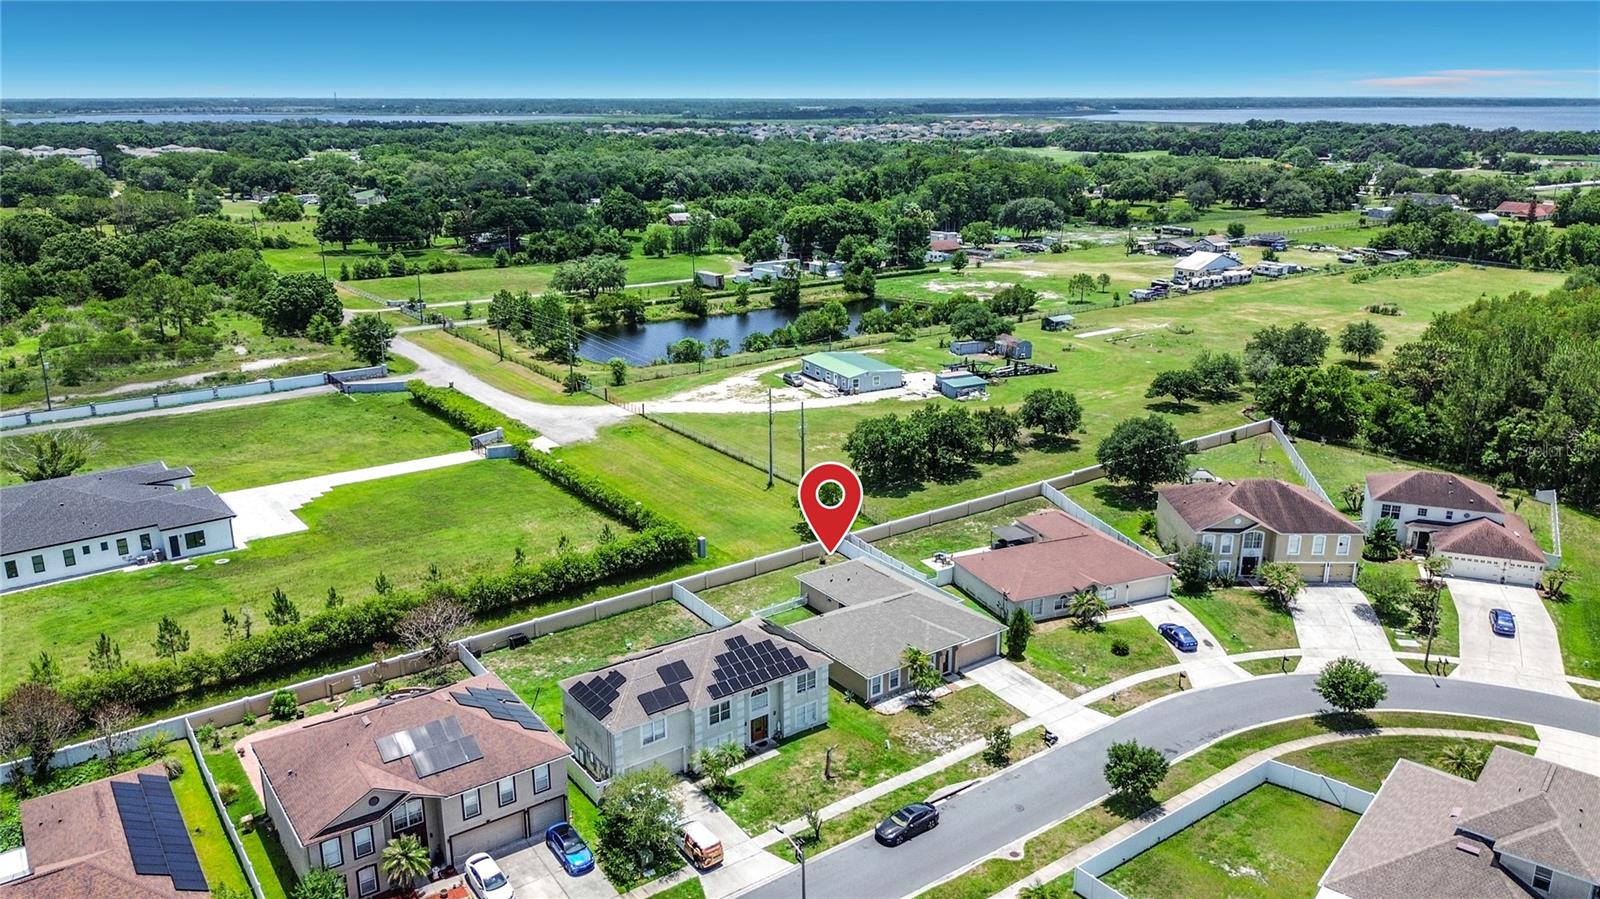
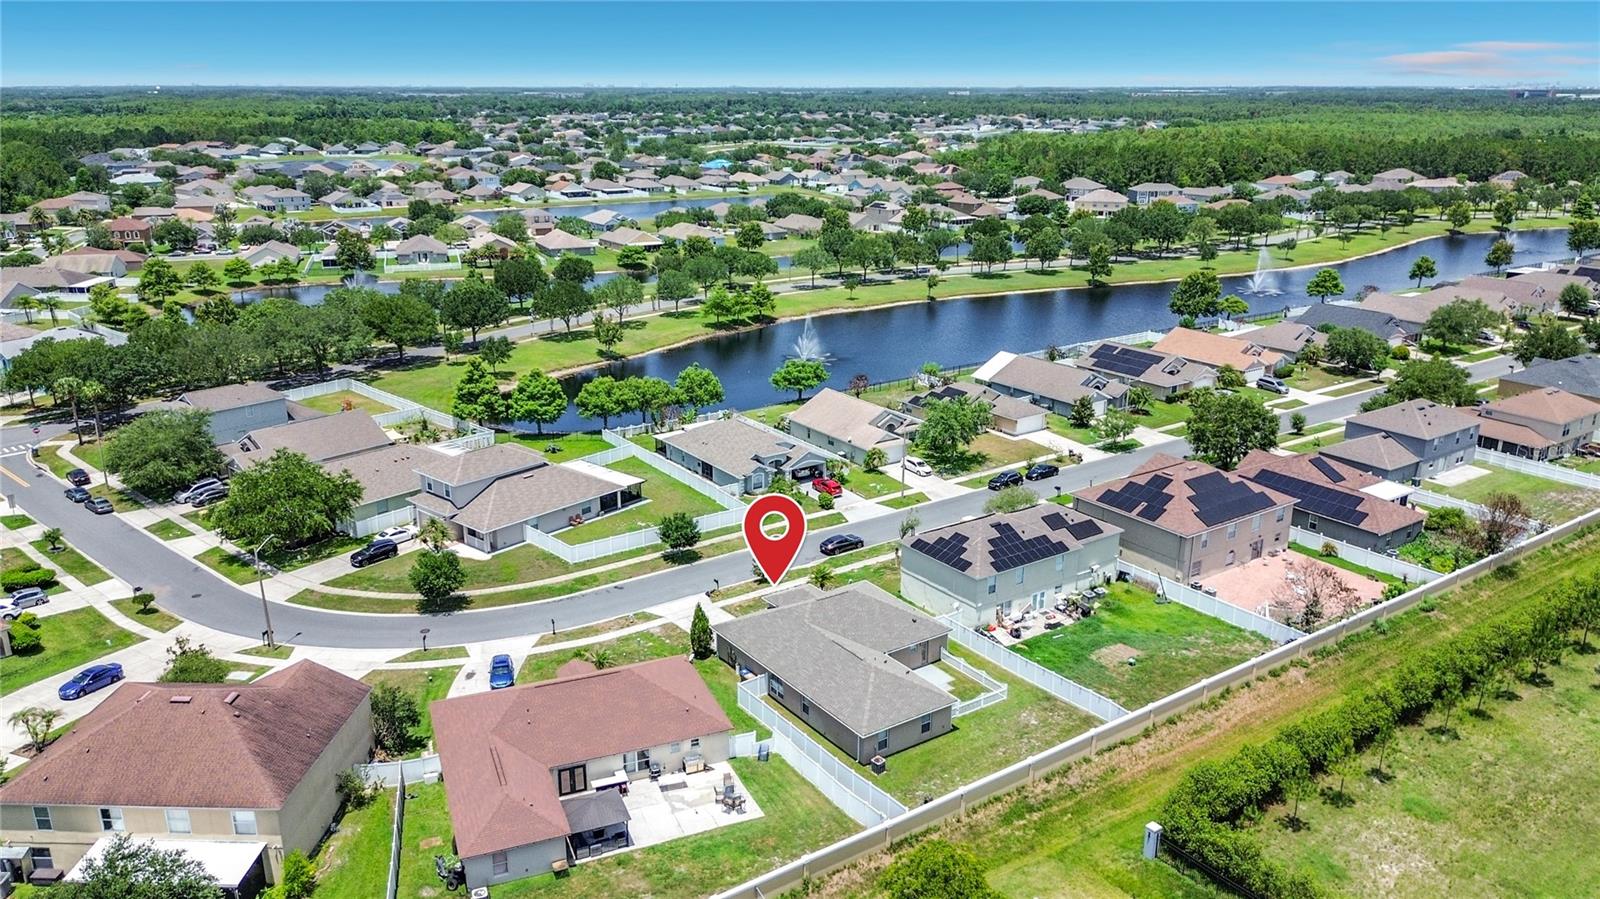
Perfectly situated just outside the excitement of Orlando, this home offers the best of both worlds—peaceful living with easy access to top-rated local conveniences. Within less than 15 minutes, you’ll find schools, grocery stores, dining, essential services, outdoor recreation, and major highways that connect you to all that Central Florida has to offer.
Property Details
| Property Features | Property Features | |||
|---|---|---|---|---|
| MLS ID: | MFRO6411560 | Year Built: | 2005 | |
| Appliances: | Dishwasher, Disposal, Dryer, Microwave, Range, Refrigerator, Washer | Architectural Style: | Ranch | |
| Association Amenities: | Playground, Pool, Tennis Court(s) | Association Fee Includes: | Pool | |
| Community Features: | Playground, Pool, Sidewalks, Tennis Court(s) | Construction Materials: | Block, Stucco | |
| Cooling: | Central Air | Country: | US | |
| County Or Parish: | Osceola | Direction Faces: | West | |
| Exterior Features: | Rain Gutters, Sidewalk, Sliding Doors | Fencing: | Vinyl | |
| Flooring: | Ceramic Tile | Foundation Details: | Slab | |
| Furnished: | Partially | Heating: | Central | |
| Laundry Features: | Laundry Closet | Levels: | Two | |
| Listing Agreement: | Exclusive Right To Sell | Listing Terms: | Cash, Conventional, FHA, VA Loan | |
| Lot Features: | Sidewalk | Occupant Type: | Owner | |
| Parking Features: | Driveway, Electric Vehicle Charging Station(s), Garage Door Opener | Patio And Porch Features: | Patio | |
| Pets Allowed: | Yes | Property Sub Type: | Single Family Residence | |
| Property Type: | Residential | Road Surface Type: | Asphalt, Paved | |
| Roof: | Shingle | Security Features: | Security System, Smoke Detector(s) | |
| Sewer: | Public Sewer | Showing Requirements: | 24 Hour Notice, Appointment Only, Combination Lock Box, Guard Dog, ShowingTime | |
| Special Listing Conditions: | None | Standard Status: | Active | |
| State Or Province: | FL | Utilities: | Electricity Connected, Water Connected | |
| Water Source: | Public | Window Features: | Blinds | |
| Rooms | Rooms | |||
|---|---|---|---|---|
| Family Room: | 12x18 ft | Living Room: | 12x17 ft | |
| Dinette: | 9x10 ft | Kitchen: | 11x17 ft | |
| Primary Bedroom: | 12x18 ft | Bedroom 2: | 10x12 ft | |
| Bedroom 3: | 10x12 ft | Bedroom 4: | 10x14 ft | |
We love to hear from you