


9909 EARLSTON ST, ORLANDO, FL, 32817
$449,000
Residential
|
Bedrooms
4
|
Bathrooms
2
|
Living Area
2,140 Sqft
|
Lot Size
7,638 Sqft
|
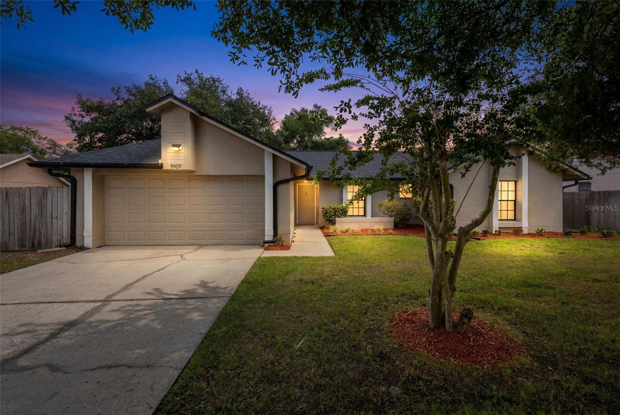
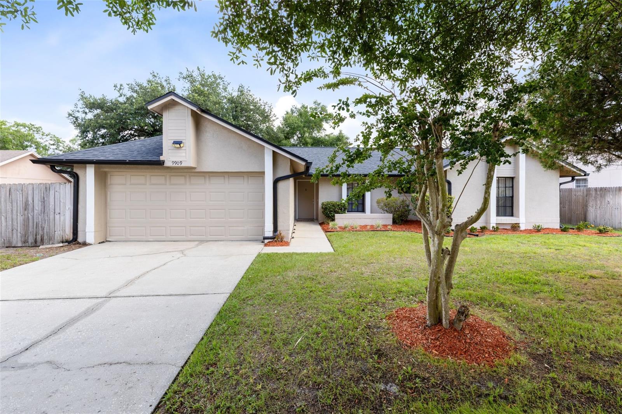
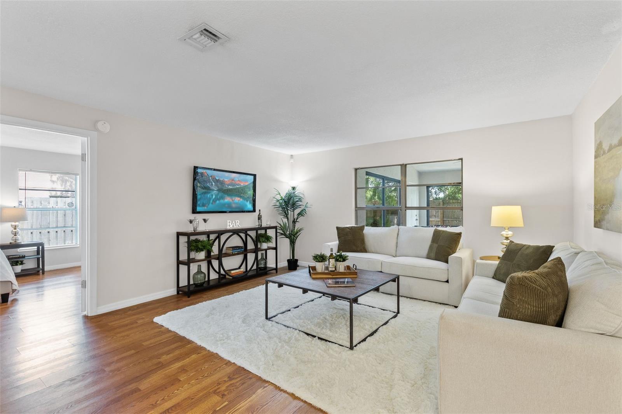
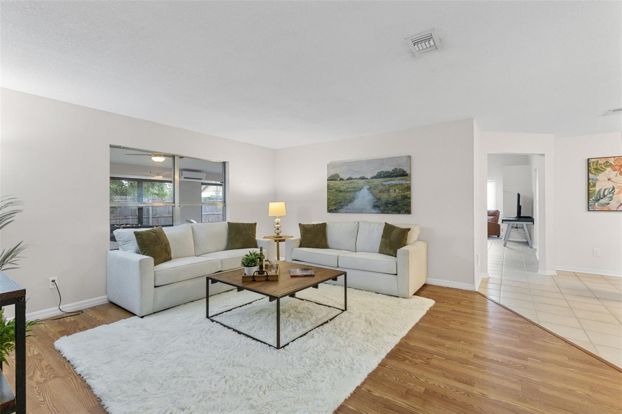
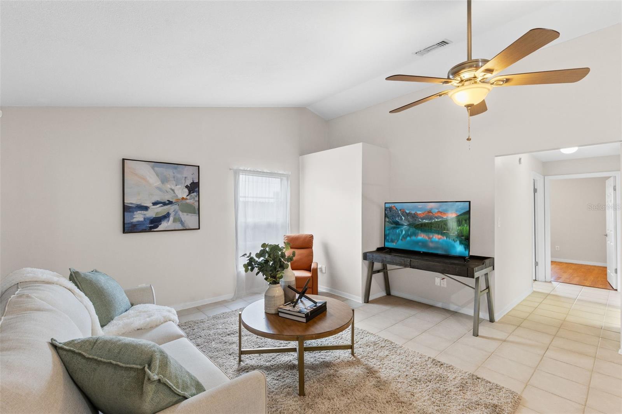
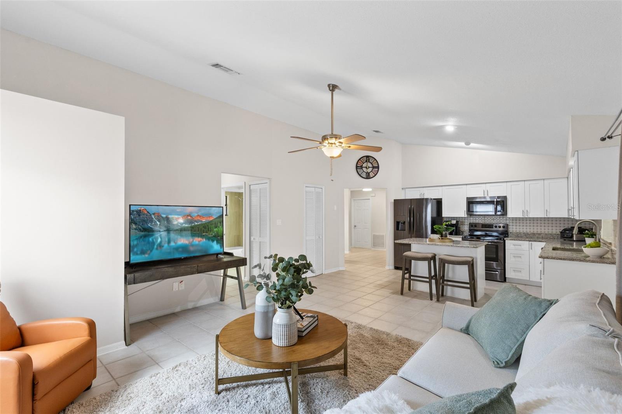
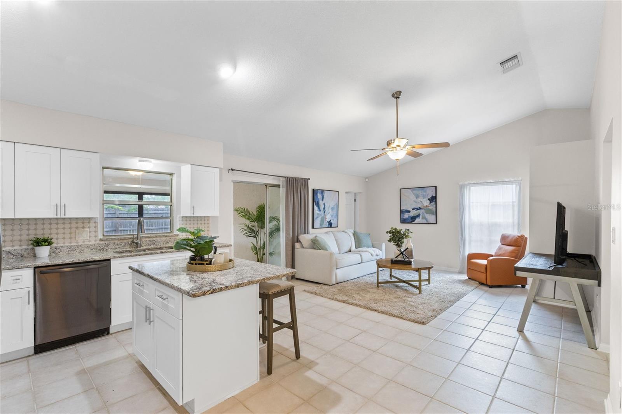
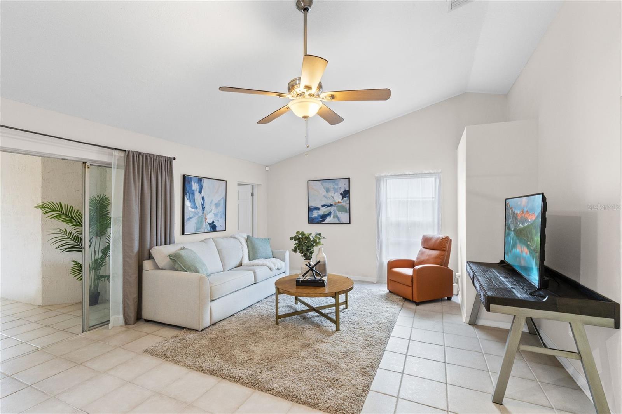
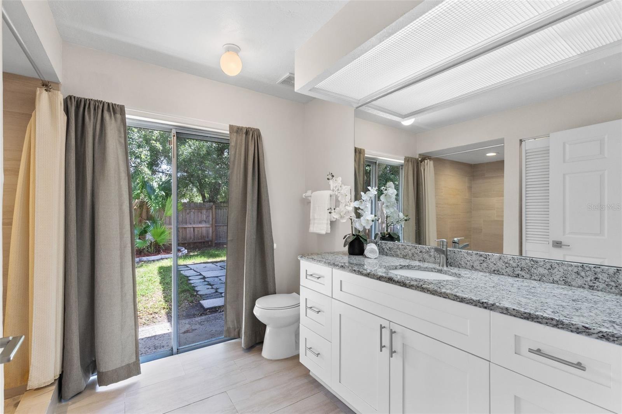
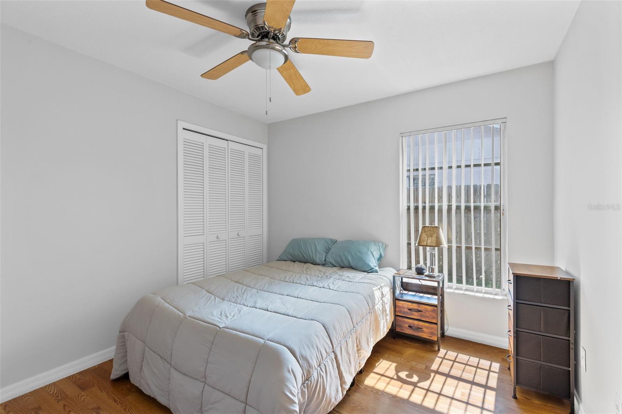
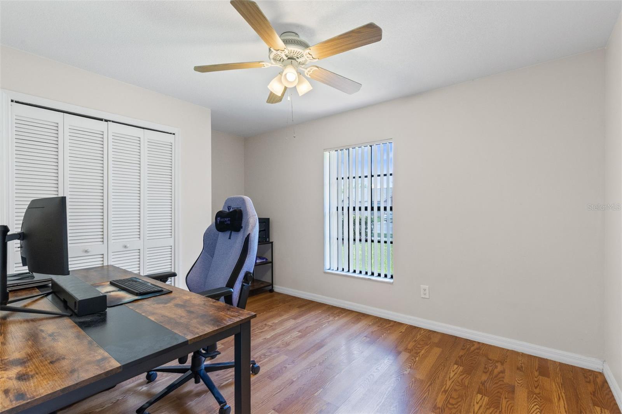
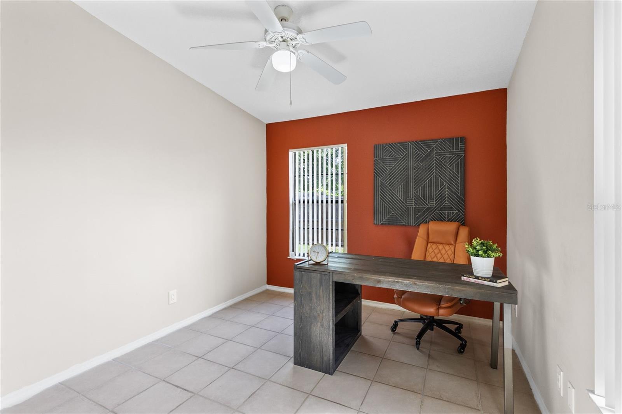
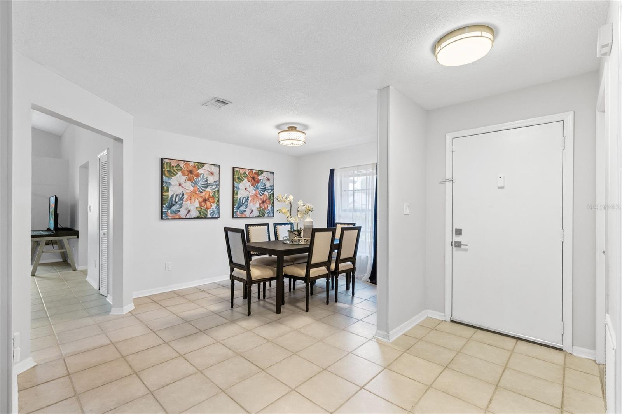
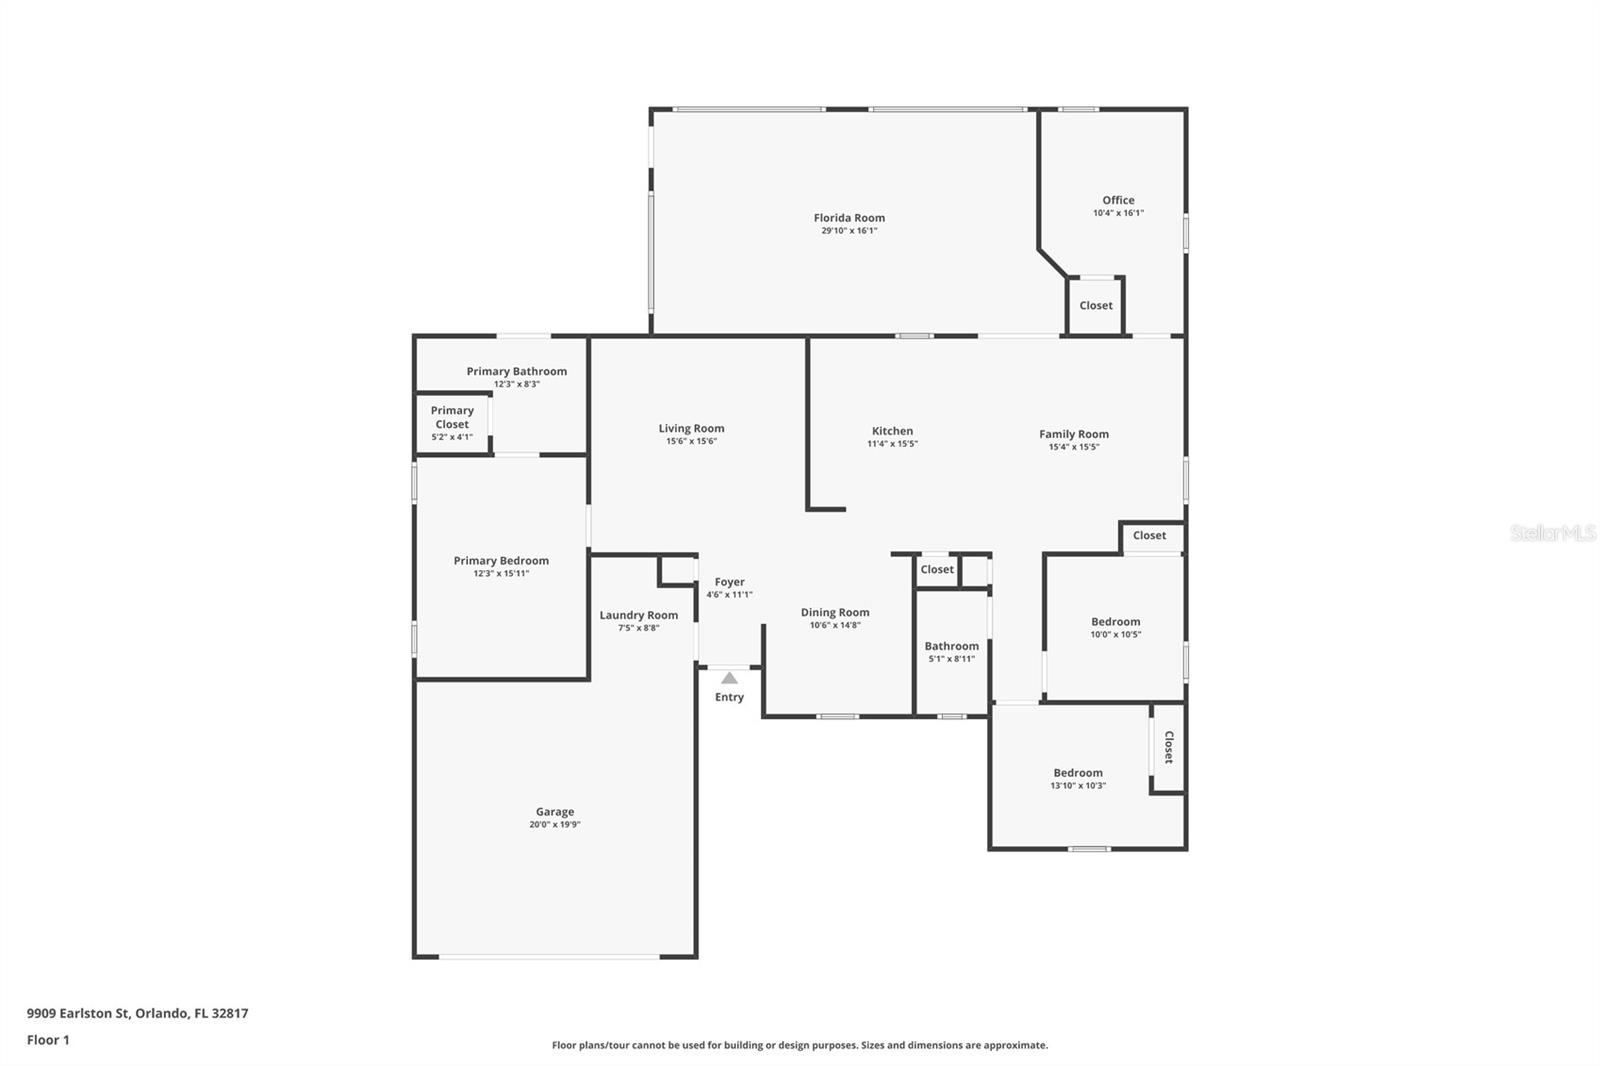
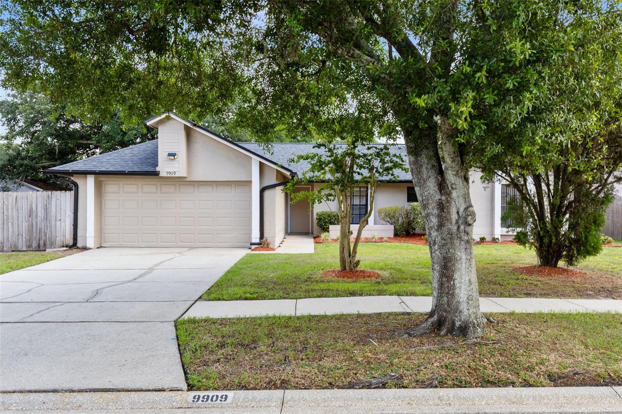
No need to look any further than this spacious, upgraded 4-bedroom, 2-bath home offering multiple living areas and flex spaces to check every box on your list. The thoughtfully designed split floor plan strikes the perfect balance. Bright and airy open concept living at its core, with just the right amount of separation to give everyone their own space.
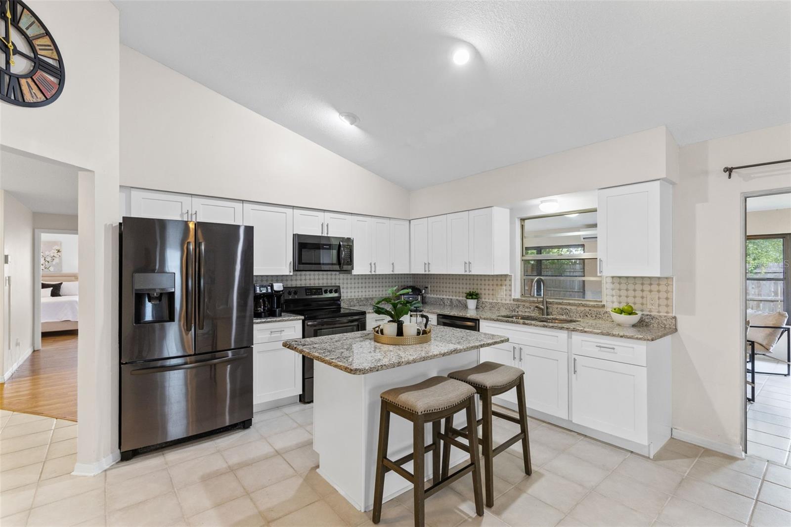
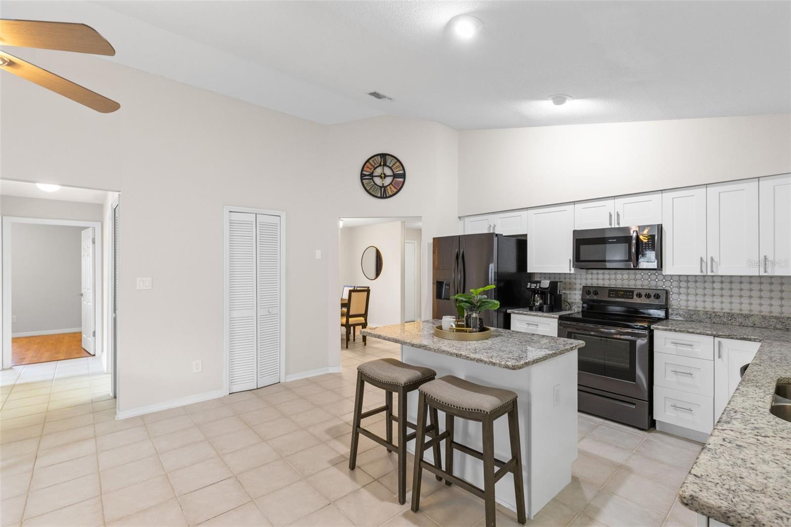
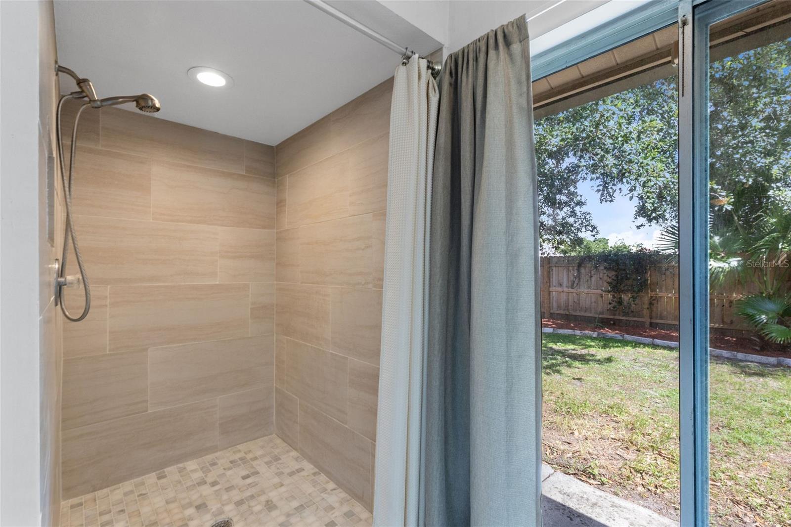
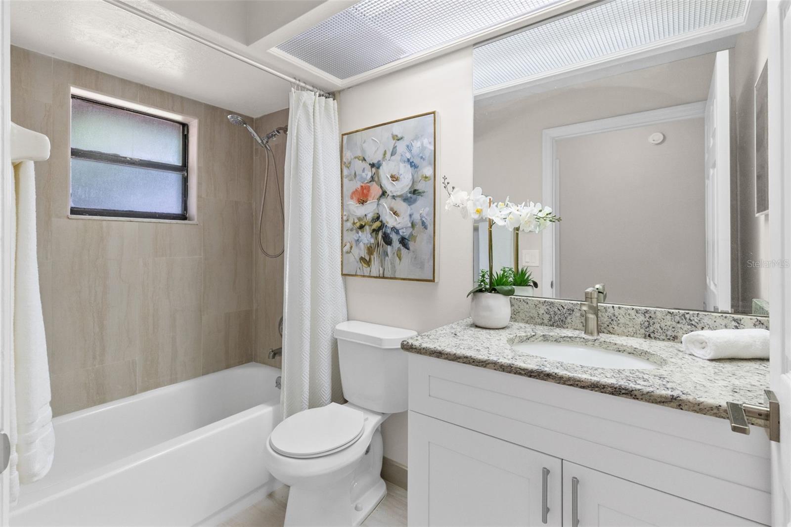
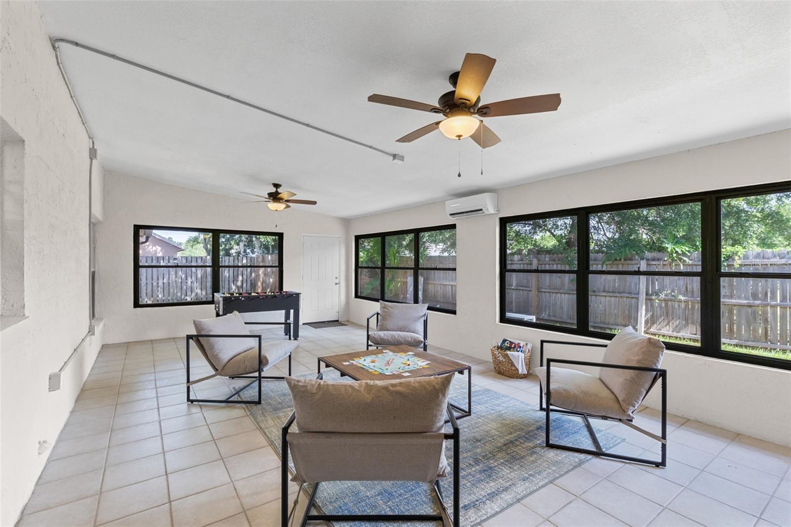
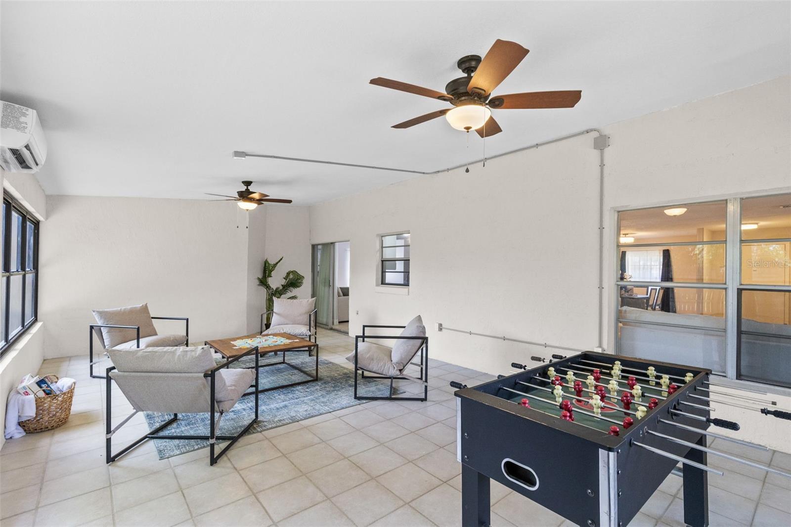
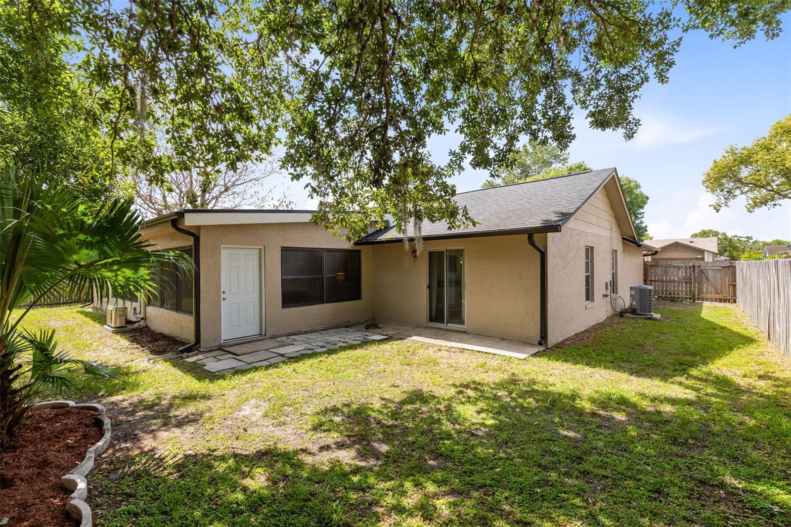
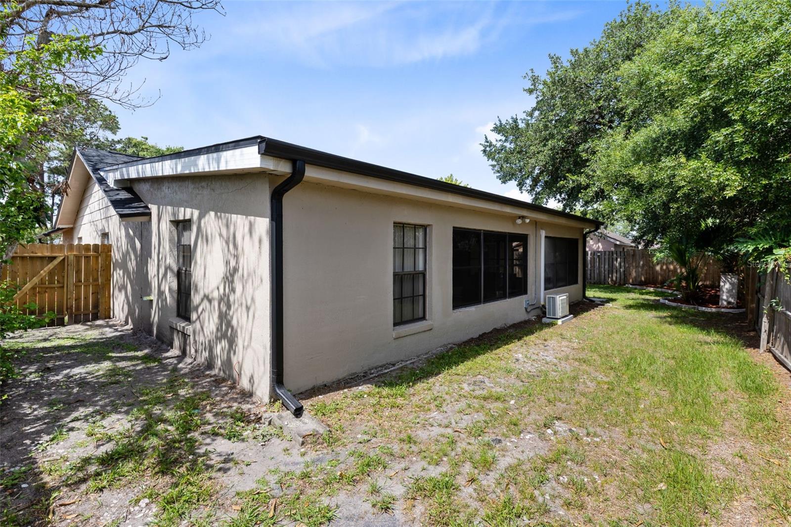
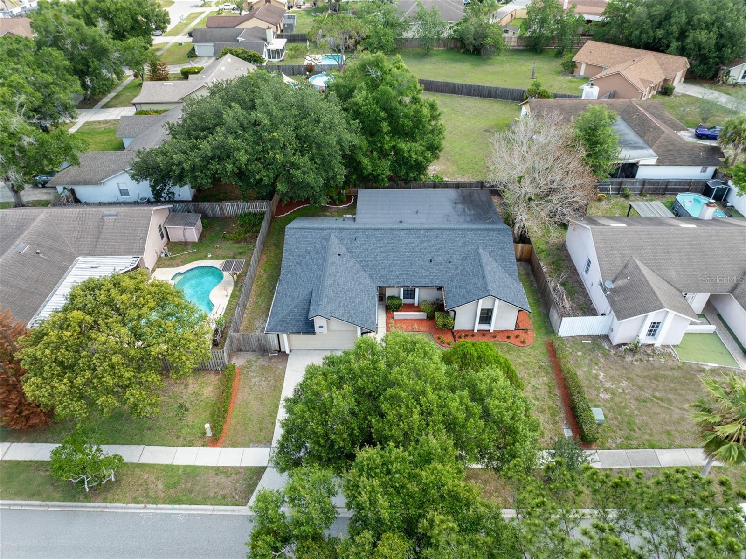
The kitchen and bathrooms have been beautifully upgraded, featuring rich cabinetry, solid stone countertops, and a full suite of appliances replaced just six years ago — giving you the look and feel of a modern kitchen without the modern price tag. The home has been meticulously maintained with all the big-ticket items already taken care of. The 2020 roof, 2023 variable-speed Carrier Infinity AC unit, and brand new mini-split in the Florida room are all under transferable warranty.
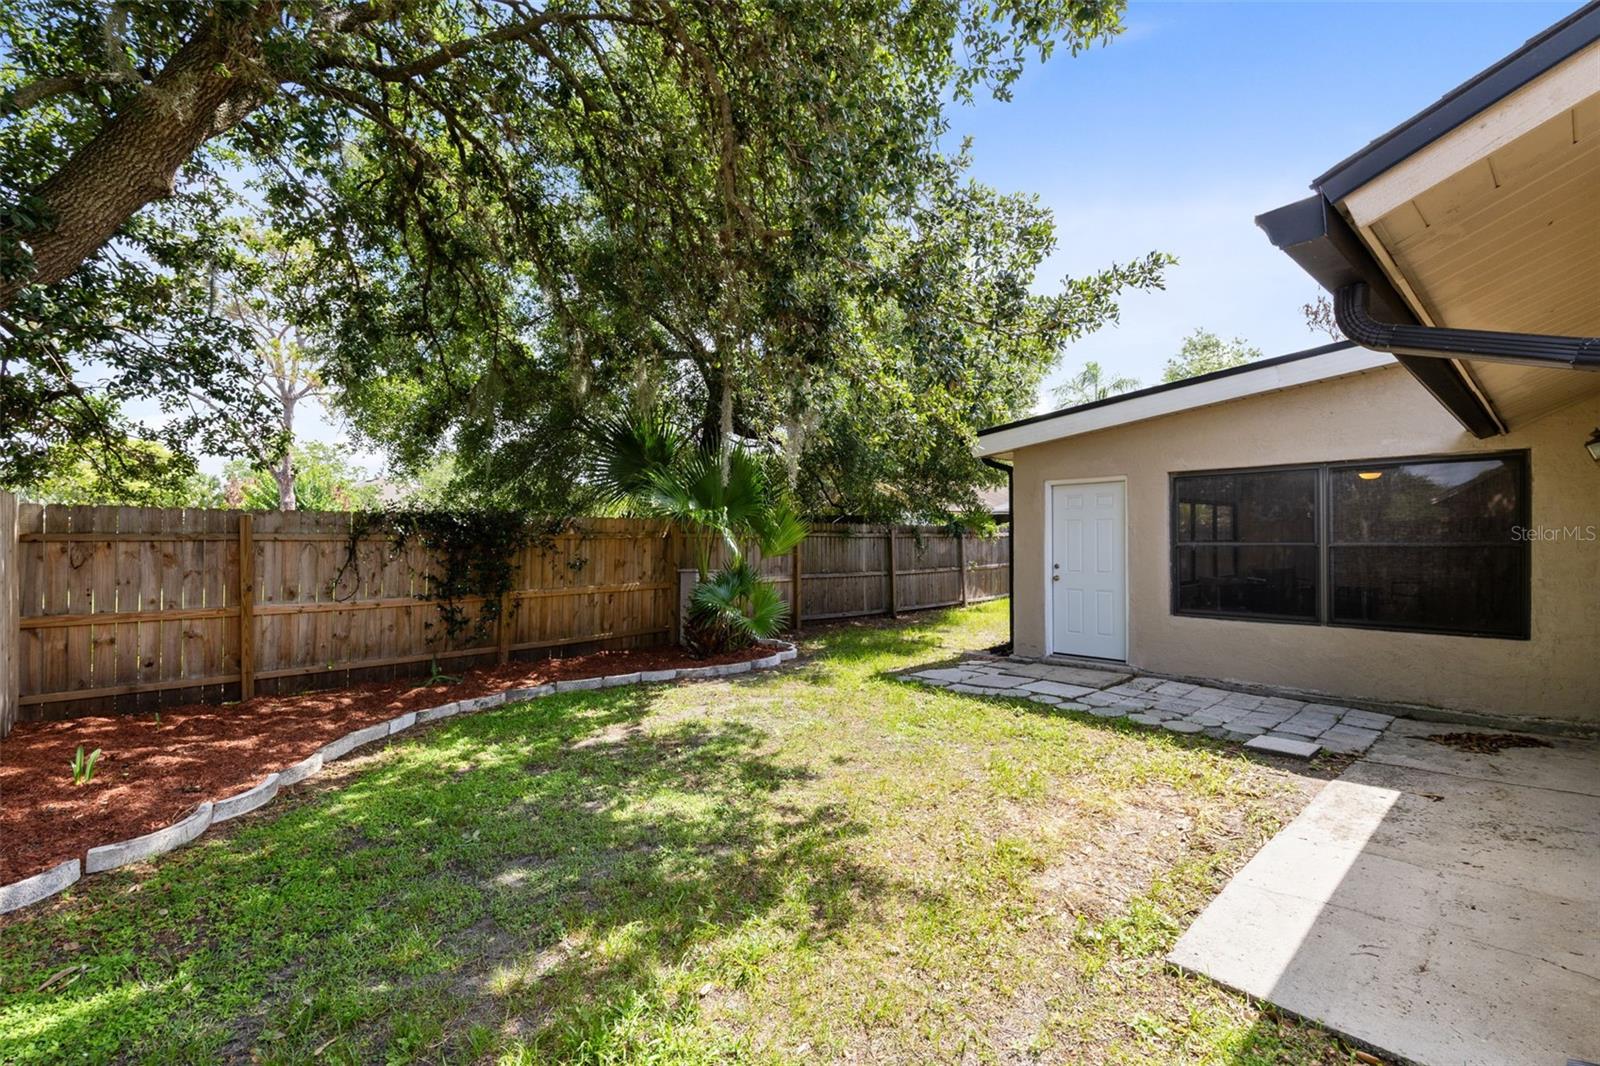
The updated electrical panel is solar and EV-ready; a thoughtful touch for the forward-thinking buyer. The fully fenced yard offers privacy and curb appeal, and a charming mango tree in the yard adds a little Florida appeal. The home is wired for high-speed internet, and a transferable termite warranty adds one more layer of peace of mind.
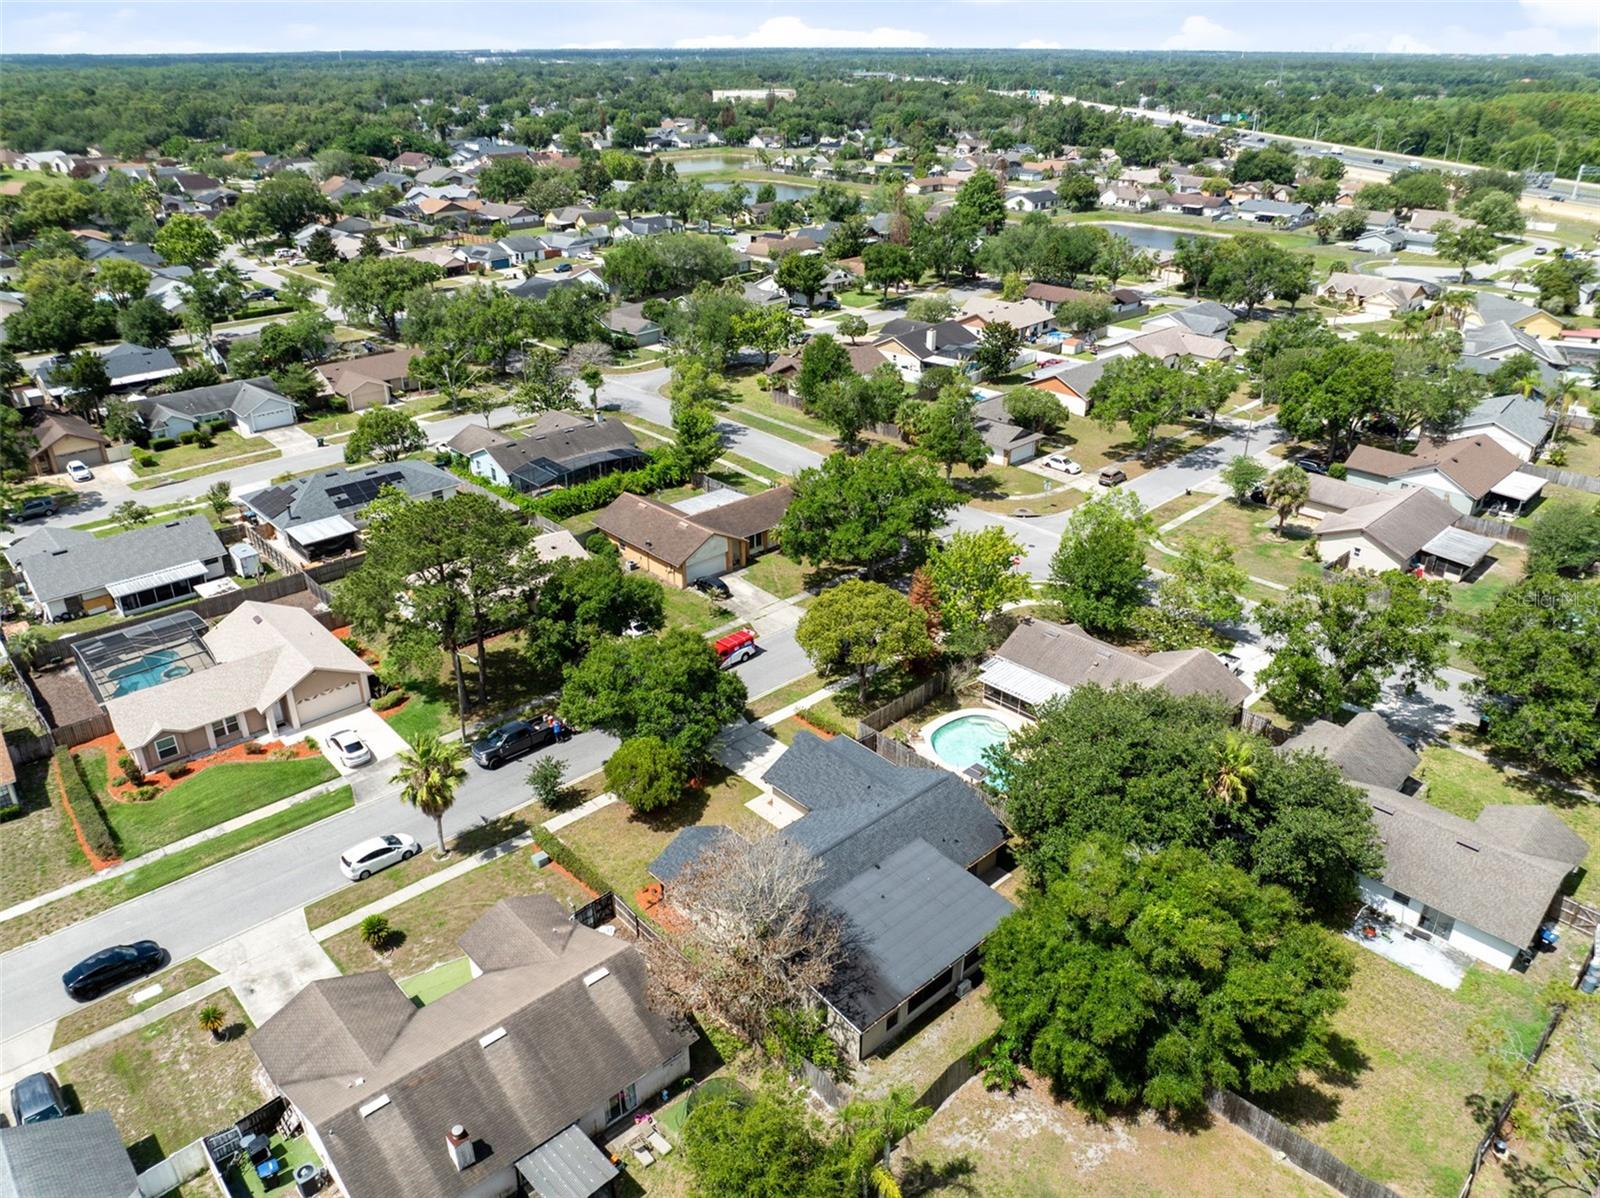
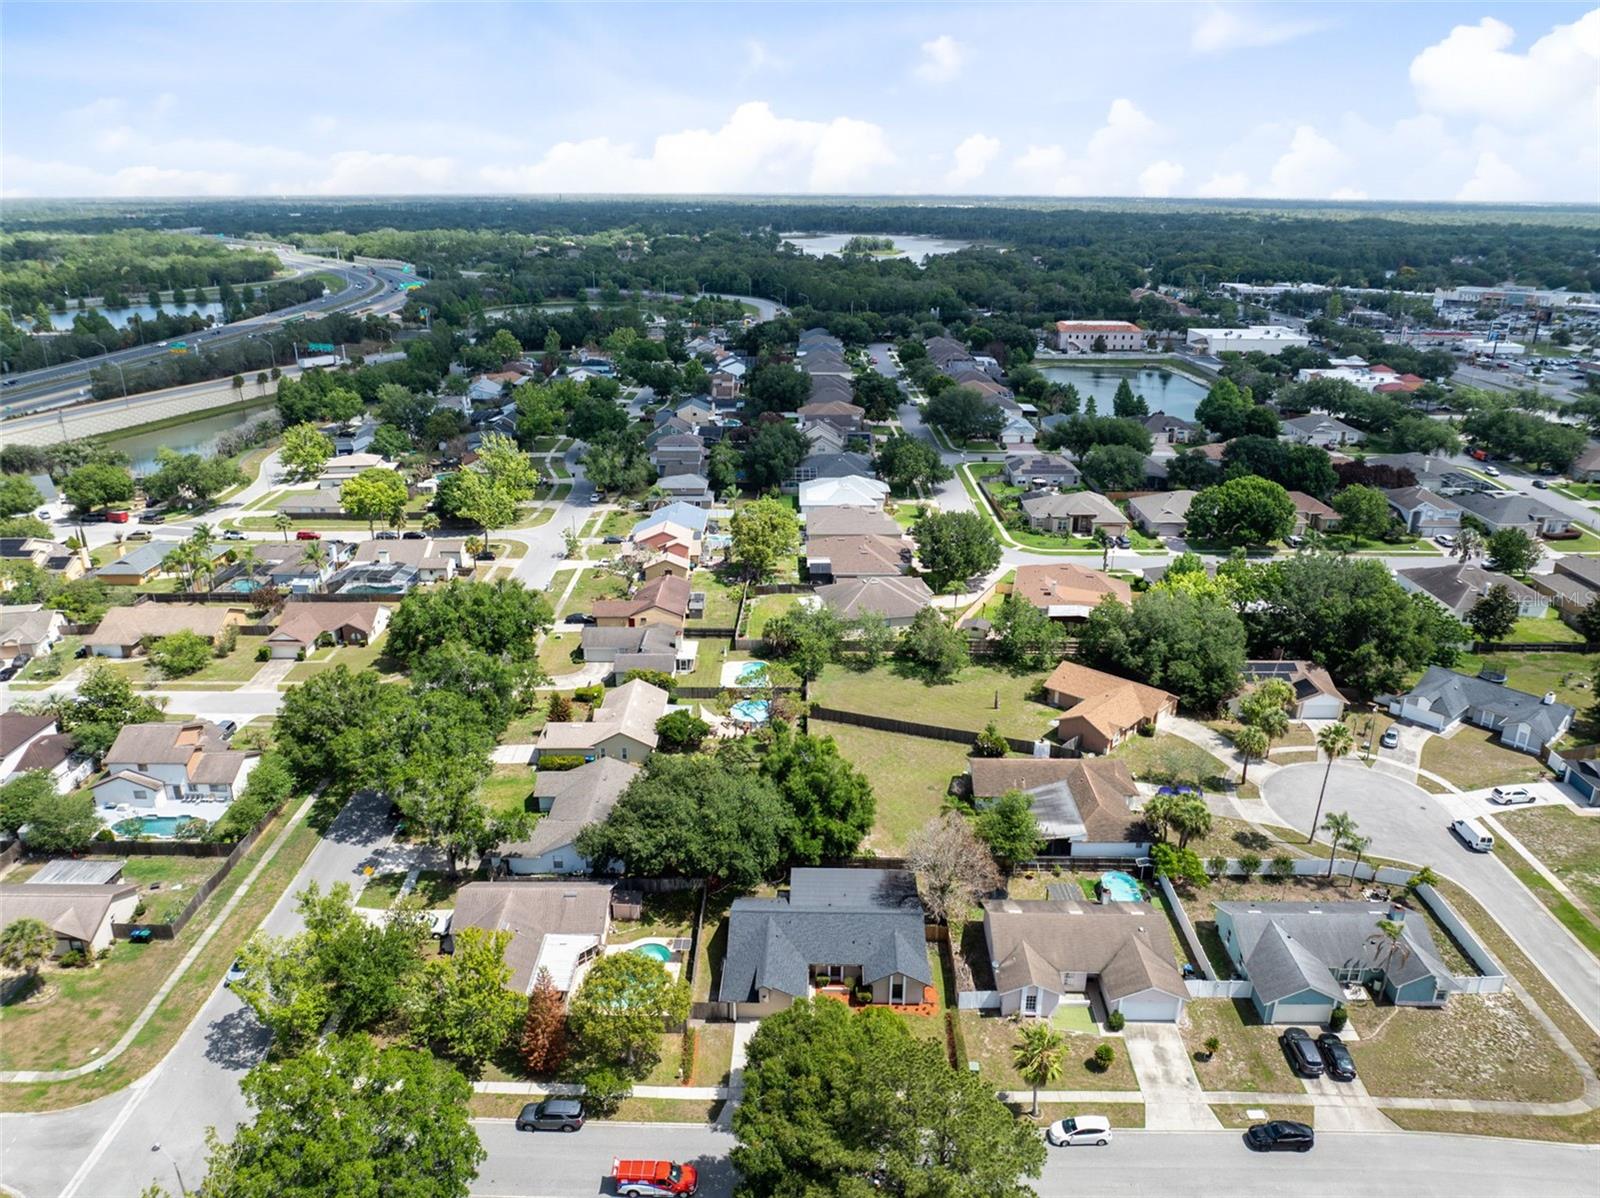
Nestled quietly in the heart of the Hunters Trace community, the location is equally compelling. Suncrest Village Publix is less than a mile away, and direct 417 access puts downtown Orlando, Winter Park, and the theme parks all within easy reach. UCF and Costco are both within ten minutes, making this an ideal fit whether you're a family planting roots or simply looking for a perfectly positioned investment home in the heart of Central Florida.
Property Details
| Property Features | Property Features | |||
|---|---|---|---|---|
| MLS ID: | MFRO6411569 | Year Built: | 1985 | |
| Appliances: | Dishwasher, Disposal, Dryer, Electric Water Heater, Microwave, Range, Refrigerator, Washer | Construction Materials: | Block, Stucco | |
| Cooling: | Central Air, Mini-Split Unit(s) | Country: | US | |
| County Or Parish: | Orange | Direction Faces: | South | |
| Exterior Features: | Sidewalk | Flooring: | Ceramic Tile, Laminate | |
| Foundation Details: | Slab | Furnished: | Unfurnished | |
| Green Energy Efficient: | HVAC | Heating: | Central, Heat Pump | |
| Laundry Features: | In Garage, Inside | Levels: | One | |
| Listing Agreement: | Exclusive Right To Sell | Listing Terms: | Cash, Conventional, FHA, VA Loan | |
| Lock Box Type: | SentriLock | Occupant Type: | Owner | |
| Pets Allowed: | Yes | Property Sub Type: | Single Family Residence | |
| Property Type: | Residential | Road Surface Type: | Asphalt | |
| Roof: | Shingle | Sewer: | Public Sewer | |
| Showing Requirements: | ShowingTime | Special Listing Conditions: | None | |
| Standard Status: | Active | State Or Province: | FL | |
| Utilities: | BB/HS Internet Available, Cable Connected, Electricity Connected, Water Connected | Water Source: | Public | |
| Rooms | Rooms | |||
|---|---|---|---|---|
| Living Room: | 15x15 ft | Kitchen: | 11x15 ft | |
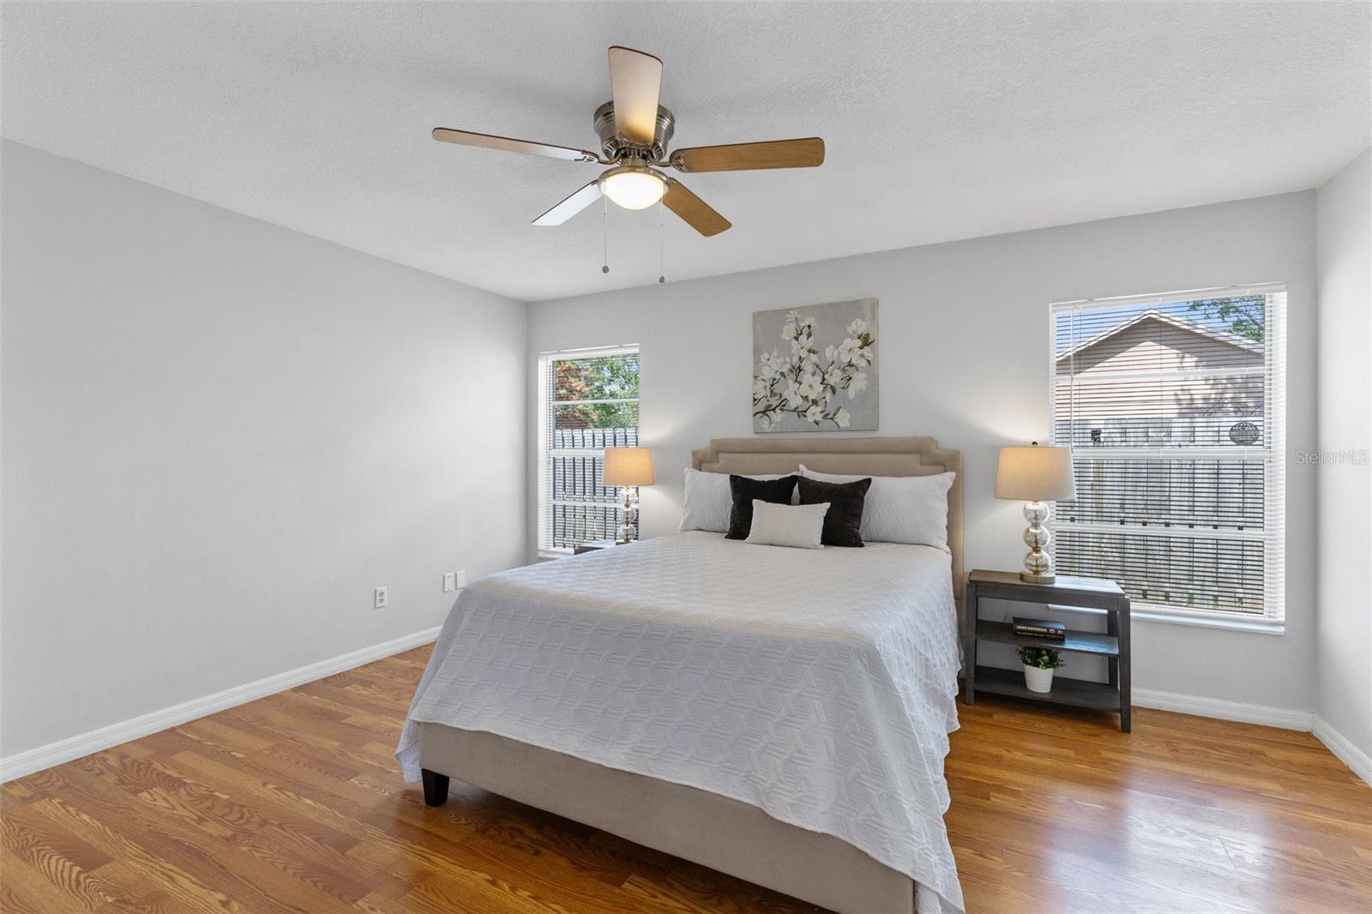
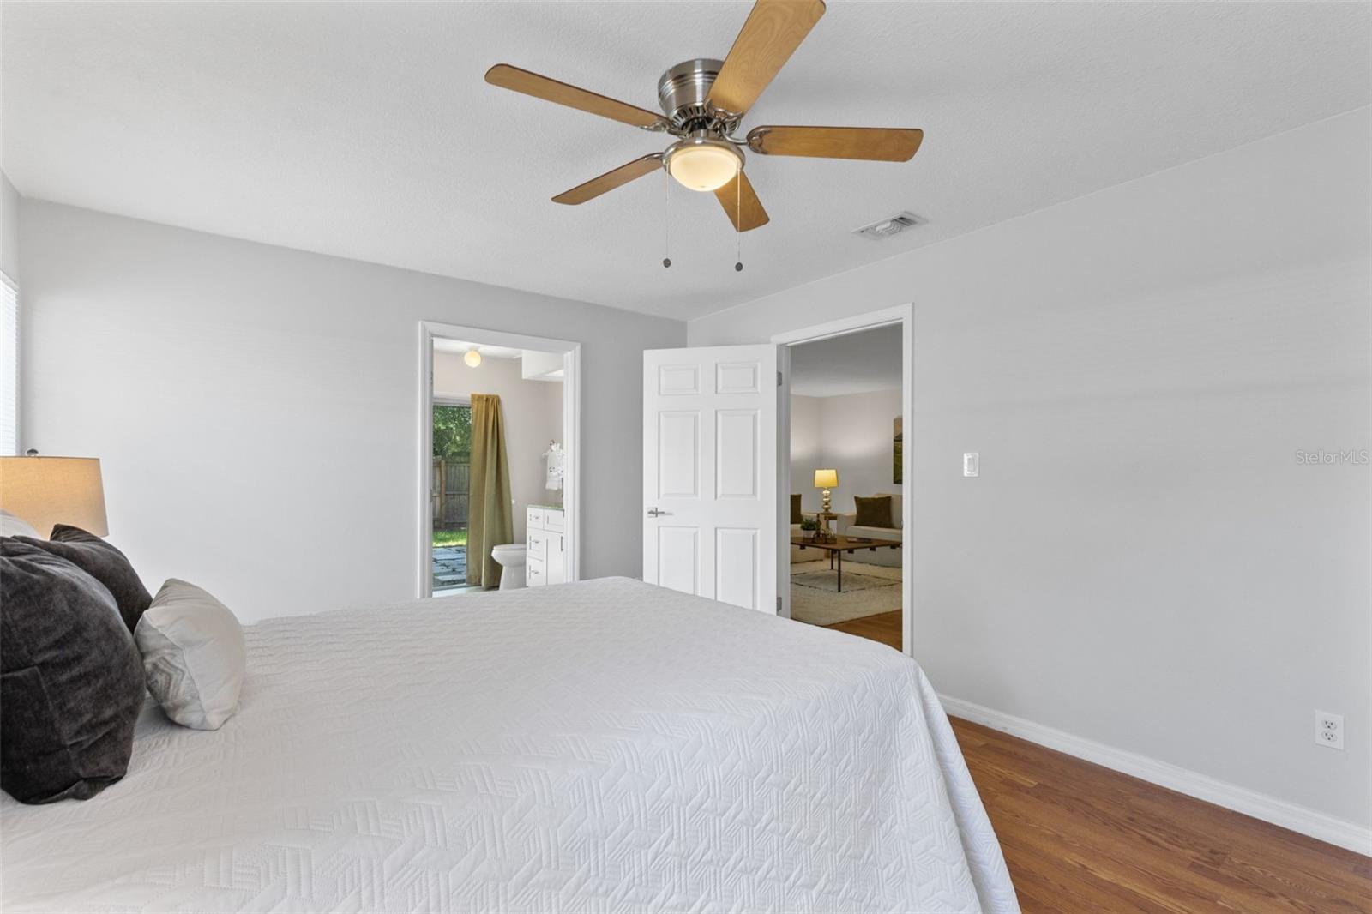
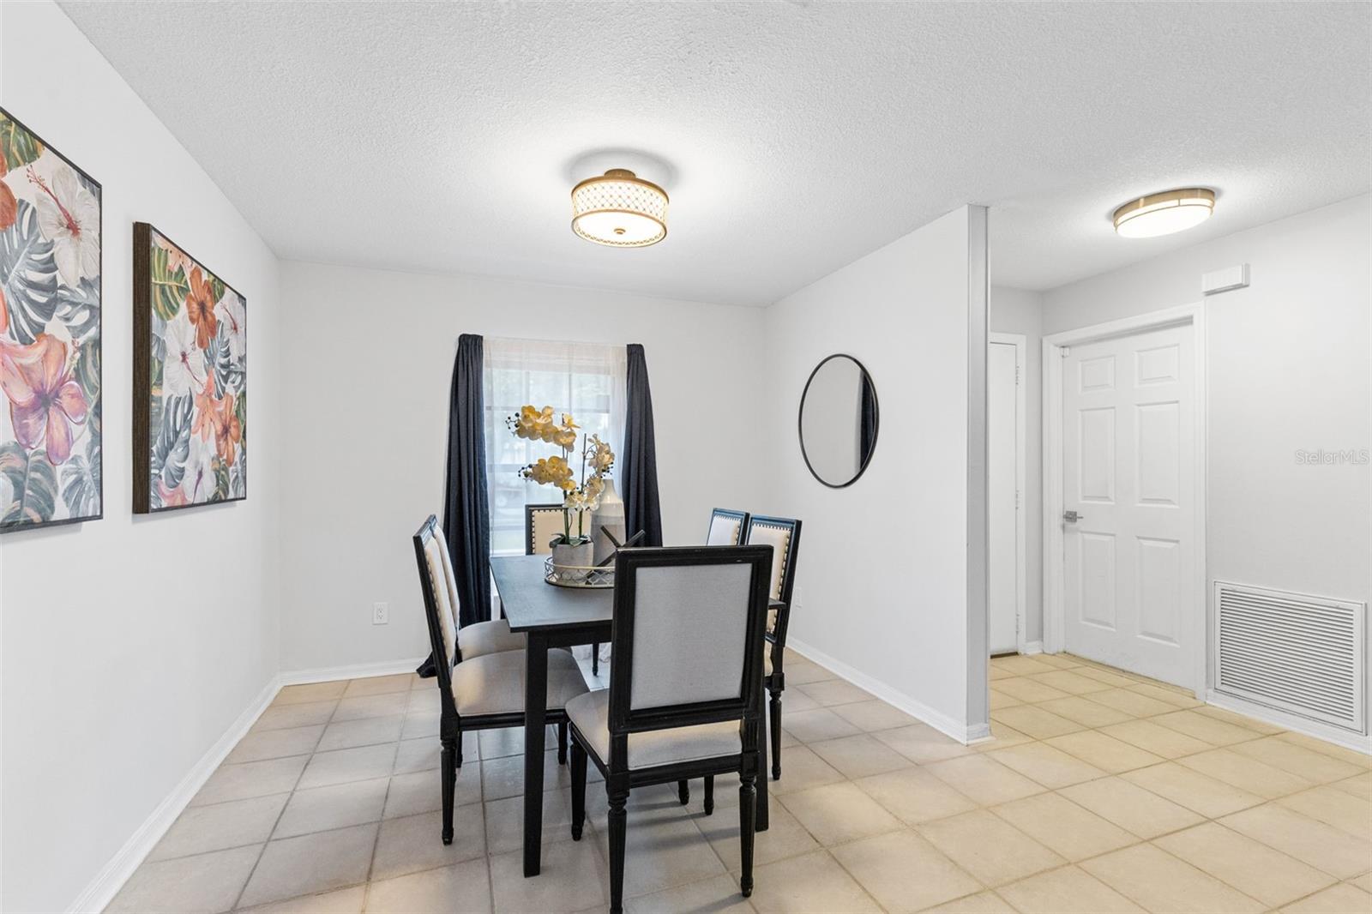
| Dining Room: | 10x11 ft | Primary Bedroom: | 12x15 ft | |
| Primary Bathroom: | 8x12 ft | Family Room: | 15x16 ft | |
| Bedroom 2: | 10x10 ft | Bedroom 3: | 10x13 ft | |
| Bedroom 4: | 10x12 ft | Florida Room: | 15x27 ft | |
We love to hear from you