


208 WIMBLEDON CIR, LAKE MARY, FL, 32746
$549,999
Residential
|
Bedrooms
3
|
Bathrooms
2
|
Living Area
1,645 Sqft
|
Lot Size
5,048 Sqft
|
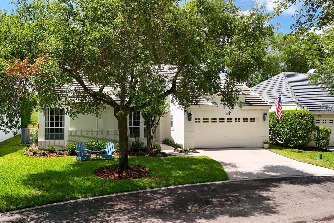
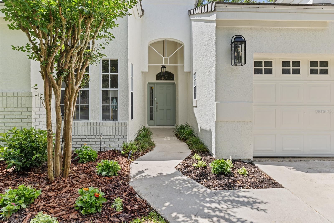
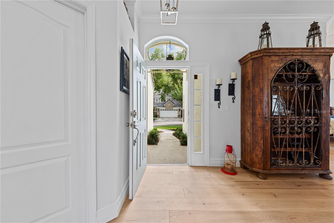
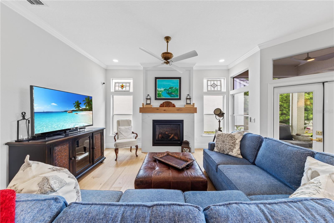
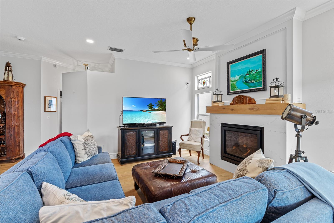
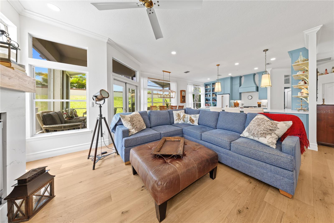
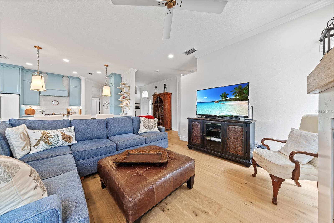
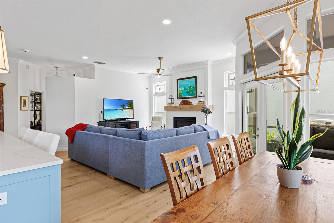
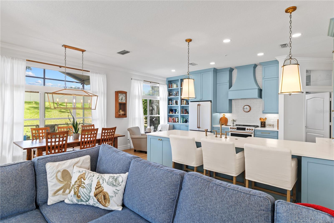
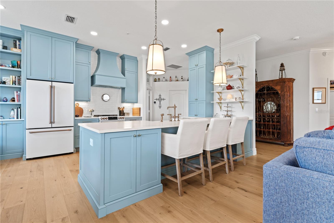
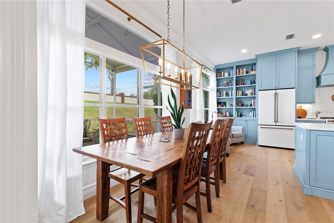
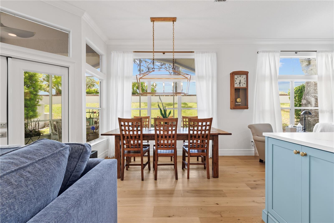
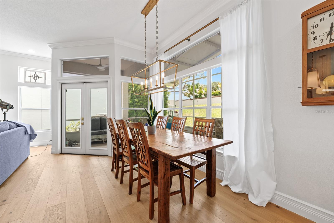
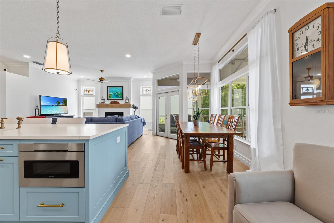
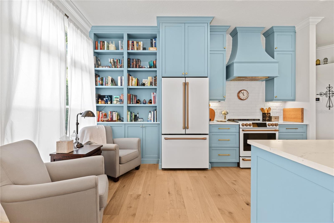
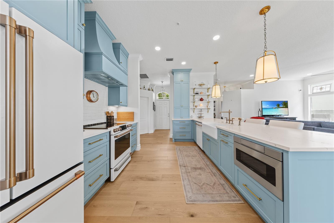
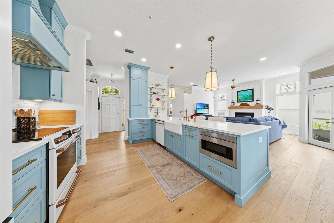
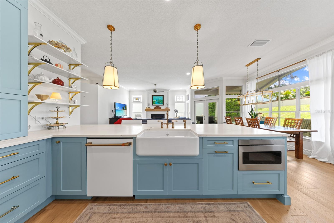
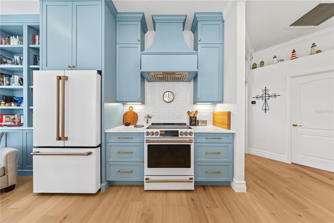
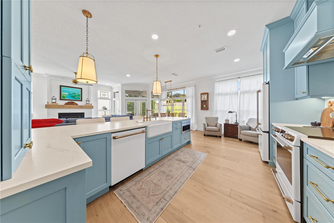
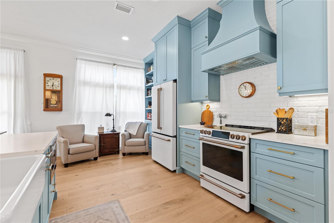
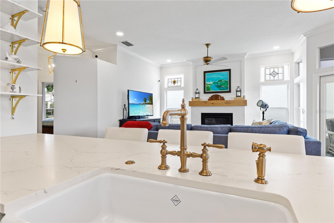
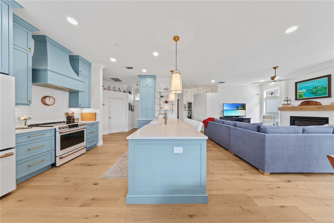
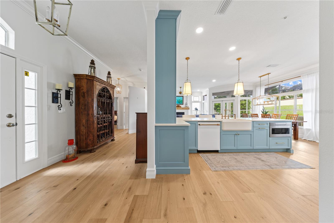
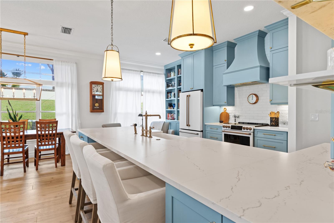
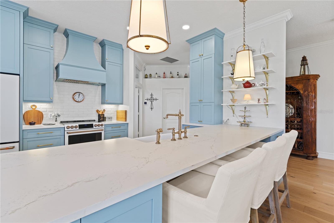
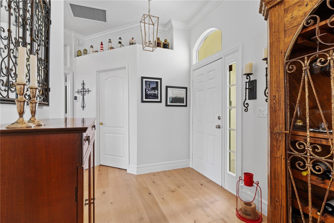
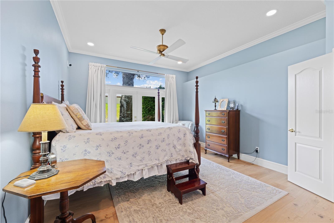
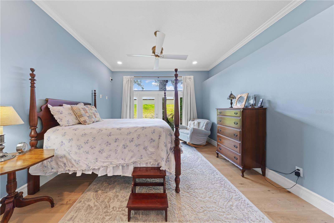
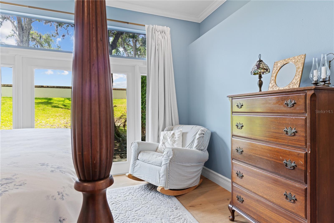
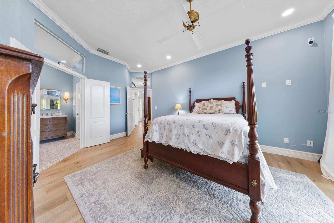
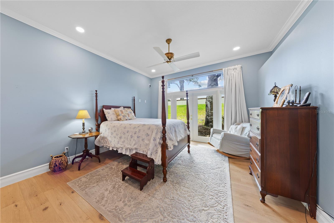
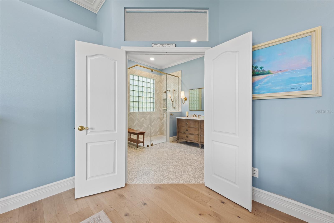
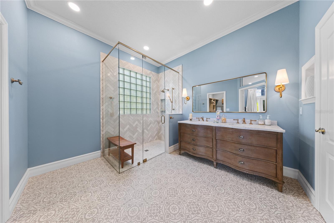
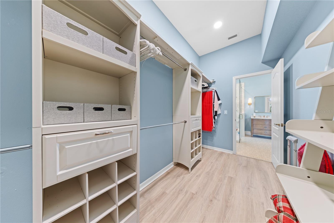
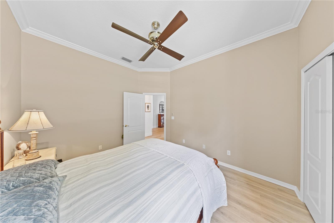
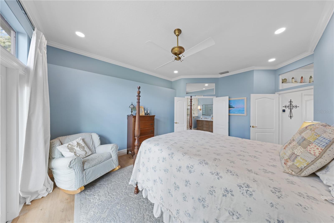
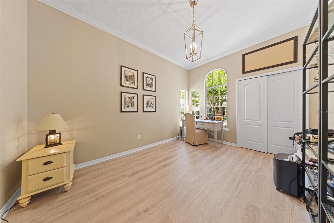
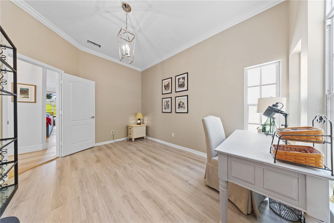
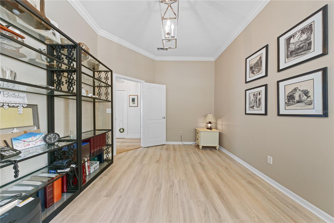
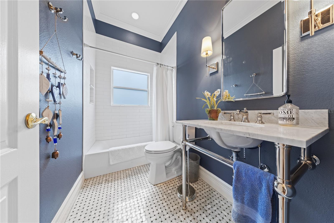
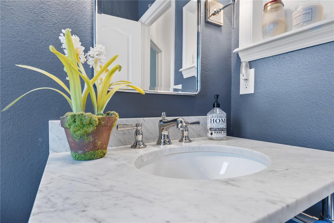
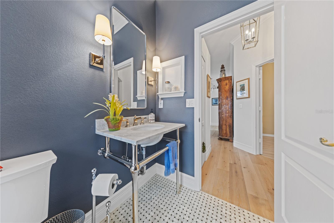
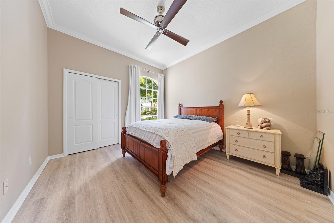
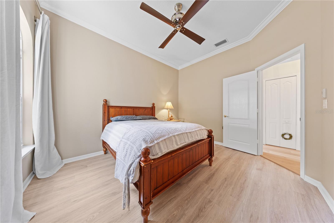
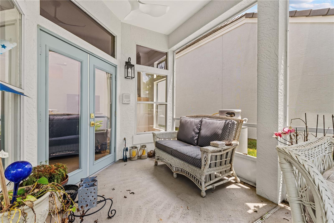
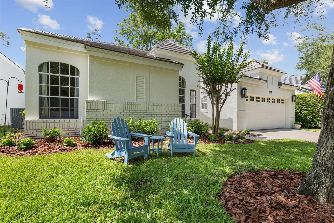
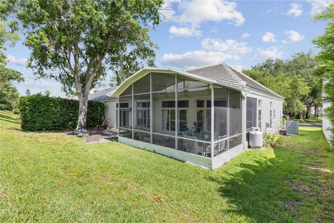
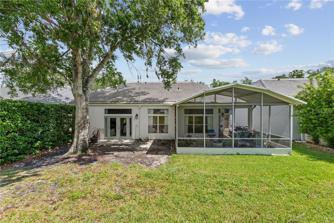
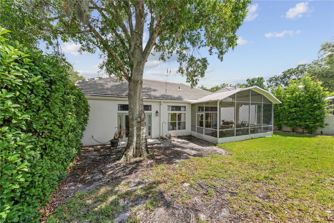
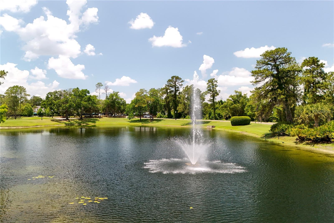
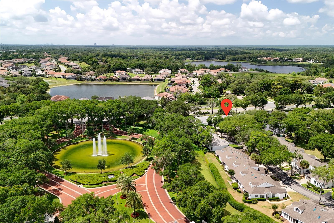
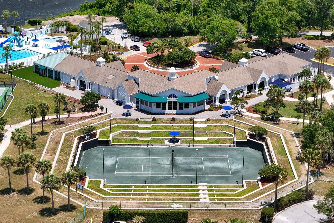
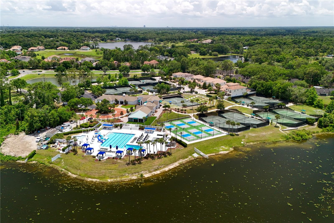
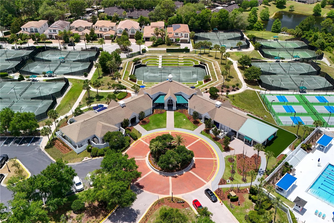
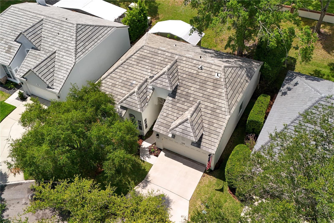
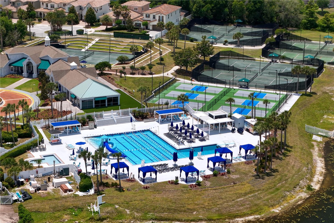
Charming one-story 3-bedroom, 2-bath home with a 2-car garage in the upscale community of Heathrow, where beautiful tree-lined streets create an exceptional sense of ambiance. This stunning home features new flooring, a beautifully renovated kitchen with gorgeous cabinetry, new appliances, quartz countertops, and stylish light fixtures. The kitchen wall has been removed, creating an open, airy feel filled with natural light. Thoughtful remodeling throughout gives this home a fresh, modern appeal. New electris Fireplace. Water heater 2024, repiped, HVAC in 2024, Roof 2023, The spacious primary suite offers a beautifully renovated bathroom with marble countertops and a generous walk-in shower, tasteful vanities, and a custom-designed walk-in closet. New ceiling fans in master and guest bedoom. Enjoy relaxing or entertaining on the lovely screened porch. Close to shopping, restaurants, and Seminole Trail. 45 minutes to Disney or beaches. Golf membership or Social membership have additional fees.
Property Details
| Property Features | Property Features | |||
|---|---|---|---|---|
| MLS ID: | MFRO6411578 | Year Built: | 1990 | |
| Appliances: | Dishwasher, Disposal, Electric Water Heater, Microwave, Range, Refrigerator | Architectural Style: | Colonial | |
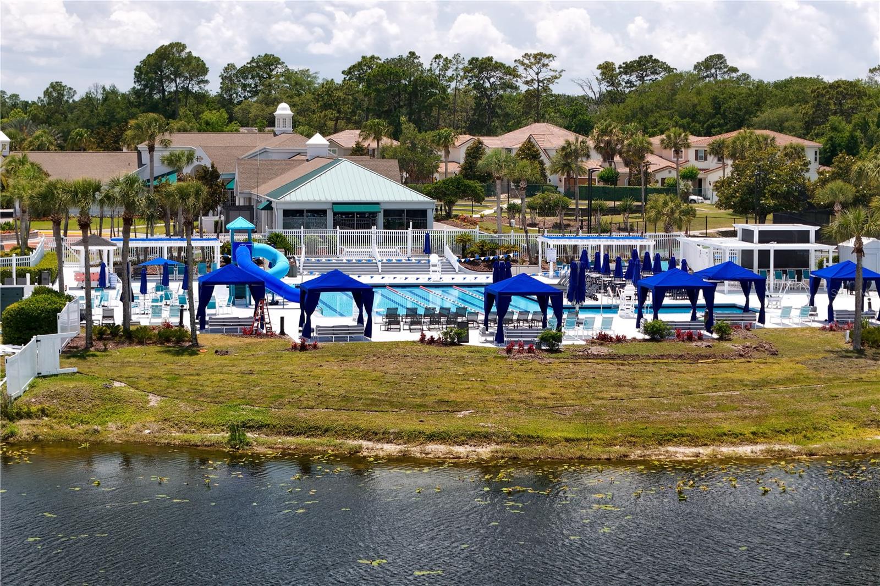
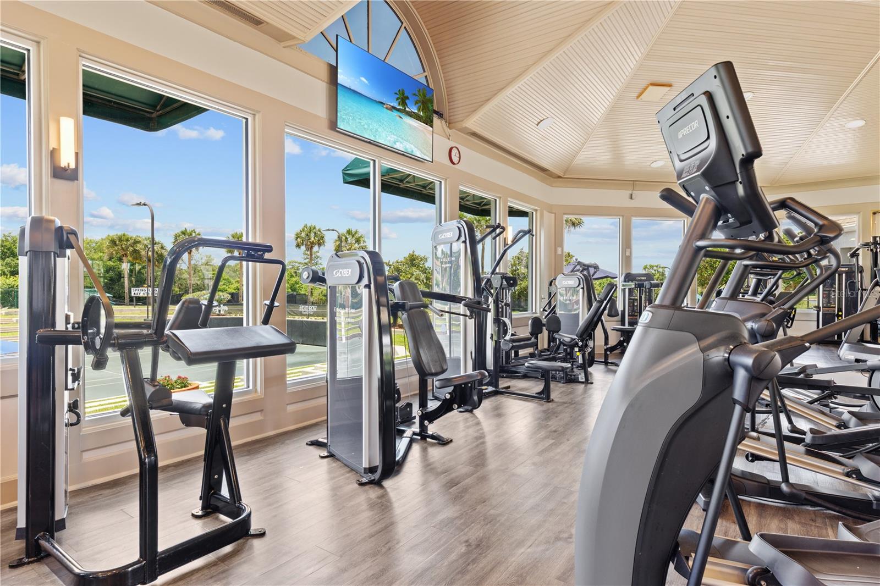
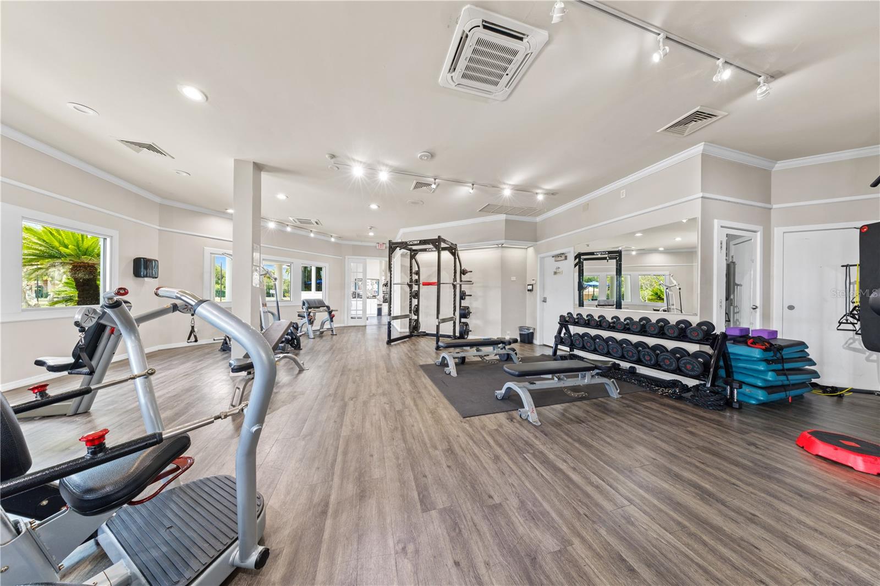
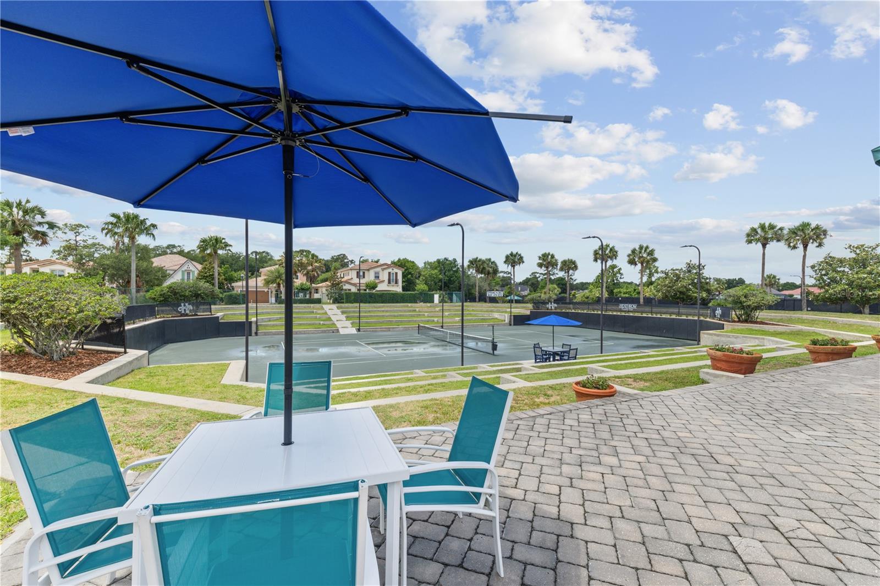
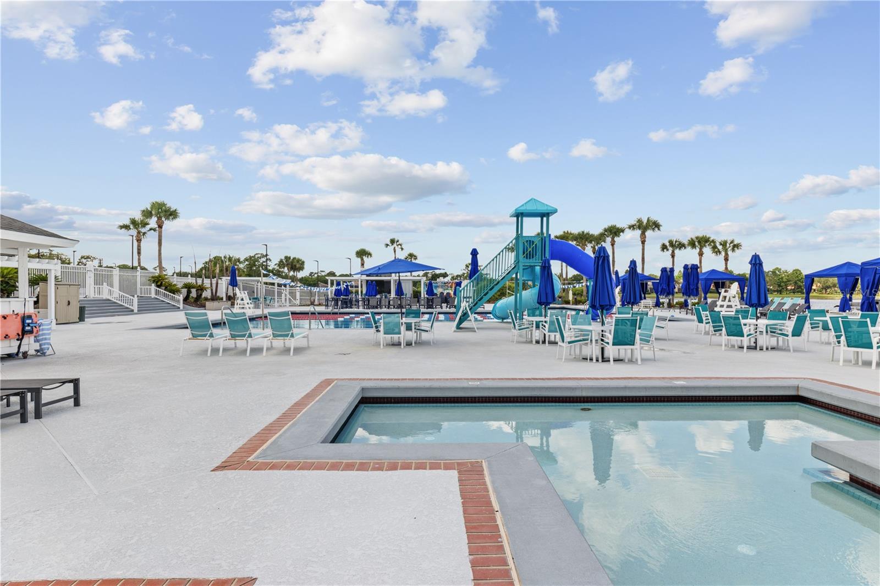
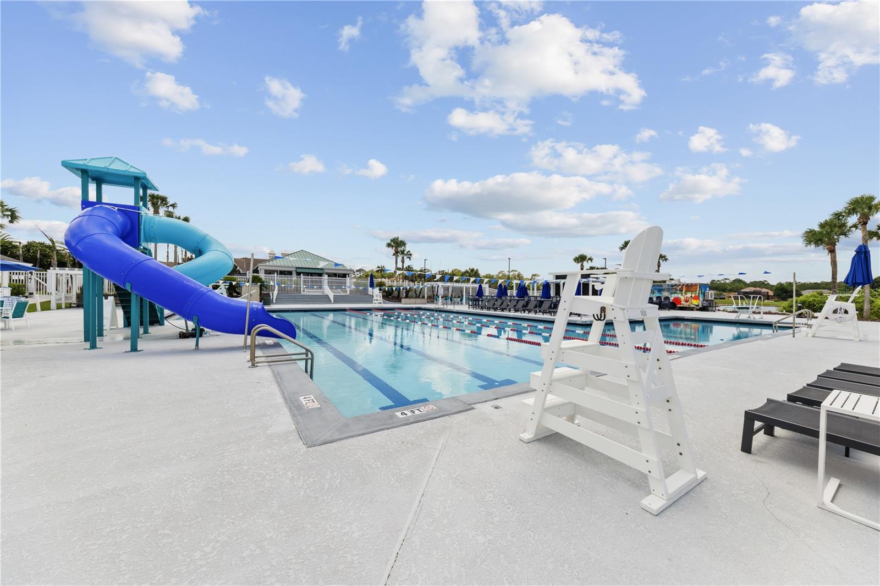
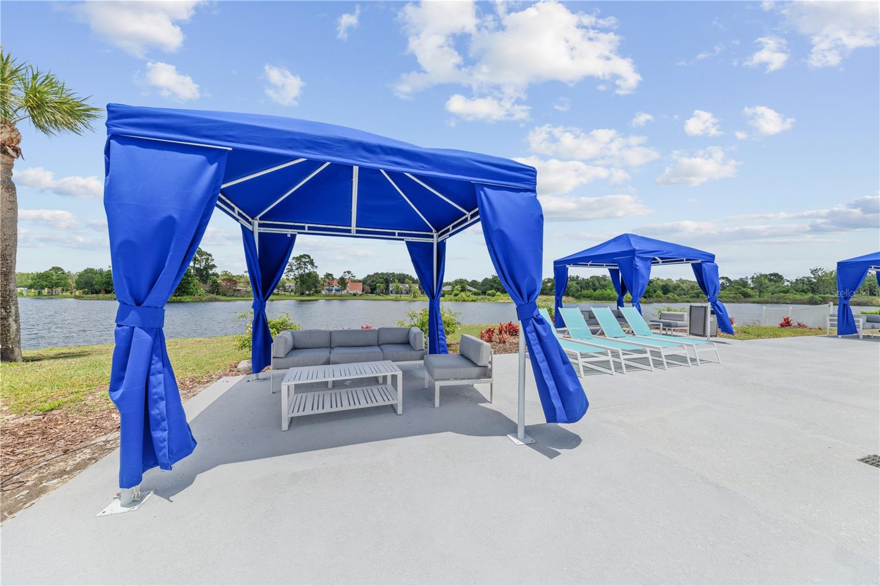
| Association Amenities: | Fitness Center, Gated, Golf Course, Park, Pool, Tennis Court(s) | Association Fee Includes: | Guard - 24 Hour, Maintenance Grounds, Private Road, Recreational Facilities | |
| Community Features: | Clubhouse, Deed Restrictions, Fitness Center, Gated Community - Guard, Golf, Park, Playground, Pool, Sidewalks, Tennis Court(s) | Construction Materials: | Stucco, Frame | |
| Cooling: | Central Air | Country: | US | |
| County Or Parish: | Seminole | Direction Faces: | North | |
| Exterior Features: | Sliding Doors | Fencing: | Masonry | |
| Fireplace Features: | Electric | Flooring: | Hardwood | |
| Foundation Details: | Slab | Furnished: | Unfurnished | |
| Heating: | Central, Electric | Laundry Features: | Electric Dryer Hookup, Inside, Laundry Room | |
| Levels: | One | Listing Agreement: | Exclusive Right To Sell | |
| Listing Terms: | Cash, Conventional, FHA, VA Loan | Lot Features: | In County, Private | |
| Occupant Type: | Owner | Other Equipment: | Irrigation Equipment | |
| Parking Features: | Garage Door Opener | Patio And Porch Features: | Covered, Rear Porch, Screened | |
| Pets Allowed: | Yes | Possession: | Close Of Escrow | |
| Property Sub Type: | Single Family Residence | Property Type: | Residential | |
| Road Responsibility: | Private Maintained Road | Road Surface Type: | Asphalt, Paved | |
| Roof: | Tile | Sewer: | Public Sewer | |
| Showing Requirements: | Sentri Lock Box | Special Listing Conditions: | None | |
| Standard Status: | Active | State Or Province: | FL | |
| Utilities: | BB/HS Internet Available, Cable Available, Electricity Connected, Public, Sewer Connected, Underground Utilities, Water Connected | Water Source: | Public | |
| Rooms | Rooms | |||
|---|---|---|---|---|
| Great Room: | 15x18 ft | Primary Bedroom: | 13x13 ft | |
| Bedroom 2: | 10x12 ft | Bedroom 3: | 10x14 ft | |
| Kitchen: | 10x11 ft | Dinette: | 8x10 ft | |
| Dining Room: | 8x11 ft | |||
We love to hear from you