


1033 WATERFALL BLVD, DAVENPORT, FL, 33837
$375,990
Residential
|
Bedrooms
4
|
Bathrooms
3
|
Living Area
1,907 Sqft
|
Lot Size
4,400 Sqft
|
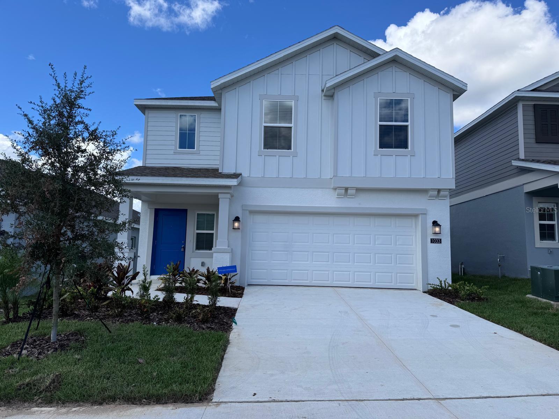
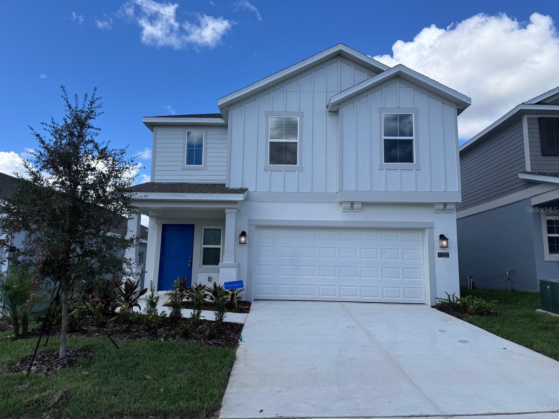
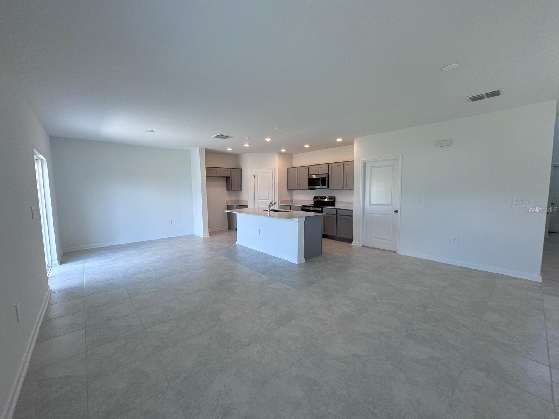
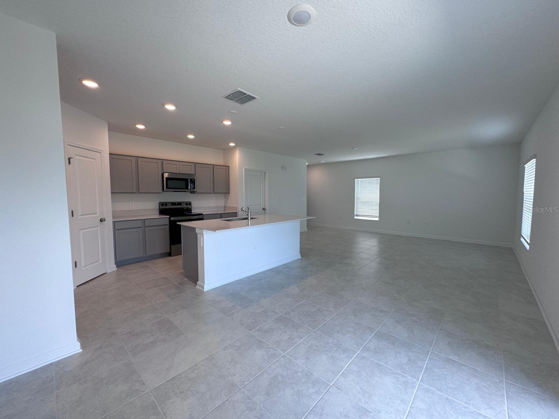
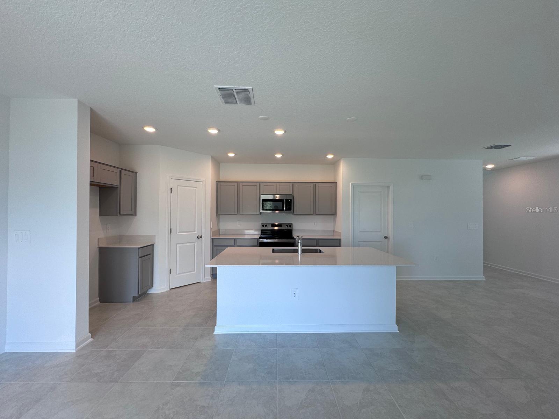
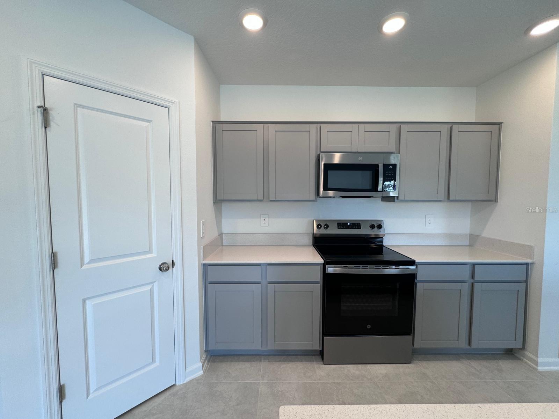
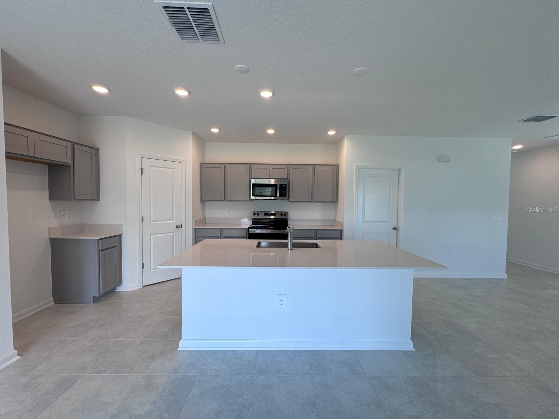
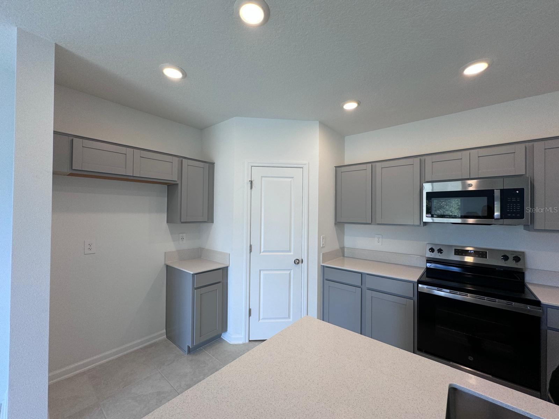
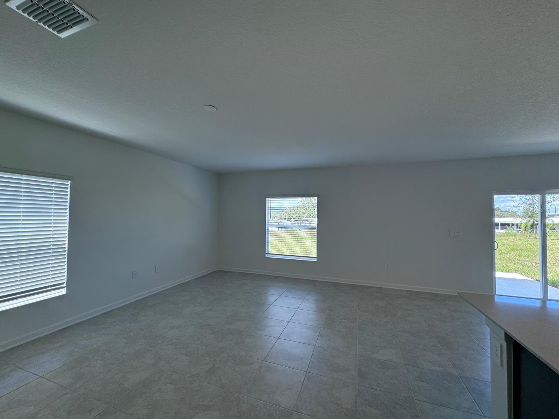
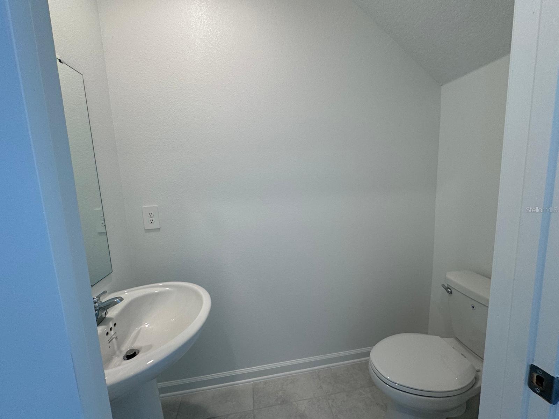
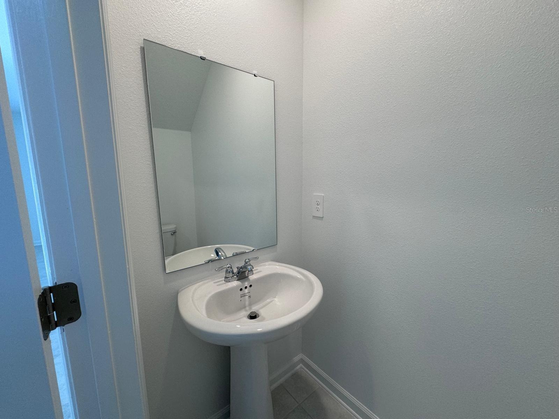
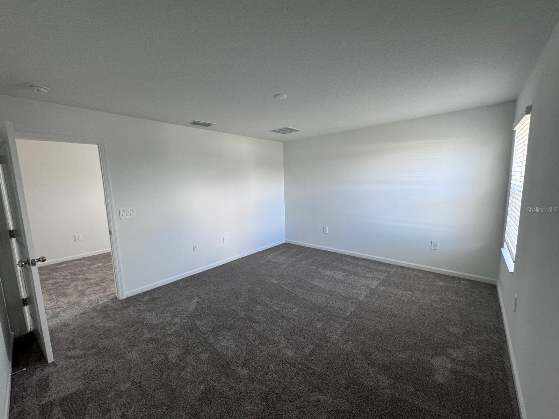
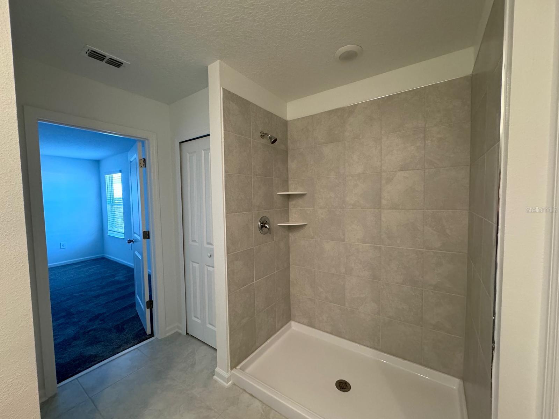
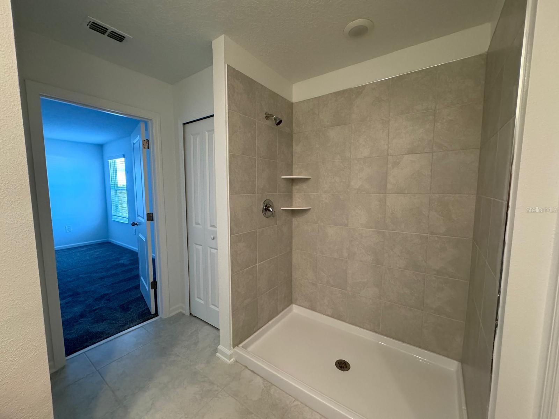
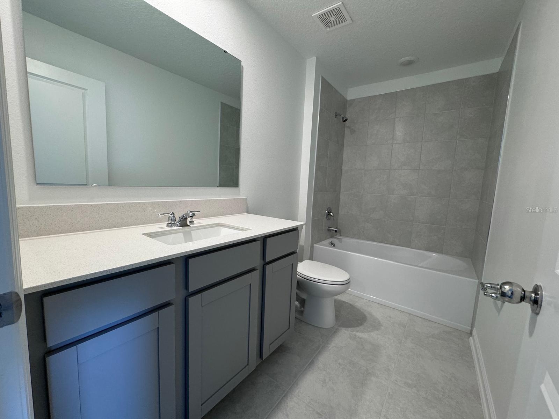
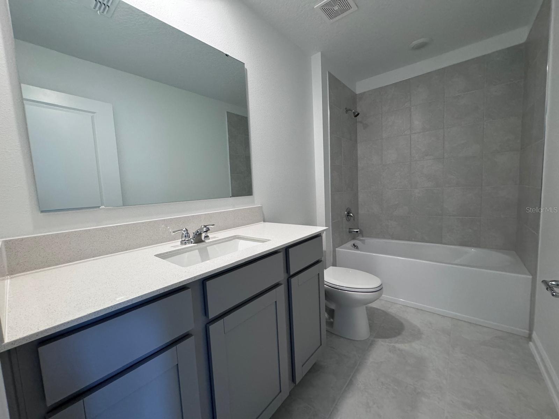
Welcome to this stunning two-story home offering the perfect blend of comfort, style, and functionality! Featuring 4 spacious bedrooms, 2 full bathrooms, and a convenient half bath downstairs, this beautifully designed residence boasts an open-concept floor plan ideal for modern living and entertaining. The bright and airy kitchen seamlessly flows into the living and dining areas and is equipped with brand-new stainless-steel appliances, making it the heart of the home.
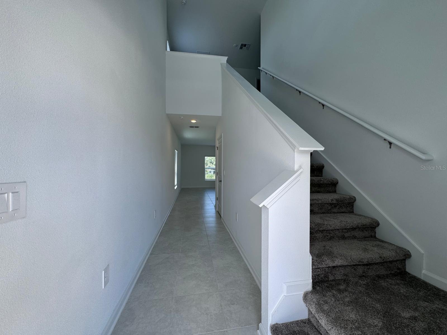
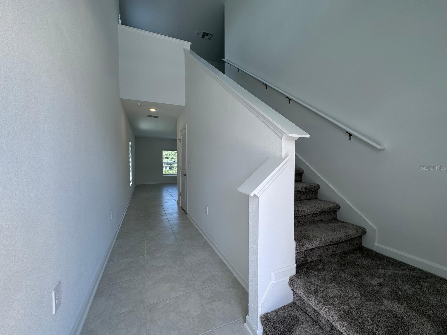
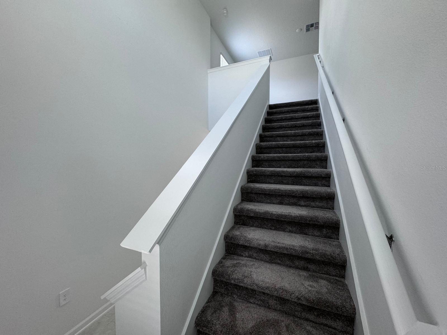
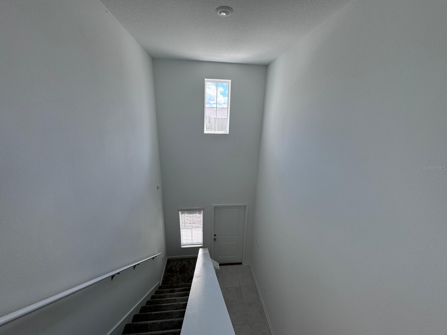
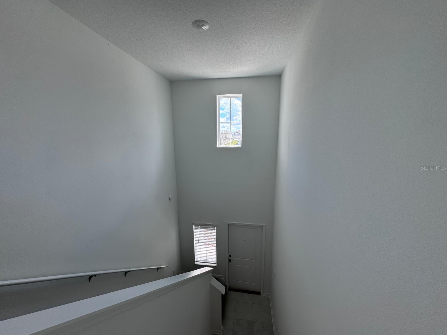
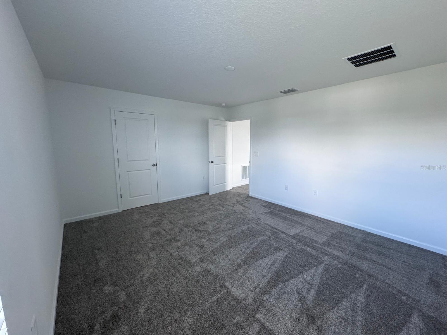
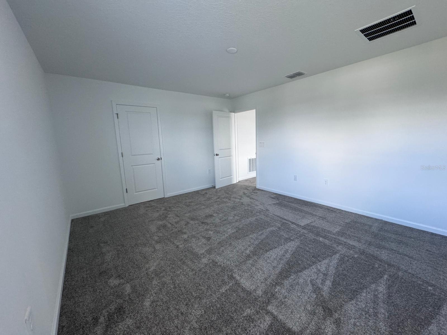
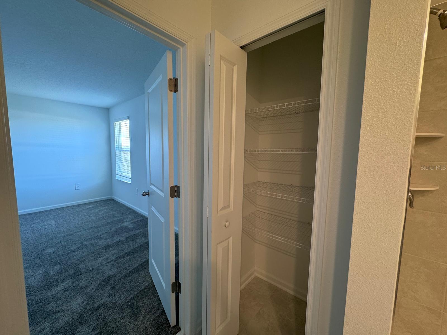
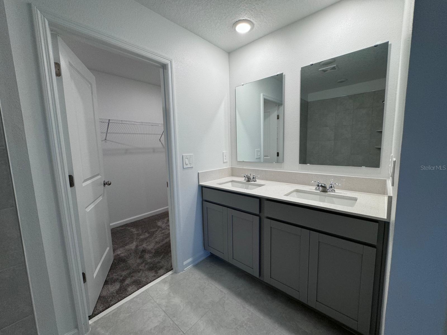
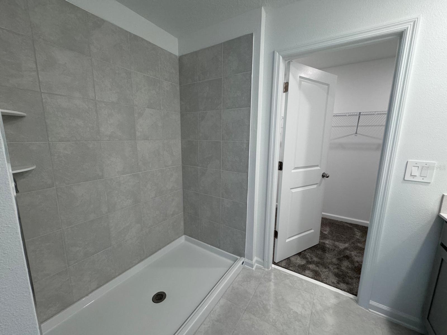
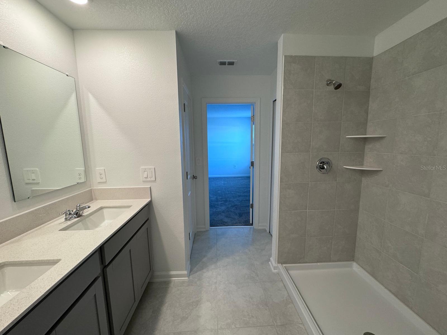
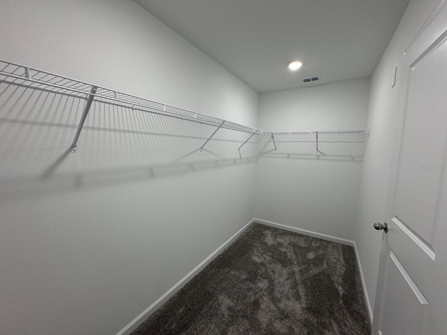
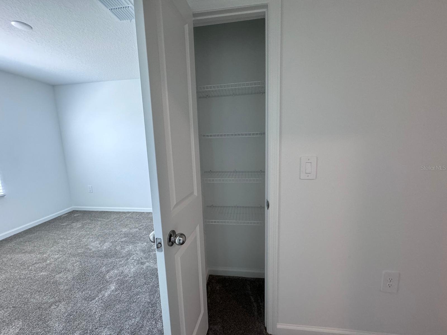
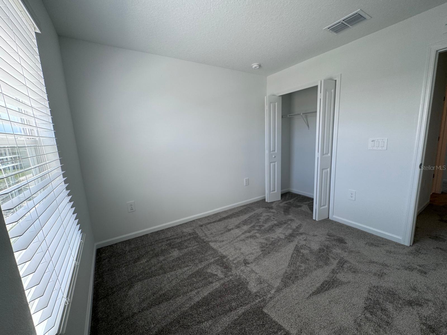
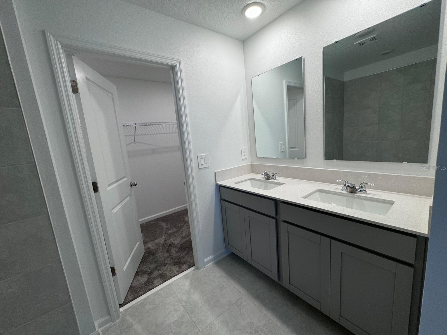
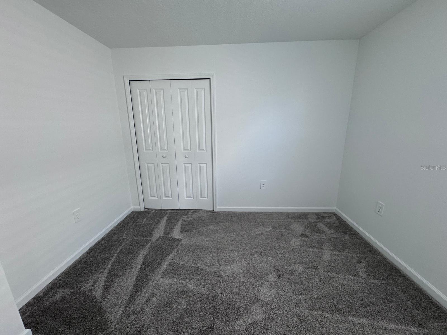
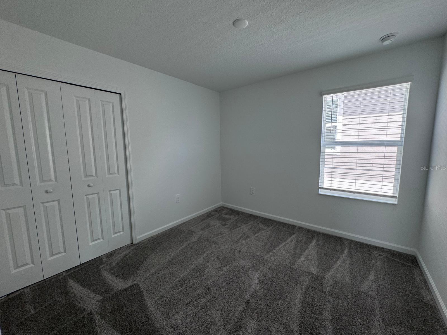
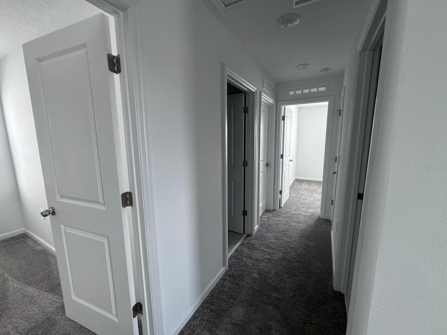
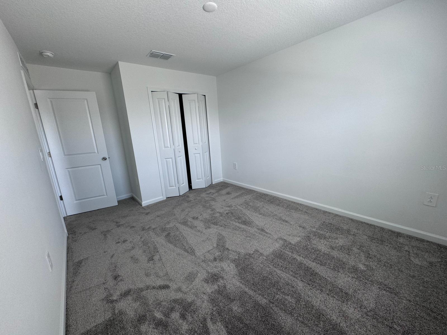
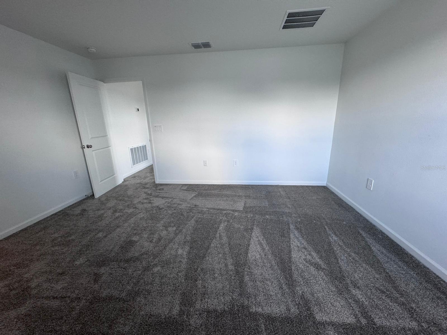
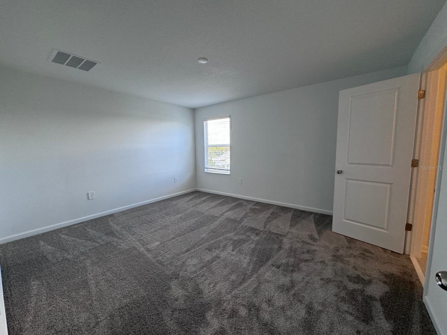
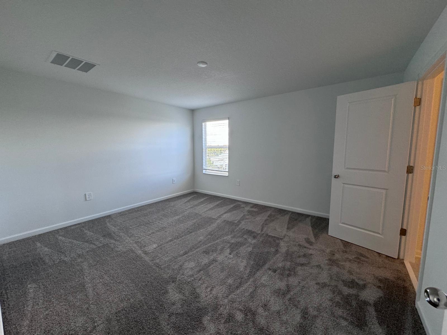
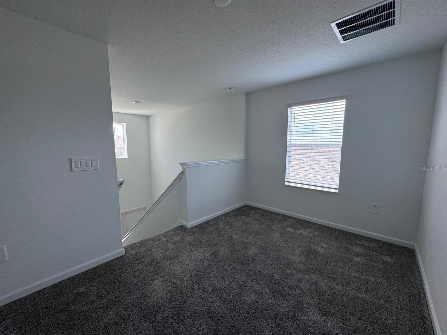
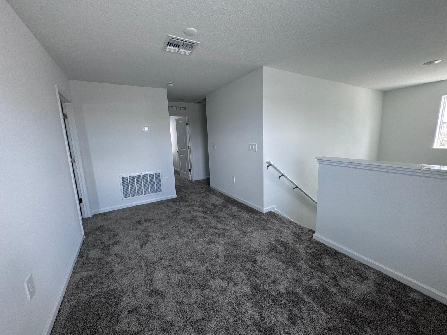
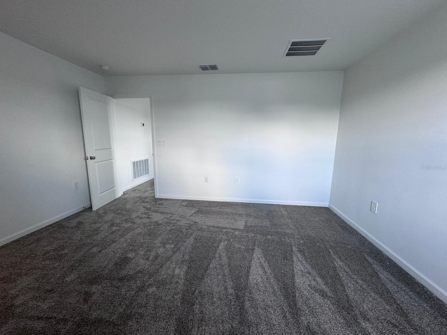
All bedrooms are located upstairs, providing added privacy and a comfortable separation between living and sleeping areas. Upstairs, you’ll also find a versatile loft space, two generously sized secondary bedrooms, and an impressive owner’s suite complete with a massive walk-in closet designed to impress. The half bath downstairs adds extra convenience for guests and everyday entertaining.
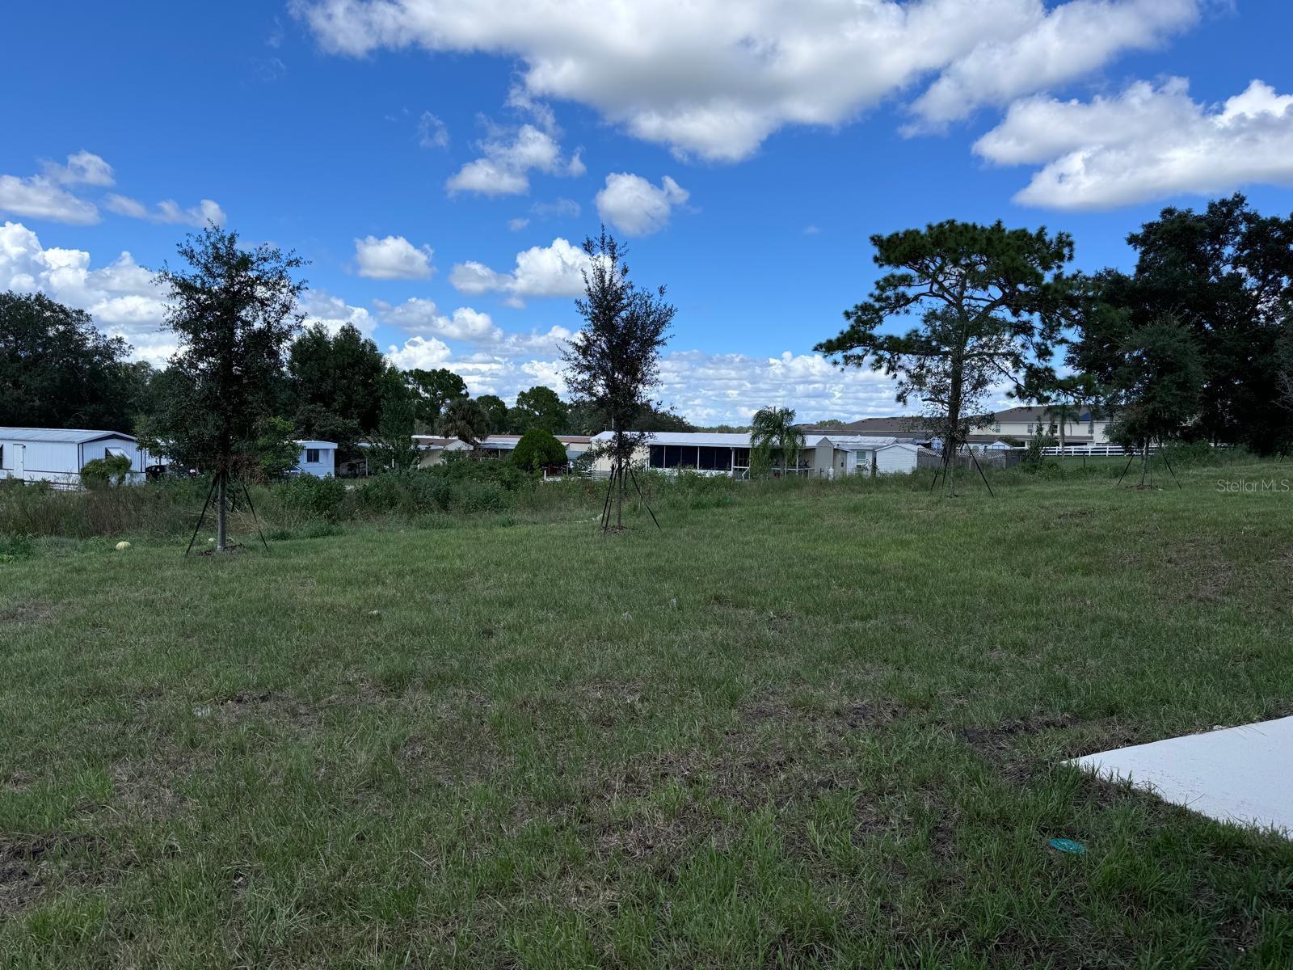
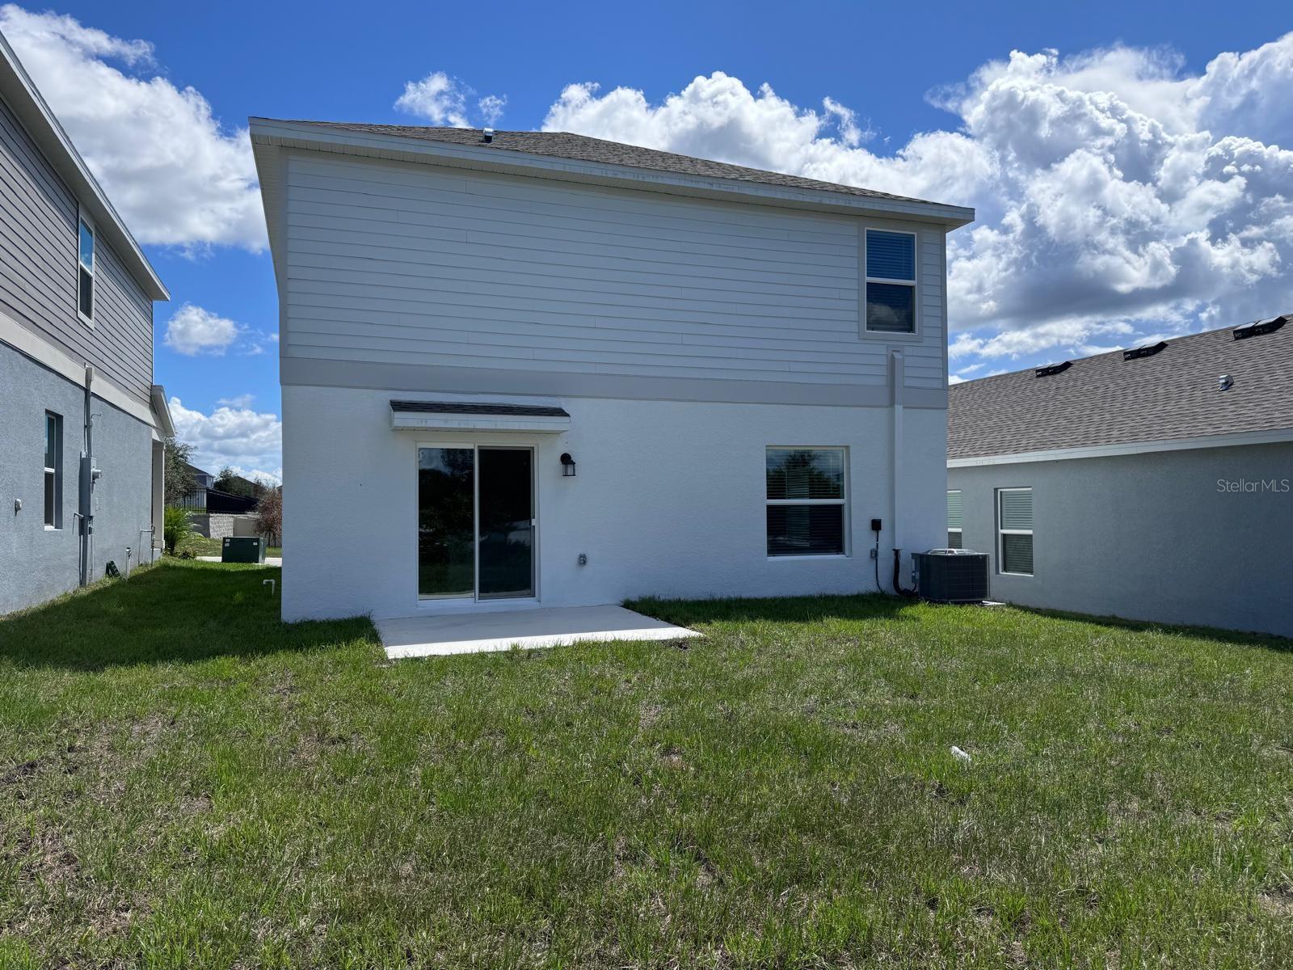
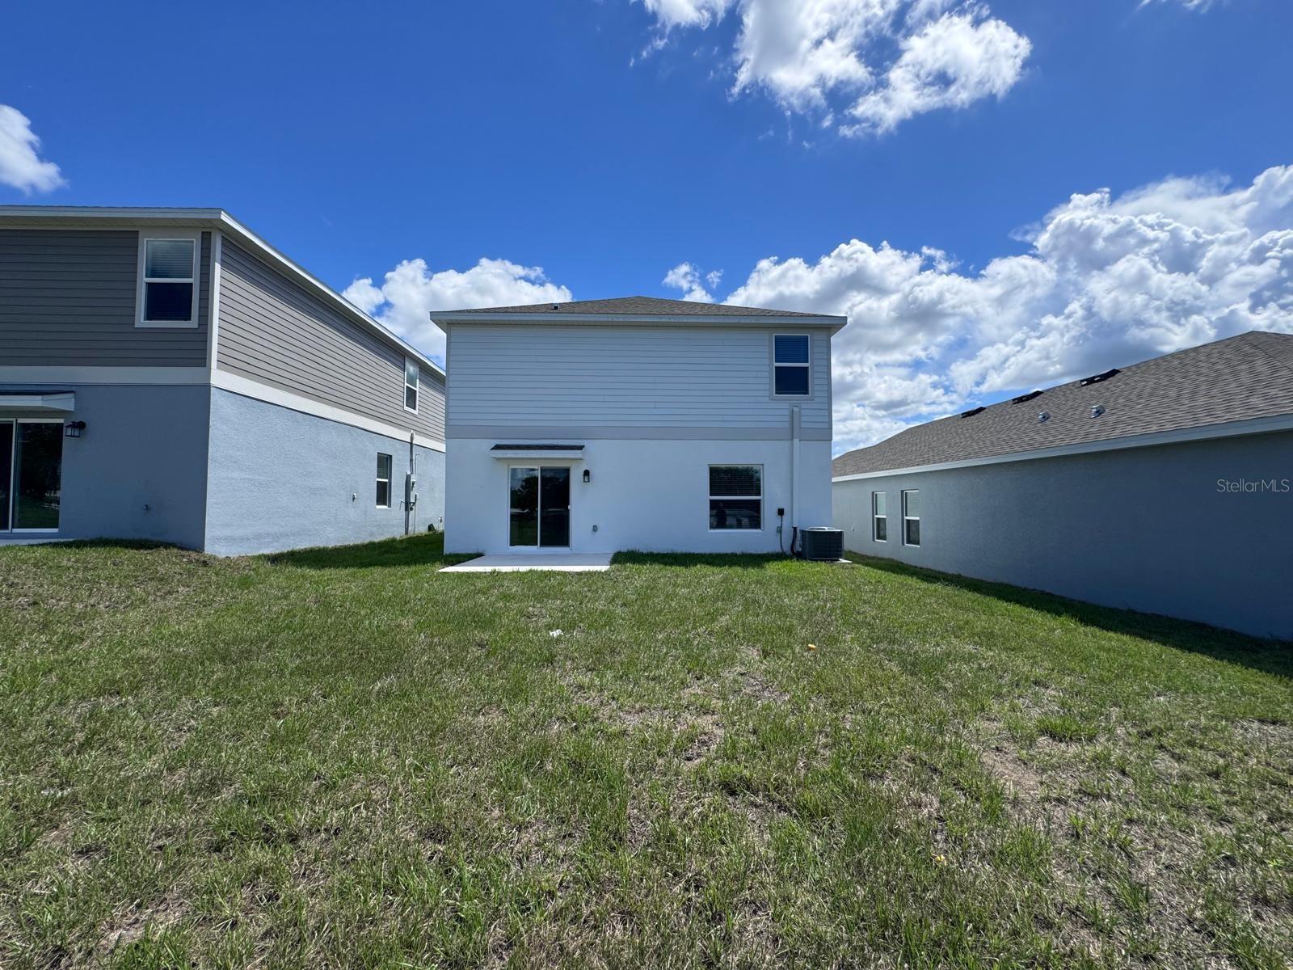
Step outside and enjoy the huge backyard, offering endless possibilities for outdoor living, entertaining, gardening, or even creating your own private oasis.
Enjoy the convenience of a two-car garage and take advantage of the incredible resort-style community amenities, including a sparkling pool, cabana, playground, and park areas for outdoor enjoyment.
Perfectly situated near top-rated shopping, dining, schools, golf courses, and major highways, this home offers easy access to Orlando, Tampa, and world-famous theme parks.
This is the lifestyle you’ve been waiting for — schedule your private showing today before it’s gone!
Property Details
| Property Features | Property Features | |||
|---|---|---|---|---|
| MLS ID: | MFRO6411612 | Year Built: | 2024 | |
| Appliances: | Dishwasher, Disposal, Dryer, Microwave, Range, Refrigerator, Washer | Community Features: | Clubhouse, Playground, Pool, Sidewalks | |
| Construction Materials: | Stucco | Cooling: | Central Air | |
| Country: | US | County Or Parish: | Polk | |
| Direction Faces: | Southwest | Exterior Features: | Rain Gutters, Sidewalk, Sliding Doors | |
| Flooring: | Carpet, Ceramic Tile | Foundation Details: | Slab | |
| Furnished: | Unfurnished | Heating: | Central, Electric | |
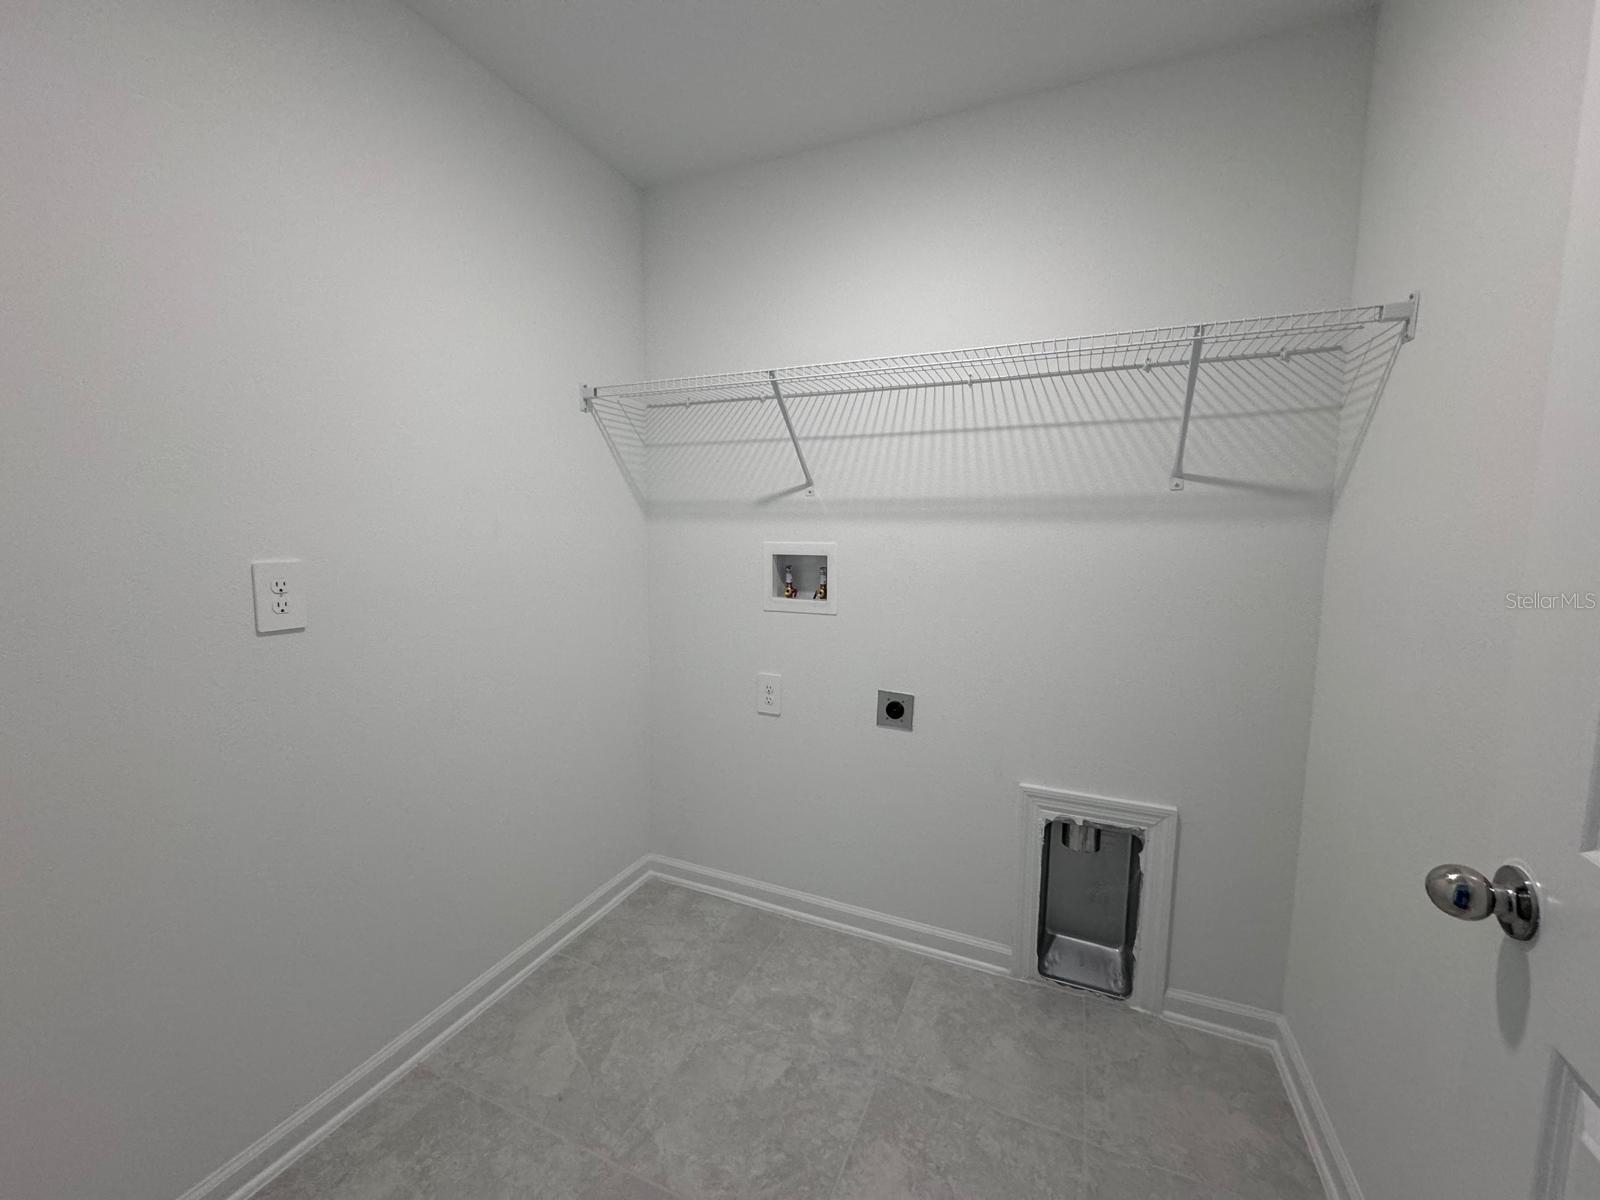
| Laundry Features: | Laundry Closet | Levels: | Two | |
| Listing Agreement: | Exclusive Right To Sell | Listing Terms: | Cash, Conventional, FHA, VA Loan | |
| Occupant Type: | Tenant | Other Equipment: | Irrigation Equipment | |
| Pets Allowed: | Breed Restrictions | Property Condition: | Completed | |
| Property Sub Type: | Single Family Residence | Property Type: | Residential | |
| Road Surface Type: | Asphalt | Roof: | Shingle | |
| Sewer: | Public Sewer | Showing Requirements: | Call Listing Agent | |
| Special Listing Conditions: | None | Standard Status: | Active | |
| State Or Province: | FL | Utilities: | BB/HS Internet Available, Cable Available, Electricity Available, Natural Gas Available, Phone Available, Sewer Available, Water Available | |
| Water Source: | Public | Window Features: | Blinds, Window Treatments | |
| Rooms | Rooms | |||
|---|---|---|---|---|
| Primary Bedroom: | 12x14 ft | Bedroom 2: | 9x12 ft | |
| Bedroom 3: | 12x10 ft | Bedroom 4: | 10x10 ft | |
| Living Room: | 12x8 ft | Dining Room: | ||
| Kitchen: | 12x10 ft | |||
We love to hear from you