


34004 ALAMEDA DR, SORRENTO, FL, 32776
$419,000
Residential
|
Bedrooms
4
|
Bathrooms
3
|
Living Area
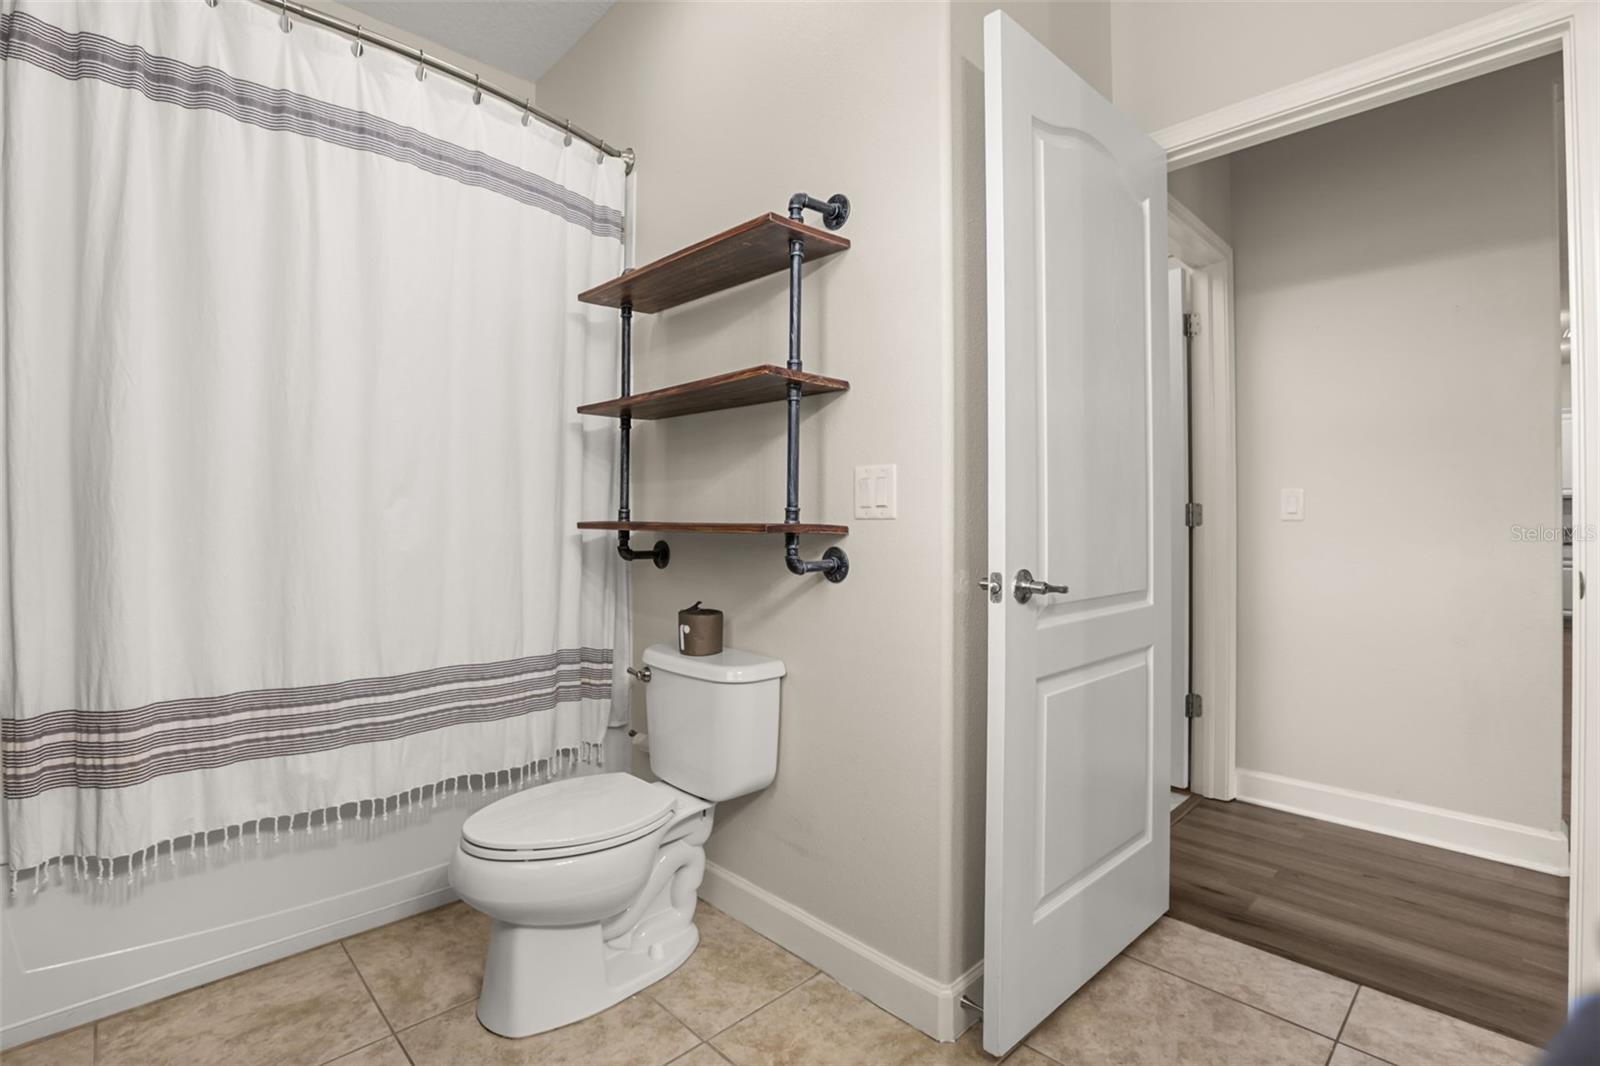
2,784 Sqft
|
Lot Size
9,350 Sqft
|
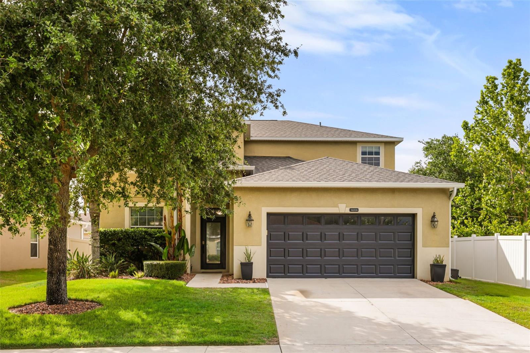
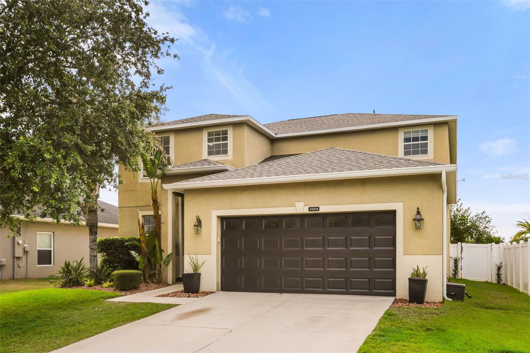
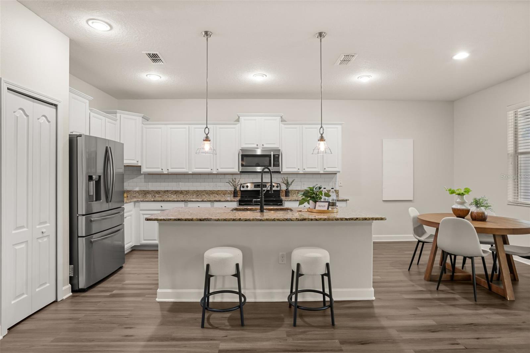
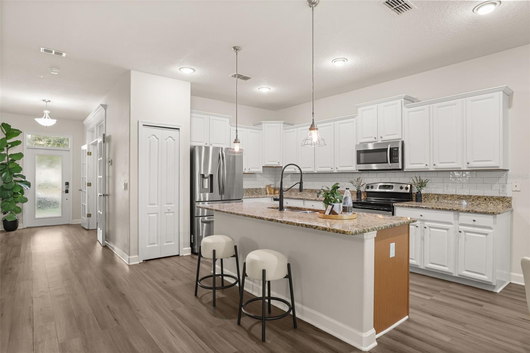
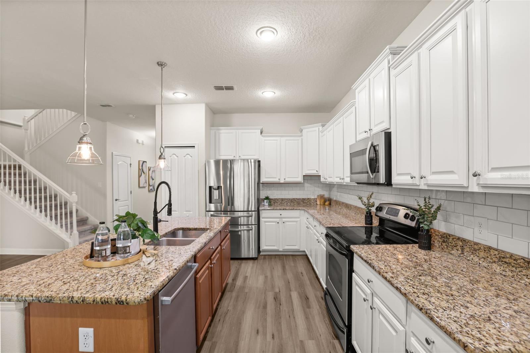
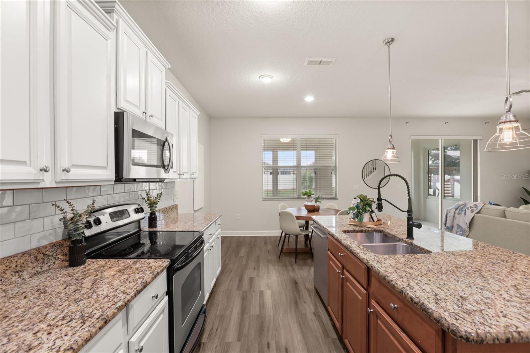
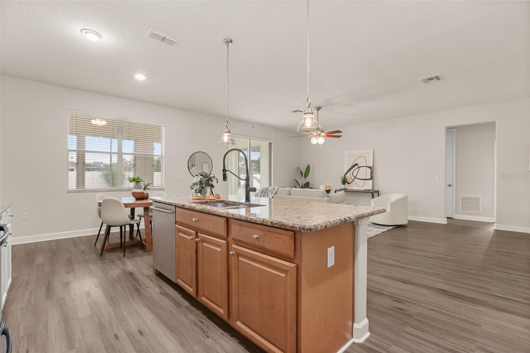
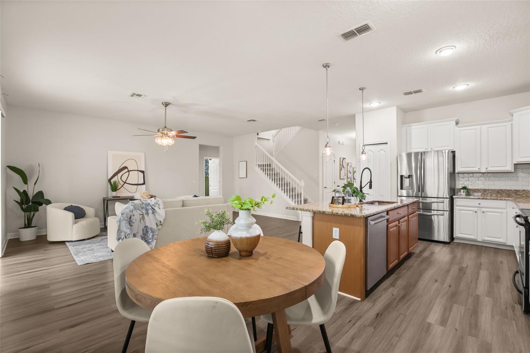
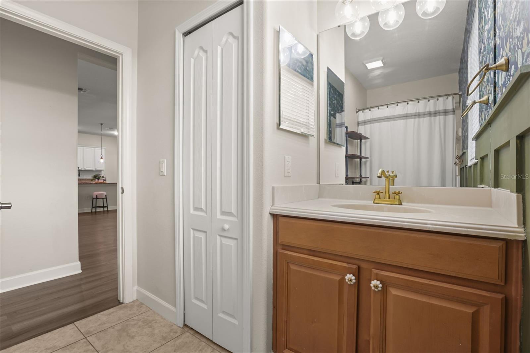
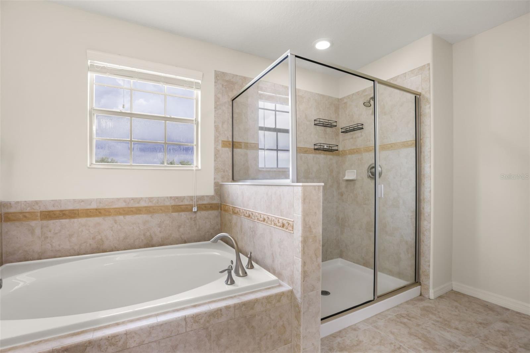
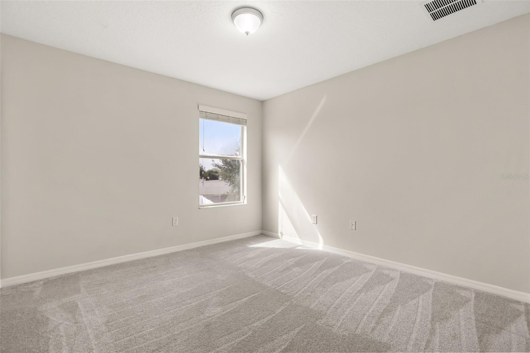
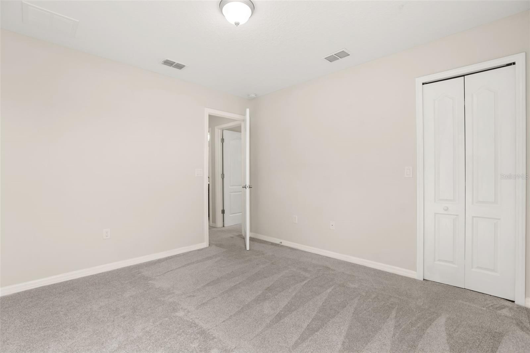
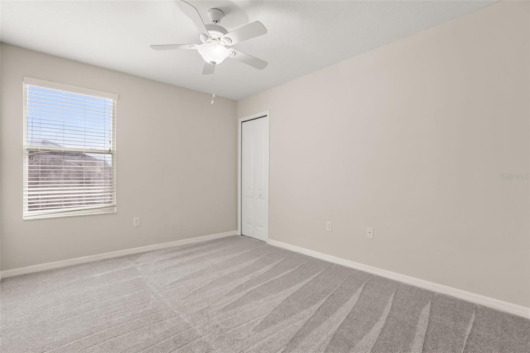
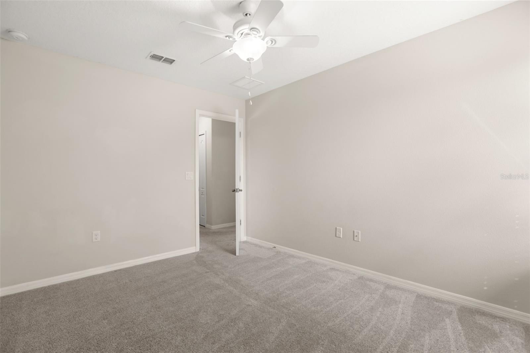
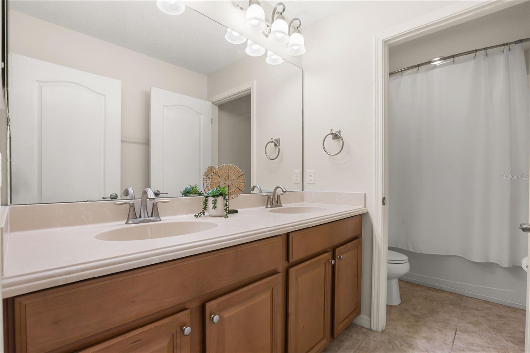
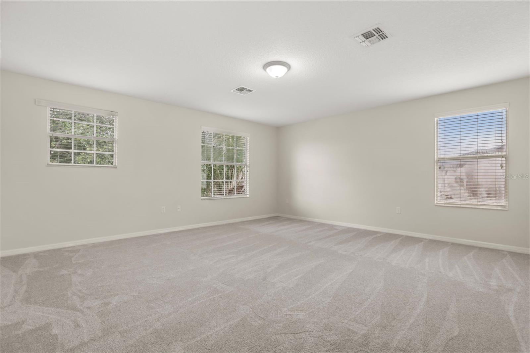
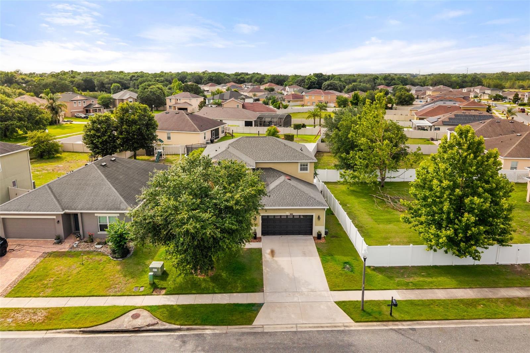
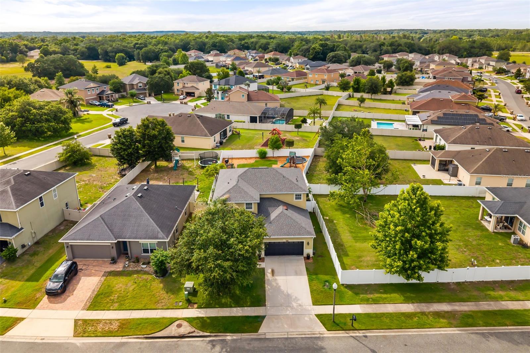
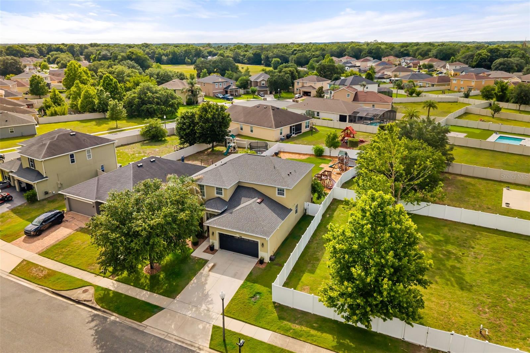
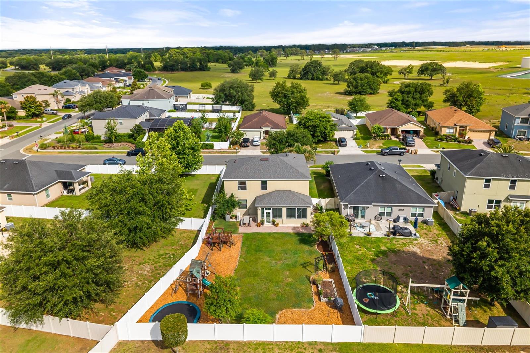
Meticulously maintained and professionally staged, this beautiful 4-bedroom, 3-bath home offers the perfect blend of comfort, functionality, and lifestyle in the sought-after guard-gated community of Sorrento Springs. From the moment you arrive, you'll appreciate the pride of ownership and thoughtful care throughout.
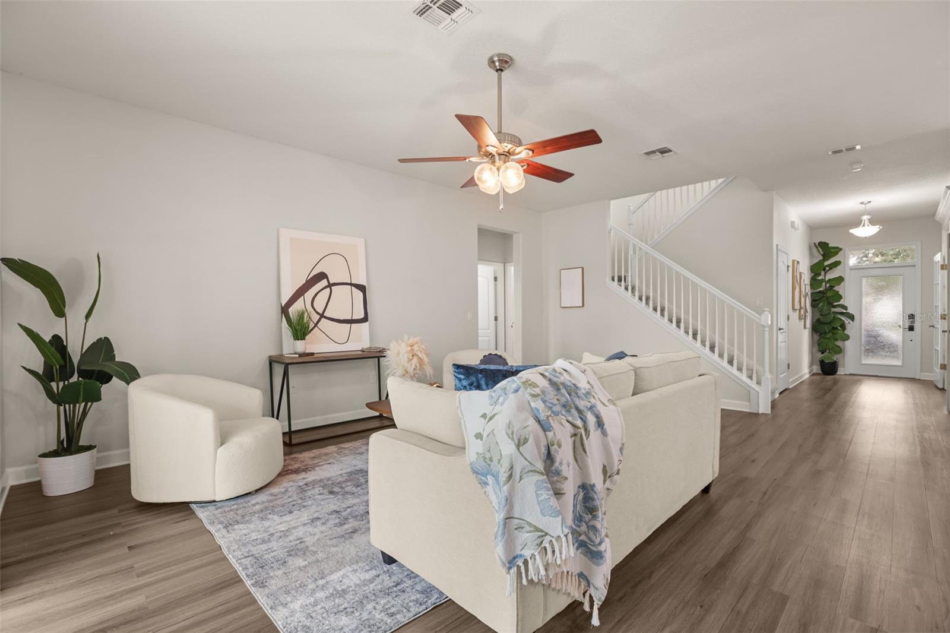
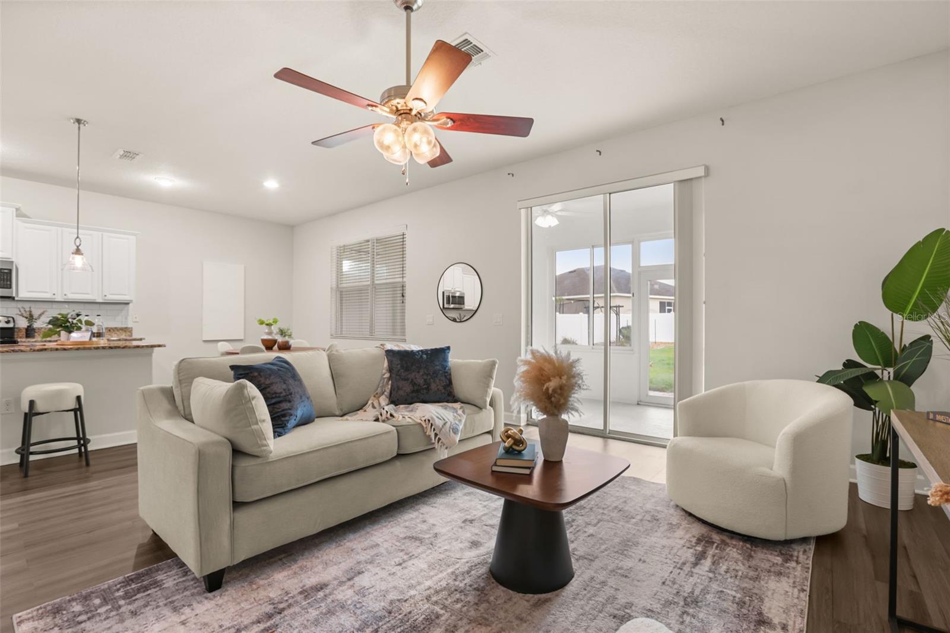
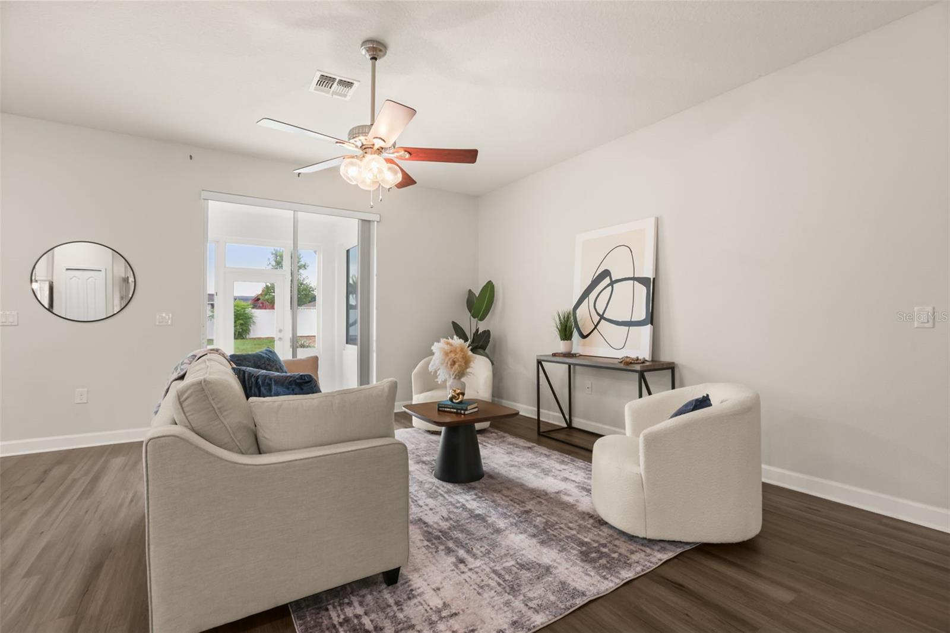
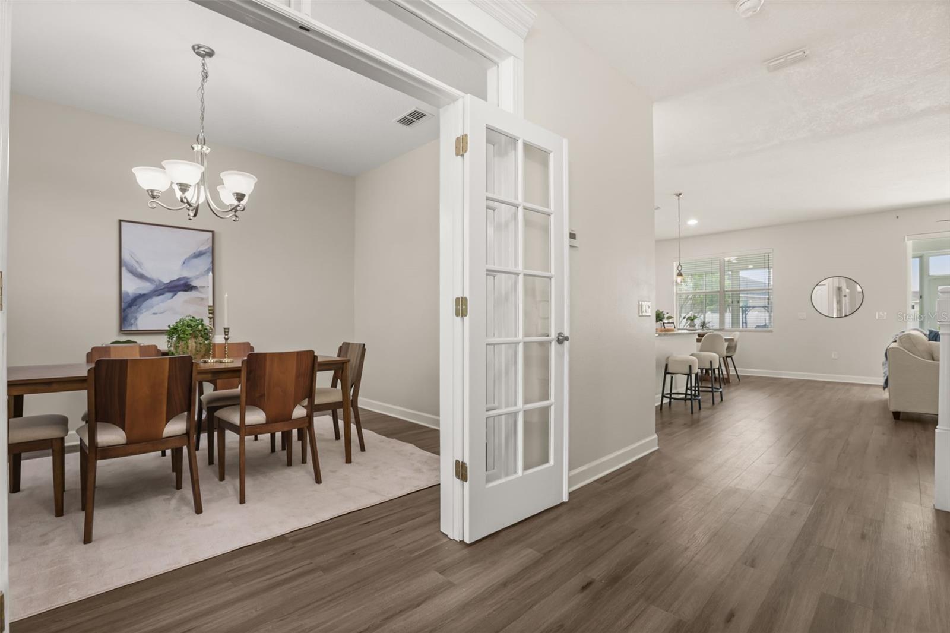
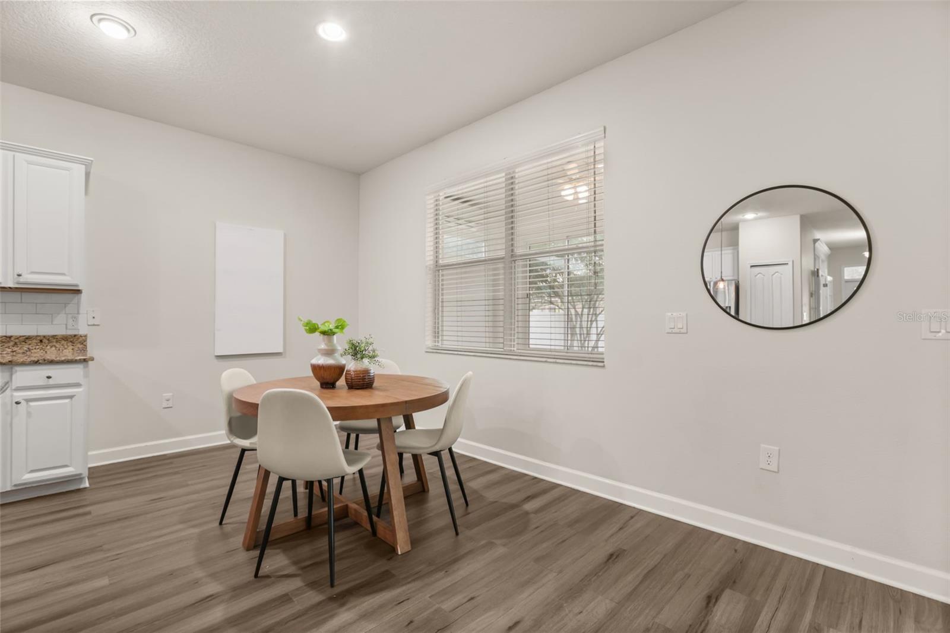
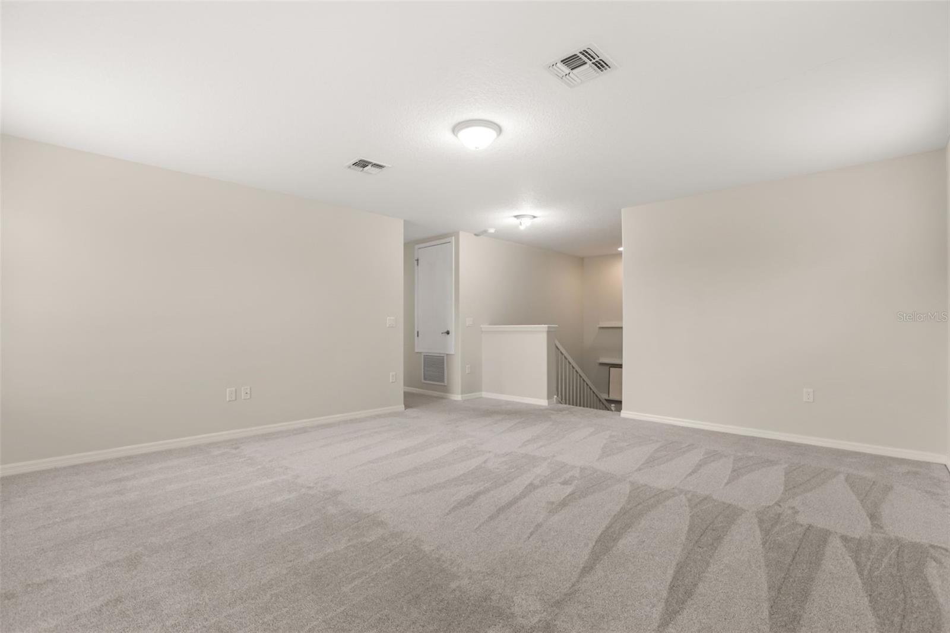
Inside, you'll find a spacious open-concept floor plan designed for both everyday living and entertaining. The kitchen flows seamlessly into the family room, creating a warm and inviting gathering space. Flexible living areas provide plenty of room for a home office, playroom, gym, or hobbies. Natural light fills the home, enhancing its welcoming feel.
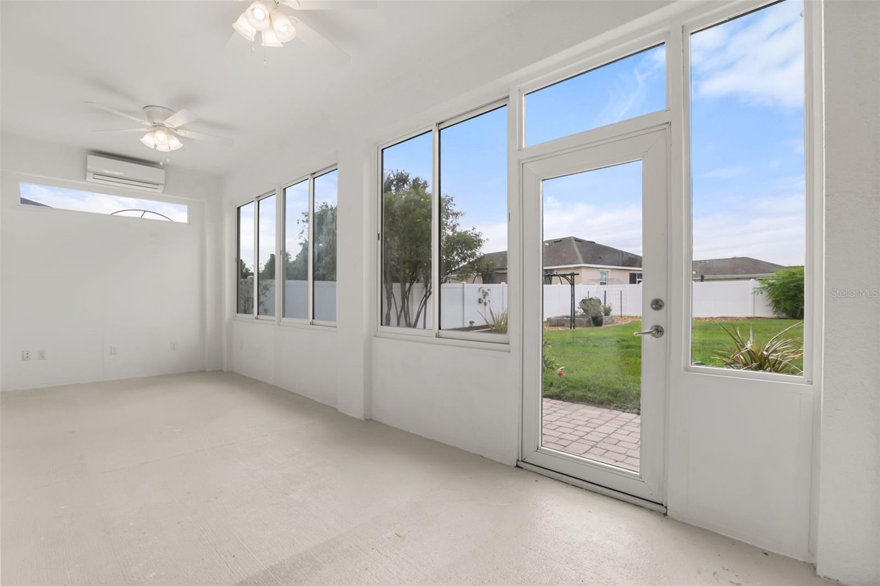
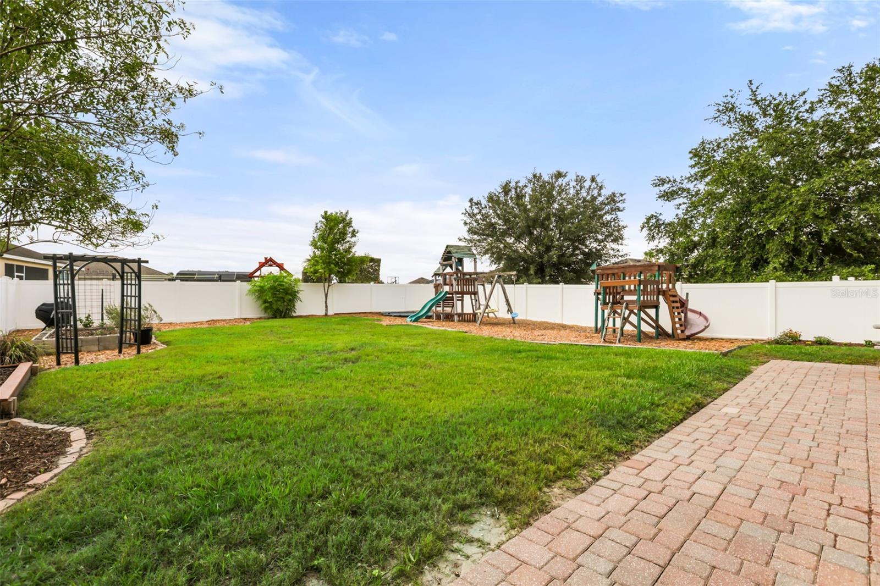
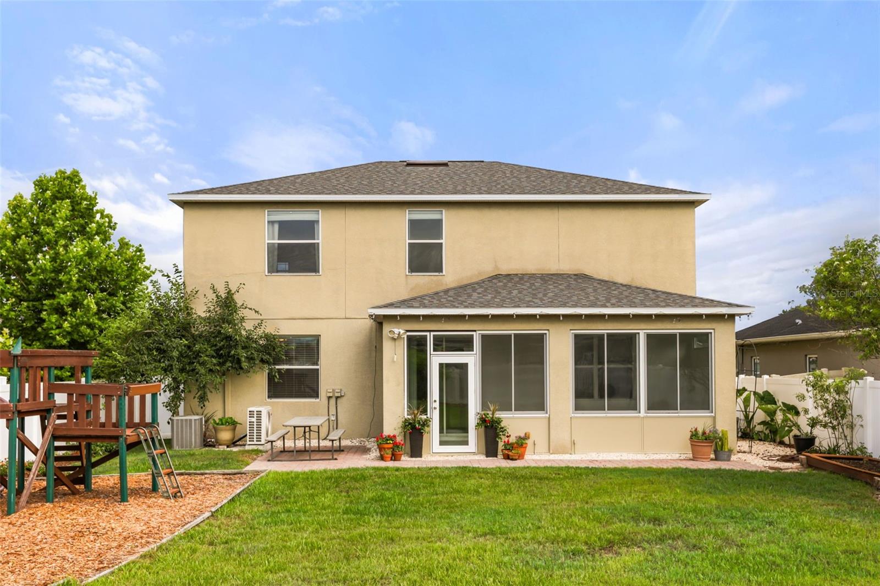
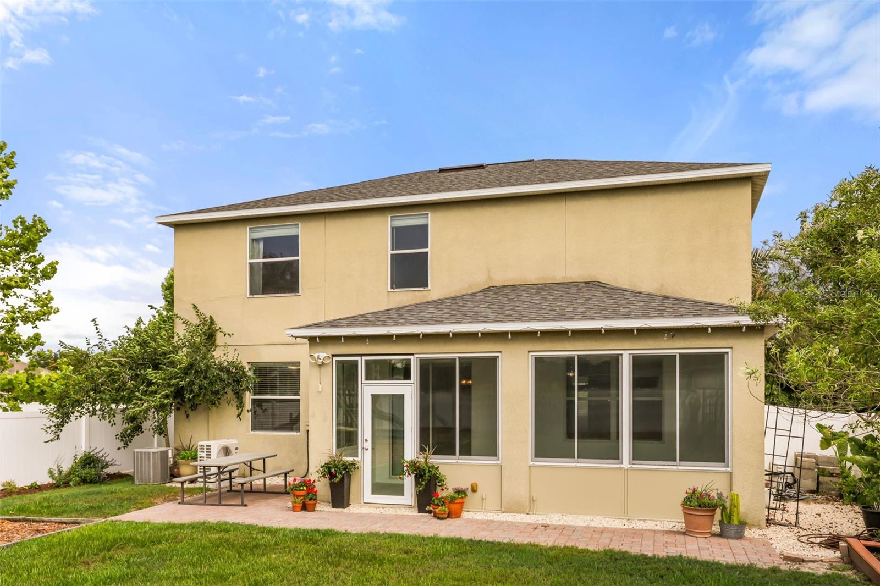
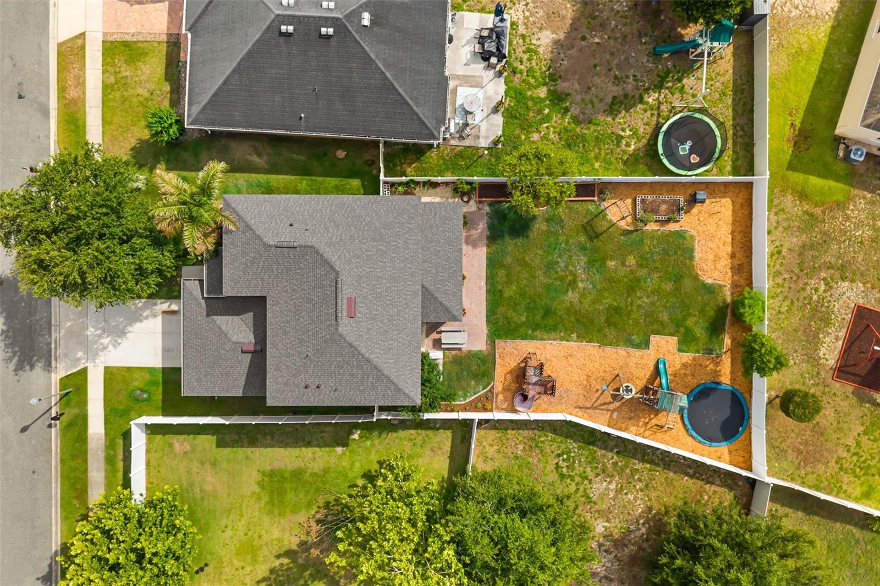
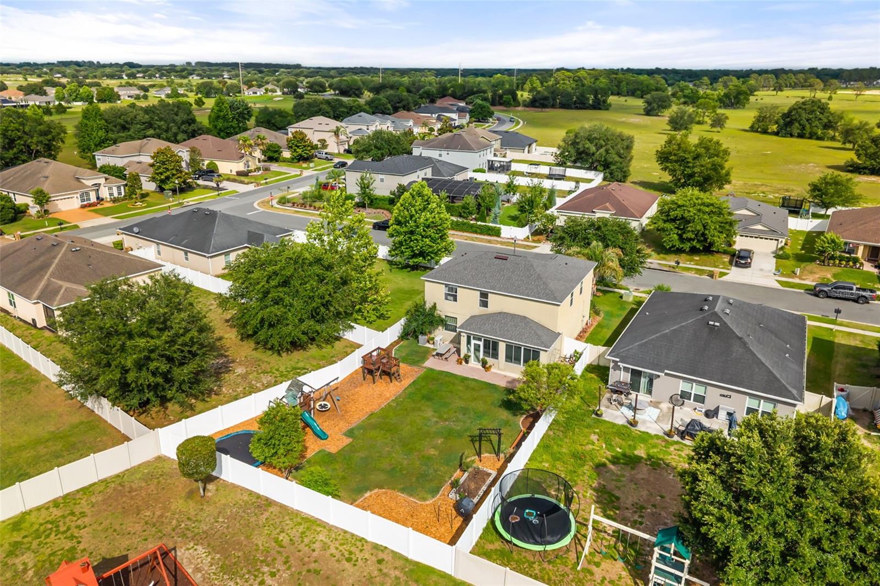
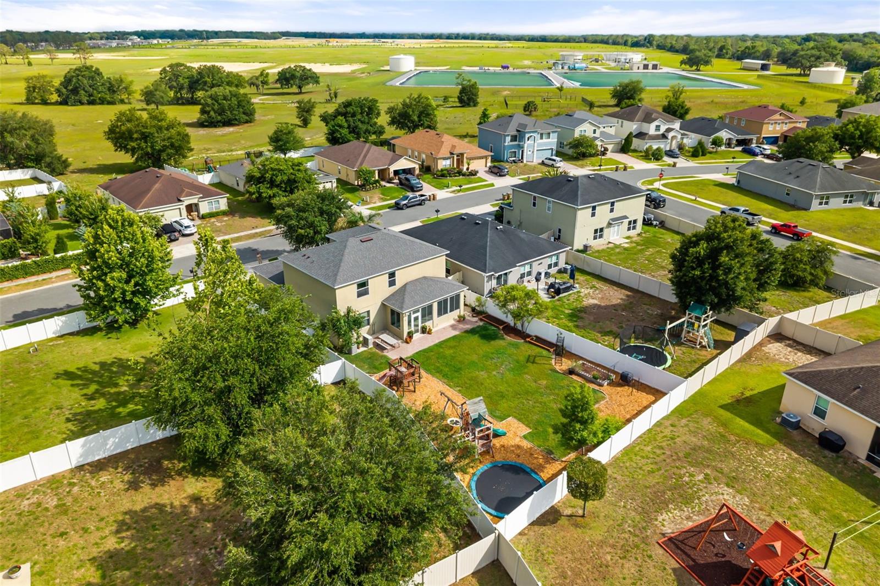
Step outside to enjoy the generous backyard with room to relax, garden, entertain, or simply enjoy Florida's beautiful weather.
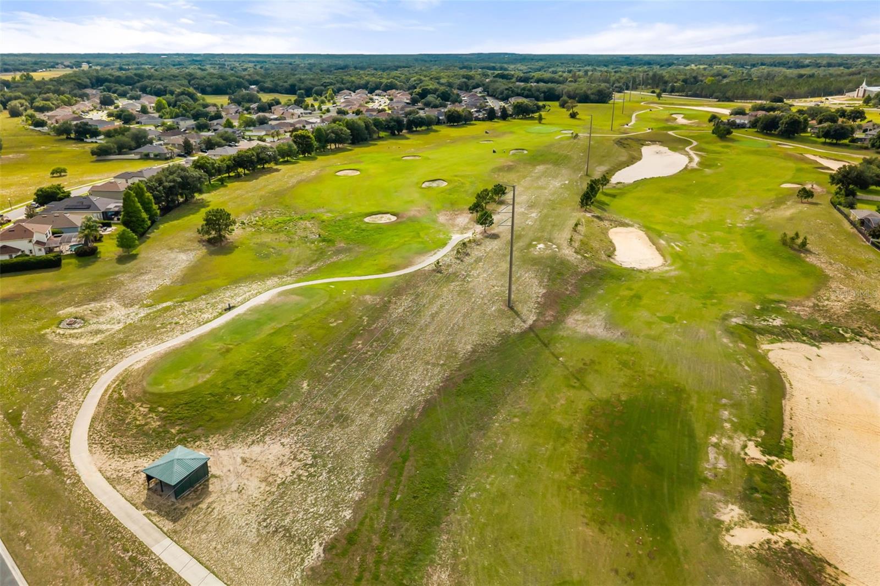
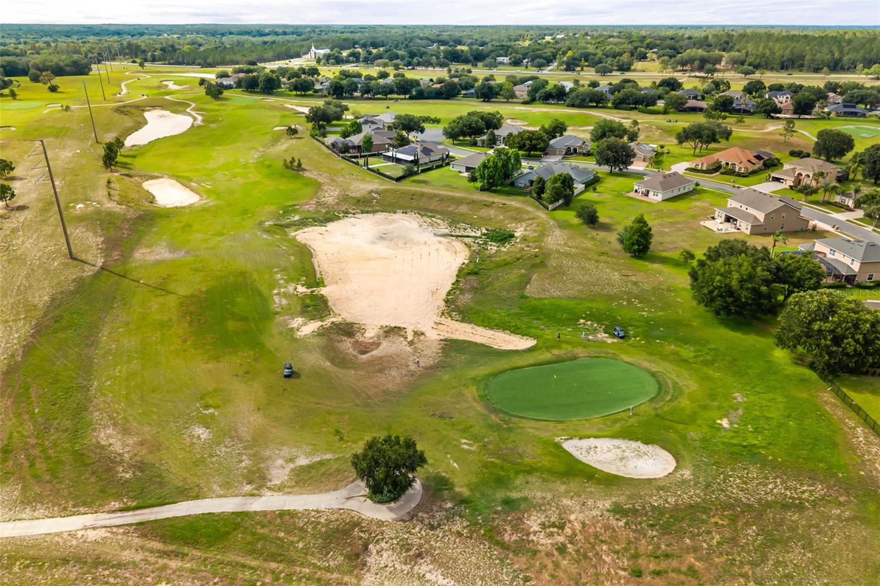
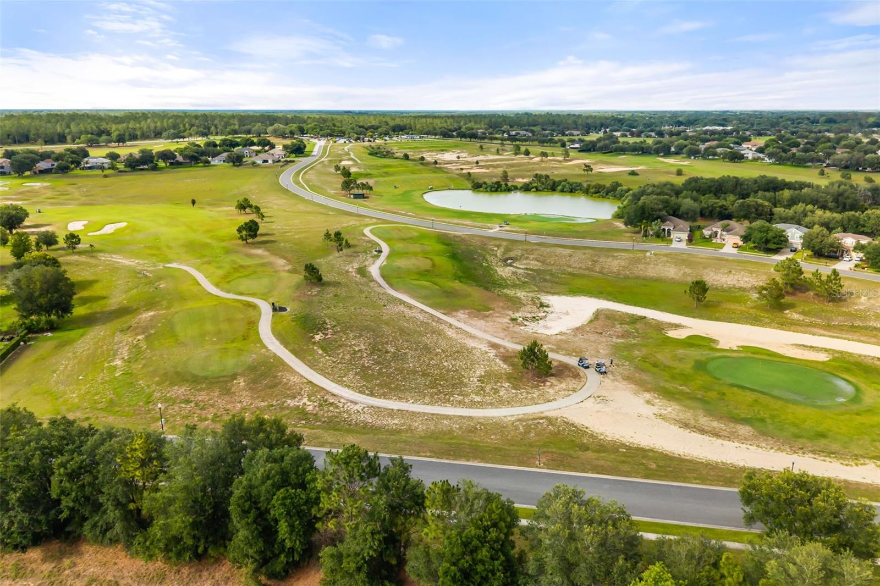
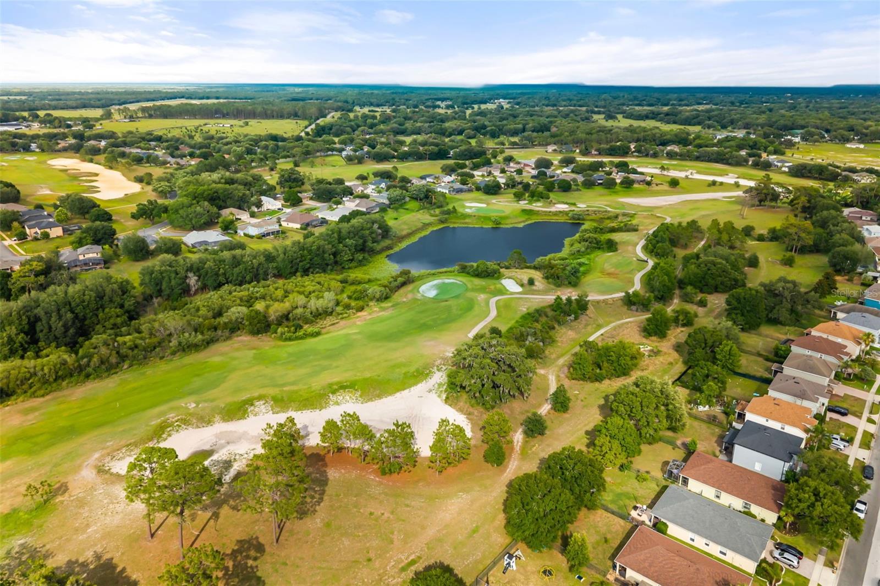
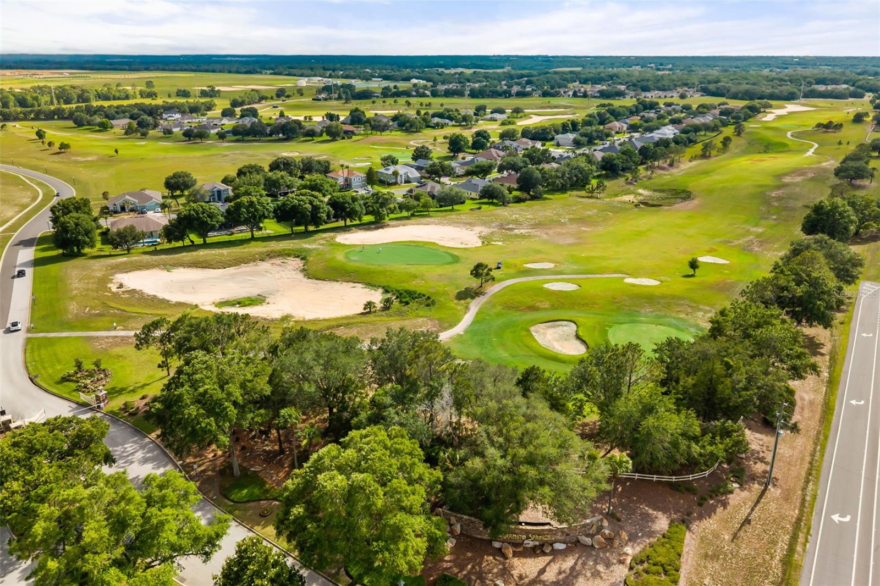
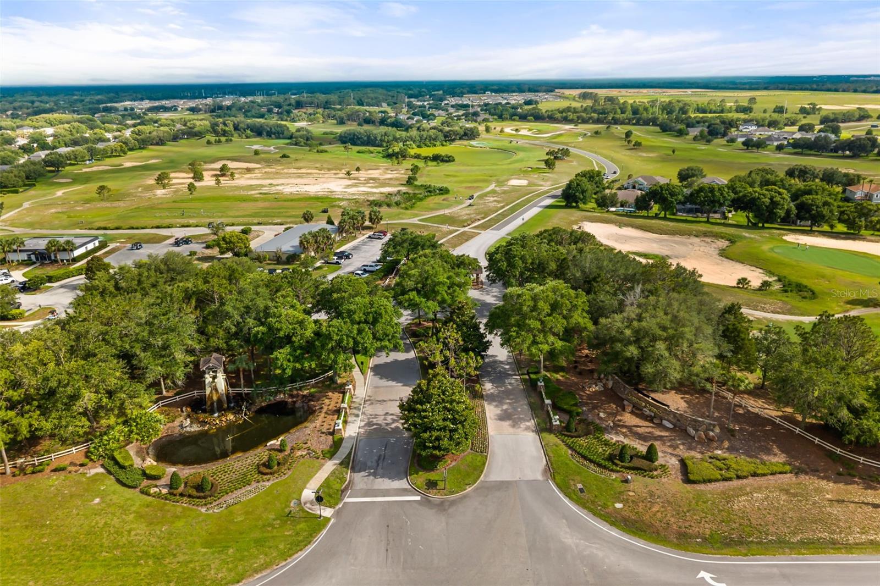
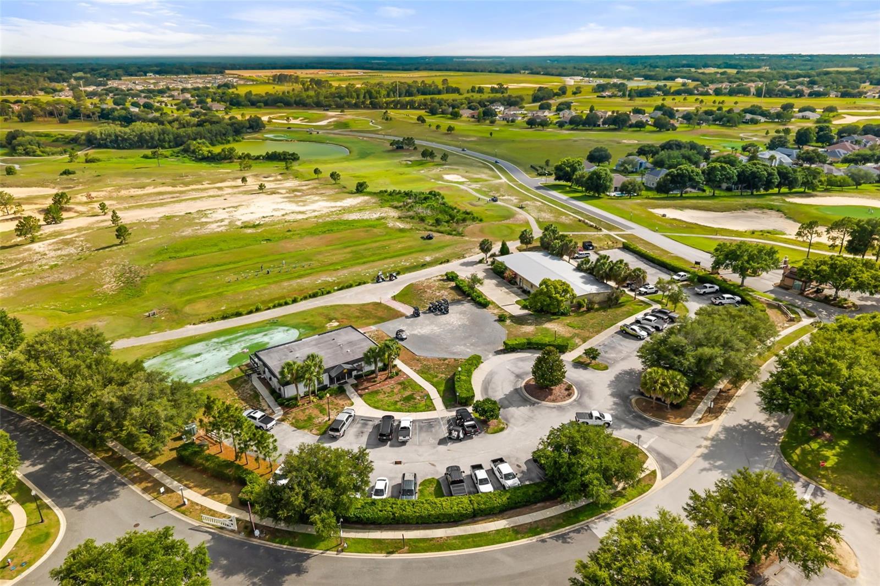
Residents of Sorrento Springs enjoy resort-style amenities including a community pool, fitness center, tennis courts, basketball courts, playground, sidewalks, and 24-hour guard-gated security. Golf enthusiasts will love having Eagle Dunes Golf Club right within the community.
Conveniently located with quick access to the Wekiva Parkway (429), this home offers an easy commute to Orlando, Lake Mary, Sanford, and surrounding areas. Enjoy nearby shopping, dining, and outdoor recreation, including charming Downtown Mount Dora, the Harris Chain of Lakes, Rock Springs Run State Reserve, and Wekiva Springs State Park.
Move-in ready and priced to sell, this is an exceptional opportunity to own a beautifully cared-for home in one of Lake County's most desirable golf course communities.
Property Details
| Property Features | Property Features | |||
|---|---|---|---|---|
| MLS ID: | MFRO6411625 | Year Built: | 2011 | |
| Appliances: | Dishwasher, Disposal, Electric Water Heater, Exhaust Fan, Microwave, Range, Refrigerator | Architectural Style: | Contemporary | |
| Association Amenities: | Fitness Center, Gated, Playground, Recreation Facilities, Security, Tennis Court(s) | Association Fee Includes: | Recreational Facilities, Security | |
| Community Features: | Association Recreation - Owned, Fitness Center, Golf, Playground, Pool, Tennis Court(s), Street Lights | Construction Materials: | Block, Stone, Stucco, Frame | |
| Cooling: | Central Air | Country: | US | |
| County Or Parish: | Lake | Direction Faces: | Southeast | |
| Exterior Features: | Sliding Doors | Flooring: | Tile | |
| Foundation Details: | Slab | Furnished: | Unfurnished | |
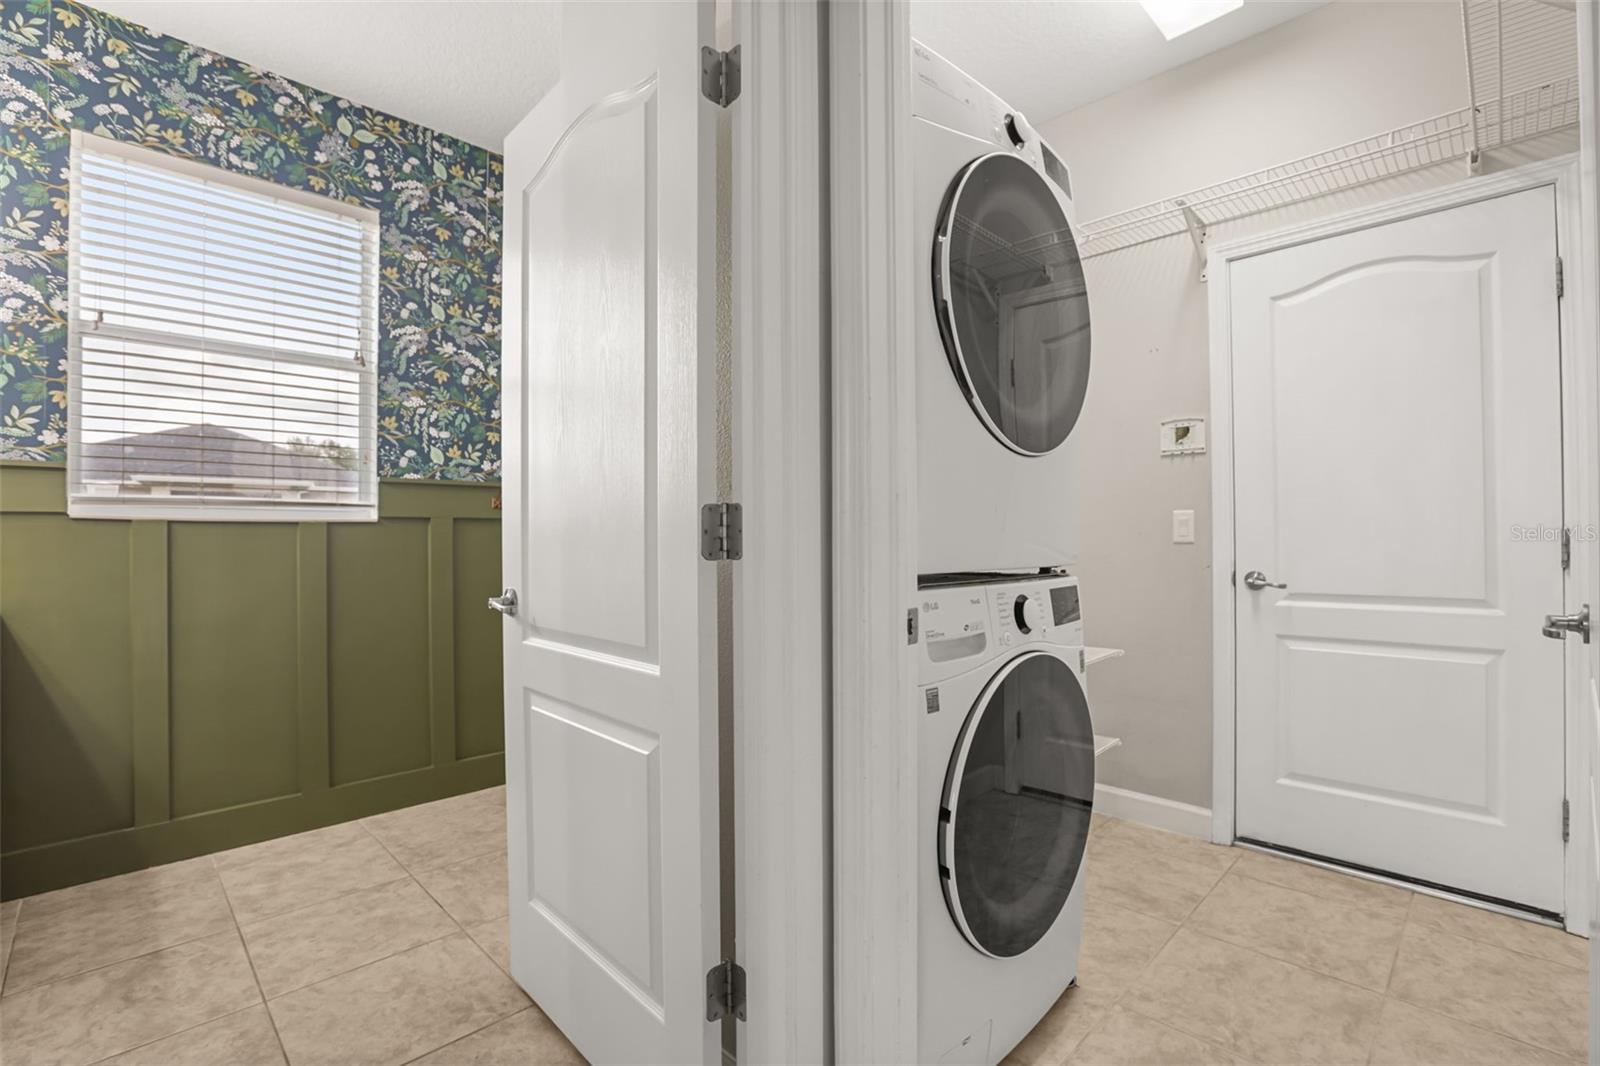
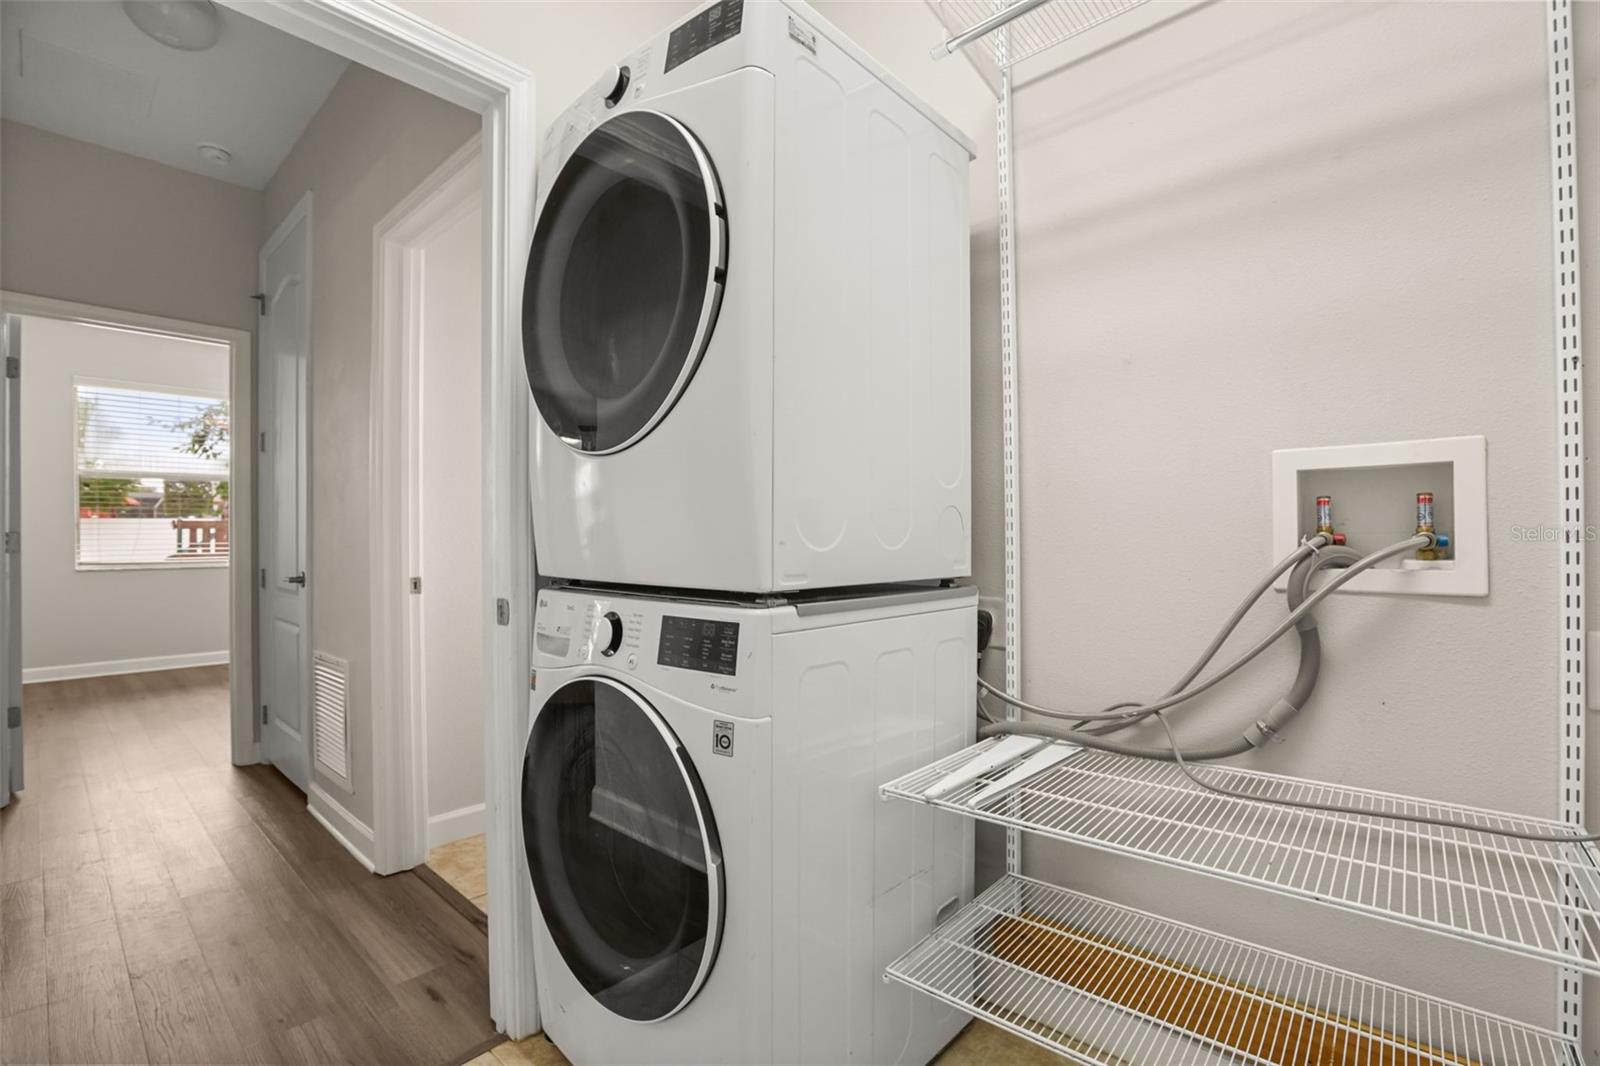
| Heating: | Central, Heat Pump | Laundry Features: | Inside, Laundry Room | |
| Levels: | Two | Listing Agreement: | Exclusive Right To Sell | |
| Listing Terms: | Cash, Conventional, FHA, Special Funding, USDA Loan, VA Loan | Lot Features: | In County, Level, Sidewalk, Paved, Unincorporated | |
| Occupant Type: | Vacant | Other Equipment: | Irrigation Equipment | |
| Parking Features: | Garage Door Opener | Patio And Porch Features: | Covered, Deck, Patio, Porch | |
| Pets Allowed: | Yes | Property Condition: | Completed | |
| Property Sub Type: | Single Family Residence | Property Type: | Residential | |
| Road Surface Type: | Paved | Roof: | Shingle | |
| Security Features: | Gated Community, Security System Owned, Smoke Detector(s) | Sewer: | Public Sewer | |
| Showing Requirements: | Sentri Lock Box, ShowingTime | Special Listing Conditions: | None | |
| Standard Status: | Active | State Or Province: | FL | |
| Utilities: | BB/HS Internet Available, Cable Available, Electricity Connected, Public, Sewer Connected, Underground Utilities, Water Connected | Vegetation: | Trees/Landscaped | |
| Water Source: | Public | Window Features: | Blinds, Thermal Windows | |
| Rooms | Rooms | |||
|---|---|---|---|---|
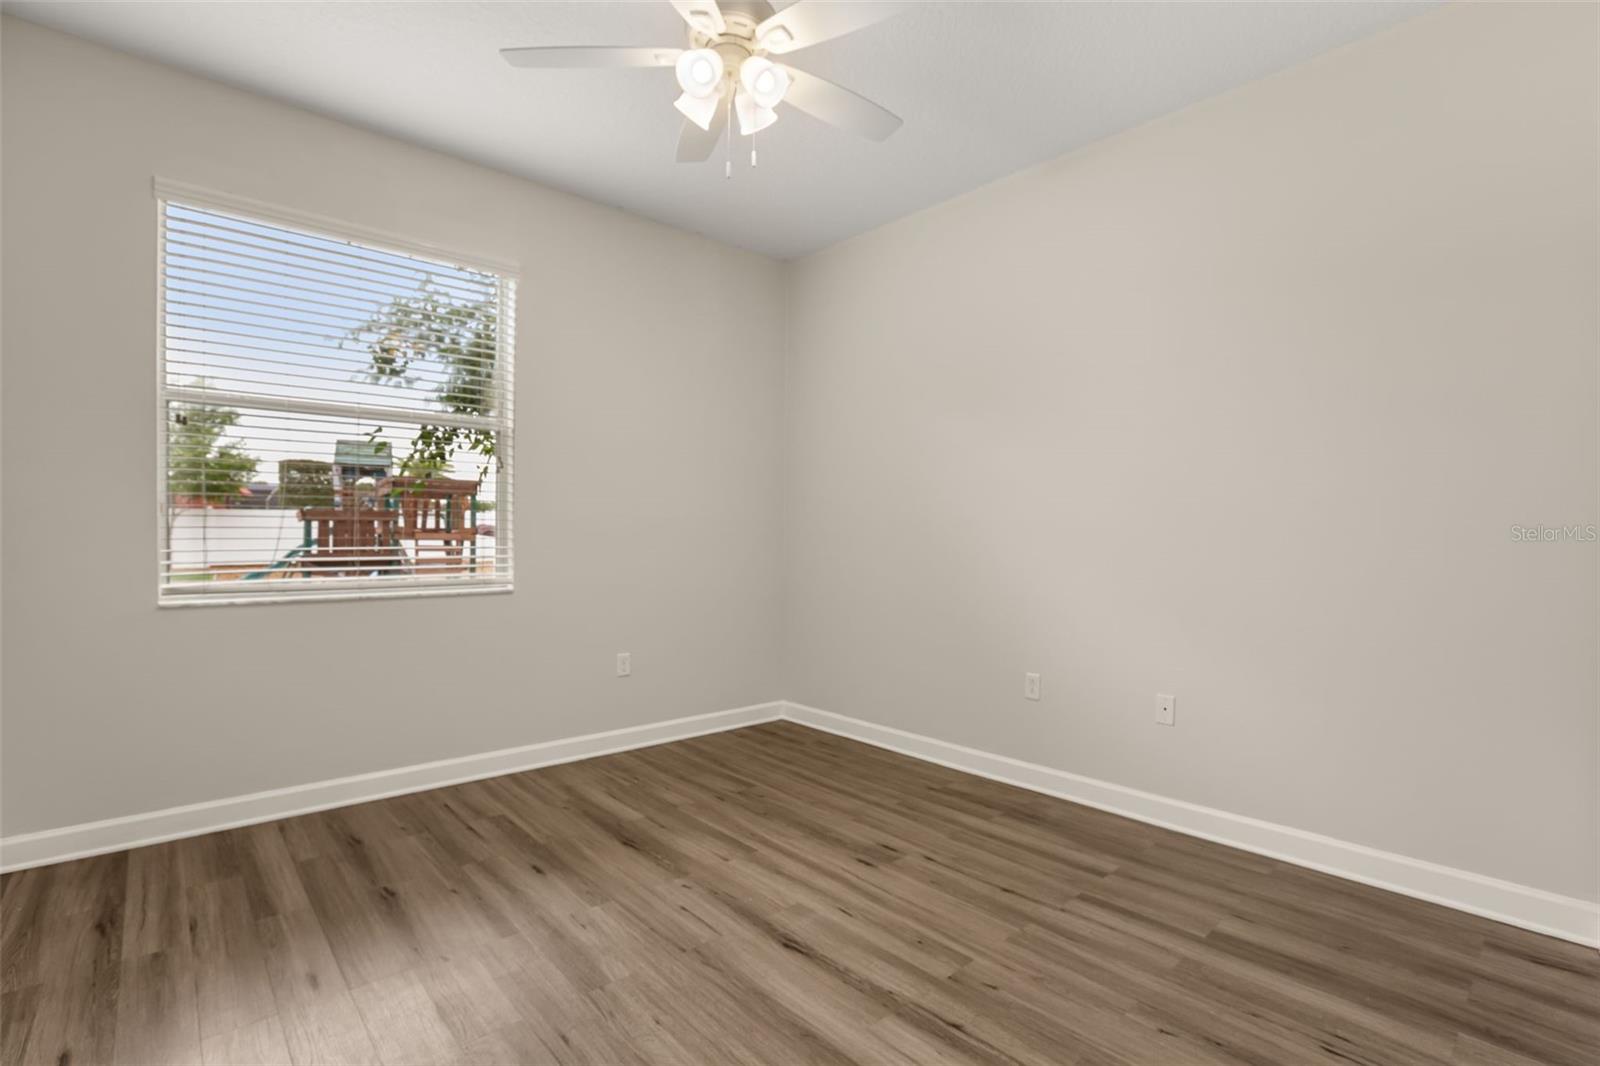
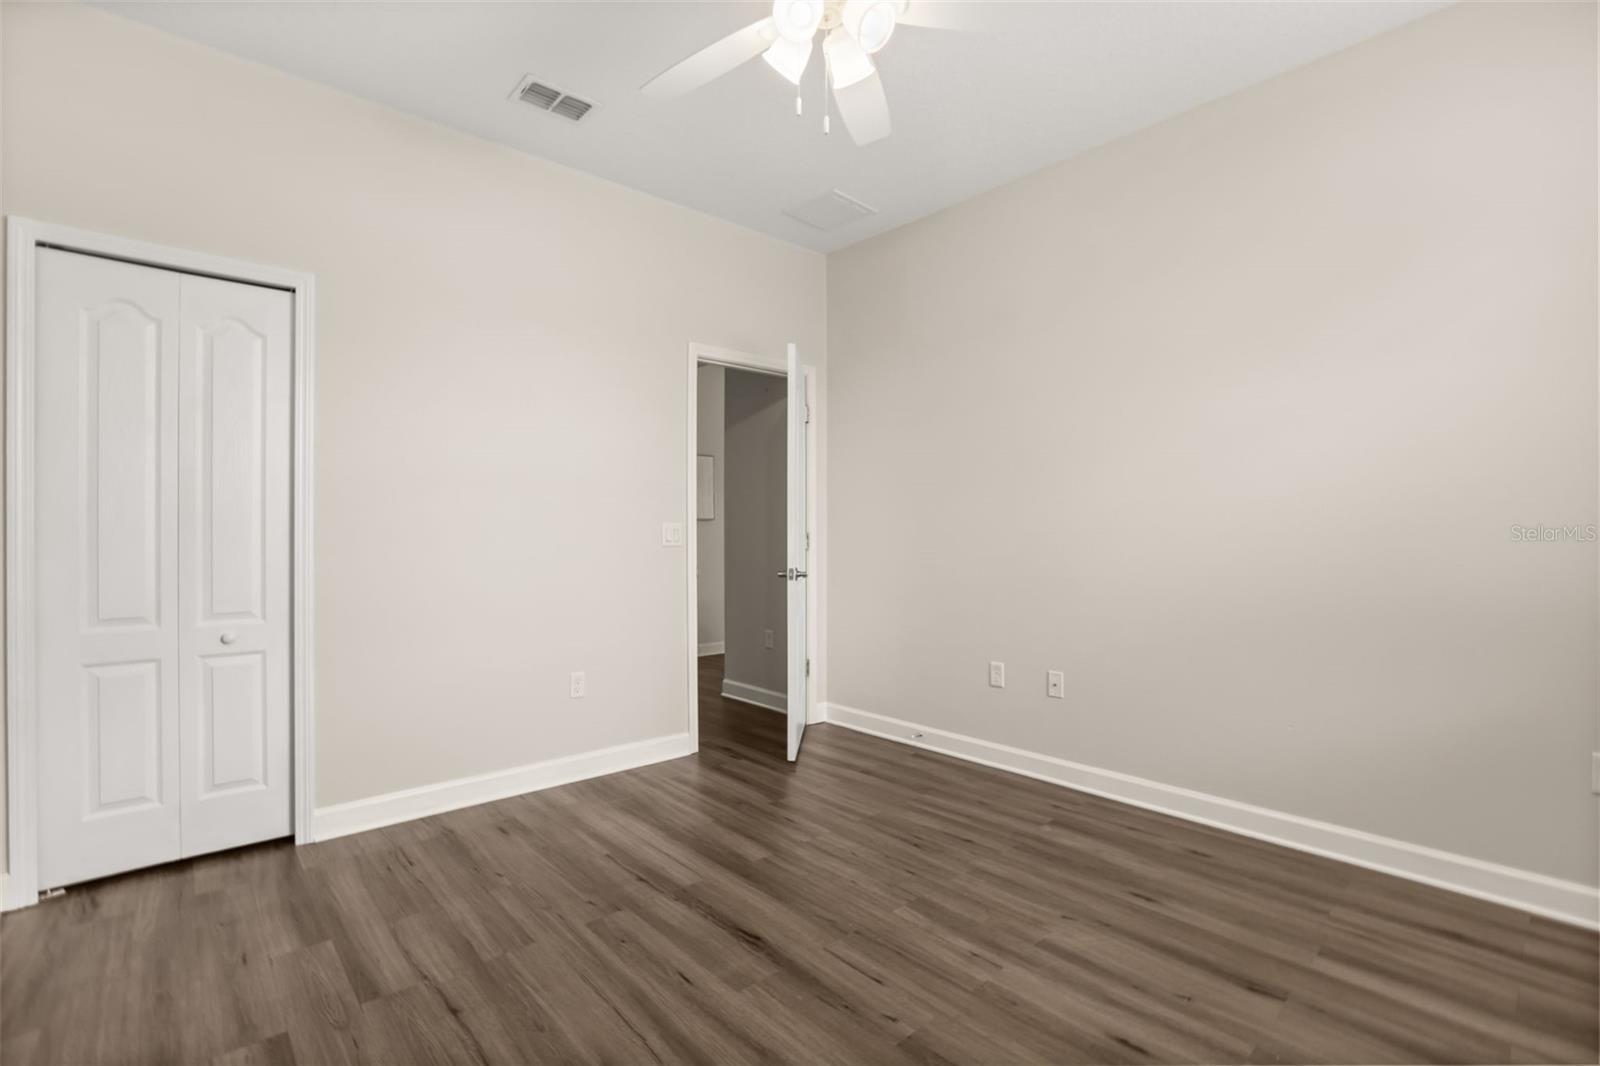
| Bedroom 2: | 12x11 ft | Bedroom 3: | 12x10 ft | |
| Bedroom 4: | 11x12 ft | Bonus Room: | 17x16 ft | |
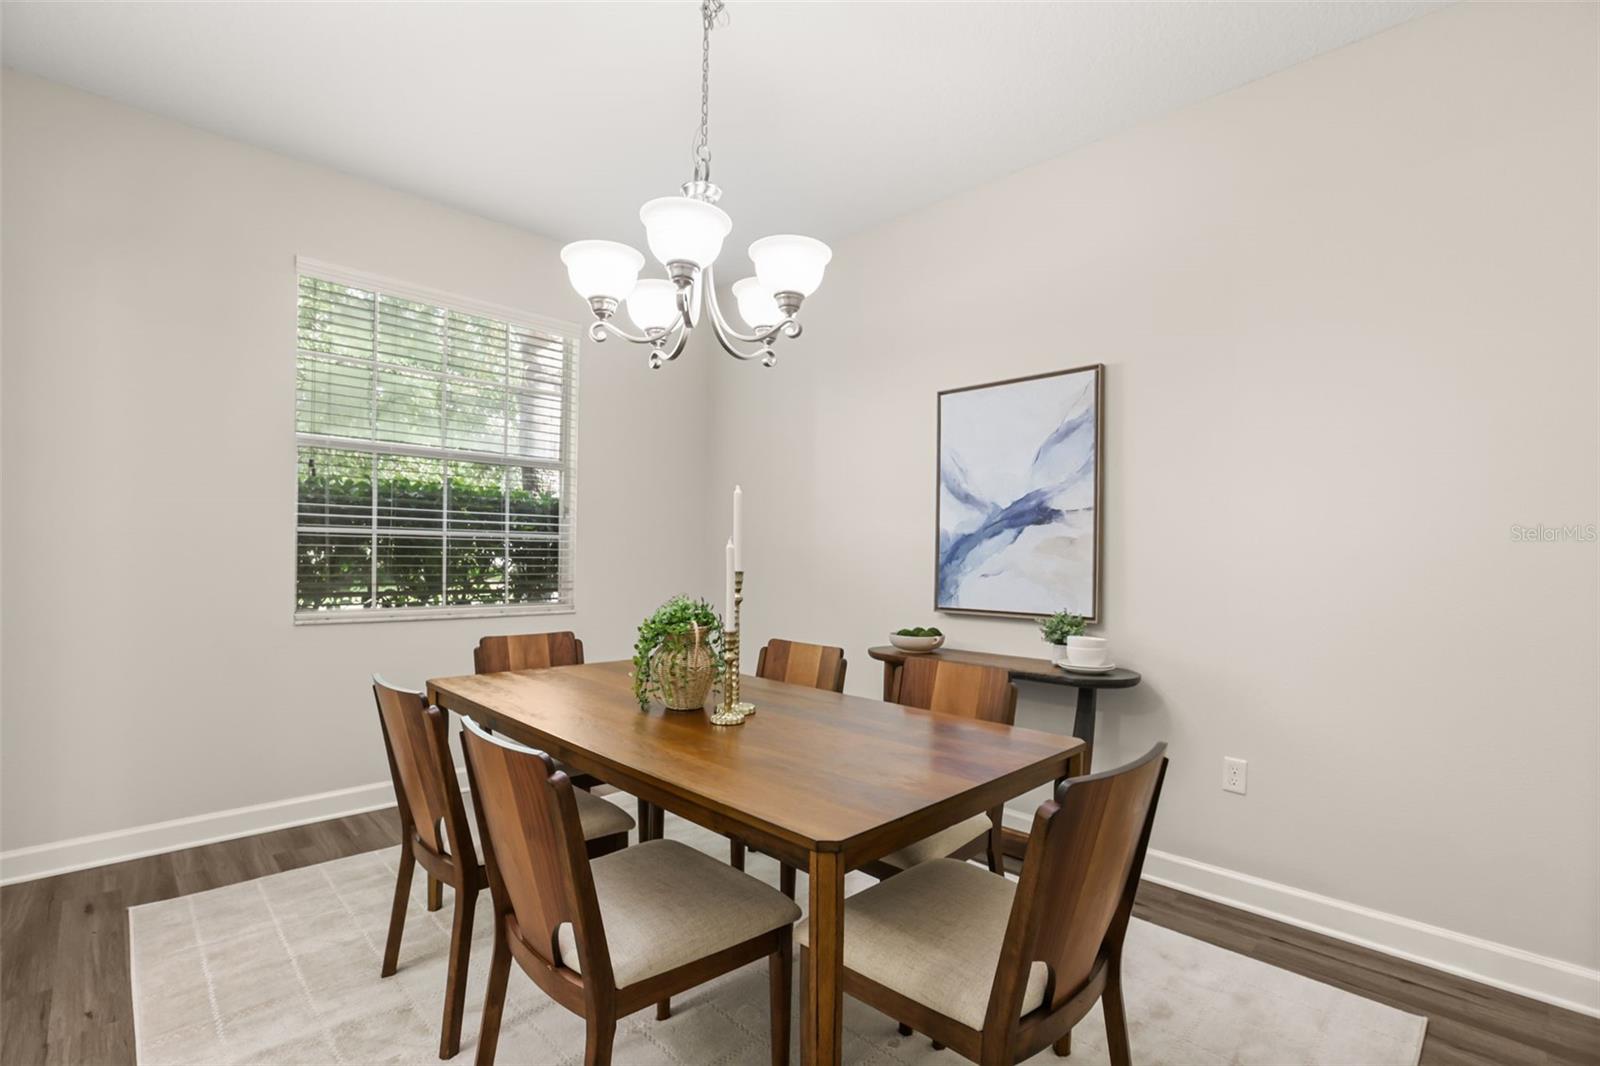
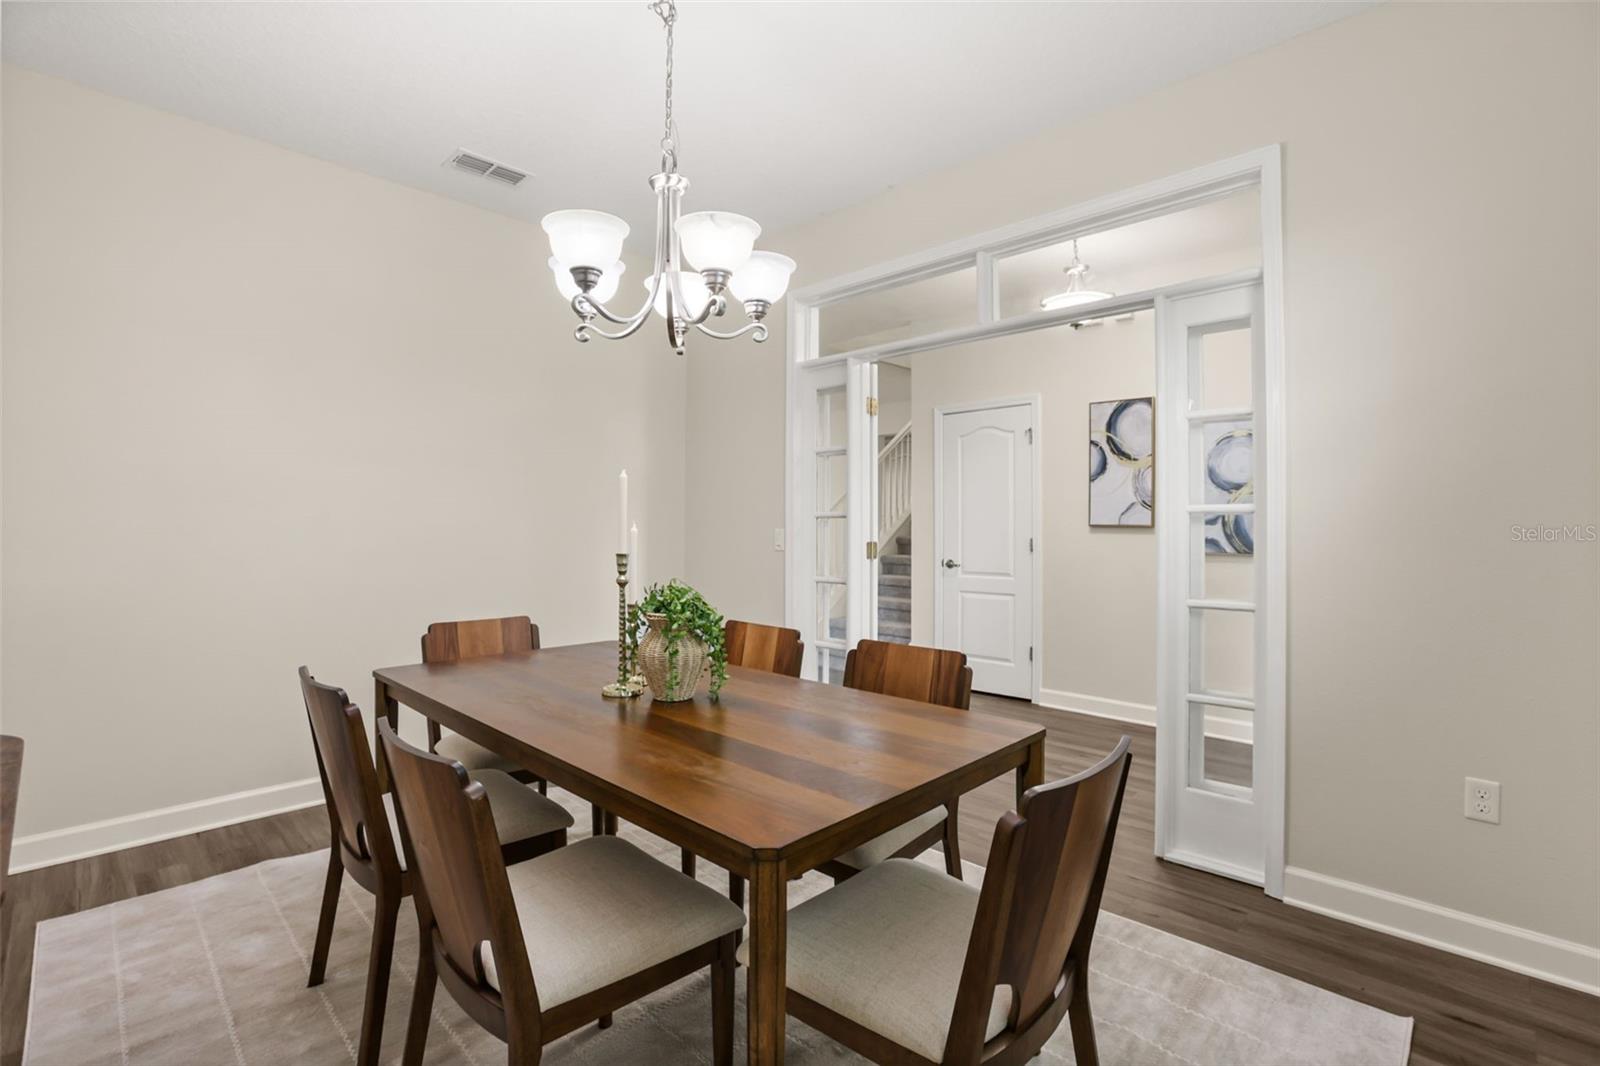
| Dining Room: | 10x13 ft | Kitchen: | 11x13 ft | |
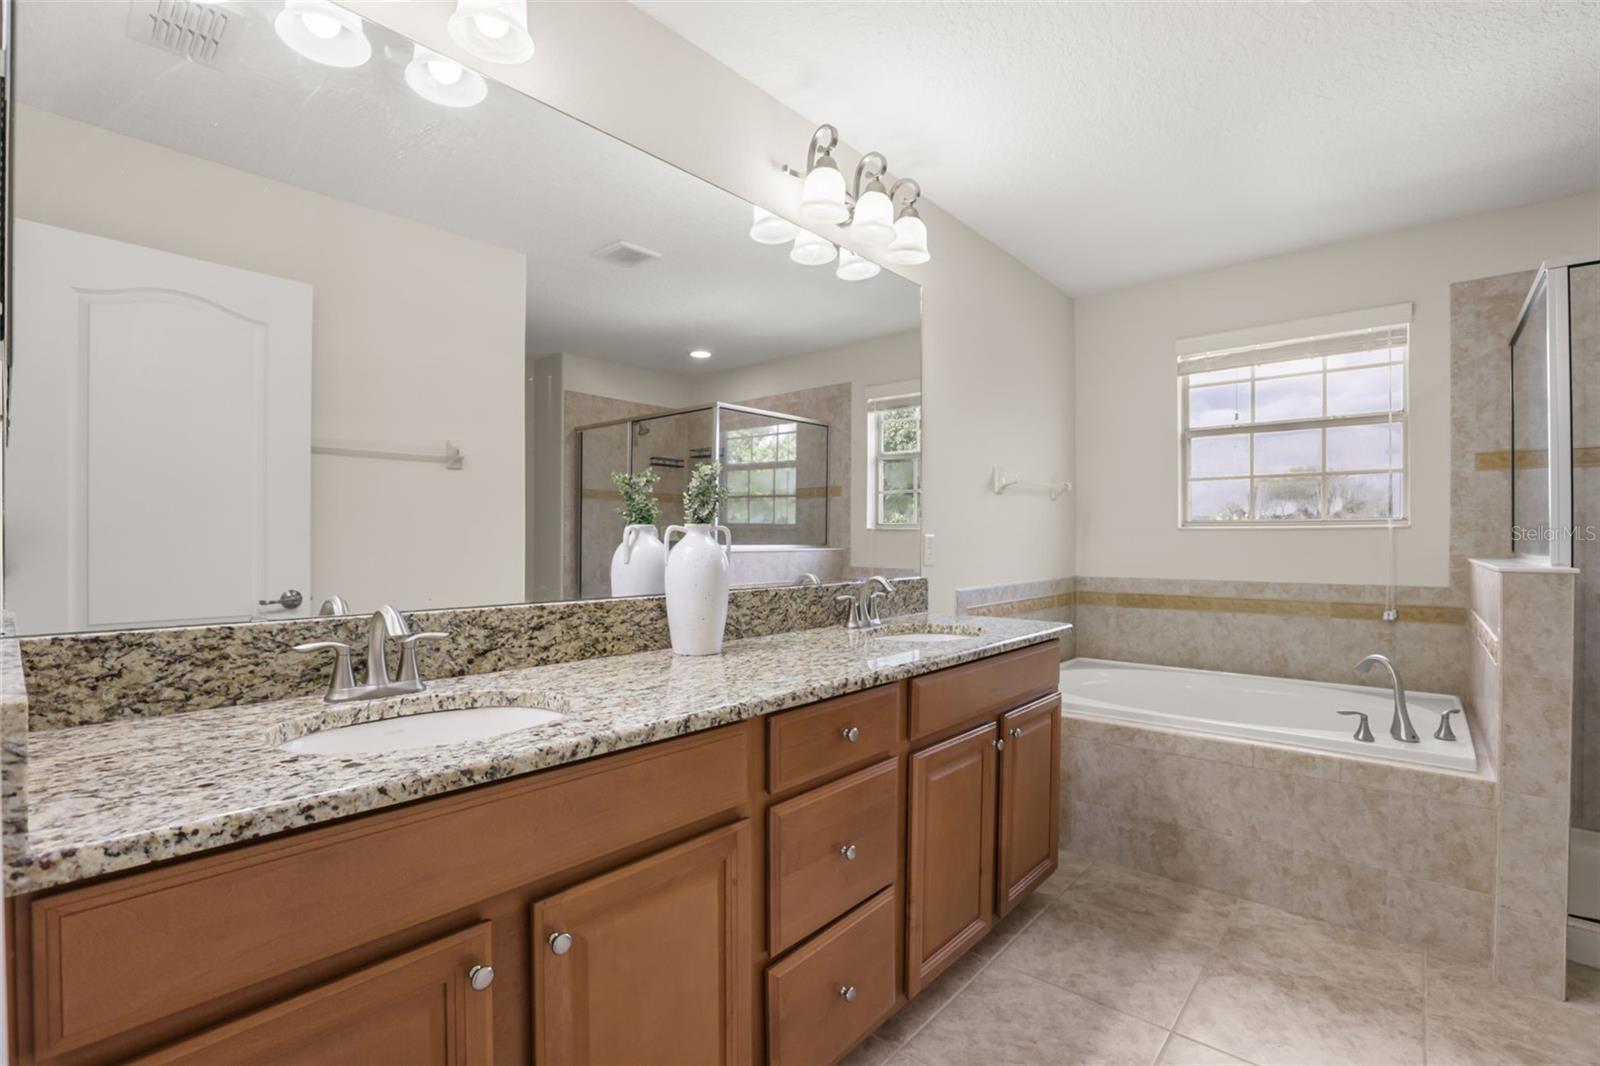
| Living Room: | 15x20 ft | Primary Bathroom: | ||
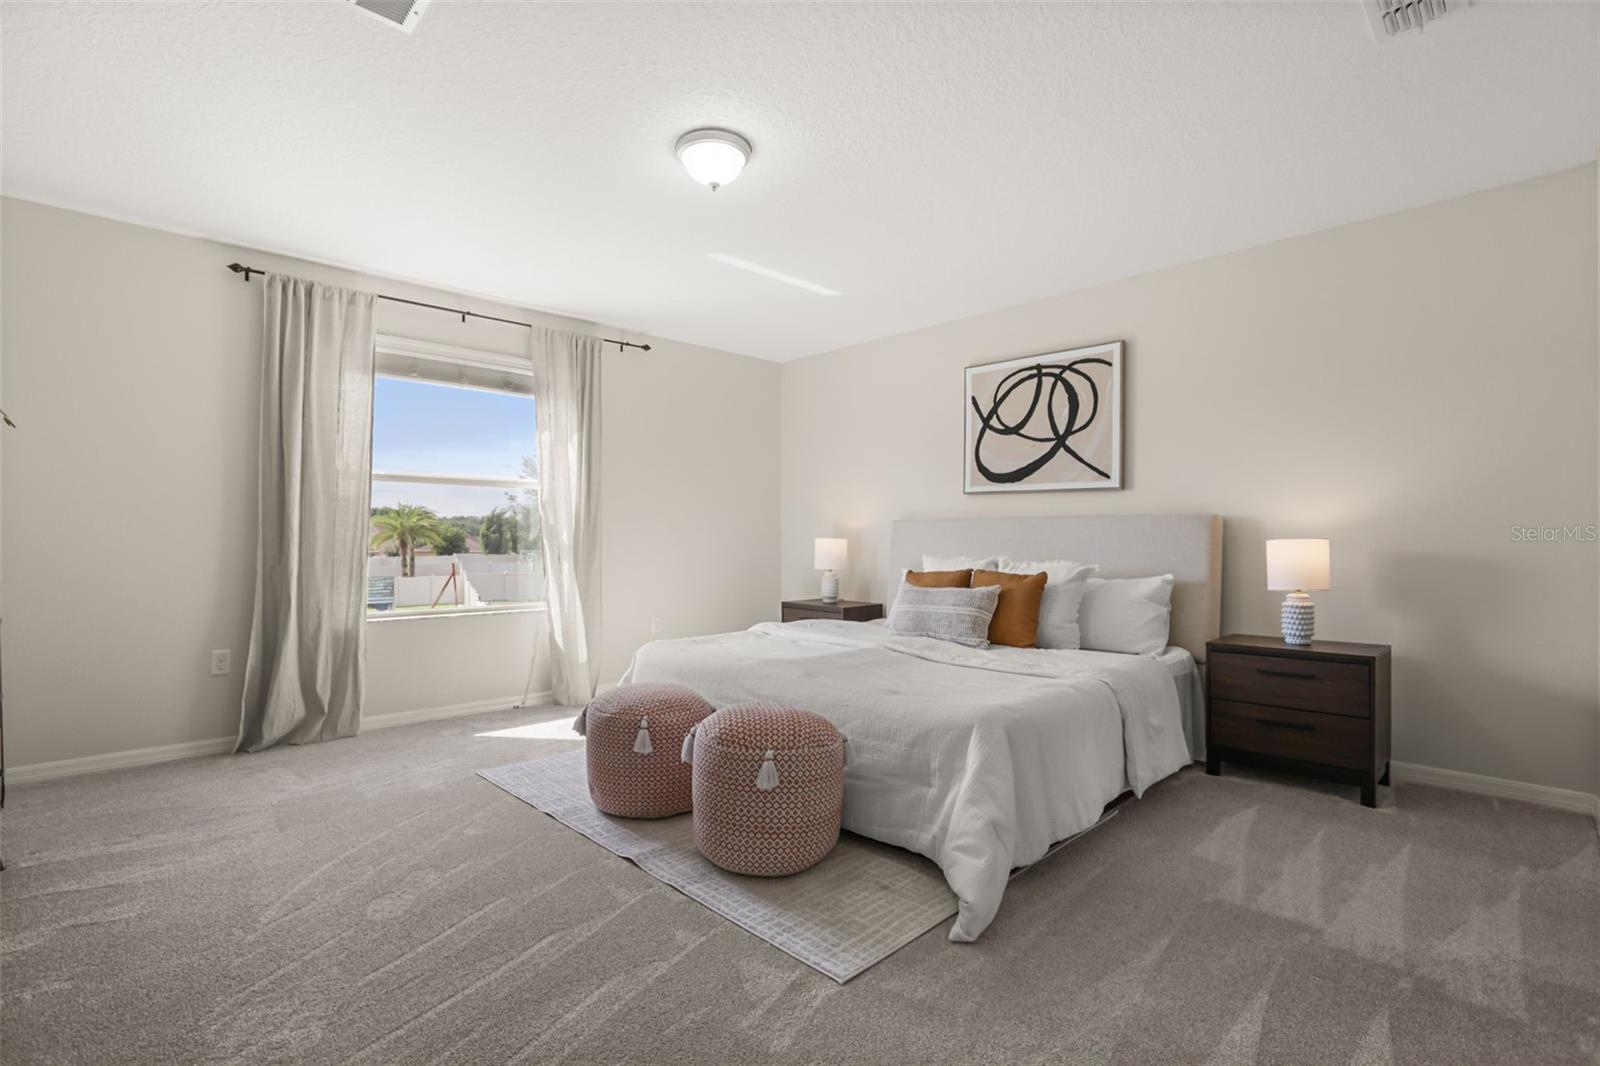
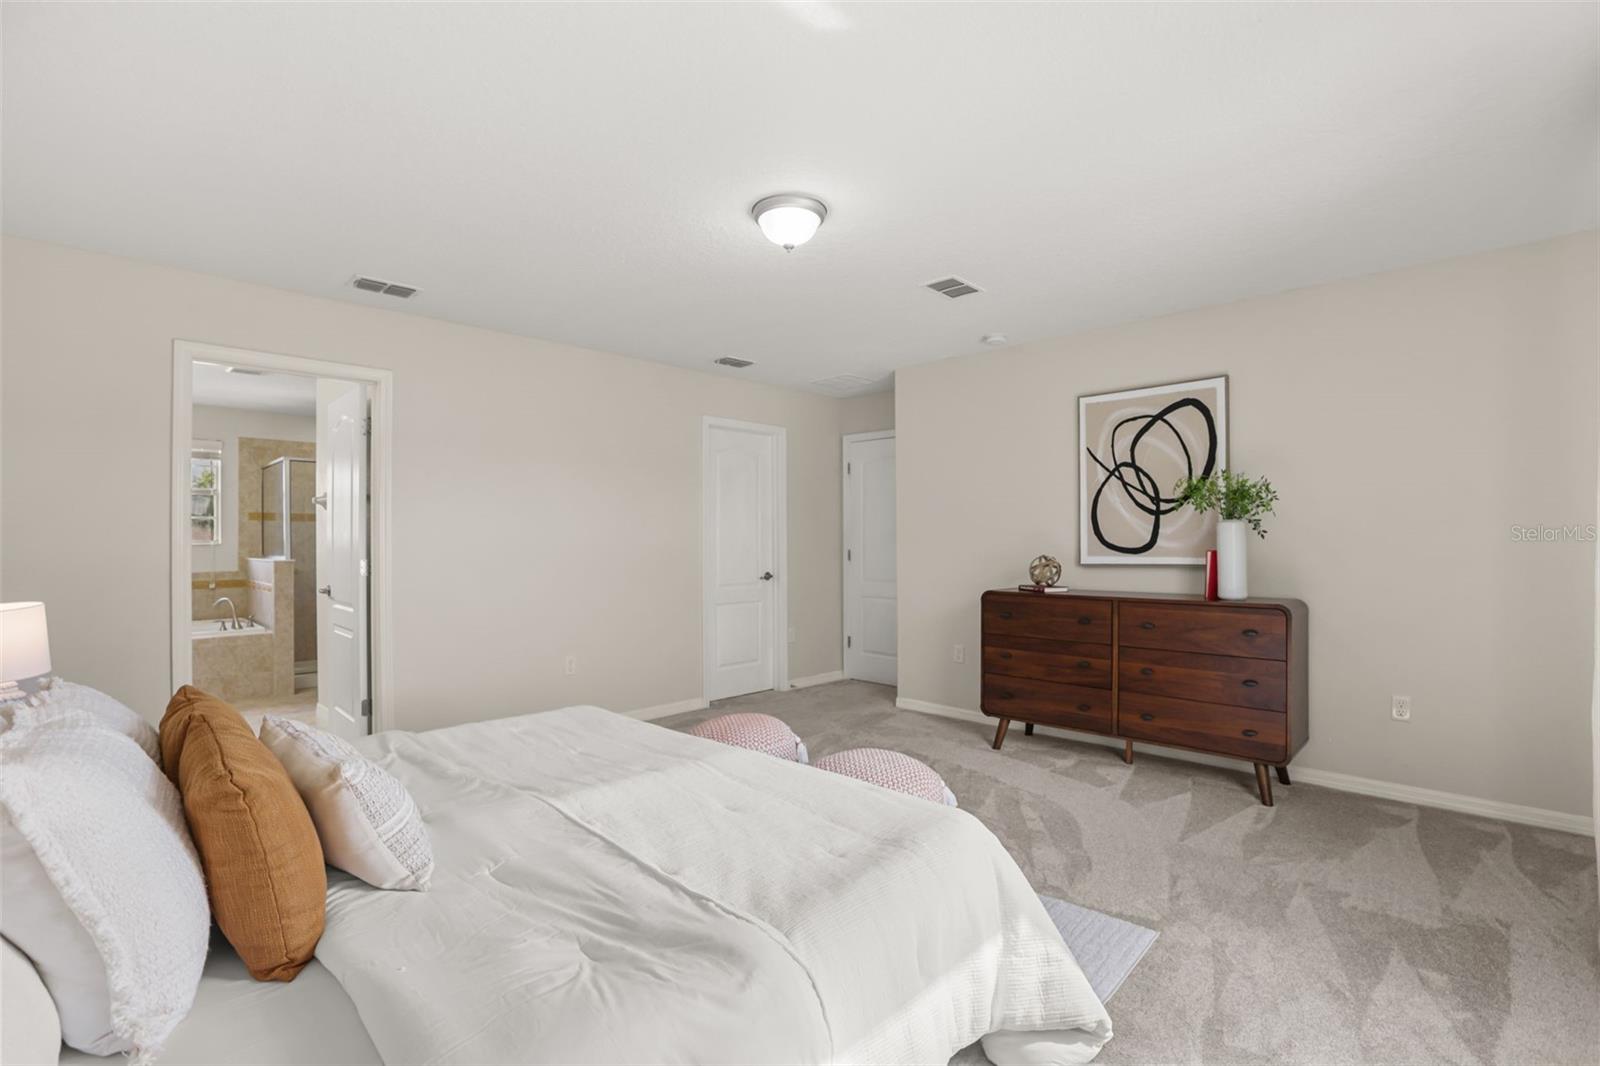
| Primary Bedroom: | 15x15 ft | Dinette: | 11x9 ft | |
| Balcony/Porch/Lanai: | 24x19 ft | |||
We love to hear from you