


18124 SAXONY LN, ORLANDO, FL, 32820
$520,000
Residential
|
Bedrooms
5
|
Bathrooms
3
|
Living Area
2,391 Sqft
|
Lot Size
7,250 Sqft
|
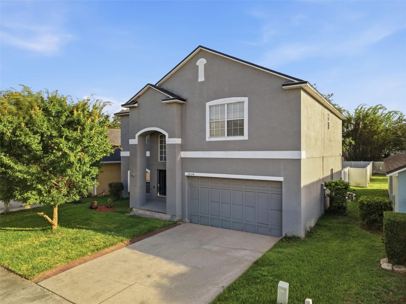
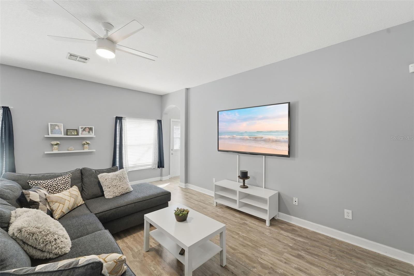
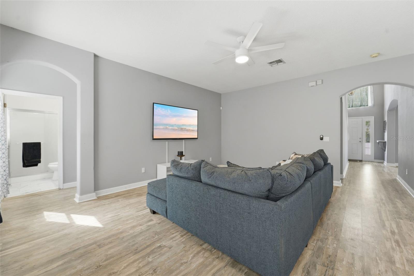
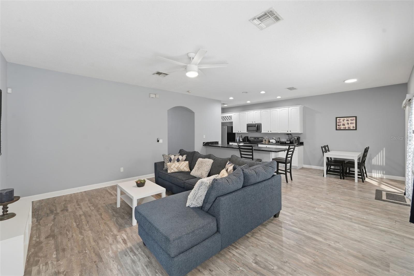
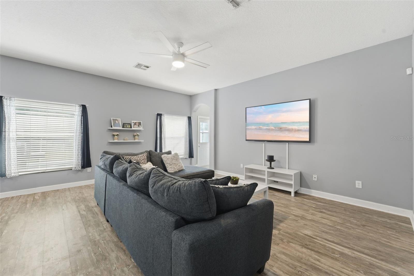
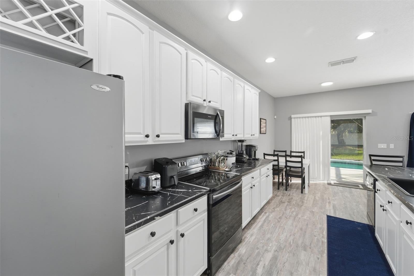
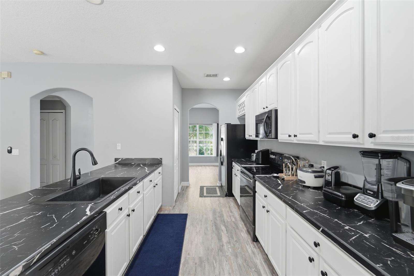
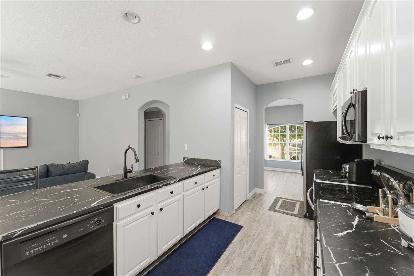
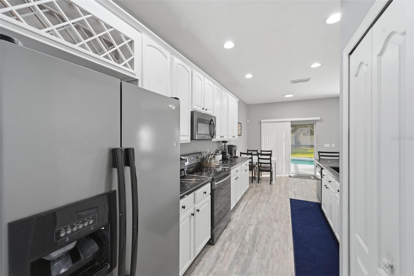
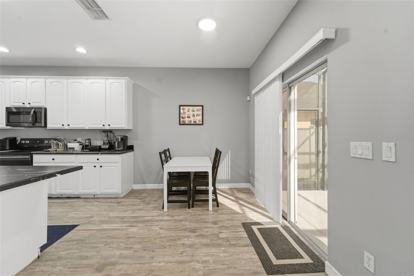
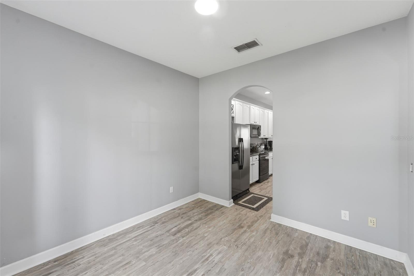
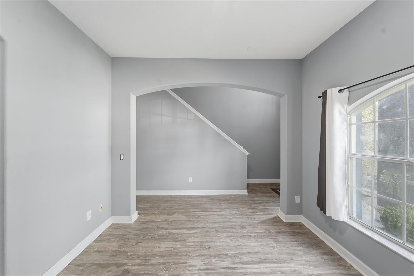
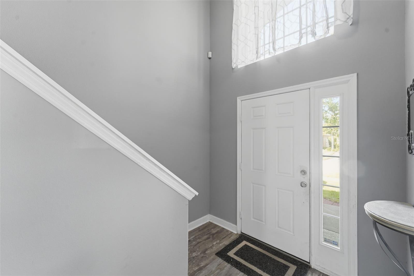
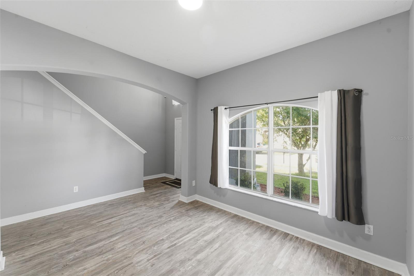
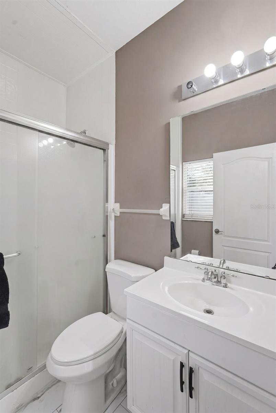
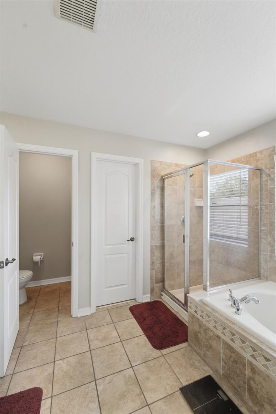
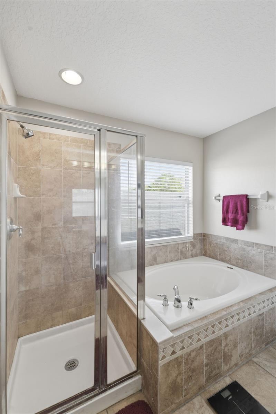
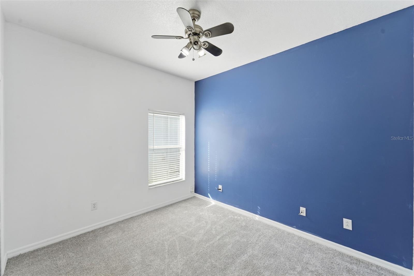
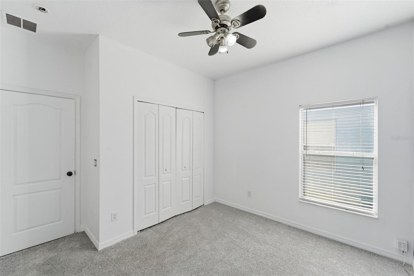
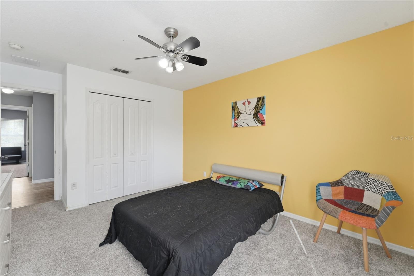
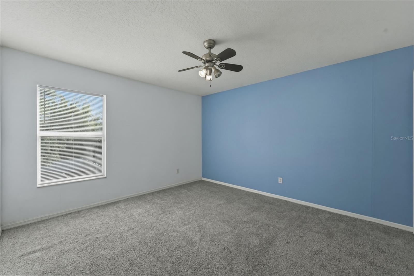
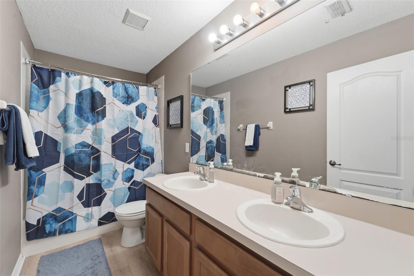
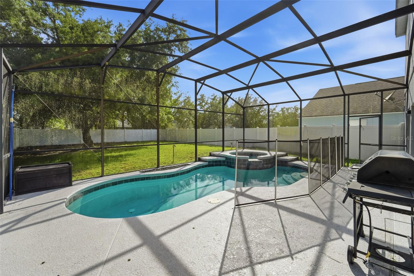
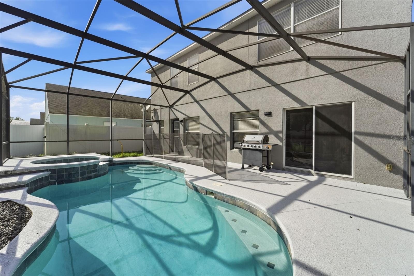
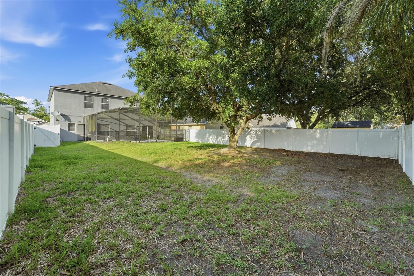
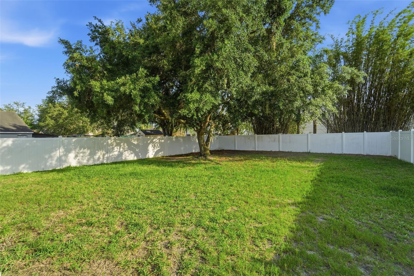
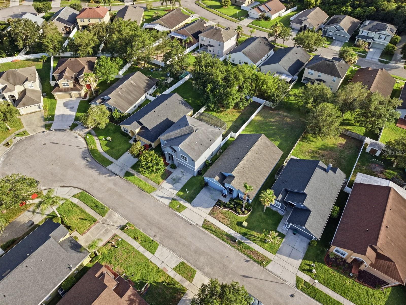
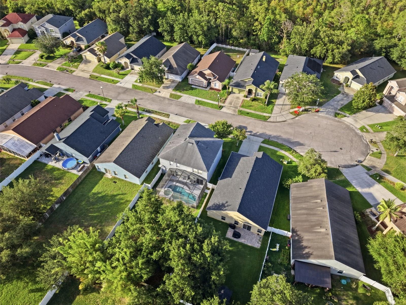
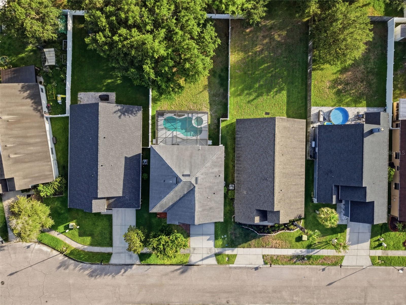
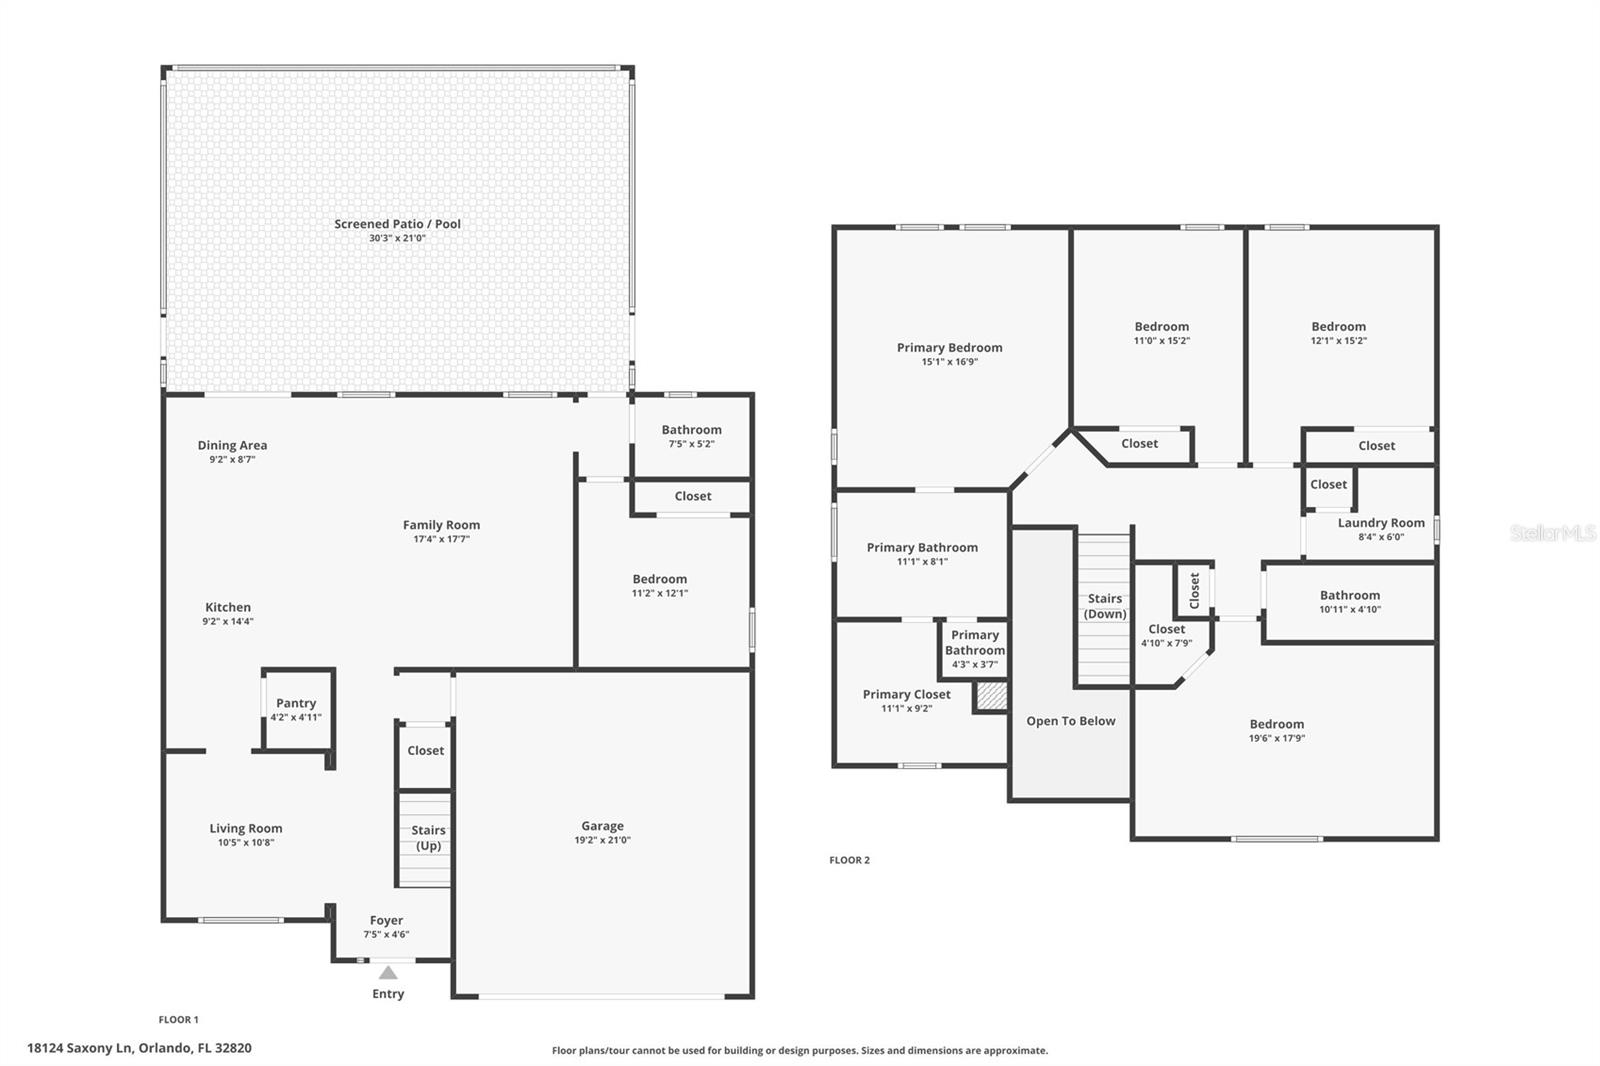
Searching for a 5-bed single-family home in Orlando that combines space, resort-style amenities, and unbeatable East Orlando convenience? Welcome to home, A move-in ready 5-bedroom, 3-bath residence offering 2,608 square feet of spacious living designed for growing families, multi-generational households, and professionals near UCF and Research Park. Situated on a quiet cul-de-sac, this beautifully maintained home features an open-concept layout with soaring ceilings, laminate flooring, and a versatile first-floor guest bedroom with full bath, ideal for guests or extended family. The spacious kitchen opens seamlessly to the main living areas and includes a breakfast nook, breakfast bar, and pantry for everyday convenience. Upstairs, the private primary suite offers a relaxing retreat complete with an ensuite bath featuring a garden tub and separate shower. Step outside to enjoy Florida living at its best with a screened lanai, sparkling private pool with spa, and fully vinyl-fenced backyard perfect for entertaining or relaxing. Additional highlights include a new water softener **2018 roof**, attached 2-car garage, move-in ready condition, and spacious design throughout. Located in highly sought-after Cypress Lakes, residents enjoy resort-style amenities including a clubhouse, fitness center, waterslide pool, splash pad, tennis and pickleball courts, basketball courts, dog park, walking trails, and playground. Zoned for Columbia Elementary, Corner Lake Middle, and East River High, this prime location offers quick access to Waterford Lakes Town Center, UCF, Research Park, Orlando International Airport, the Space Coast, 408, 417, Oviedo on the Park, and the future The Grow agrihood. Schedule your private showing today.
Property Details
| Property Features | Property Features | |||
|---|---|---|---|---|
| MLS ID: | MFRO6411728 | Year Built: | 2004 | |
| Appliances: | Dishwasher, Range, Refrigerator | Architectural Style: | Traditional | |
| Association Amenities: | Clubhouse, Pickleball Court(s), Playground, Pool, Recreation Facilities | Community Features: | Clubhouse, Deed Restrictions, Dog Park, Fitness Center, Playground, Pool, Sidewalks, Tennis Court(s) | |
| Construction Materials: | Block, Stucco | Cooling: | Central Air | |
| Country: | US | County Or Parish: | Orange | |
| Direction Faces: | Northeast | Exterior Features: | Sidewalk, Sliding Doors | |
| Fencing: | Vinyl | Flooring: | Carpet, Laminate, Tile | |
| Foundation Details: | Slab | Furnished: | Unfurnished | |
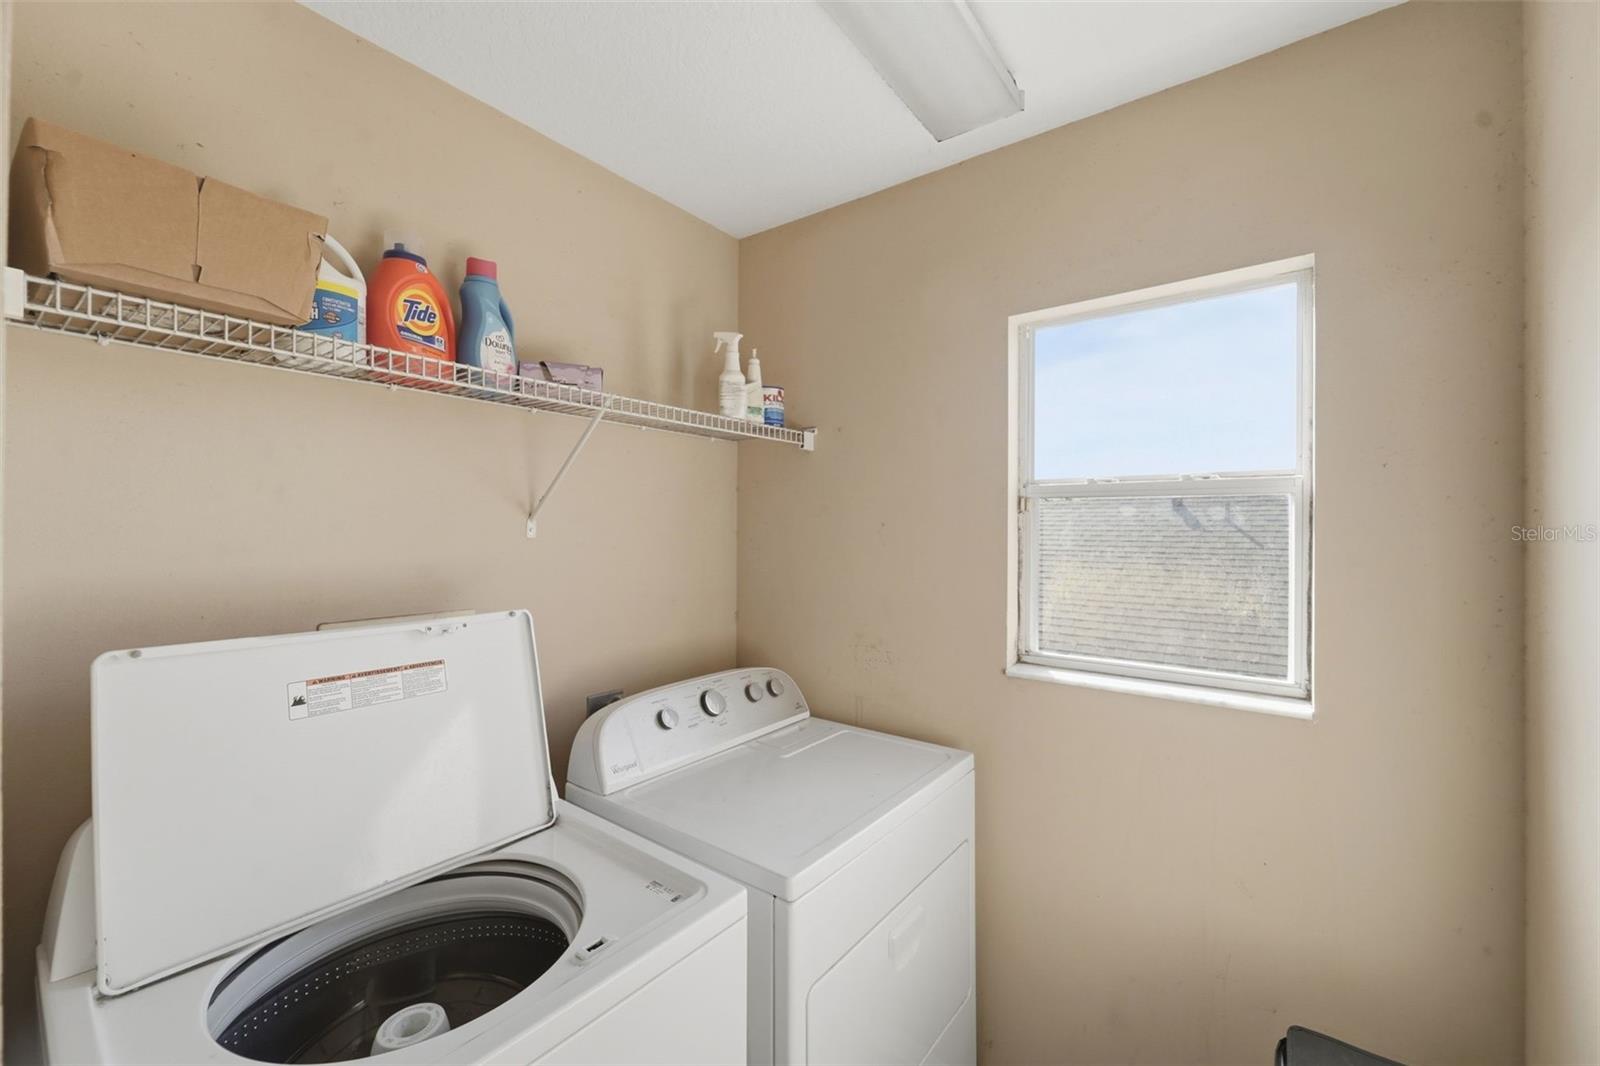
| Heating: | Central | Laundry Features: | Inside, Laundry Room, Upper Level | |
| Levels: | Two | Listing Agreement: | Exclusive Right To Sell | |
| Listing Terms: | Cash, Conventional, FHA, VA Loan | Lock Box Type: | SentriLock | |
| Lot Features: | Cul-De-Sac, In County, Sidewalk, Paved | Occupant Type: | Owner | |
| Patio And Porch Features: | Screened | Pets Allowed: | Yes | |
| Pool Features: | In Ground | Possession: | Close Of Escrow | |
| Property Condition: | Completed | Property Sub Type: | Single Family Residence | |
| Property Type: | Residential | Road Responsibility: | Public Maintained Road | |
| Road Surface Type: | Asphalt | Roof: | Shingle | |
| Sewer: | Public Sewer | Showing Requirements: | Sentri Lock Box, Appointment Only | |
| Spa Features: | In Ground | Special Listing Conditions: | None | |
| Standard Status: | Active | State Or Province: | FL | |
| Utilities: | Public | Water Source: | Public | |
| Rooms | Rooms | |||
|---|---|---|---|---|
| Living Room: | 11x10 ft | Kitchen: | 14x9 ft | |
| Family Room: | 18x17 ft | Foyer: | ||
| Bedroom 5: | 12x11 ft | Bedroom 4: | 19x17 ft | |
| Bedroom 3: | 15x12 ft | Bedroom 2: | 15x11 ft | |
| Primary Bedroom: | ||||
We love to hear from you