


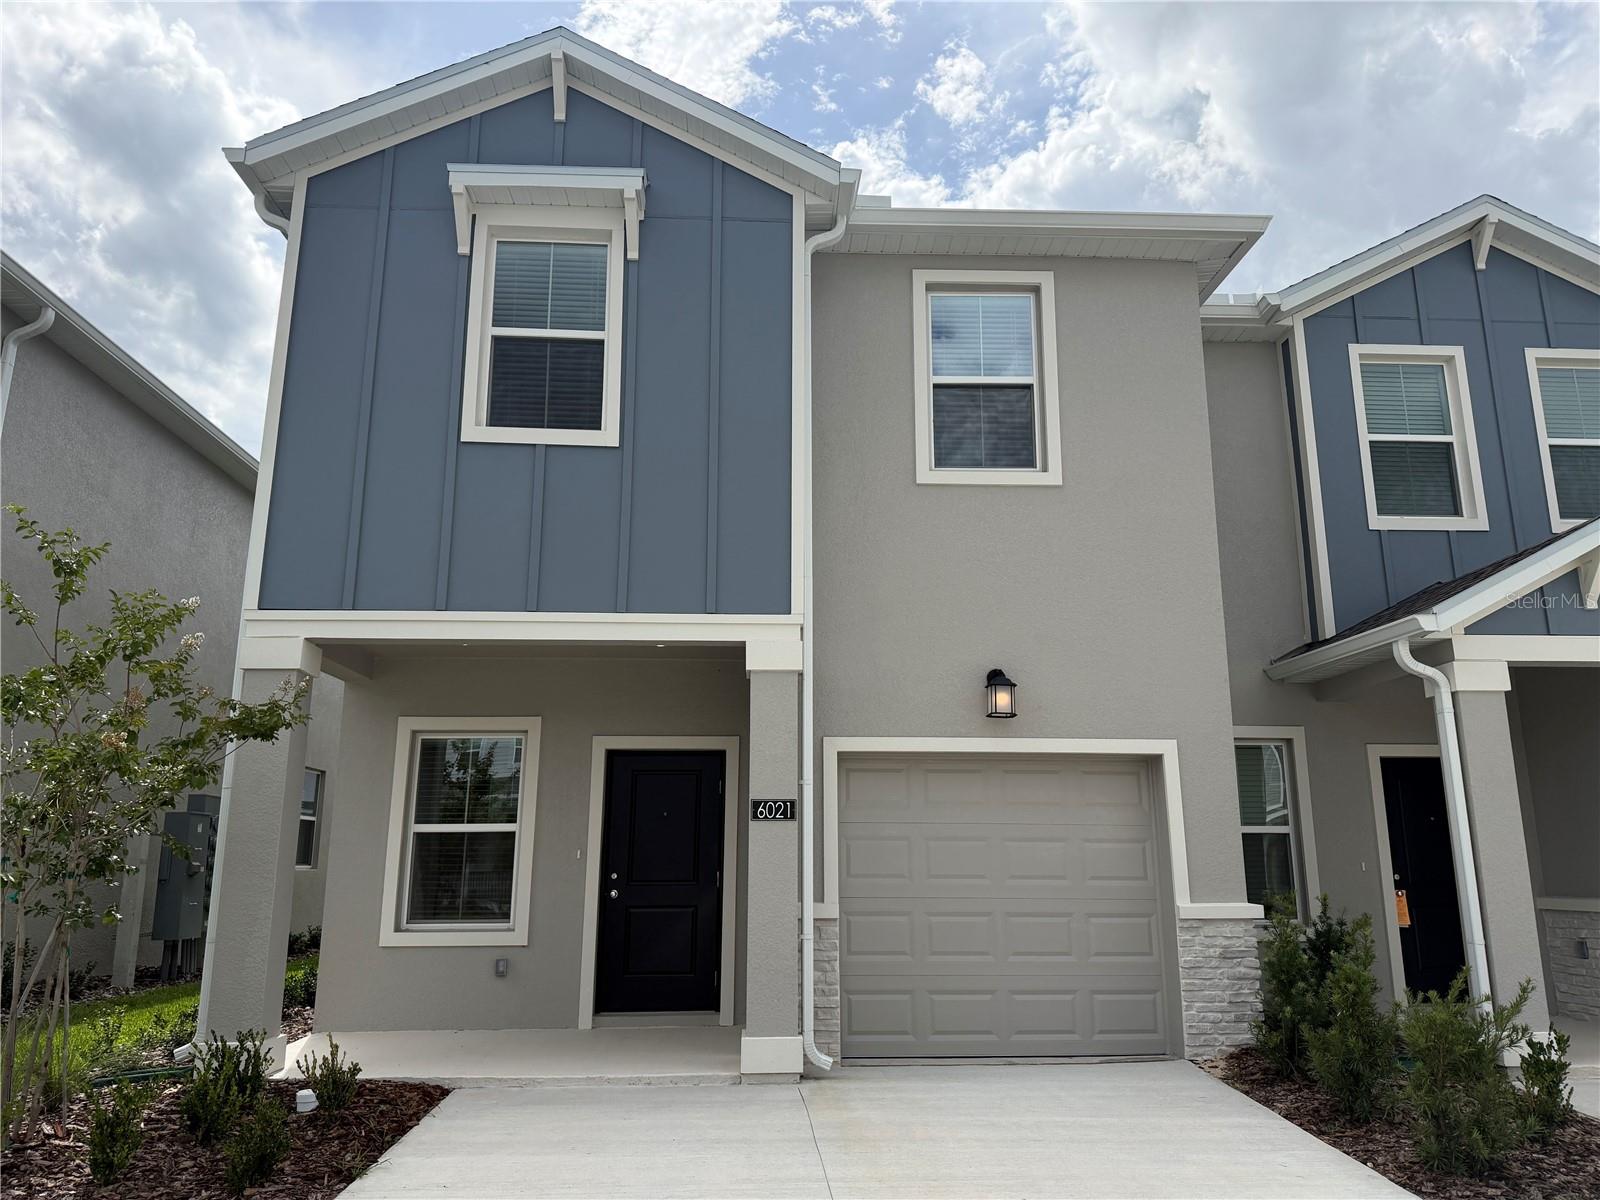
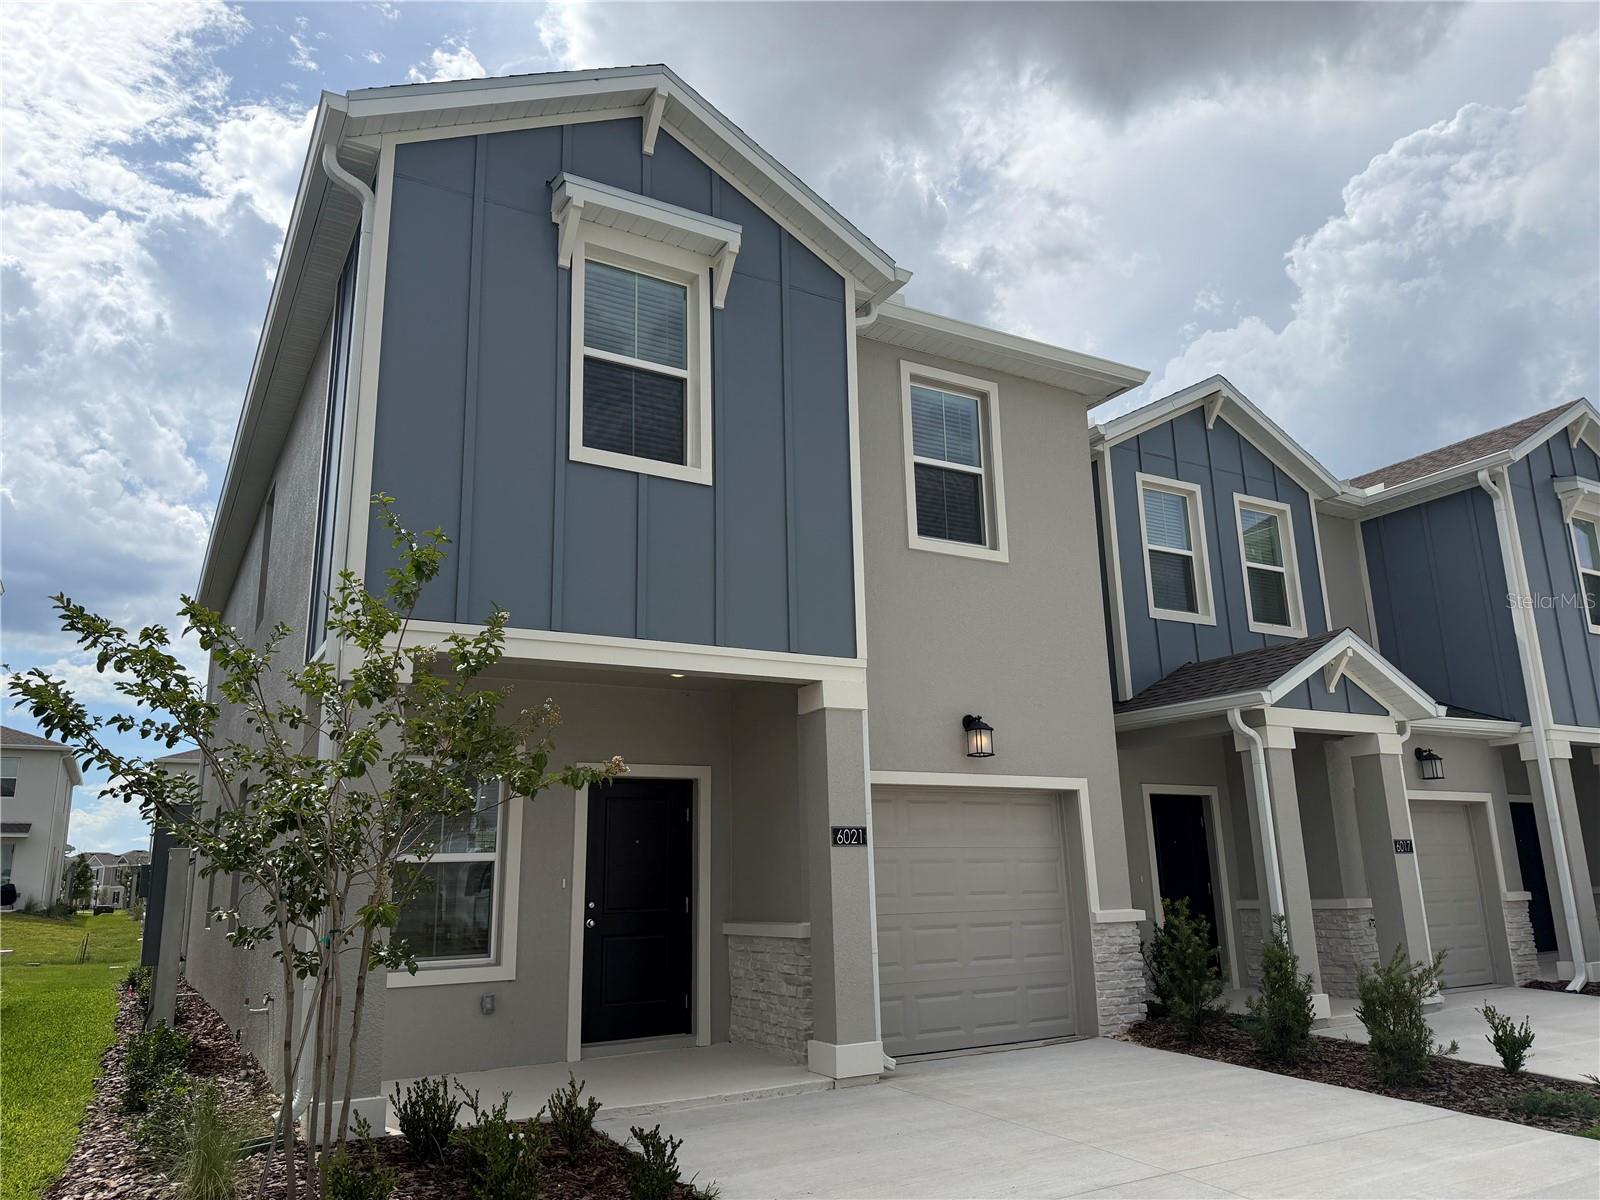
6021 ZEN WAY, CLERMONT, FL, 34714
$2,350
Residential Lease
|
Bedrooms
3
|
Bathrooms
3
|
Living Area
1,873 Sqft
|
Lot Size
3,920 Sqft
|
Welcome to Wellness Ridge, one of Clermont’s newest and most sought-after communities, located in the rapidly growing Wellness Way corridor.
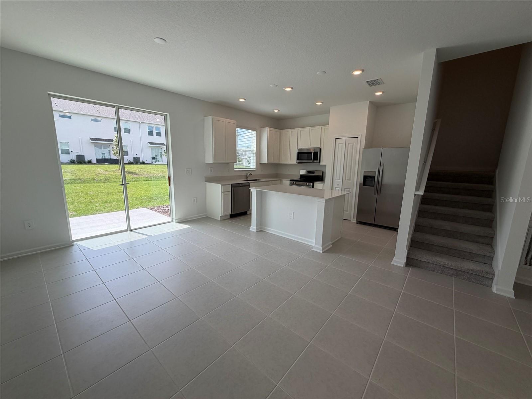
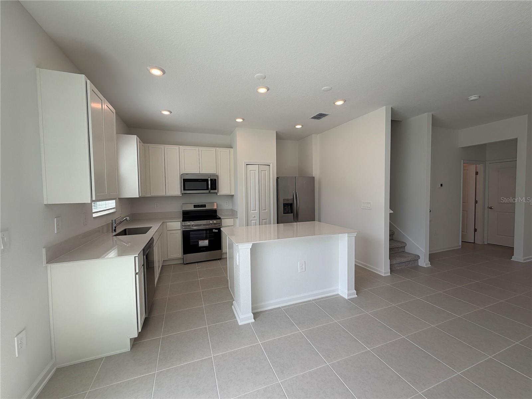
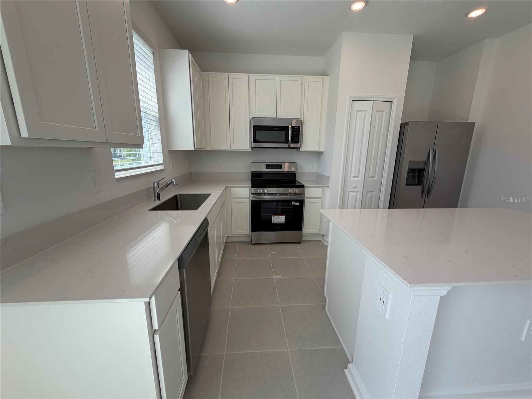
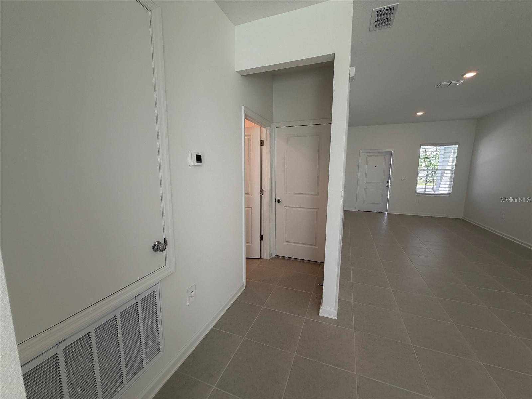
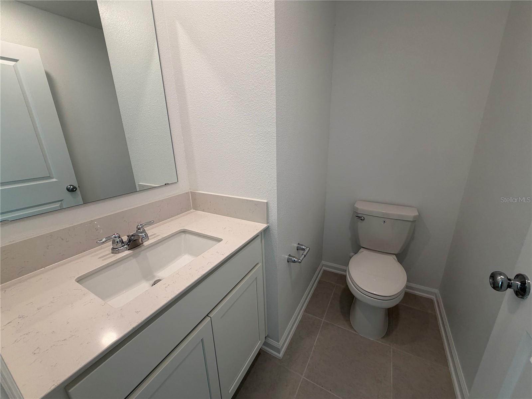
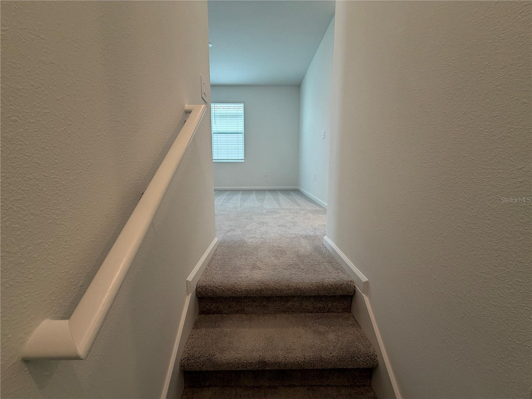
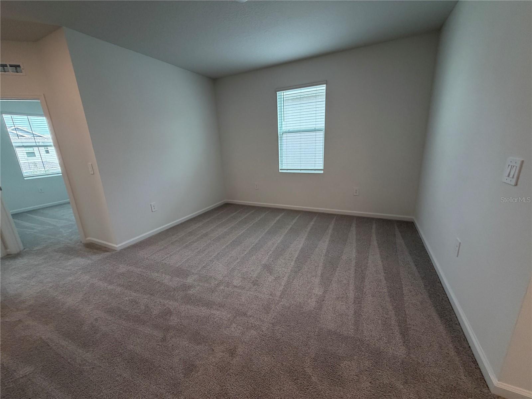
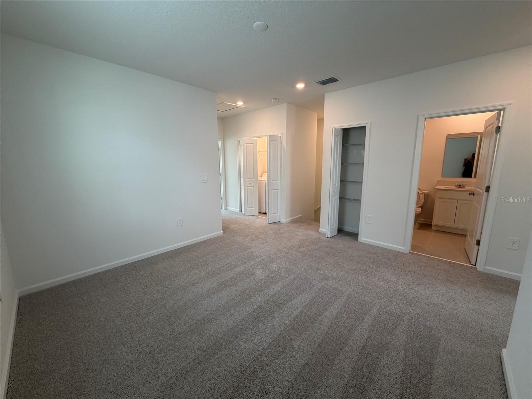
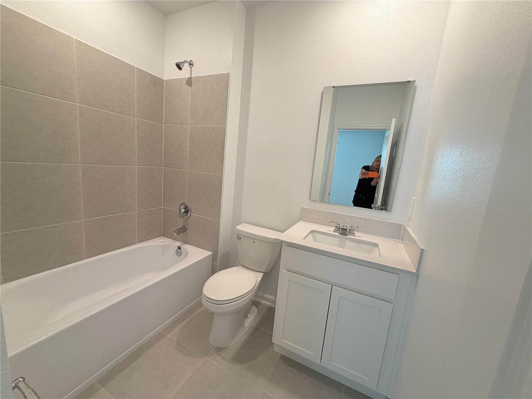
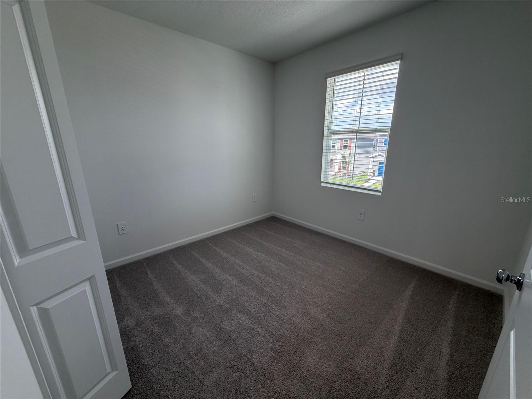
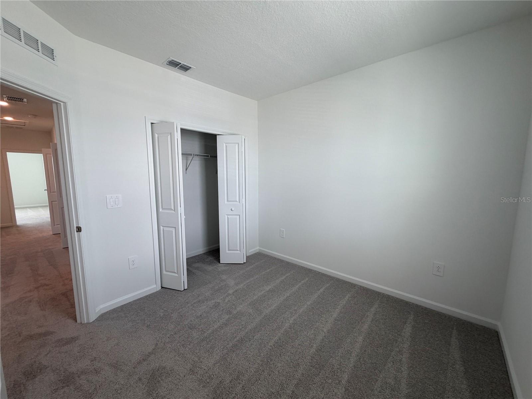
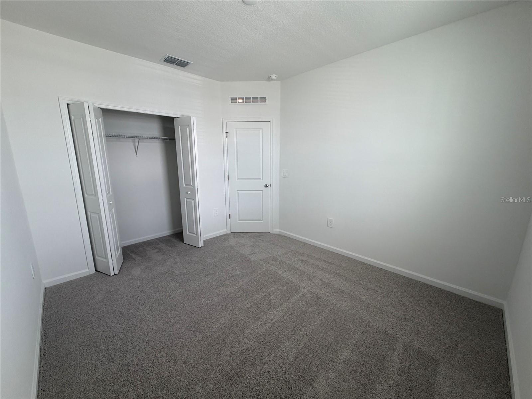
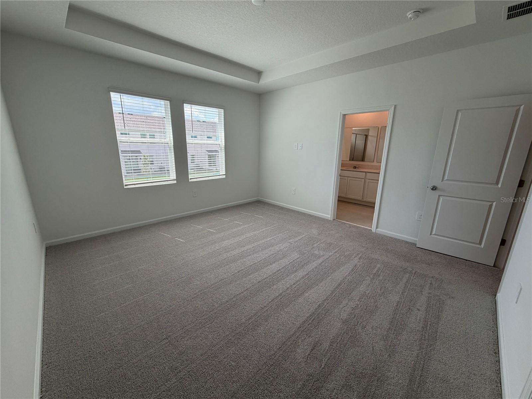
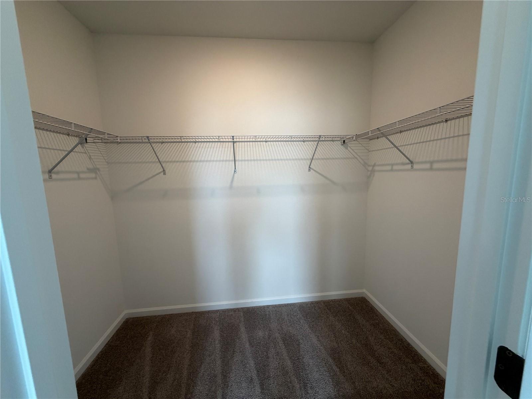
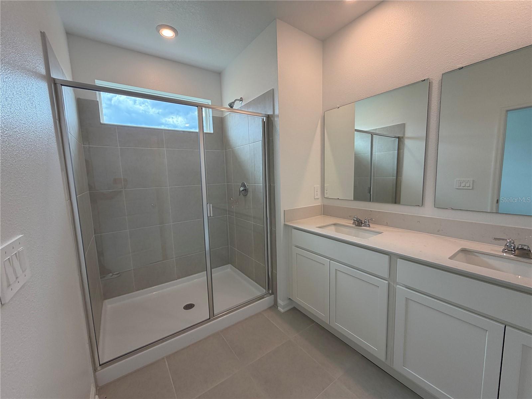
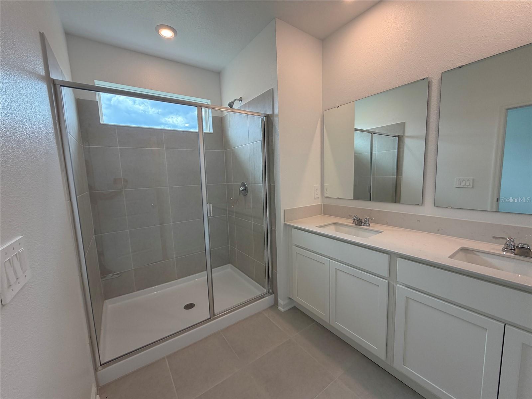
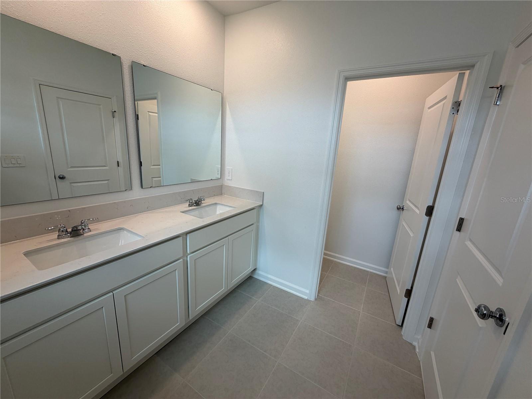
This brand-new townhome offers a functional and comfortable floor plan featuring 3 bedrooms, 2.5 bathrooms, and thoughtfully designed living spaces perfect for modern family living. Never lived in, the home provides a fresh start with contemporary finishes, low-maintenance living, and the peace of mind that comes with new construction.
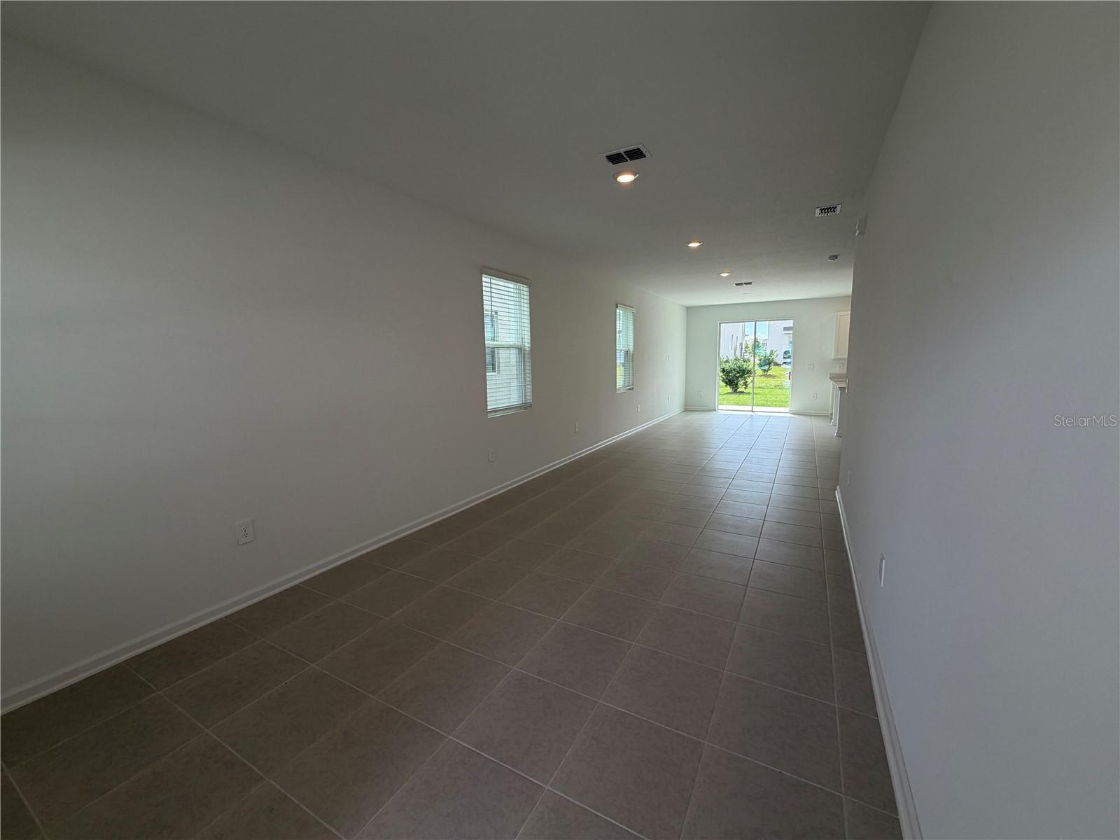
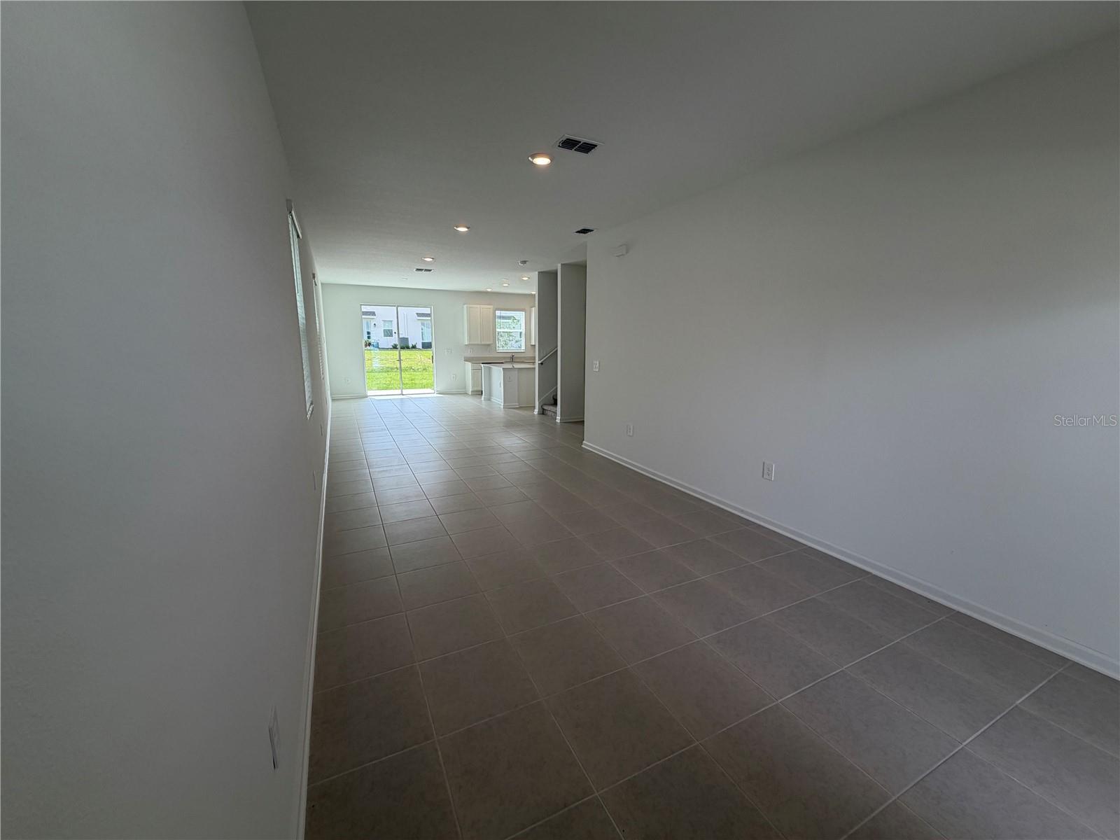
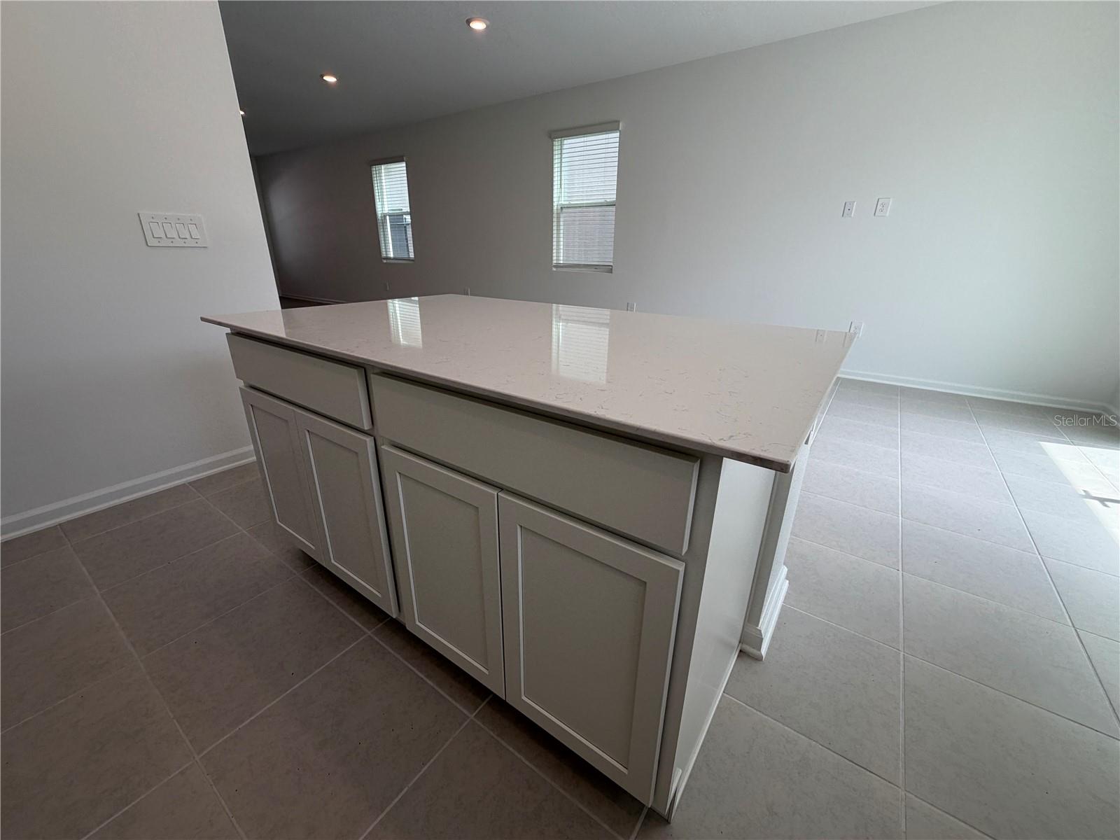
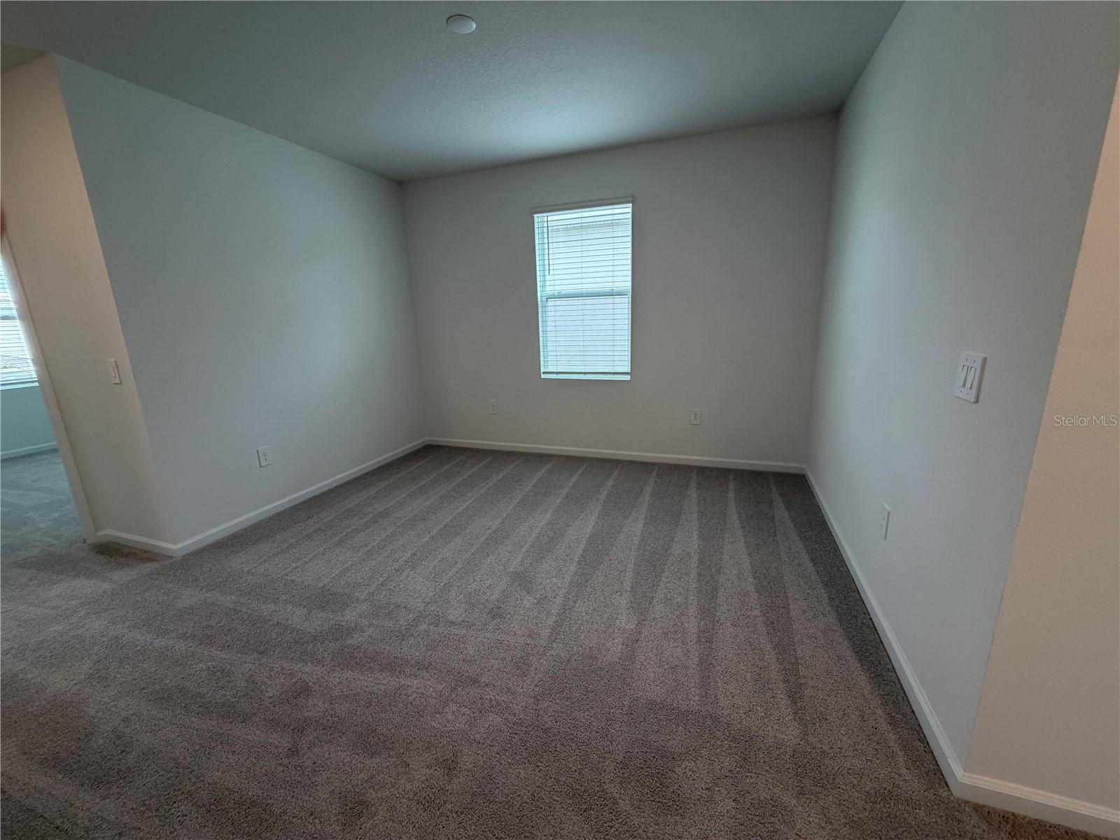
Designed for convenience and everyday comfort, the open-concept layout creates an inviting atmosphere for gathering with family and friends, while the spacious bedrooms provides privacy and flexibility for work, study, or relaxation.
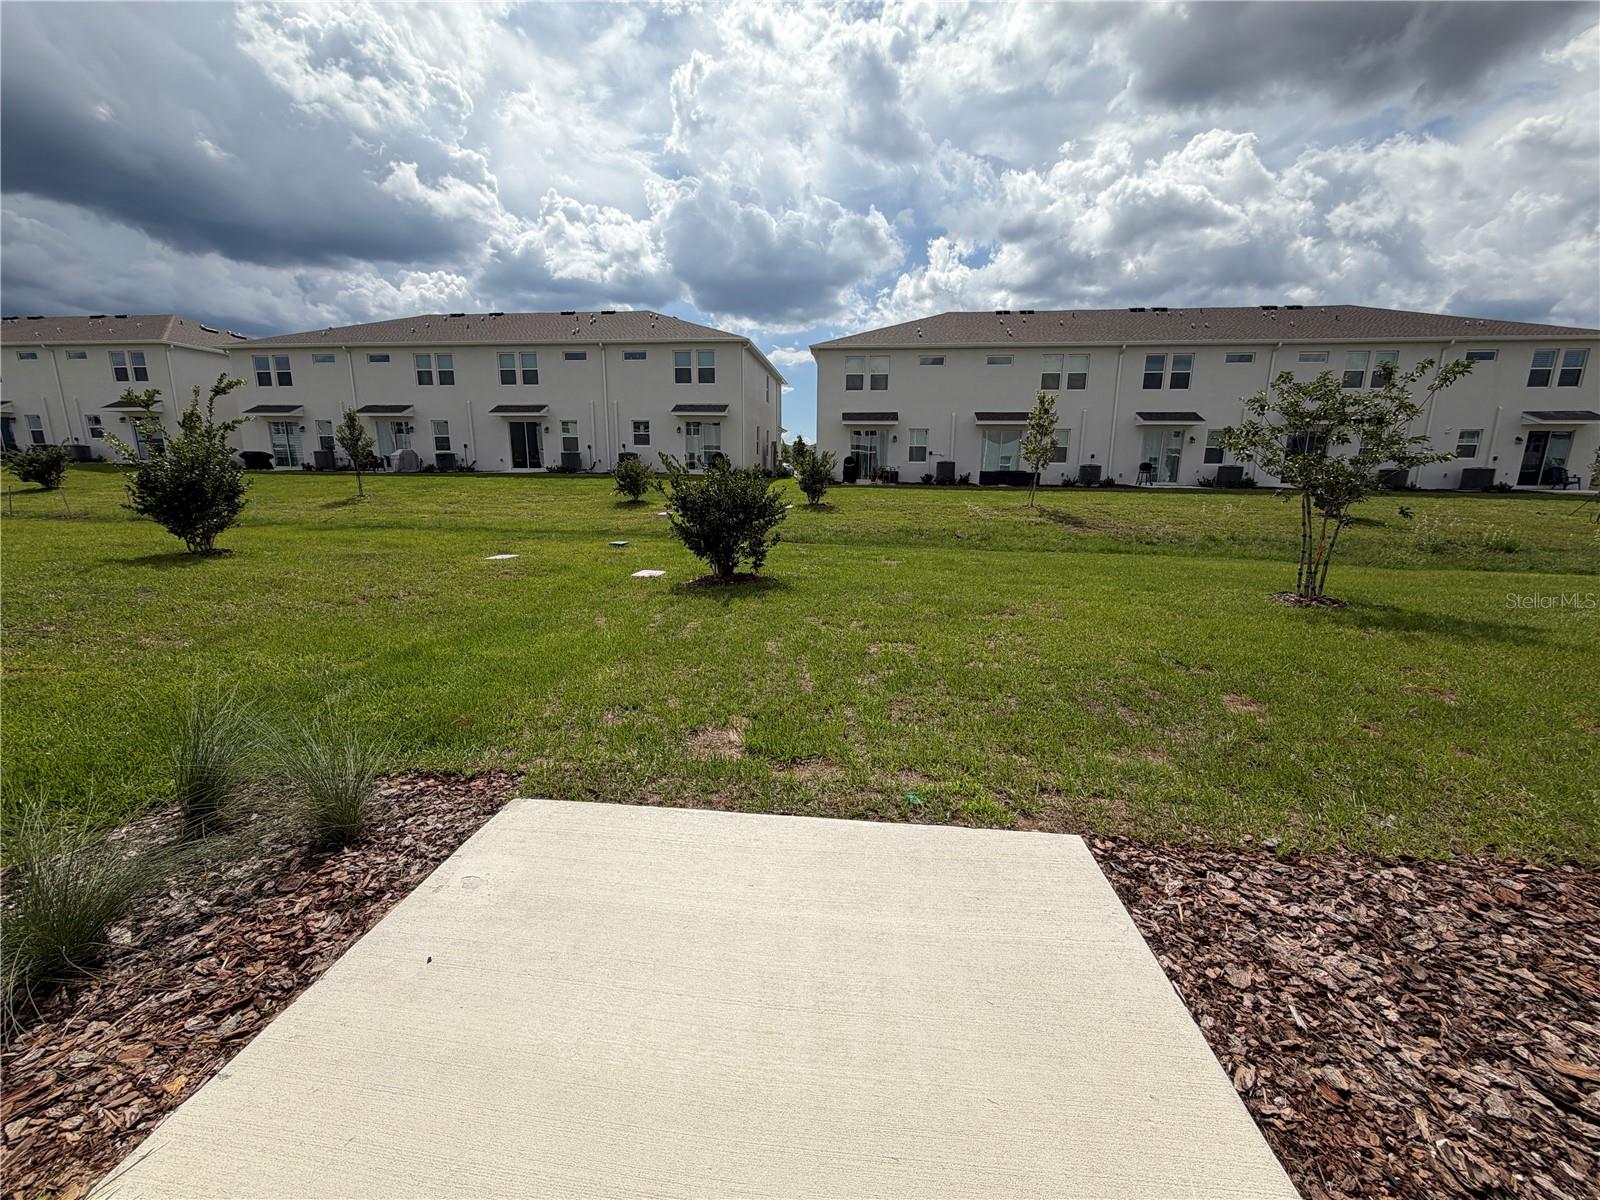
Residents of Wellness Ridge enjoy access to exceptional community amenities designed to promote an active and balanced lifestyle. The community is ideally located near shopping, dining, parks, and major roadways, offering easy access to the best of Clermont and Central Florida.
Whether you are looking for your primary residence or a beautiful new place to call home, this move-in-ready townhome combines comfort, convenience, and the lifestyle that has made Clermont one of Central Florida’s fastest-growing destinations.
Schedule your private showing today.
Property Details
| Property Features | Property Features | |||
|---|---|---|---|---|
| MLS ID: | MFRO6411873 | Year Built: | 2026 | |
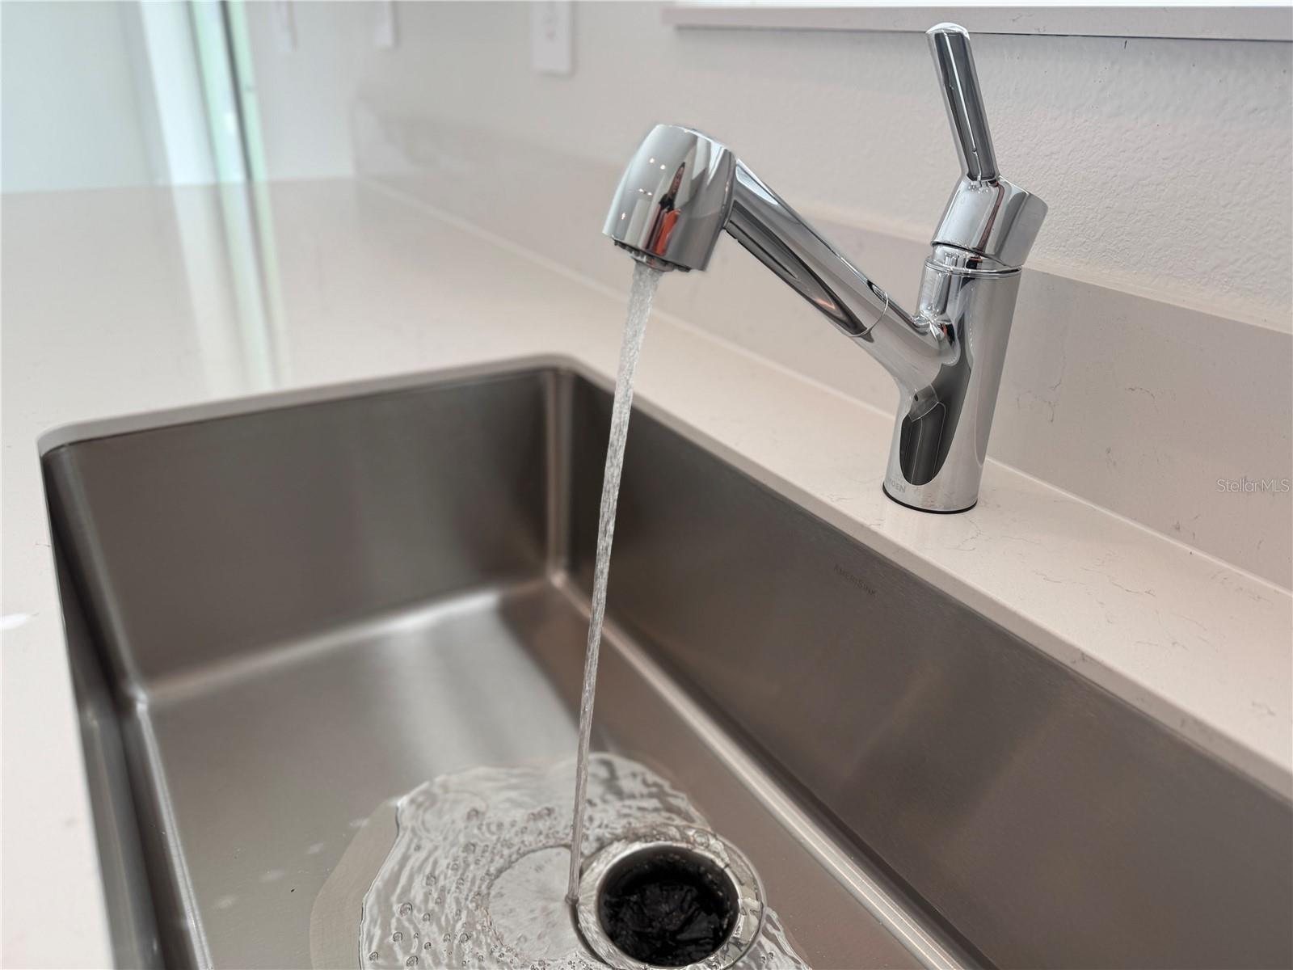
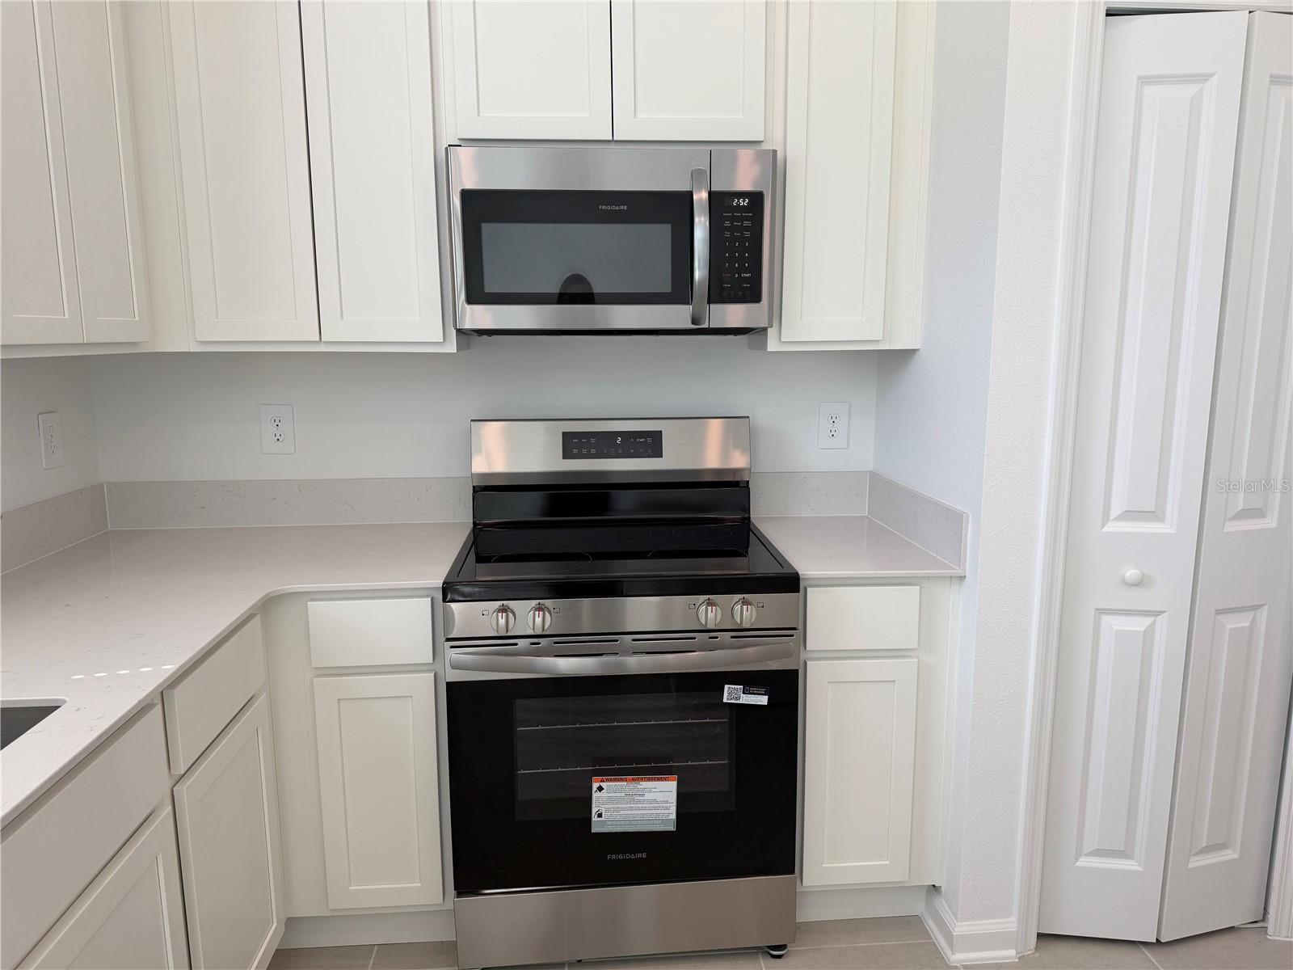
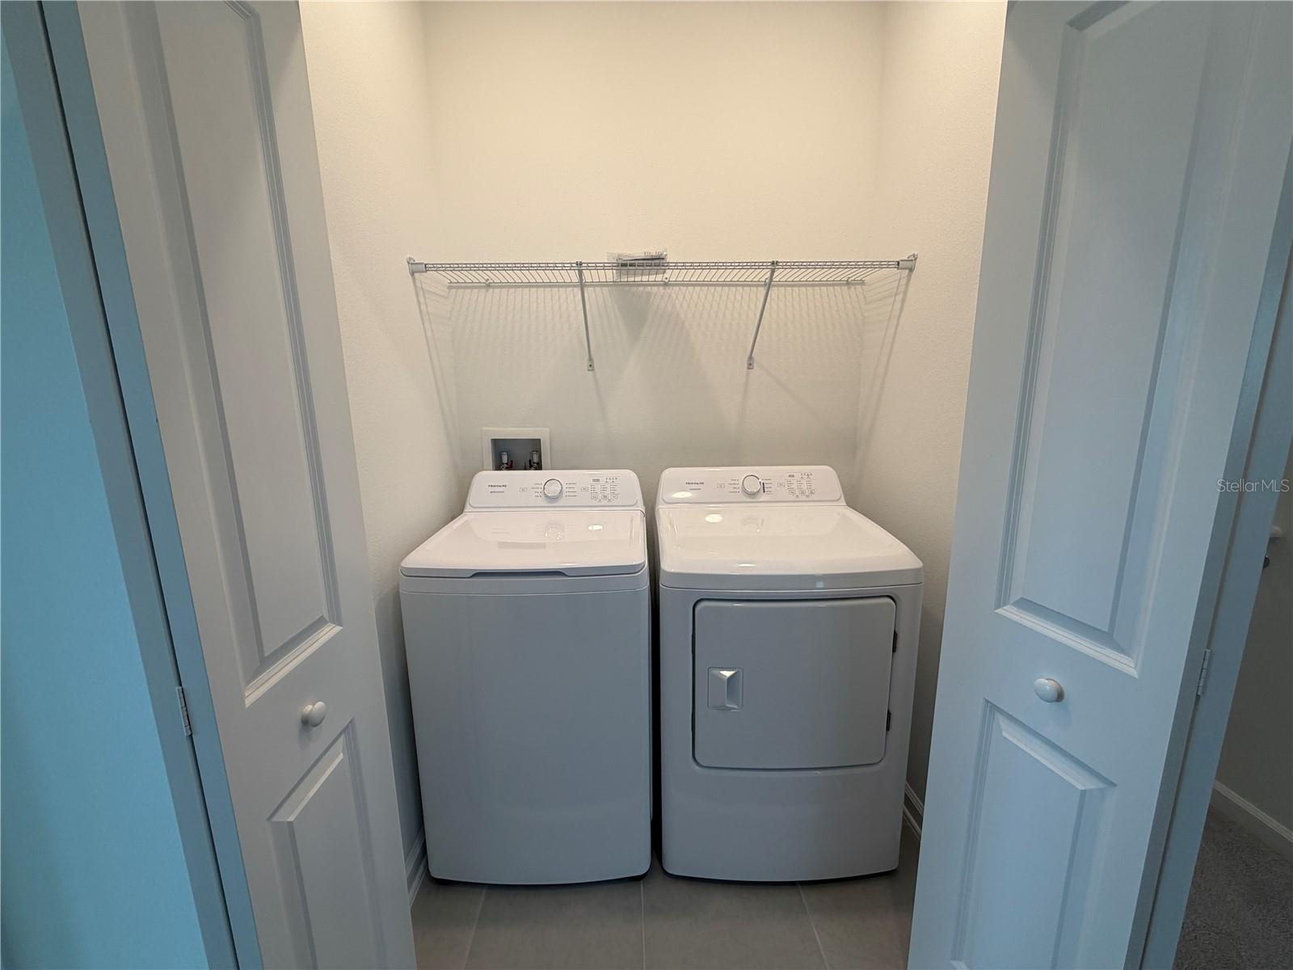
| Appliances: | Dishwasher, Disposal, Dryer, Microwave, Range, Refrigerator, Washer | Association Amenities: | Basketball Court, Clubhouse, Park, Playground, Pool, Spa/Hot Tub, Tennis Court(s) | |
| Community Features: | Clubhouse, Irrigation-Reclaimed Water, Park, Playground, Tennis Court(s), Street Lights | Cooling: | Central Air | |
| Country: | US | County Or Parish: | Lake | |
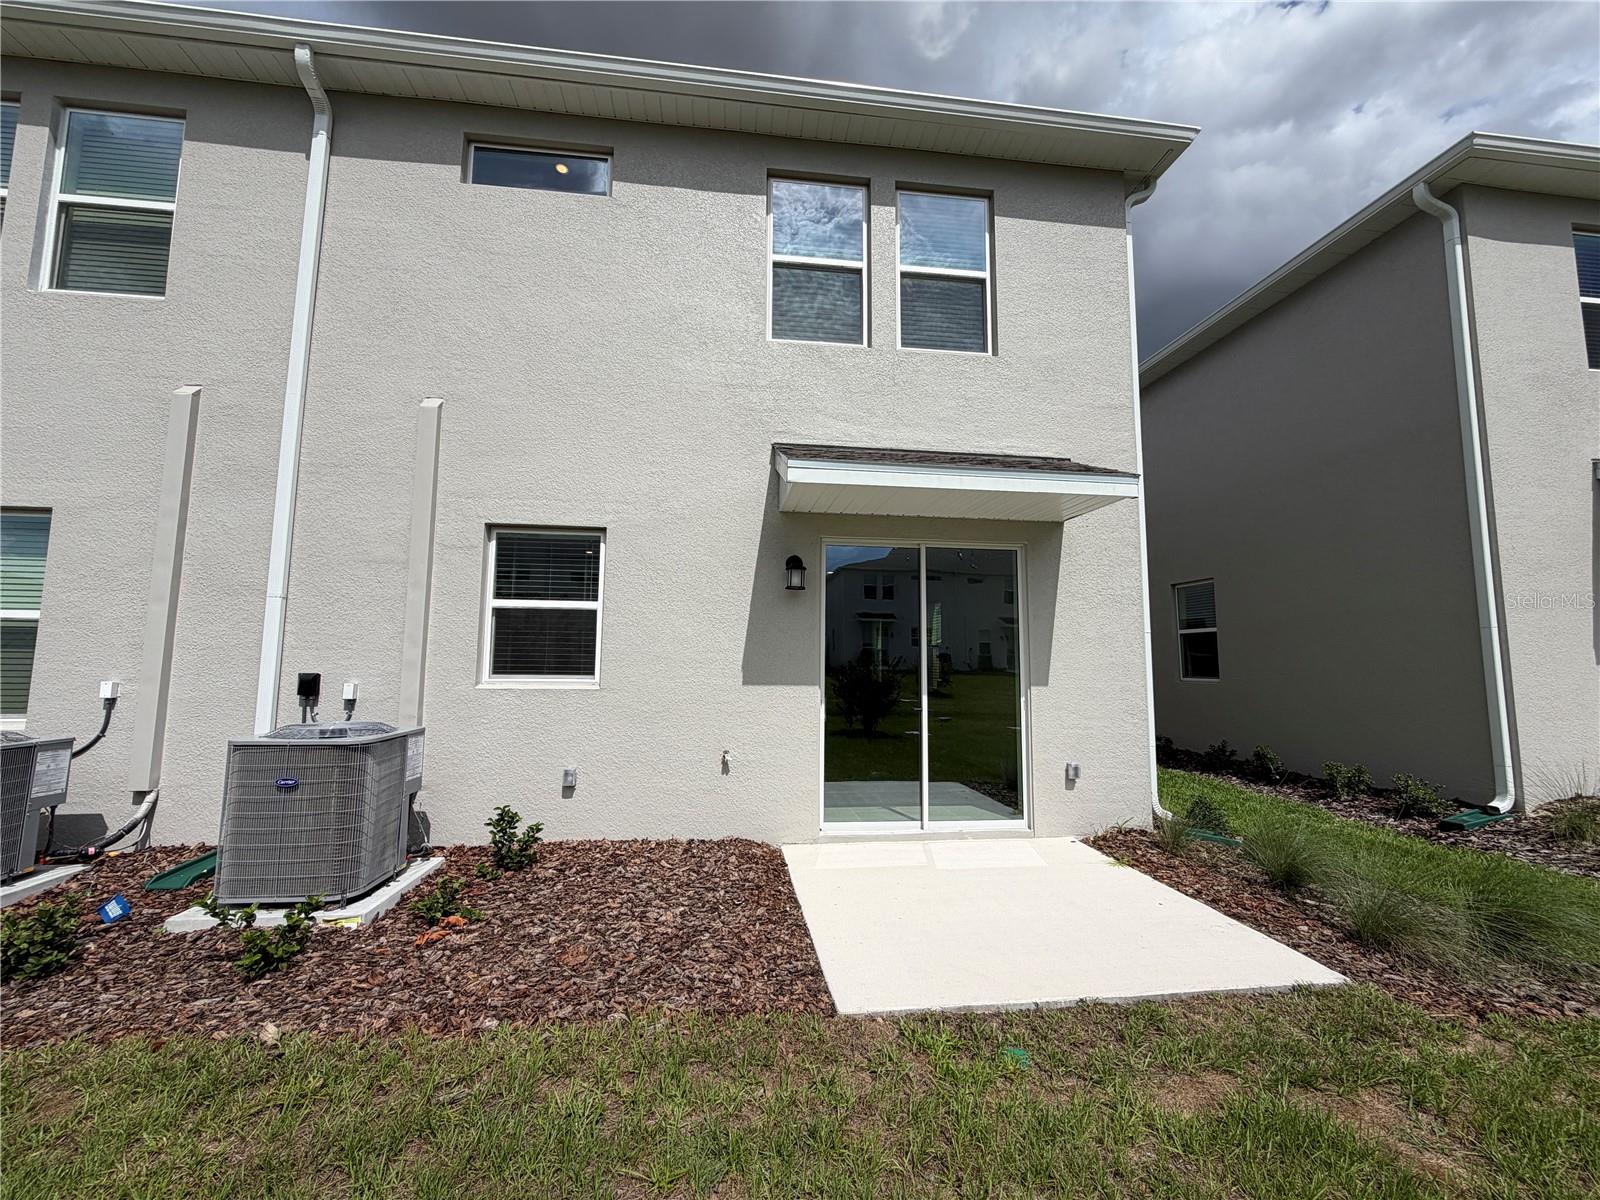
| Direction Faces: | Southeast | Exterior Features: | Sliding Doors | |
| Flooring: | Ceramic Tile, Concrete | Furnished: | Unfurnished | |
| Heating: | Central, Electric | Laundry Features: | Inside | |
| Levels: | Two | Listing Agreement: | Exclusive Right With Exception | |
| Lot Features: | City Limits, Sidewalk, Paved, Private | Occupant Type: | Vacant | |
| Other Equipment: | Irrigation Equipment | Owner Pays: | Grounds Care, Sewer, Trash Collection | |
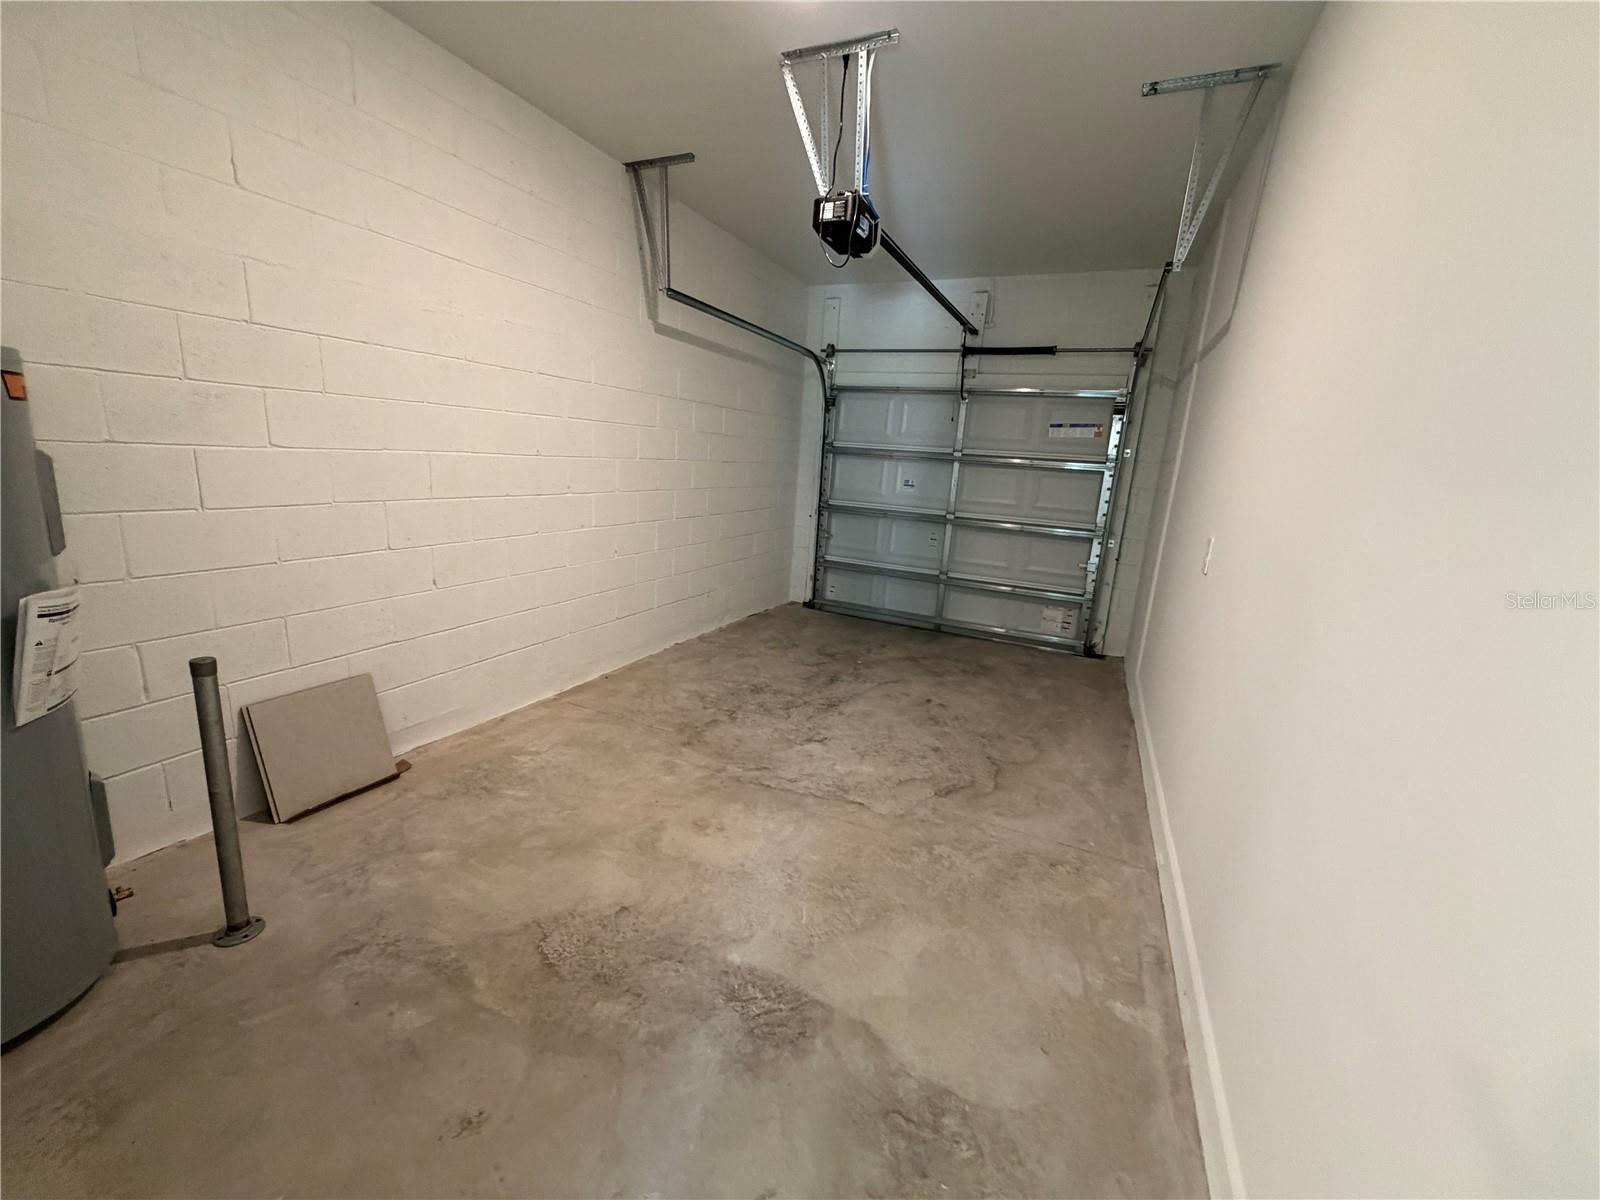
| Parking Features: | Driveway, Garage Door Opener | Patio And Porch Features: | Patio, Porch | |
| Pets Allowed: | Yes | Property Condition: | Completed | |
| Property Sub Type: | Townhouse | Property Type: | Residential Lease | |
| Road Surface Type: | Asphalt | Security Features: | Security System Owned, Smoke Detector(s) | |
| Sewer: | Public Sewer | Showing Requirements: | Combination Lock Box | |
| Standard Status: | Active | State Or Province: | FL | |
| Utilities: | Cable Available, Cable Connected, Electricity Available, Electricity Connected, Fiber Optics, Underground Utilities | Water Source: | Public | |
| Window Features: | Blinds, Thermal Windows | |||
| Rooms | Rooms | |||
|---|---|---|---|---|
| Balcony/Porch/Lanai: | 8x8 ft | Kitchen: | 9x13 ft | |
| Great Room: | 11x13 ft | Dining Room: | 12x9 ft | |
| Primary Bedroom: | 13x15 ft | Bedroom 2: | 10x12 ft | |
| Bedroom 3: | 10x10 ft | |||
We love to hear from you