


2691 ARBOR DUNE AVE, APOPKA, FL, 32712
$585,000
Residential
|
Bedrooms
4
|
Bathrooms
4
|
Living Area
2,317 Sqft
|
Lot Size
8,263 Sqft
|
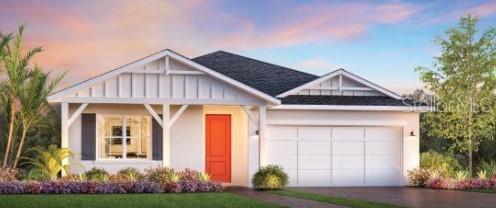
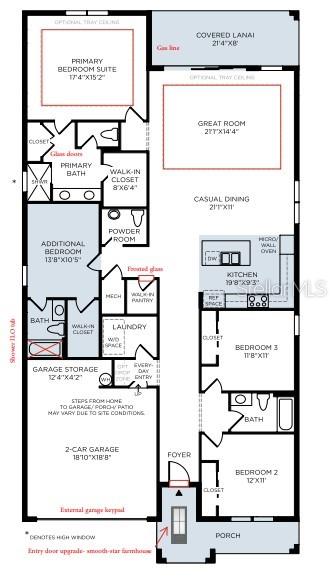
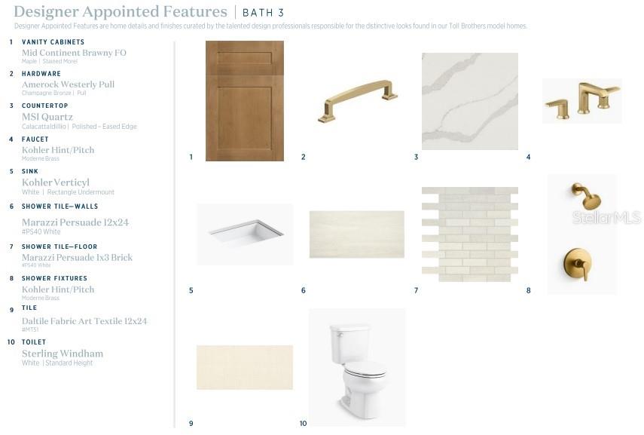
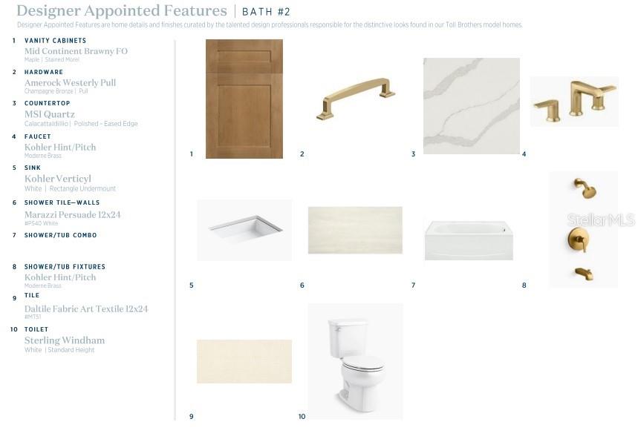
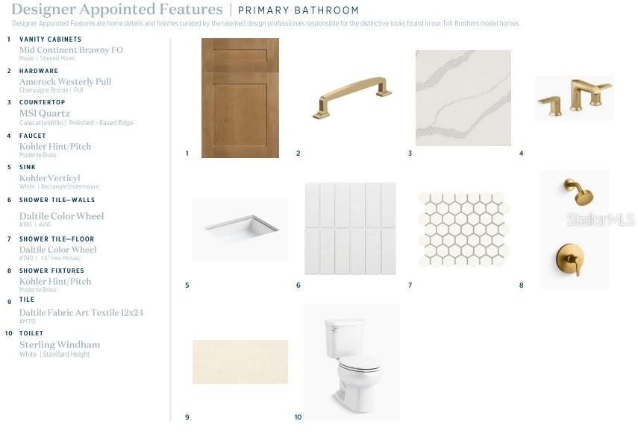
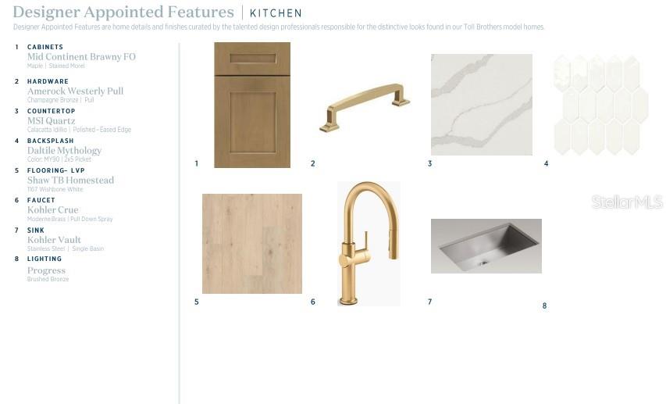
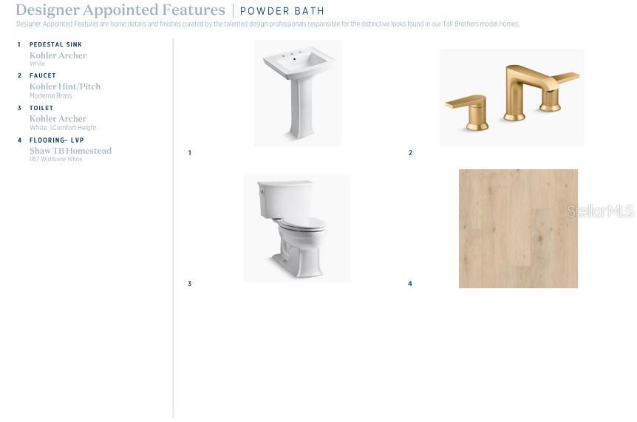
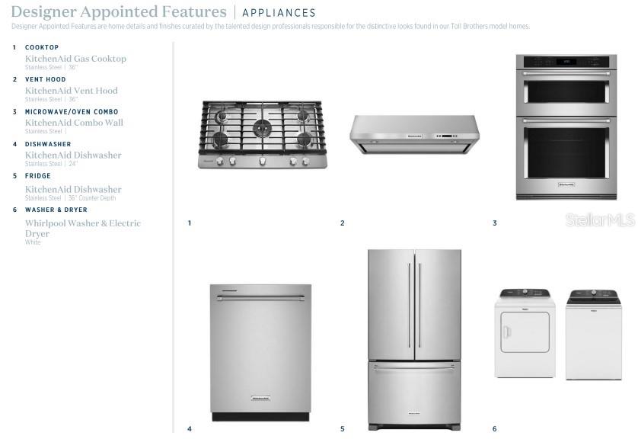
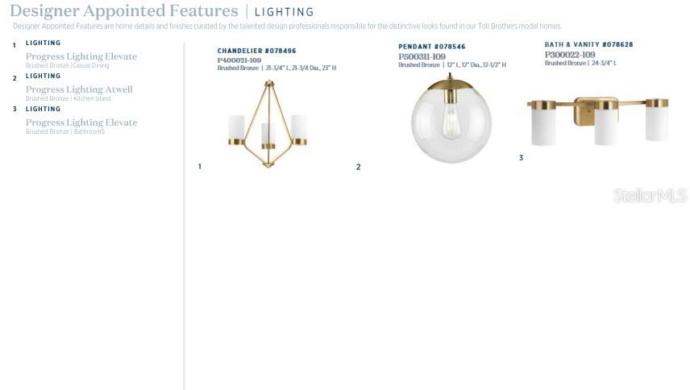
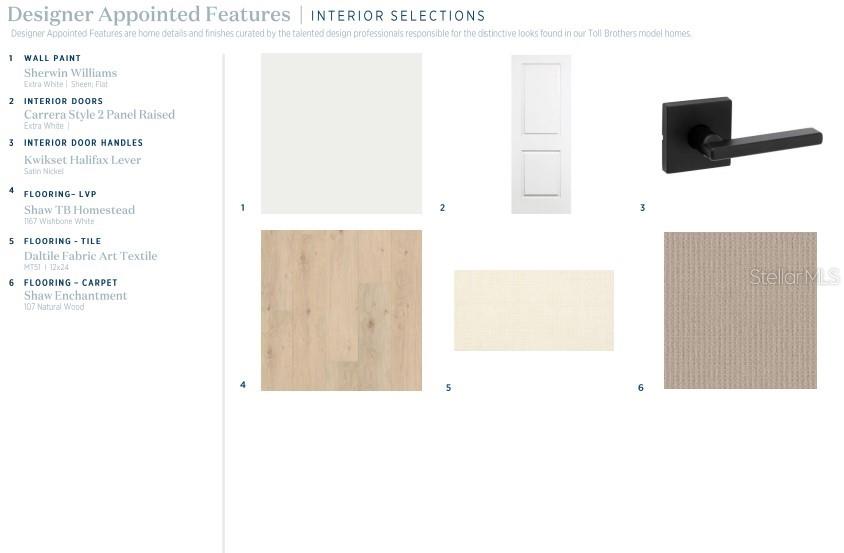
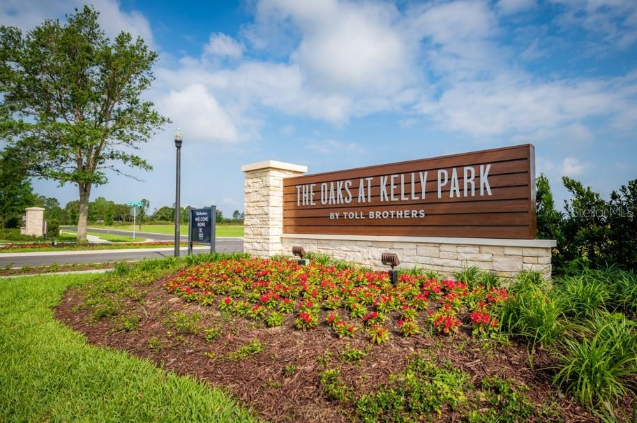
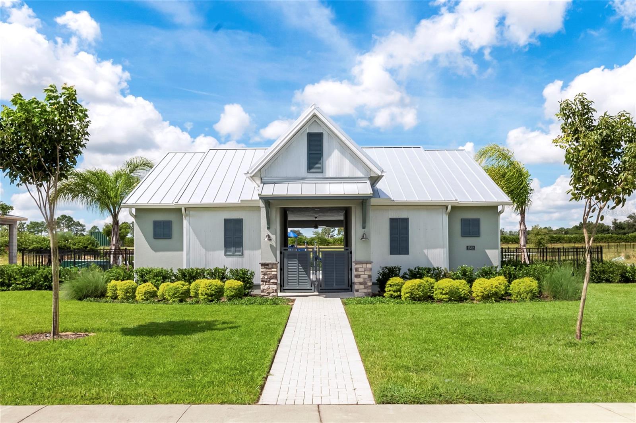
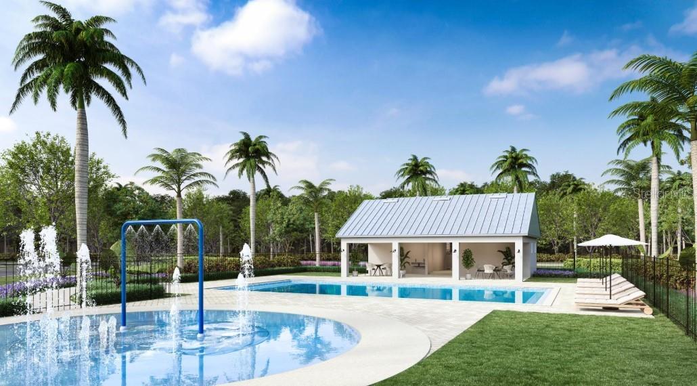
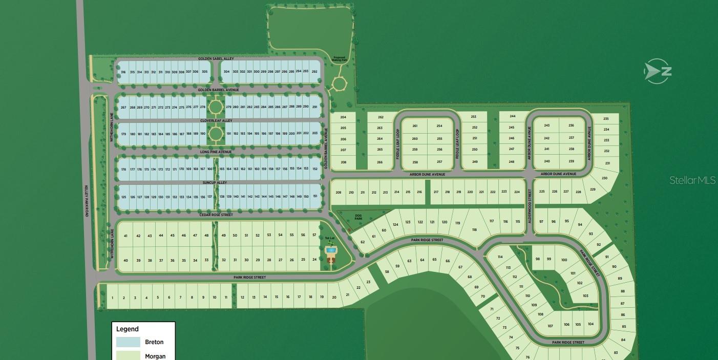
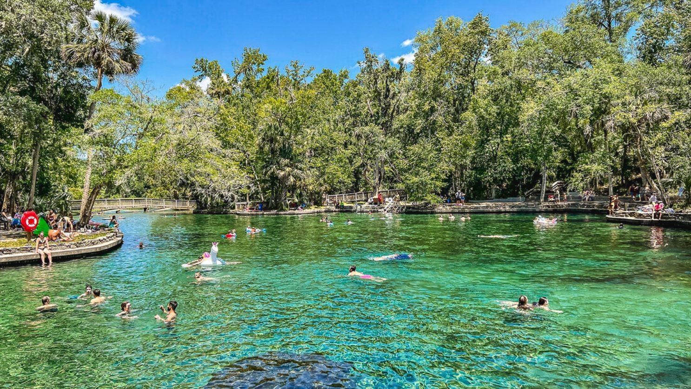
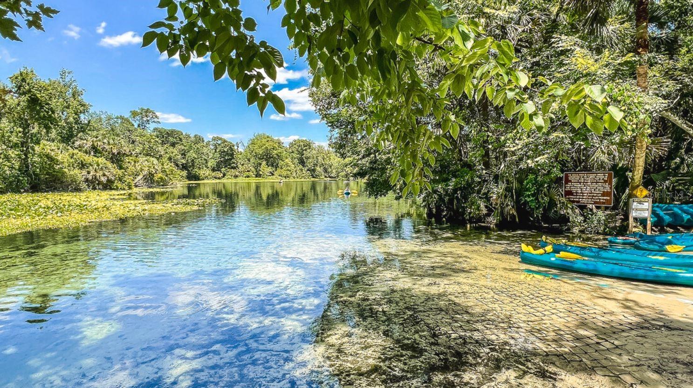
One or more photo(s) has been virtually staged. Check out this beautifully crafted single-story home with well-appointed interior finishes. Luxury vinyl plank throughout the main living areas of the home and ceramic tile highlighting all bathrooms gives for the ultimate ‘wow’ factor. The beautiful foyer welcomes you home with stunning views of the main living space and rear yard. The gourmet kitchen makes a statement with its premium finishes, upgraded cabinets, and stainless-steel appliances. Enjoy the casual dining area adjacent to the kitchen providing a convenient and intimate setting – perfect for entertaining. The primary bedroom suite features a lavish bathroom and a huge walk-in closet. This home features additional options such as a charming front porch and an extended rear lanai space. Explore everything this exceptional home has to offer and schedule your appointment today. Convenient location minutes to the 429, Kelly Park Rock Springs State Park, Lake Apopka, and Wyld Oaks. Community amenities include swimming pool, cabana, tot lot, dog park, and parks with walking paths.
Property Details
| Property Features | Property Features | |||
|---|---|---|---|---|
| MLS ID: | MFRO6411916 | Year Built: | 2026 | |
| Appliances: | Built-In Oven, Cooktop, Dishwasher, Disposal, Dryer, Exhaust Fan, Freezer, Gas Water Heater, Ice Maker, Microwave, Range, Range Hood, Refrigerator, Tankless Water Heater, Washer | Association Amenities: | Fence Restrictions, Playground, Pool | |
| Association Fee Includes: | Pool | Community Features: | Deed Restrictions, Dog Park, Playground, Pool, Sidewalks | |
| Construction Materials: | Block, Stucco | Cooling: | Central Air | |
| Country: | US | County Or Parish: | Orange | |
| Direction Faces: | East | Exterior Features: | Sidewalk, Sliding Doors | |
| Flooring: | Carpet, Ceramic Tile | Foundation Details: | Slab | |
| Furnished: | Furnished | Heating: | Central, Electric, Exhaust Fan, Natural Gas | |
| Laundry Features: | Inside, Laundry Room, Washer Hookup | Levels: | One | |
| Listing Agreement: | Exclusive Agency | Listing Terms: | Cash, Conventional, FHA, VA Loan | |
| Lot Features: | Cleared, Level, Sidewalk, Paved | Occupant Type: | Vacant | |
| Other Equipment: | Irrigation Equipment | Parking Features: | Driveway | |
| Pets Allowed: | Yes | Possession: | Close Of Escrow | |
| Property Condition: | Completed | Property Sub Type: | Single Family Residence | |
| Property Type: | Residential | Road Responsibility: | Public Maintained Road | |
| Road Surface Type: | Asphalt | Roof: | Shingle | |
| Security Features: | Smoke Detector(s) | Sewer: | Public Sewer | |
| Showing Requirements: | See Remarks | Special Listing Conditions: | None | |
| Standard Status: | Active | State Or Province: | FL | |
| Utilities: | Cable Available, Electricity Available, Electricity Connected, Fiber Optics, Natural Gas Available, Natural Gas Connected, Public, Sewer Available, Sewer Connected, Sprinkler Recycled, Underground Utilities, Water Available, Water Connected | Water Source: | Public | |
| Rooms | Rooms | |||
|---|---|---|---|---|
| Living Room: | 21x14 ft | Dining Room: | 21x11 ft | |
| Kitchen: | 19x9 ft | Primary Bedroom: | 17x15 ft | |
| Primary Bathroom: | Bedroom 2: | 12x11 ft | ||
| Bathroom 2: | 14.8x12.1 ft | Bedroom 3: | 11.8x11 ft | |
| Bathroom 3: | 40x8 ft | Bedroom 4: | 13.8x10.5 ft | |
| Balcony/Porch/Lanai: | 40x3 ft | |||
We love to hear from you