


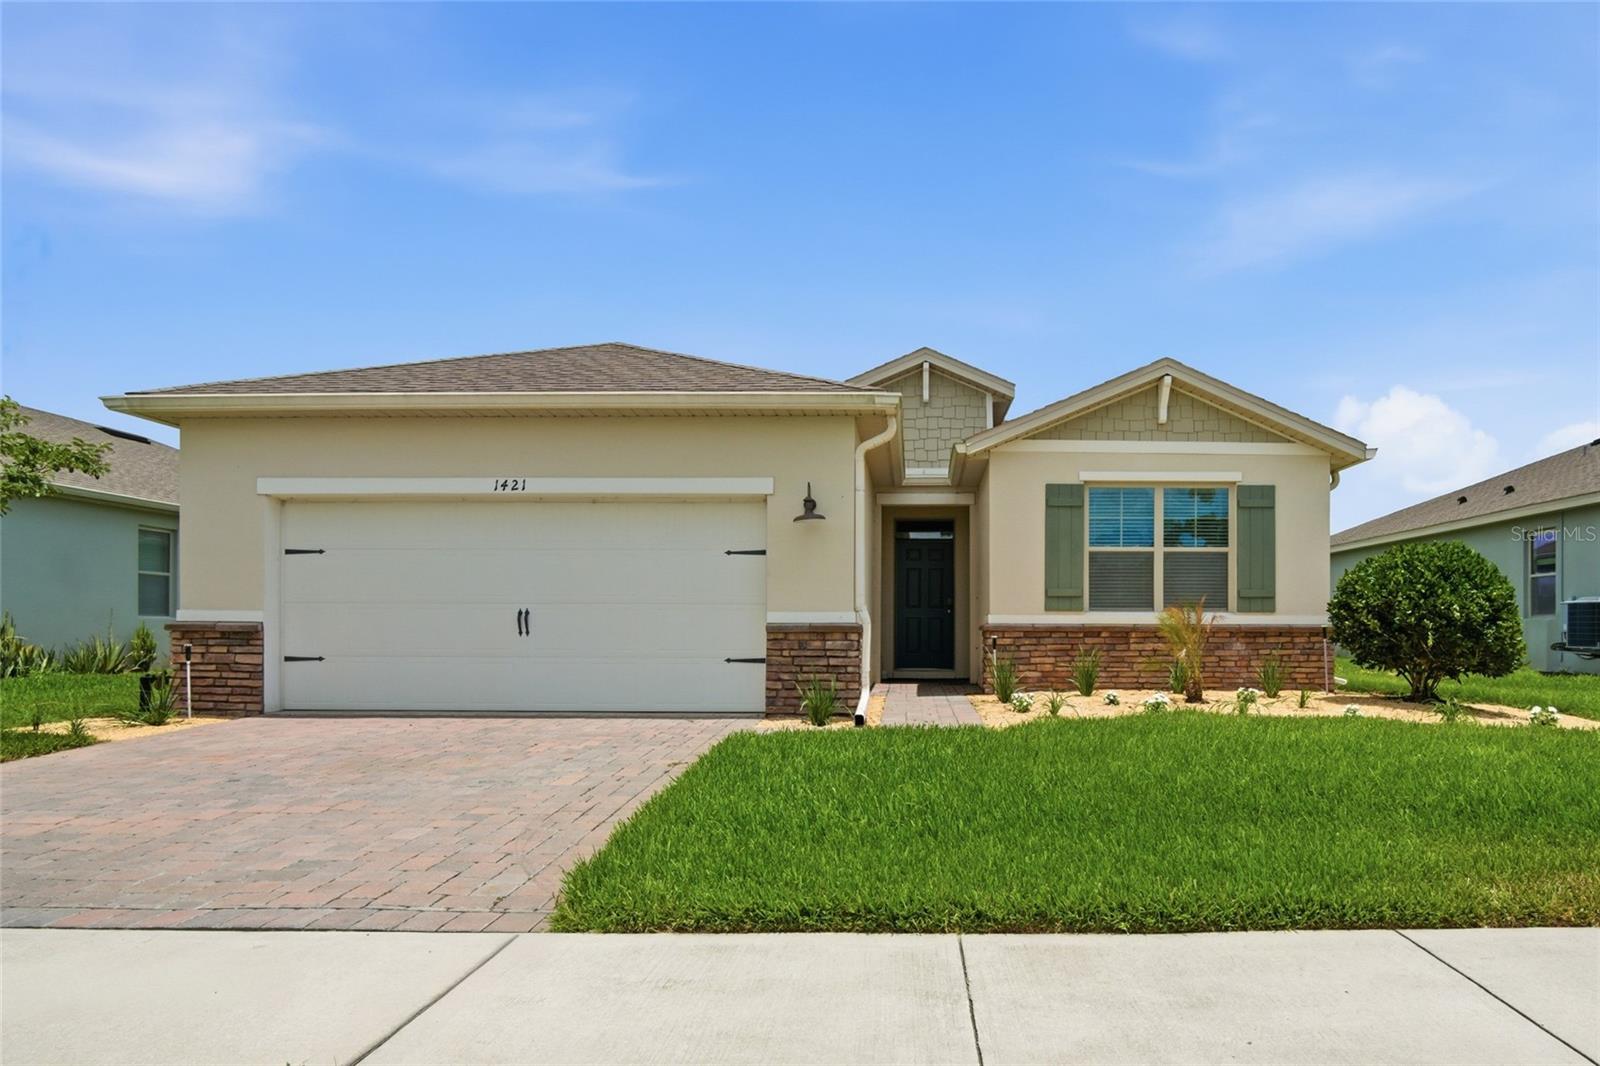
1421 SAVOY LN, SANFORD, FL, 32771
$399,000
Residential
|
Bedrooms
3
|
Bathrooms
3
|
Living Area
1,662 Sqft
|
Lot Size
7,200 Sqft
|
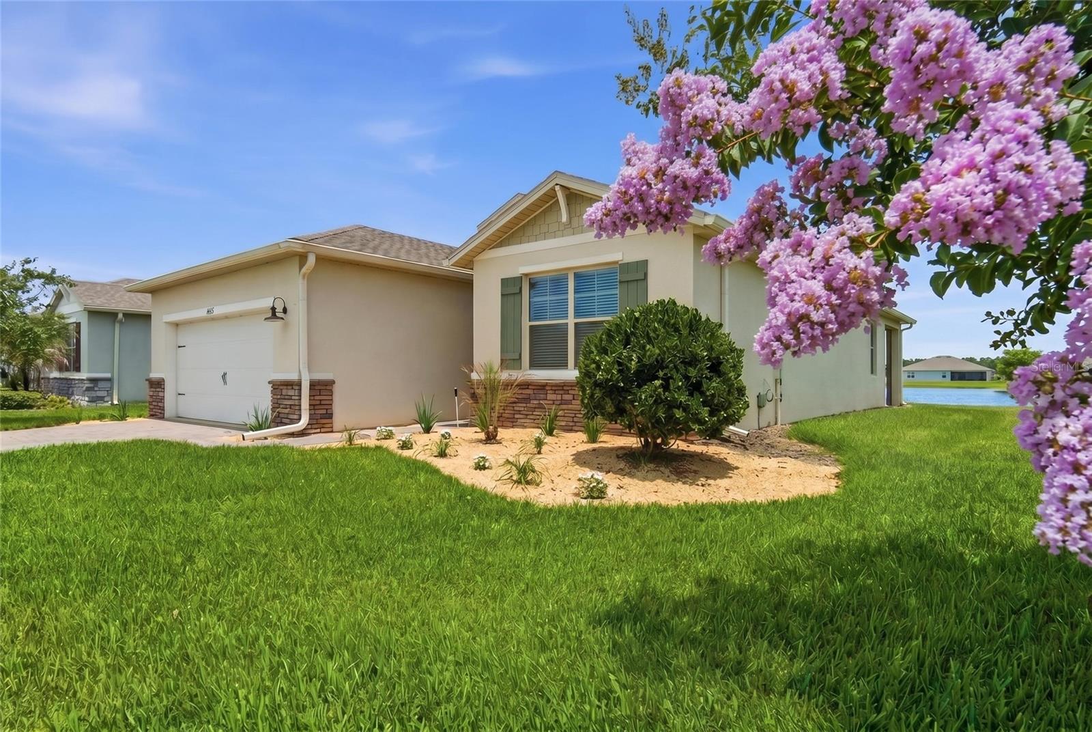
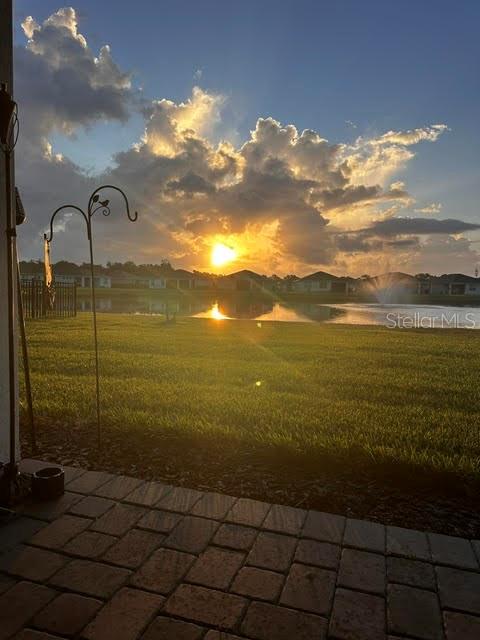
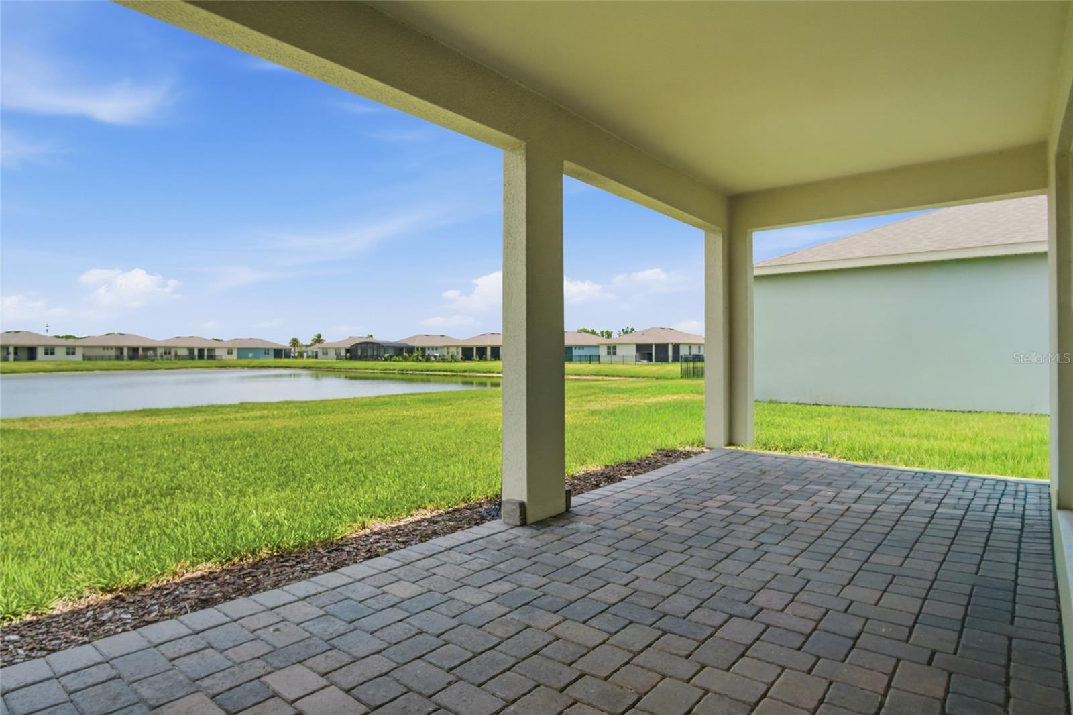
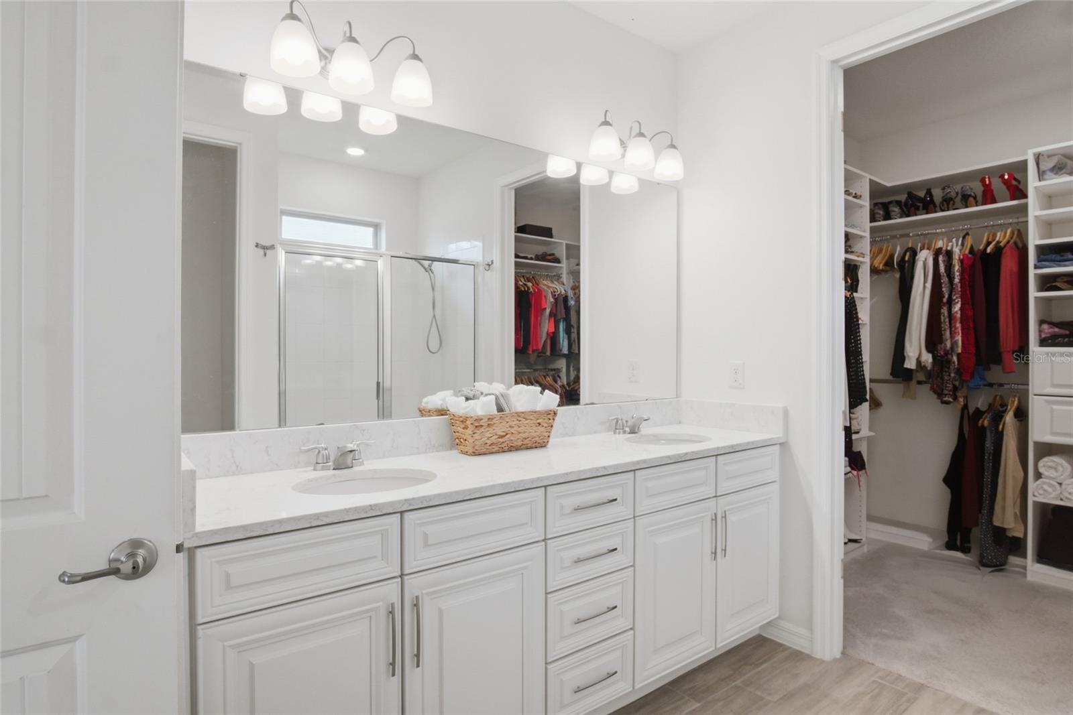
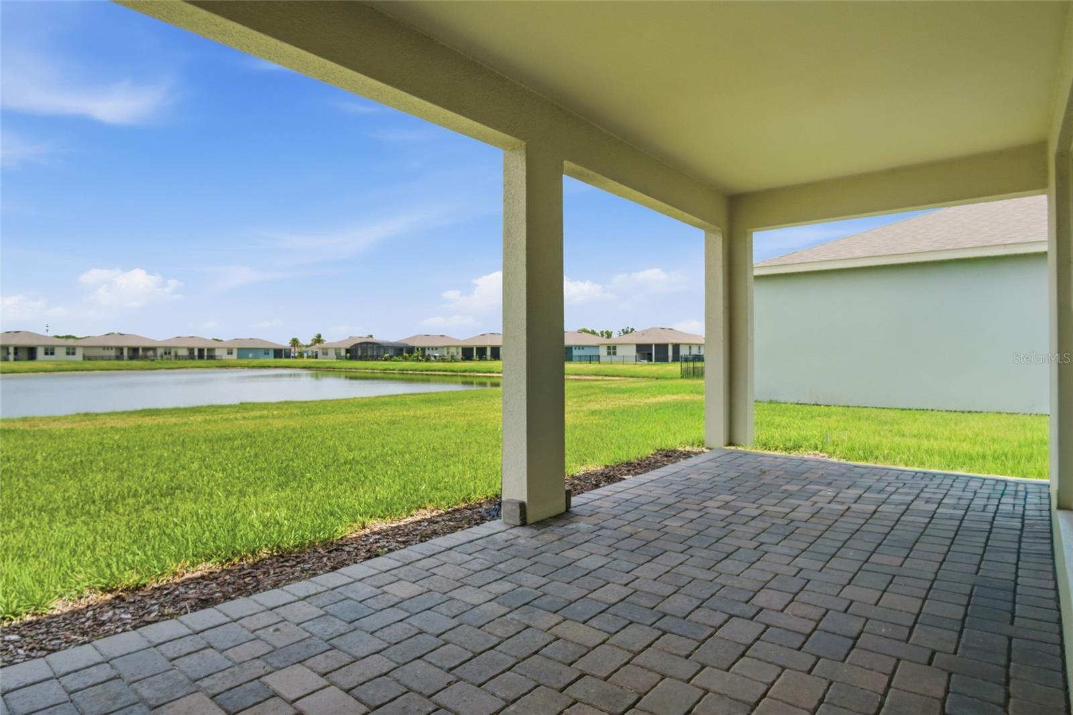
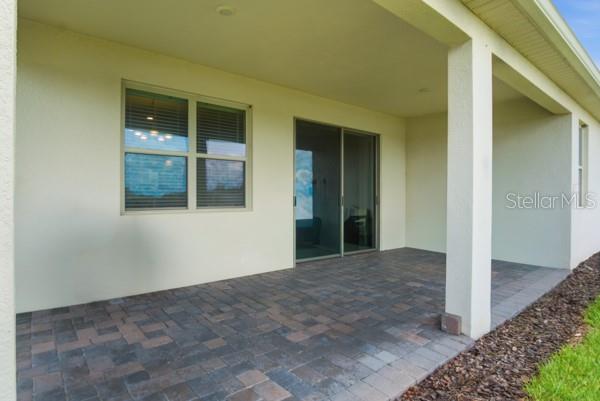
Experience the best of Florida living in this beautifully designed smart home located in a private gated Sanford community. Enjoy breathtaking sunrise views over the lake and illuminated fountain from your patio, plus watch many of Florida's spectacular rocket launches right from your backyard.
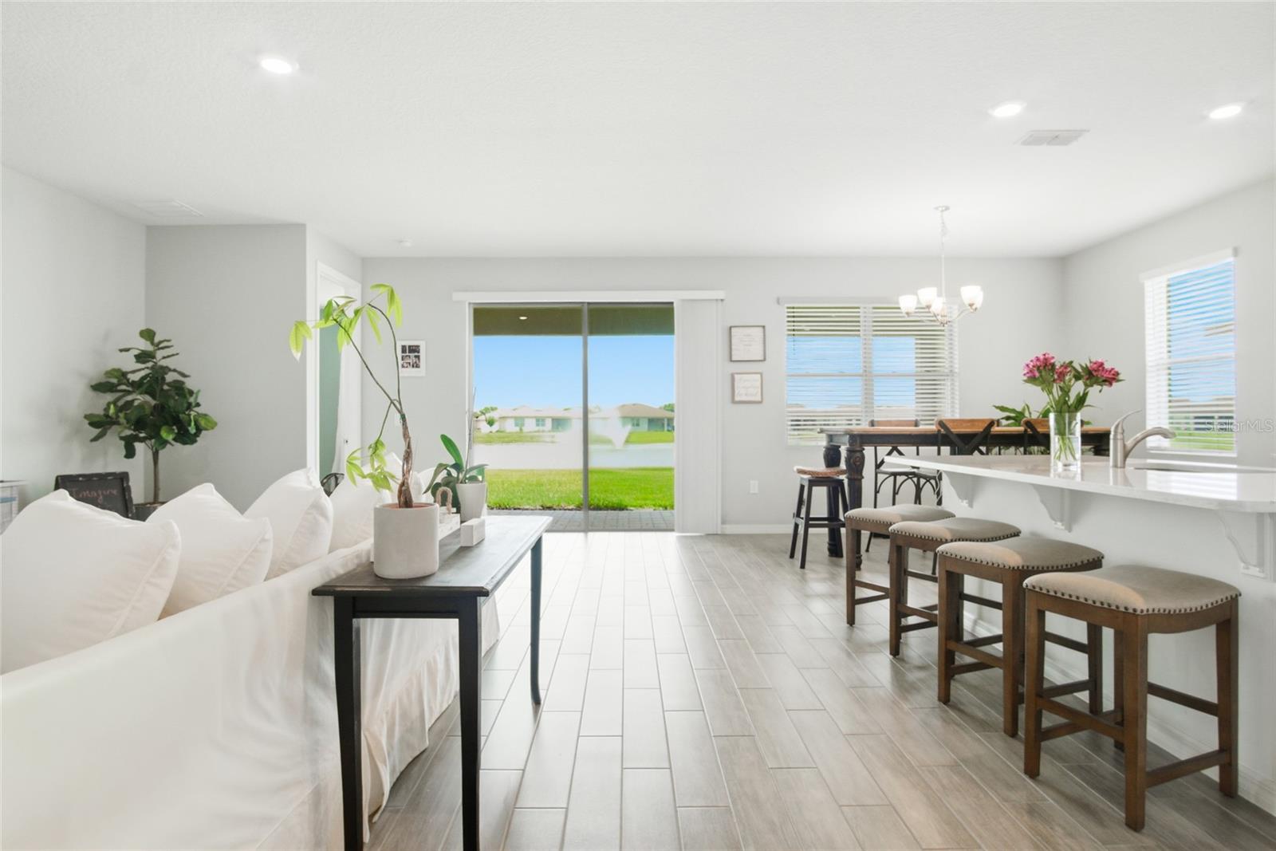
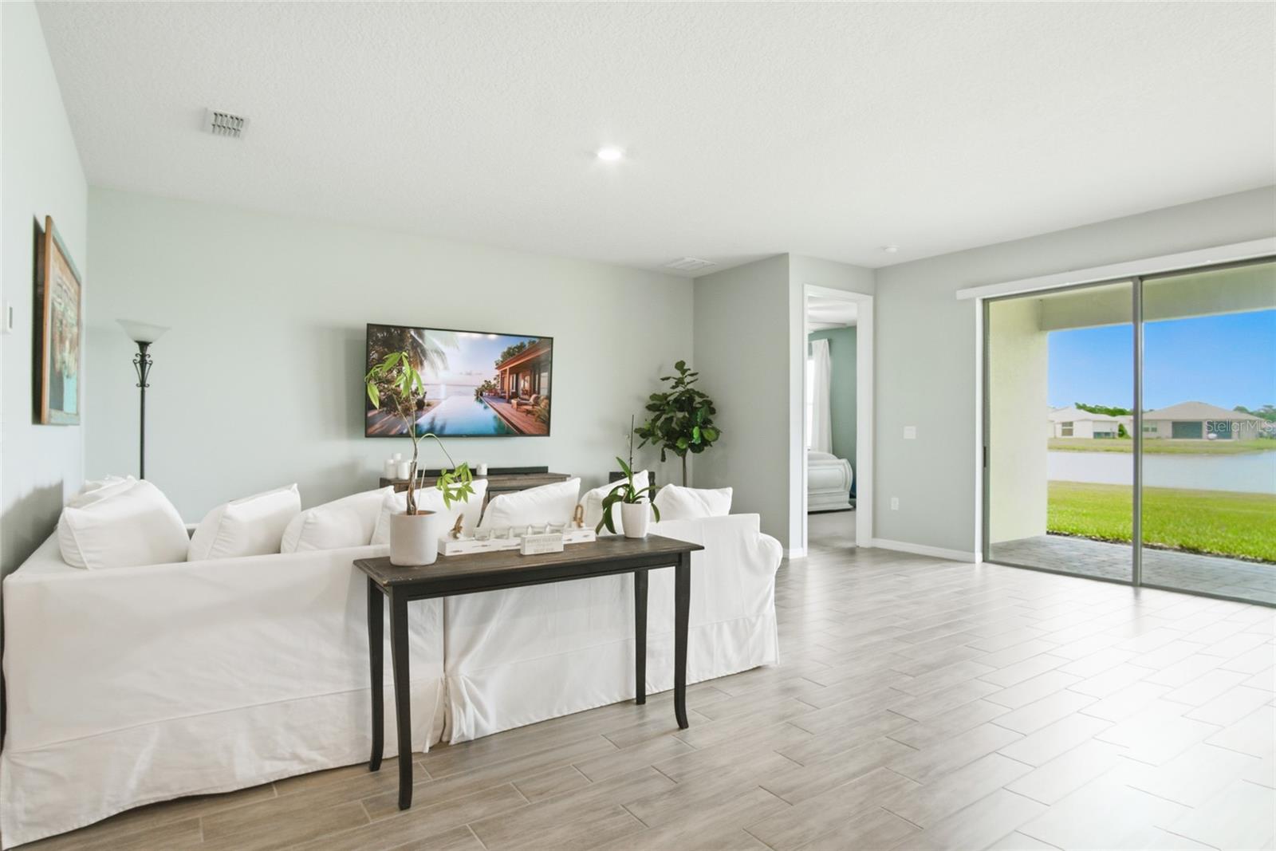
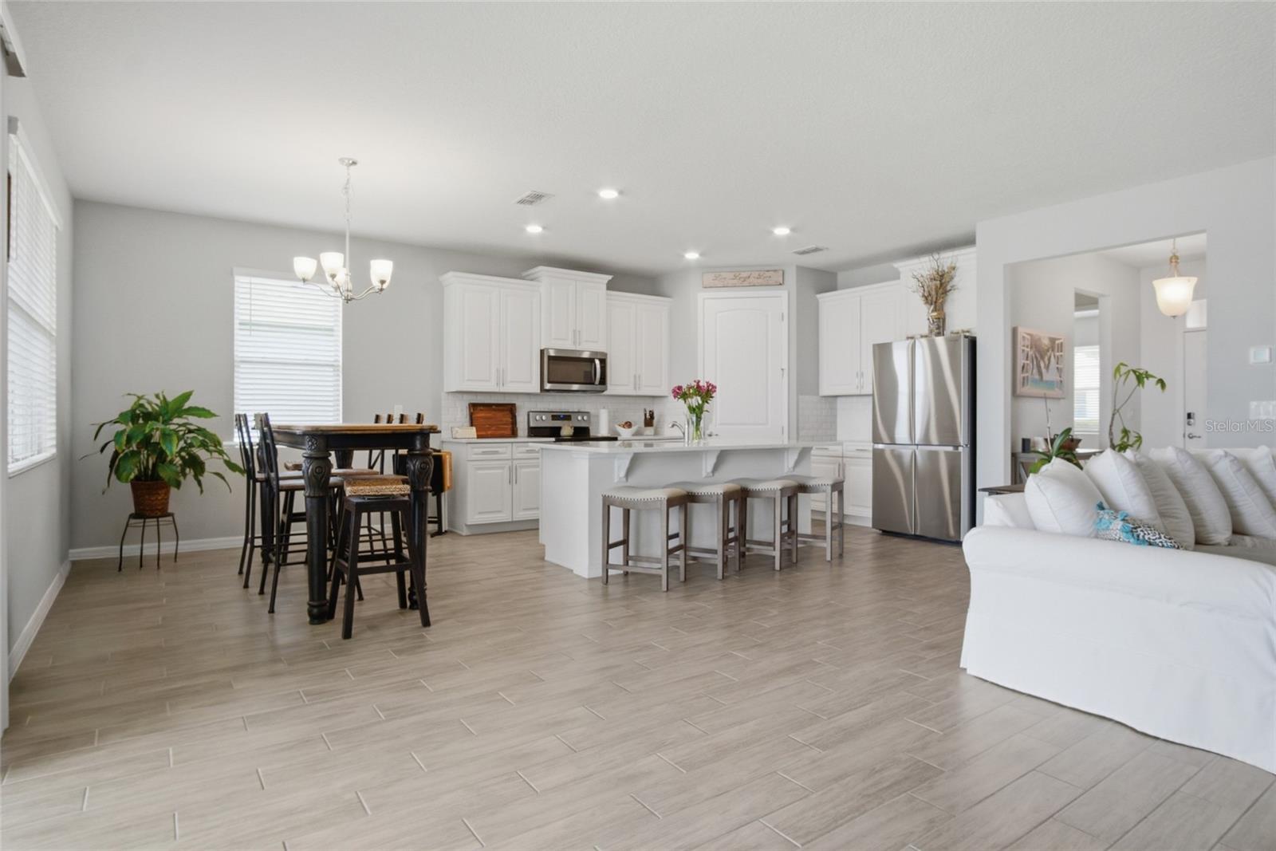
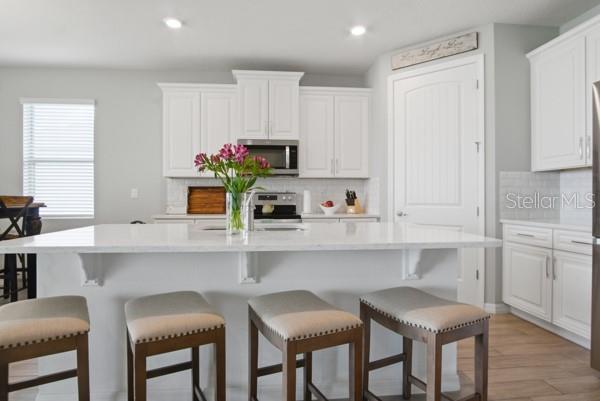
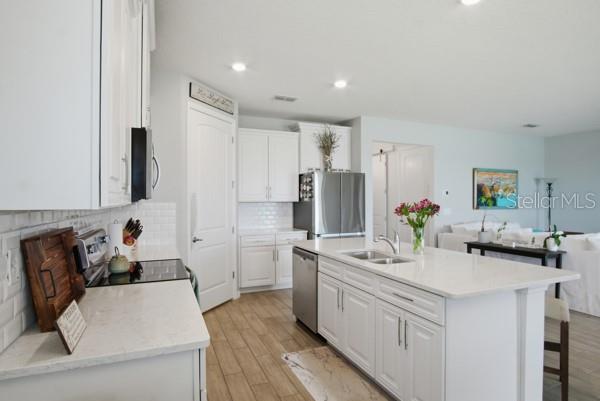
The open-concept floor plan features 9.5' ceilings, elegant 8' doors, spacious living areas, and a large kitchen island perfect for gathering with family and friends. HOA lawn maintenance is included, making it easy to enjoy a low-maintenance lifestyle.
Conveniently located just minutes from Historic Downtown Sanford, the Riverwalk, shopping, dining, and major highways with easy access to Orlando and New Smyrna Beach.
Property Details
| Property Features | Property Features | |||
|---|---|---|---|---|
| MLS ID: | MFRO6411923 | Year Built: | 2020 | |
| Appliances: | Cooktop, Dishwasher, Disposal, Electric Water Heater, Microwave, Range, Range Hood | Architectural Style: | Florida, Ranch | |
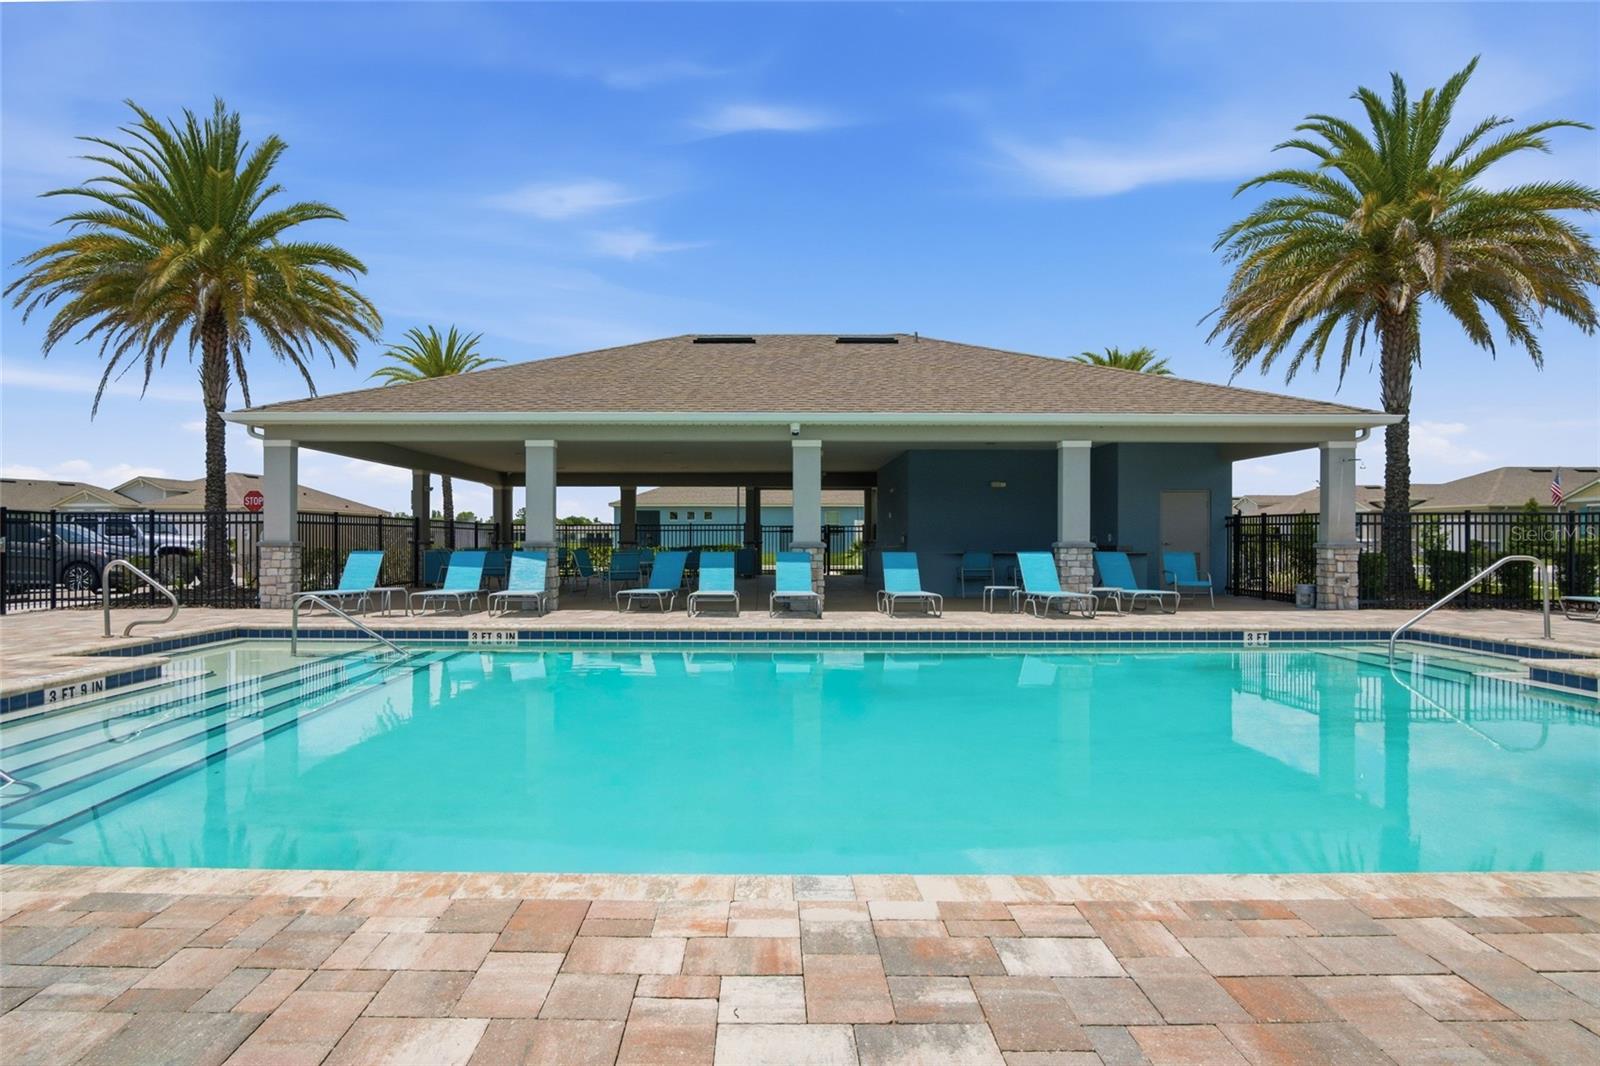
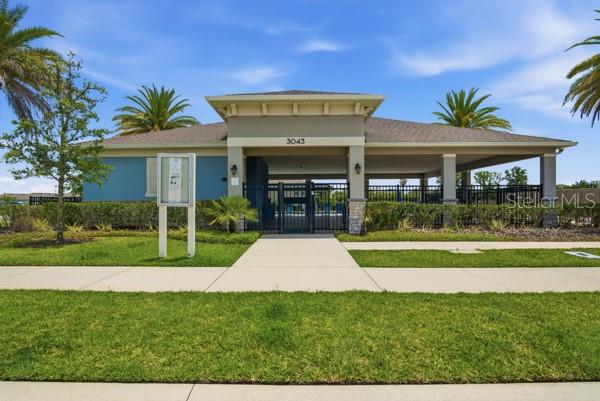
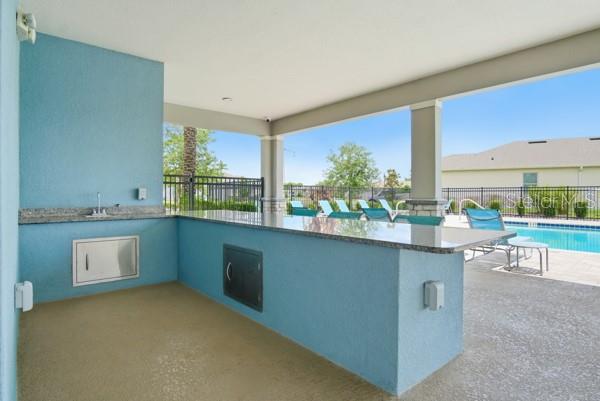
| Association Fee Includes: | Pool, Maintenance Grounds, Recreational Facilities | Community Features: | Irrigation-Reclaimed Water, Pool, Sidewalks, Street Lights | |
| Construction Materials: | Block, Stucco | Cooling: | Central Air | |
| Country: | US | County Or Parish: | Seminole | |
| Direction Faces: | West | Exterior Features: | Sidewalk, Sliding Doors, Sprinkler Metered | |
| Flooring: | Carpet, Ceramic Tile | Foundation Details: | Slab | |
| Furnished: | Unfurnished | Heating: | Central, Electric | |
| Laundry Features: | Inside | Levels: | One | |
| Listing Agreement: | Exclusive Right To Sell | Listing Terms: | Cash, Conventional, FHA | |
| Occupant Type: | Owner | Other Equipment: | Irrigation Equipment | |
| Parking Features: | Driveway | Patio And Porch Features: | Covered, Rear Porch | |
| Pets Allowed: | Yes | Property Sub Type: | Single Family Residence | |
| Property Type: | Residential | Road Surface Type: | Paved | |
| Roof: | Shingle | Sewer: | Public Sewer | |
| Showing Requirements: | Appointment Only, Call Listing Agent | Special Listing Conditions: | None | |
| Standard Status: | Active | State Or Province: | FL | |
| Utilities: | BB/HS Internet Available, Cable Available, Electricity Connected, Phone Available, Public, Sewer Available, Sewer Connected, Sprinkler Meter, Sprinkler Recycled, Underground Utilities | Water Source: | Public | |
| Rooms | Rooms | |||
|---|---|---|---|---|
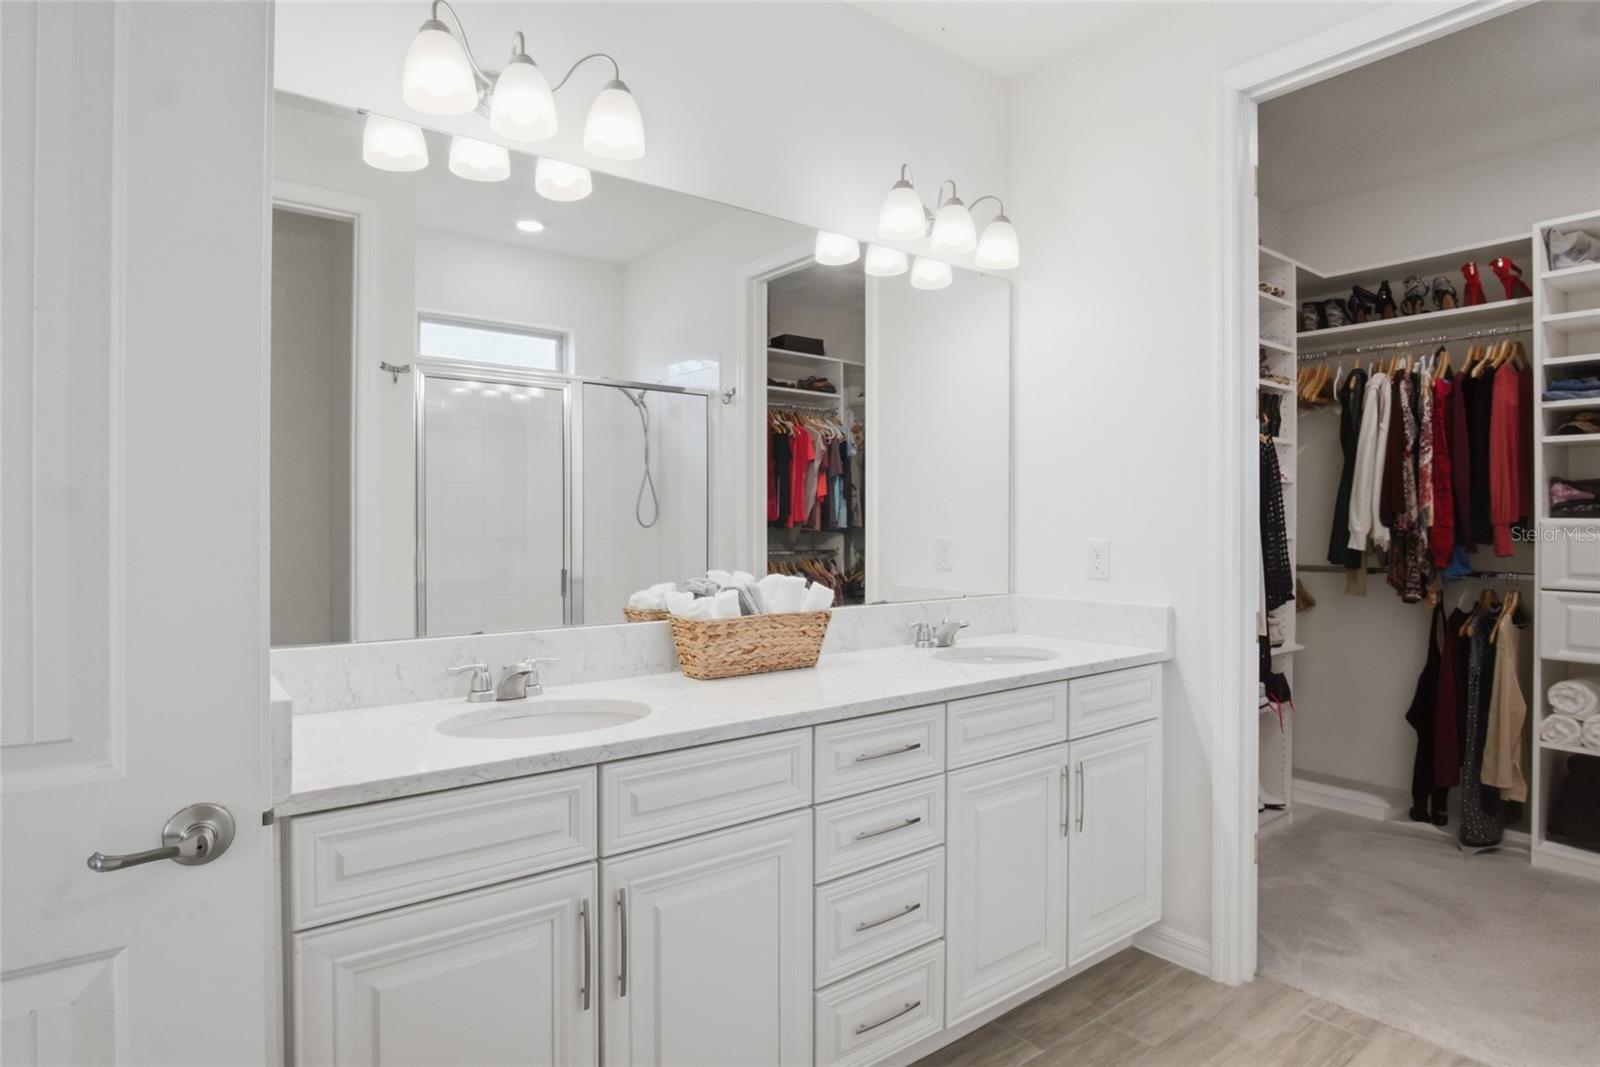
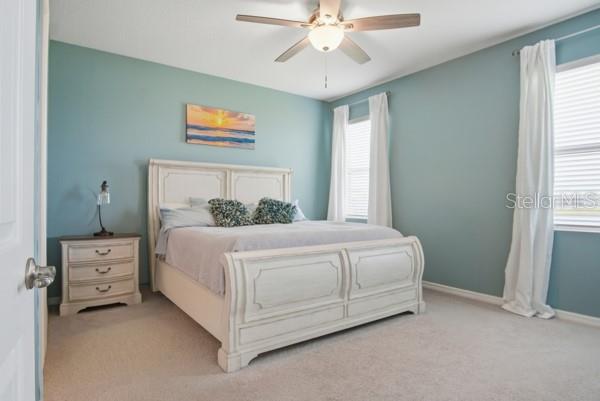
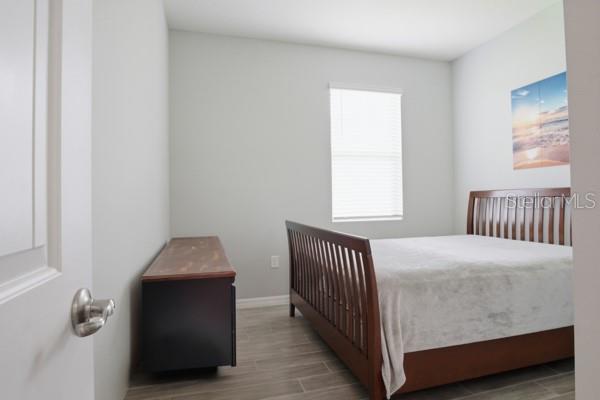
| Primary Bedroom: | 14x13 ft | Bedroom 2: | 12x11 ft | |
| Dining Room: | 14x8 ft | Kitchen: | 12x13 ft | |
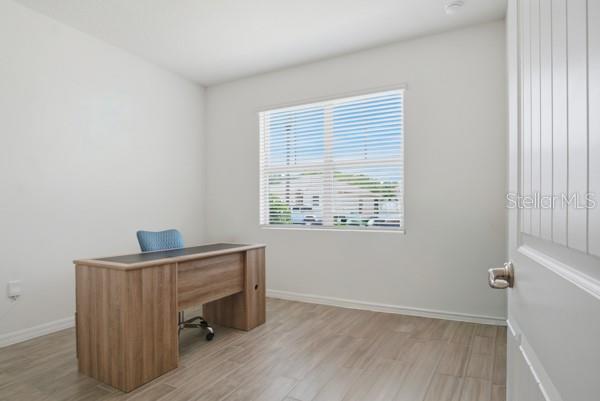
| Great Room: | 16x17 ft | Den: | 9x11 ft | |
| Balcony/Porch/Lanai: | 24x10 ft | |||
We love to hear from you