


2886 SWEETSPIRE CIR, OVIEDO, FL, 32766
$590,000
Residential
|
Bedrooms
4
|
Bathrooms
2
|
Living Area
1,841 Sqft
|
Lot Size
6,289 Sqft
|
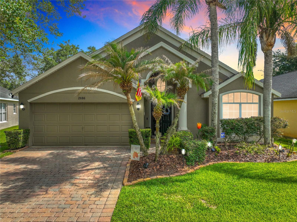
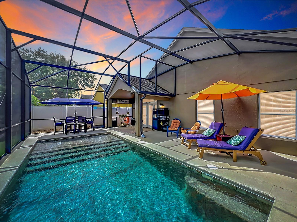
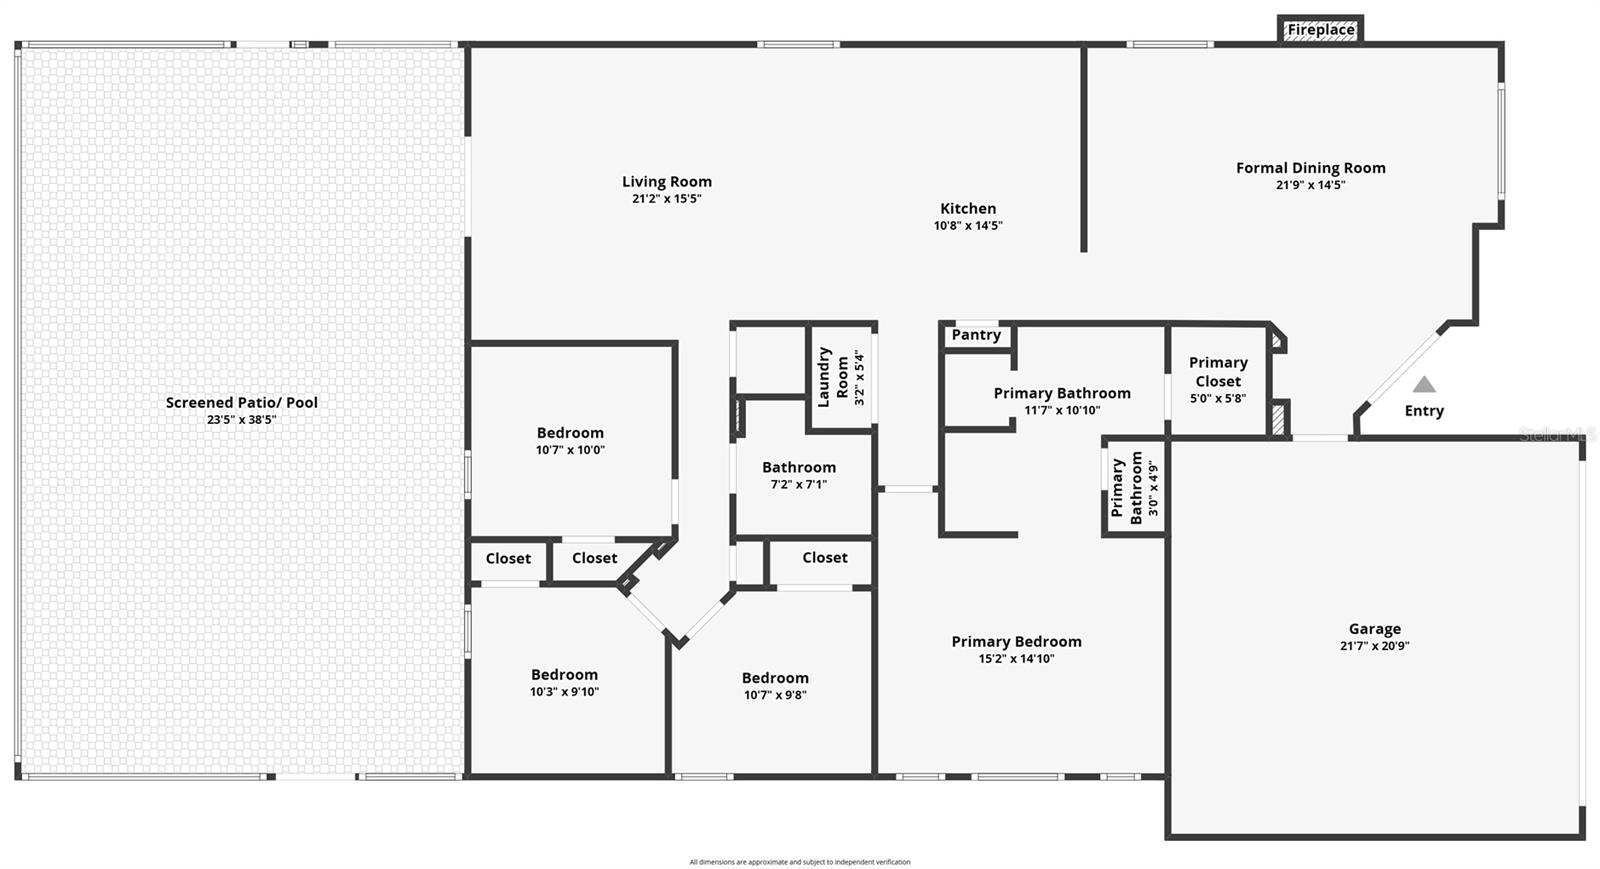
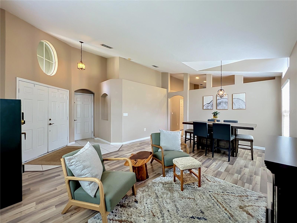
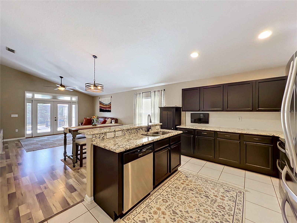
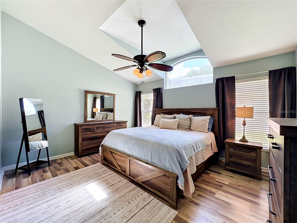
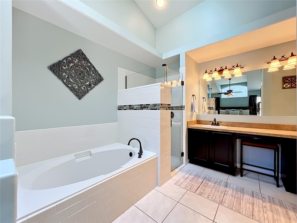
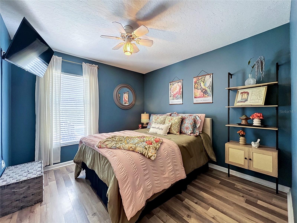
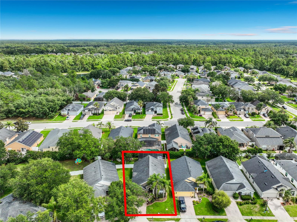
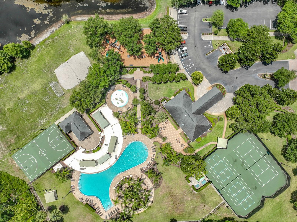
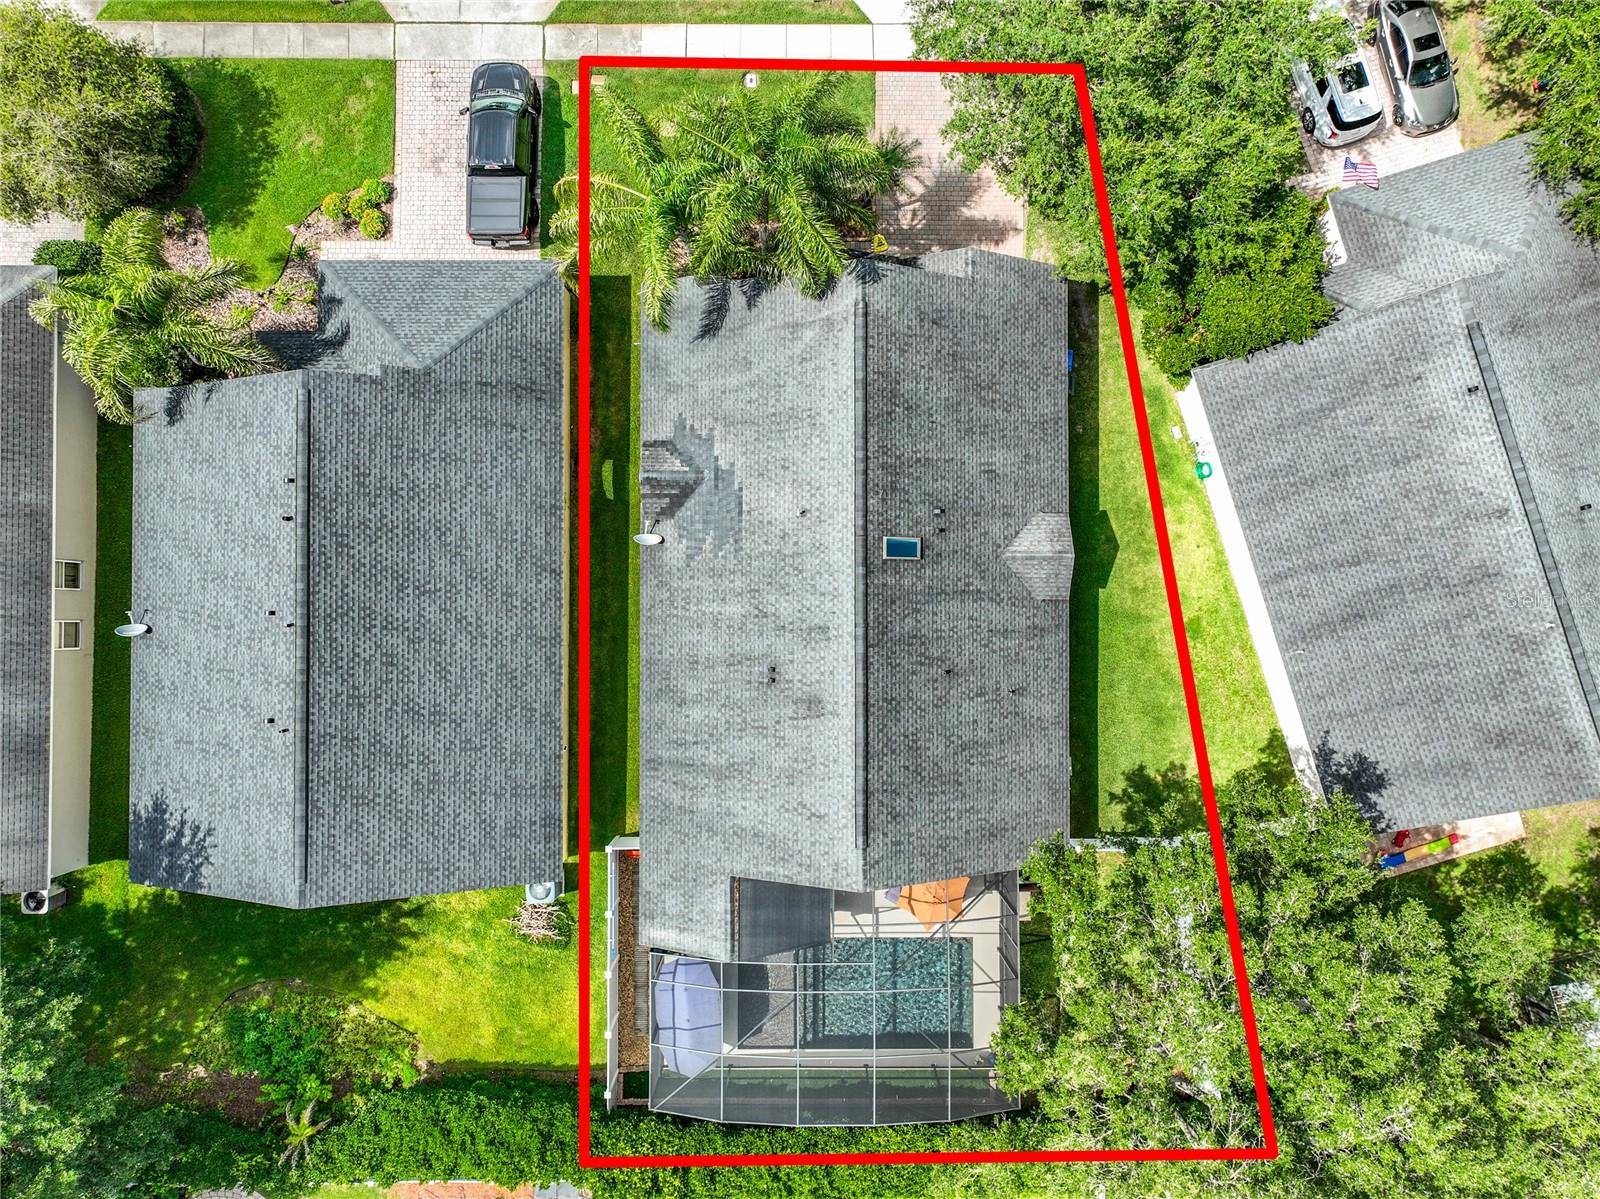
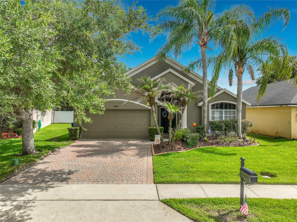
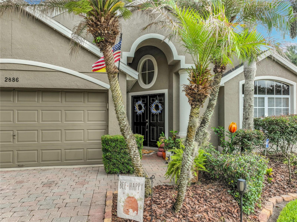
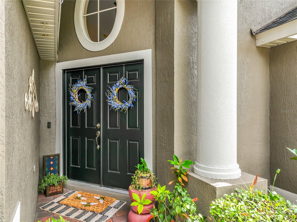
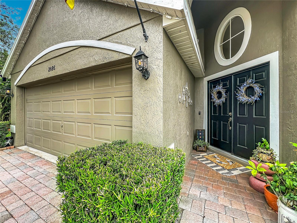
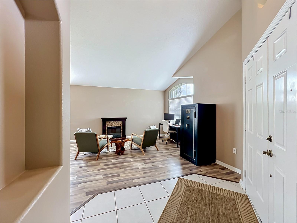
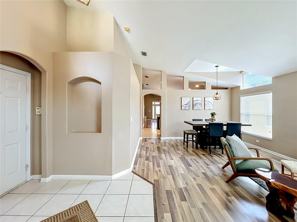
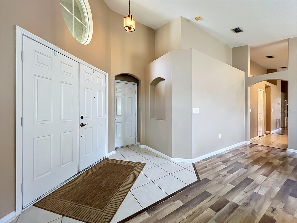
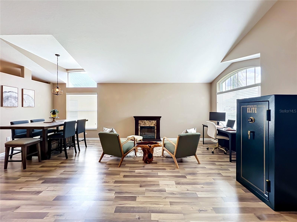
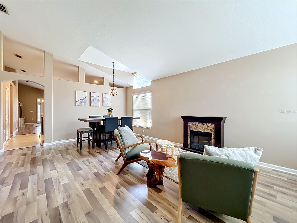
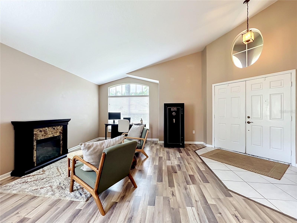
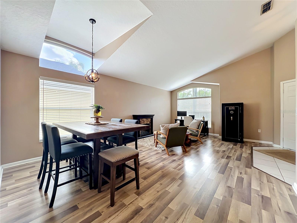
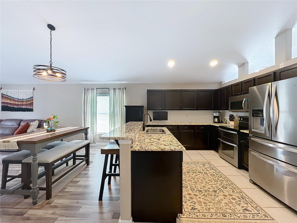
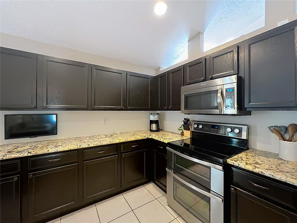
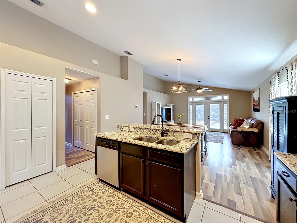
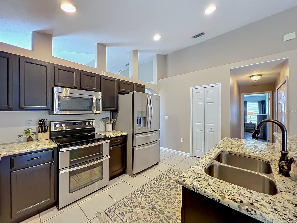
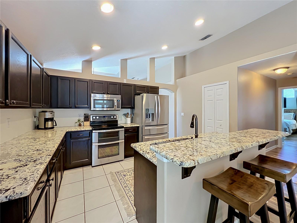
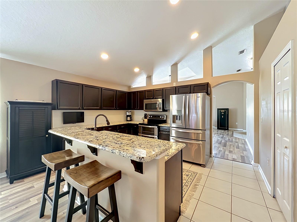
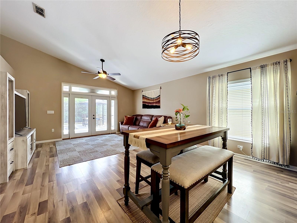
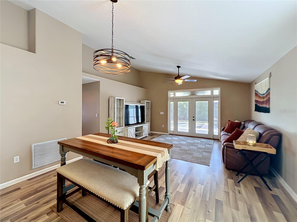
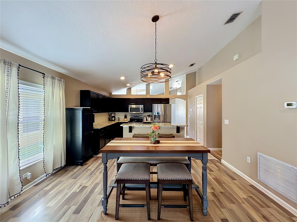
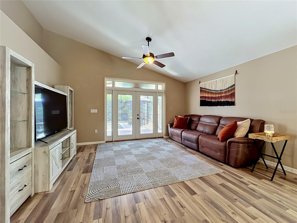
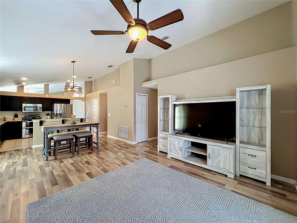
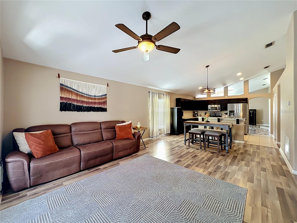
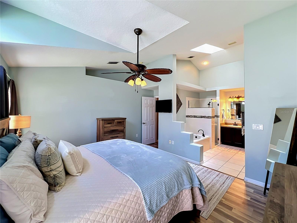
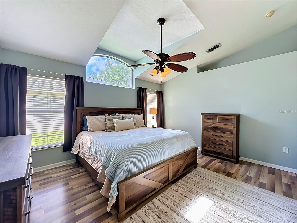
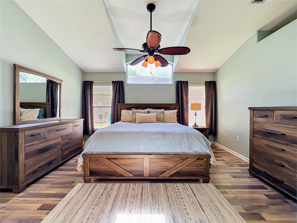
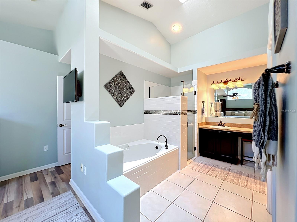
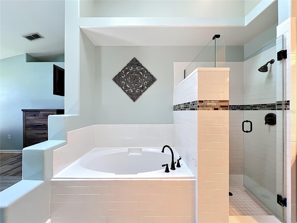
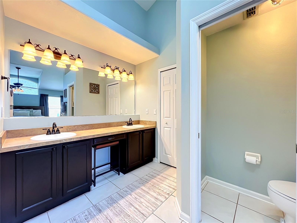
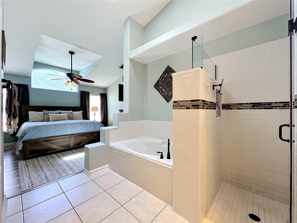
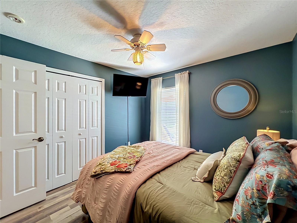
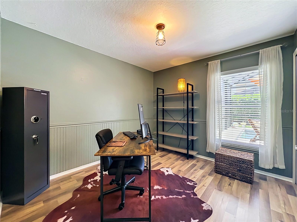
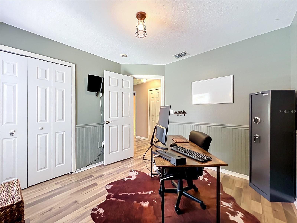
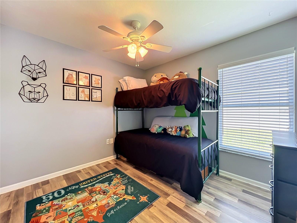
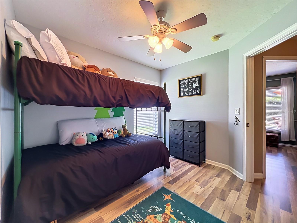
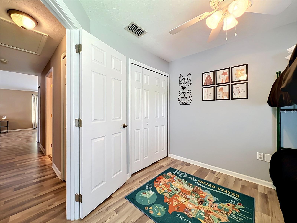
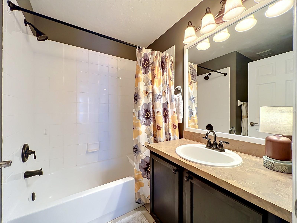
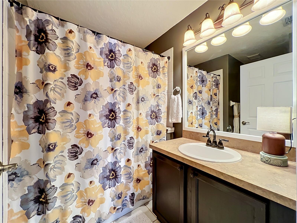
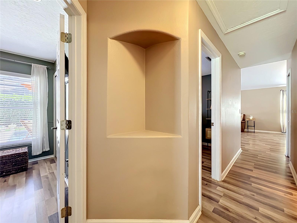
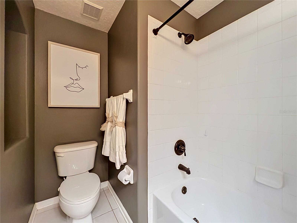
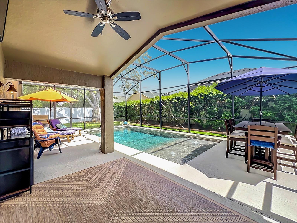
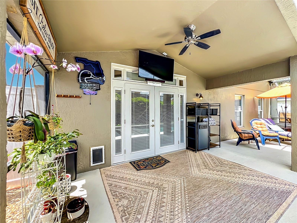
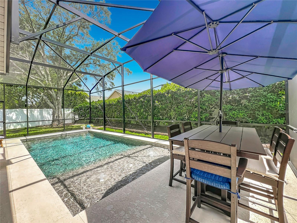
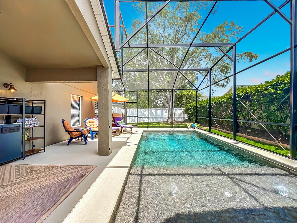
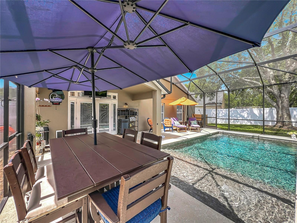
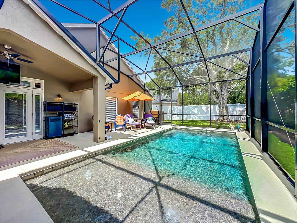
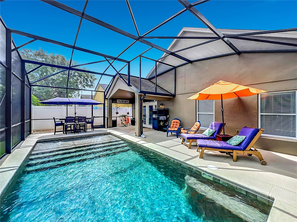
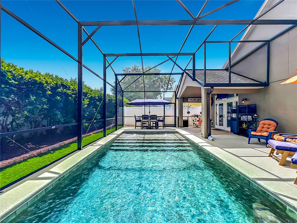
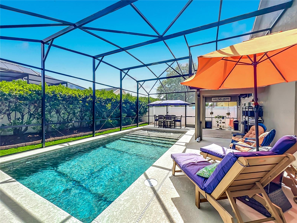
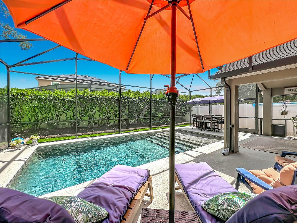
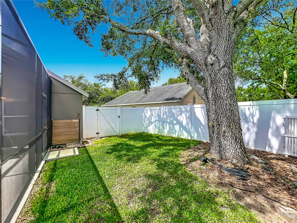
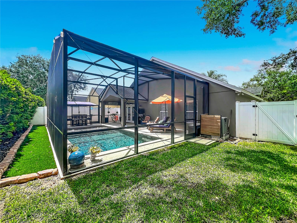
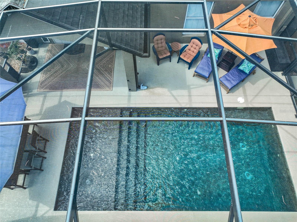
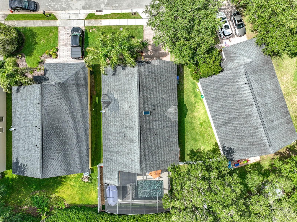
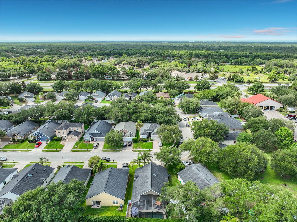
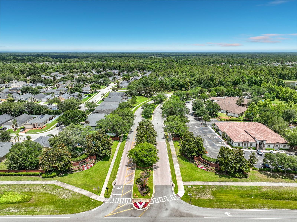
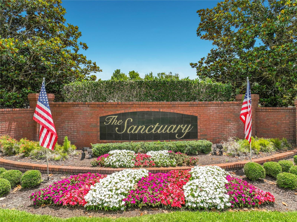
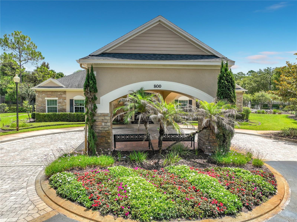
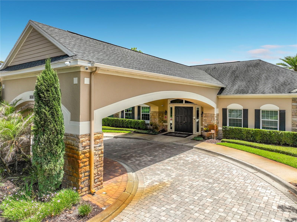
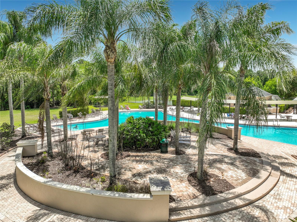
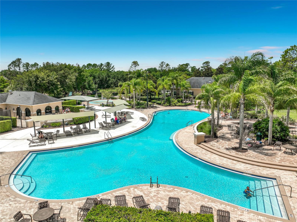
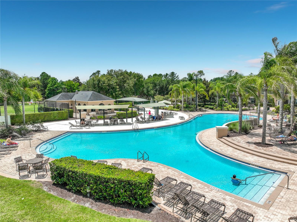
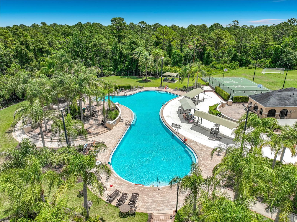
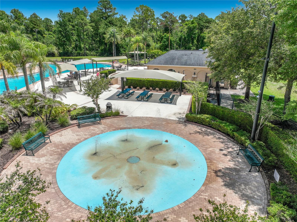
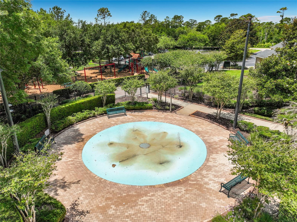
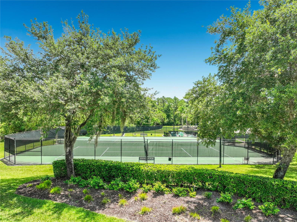
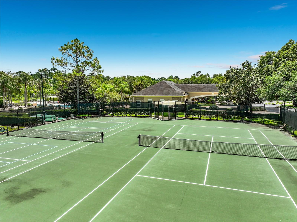
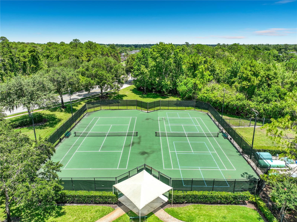
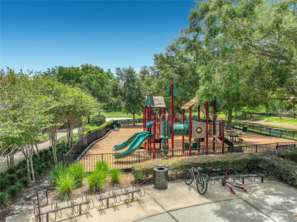
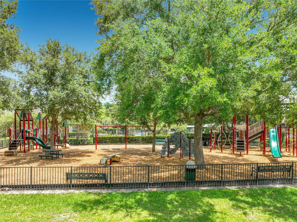
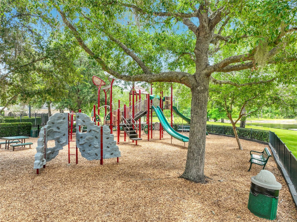
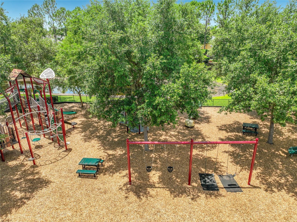
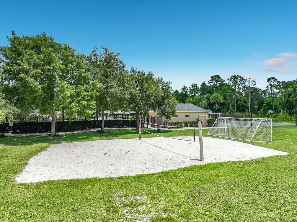
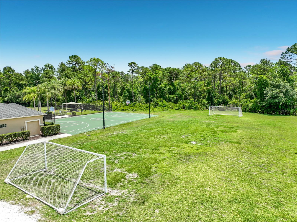
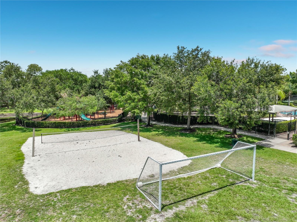
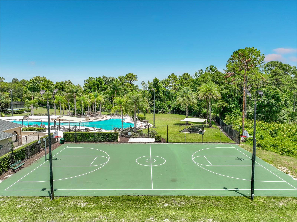
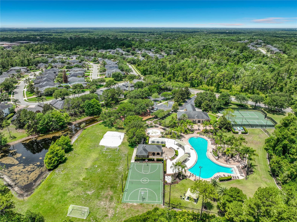
Welcome to this beautifully maintained 4-bedroom, 2-bath pool home in the highly sought-after Sanctuary community of Oviedo. Nestled on a quiet street, this inviting residence offers a versatile floor plan designed for both everyday living and entertaining. Upon entry, you'll appreciate the volume ceilings, abundant natural light, and attractive low-maintenance laminate flooring. The spacious front living and dining area provides endless flexibility and can serve as a formal living room, casual gathering space, home office, or even a game room. The private owner's suite features volume ceilings, a large transom window, a spacious walk-in closet, and an ensuite bath complete with dual vanities, a garden tub, separate shower, and private water closet. At the heart of the home, the kitchen overlooks the dinette and family room, creating the perfect gathering space. Featuring stainless steel appliances, granite countertops, and ample prep space, the kitchen is ideal for both daily living and entertaining. French doors from the family room lead to your own fenced backyard retreat. Relax on the patio with your morning coffee or unwind in the evening while overlooking the sparkling pool, installed just two years ago and featuring a low-maintenance design and sun shelf. Thoughtful outdoor features include vinyl fencing, decorative rock landscaping, turf pet areas, and pet doors to keep four-legged family members happy. Bedrooms two, three, and four are privately situated toward the rear of the home. Residents of The Sanctuary enjoy an impressive array of amenities including a resort-style pool, splash pad, clubhouse with fitness center, basketball, tennis and pickleball courts, soccer field, and multiple playgrounds. Zoned for highly rated "A" Seminole County schools and conveniently located near UCF, Seminole State College, Publix, Orlando Sanford International Airport, Orlando International Airport, and major roadways, this home also offers easy access to thousands of acres of state and county forests and is approximately 45 minutes from Florida's beautiful beaches. Don't miss the opportunity to own this exceptional pool home in one of Oviedo's most desirable communities. Schedule your private showing today!
Property Details
| Property Features | Property Features | |||
|---|---|---|---|---|
| MLS ID: | MFRO6411924 | Year Built: | 2001 | |
| Appliances: | Dishwasher, Disposal, Electric Water Heater, Microwave, Range, Refrigerator | Architectural Style: | Florida | |
| Association Amenities: | Clubhouse, Fitness Center, Pickleball Court(s), Playground, Pool, Tennis Court(s), Vehicle Restrictions | Association Fee Includes: | Common Area Taxes, Pool, Recreational Facilities | |
| Community Features: | Clubhouse, Deed Restrictions, Fitness Center, Playground, Pool, Sidewalks, Tennis Court(s) | Construction Materials: | Block, Concrete, Stucco | |
| Cooling: | Central Air | Country: | US | |
| County Or Parish: | Seminole | Direction Faces: | Southeast | |
| Exterior Features: | French Doors, Sidewalk | Fencing: | Vinyl | |
| Flooring: | Laminate, Tile | Foundation Details: | Slab | |
| Furnished: | Unfurnished | Heating: | Central, Electric | |
| Laundry Features: | In Kitchen, Laundry Closet | Levels: | One | |
| Listing Agreement: | Exclusive Right To Sell | Listing Terms: | Cash, Conventional, FHA, VA Loan | |
| Occupant Type: | Owner | Other Equipment: | Irrigation Equipment | |
| Patio And Porch Features: | Rear Porch, Screened | Pets Allowed: | Breed Restrictions, Cats OK, Dogs OK, Number Limit, Yes | |
| Pool Features: | Gunite, Indoor, Salt Water, Screen Enclosure | Possession: | Close Of Escrow | |
| Property Sub Type: | Single Family Residence | Property Type: | Residential | |
| Road Surface Type: | Asphalt | Roof: | Shingle | |
| Sewer: | Public Sewer | Showing Requirements: | Sentri Lock Box, Appointment Only, See Remarks, ShowingTime | |
| Special Listing Conditions: | None | Standard Status: | Active | |
| State Or Province: | FL | Utilities: | BB/HS Internet Available, Electricity Connected, Public, Sewer Connected, Water Connected | |
| Water Source: | None | |||
| Rooms | Rooms | |||
|---|---|---|---|---|
| Living Room: | 13.2x14.2 ft | Kitchen: | 10.4x14.2 ft | |
| Dining Room: | 7.1x14.2 ft | Family Room: | 14.6x15.7 ft | |
| Dinette: | 7.1x14.2 ft | Primary Bedroom: | 12.4x14.7 ft | |
| Bedroom 2: | 9.11x10.6 ft | Bedroom 3: | 9.11x10.6 ft | |
| Bedroom 4: | 9.7x9.11 ft | Balcony/Porch/Lanai: | 7.8x14 ft | |
We love to hear from you