


1882 VALE DR, CLERMONT, FL, 34711
$415,000
Residential
|
Bedrooms
4
|
Bathrooms
2
|
Living Area
2,161 Sqft
|
Lot Size
9,750 Sqft
|
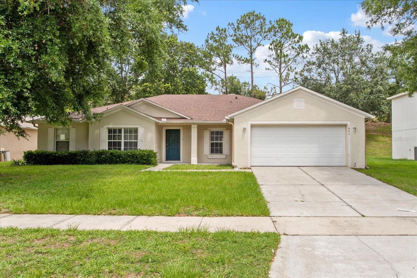
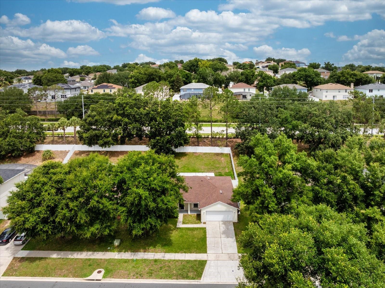
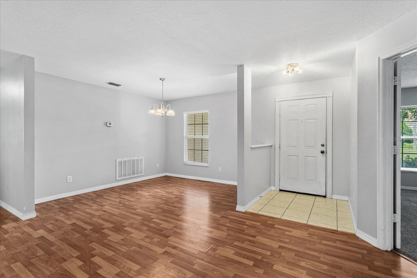
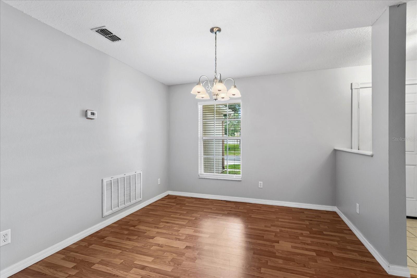
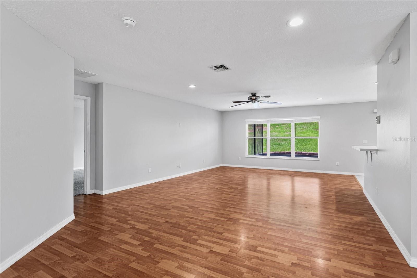
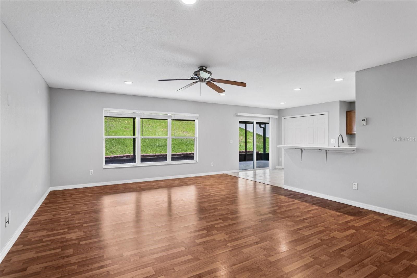
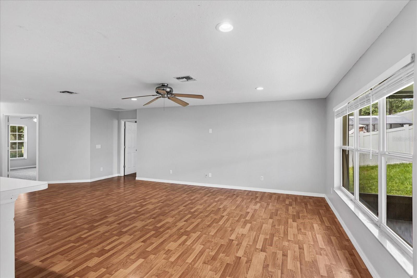
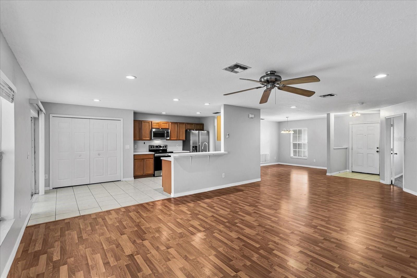
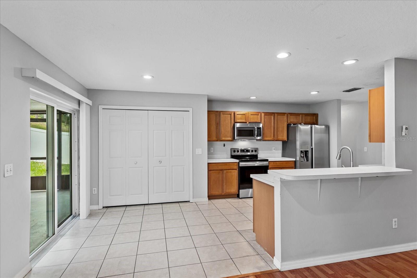
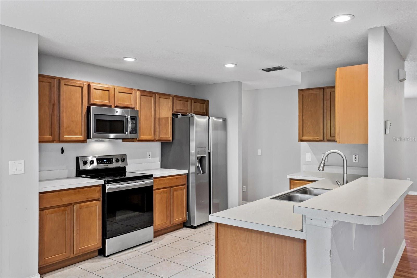
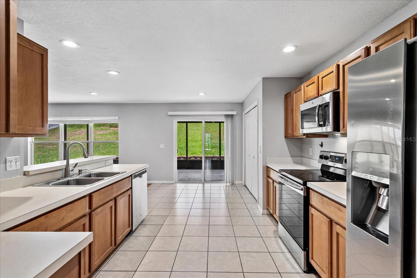
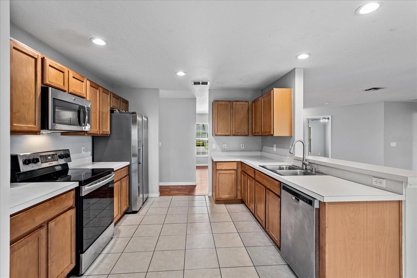
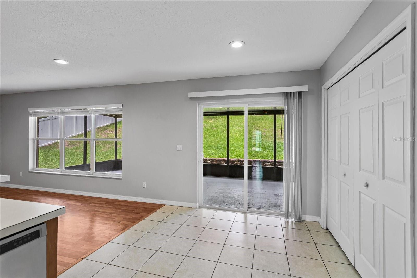
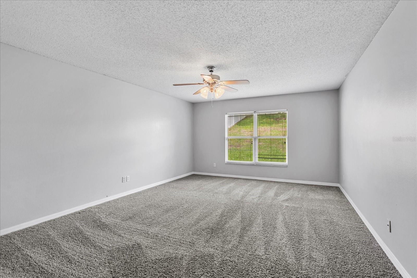
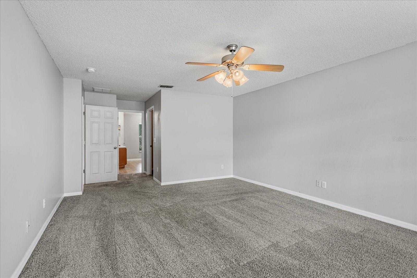
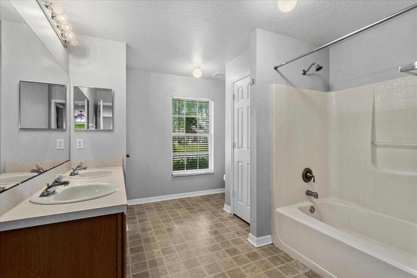
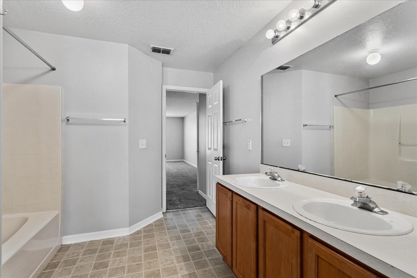
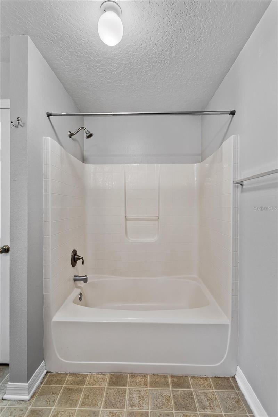
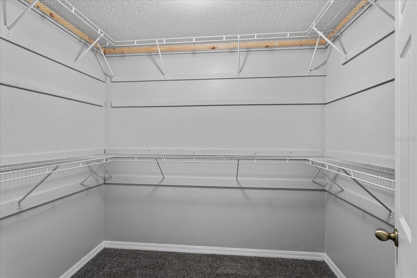
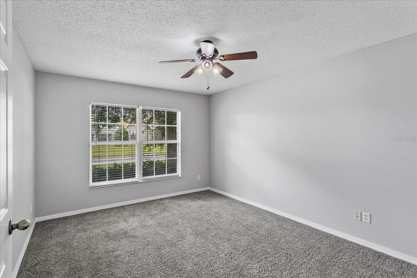
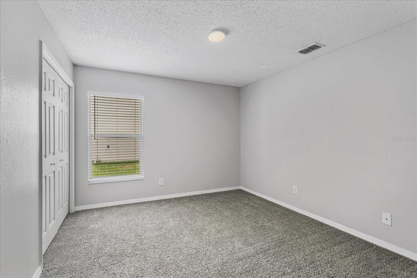
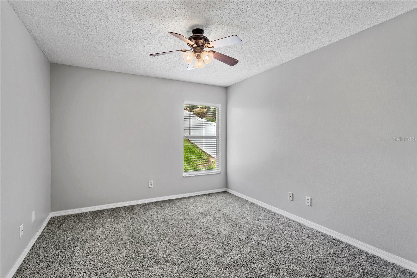
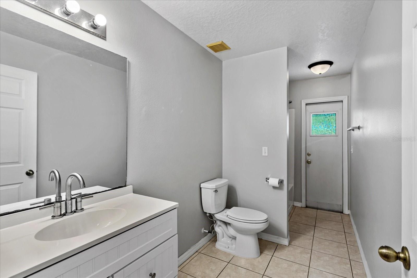
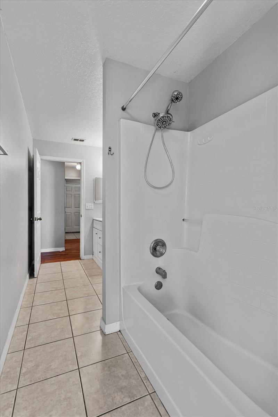
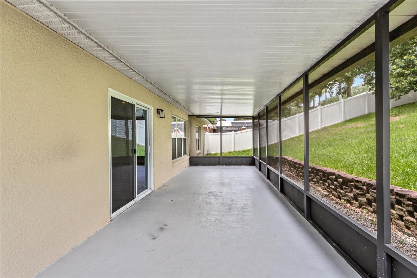
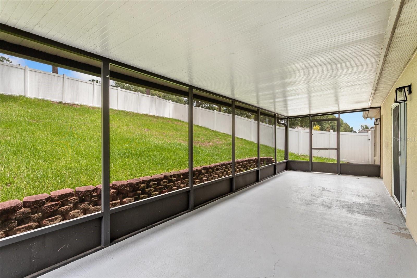
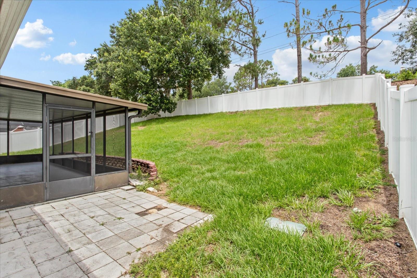
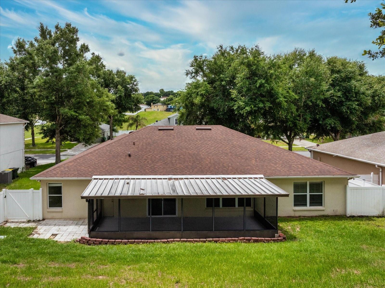
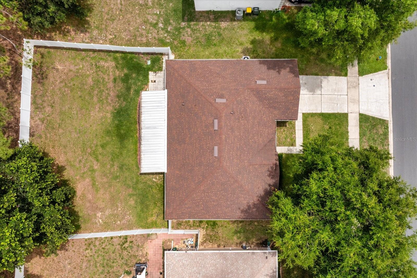
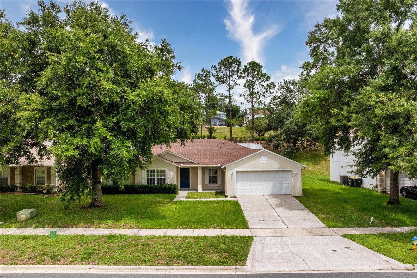
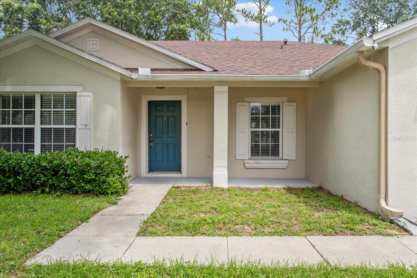
A Perfect Family Home with 4 Bedrooms* 2 Large Baths * Fenced Yard * 2+ Car Garage * Lot 9,750 sqft * In the great location of Skyridge Valley Community. A Spacious Split floor plan with Wood Laminate Flooring in your open Family Room & a separate Dining Area. An Open Kitchen with tile floors & ample counter & cabinet space, Large Pantry, Breakfast Bar & separate Dinette area. Master Suite with a spacious Primary Bath with Double Vanity, Tub & Shower, Linen Closet & Powder Room. On same side of the home as your Primary Suite is a Guest Bedroom, Nursery or Office, the choice is yours. On the other side of home is your Two additional Guest or Family Bedrooms and very large full bath. Enjoy relaxing in your Screened Lanai or plan weekend family cookouts in your private fenced backyard. A convenient inside laundry area and easy lawn maintenance with a sprinkler system in front and back. An oversized 2 Car Garage with room for storage. Added Sprayed Insulation in Attic reducing heat & cold. ( Roof 7 yrs, AC 5 1/2 yrs ) Enjoy a Community playground, basketball court & tennis court. Centrally located in a highly rated School District, just minutes from Hwy 50 & 27 & only min. to FL Turnpike, shopping, bike trails, attractions, airport. Don't miss your opportunity to see this Great Family 1-story home in a perfect location.
Property Details
| Property Features | Property Features | |||
|---|---|---|---|---|
| MLS ID: | MFRO6411959 | Year Built: | 2003 | |
| Appliances: | Dishwasher, Disposal, Electric Water Heater, Exhaust Fan, Range, Range Hood, Refrigerator | Association Amenities: | Playground | |
| Community Features: | Playground, Street Lights | Construction Materials: | Block | |
| Cooling: | Central Air | Country: | US | |
| County Or Parish: | Lake | Direction Faces: | South | |
| Fencing: | Fenced | Flooring: | Carpet, Ceramic Tile, Vinyl | |
| Foundation Details: | Slab | Furnished: | Unfurnished | |
| Heating: | Central | Laundry Features: | Laundry Room | |
| Levels: | One | Listing Agreement: | Exclusive Right To Sell | |
| Listing Terms: | Cash, Conventional, FHA, VA Loan | Lot Features: | Gentle Sloping, Near Public Transit, Paved | |
| Occupant Type: | Vacant | Other Equipment: | Irrigation Equipment | |
| Parking Features: | Parking Pad | Patio And Porch Features: | Patio, Screened | |
| Pets Allowed: | Yes | Property Sub Type: | Single Family Residence | |
| Property Type: | Residential | Road Surface Type: | Paved | |
| Roof: | Shingle | Sewer: | Public Sewer | |
| Showing Requirements: | Sentri Lock Box, ShowingTime | Special Listing Conditions: | None | |
| Standard Status: | Active | State Or Province: | FL | |
| Utilities: | BB/HS Internet Available, Cable Available, Electricity Connected, Fire Hydrant, Public, Water Connected | Water Source: | None | |
| Window Features: | Blinds | |||
| Rooms | Rooms | |||
|---|---|---|---|---|
| Bedroom 2: | 15x11 ft | Bedroom 3: | 13x11 ft | |
| Bedroom 4: | 13x11 ft | Dining Room: | 11x11 ft | |
| Kitchen: | 11x10 ft | Living Room: | 22x16 ft | |
| Primary Bathroom: | Primary Bedroom: | 19x14 ft | ||
| Dinette: | 9x8 ft | |||
We love to hear from you