


142 FAIRWAY RD, ROTONDA WEST, FL, 33947
$479,000
Residential
|
Bedrooms
3
|
Bathrooms
2
|
Living Area
2,042 Sqft
|
Lot Size
11,473 Sqft
|
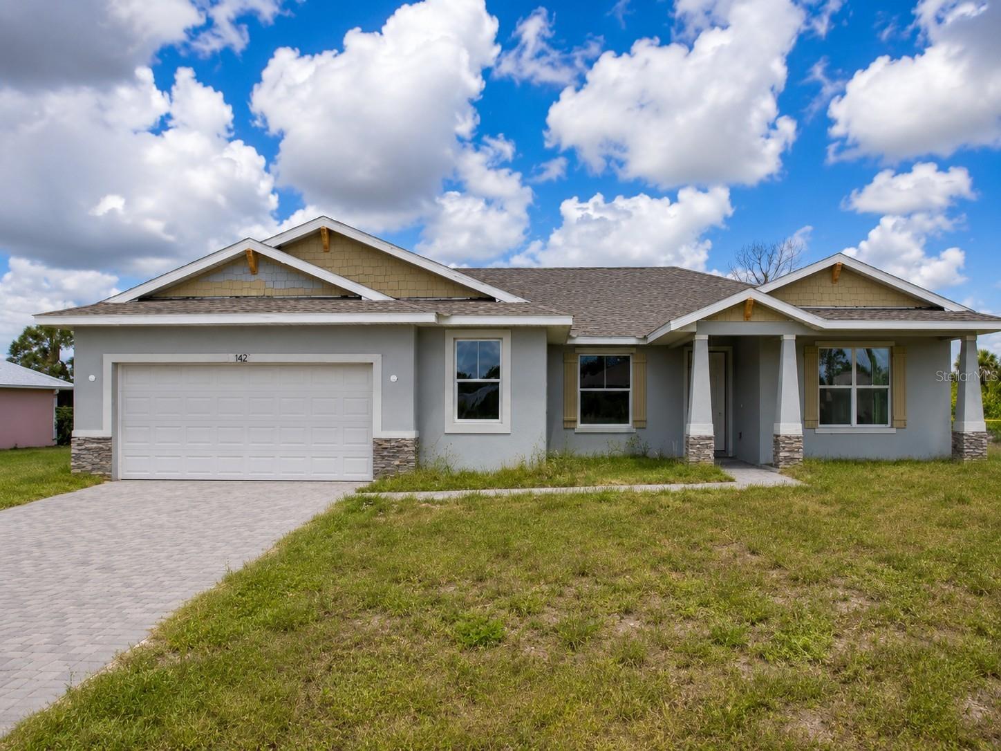
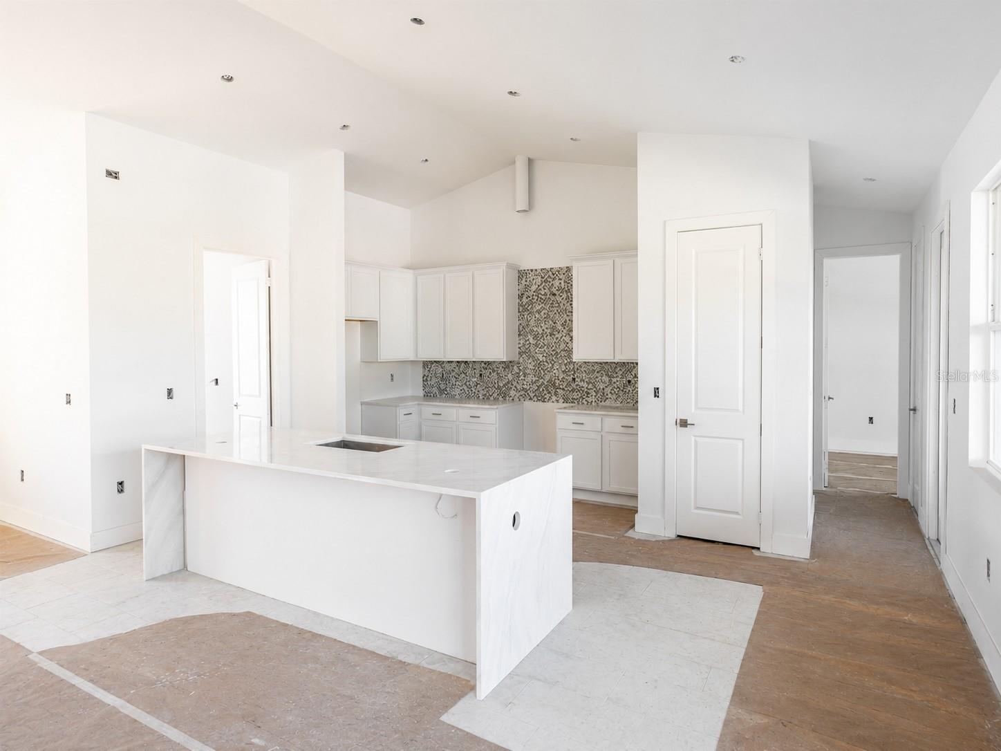
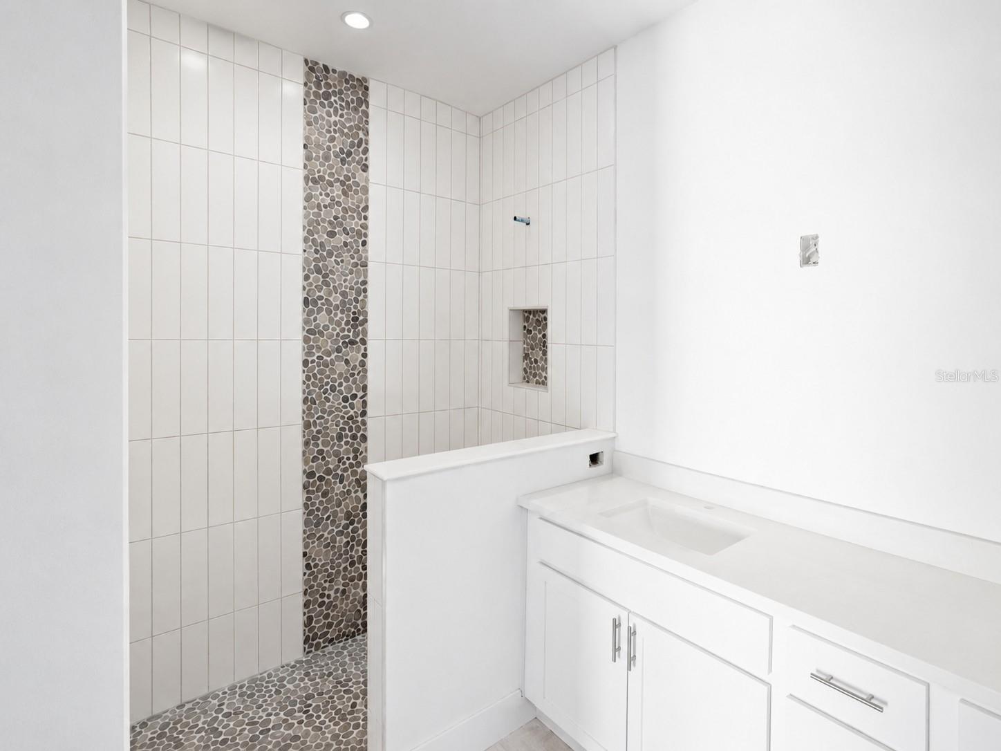
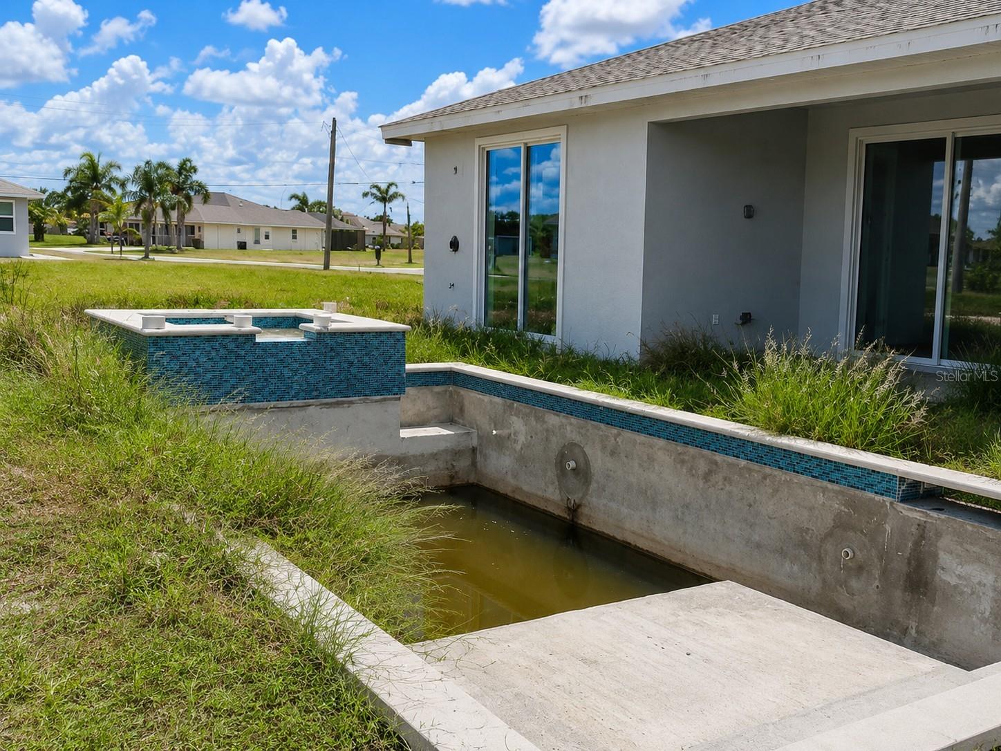
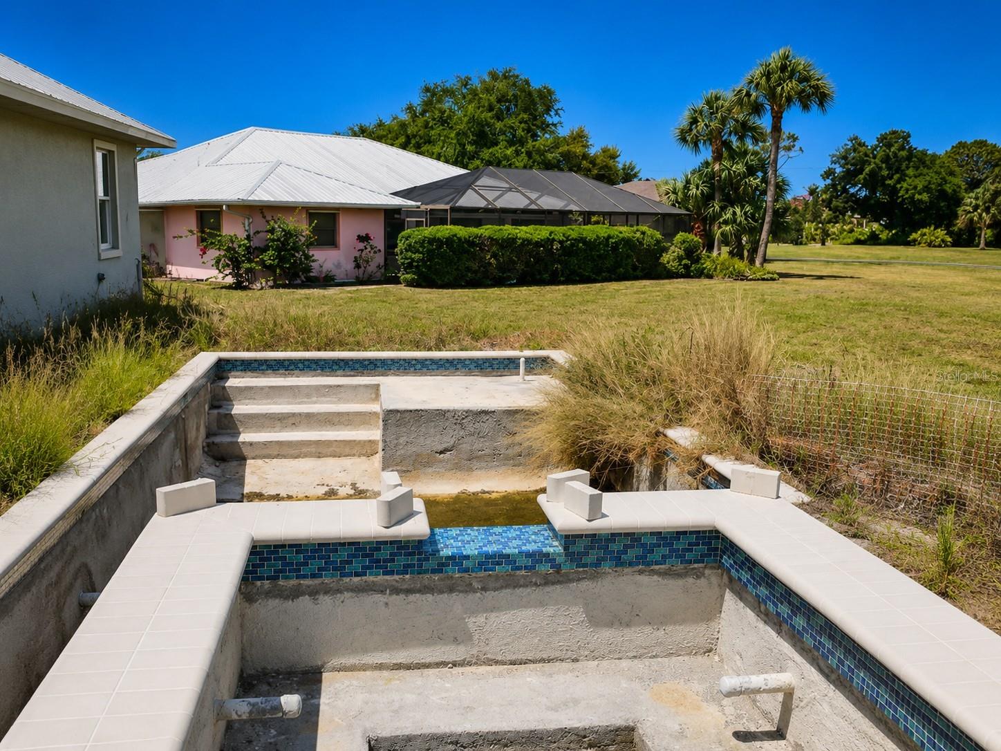
Cash investor opportunity in the heart of the Rotonda West circle — a 2024-built home ready to finish out and make your own. This 3-bedroom-plus-flex, 2-bath floor plan offers approximately 2,042 sqft of open-concept living with a vaulted family room, a split-bedroom layout, and an owner's suite with a tray ceiling and walk-in closets, all on a 0.26-acre lot in Rotonda Pinehurst along the golf course. Impact windows, metal hurricane shutters, quartz counters, and porcelain tile. An in-ground gunite pool shell is already in place, ready for the finish coat, deck, screen cage, and equipment. Public water and sewer; Rotonda West Association dues approximately $190/year; flood zone AE (NFIP flood insurance required). This is an incomplete new build with no Certificate of Occupancy — bring your contractor to complete the punch-list, finish the pool, pass final inspections, and obtain the CO. Sold strictly as-is; buyer and buyer's agent to verify all room measurements, permit/CO status, pool completion, HOA information, and property condition.
Property Details
| Property Features | Property Features | |||
|---|---|---|---|---|
| MLS ID: | MFRO6411981 | Year Built: | 2024 | |
| Appliances: | None | Construction Materials: | Block, Stucco | |
| Cooling: | Central Air | Country: | US | |
| County Or Parish: | Charlotte | Direction Faces: | South | |
| Exterior Features: | Other | Flooring: | Tile | |
| Foundation Details: | Slab | Furnished: | Unfurnished | |
| Heating: | Central | Laundry Features: | Inside, Laundry Room | |
| Levels: | One | Listing Agreement: | Exclusive Right To Sell | |
| Listing Terms: | Cash | Occupant Type: | Vacant | |
| Pets Allowed: | Yes | Pool Features: | Gunite, In Ground, Tile | |
| Property Condition: | Fixer | Property Sub Type: | Single Family Residence | |
| Property Type: | Residential | Road Surface Type: | Asphalt | |
| Roof: | Shingle | Sewer: | Public Sewer | |
| Showing Requirements: | Lock Box Coded, ShowingTime | Special Listing Conditions: | Real Estate Owned | |
| Standard Status: | Active | State Or Province: | FL | |
| Utilities: | Electricity Connected, Sewer Connected, Water Connected | Water Source: | Public | |
| Rooms | Rooms | |||
|---|---|---|---|---|
| Primary Bedroom: | 15x18 ft | Bedroom 2: | 11x12 ft | |
| Bedroom 3: | 11x11 ft | Great Room: | 18x17 ft | |
| Dinette: | 8x9 ft | Dining Room: | 11x9 ft | |
| Bonus Room: | 15x13 ft | Kitchen: | ||
We love to hear from you