


14569 GAINESBOROUGH DR, ORLANDO, FL, 32826
$715,000
Residential
|
Bedrooms
5
|
Bathrooms
3
|
Living Area
3,231 Sqft
|
Lot Size
12,343 Sqft
|
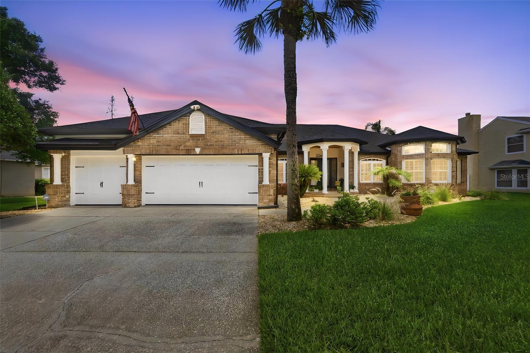
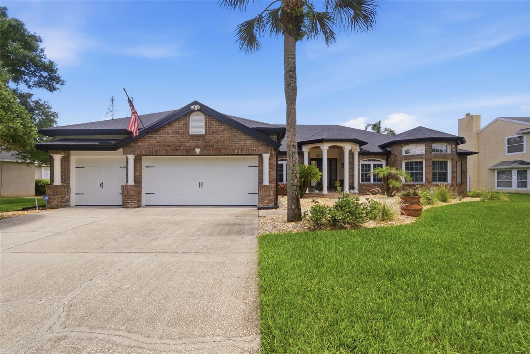
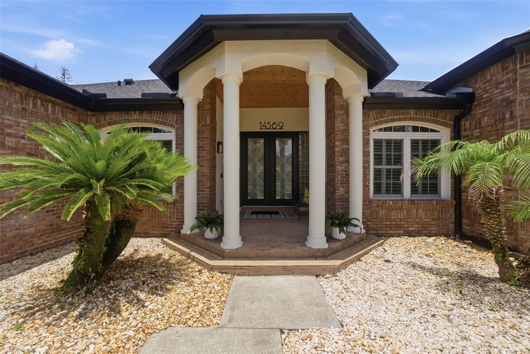
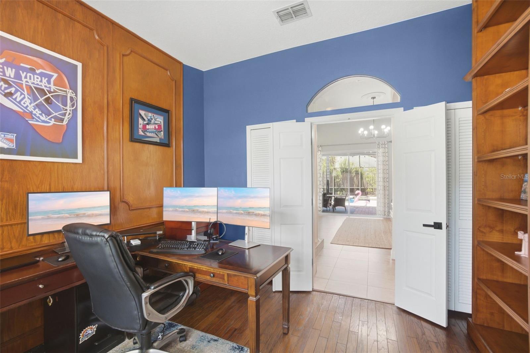
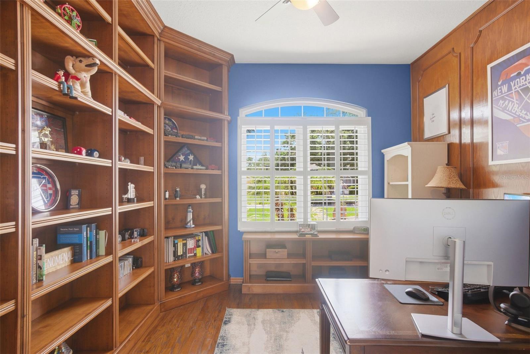
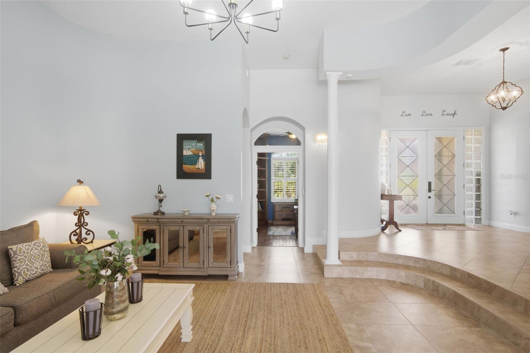
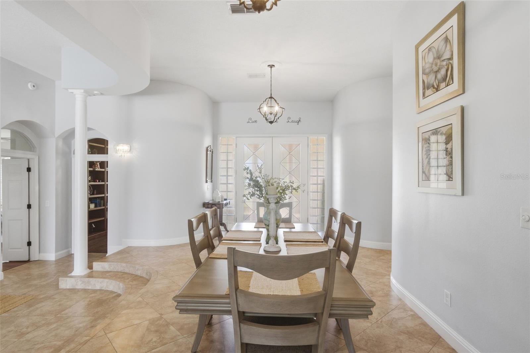
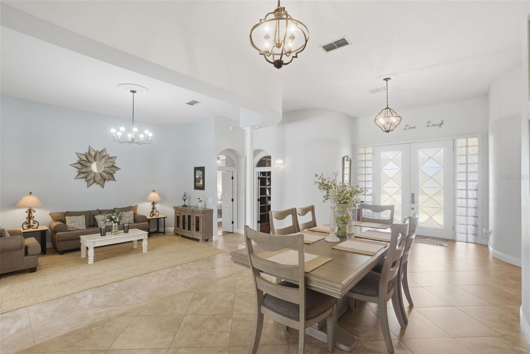
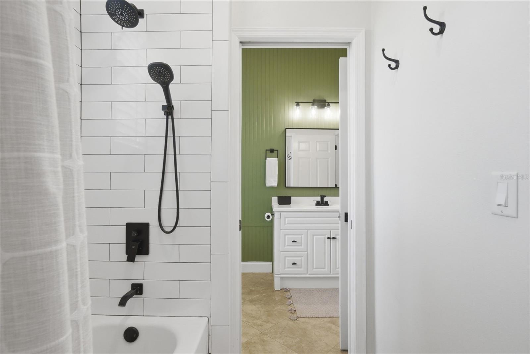
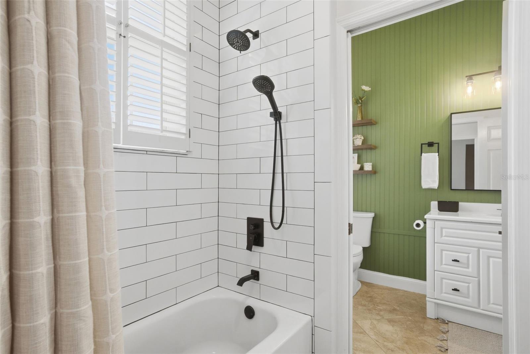
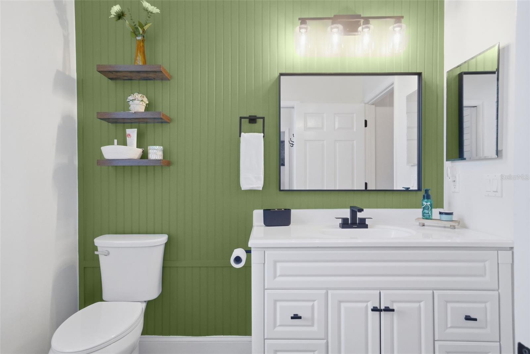
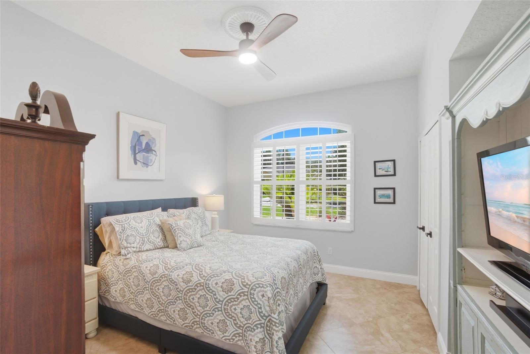
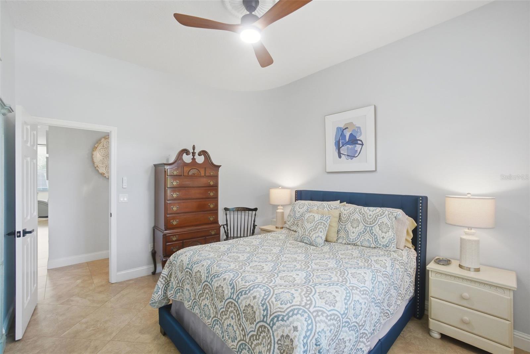
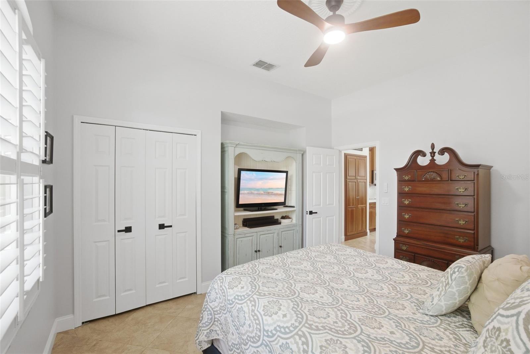
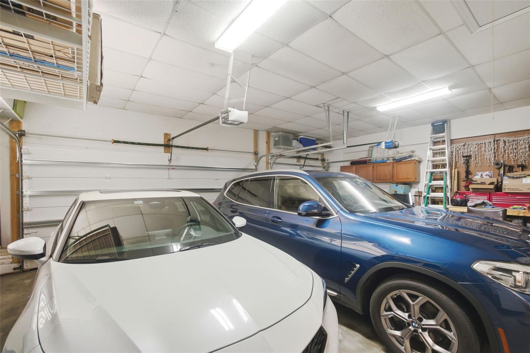
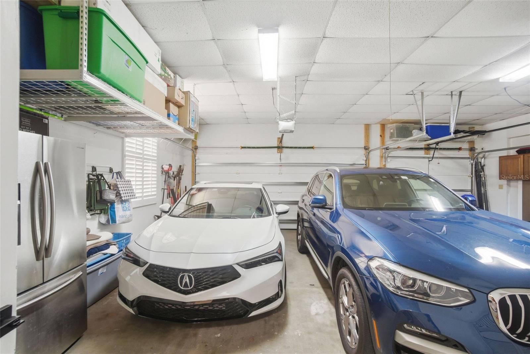
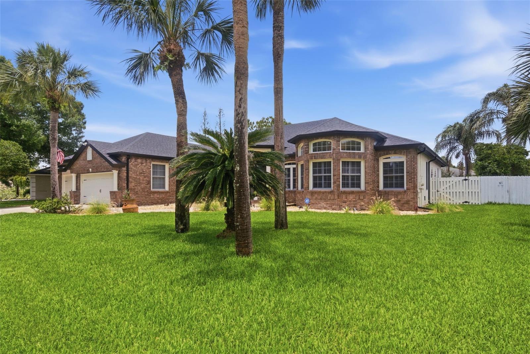
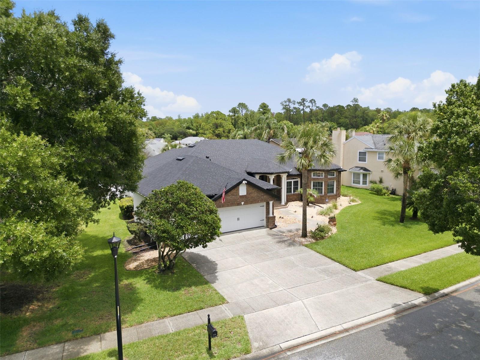
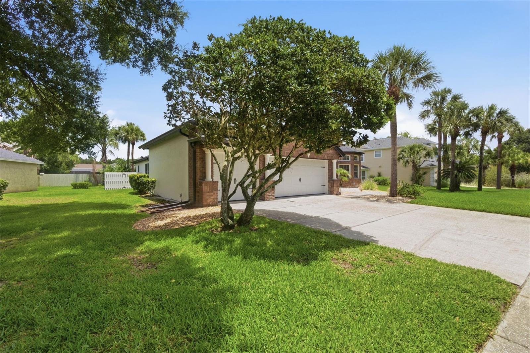
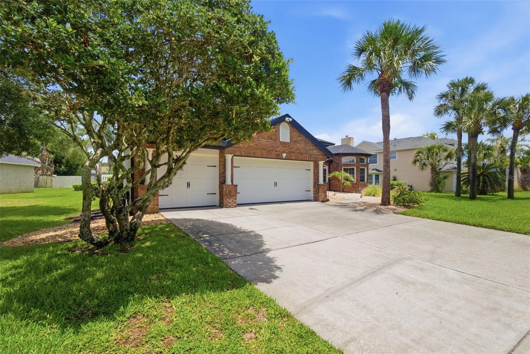
This gorgeous single-story home welcomes you with stunning curb appeal featuring a beautiful brick front exterior, lush mature landscaping, a spacious 3-car garage, and a grand columned entry leading to elegant double front doors. From the moment you arrive, this home impresses with model-home quality and meticulous care throughout. 5 Bedroom x 3 Baths, pool home.
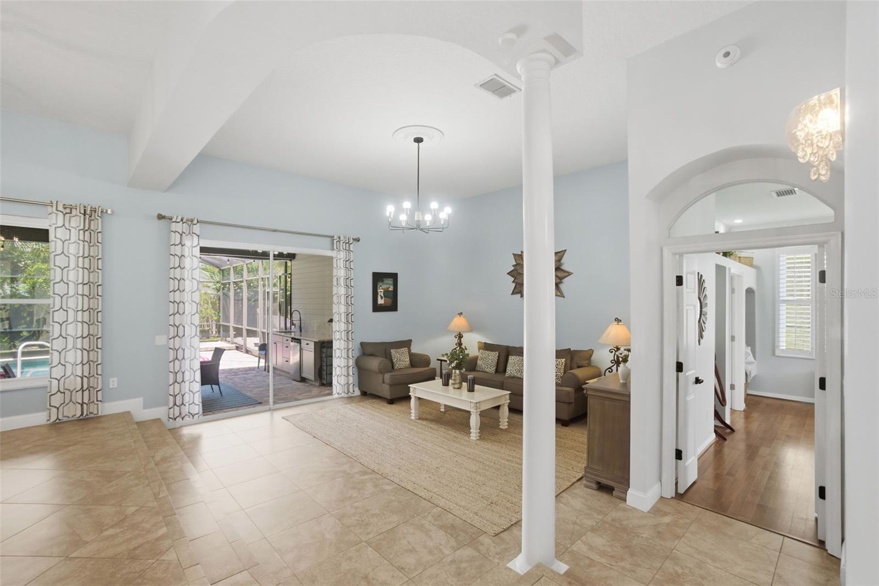
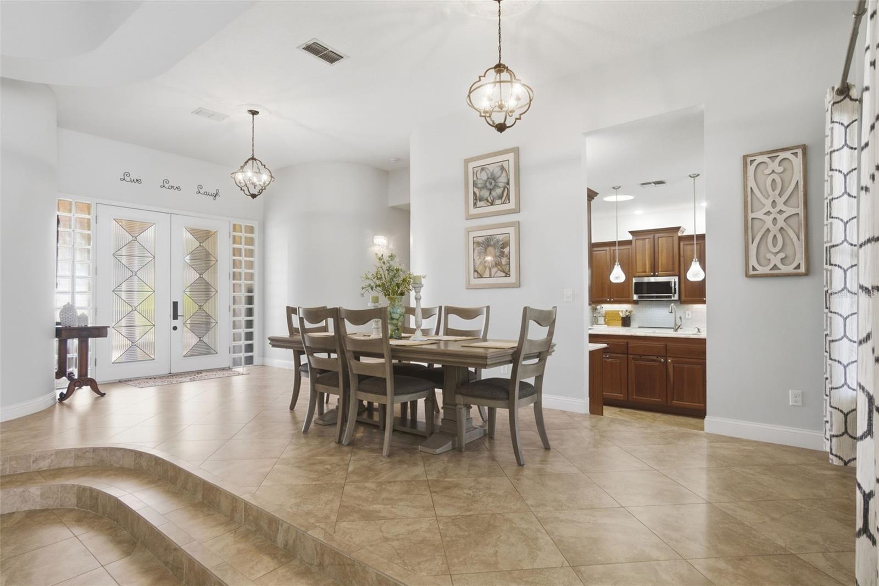
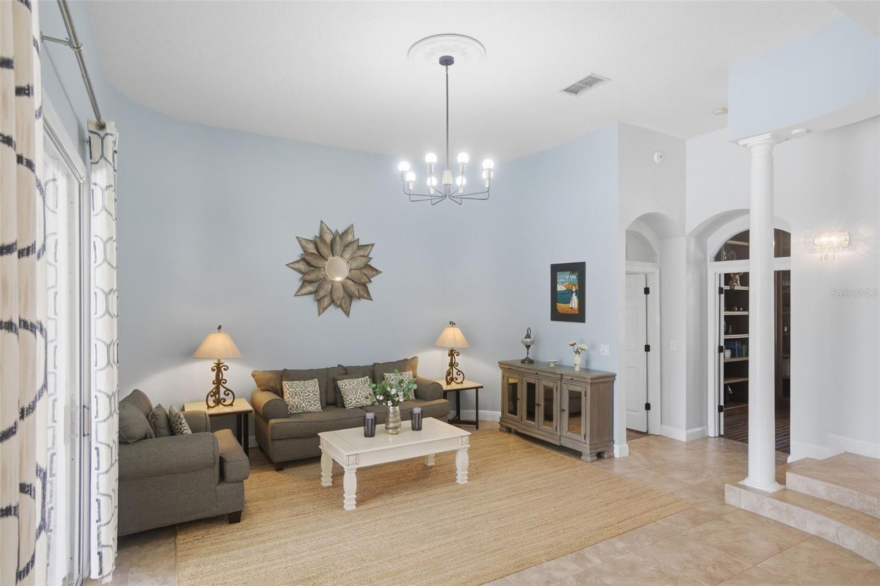
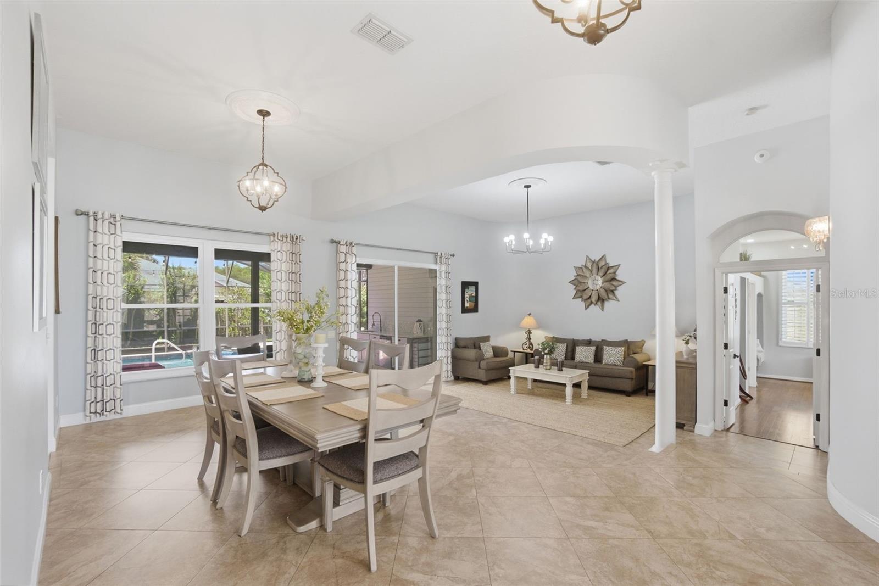
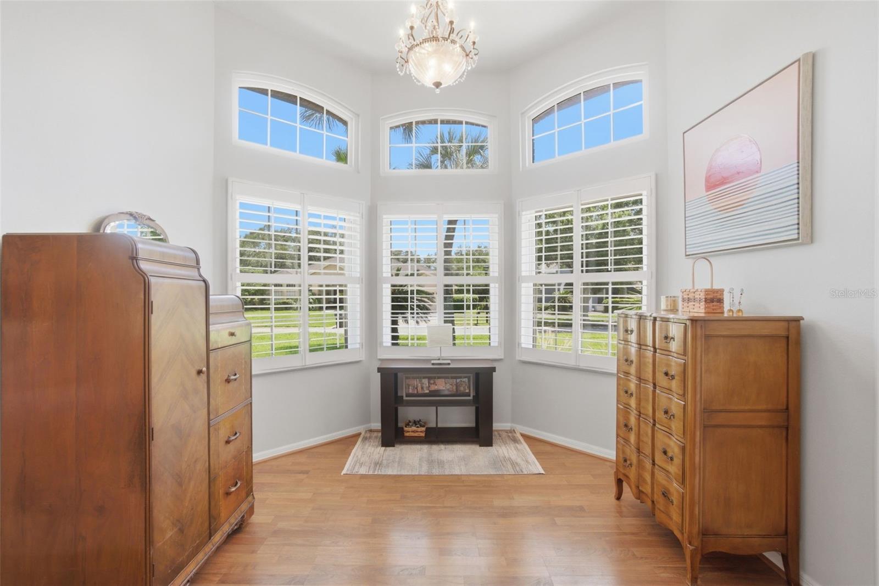
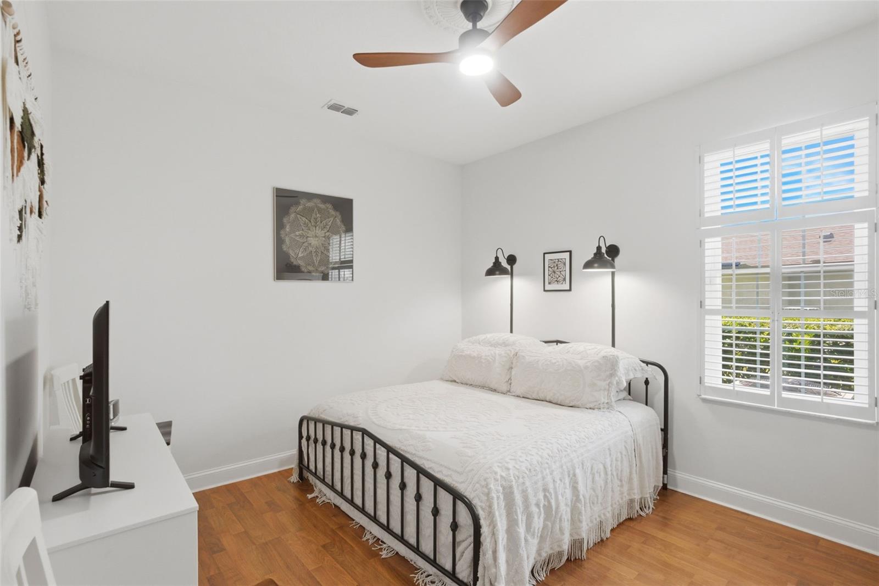
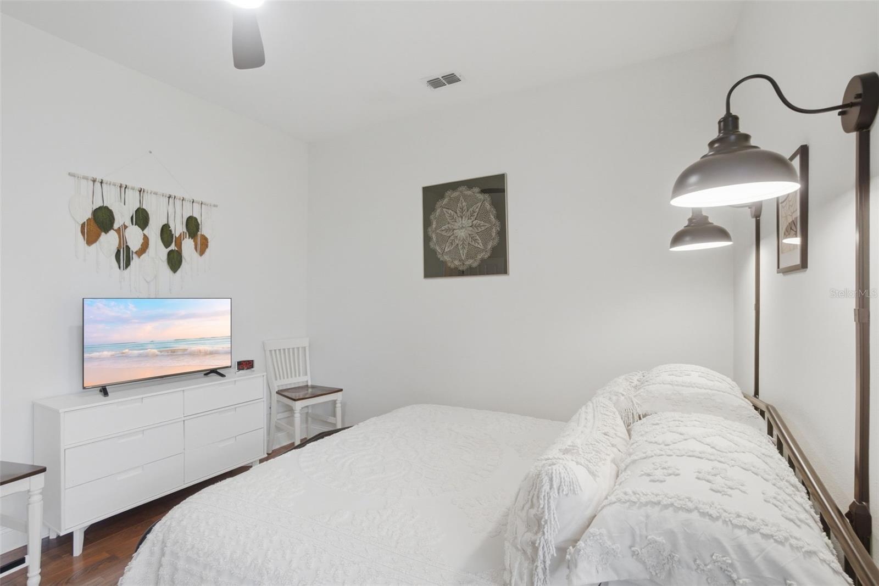
Inside, you’ll find rounded corners, recessed lighting, and easy-maintenance tile and laminate flooring throughout — with absolutely no carpet, making it ideal for allergies and pets.
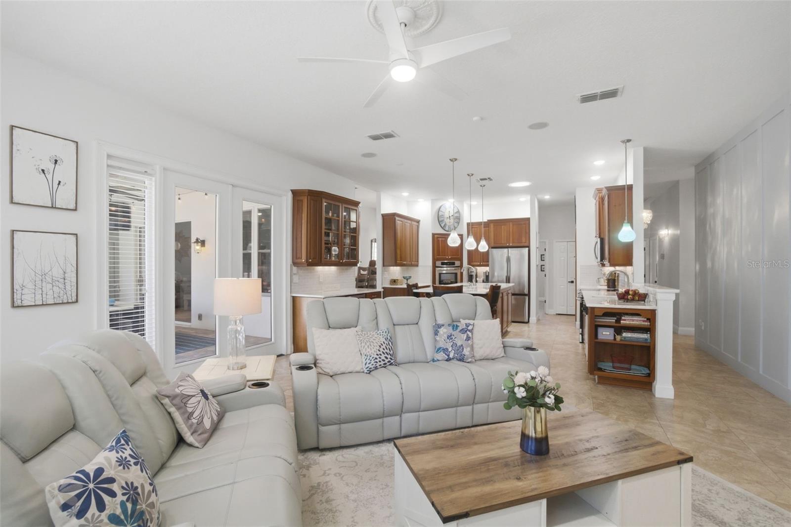
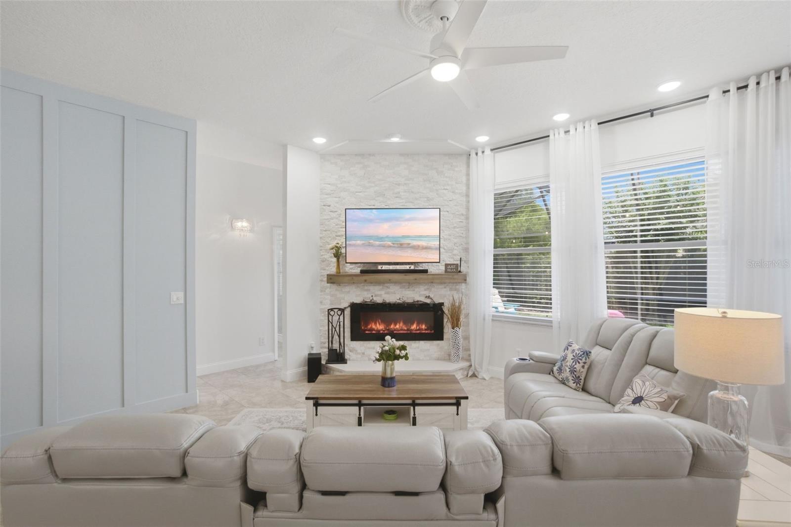
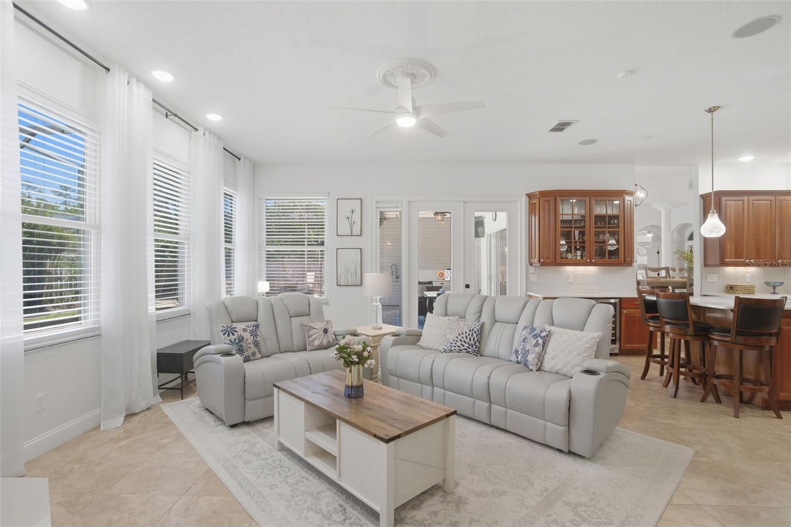
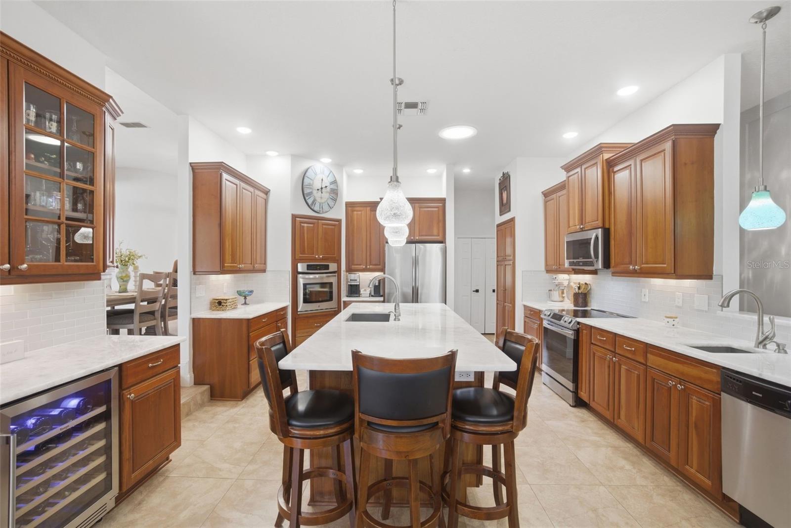
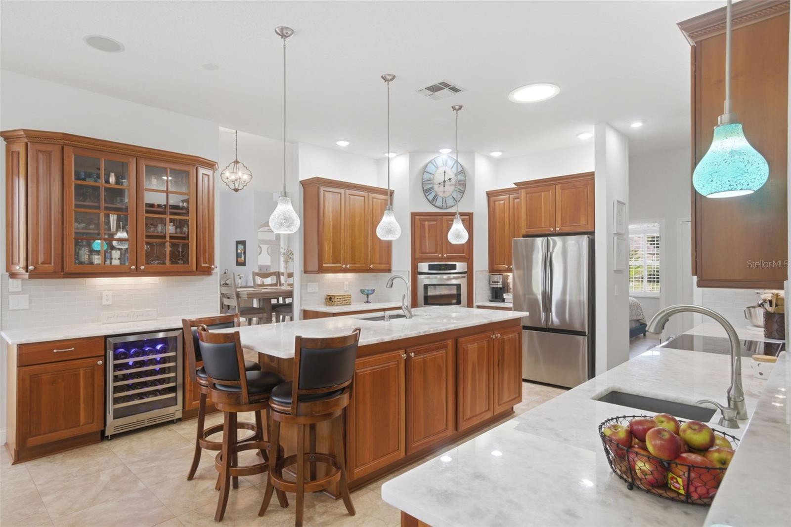
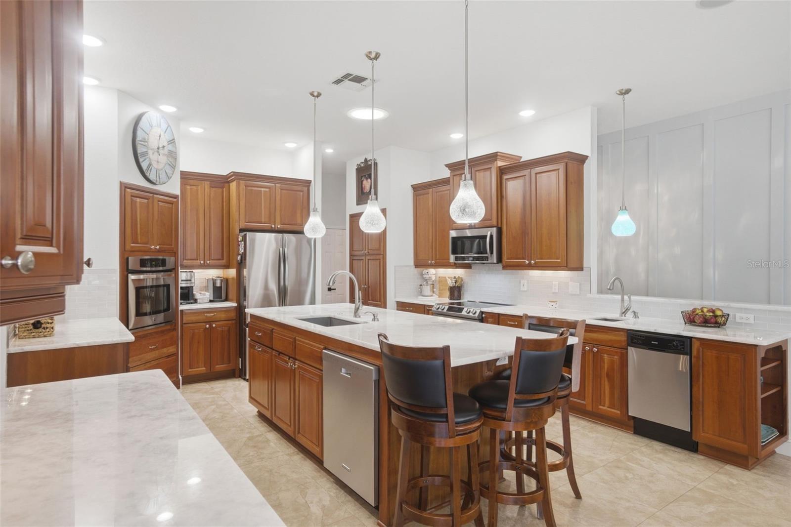
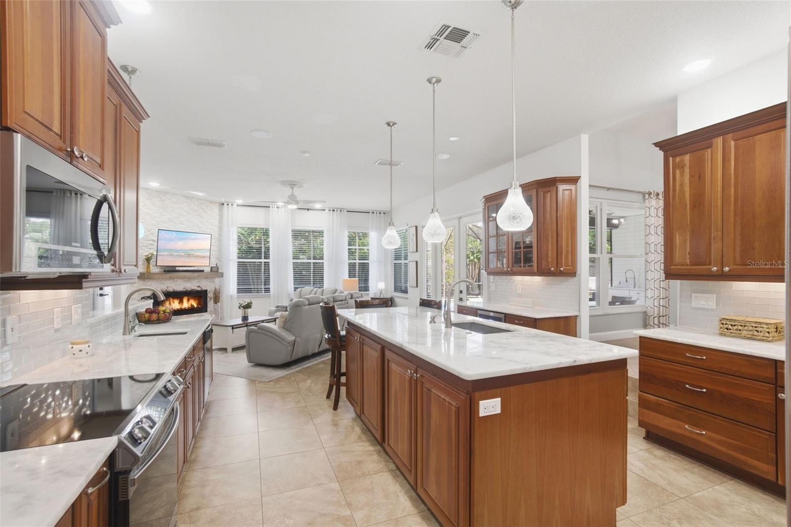
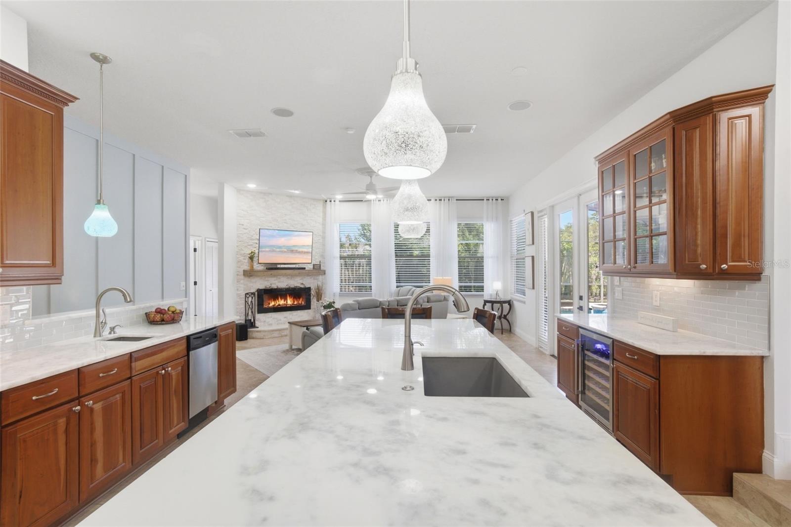
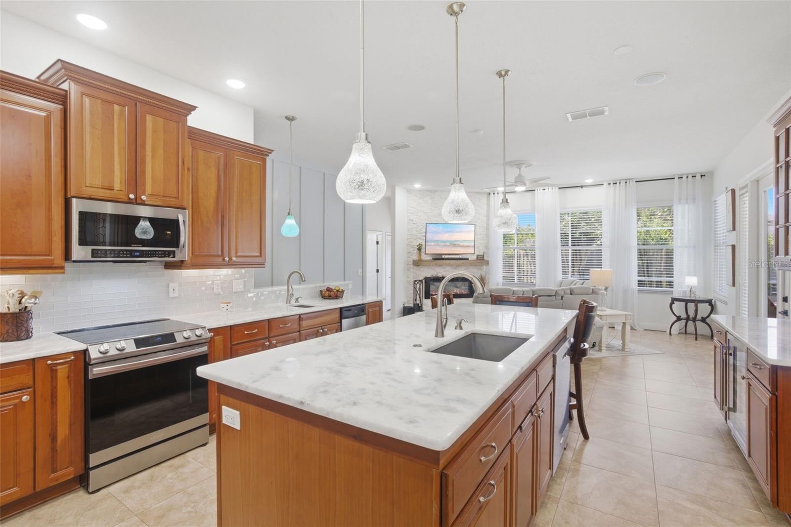
The gourmet kitchen is truly a chef’s dream, showcasing 42” cherry soft close cabinets with crown molding, rollout shelving, granite countertops, a massive center island, TWO ovens, TWO dishwashers, and TWO sinks, perfectly designed for entertaining and large gatherings. The spacious Family room opens seemlesly to your kitchen and features electric vent free fireplace with stunning crystal glass media/fire.
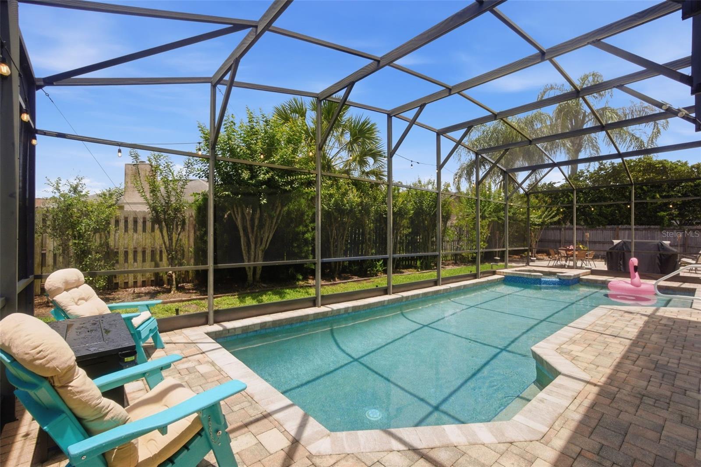
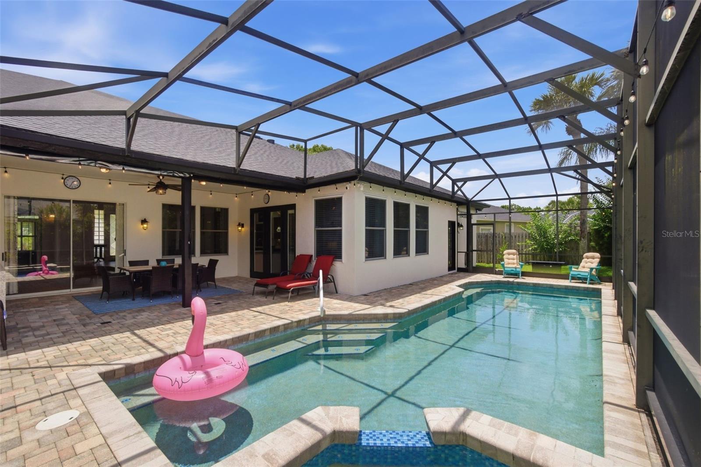
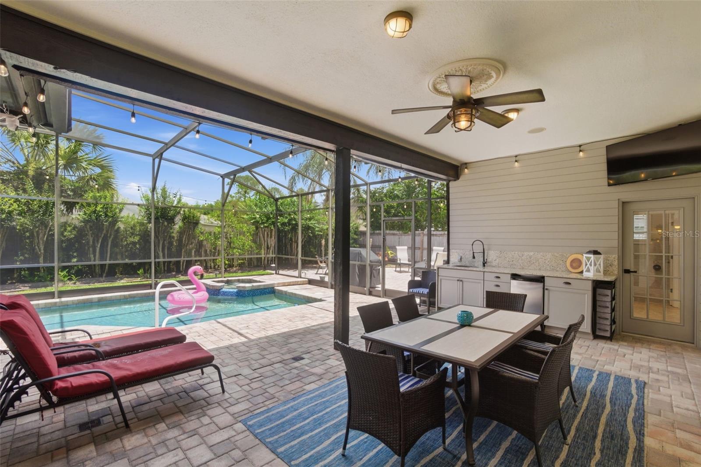
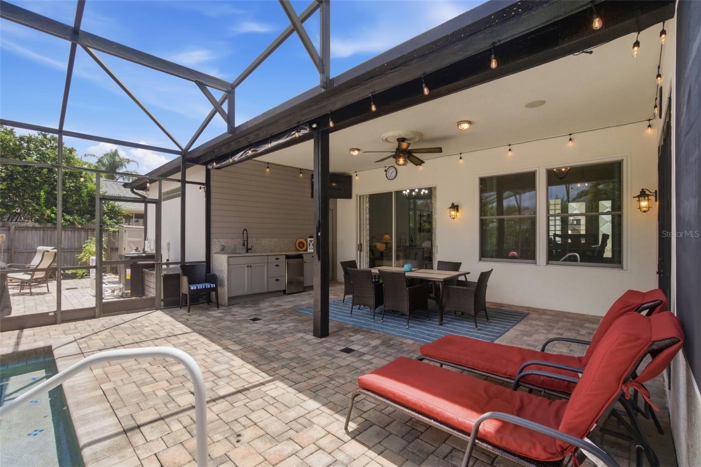
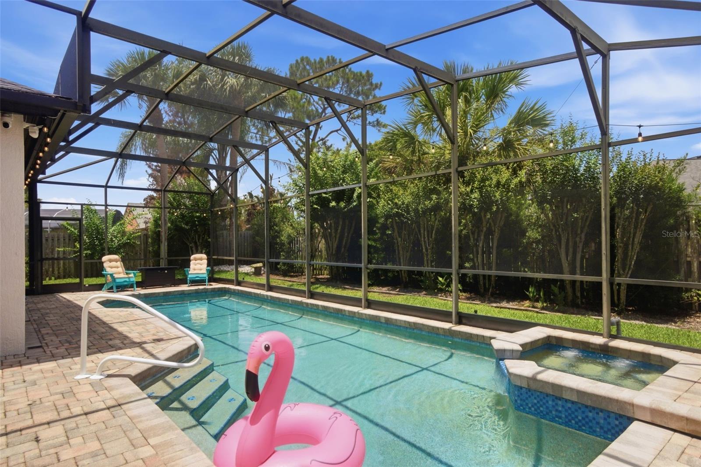
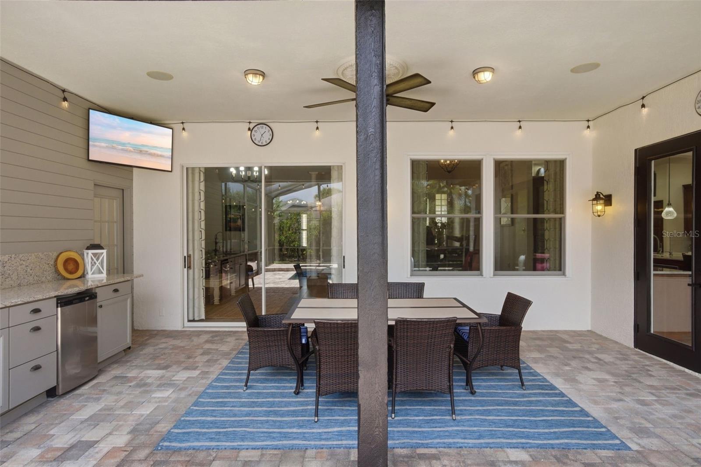
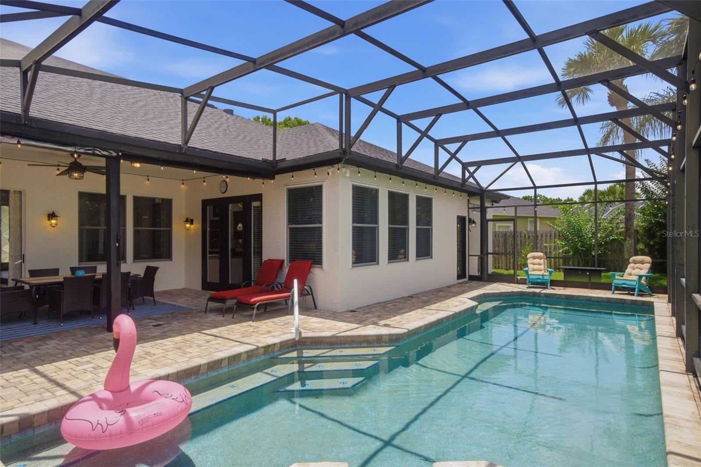
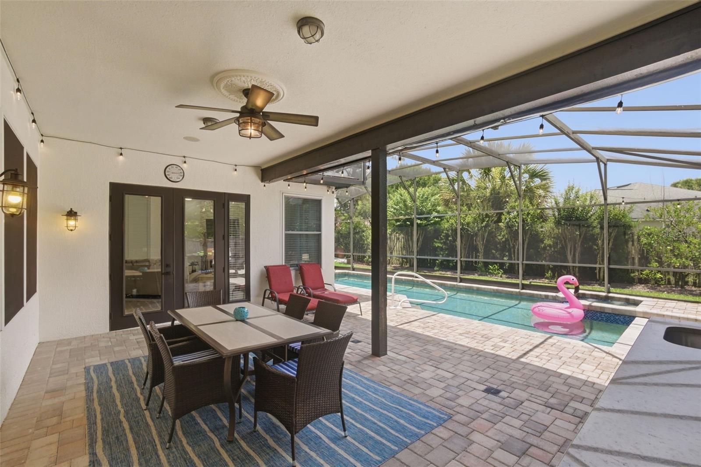
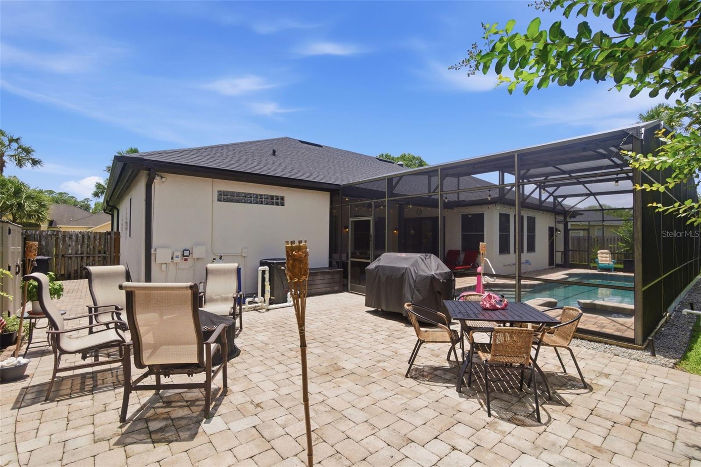
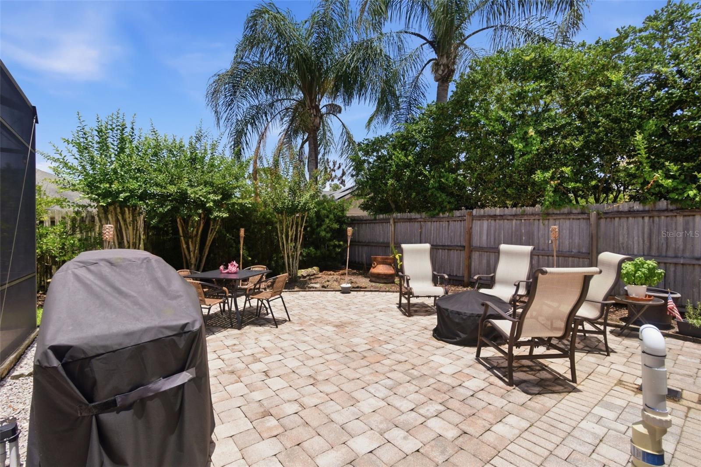
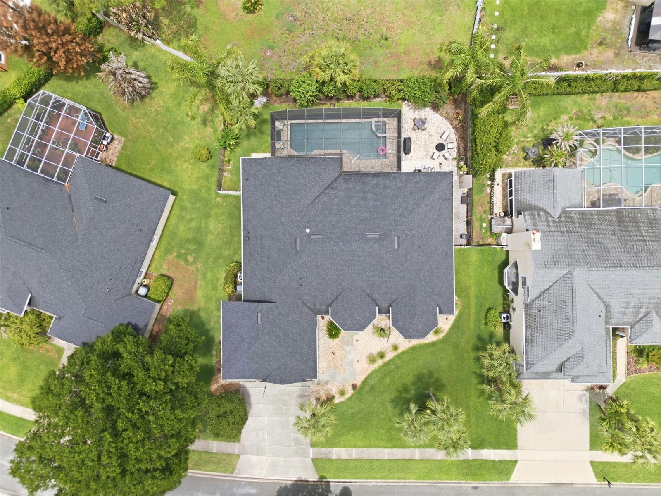
The outdoor living space extends your entertaining options with a saltwater lap pool and spa, creating your own private backyard retreat.
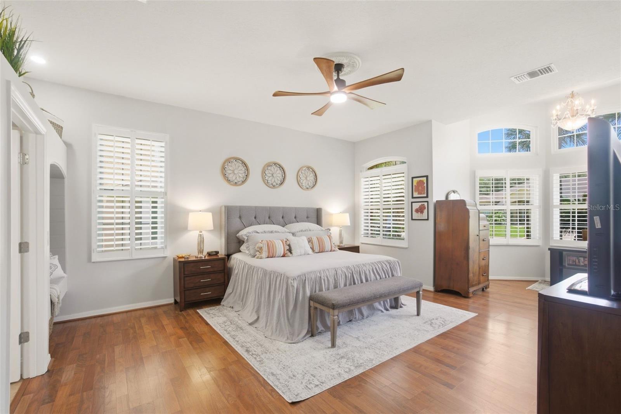
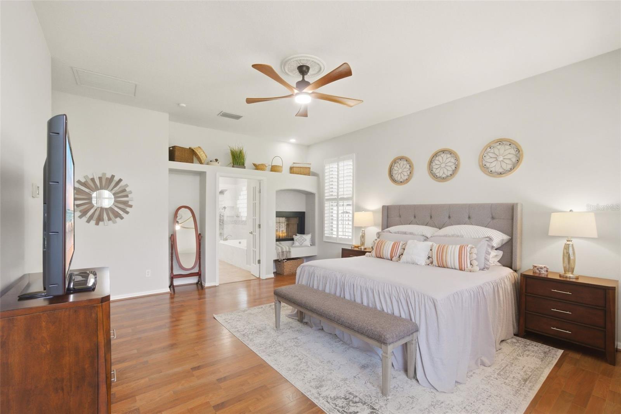
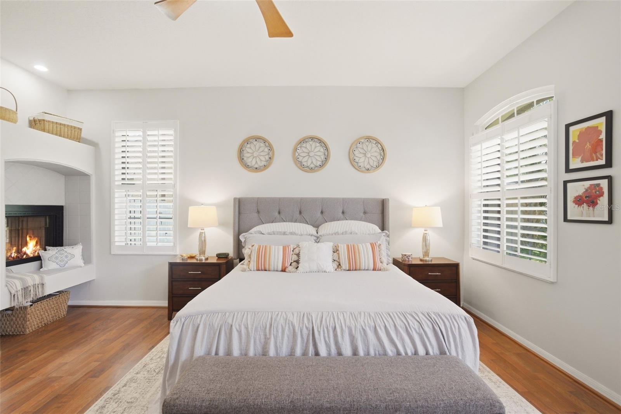
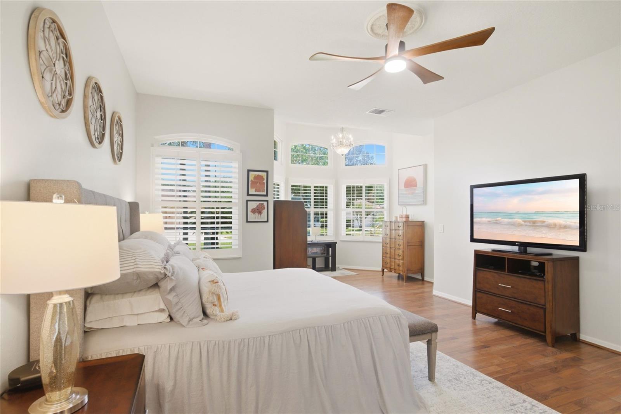
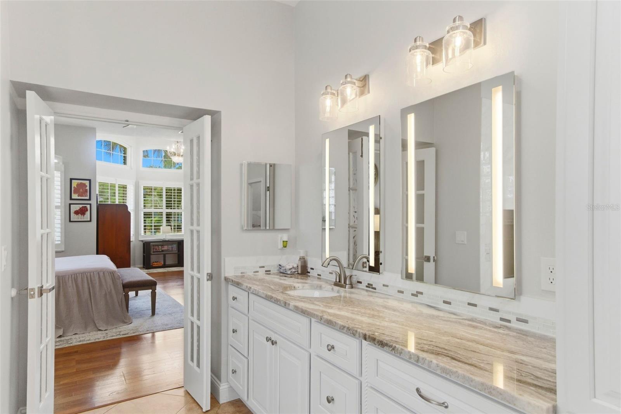
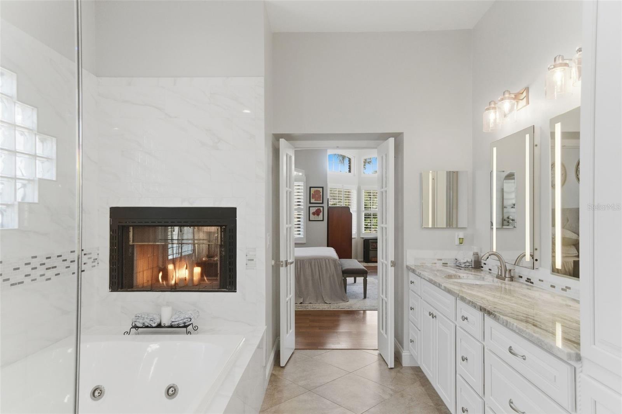
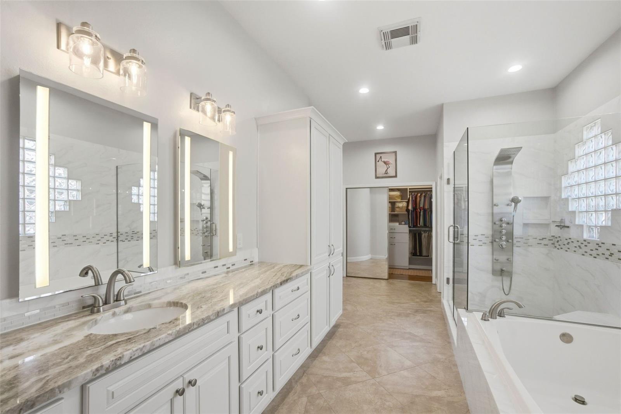
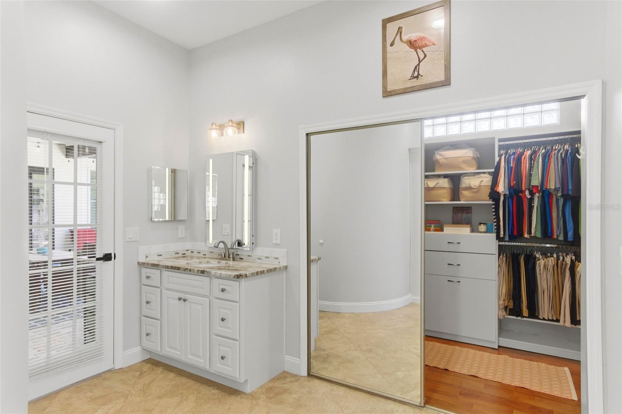
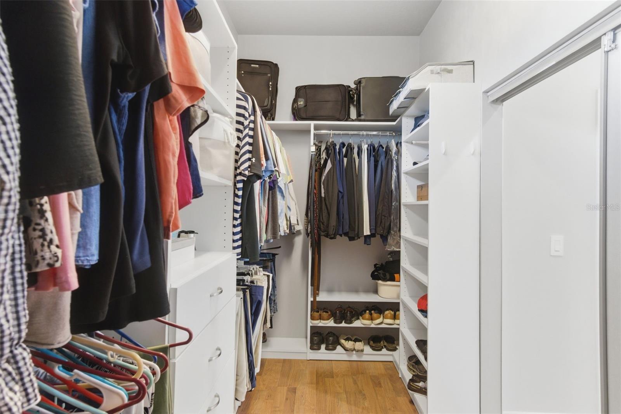
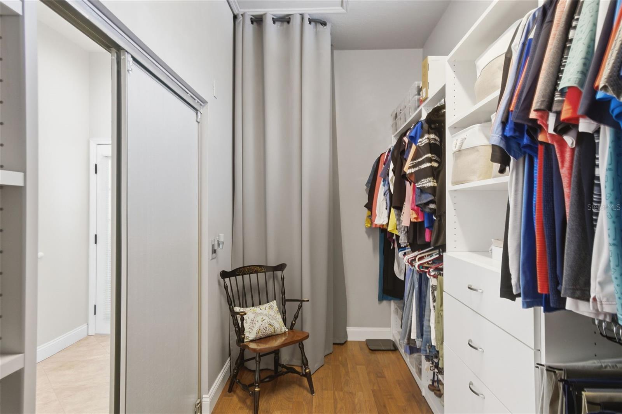
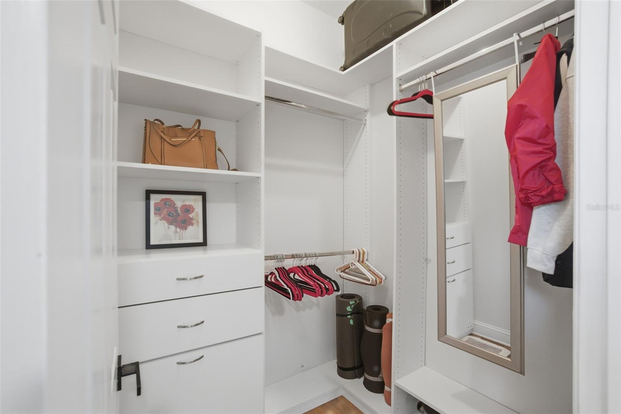
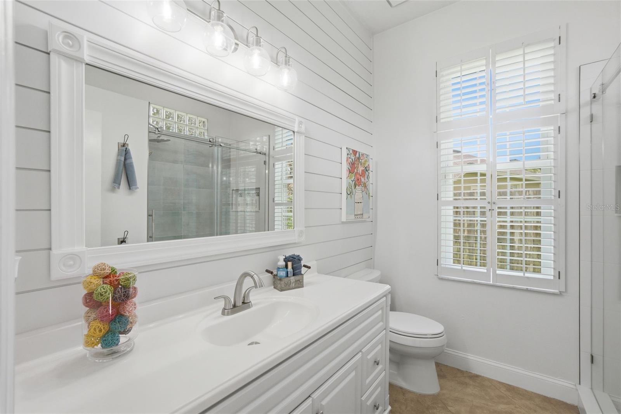
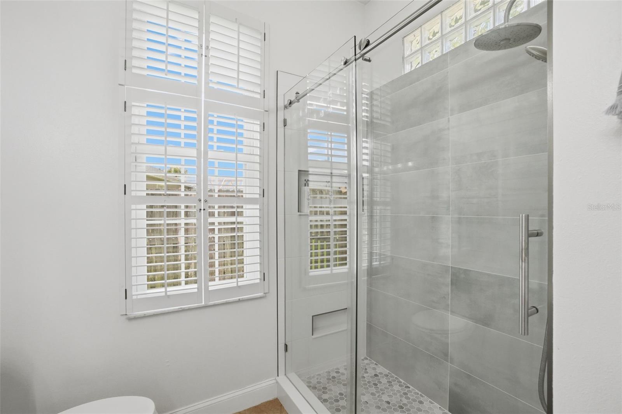
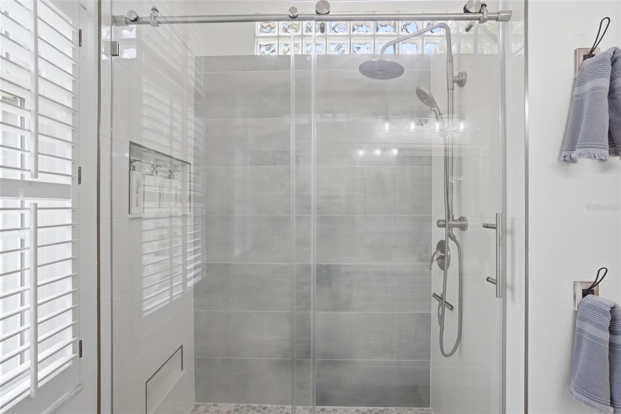
The spacious Primary Suite offers a relaxing sitting area, a 'decorative two-sided fireplace', and a spa-inspired bathroom complete with a soaking tub, oversized walk-in shower, dual vanities, and an expansive walk-in closet with abundant storage.
Additional upgrades and features include:
Gutters and downspouts around the entire home
Double-pane Low-E windows for energy efficiency
New Roof (March 2024)
Rear lanai door replaced (February 2025)
Interior electrical panel with new breakers installed (May 2023)
Currently protected under a Home Warranty of America warranty
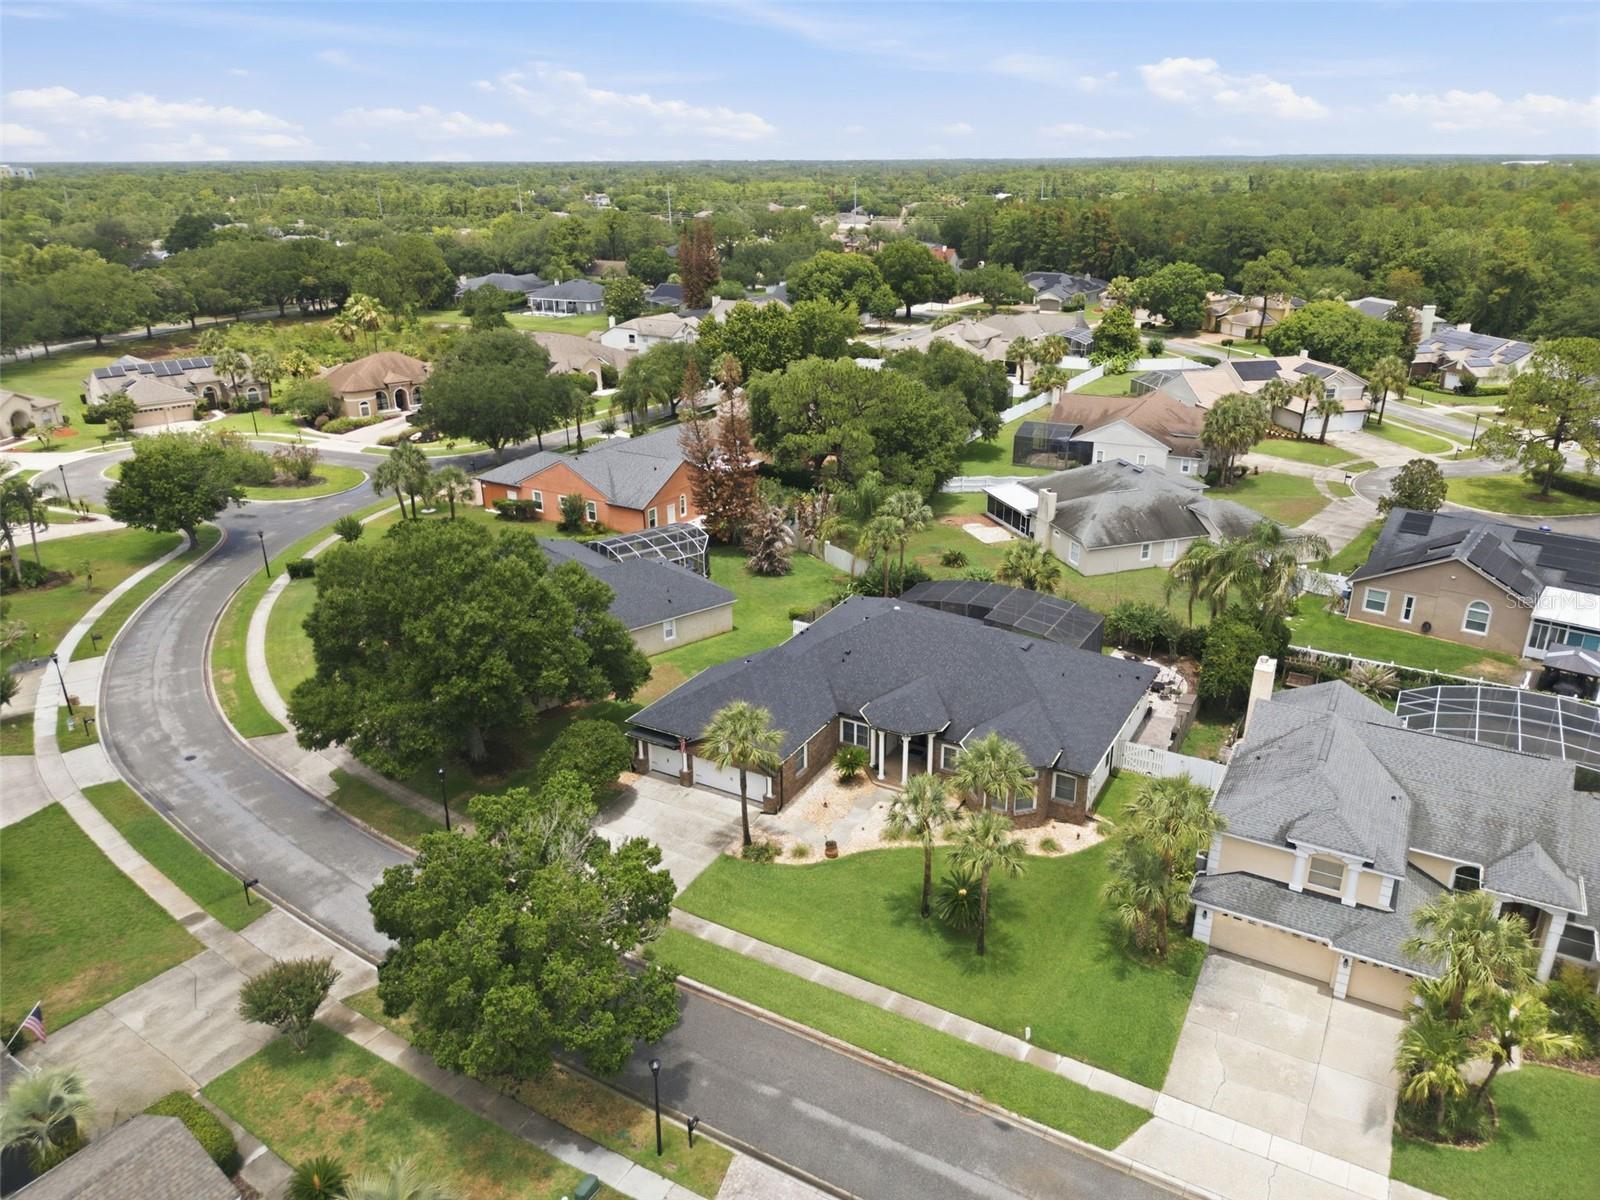
Located in the highly desirable University Estates community, residents enjoy exceptional amenities including a community pool, clubhouse, tennis courts, basketball courts, playgrounds, scenic ponds, and walking/nature trails. Only 5-10 minutes to University of Central Florida, Waterford Lakes Town Center, State Road 417, Research Park, Oviedo, and only 25-35 minutes to Downtown Orlando.
Property Details
| Property Features | Property Features | |||
|---|---|---|---|---|
| MLS ID: | MFRO6412034 | Year Built: | 1990 | |
| Appliances: | Built-In Oven, Convection Oven, Dishwasher, Disposal, Electric Water Heater, Exhaust Fan, Microwave, Range, Range Hood, Refrigerator | Architectural Style: | Florida | |
| Community Features: | Street Lights | Construction Materials: | Stucco, Frame | |
| Cooling: | Central Air | Country: | US | |
| County Or Parish: | Orange | Direction Faces: | South | |
| Exterior Features: | Outdoor Kitchen, Private Mailbox, Rain Gutters, Sidewalk, Sliding Doors, Sprinkler Metered | Fireplace Features: | Family Room, Primary Bedroom | |
| Flooring: | Laminate, Tile, Wood | Foundation Details: | Slab | |
| Furnished: | Unfurnished | Heating: | Central, Electric | |
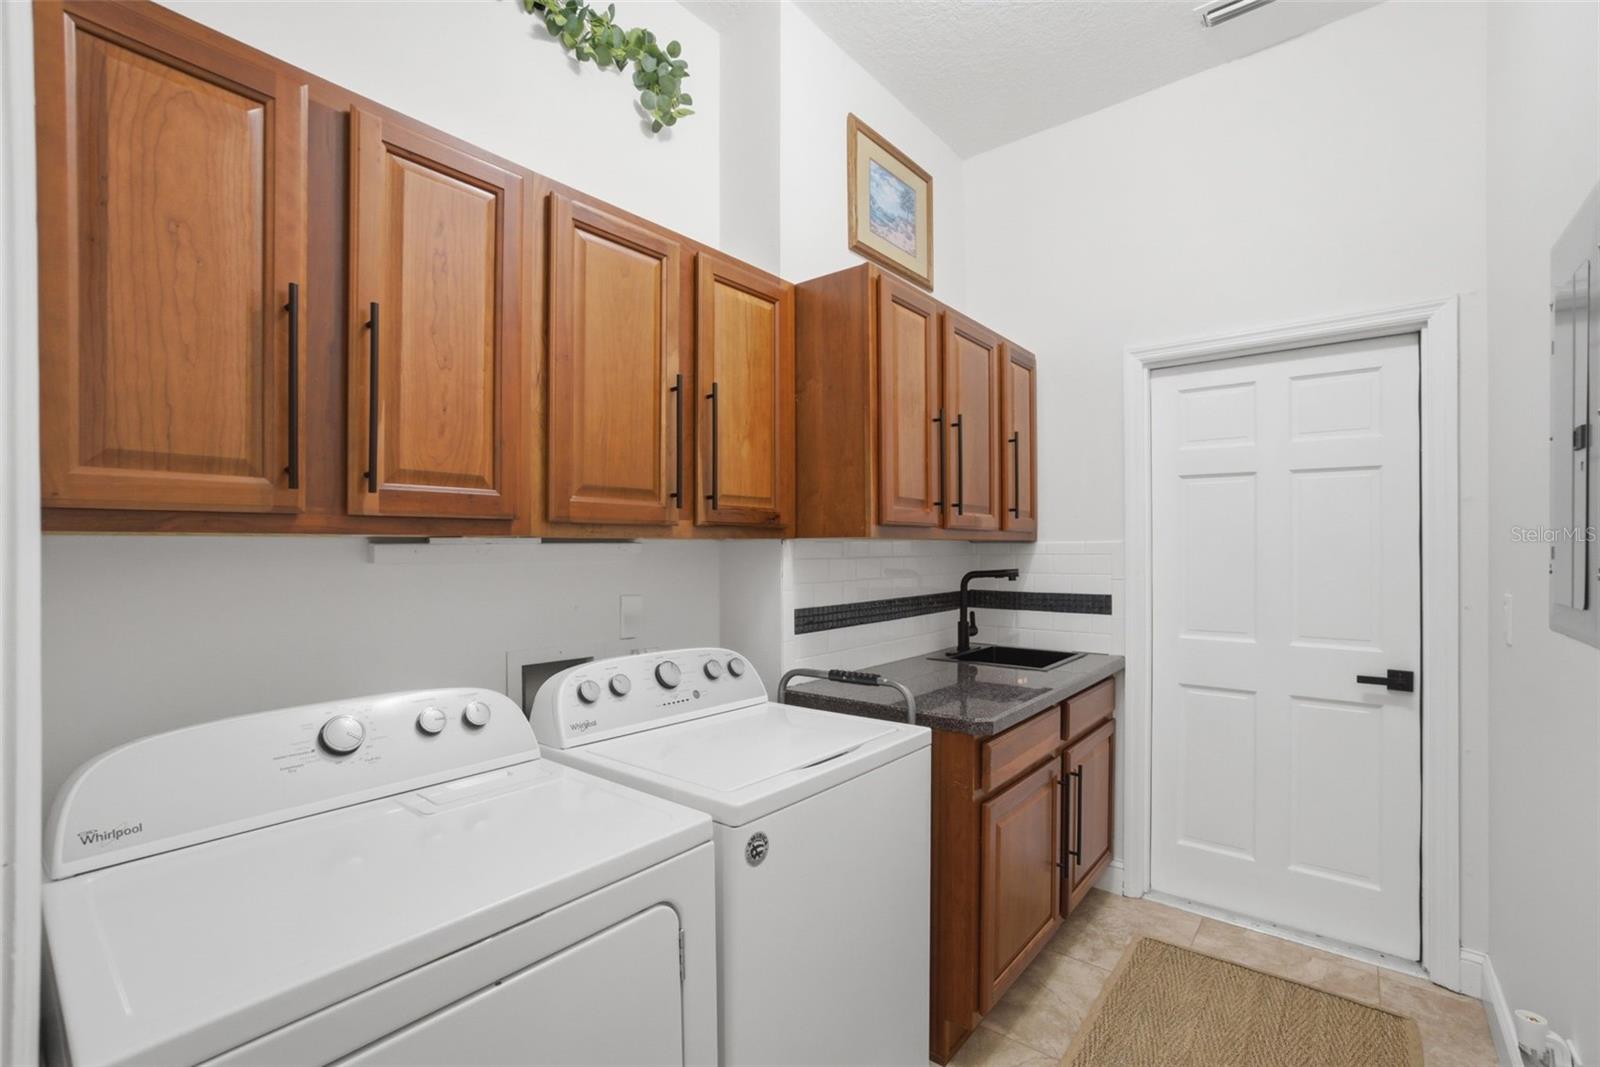
| Laundry Features: | Electric Dryer Hookup, Inside, Laundry Room, Washer Hookup | Levels: | One | |
| Listing Agreement: | Exclusive Right To Sell | Listing Terms: | Cash, Conventional, FHA | |
| Lot Features: | Landscaped, Level, Sidewalk, Paved | Occupant Type: | Owner | |
| Other Equipment: | Irrigation Equipment | Other Structures: | Outdoor Kitchen | |
| Patio And Porch Features: | Covered, Deck, Patio, Screened | Pets Allowed: | Yes | |
| Pool Features: | Gunite, Heated, In Ground, Lighting, Salt Water, Screen Enclosure | Property Sub Type: | Single Family Residence | |
| Property Type: | Residential | Road Surface Type: | Paved | |
| Roof: | Shingle | Sewer: | Public Sewer | |
| Showing Requirements: | Sentri Lock Box, Appointment Only, Lock Box Electronic, ShowingTime | Spa Features: | Heated, In Ground | |
| Special Listing Conditions: | None | Standard Status: | Active | |
| State Or Province: | FL | Utilities: | BB/HS Internet Available, Cable Connected, Electricity Connected, Phone Available, Public, Sewer Connected, Sprinkler Meter, Underground Utilities, Water Connected | |
| Vegetation: | Mature Landscaping, Trees/Landscaped | Water Source: | None | |
| Rooms | Rooms | |||
|---|---|---|---|---|
| Family Room: | 18.9x15.11 ft | Kitchen: | 15.4x16 ft | |
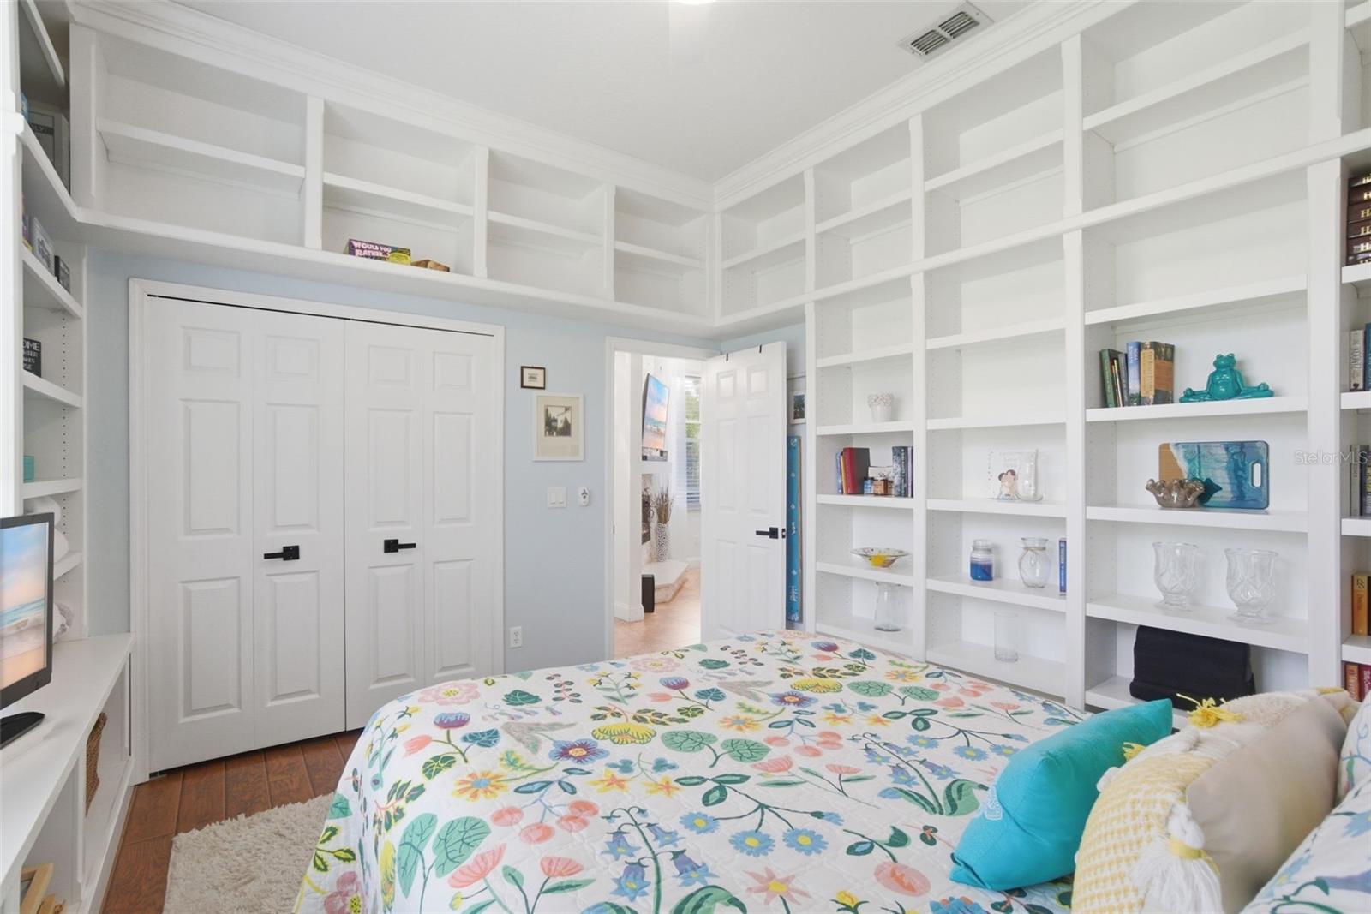
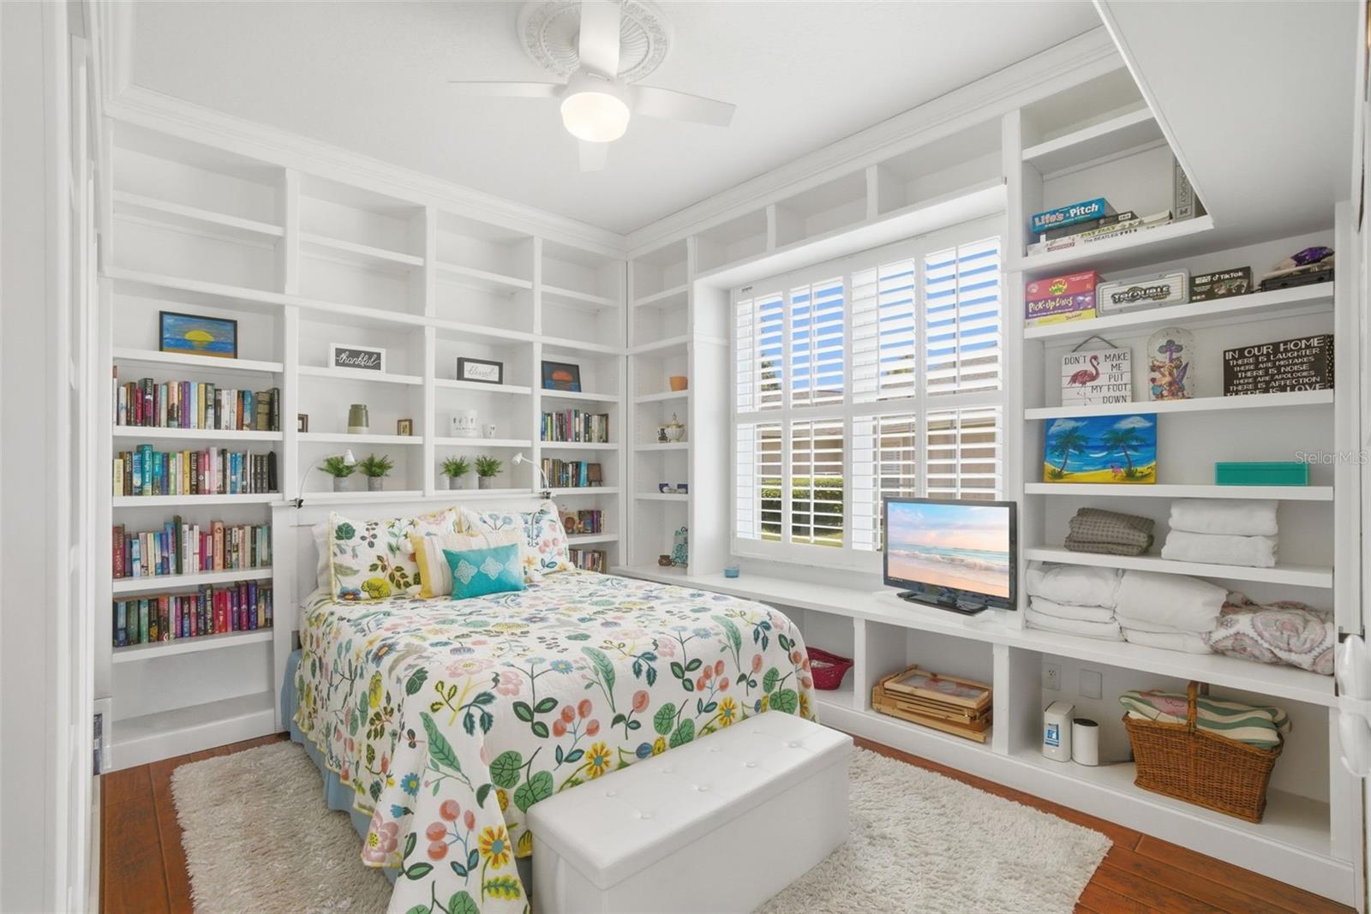
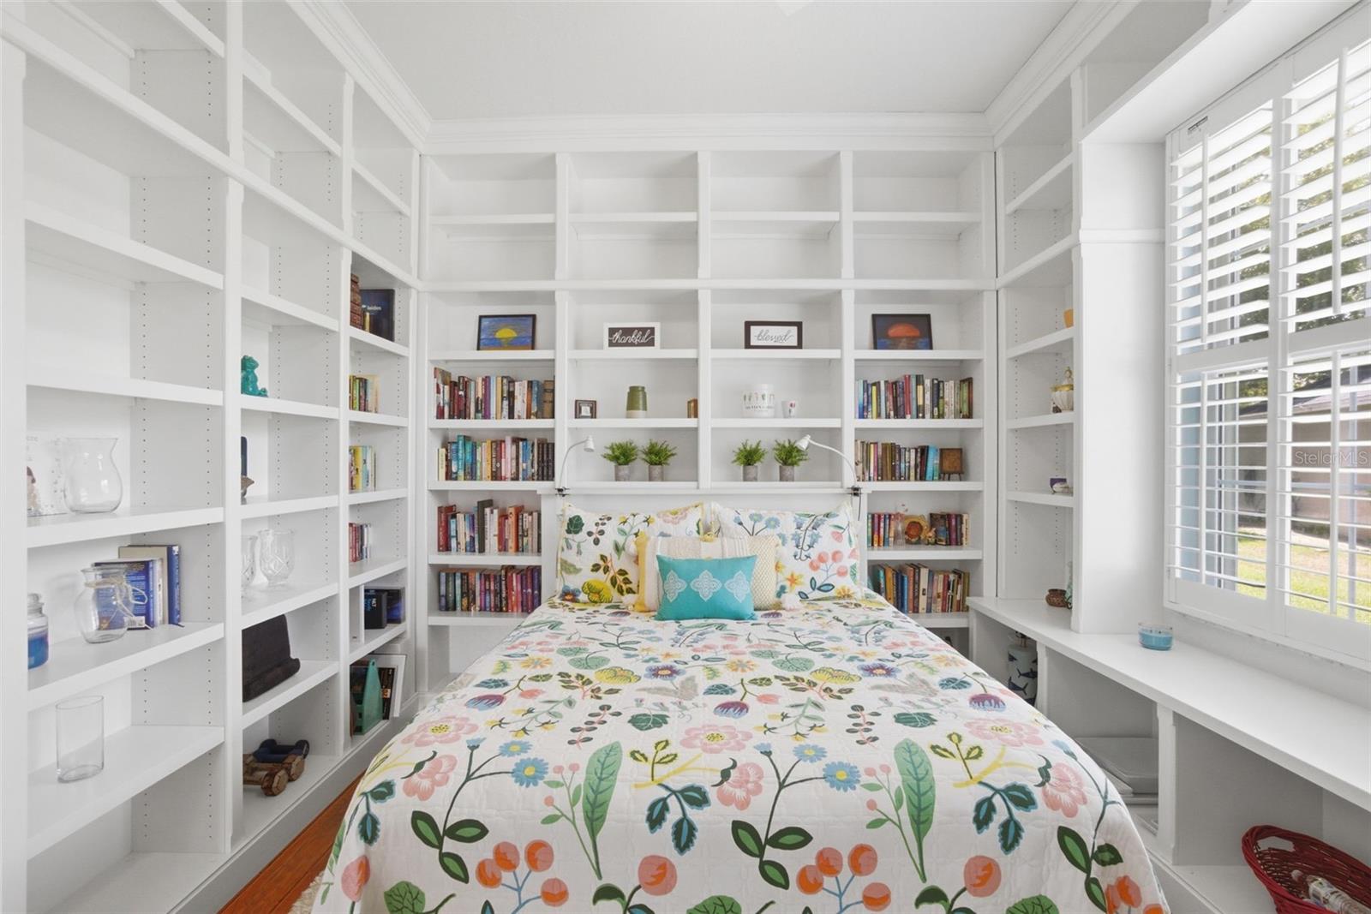
| Bedroom 2: | 8x7.8 ft | Bedroom 3: | 11.9x12.9 ft | |
| Bedroom 4: | 11.9x12.6 ft | Bedroom 5: | 12.3x13.4 ft | |
| Dining Room: | 13.8x18.9 ft | Living Room: | 13.3x15 ft | |
| Primary Bedroom: | 17.6x26.1 ft | Primary Bathroom: | 14.8x20.1 ft | |
We love to hear from you