


810 MIDDLETON ST, DEBARY, FL, 32713
$400,000
Residential
|
Bedrooms
3
|
Bathrooms
3
|
Living Area
2,200 Sqft
|
Lot Size
3,920 Sqft
|
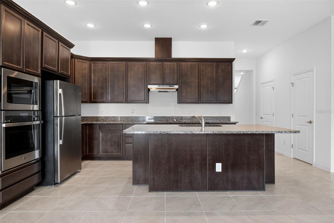
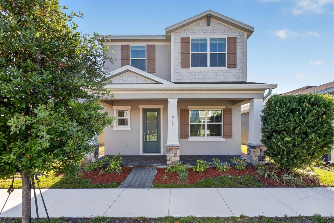
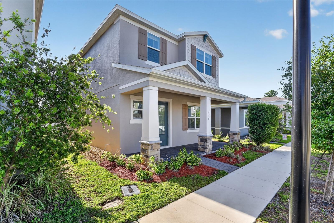
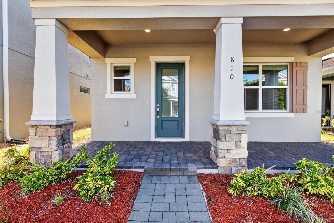
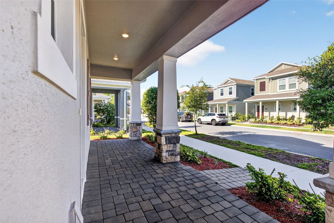
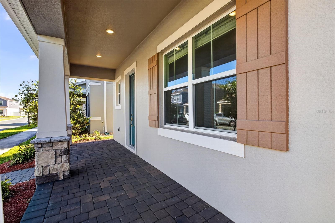
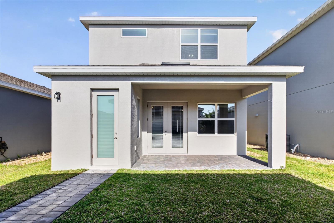
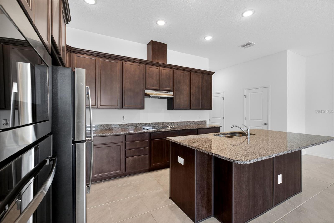
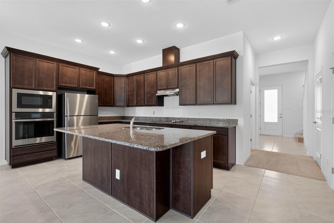
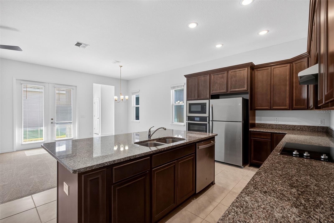
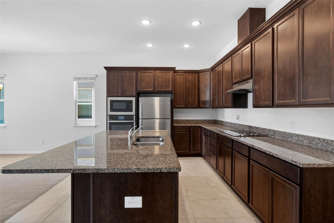
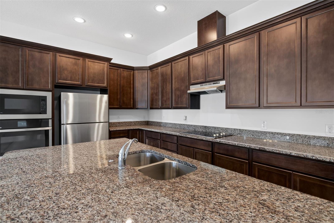
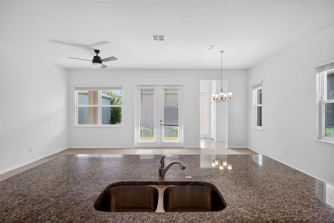
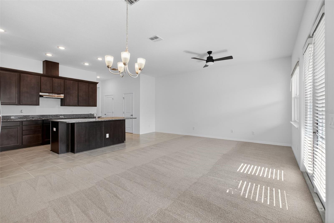
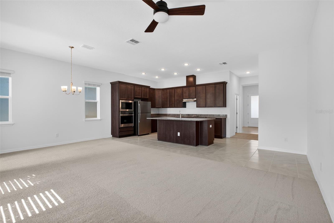
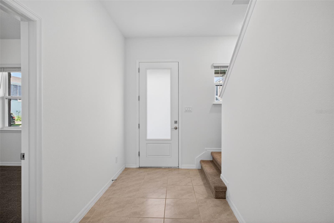
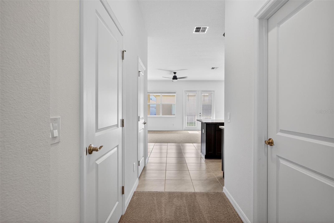
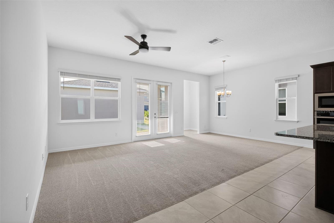
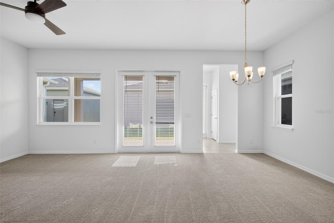
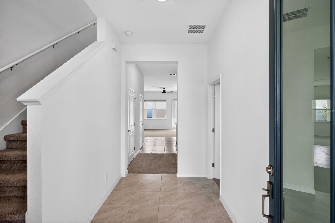
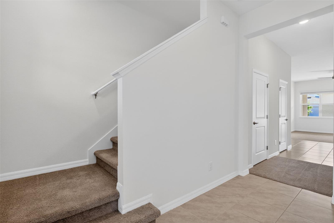
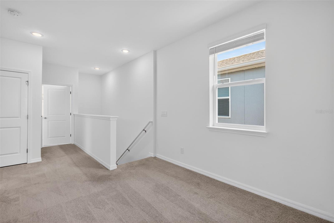
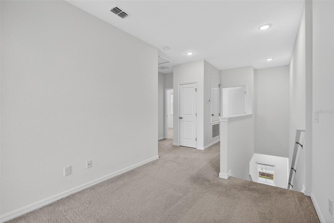
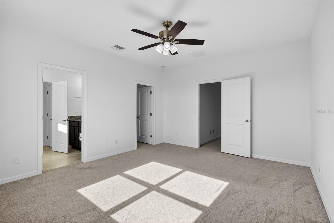
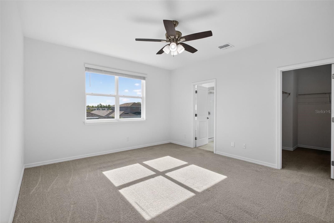
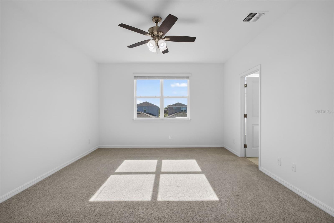
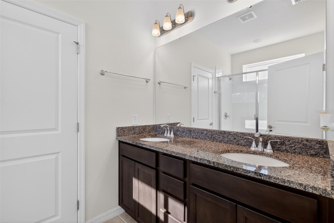
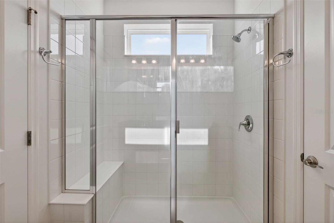
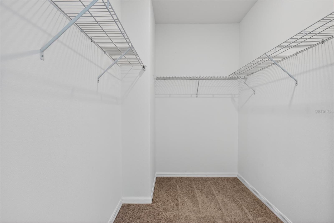
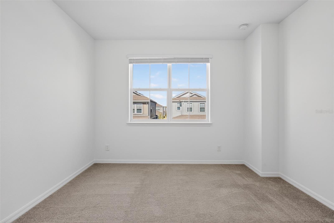
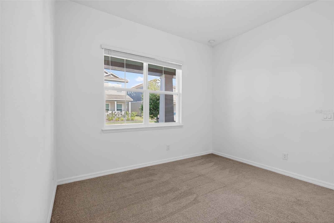
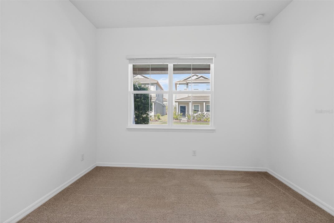
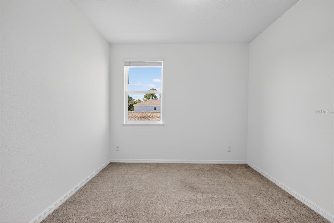
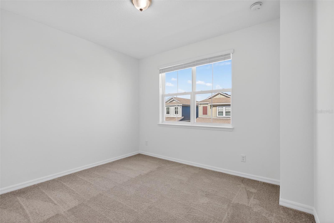
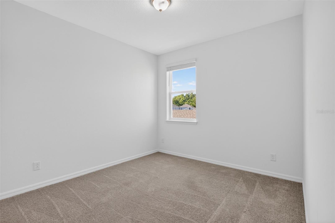
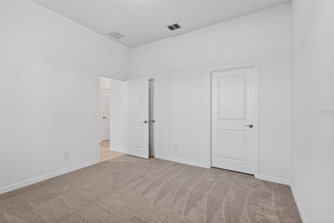
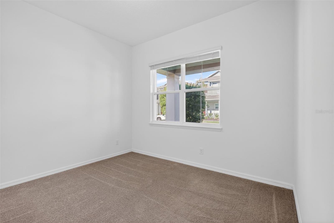
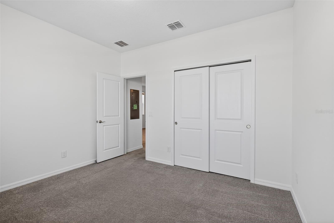
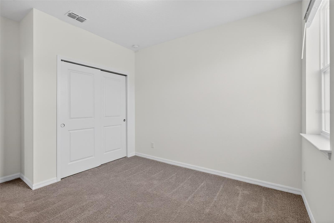
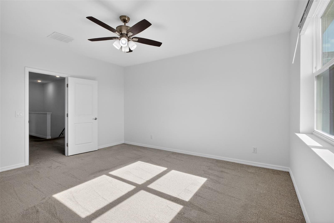
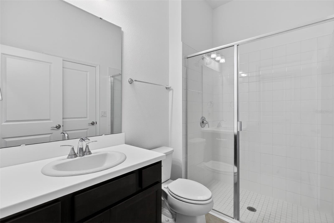
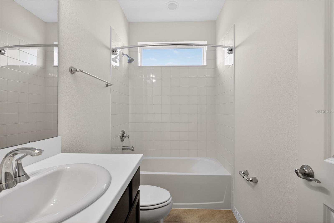
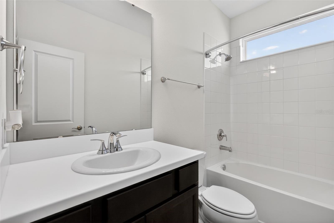
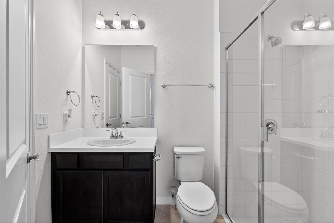
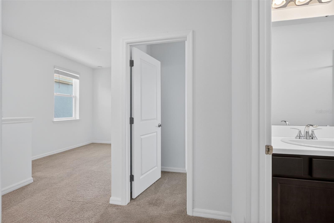
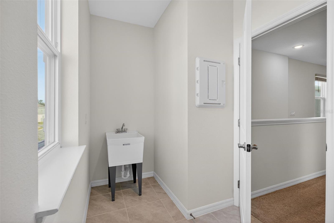
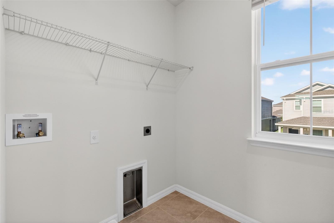
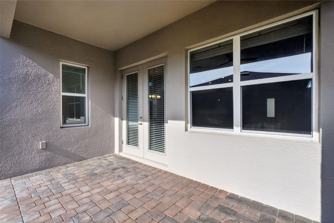
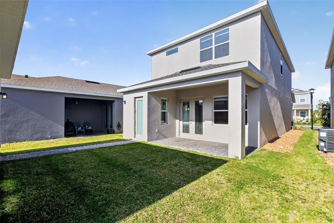
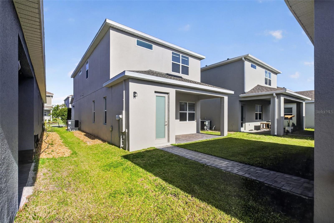
Welcome to this stunning 2022-built single-story Craftsman home in the highly desired Rivington community! Offering an expansive 2,200 s/f layout, this 4BR/2BA detached residence blends modern elegance with effortless living. The heart of the home features a light-filled great room that flows into a gourmet kitchen with a massive center island and dining combo. Retreat to the private primary suite, featuring an en-suite bath and a walk-in closet. Three secondary bedrooms sit in a split-plan configuration. Constructed with durable concrete block, a slab foundation, and central electric HVAC, the home features ceramic tile flooring and a dedicated indoor laundry room. Step out onto the covered rear lanai or enjoy community amenities such as the resort-style pool and clubhouse.
Property Details
| Property Features | Property Features | |||
|---|---|---|---|---|
| MLS ID: | MFRO6412042 | Year Built: | 2023 | |
| Appliances: | Dishwasher, Disposal, Dryer, Microwave, Range, Washer | Architectural Style: | Traditional | |
| Community Features: | Clubhouse, Deed Restrictions, Irrigation-Reclaimed Water, Park, Playground, Pool, Sidewalks | Construction Materials: | Block, Stucco, Frame | |
| Cooling: | Central Air | Country: | US | |
| County Or Parish: | Volusia | Direction Faces: | West | |
| Exterior Features: | Other | Flooring: | Tile | |
| Foundation Details: | Slab | Furnished: | Unfurnished | |
| Heating: | Central, Electric | Laundry Features: | Inside | |
| Levels: | Two | Listing Agreement: | Exclusive Right To Sell | |
| Listing Terms: | Cash, Conventional, FHA, VA Loan | Lot Features: | Level | |
| Occupant Type: | Vacant | Patio And Porch Features: | Covered, Front Porch, Rear Porch | |
| Pets Allowed: | Yes | Possession: | Close Of Escrow | |
| Property Sub Type: | Single Family Residence | Property Type: | Residential | |
| Road Surface Type: | Asphalt | Roof: | Shingle, Tile | |
| Sewer: | Public Sewer | Showing Requirements: | Appointment Only, Combination Lock Box, See Remarks, ShowingTime | |
| Special Listing Conditions: | None | Standard Status: | Active | |
| State Or Province: | FL | Utilities: | BB/HS Internet Available, Electricity Connected, Public, Sewer Connected, Water Connected | |
| Water Source: | Public | |||
| Rooms | Rooms | |||
|---|---|---|---|---|
| Great Room: | 18x15 ft | Kitchen: | 17x12 ft | |
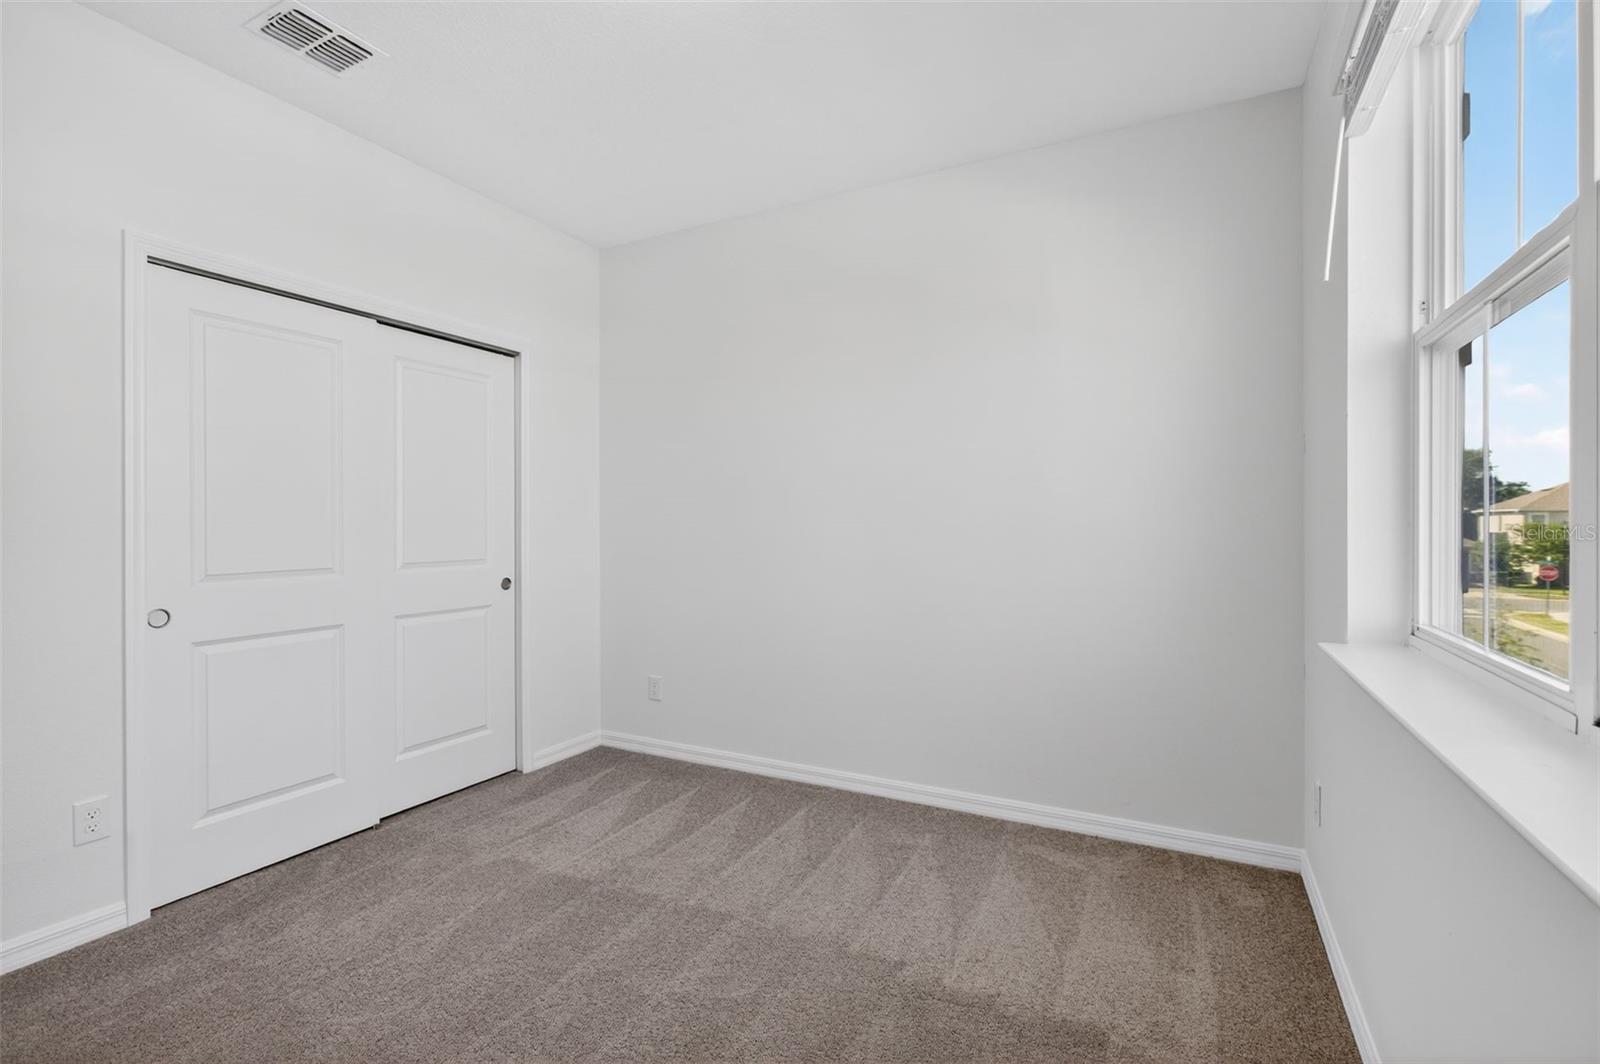
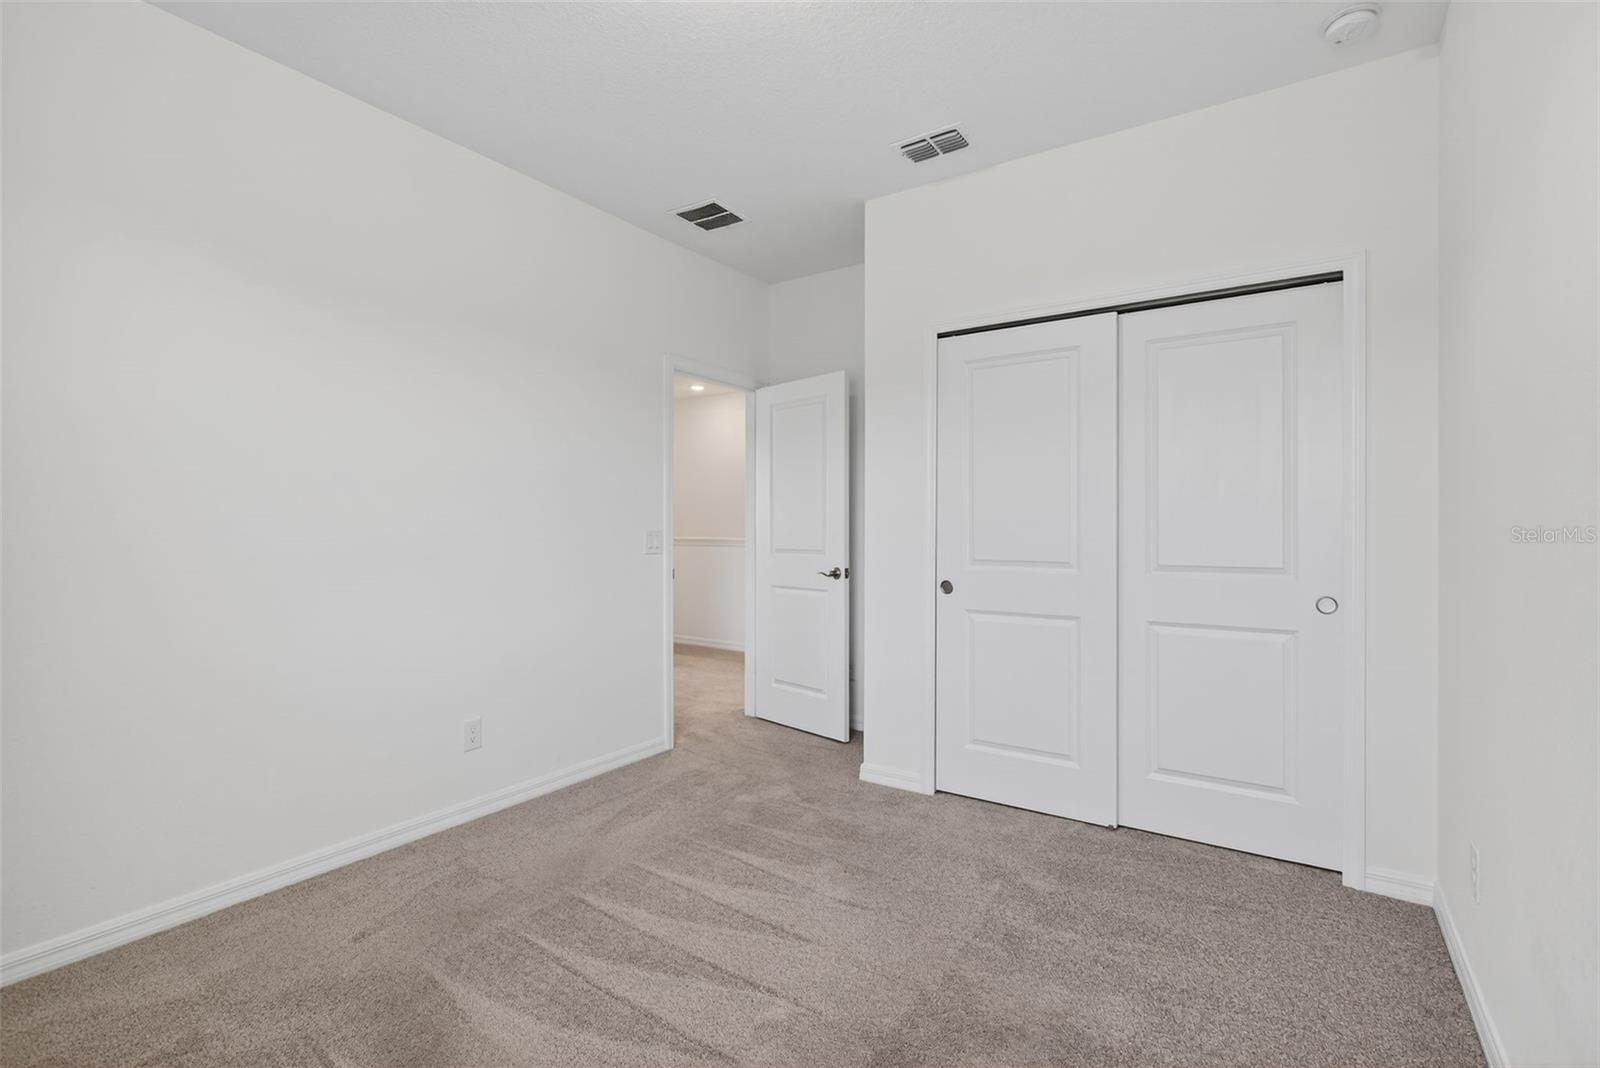
| Primary Bedroom: | 15x14 ft | Bedroom 2: | 11x11 ft | |
| Bedroom 3: | 11x10 ft | Bedroom 4: | 11x10 ft | |
We love to hear from you