


TBD RAINBOW RD, VENICE, FL, 34293
$439,900
Residential
|
Bedrooms
3
|
Bathrooms
2
|
Living Area
2,044 Sqft
|
Lot Size
8,000 Sqft
|
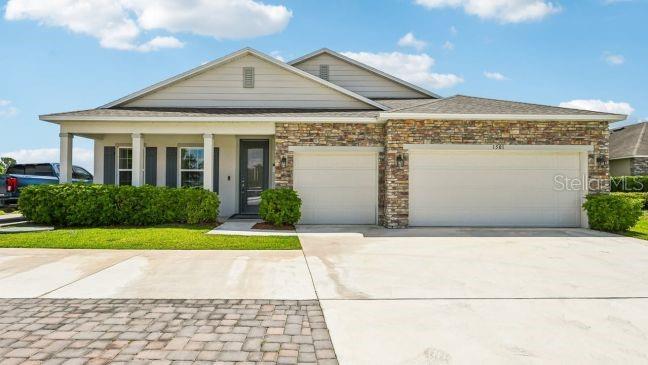
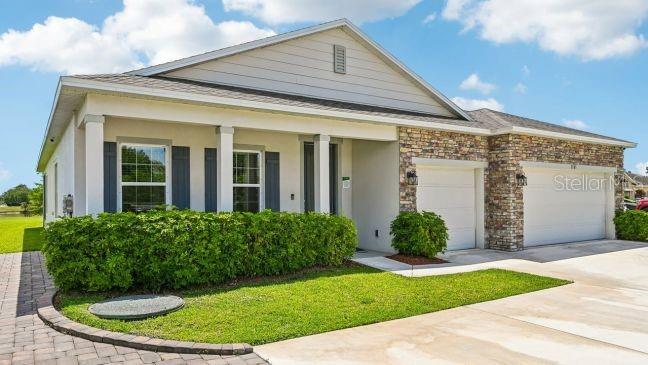
Pre-Construction. To be built. Experience the best of Florida Gulf Coast living in the Wilmington, a thoughtfully designed home that combines style, comfort, and modern convenience in beautiful Venice, Florida. A welcoming covered front porch, paver driveway, and professionally landscaped yard with irrigation create outstanding curb appeal, while architectural shingles and Energy Star glass windows add lasting quality and efficiency.
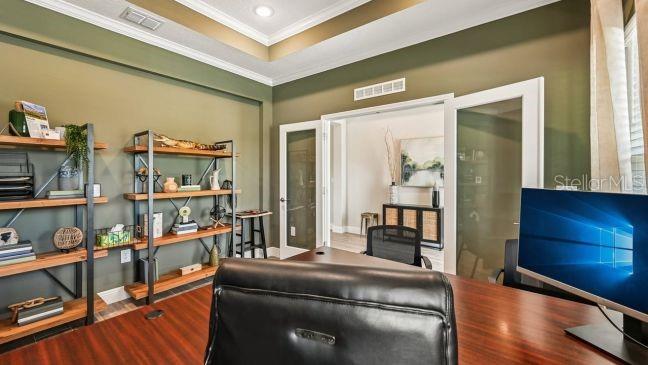
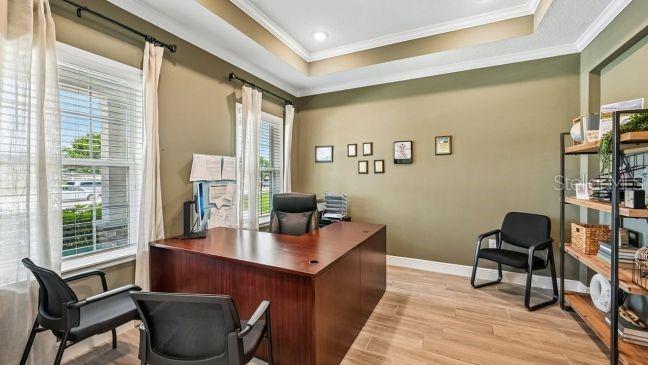
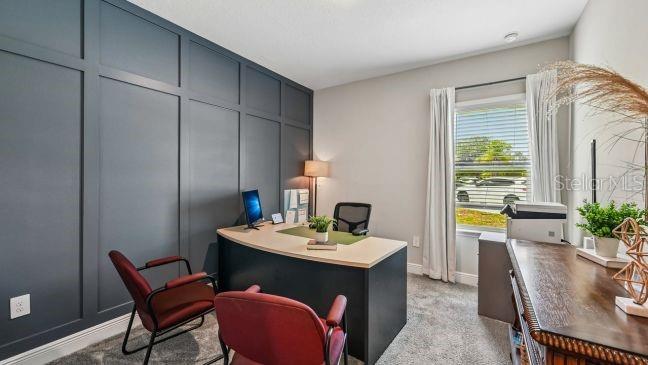
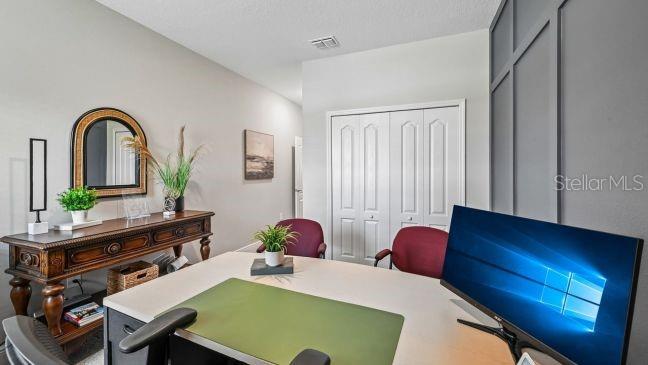
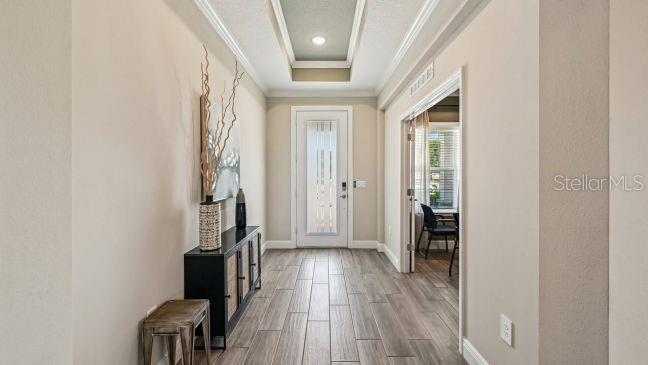
Step inside to discover an inviting open foyer highlighted by soaring 9'4" flat ceilings that enhance the home's spacious feel. Just off the entry, double French doors open to an oversized den, providing the perfect setting for a home office, study, hobby room, or flexible living space.
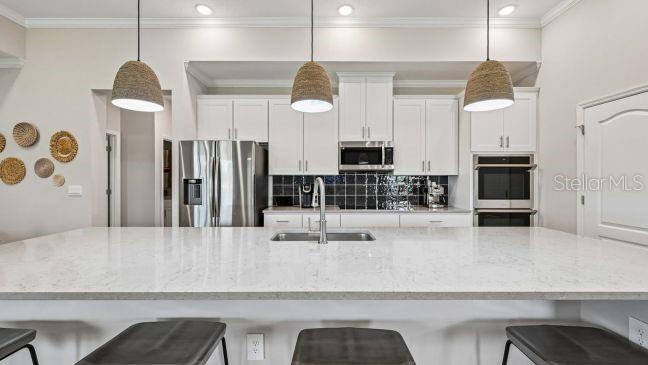
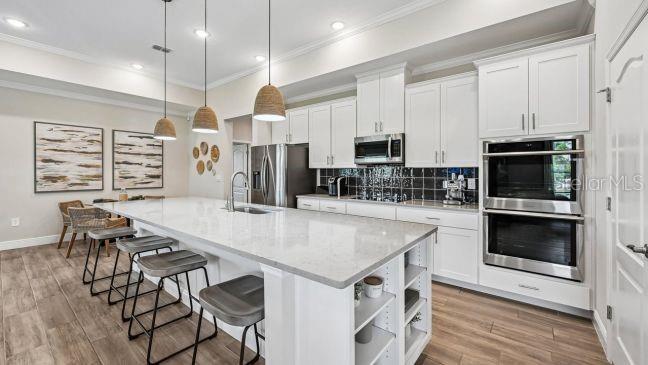
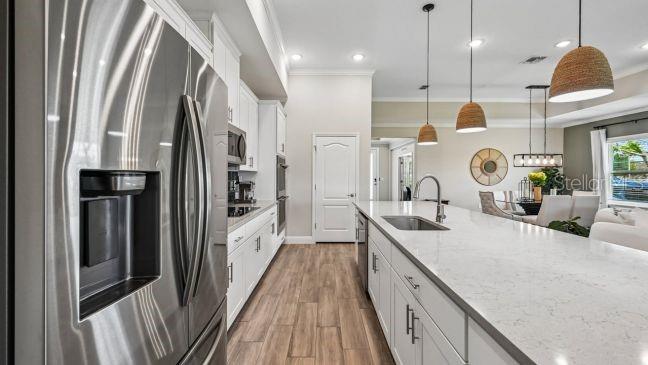
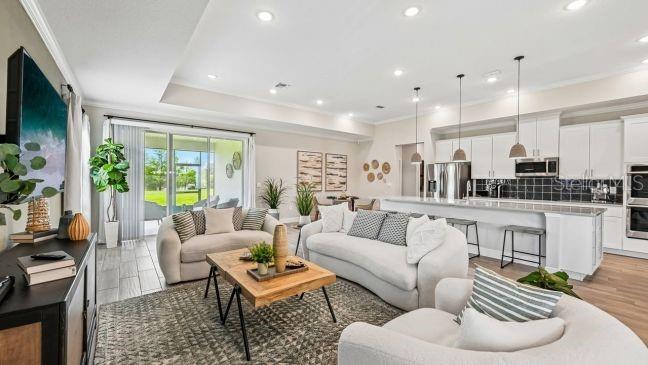
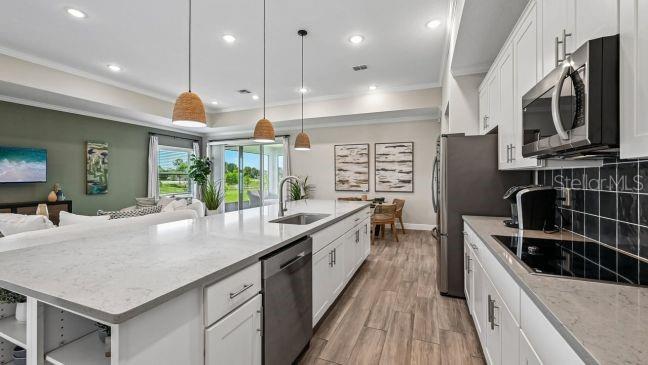
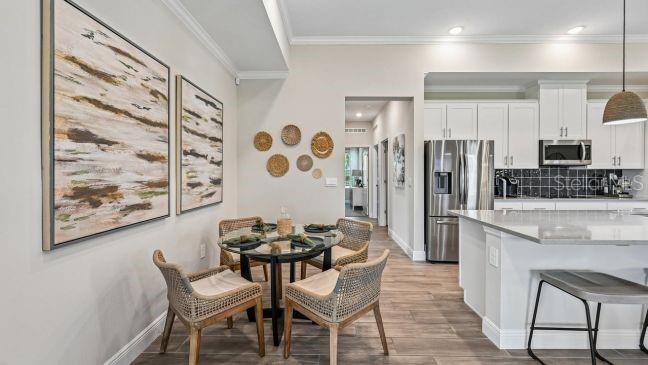
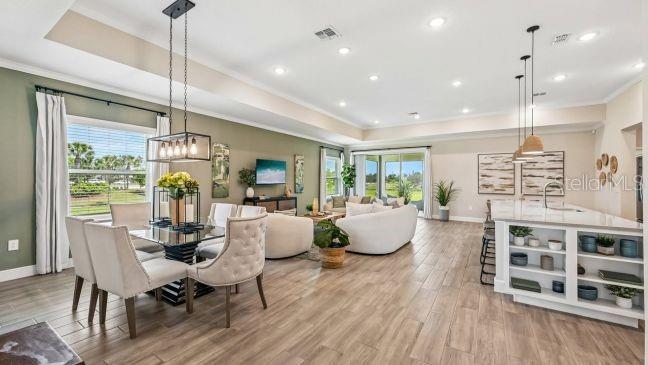
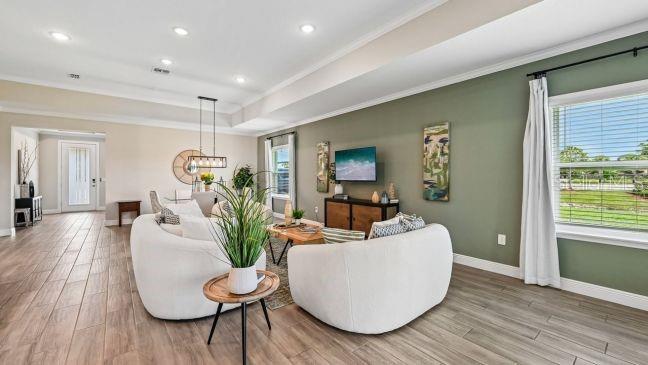
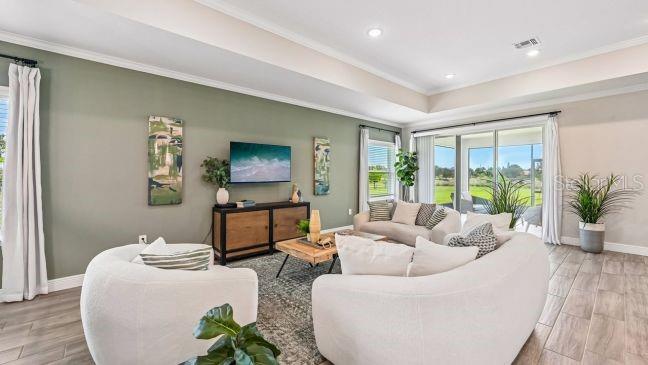
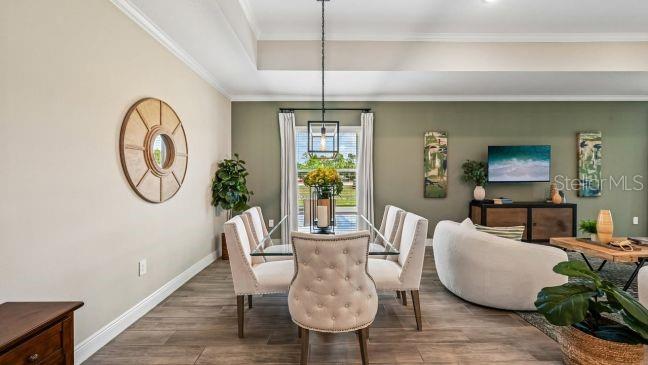
The heart of the home is the expansive great room, illuminated by six LED lights and filled with natural light, creating a bright and welcoming atmosphere. Flowing seamlessly into the dining area and chef-inspired kitchen, this open-concept design makes everyday living and entertaining effortless. Granite countertops, a large center island, stainless steel appliances and abundant workspace provide both style and functionality. Sliding glass doors extend the living space outdoors to the patio, creating an ideal setting for relaxing or gathering with guests.
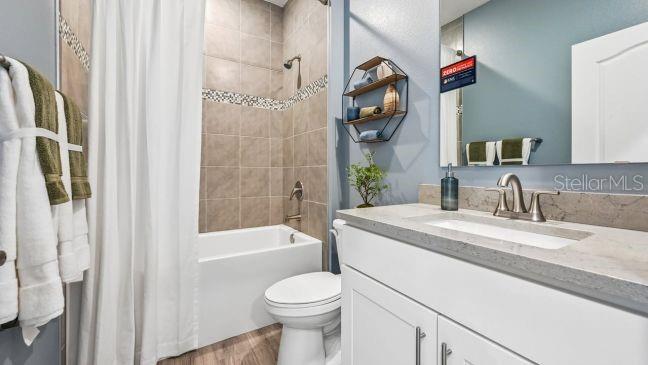
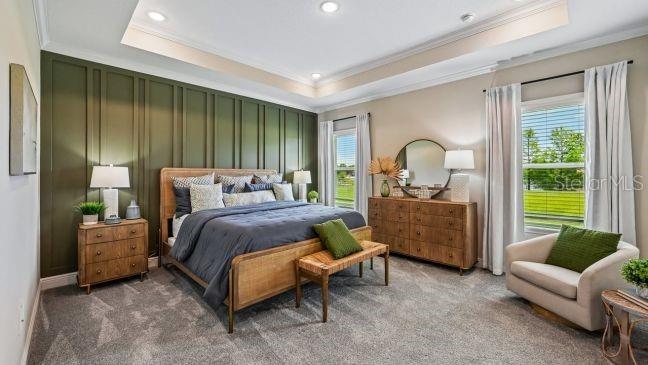
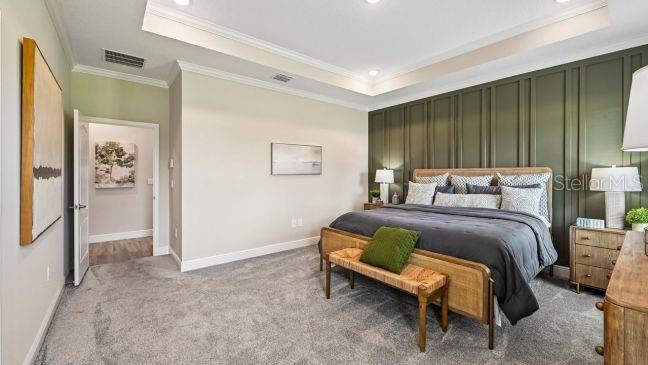
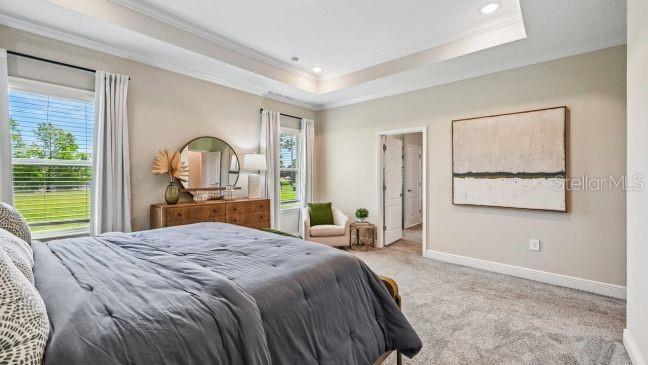
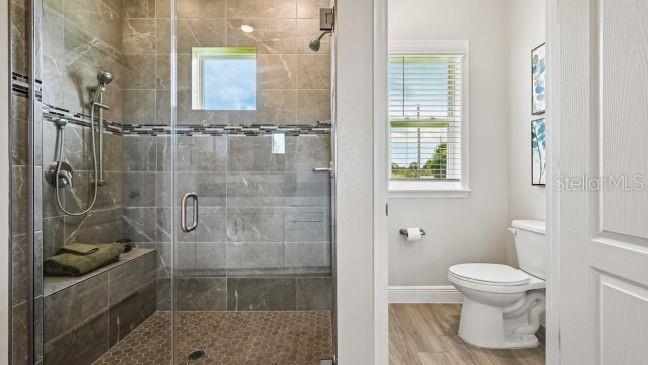
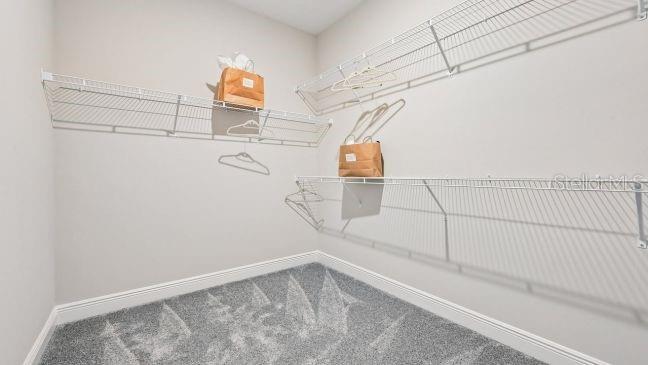
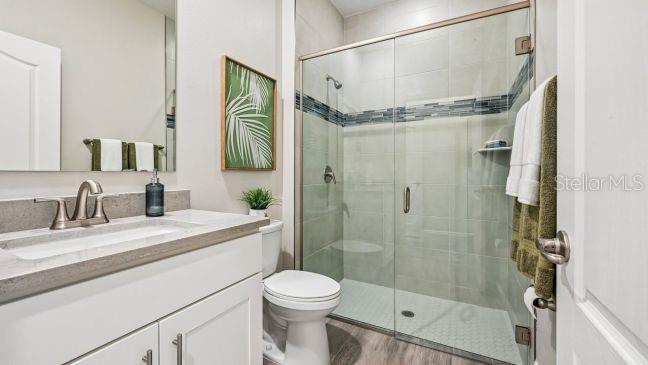
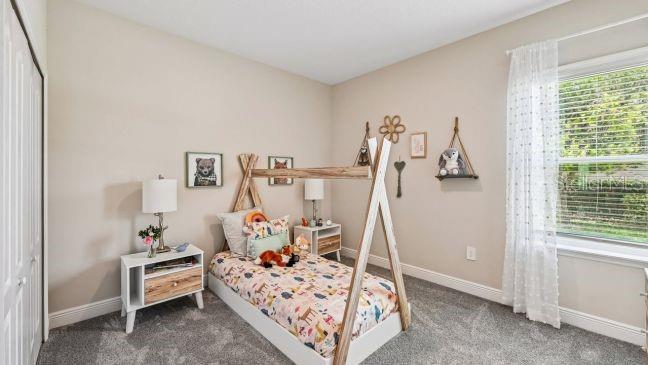
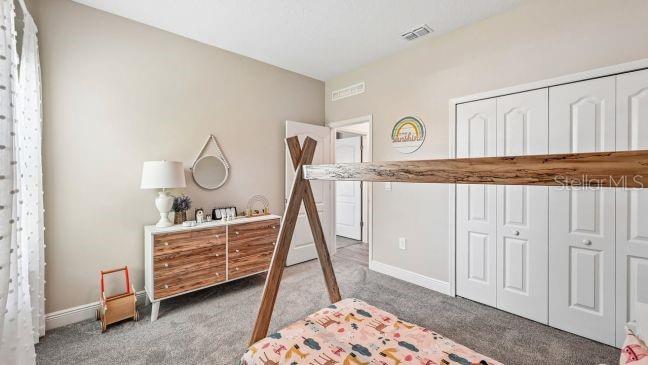
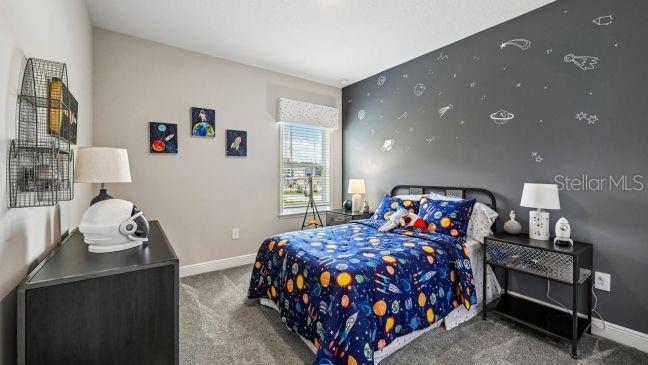
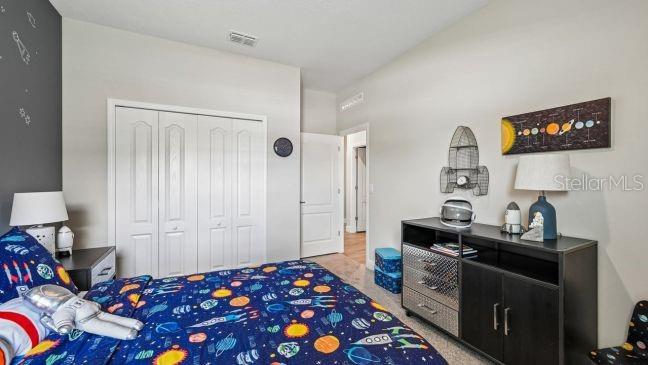
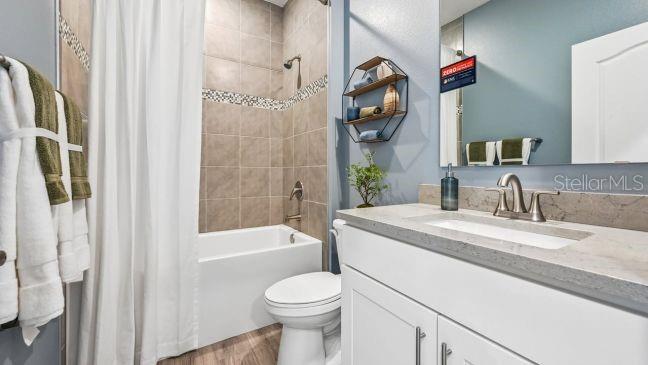
Privately situated on one side of the home, the primary suite serves as a peaceful retreat. Four LED lights brighten the spacious bedroom, while the spa-inspired bath features dual sinks, a walk-in tile shower, a linen closet, and a generous walk-in closet. Two additional bedrooms and a full bath are located on the opposite side of the home, creating a comfortable layout with privacy for everyone.
Modern smart home features, including a Ring Video Doorbell, Smart Thermostat, Keyless Entry Smart Door Lock, and Deako Switches, provide convenience and control at your fingertips. A spacious three-car garage offers ample room for vehicles, storage, hobbies, or a workshop area. The home is also backed by a full builder warranty for added confidence.
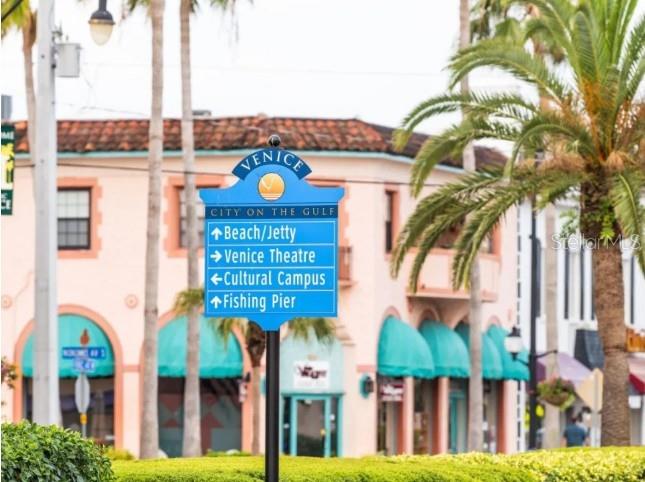
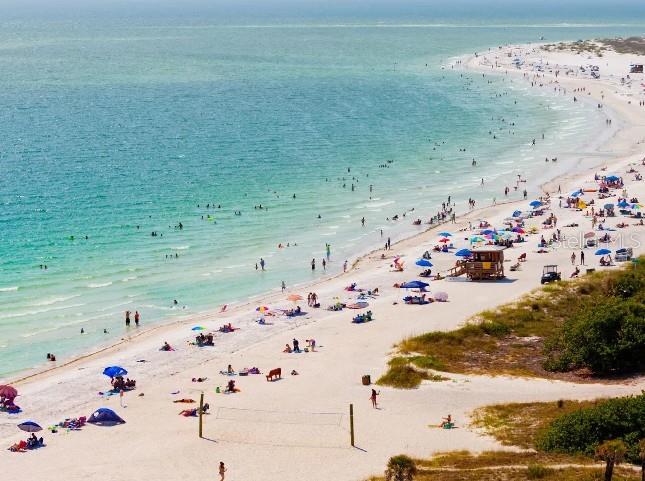
Beyond your front door, Venice invites you to embrace a relaxed coastal lifestyle. Spend your days at Venice Beach or Caspersen Beach, explore the Legacy Trail, enjoy boating adventures, or watch dolphins play along the shoreline. Sarasota is only 30 minutes away, providing easy access to exceptional shopping, dining, cultural attractions, and nightlife.
The Wilmington is designed for comfortable everyday living, effortless entertaining, and enjoying the very best of Venice. It is a place where beautiful surroundings, thoughtful design, and modern amenities come together to create an exceptional place to call home.
Property Details
| Property Features | Property Features | |||
|---|---|---|---|---|
| MLS ID: | MFRO6412061 | Year Built: | 2026 | |
| Appliances: | Cooktop, Dishwasher, Disposal, Electric Water Heater, Microwave, Range | Architectural Style: | Florida | |
| Construction Materials: | Block, Stucco | Cooling: | Central Air | |
| Country: | US | County Or Parish: | Sarasota | |
| Direction Faces: | Southwest | Exterior Features: | Sliding Doors | |
| Flooring: | Carpet, Ceramic Tile | Foundation Details: | Slab | |
| Furnished: | Unfurnished | Heating: | Central, Electric | |
| Laundry Features: | Electric Dryer Hookup, Laundry Room, Washer Hookup | Levels: | One | |
| Listing Agreement: | Exclusive Right To Sell | Listing Terms: | Cash, Conventional, FHA, VA Loan | |
| Lot Features: | Landscaped, Level | Occupant Type: | Vacant | |
| Other Equipment: | Irrigation Equipment | Parking Features: | Driveway, Garage Door Opener | |
| Patio And Porch Features: | Patio | Pets Allowed: | Yes | |
| Possession: | Close Of Escrow | Property Condition: | Pre-Construction | |
| Property Sub Type: | Single Family Residence | Property Type: | Residential | |
| Road Surface Type: | Paved | Roof: | Other, Shingle | |
| Security Features: | Smoke Detector(s) | Sewer: | Septic Tank | |
| Showing Requirements: | Appointment Only, Contact Call Center, See Remarks | Special Listing Conditions: | None | |
| Standard Status: | Active | State Or Province: | FL | |
| Utilities: | Cable Available | Water Source: | Well | |
| Window Features: | ENERGY STAR Qualified Windows, Insulated Windows | |||
| Rooms | Rooms | |||
|---|---|---|---|---|
| Primary Bedroom: | 13x16 ft | Bedroom 2: | 10x10 ft | |
| Bedroom 3: | 10x10 ft | Kitchen: | 21.1x9.5 ft | |
| Great Room: | 15x16 ft | Den: | 12x17 ft | |
| Dining Room: | 9x14 ft | Laundry: | 6x13 ft | |
| Workshop: | 10x10 ft | |||
We love to hear from you