


2500 EMERALD TREE LN, APOPKA, FL, 32712
$679,000
Residential
|
Bedrooms
4
|
Bathrooms
4
|
Living Area
3,190 Sqft
|
Lot Size
12,317 Sqft
|
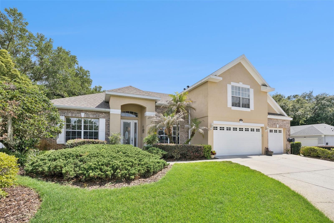
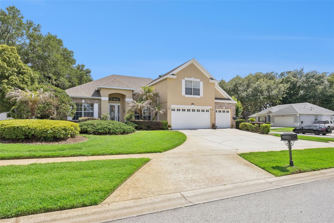
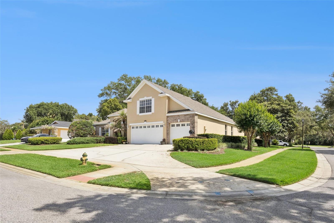
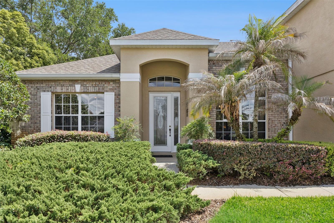
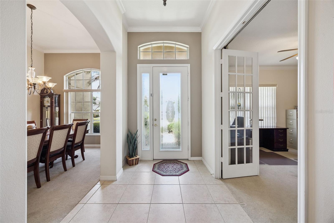
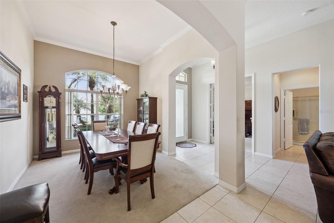
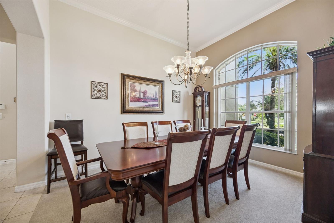
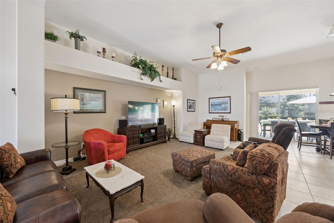
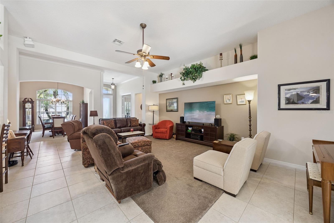
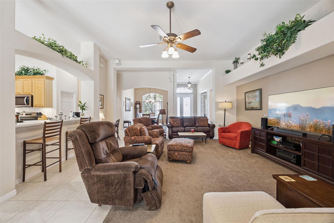
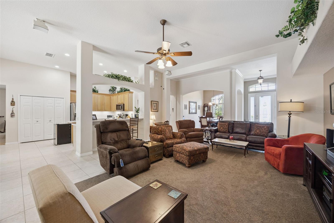
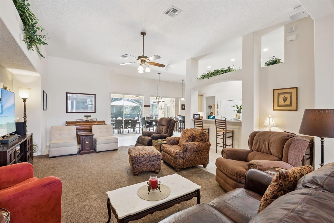
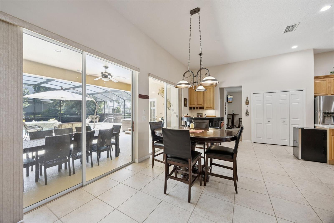
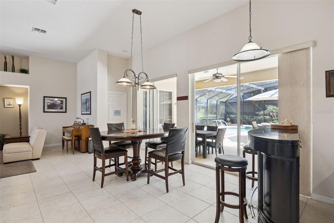
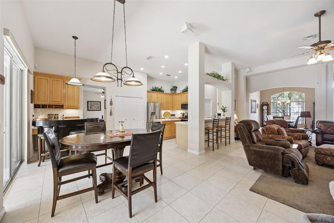
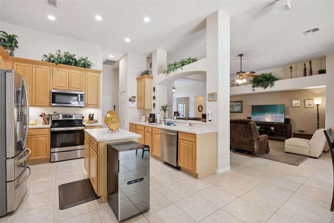
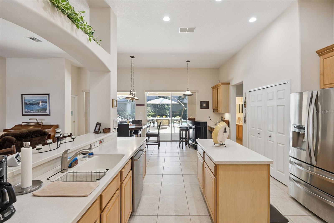
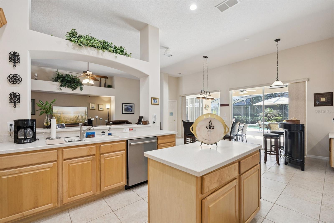
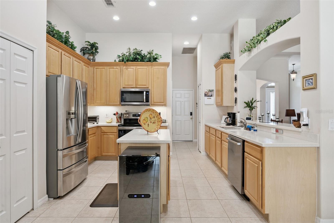
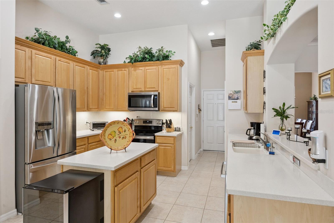
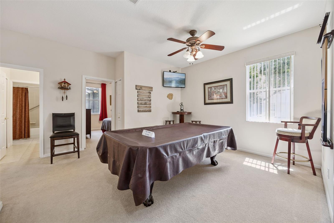
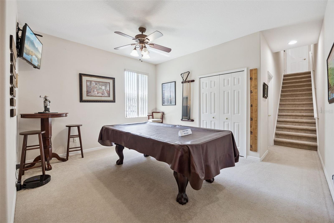
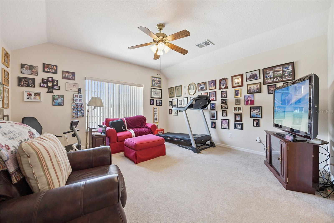
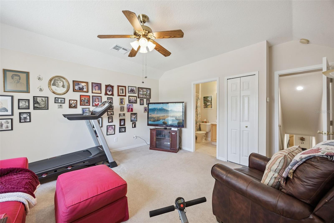
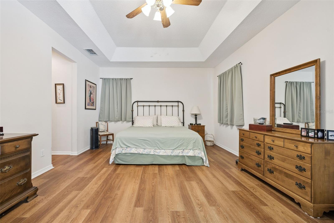
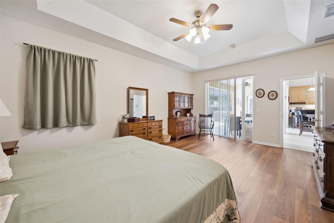
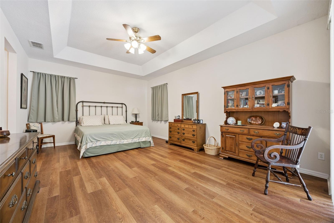
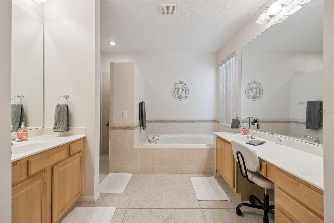
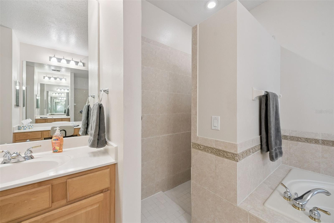
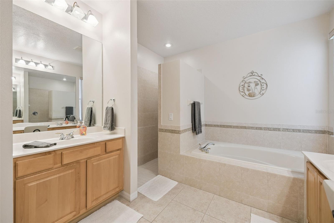
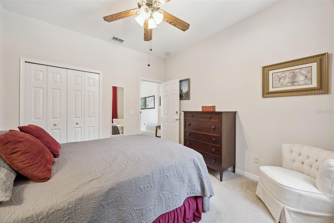
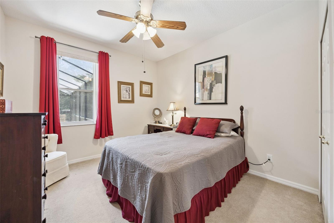
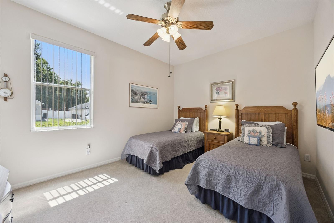
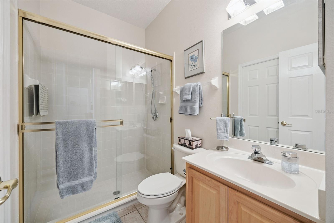
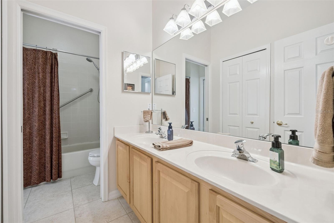
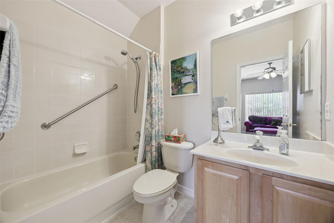
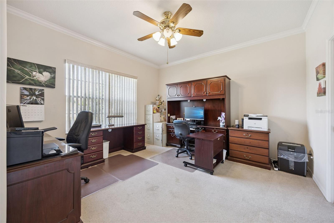
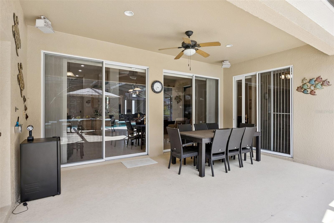
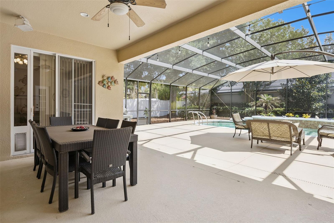
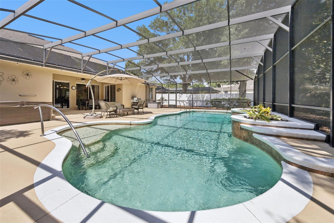
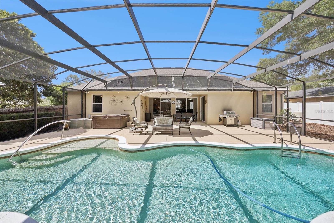
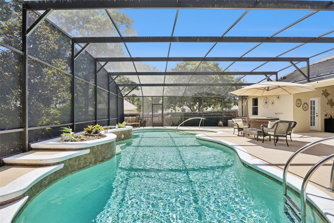
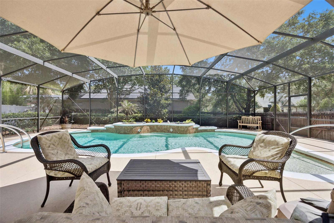
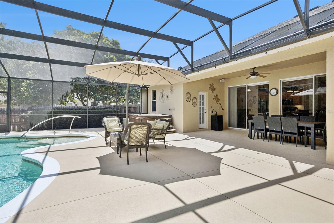
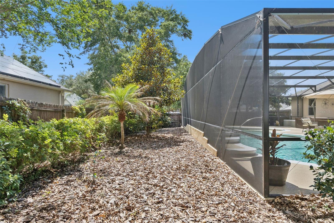
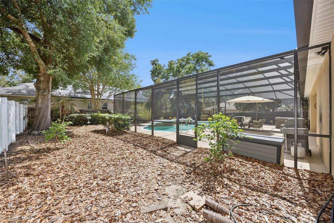
Welcome to Diamond Hill at Sweetwater Country Club, one of Apopka’s most desirable and established communities. This beautifully maintained 4-bedroom, 4-bath, 3-car garage pool home offers a spacious layout designed for comfort, functionality, and everyday living. Recent upgrades include a new roof (2023) and fresh exterior paint (2023), main A/C (2025) Hot Water Heater (2019) and well for irrigation replaced (2025). A formal dining area provides versatility for entertaining and the kitchen is open to the Family room. The kitchen features dual pantrys, stainless steel appliances, an island and abundant cabinetry and counter space—perfect for cooking, hosting, and gathering. The large dinette with a built in desk is adjacent to the kitchen overlooking the lanai/pool. The primary suite has dual walk-in closets, and a spacious bathroom featuring dual sinks, a separate walk-in shower and garden tub. Two additional bedrooms, an office and a bonus/flex room are on the main floor which offers flexibility for guests or work-from-home needs. The 4th bedroom is upstairs with an ensuite bathroom that is being used as a Media room. Step outside to your private retreat: a large screened-in patio overlooking the gorgeous pool and Spa area—perfect for relaxing or hosting gatherings with a fully fenced backyard. Just minutes away from Wekiva Springs State Park, you’ll have access to the community park which offers a kayak ramp and access to Wekiva Island. Community features include pickleball, tennis, basketball, playgrounds and private community boat ramp to Lake Brantley. Schedule your private tour today!
Property Details
| Property Features | Property Features | |||
|---|---|---|---|---|
| MLS ID: | MFRO6412098 | Year Built: | 2001 | |
| Appliances: | Dishwasher, Disposal, Electric Water Heater, Microwave, Range, Refrigerator | Community Features: | Clubhouse, Deed Restrictions, Golf Carts OK, Golf, Park, Playground, Sidewalks, Tennis Court(s) | |
| Construction Materials: | Block, Stucco | Cooling: | Central Air | |
| Country: | US | County Or Parish: | Orange | |
| Direction Faces: | North | Exterior Features: | Private Mailbox, Rain Gutters, Sidewalk, Sliding Doors | |
| Fencing: | Board, Vinyl | Flooring: | Carpet, Ceramic Tile, Luxury Vinyl | |
| Foundation Details: | Slab | Furnished: | Unfurnished | |
| Heating: | Central, Electric | Laundry Features: | Electric Dryer Hookup, Inside, Laundry Room, Washer Hookup | |
| Levels: | Two | Listing Agreement: | Exclusive Right To Sell | |
| Listing Terms: | Cash, Conventional, VA Loan | Lot Features: | Corner Lot, Cul-De-Sac | |
| Occupant Type: | Owner | Other Equipment: | Irrigation Equipment | |
| Parking Features: | Circular Driveway, Garage Door Opener | Pets Allowed: | Yes | |
| Pool Features: | Child Safety Fence, Gunite, Pool Sweep, Screen Enclosure | Possession: | Close Of Escrow | |
| Property Condition: | Completed | Property Sub Type: | Single Family Residence | |
| Property Type: | Residential | Road Responsibility: | Public Maintained Road | |
| Road Surface Type: | Paved | Roof: | Shingle | |
| Security Features: | Security System | Sewer: | Public Sewer | |
| Showing Requirements: | Appointment Only, Call Listing Agent, ShowingTime | Spa Features: | Above Ground, Heated | |
| Special Listing Conditions: | None | Standard Status: | Active | |
| State Or Province: | FL | Utilities: | Cable Connected, Electricity Connected, Sewer Connected, Sprinkler Well, Water Connected | |
| Water Source: | Public, Well | |||
| Rooms | Rooms | |||
|---|---|---|---|---|
| Primary Bedroom: | 20x13 ft | Living Room: | 22x13 ft | |
| Dining Room: | 14x11 ft | Kitchen: | 14x12 ft | |
| Dinette: | 16x10 ft | Bedroom 2: | 12x11 ft | |
| Bedroom 3: | 13x11 ft | Bedroom 4: | 15x14 ft | |
| Office: | 13x13 ft | Foyer: | 10x6 ft | |
| Utility Room: | 6x8 ft | Balcony/Porch/Lanai: | 18x11 ft | |
We love to hear from you