


12618 GRECO DR, ORLANDO, FL, 32824
$3,800
Residential Lease
|
Bedrooms
5
|
Bathrooms
4
|
Living Area
2,906 Sqft
|
Lot Size
13,216 Sqft
|
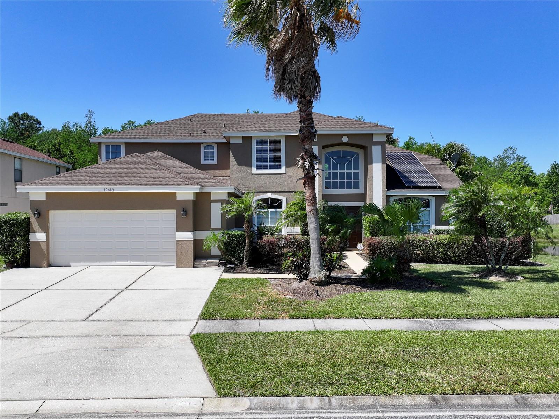
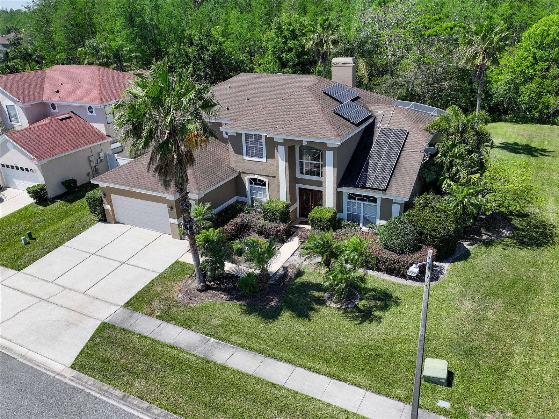
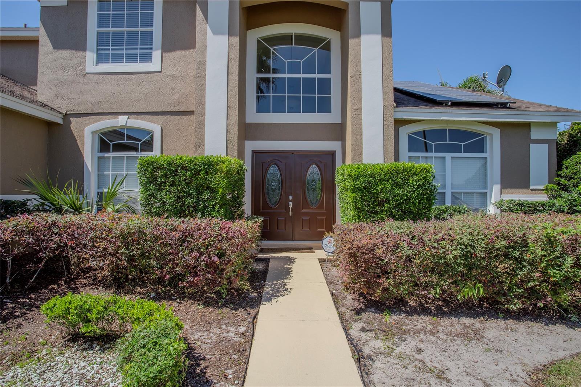
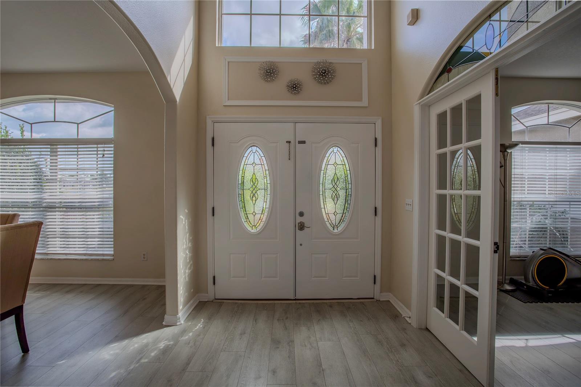
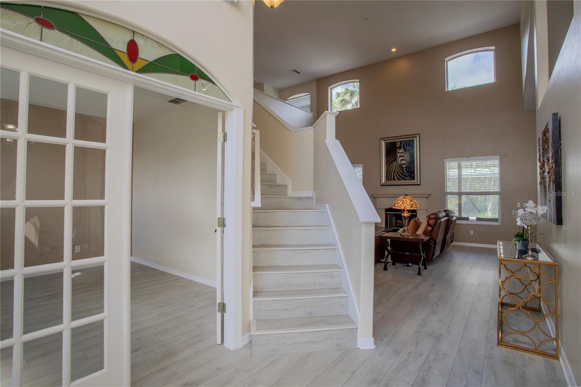
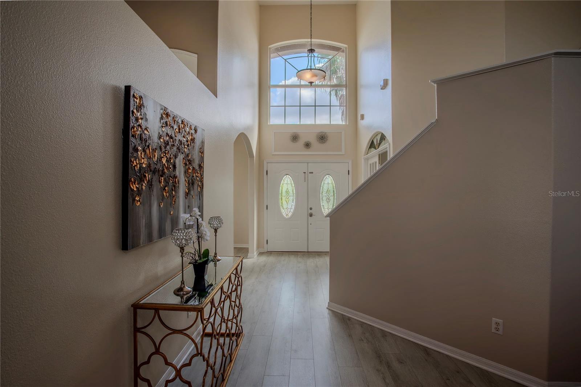
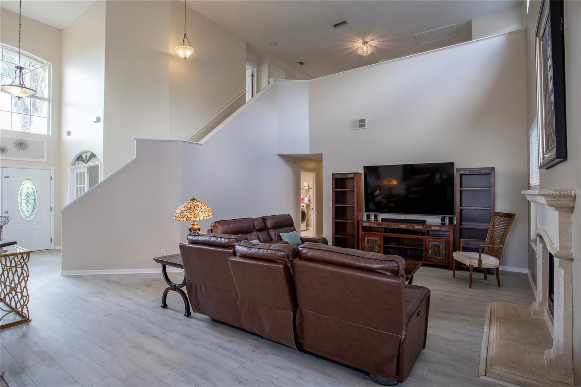
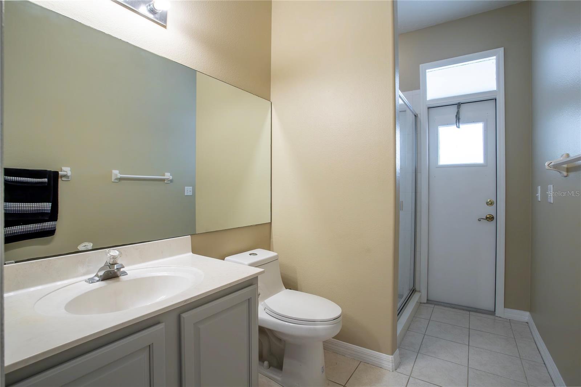
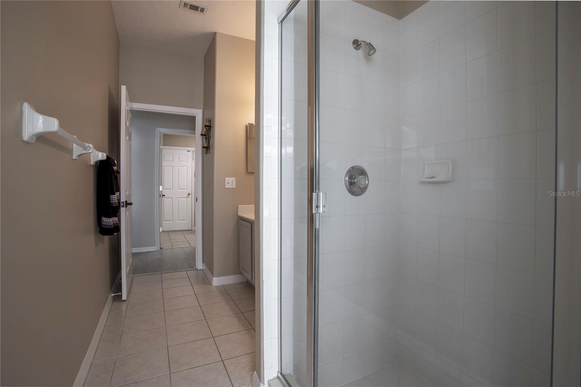
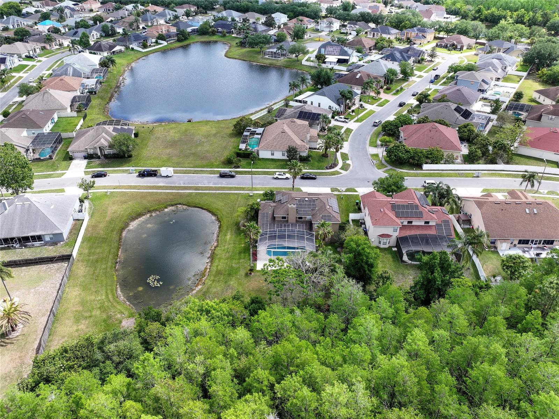
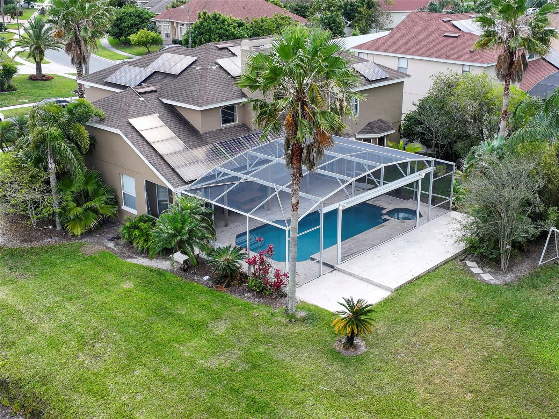
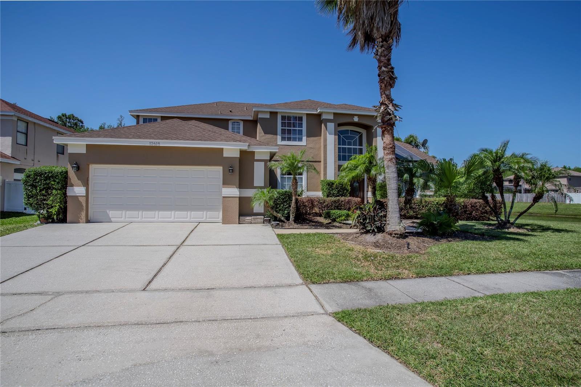
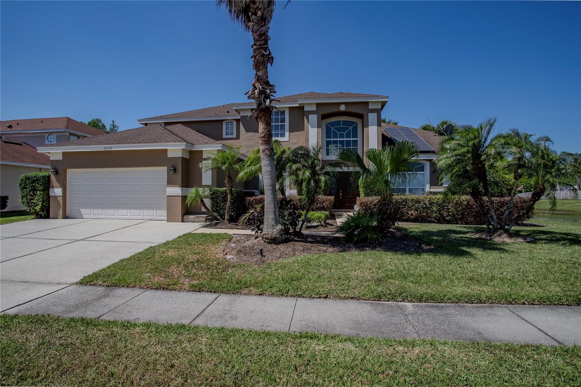
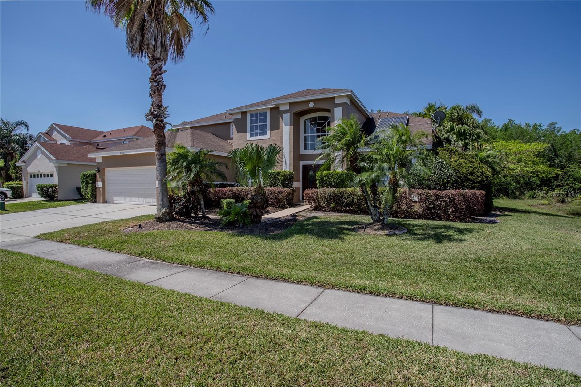
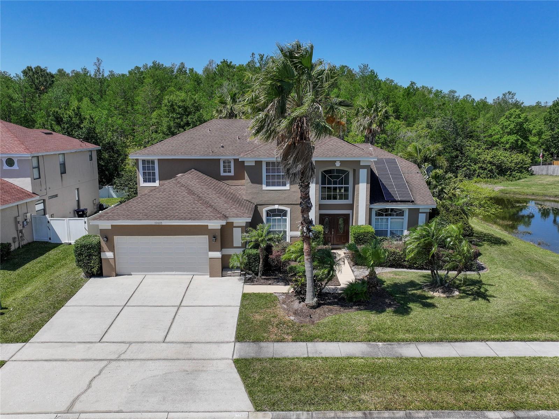
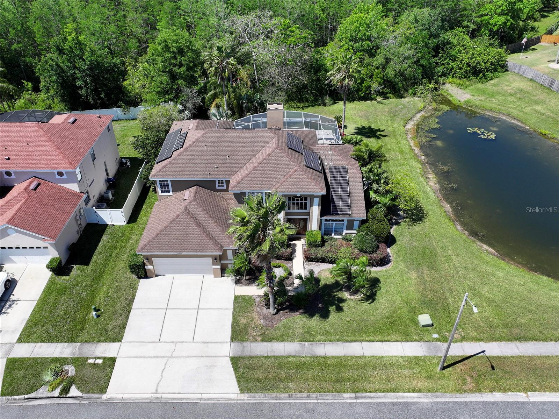
Welcome to this exceptional 5-bedroom, 4-bathroom home located in the highly sought-after Southchase community of Orlando. Offering approximately 2,906 square feet of living space on an oversized conservation lot, this two-story residence combines comfort, functionality, and energy efficiency for modern living.
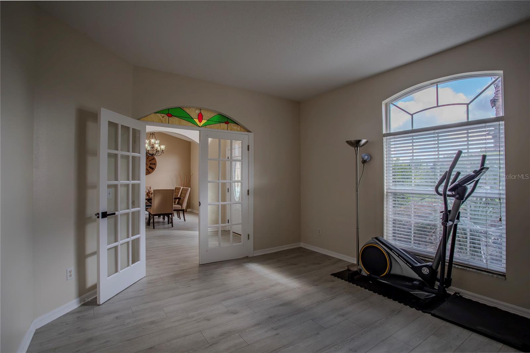
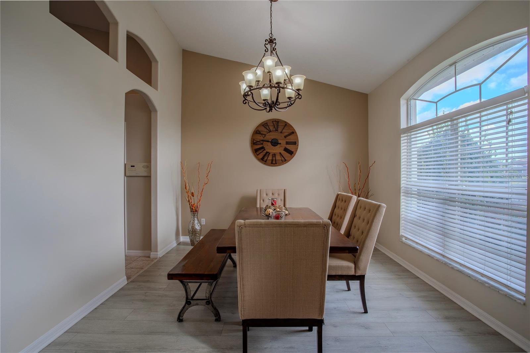
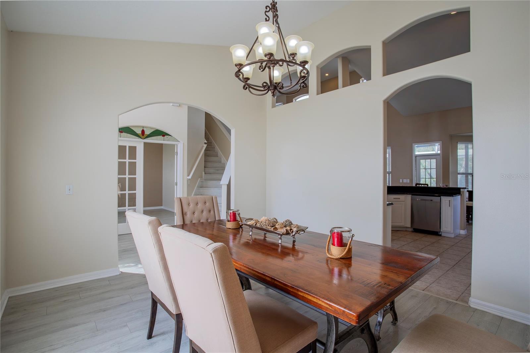
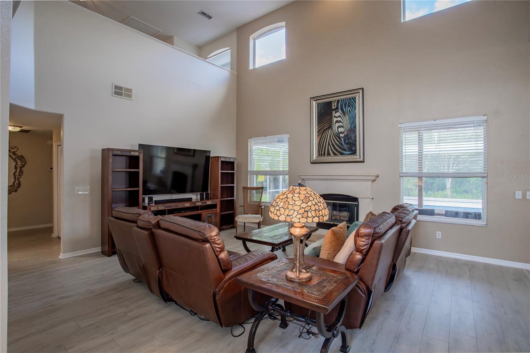
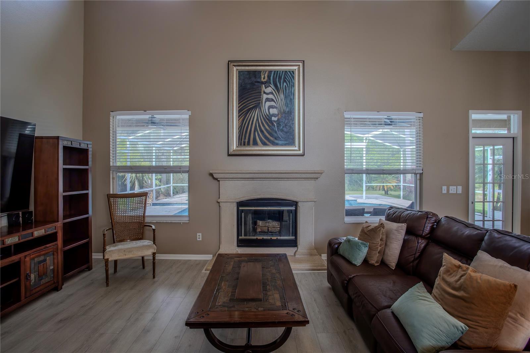
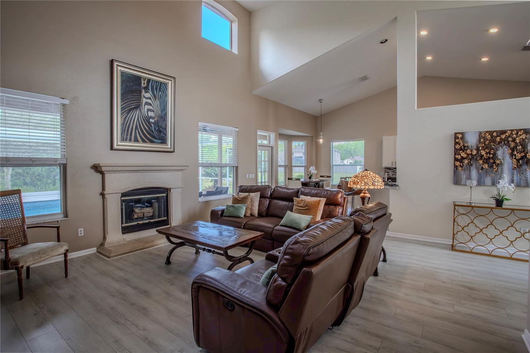
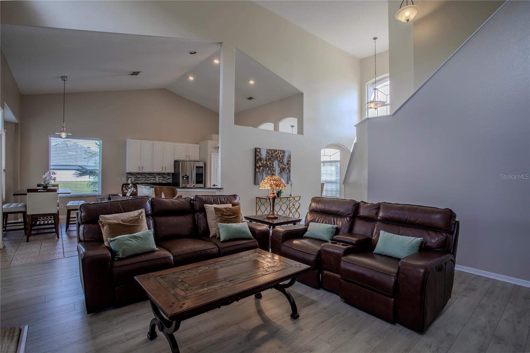
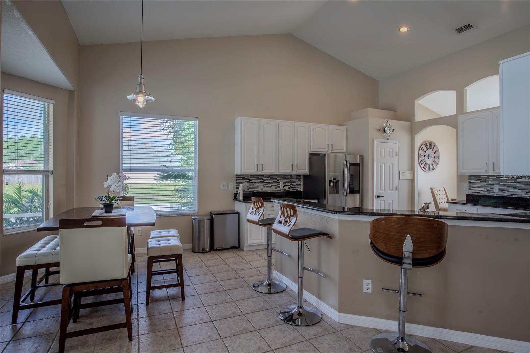
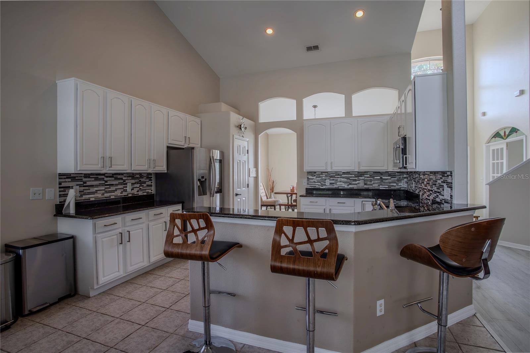
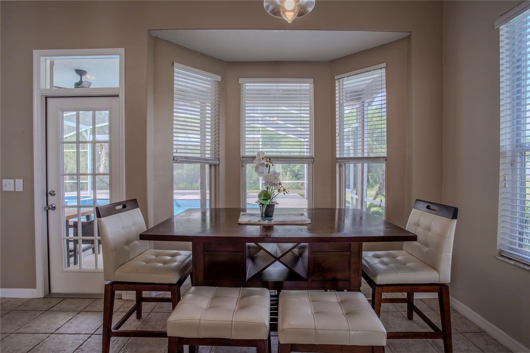
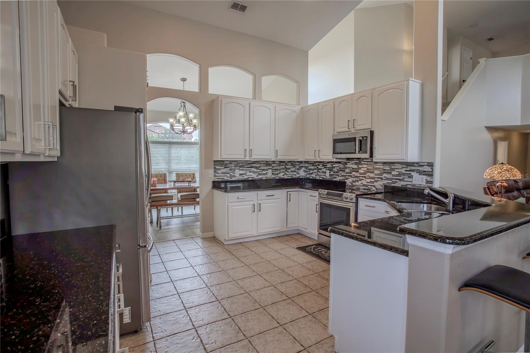
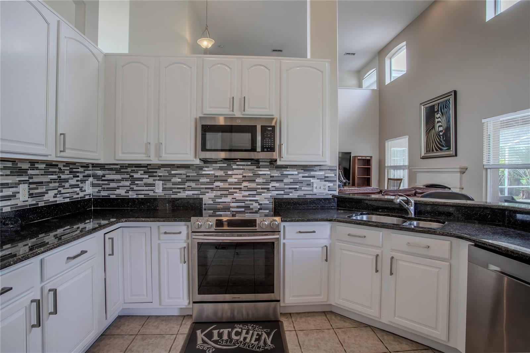
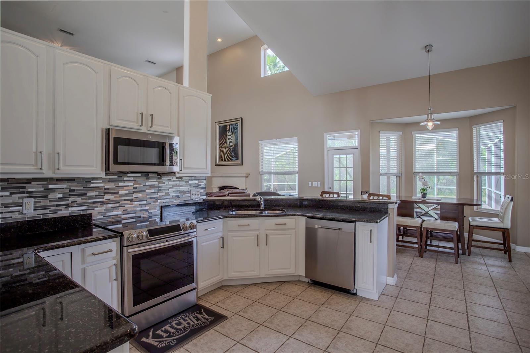
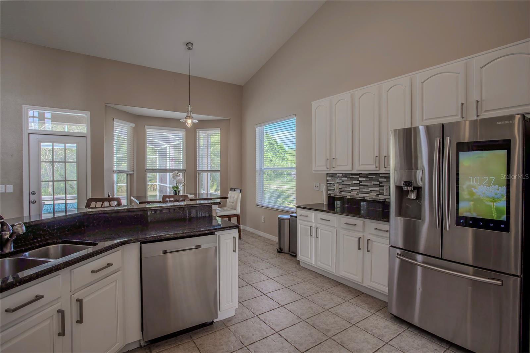
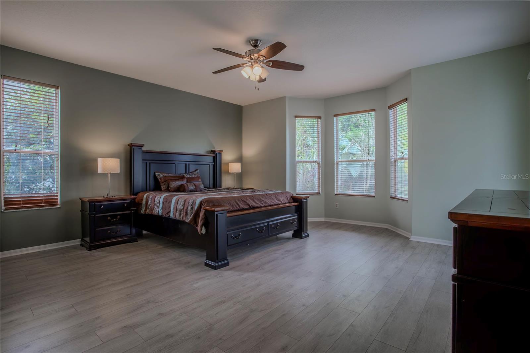
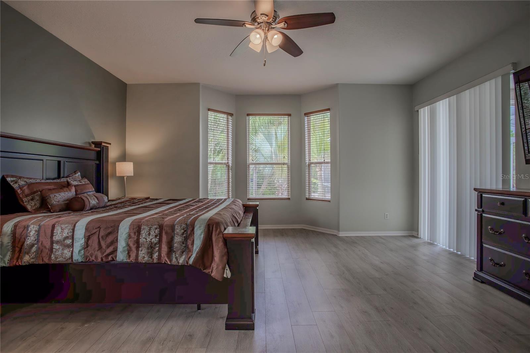
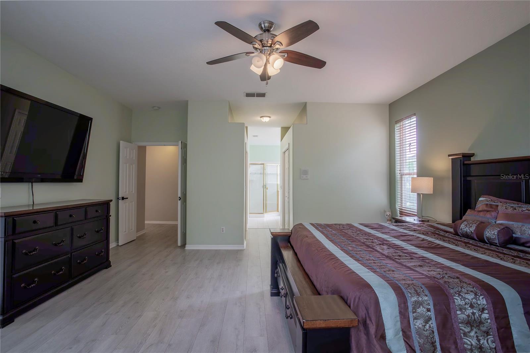
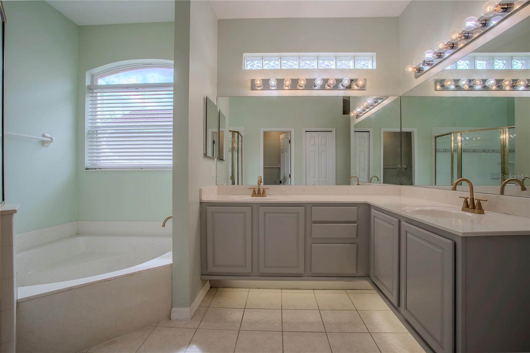
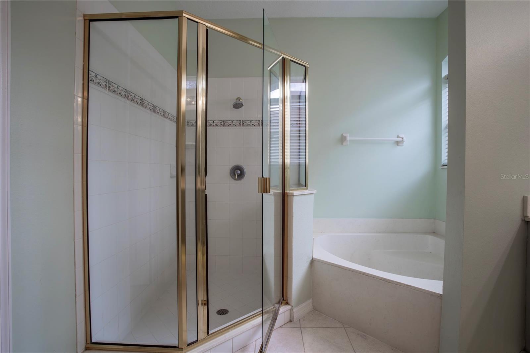
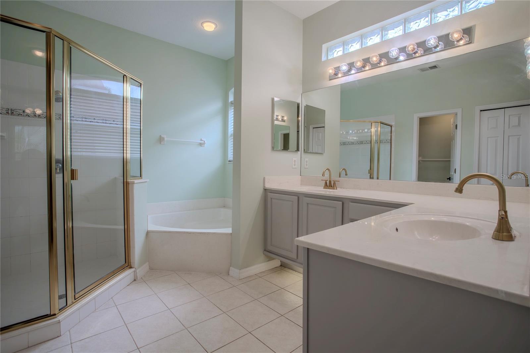
The spacious floor plan features a main-floor primary suite with a private bathroom and walk-in closets, along with multiple living and dining areas designed for both everyday living and entertaining. The upgraded kitchen includes granite countertops, 42-inch maple cabinetry, a breakfast bar, and a breakfast nook that opens to the family room with soaring cathedral ceilings and a cozy wood-burning fireplace.
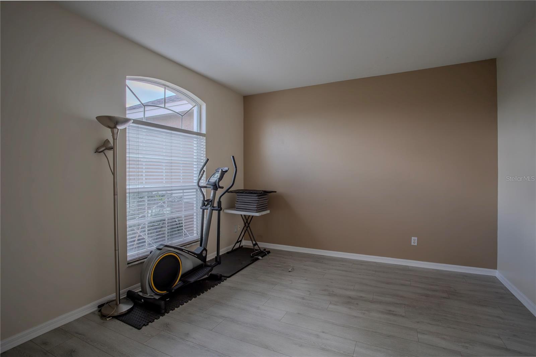
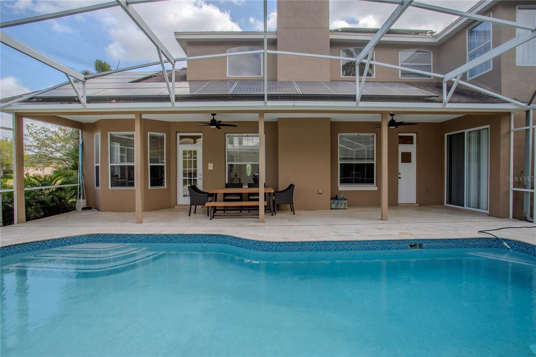
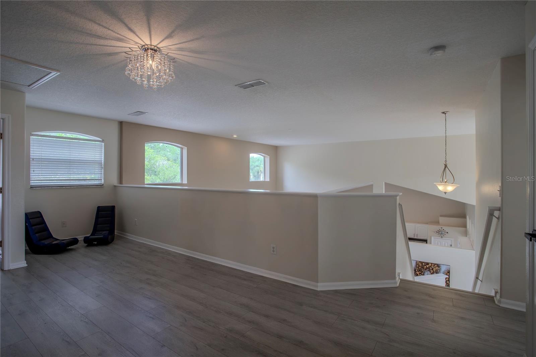
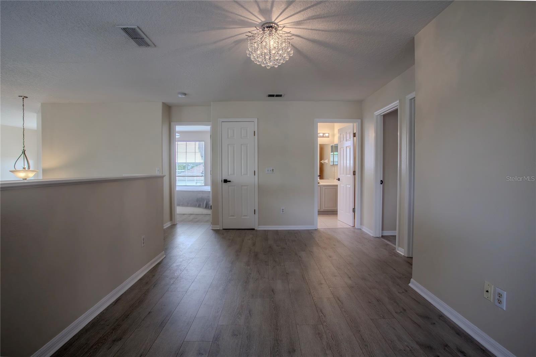
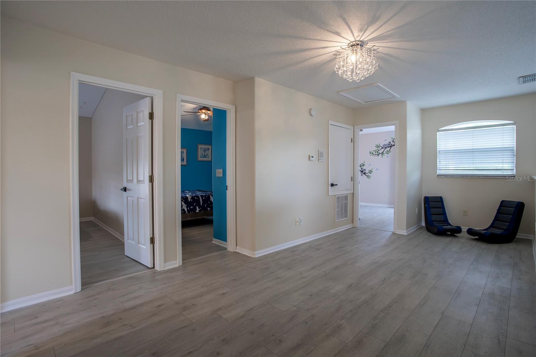
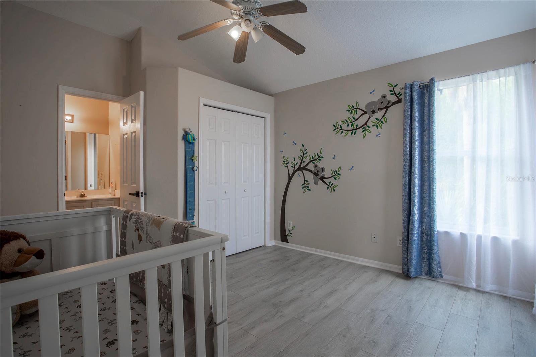
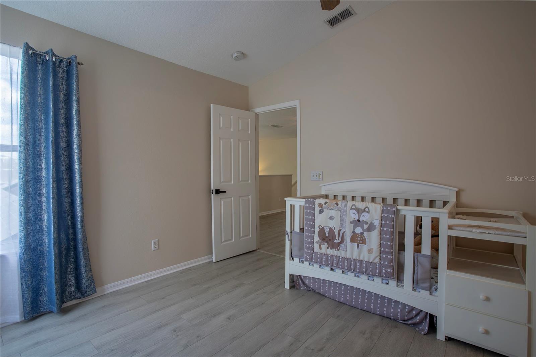
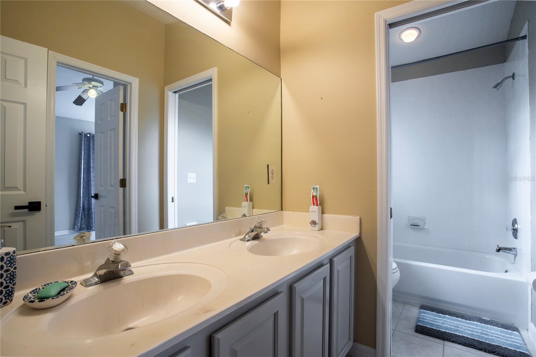
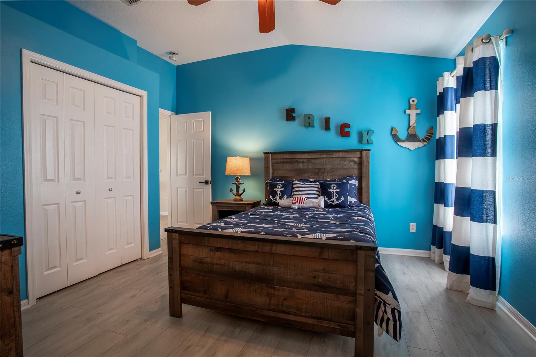
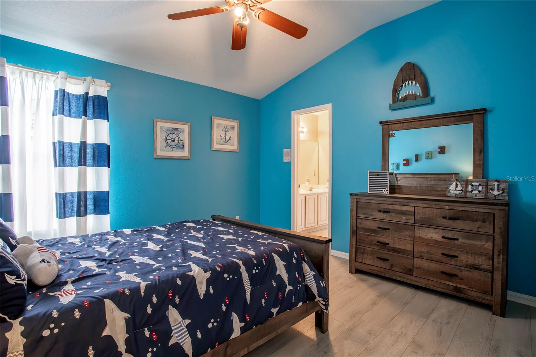
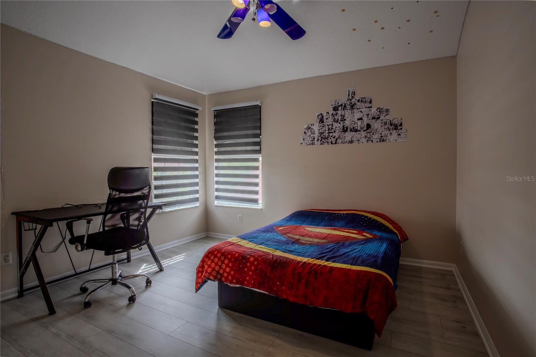
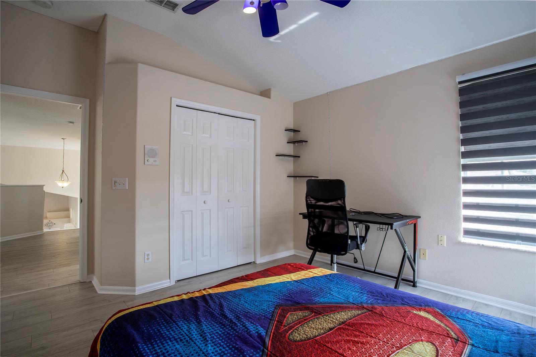
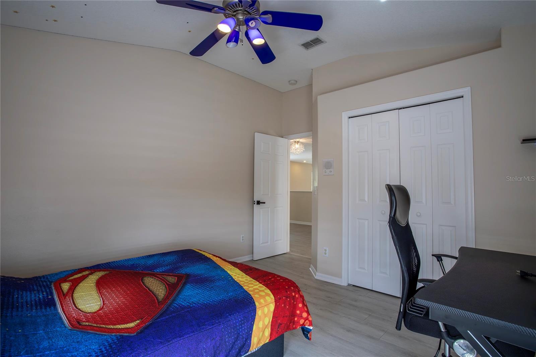
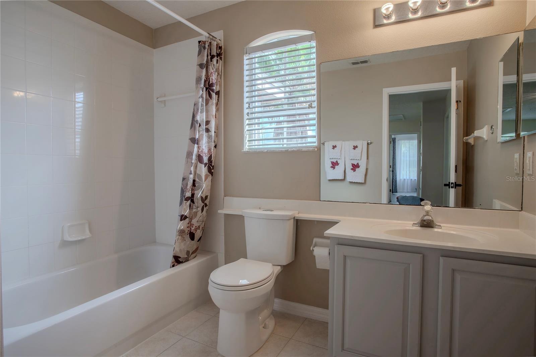
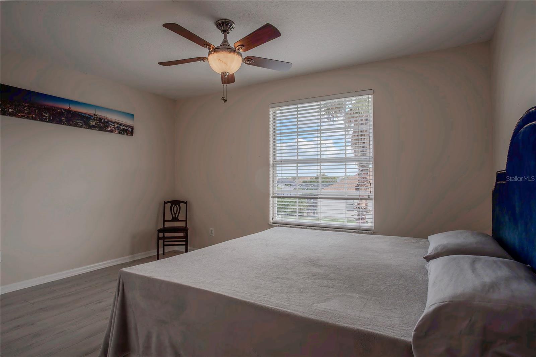
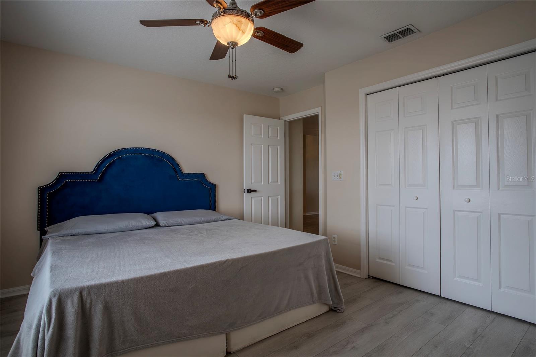
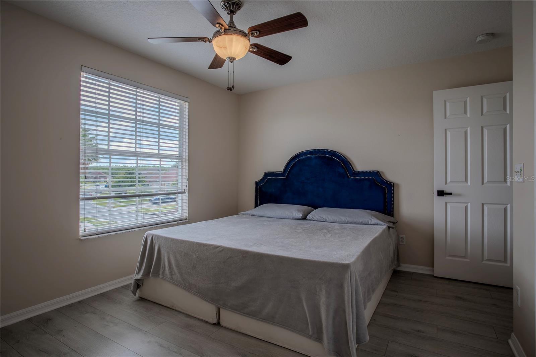
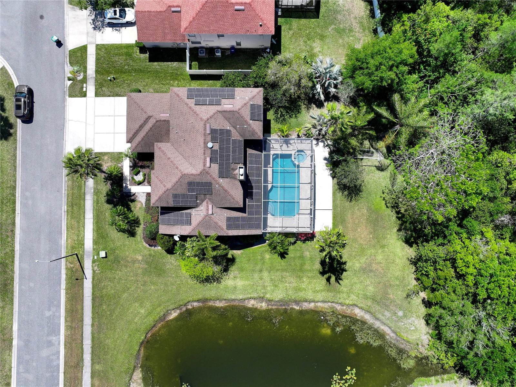
Upstairs, you'll find additional generously sized bedrooms, loft space, and full bathrooms, providing flexibility for large families, guests, or home office needs. Energy-efficient solar panels and solar water heating help reduce utility costs while supporting sustainable living.
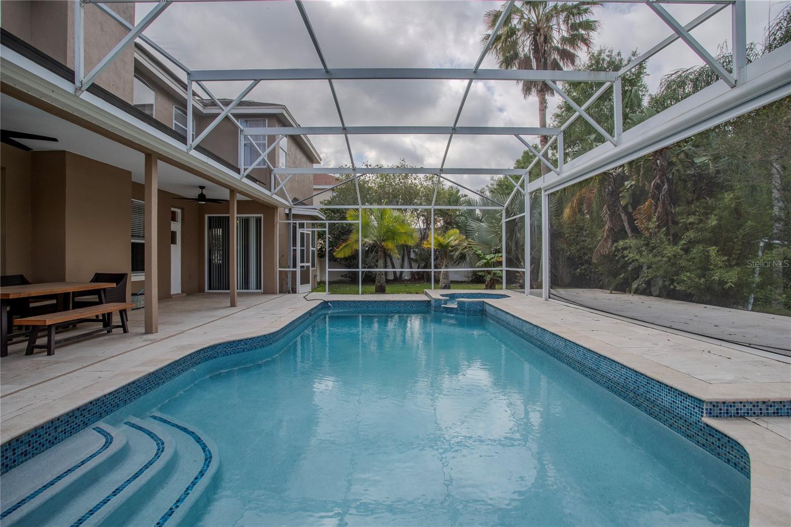
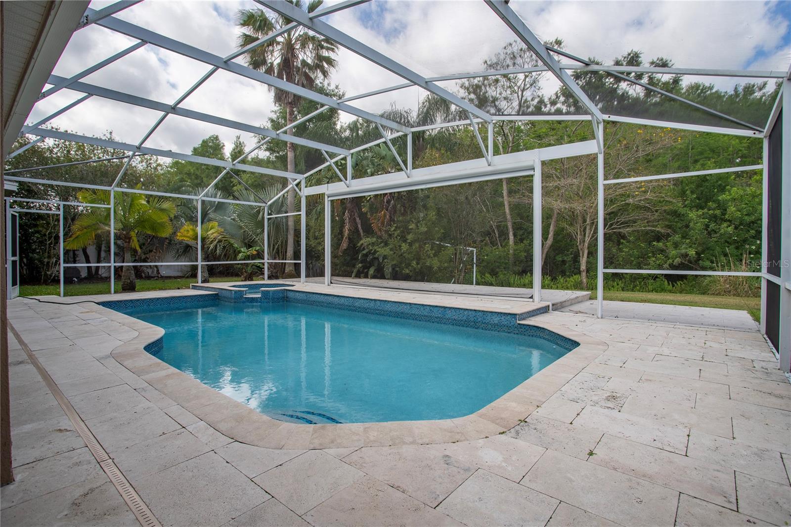
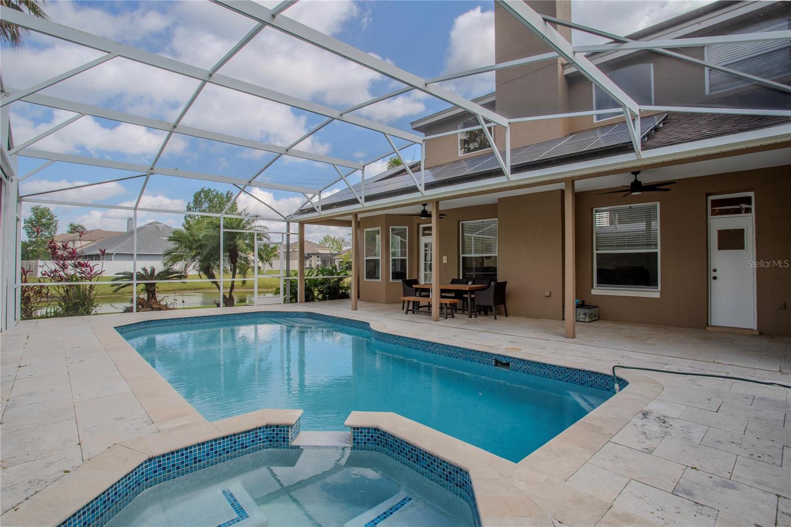
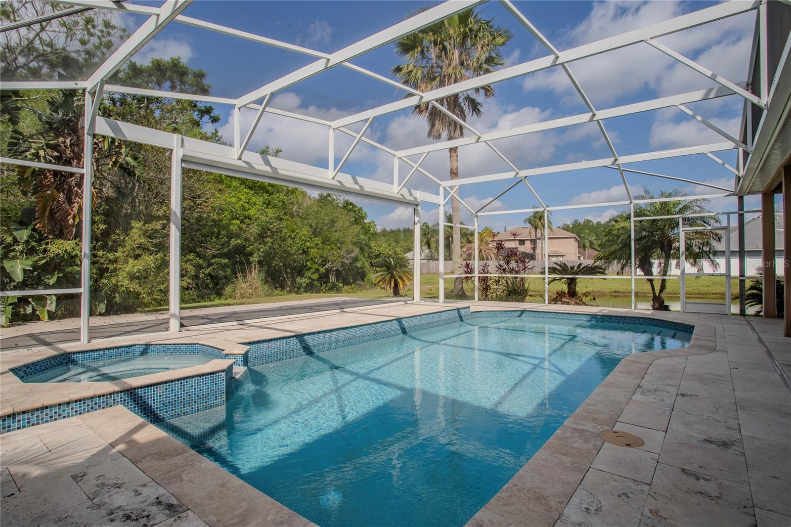
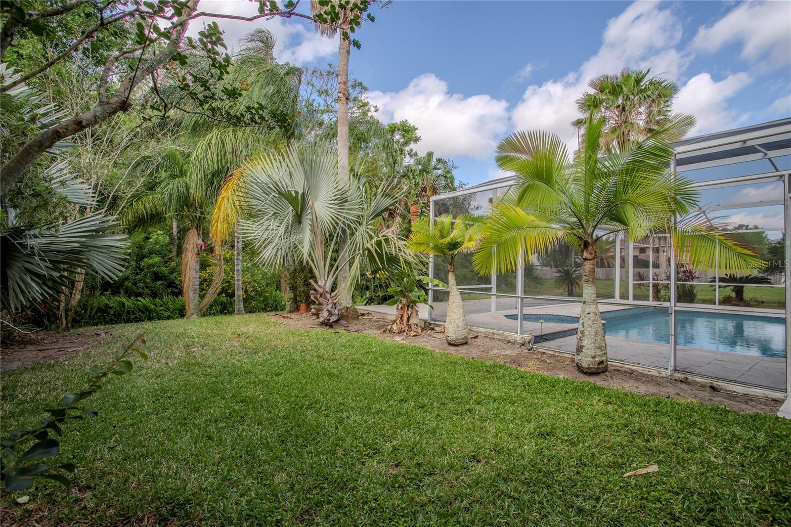
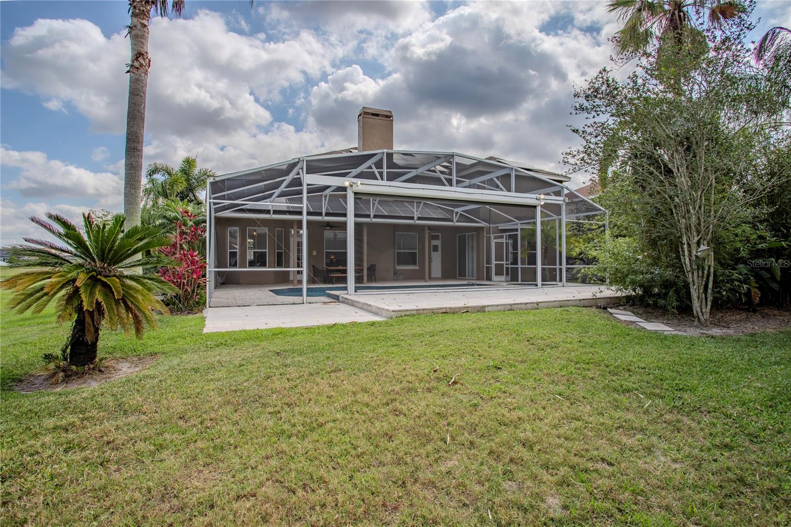
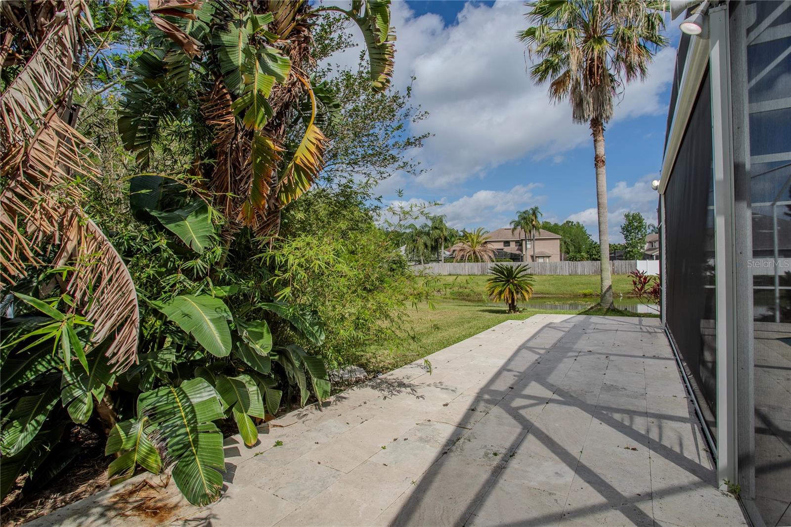
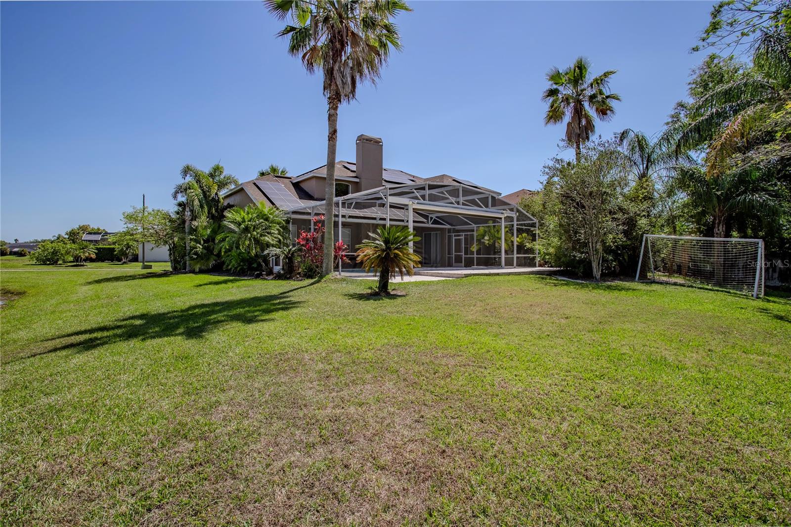
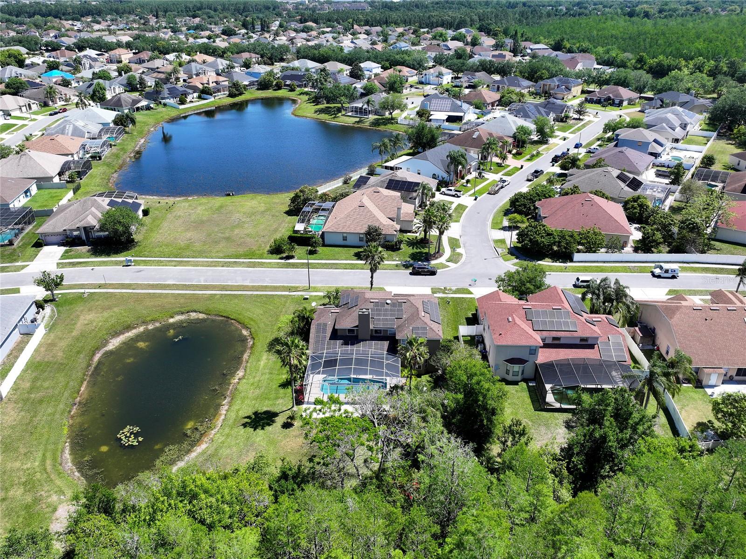
Step outside to enjoy a screened, solar-heated pool and spa overlooking a peaceful conservation area and pond view, creating the perfect setting for relaxation and outdoor gatherings. The well-maintained yard and spacious lot provide privacy and room to enjoy Florida's year-round sunshine.
Conveniently located near major highways, Orlando International Airport, restaurants, shopping centers, supermarkets, schools, parks, and world-famous attractions, this home provides the ideal balance of tranquility and accessibility.
Property Details
| Property Features | Property Features | |||
|---|---|---|---|---|
| MLS ID: | MFRO6412143 | Year Built: | 1999 | |
| Appliances: | Dishwasher, Disposal, Electric Water Heater, Microwave, Range, Range Hood, Refrigerator | Cooling: | Central Air | |
| Country: | US | County Or Parish: | Orange | |
| Fireplace Features: | Living Room, Wood Burning | Furnished: | Furnished | |
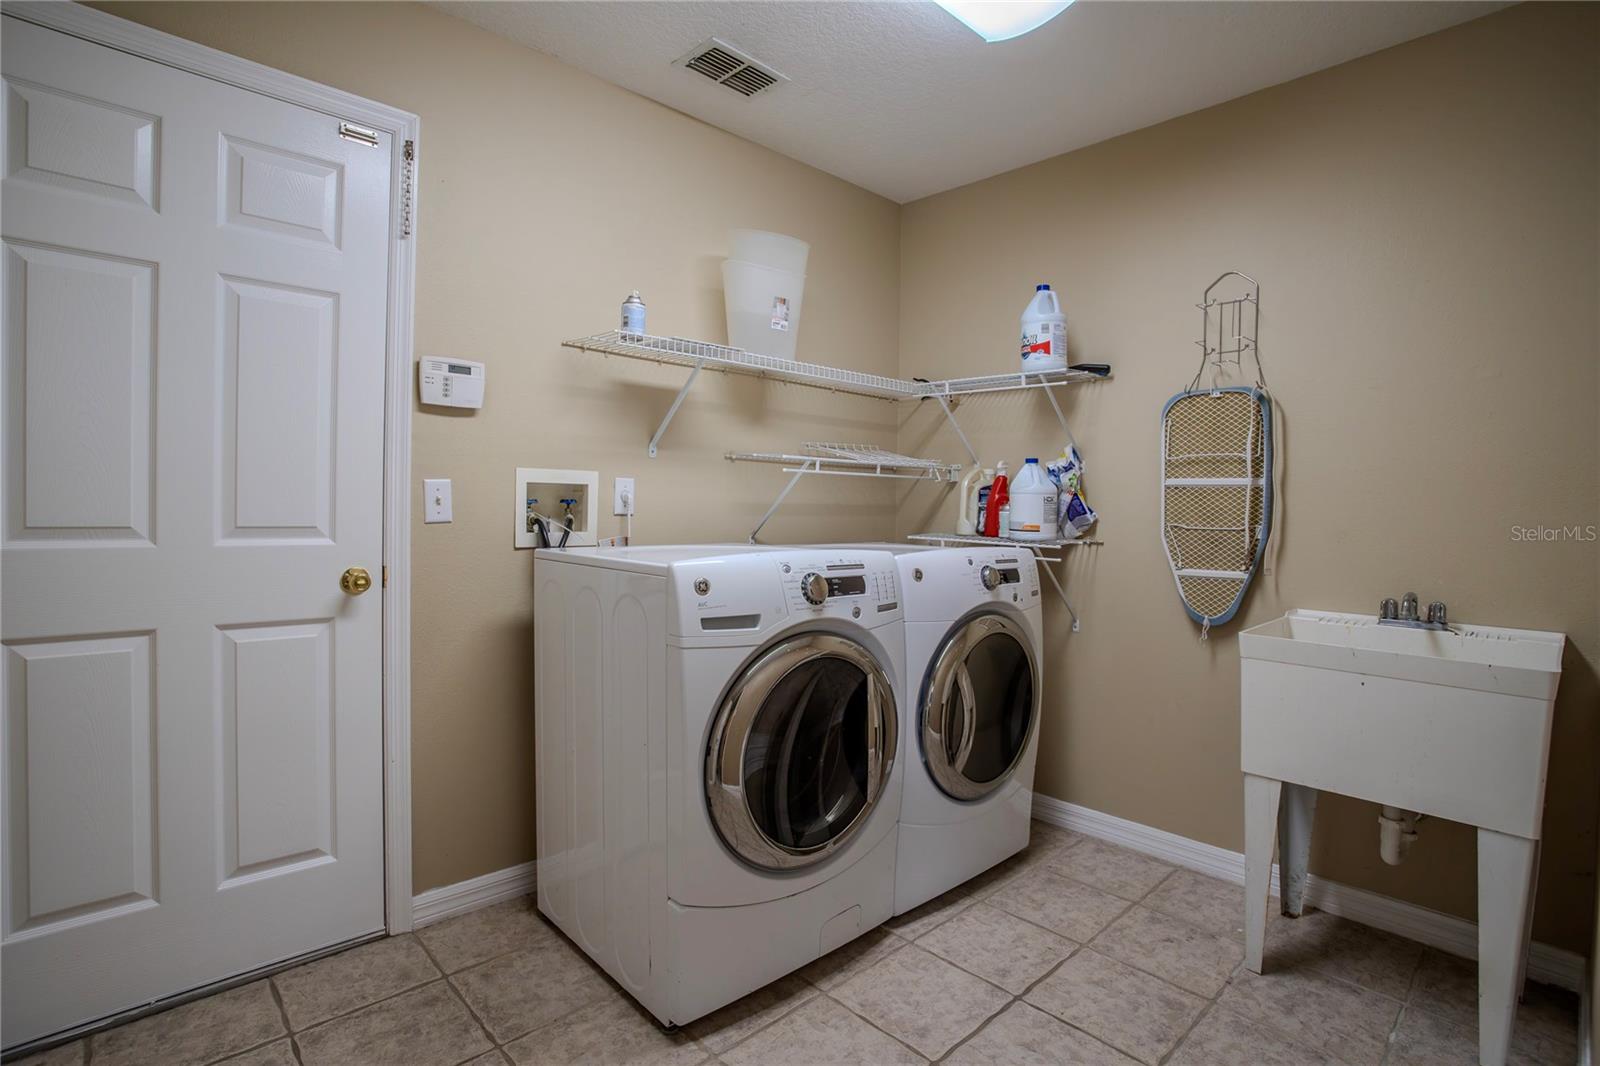
| Heating: | Central, Electric | Laundry Features: | Electric Dryer Hookup, Laundry Closet, Laundry Room, Washer Hookup | |
| Levels: | Two | Lot Features: | Conservation Area, Corner Lot, Sidewalk, Paved | |
| Occupant Type: | Vacant | Other Equipment: | Irrigation Equipment | |
| Owner Pays: | Grounds Care, Sewer, Taxes, Trash Collection | Parking Features: | Garage Door Opener | |
| Patio And Porch Features: | Covered, Porch, Screened | Pets Allowed: | No | |
| Pool Features: | Deck, Gunite, Heated, In Ground | Property Sub Type: | Single Family Residence | |
| Property Type: | Residential Lease | Road Surface Type: | Asphalt | |
| Showing Requirements: | Sentri Lock Box | Spa Features: | Heated, In Ground | |
| Standard Status: | Active | State Or Province: | FL | |
| View: | Pool, Water | |||
| Rooms | Rooms | |||
|---|---|---|---|---|
| Bathroom 1: | 12x12 ft | Bathroom 2: | 12x10 ft | |
| Bathroom 3: | 12x10 ft | Bathroom 4: | 12x12 ft | |
| Primary Bedroom: | 20x18 ft | Dining Room: | 15x13 ft | |
| Dining Room: | 15x18 ft | Kitchen: | 12x10 ft | |
We love to hear from you