


203 HERON POINT WAY, DELAND, FL, 32724
$415,000
Residential
|
Bedrooms
3
|
Bathrooms
2
|
Living Area
1,847 Sqft
|
Lot Size
6,160 Sqft
|
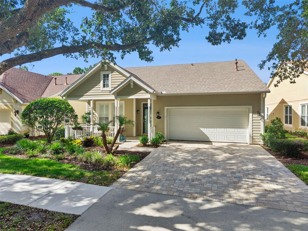
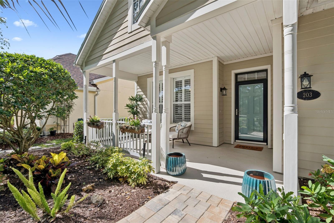
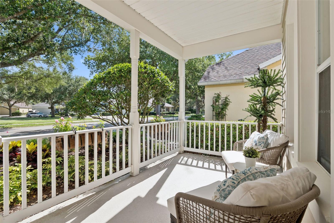
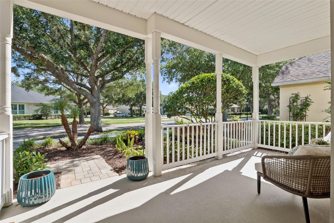
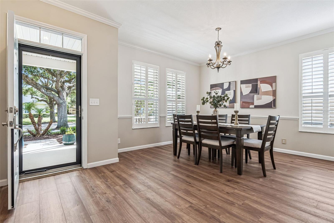
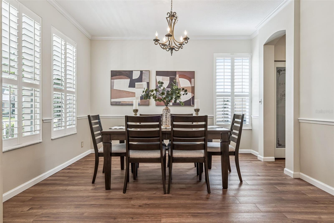
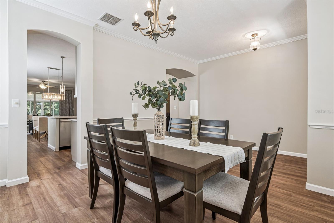
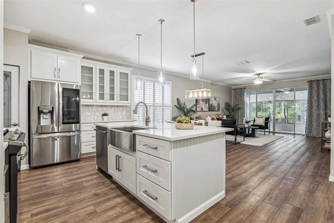
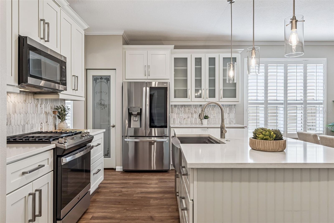
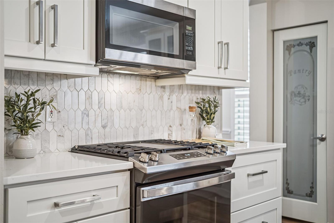
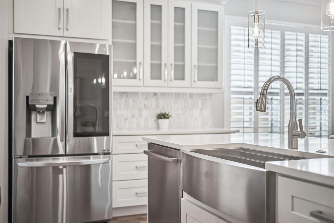
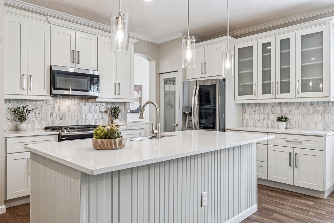
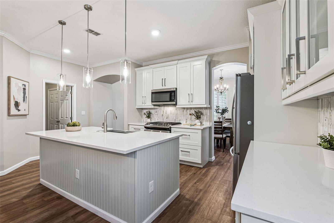
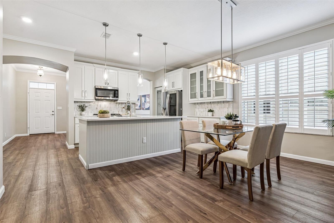
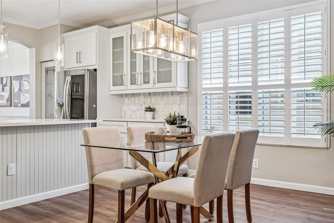
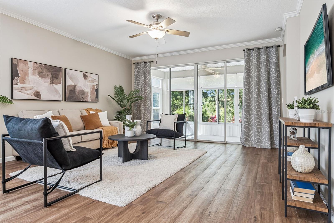
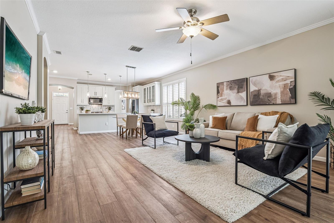
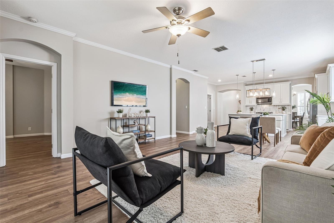
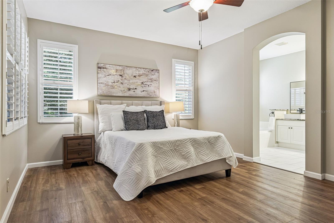
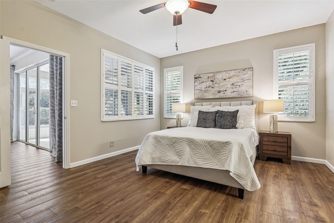
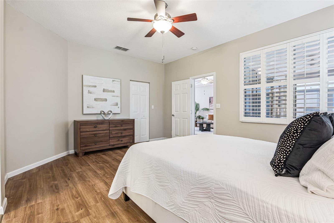
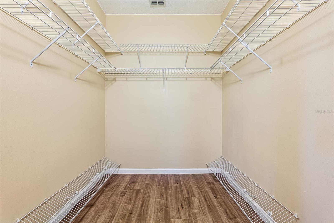
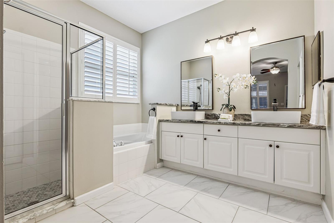
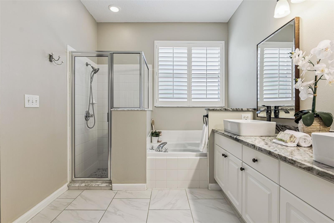
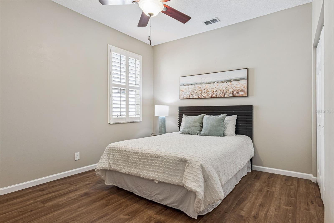
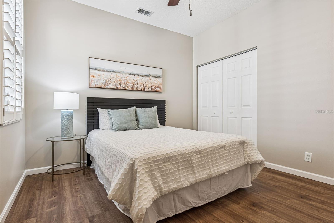
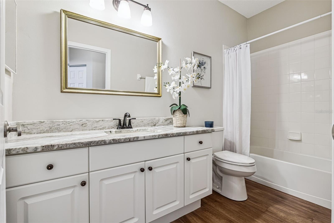
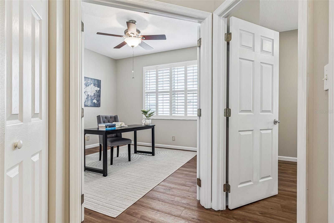
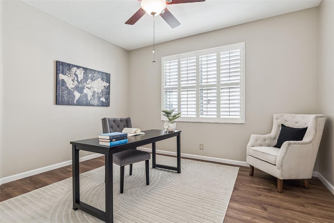
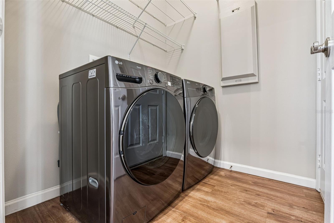
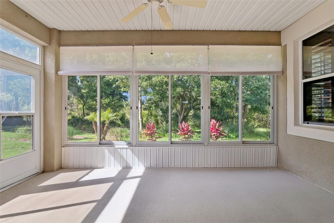
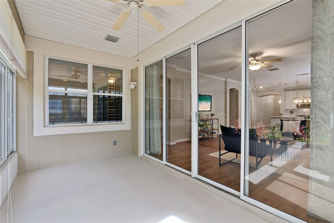
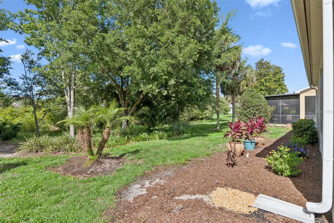
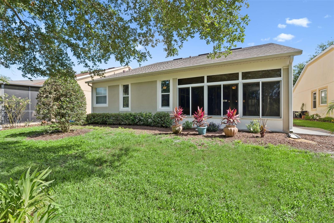
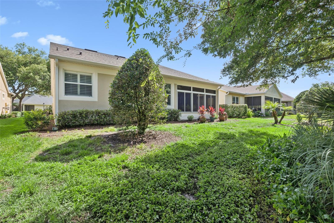
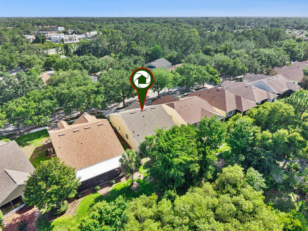
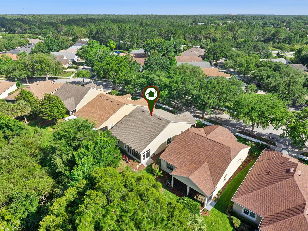
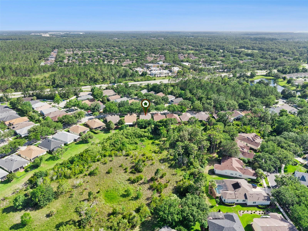
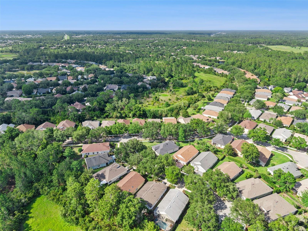
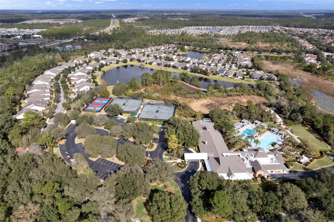
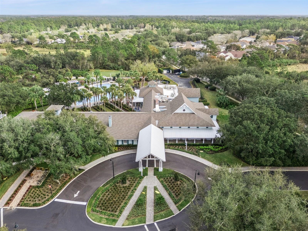
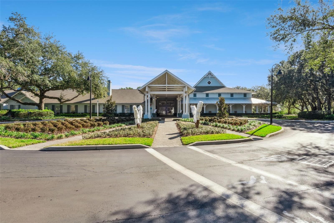
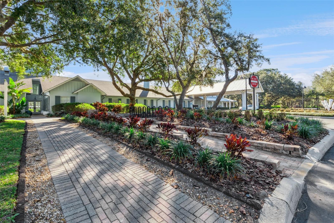
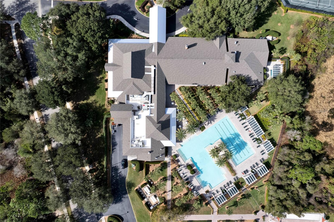
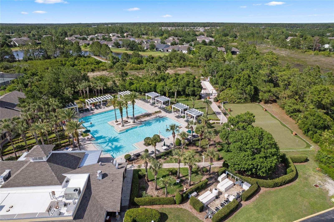
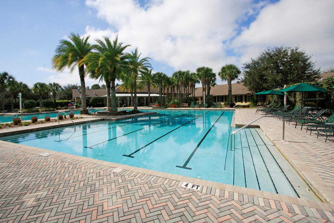
Expect to be impressed by this updated & meticulously maintained 3 BD/ 2 BA Flamingo floorplan with fantastic street appeal, front porch, brick paver driveway & a conservation area view within the Victoria Gardens 55+ neighborhood. Recent updates include new roof in 2022, kitchen renovation, stainless steel appliances; granite countertops, sinks & flooring in both bathrooms, luxury vinyl flooring, lighting fixtures all in 2020! As you enter you will enjoy the formal dining room area for those special occasions or can be utilized as an additional den/office. Homeowner renovated the kitchen island with pendant lighting above to make it more functional & for everyday use. Kitchen features 42” “soft close” cabinets with crown molding, glass door inserts, tile backsplash, Pot & Pan drawers, Quartz countertops & newer stainless-steel appliances including the 5-burner gas range. Spacious primary suite provides the personalized touches such as a large walk-in closet, granite countertop vanity w/ updated dual sinks, faucets & ceramic tile flooring, picture frame mirrors, glass enclosed walk-in shower & a soaking tub. Luxury vinyl floors flow throughout the majority of the home & no carpet! Plantation style shutters & crown molding adds to this home’s appeal. You will enjoy your morning coffee or late afternoon beverage on the 16’x 8’ enclosed lanai with sliding windows overlooking the private conservation area. All appliances stay with the home. Victoria Garden residents have access to their own Private Clubhouse. HOA fee includes lawn care, Spectrum HFC TV & internet and reclaimed water for yard irrigation. Community is within 1 mile of I-4 that offers great access to the east coast beaches, Orlando (40 minutes) and 3 International airports within 1 hour.
Property Details
| Property Features | Property Features | |||
|---|---|---|---|---|
| MLS ID: | MFRO6412175 | Year Built: | 2002 | |
| Appliances: | Dishwasher, Disposal, Dryer, Gas Water Heater, Microwave, Range, Refrigerator, Washer | Architectural Style: | Victorian | |
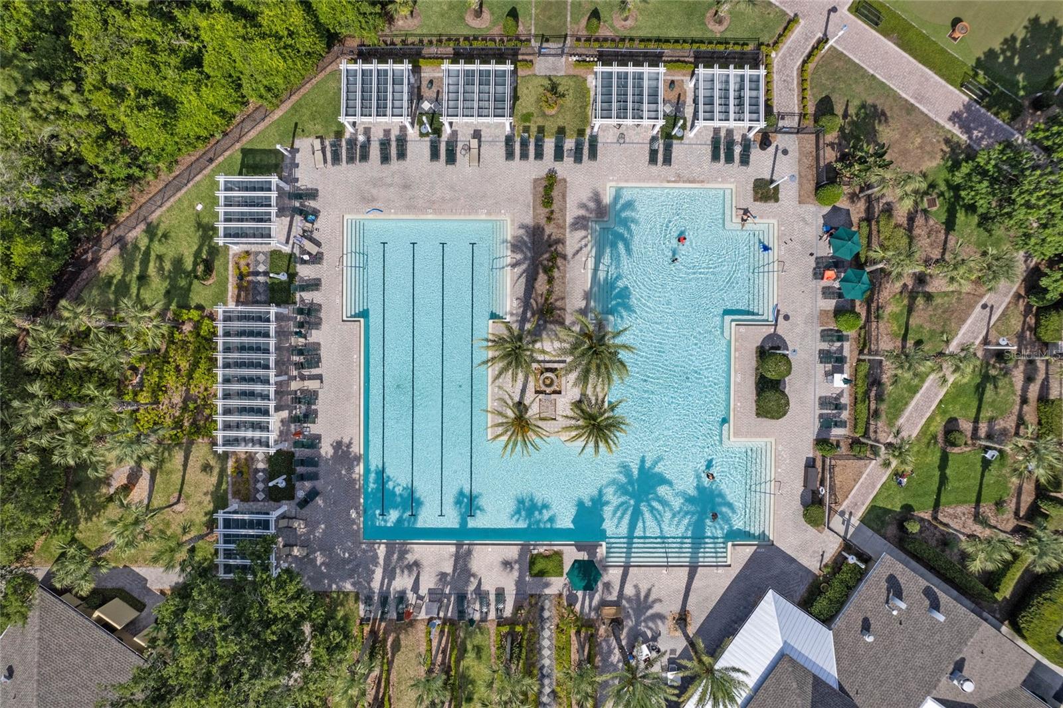
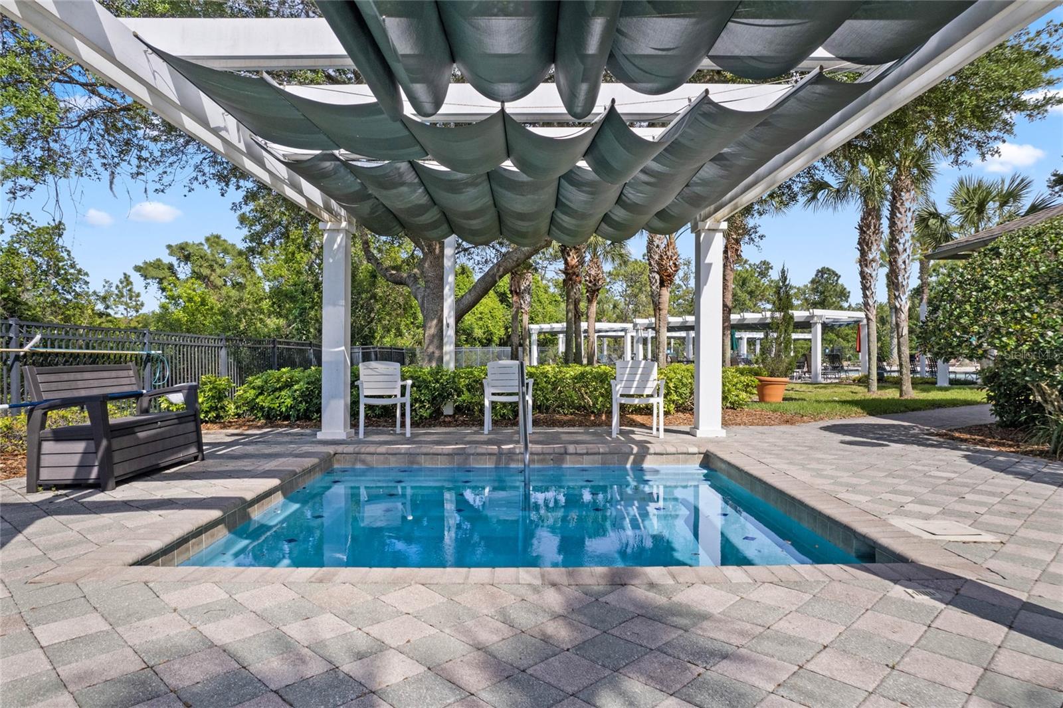
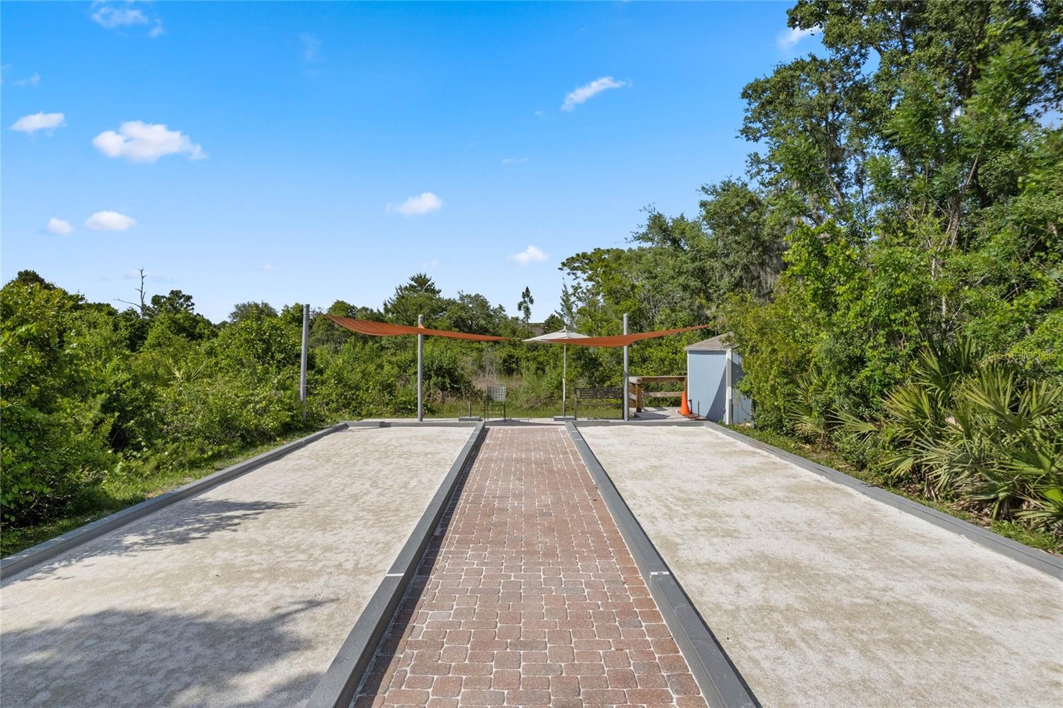
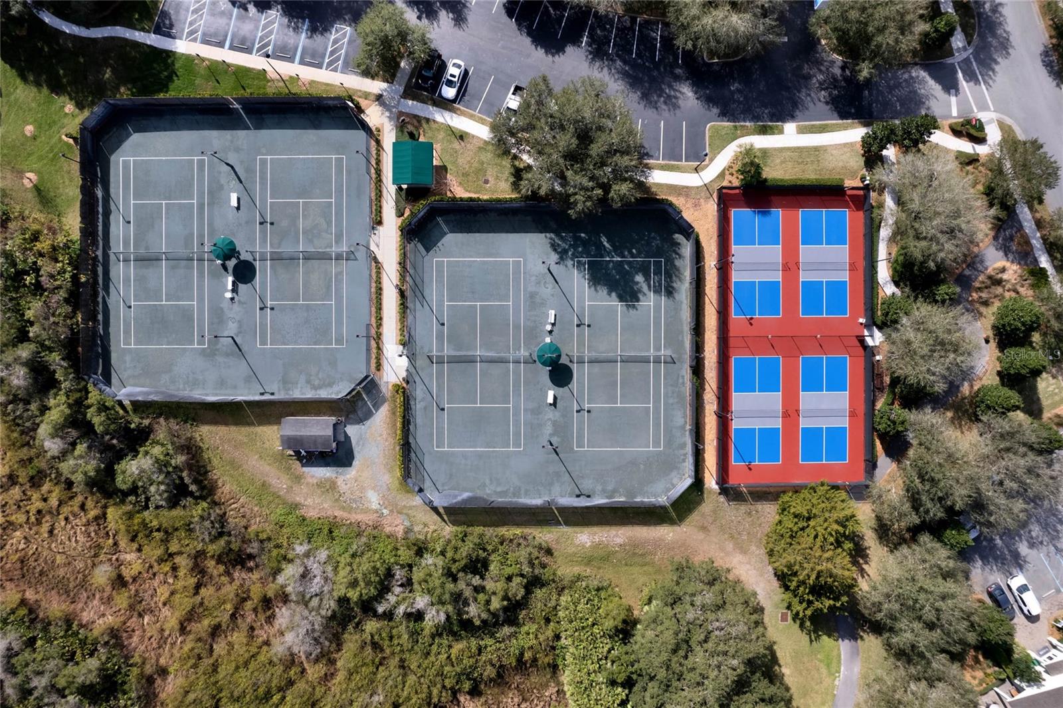
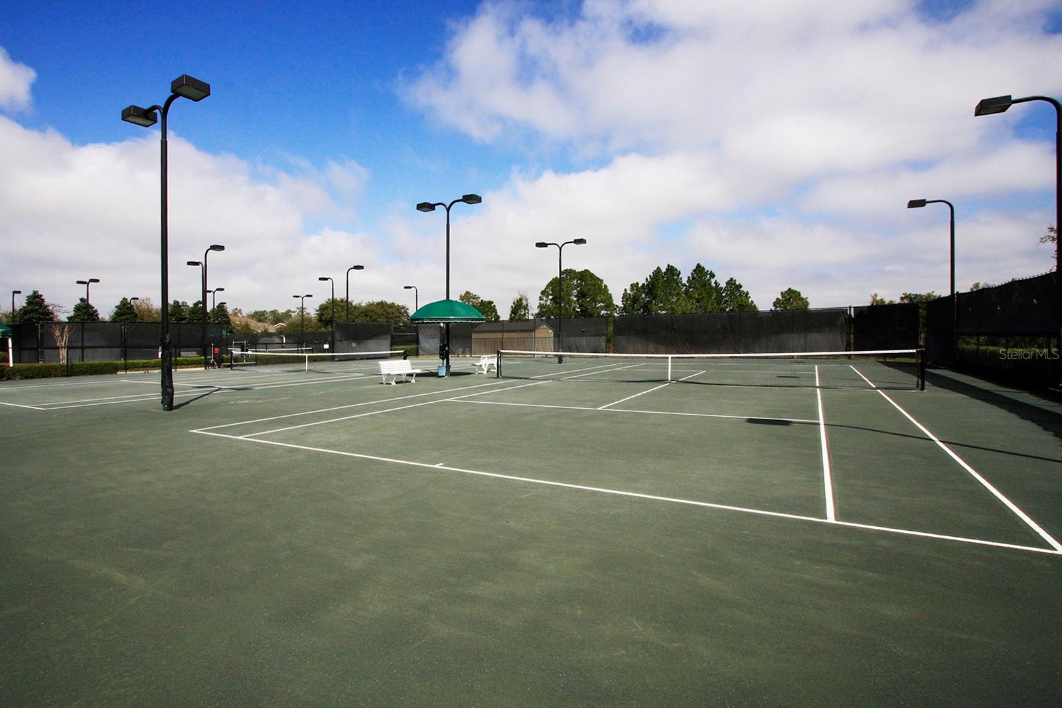
| Association Amenities: | Cable TV, Clubhouse, Fence Restrictions, Fitness Center, Gated, Pickleball Court(s), Pool, Recreation Facilities, Security, Spa/Hot Tub, Tennis Court(s), Trail(s), Vehicle Restrictions | Association Fee Includes: | Cable TV, Pool, Escrow Reserves Fund, Internet, Maintenance Grounds, Management, Pest Control, Private Road, Recreational Facilities, Security | |
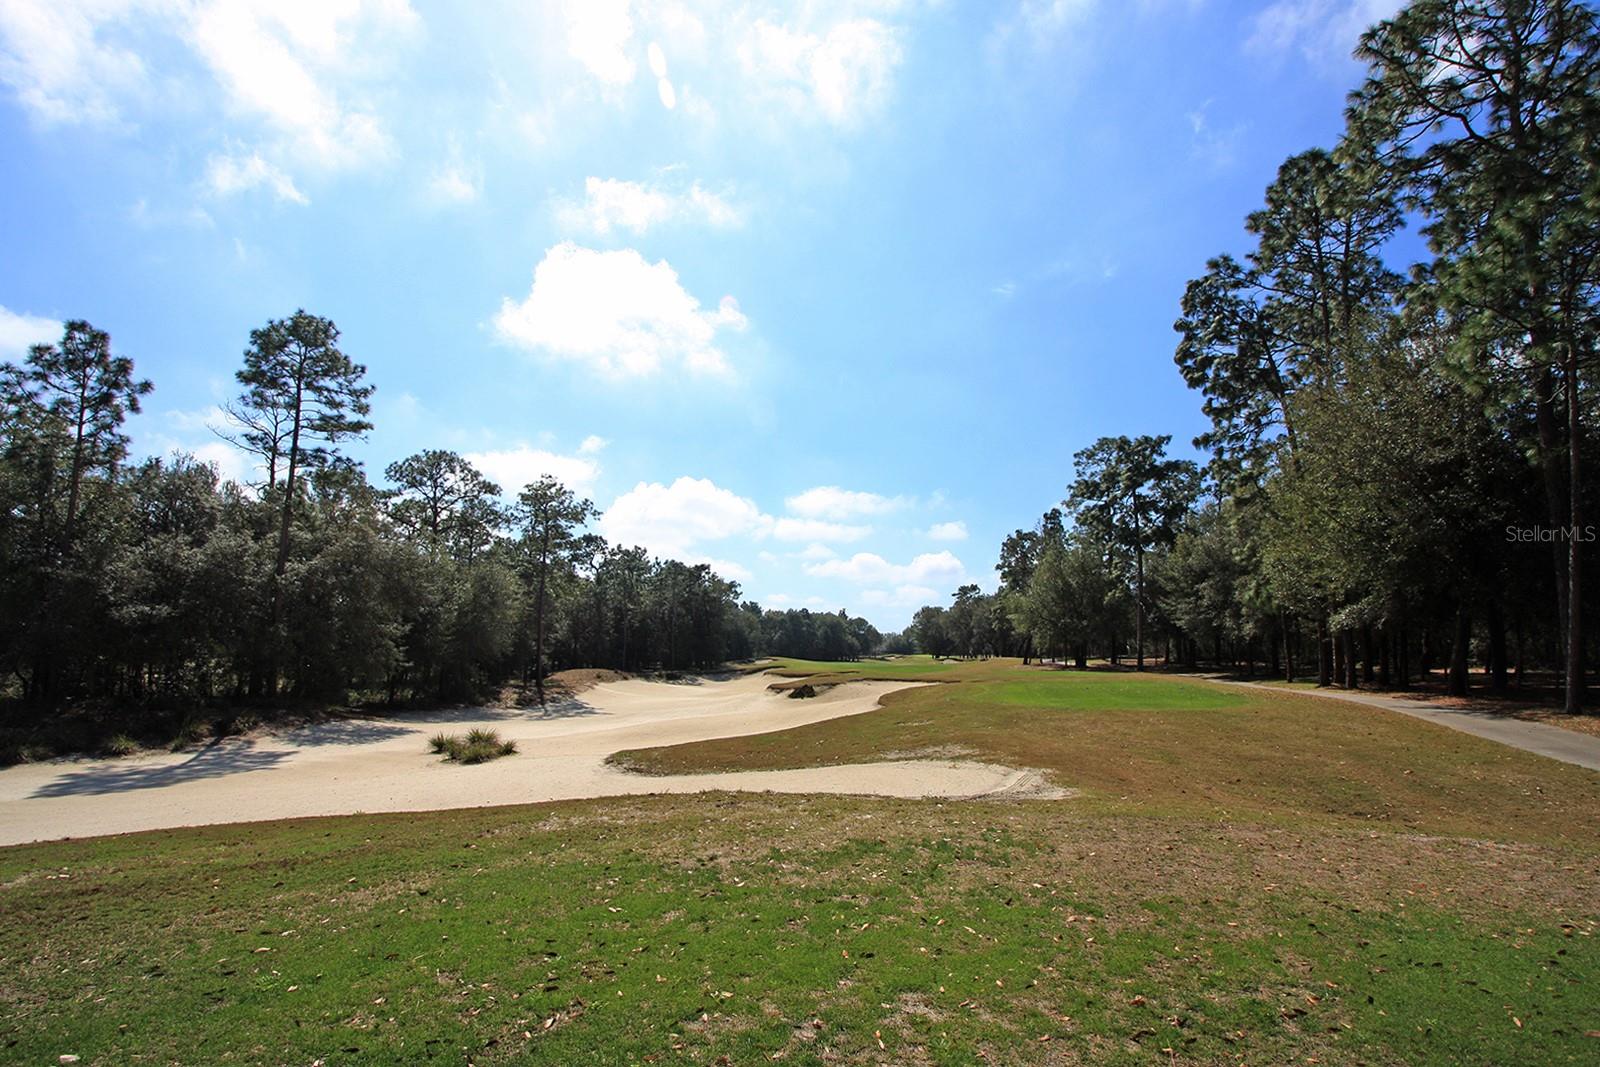
| Community Features: | Association Recreation - Owned, Clubhouse, Deed Restrictions, Fitness Center, Gated Community - Guard, Golf Carts OK, Golf, Irrigation-Reclaimed Water, Pool, Restaurant, Sidewalks, Special Community Restrictions, Tennis Court(s), Street Lights | Construction Materials: | Block, Stucco | |
| Cooling: | Central Air | Country: | US | |
| County Or Parish: | Volusia | Direction Faces: | Southwest | |
| Exterior Features: | Private Mailbox, Rain Gutters, Sidewalk, Sliding Doors | Flooring: | Ceramic Tile, Luxury Vinyl | |
| Foundation Details: | Slab | Furnished: | Unfurnished | |
| Green Water Conservation: | Irrigation-Reclaimed Water | Heating: | Central, Electric, Natural Gas | |
| Laundry Features: | Electric Dryer Hookup, Gas Dryer Hookup, Inside, Washer Hookup | Levels: | One | |
| Listing Agreement: | Exclusive Right To Sell | Listing Terms: | Cash, Conventional, VA Loan | |
| Lot Features: | Conservation Area, City Limits, Irregular Lot, Landscaped, Sidewalk, Paved, Private | Occupant Type: | Owner | |
| Other Equipment: | Irrigation Equipment | Parking Features: | Driveway, Garage Door Opener | |
| Patio And Porch Features: | Covered, Enclosed, Front Porch, Screened | Pets Allowed: | Yes | |
| Possession: | Close Of Escrow | Property Condition: | Completed | |
| Property Sub Type: | Single Family Residence | Property Type: | Residential | |
| Road Responsibility: | Private Maintained Road | Road Surface Type: | Asphalt | |
| Roof: | Shingle | Security Features: | Gated Community, Security Gate, Smoke Detector(s) | |
| Sewer: | Public Sewer | Showing Requirements: | Call Before Showing, Call Listing Agent, Lock Box Electronic, See Remarks, ShowingTime | |
| Special Listing Conditions: | None | Standard Status: | Active | |
| State Or Province: | FL | Utilities: | BB/HS Internet Available, Cable Connected, Electricity Connected, Fiber Optics, Natural Gas Connected, Public, Sewer Connected, Sprinkler Recycled, Underground Utilities, Water Connected | |
| Vegetation: | Mature Landscaping, Trees/Landscaped | View: | Trees/Woods | |
| Water Source: | Public | Window Features: | Drapes, Rods, Shutters | |
| Rooms | Rooms | |||
|---|---|---|---|---|
| Foyer: | 7x10.6 ft | Dining Room: | 12x12.6 ft | |
| Kitchen: | 13x10 ft | Dinette: | 12x9 ft | |
| Great Room: | 16x17 ft | Primary Bedroom: | 13x16.6 ft | |
| Primary Bathroom: | 10x8.6 ft | Bedroom 2: | 11x12 ft | |
| Bedroom 3: | 12x13.6 ft | Utility Room: | 6.6x5.6 ft | |
| Balcony/Porch/Lanai: | 16x8 ft | Bathroom 2: | 10.6x5 ft | |
We love to hear from you