


452 LEMONGRASS RD, MINNEOLA, FL, 34715
$647,990
Residential
|
Bedrooms
4
|
Bathrooms
3
|
Living Area
2,903 Sqft
|
Lot Size
6,037 Sqft
|
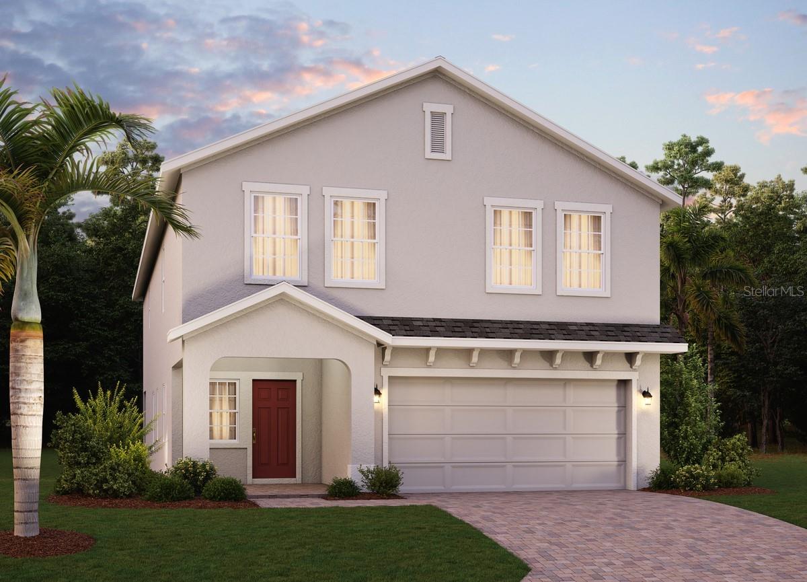
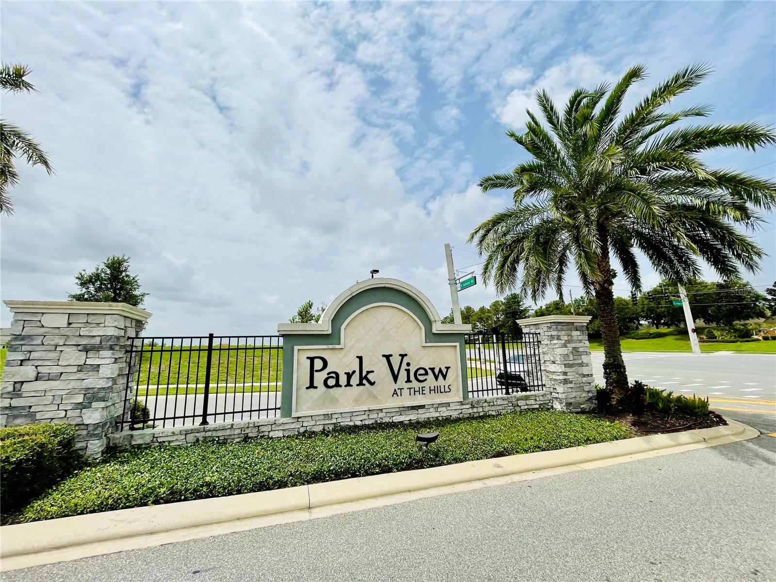
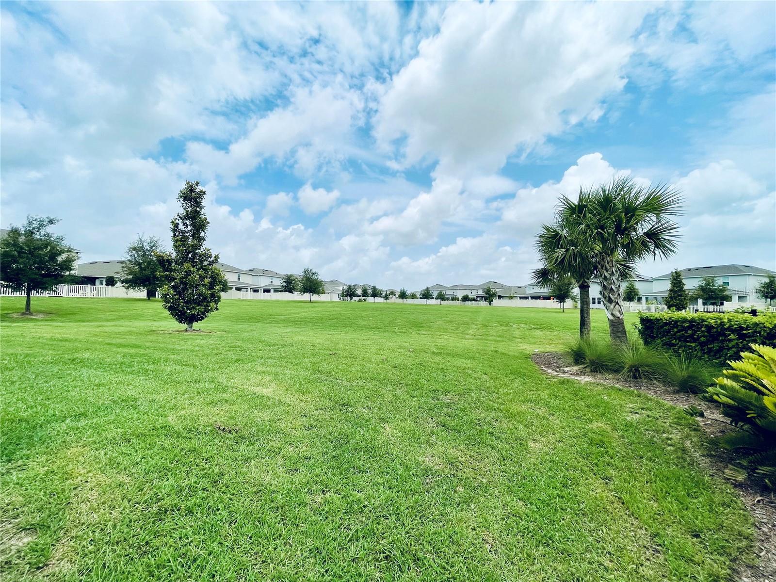
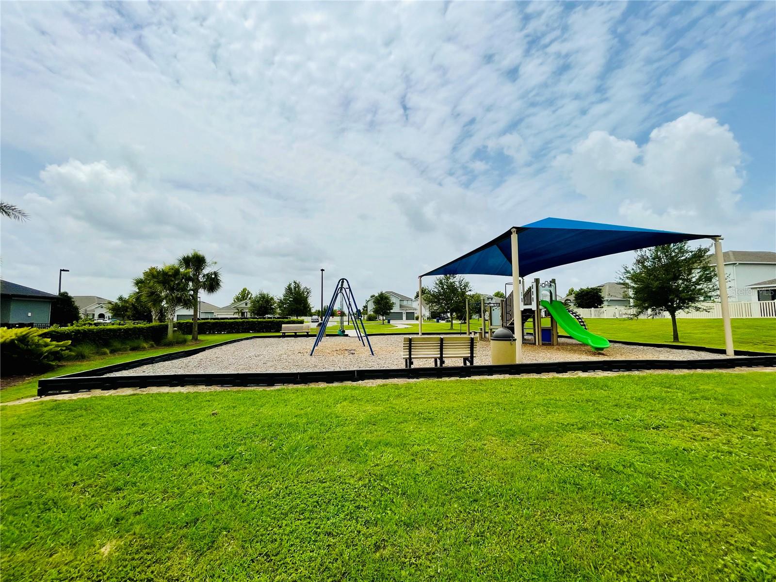
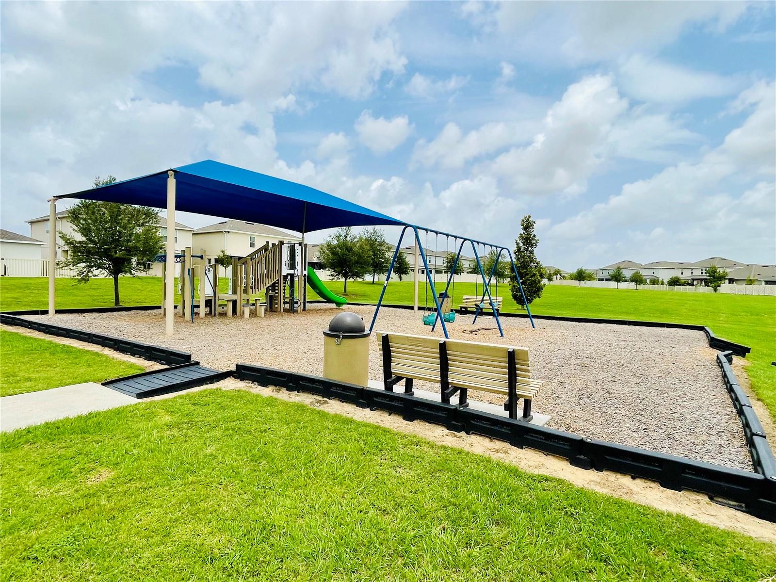
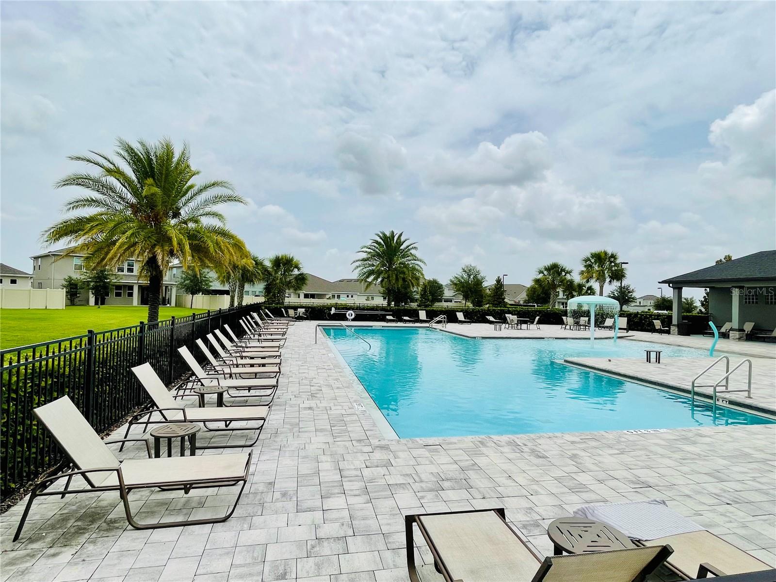
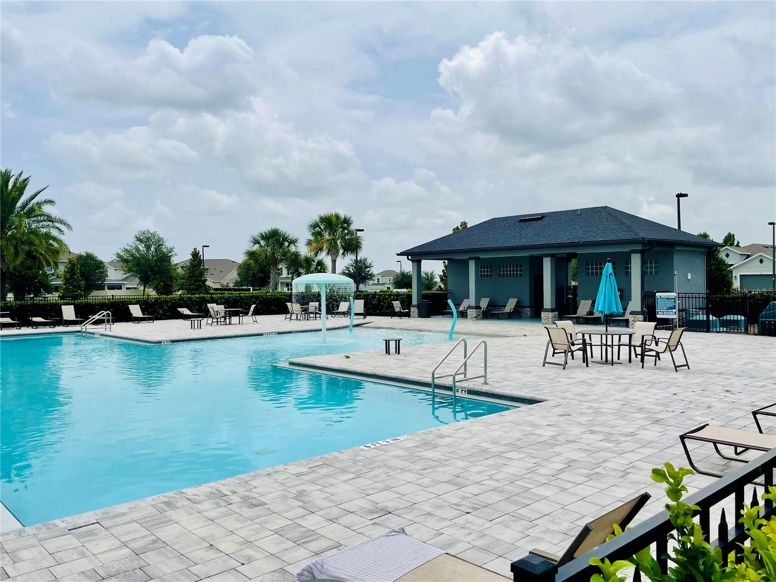
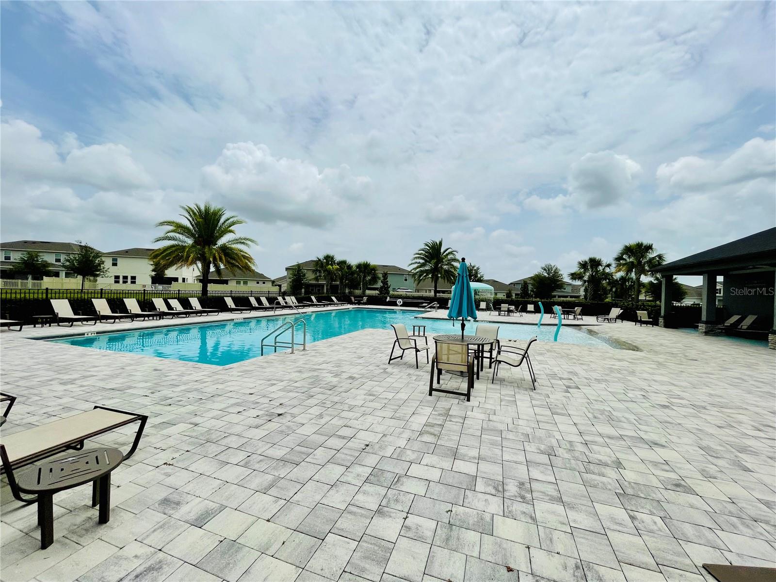
Under Construction. Welcome to the Vero plan, perfectly positioned near the heart of the community amenities! This stunning new 4-bedroom, 2.5-bath home impresses with soaring 9'4" ceilings on the first floor, and elegant tile flooring throughout the 1st floor main living areas. A private study with French doors offers the ideal work-from-home retreat, while the spacious Great Room flows seamlessly to a covered rear Lanai—perfect for effortless indoor-outdoor entertaining. The gourmet kitchen is a showstopper, featuring 42" upper cabinets, sleek quartz countertops, a large center island, and stainless steel appliances including a built-in oven and cooktop. Upstairs, a generous Bonus Room provides flexible gathering space, and the luxurious Primary Suite invites you to unwind with a private sitting room, and an ensuite bathroom with dual sinks set in an adult-height vanity, quartz counters, oversized walk-in closet, and glass-enclosed shower. The beautiful exterior enhances the home’s curb appeal with attractive landscaping and a brick paver driveway and lead walk—creating a warm and welcoming first impression. This exceptional home blends style, comfort, and convenience—an opportunity you don’t want to miss! Enjoy the outstanding amenities at Park View at the Hills including resort-style community pool and cabana, recreation area, and playground. The Florida Turnpike is just under a mile from community and provides easy access to all of Central Florida, including downtown Orlando, the Orlando International Airport, and all the major destinations. Discover the extensive outdoor recreation Minneola has to offer from biking through the city’s rolling hills, fishing, boating, or kayaking in Clermont’s Chain of Lakes, or across the street at the Minneola Athletic Complex that offers fun for the whole family.
Property Details
| Property Features | Property Features | |||
|---|---|---|---|---|
| MLS ID: | MFRO6412320 | Year Built: | 2026 | |
| Appliances: | Built-In Oven, Cooktop, Dishwasher, Disposal, Gas Water Heater, Microwave, Tankless Water Heater | Architectural Style: | Contemporary | |
| Association Amenities: | Park, Playground, Pool | Association Fee Includes: | Pool | |
| Community Features: | Deed Restrictions, Irrigation-Reclaimed Water, Park, Playground, Pool, Sidewalks, Street Lights | Construction Materials: | Block, Stucco, Frame | |
| Cooling: | Central Air | Country: | US | |
| County Or Parish: | Lake | Direction Faces: | Southeast | |
| Exterior Features: | Sidewalk, Sliding Doors | Flooring: | Carpet, Ceramic Tile | |
| Foundation Details: | Slab | Furnished: | Unfurnished | |
| Heating: | Central, Electric | Laundry Features: | Inside, Laundry Room | |
| Levels: | Two | Listing Agreement: | Exclusive Right To Sell | |
| Listing Terms: | Cash, Conventional, FHA, VA Loan | Lot Features: | Sidewalk, Paved | |
| Occupant Type: | Vacant | Other Equipment: | Irrigation Equipment | |
| Parking Features: | Driveway | Patio And Porch Features: | Covered, Front Porch, Rear Porch | |
| Pets Allowed: | Yes | Property Condition: | Under Construction | |
| Property Sub Type: | Single Family Residence | Property Type: | Residential | |
| Road Surface Type: | Paved | Roof: | Shingle | |
| Security Features: | Smoke Detector(s) | Sewer: | Public Sewer | |
| Showing Requirements: | See Remarks, ShowingTime | Special Listing Conditions: | None | |
| Standard Status: | Active | State Or Province: | FL | |
| Utilities: | Cable Available, Electricity Connected, Natural Gas Connected, Public, Sewer Connected, Sprinkler Meter, Sprinkler Recycled, Underground Utilities, Water Connected | Water Source: | Public | |
| Window Features: | Double Pane Windows, Insulated Windows | |||
| Rooms | Rooms | |||
|---|---|---|---|---|
| Kitchen: | 17x9 ft | Dinette: | 11x12 ft | |
| Great Room: | 17x18 ft | Balcony/Porch/Lanai: | 17x7 ft | |
| Bonus Room: | 17x13 ft | Primary Bedroom: | 18x13 ft | |
| Bedroom 2: | 11x18 ft | Bedroom 3: | 14x11 ft | |
| Bedroom 4: | 12x11 ft | Den: | 11x13 ft | |
We love to hear from you