


2730 ROBERTSON, LUTZ, FL, 33559
$1,375,000
Residential
|
Bedrooms
6
|
Bathrooms
4
|
Living Area
4,374 Sqft
|
Lot Size
63,597 Sqft
|
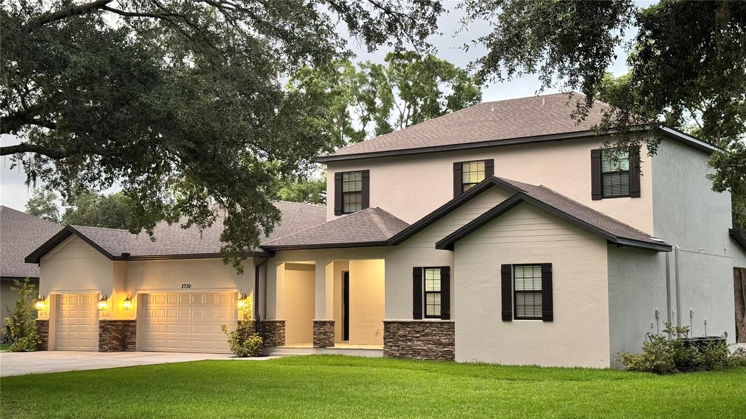
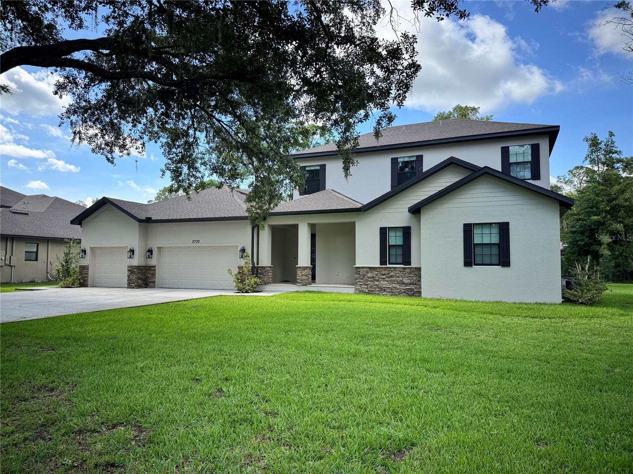
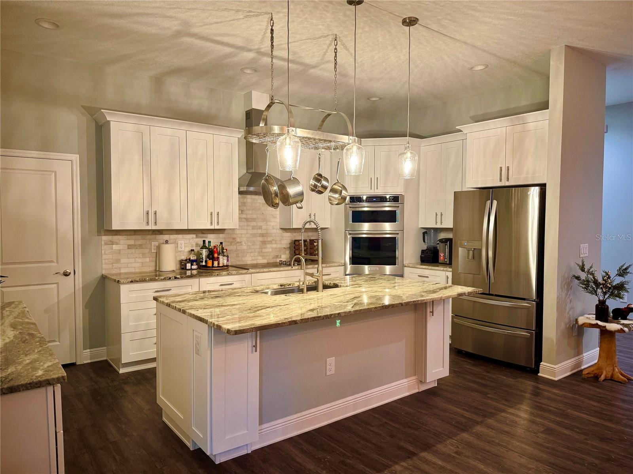
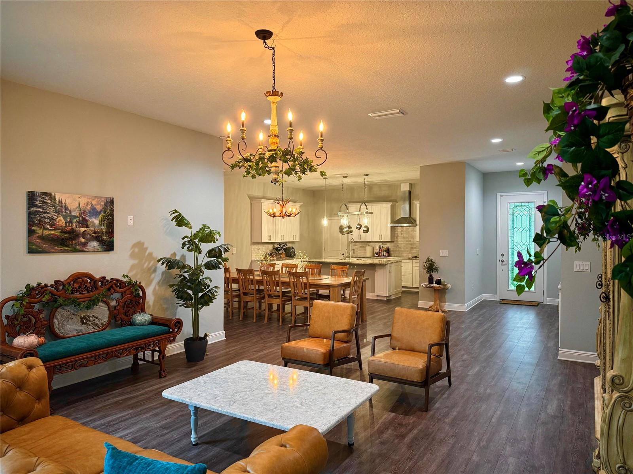
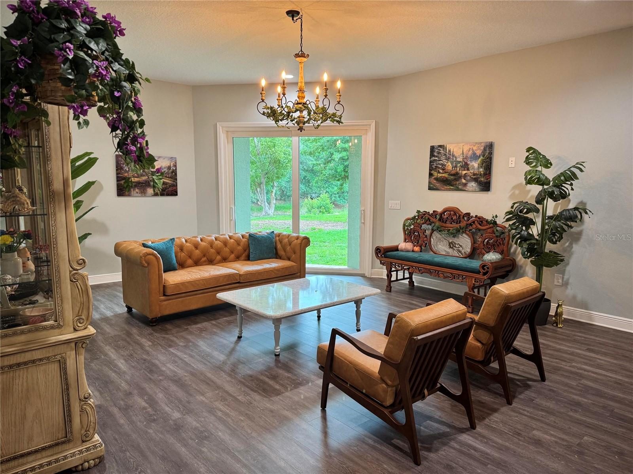
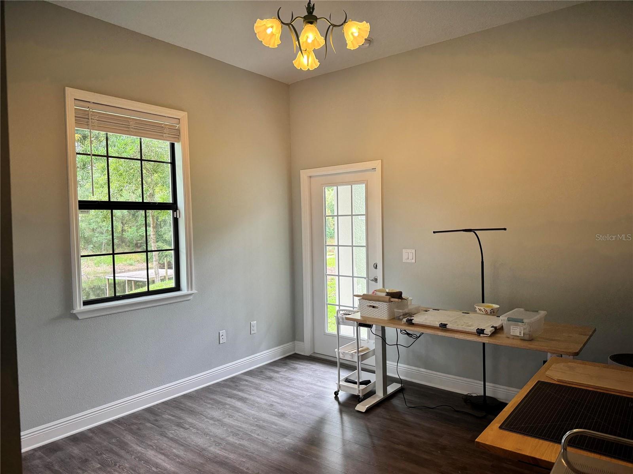
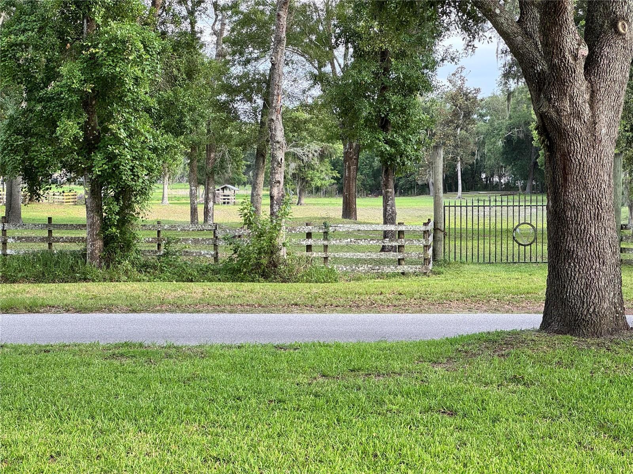
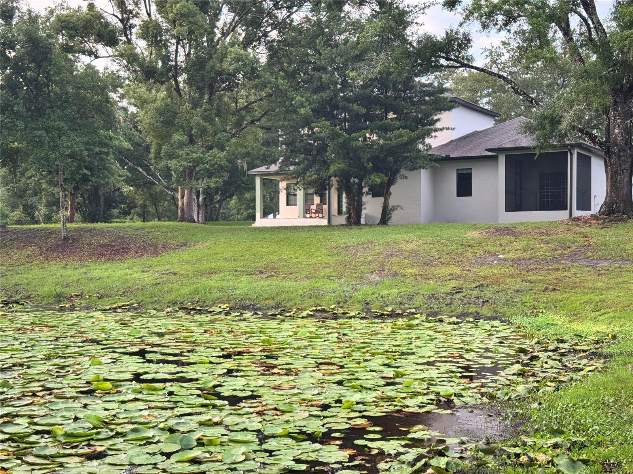
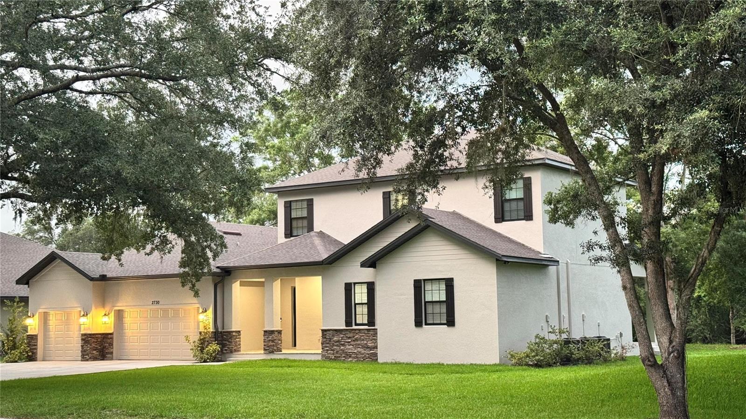
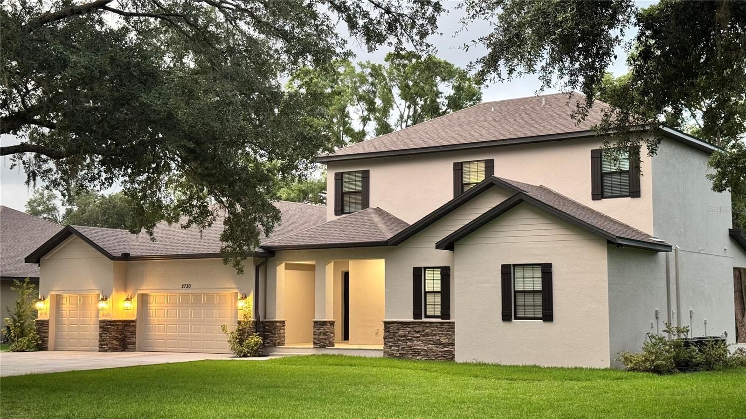
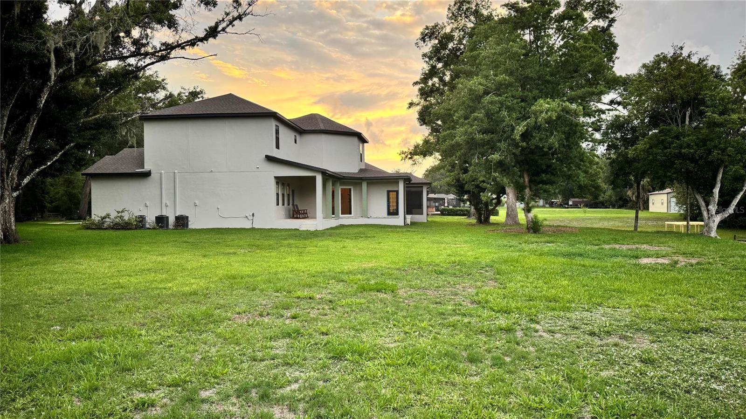
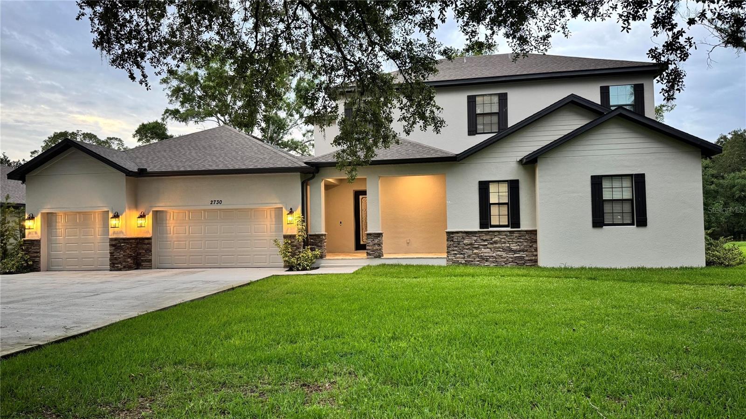
This stunning custom-built home provides grand, spacious living on nearly 1.5 acres of beautifully landscaped property, delivering exceptional privacy and serene views of nature. Mature oaks frame the yard, while peaceful water views enhance the tranquil backyard setting.
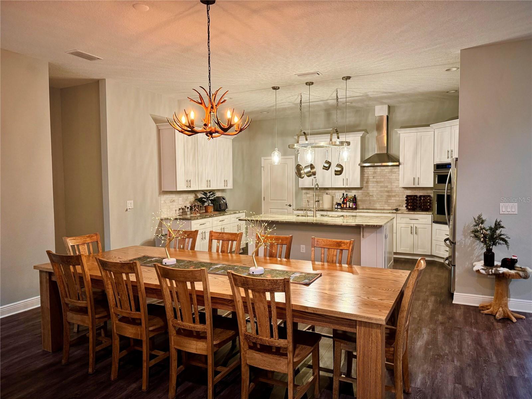
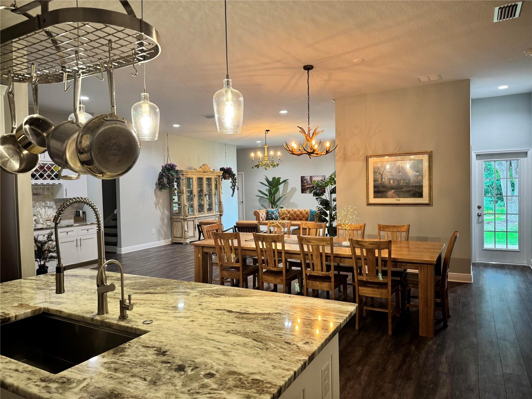
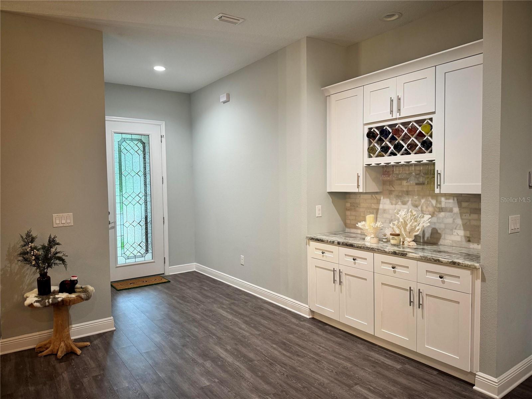
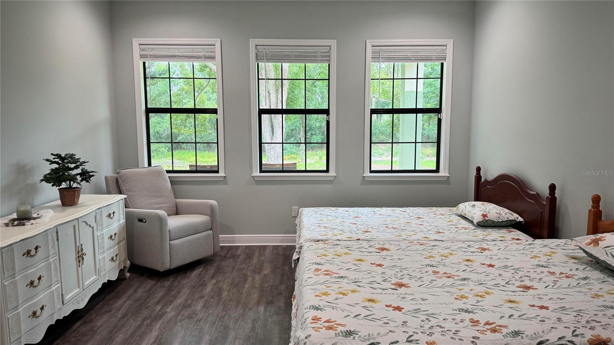
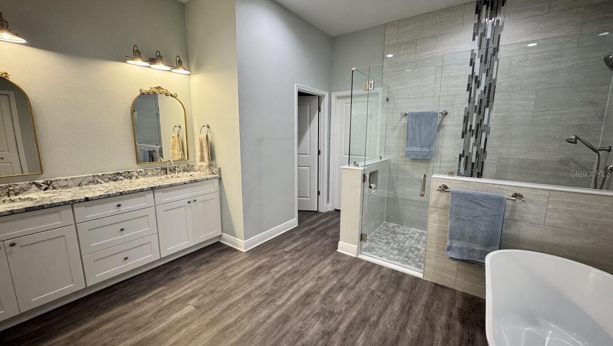
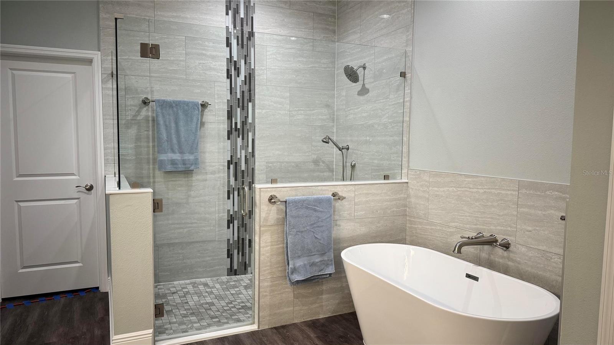
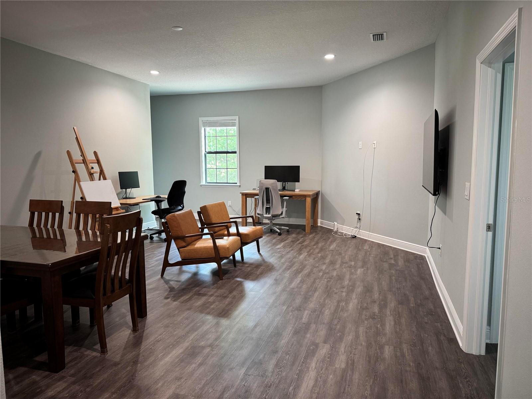
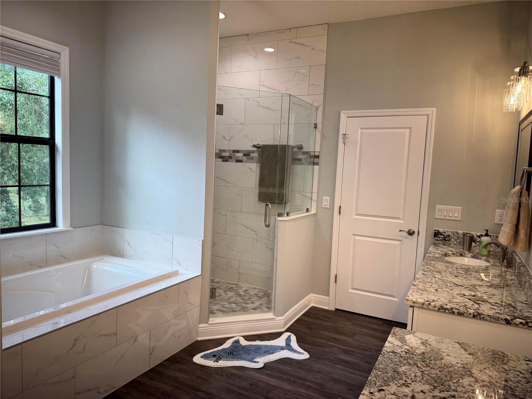
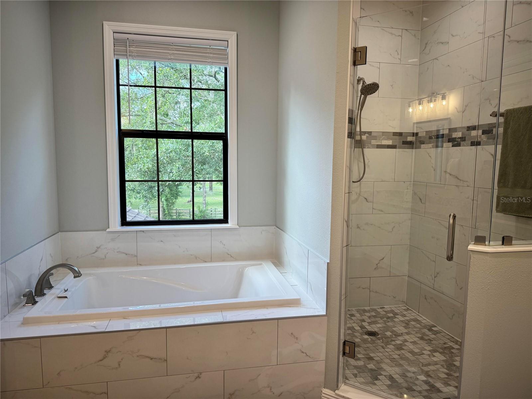
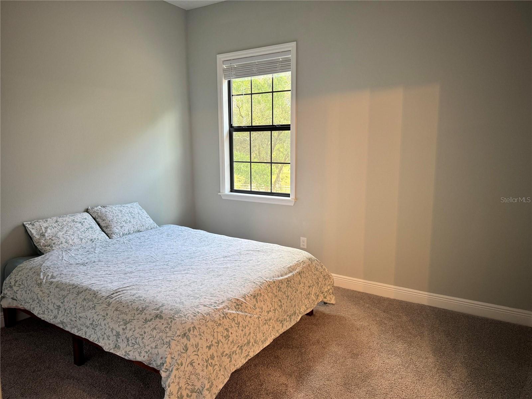
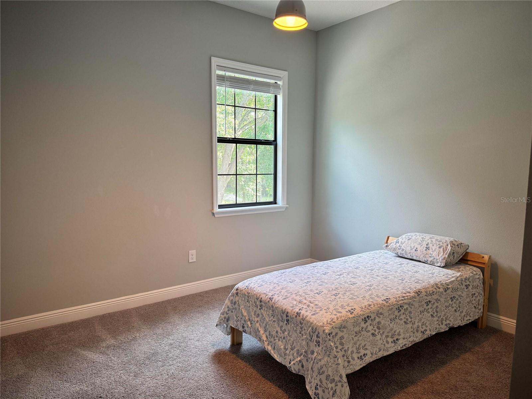
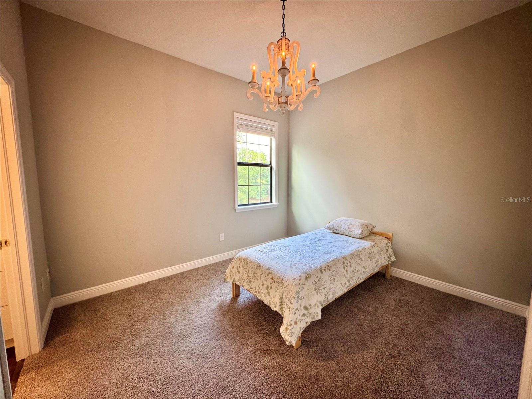
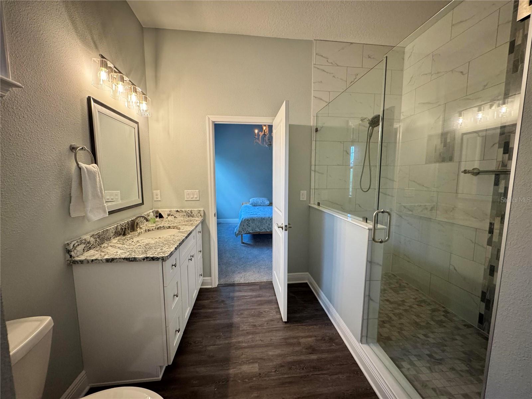
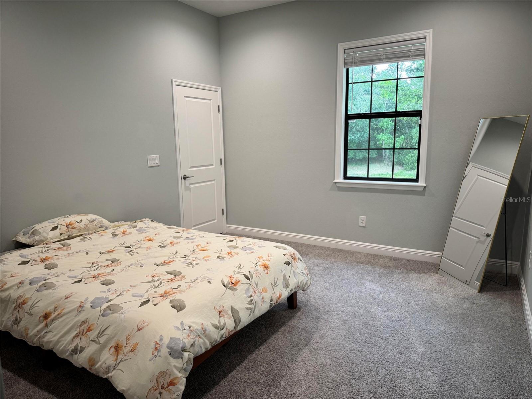
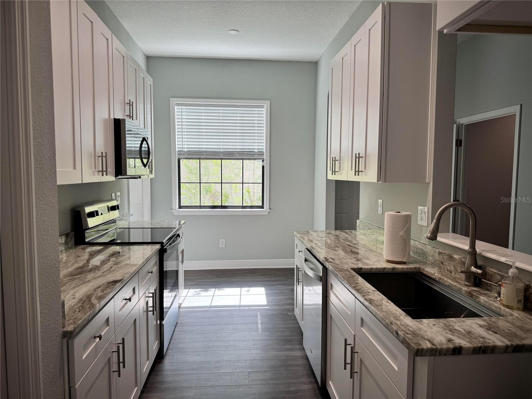
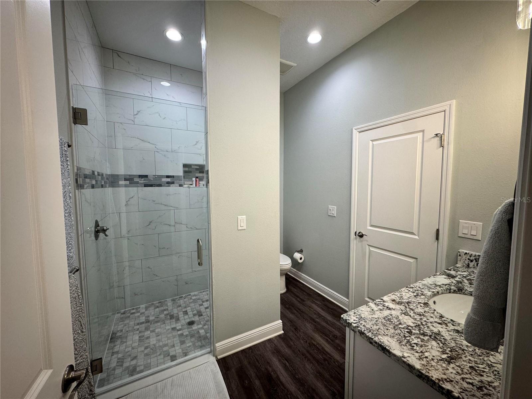
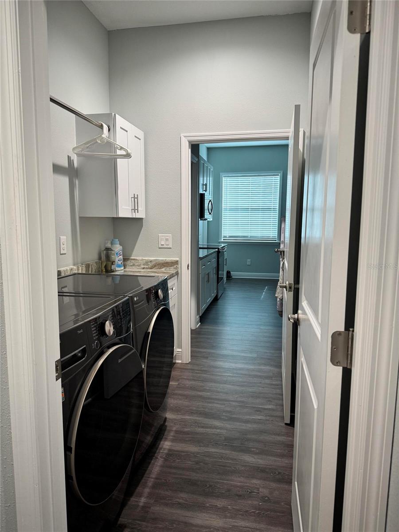
Inside, the home features up to 6 bedrooms and 4 luxurious bathrooms, each with walk-in showers and frameless glass enclosures. The expansive open-concept kitchen, dining, and living area creates an ideal space for both everyday living and effortless entertaining. A standout feature is the private in-law villa/guest suite, complete with its own spacious living area, kitchen, and separate access to the garage and outdoors-ready for multigenerational living or accommodating guests with complete comfort and privacy.
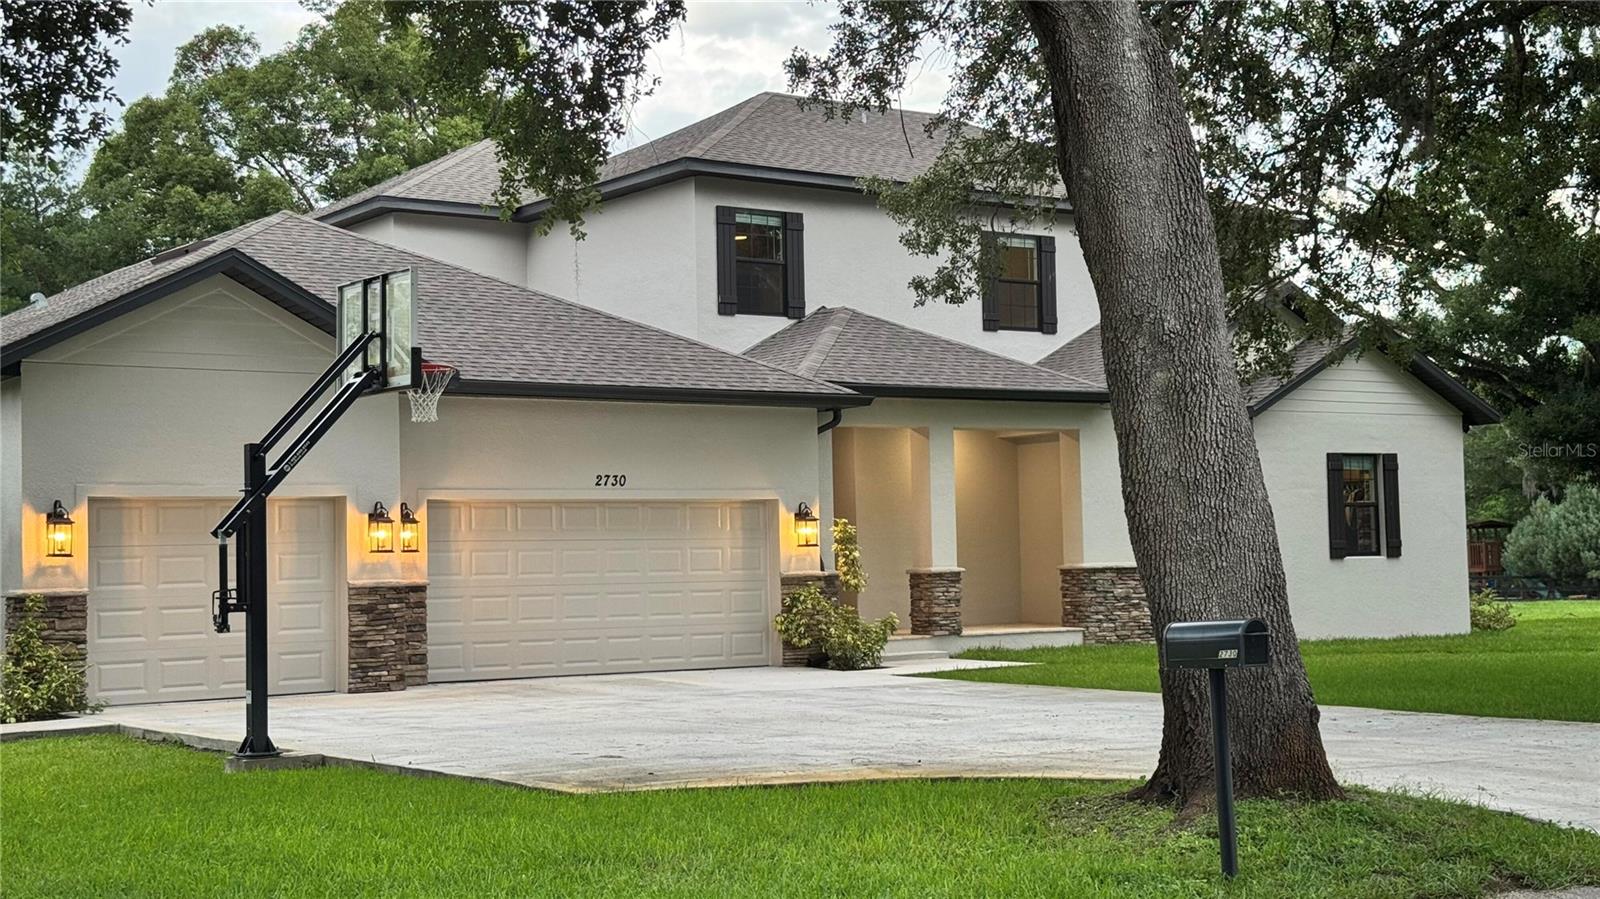
Striking architectural details abound, including stone accents, square columns, multiple spacious covered porches, and wood-cased windows. Built to the highest standards, this home sits on a massive elevated concrete slab foundation and boasts energy-efficient doors and windows paired with premium Icynene spray foam insulation for superior energy savings and comfort.
Conveniently located just a quick 0.3-mile walk or drive to the extensive hiking trails of Cypress Creek Nature Preserve. Downtown Tampa and the broader Tampa Bay area are also an easy short drive away.
This rare find combines luxury custom construction, abundant space, and natural beauty with unbeatable access to everyday conveniences and urban amenities.
Property Details
| Property Features | Property Features | |||
|---|---|---|---|---|
| MLS ID: | MFRO6412324 | Year Built: | 2022 | |
| Appliances: | Built-In Oven, Convection Oven, Cooktop, Dishwasher, Disposal, Dryer, Electric Water Heater, Freezer, Ice Maker, Kitchen Reverse Osmosis System, Microwave, Range, Range Hood, Refrigerator, Washer, Water Softener | Construction Materials: | Block | |
| Cooling: | Central Air | Country: | US | |
| County Or Parish: | Hillsborough | Direction Faces: | South | |
| Exterior Features: | French Doors, Lighting, Private Mailbox, Rain Gutters, Sliding Doors | Flooring: | Carpet, Luxury Vinyl | |
| Foundation Details: | Slab | Furnished: | Negotiable | |
| Heating: | Central, Electric | Laundry Features: | Inside, Laundry Room | |
| Levels: | Two | Listing Agreement: | Exclusive Right To Sell | |
| Listing Terms: | Cash, Conventional, FHA, Other, VA Loan | Occupant Type: | Owner | |
| Other Equipment: | Irrigation Equipment | Pets Allowed: | Yes | |
| Property Condition: | Completed | Property Sub Type: | Single Family Residence | |
| Property Type: | Residential | Road Surface Type: | Asphalt | |
| Roof: | Shingle | Sewer: | Septic Tank | |
| Showing Requirements: | Call Owner, See Remarks | Special Listing Conditions: | None | |
| Standard Status: | Active | State Or Province: | FL | |
| Utilities: | BB/HS Internet Available, Cable Available, Electricity Connected, Sprinkler Well, Underground Utilities, Water Connected | Water Source: | Well | |
| Rooms | Rooms | |||
|---|---|---|---|---|
| Primary Bedroom: | Bedroom 1: | |||
| Bedroom 2: | Bedroom 3: | |||
| Bedroom 4: | Bedroom 5: | |||
| Living Room: | Kitchen: | |||
| Primary Bathroom: | Bathroom 1: | |||
| Bathroom 2: | Bathroom 3: | |||
| Bonus Room: | Family Room: | |||
| Dining Room: | ||||
We love to hear from you