


1339 OLD LAKEPORT RD #16A, MOORE HAVEN, FL, 33471
$142,500
Residential
|
Bedrooms
3
|
Bathrooms
2
|
Living Area
1,280 Sqft
|
Lot Size
5,009 Sqft
|
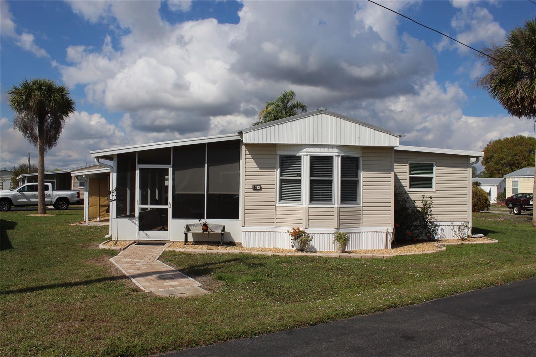
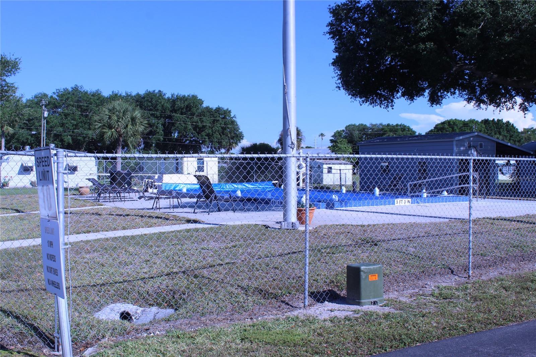
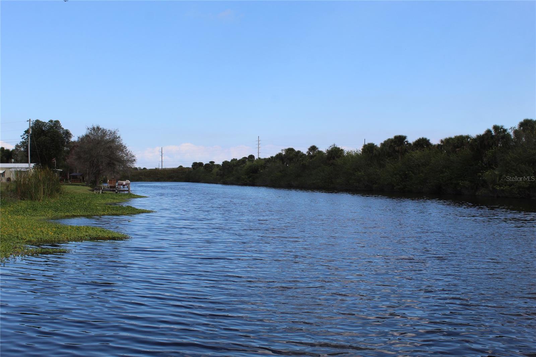
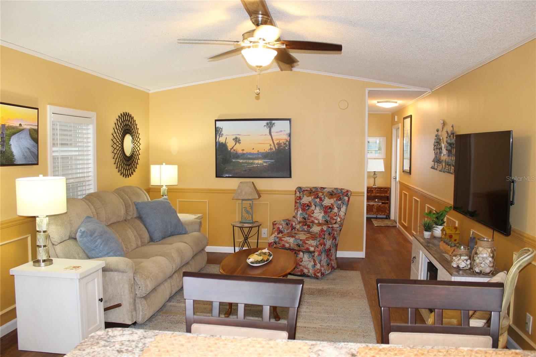

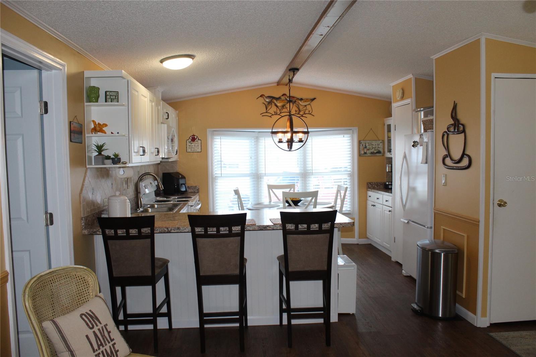
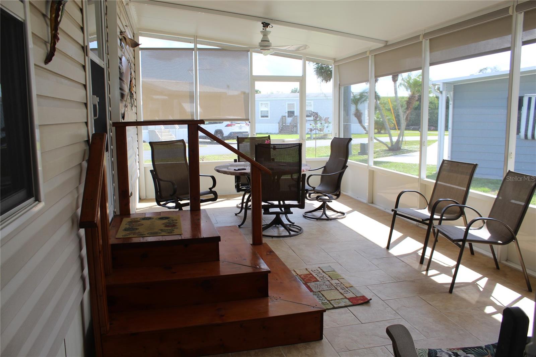
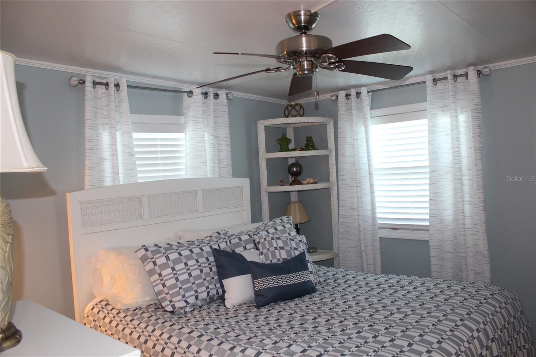
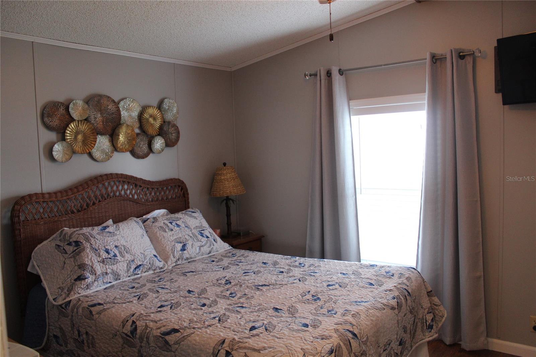
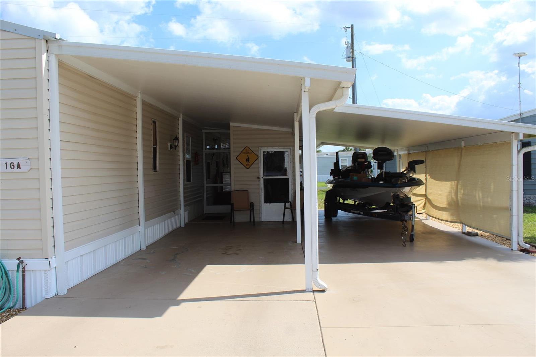
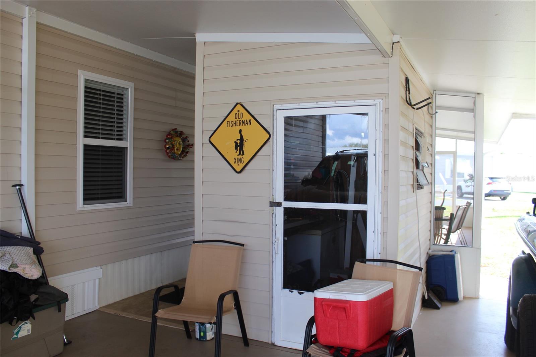
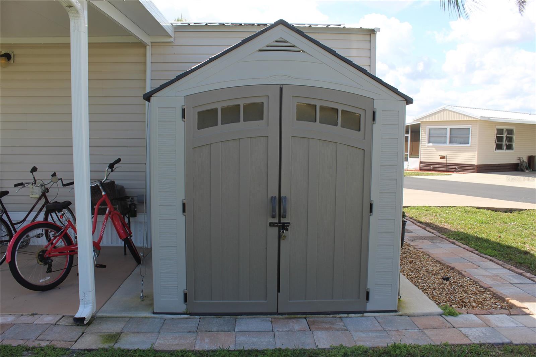

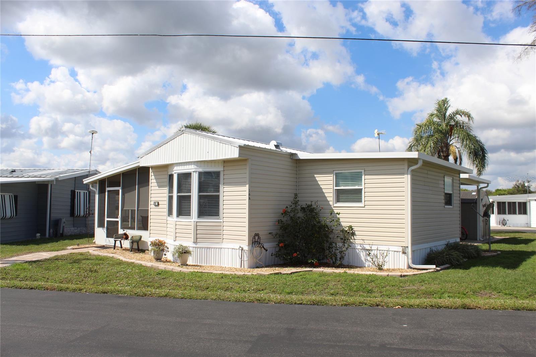
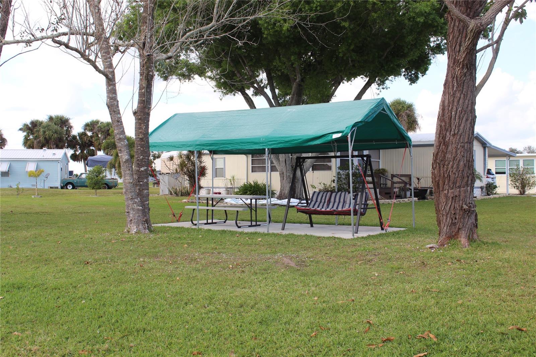
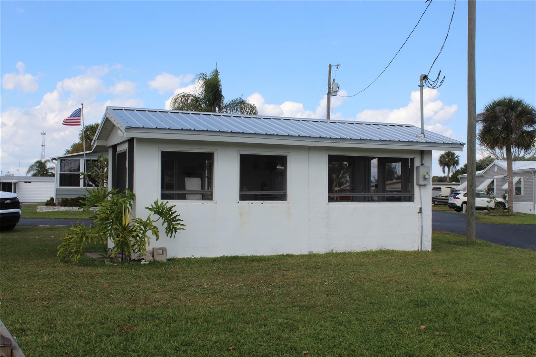

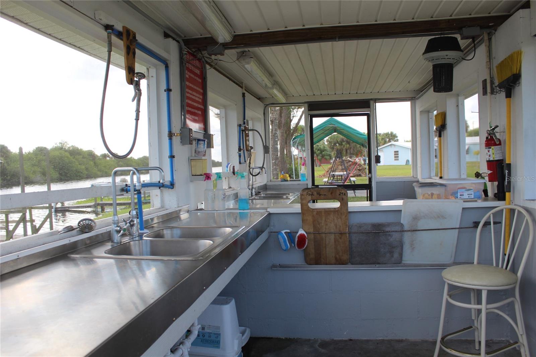
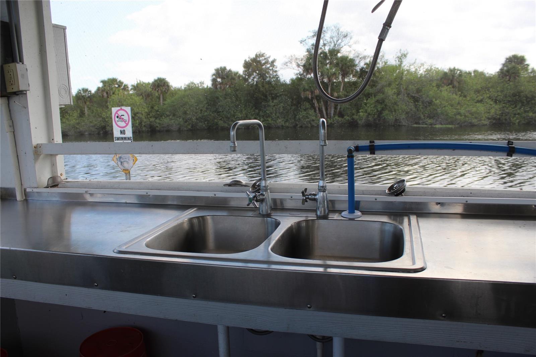
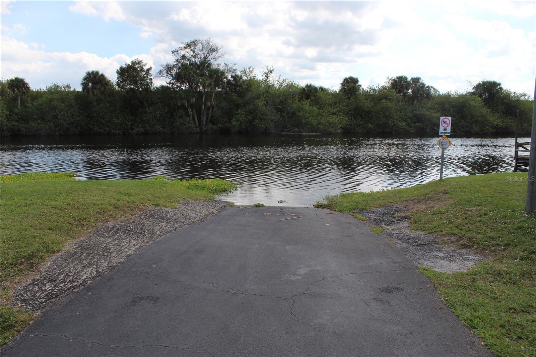
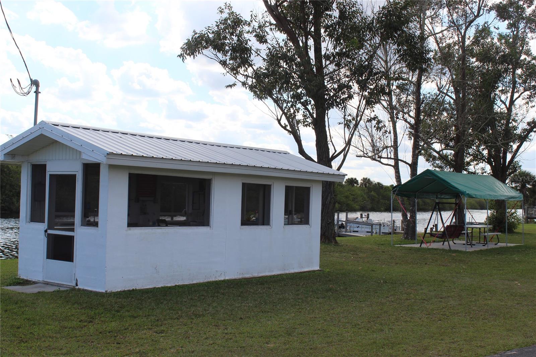
Lake Okeechobee Access. Calling all Fisherman! Check out this amazing furnished 3-bedroom, 2 bath mobile home, with oversized carport and screen room overlooking canal! Located in Lakeport, in Fish-Eating Bay Condos a Delightful Waterfront community with no age restrictions, and low HOA dues, just minutes to Lake Okeechobee and the new Hard Rock Casino. If you have been looking for the perfect Winter residence or Vacation rental look no further, this is the one for you! Property has too Many Features to list, it's a Must see. Call today! all measurements approximate.
Property Details
| Property Features | Property Features | |||
|---|---|---|---|---|
| MLS ID: | MFROK224942 | Year Built: | 1986 | |
| Appliances: | Dishwasher, Electric Water Heater, Microwave, Range, Refrigerator | Association Amenities: | Clubhouse, Laundry, Pool, Storage | |
| Association Fee Includes: | Pool, Private Road, Sewer, Trash, Water | Body Type: | Single Wide | |
| Community Features: | Clubhouse, Community Mailbox, Golf Carts OK, Pool | Construction Materials: | Vinyl Siding | |
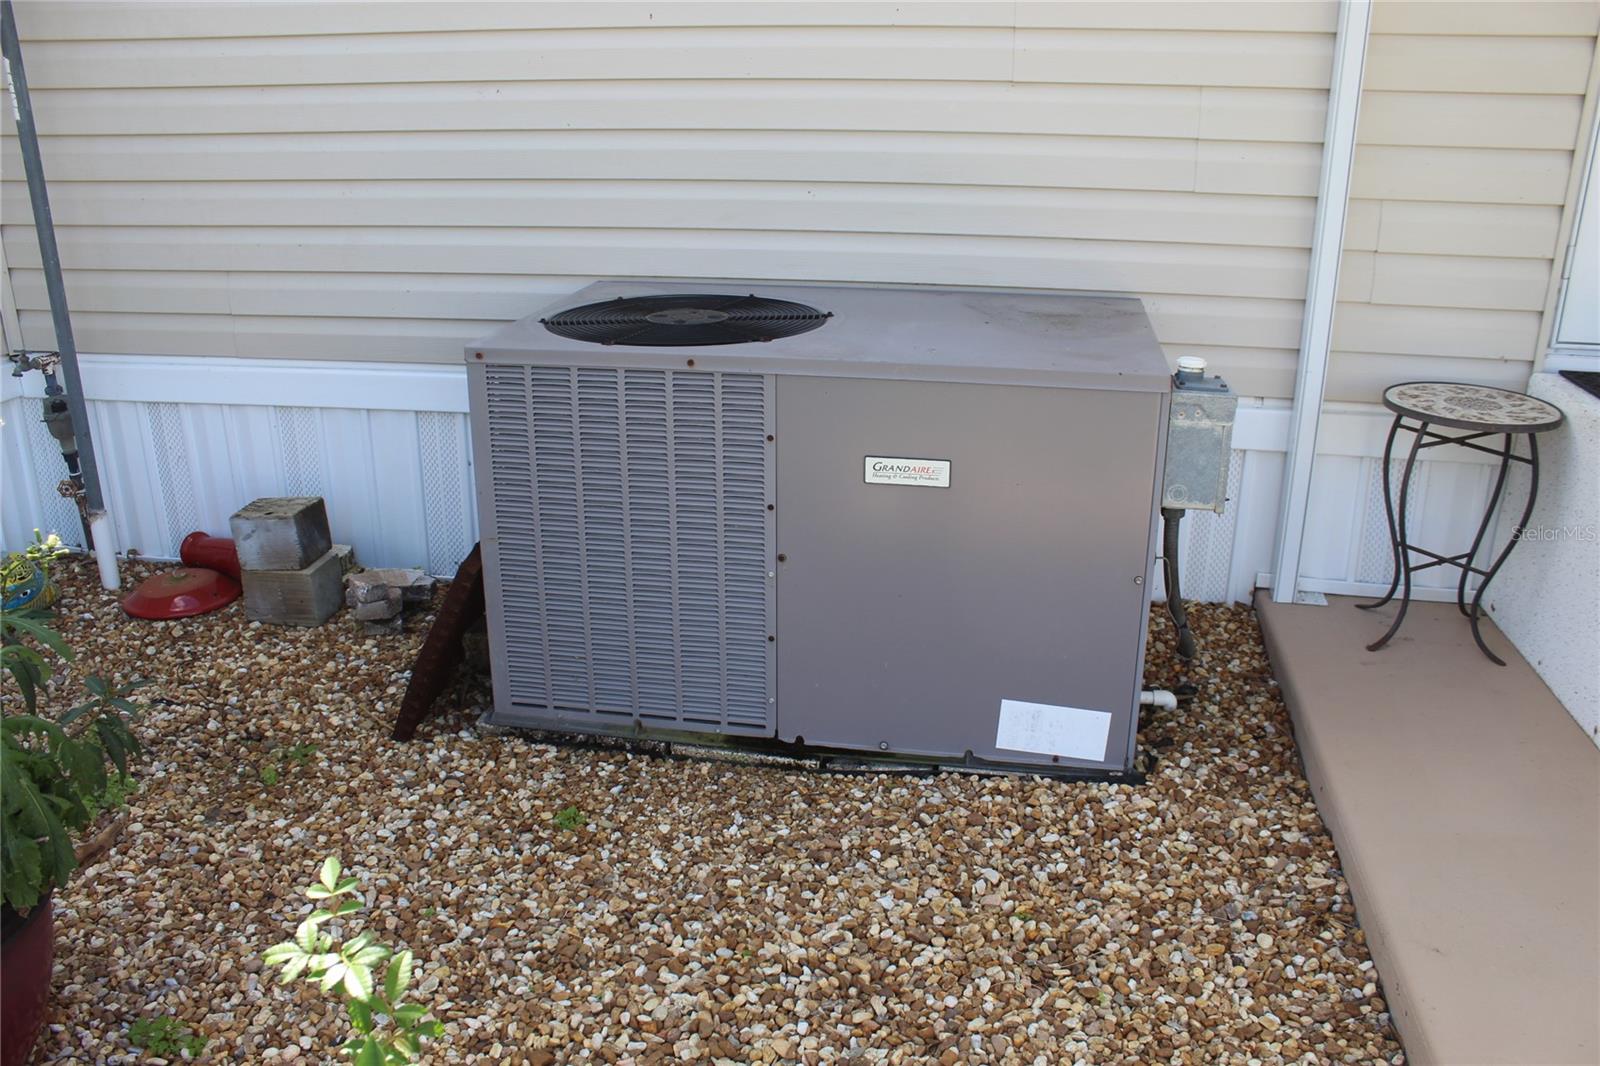
| Cooling: | Central Air | Country: | US | |
| County Or Parish: | Glades | Direction Faces: | Southeast | |
| Exterior Features: | Lighting, Rain Gutters, Storage | Fireplace Features: | Electric, Insert, Living Room | |
| Flooring: | Tile, Vinyl | Foundation Details: | Crawlspace | |
| Furnished: | Partially | Heating: | Central | |
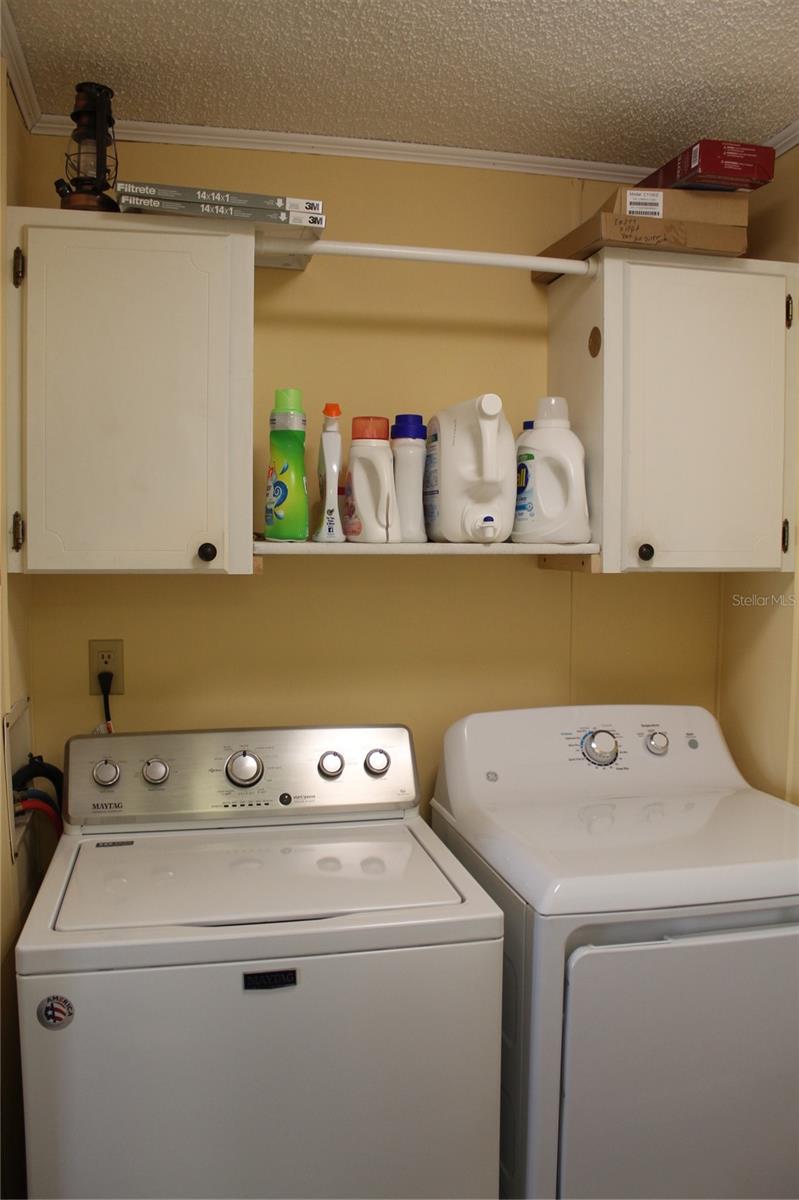
| Laundry Features: | Corridor Access | Levels: | One | |
| Listing Agreement: | Exclusive Right To Sell | Listing Terms: | Cash, Conventional | |
| Lot Features: | In County, Landscaped, Paved | Occupant Type: | Owner | |
| Other Equipment: | Satellite Dish | Patio And Porch Features: | Covered, Patio, Screened, Side Porch | |
| Pets Allowed: | Yes | Possession: | Close Of Escrow | |
| Property Condition: | Completed | Property Sub Type: | Manufactured Home | |
| Property Type: | Residential | Road Responsibility: | Private Maintained Road | |
| Road Surface Type: | Paved | Roof: | Metal, Other | |
| Sewer: | Public Sewer | Showing Requirements: | Call Listing Agent | |
| Special Listing Conditions: | None | Standard Status: | Active | |
| State Or Province: | FL | Utilities: | Electricity Connected, Public | |
| Vegetation: | Mature Landscaping | Water Source: | Public | |
| Rooms | Rooms | |||
|---|---|---|---|---|
| Primary Bedroom: | 11x10 ft | Primary Bathroom: | 5.3x10.6 ft | |
| Bedroom 2: | 10.5x8.5 ft | Bedroom 3: | 10.6x10.9 ft | |
| Bathroom 2: | 7.7x8.3 ft | Kitchen: | 12.8x13 ft | |
| Living Room: | 12.8x16 ft | Laundry: | 5.3x5 ft | |
| Balcony/Porch/Lanai: | 12x24 ft | Balcony/Porch/Lanai: | 8x15 ft | |
| Workshop: | 8x8 ft | |||
We love to hear from you