




2162 SE MILL CREEK CIR, OCALA, FL, 34471
$2,300,000
Residential
|
Bedrooms
4
|
Bathrooms
6
|
Living Area
8,871 Sqft
|
Lot Size
63,162 Sqft
|
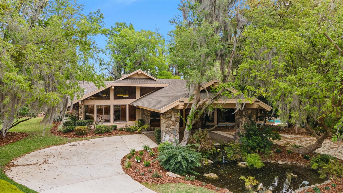
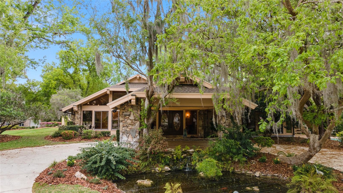
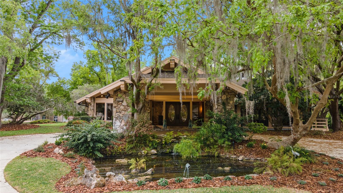
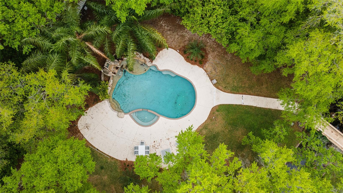
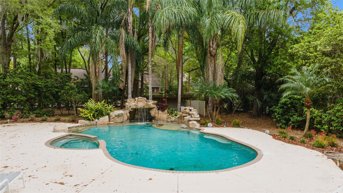
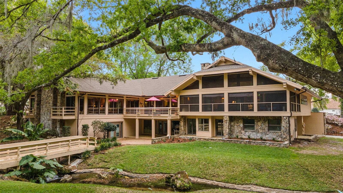
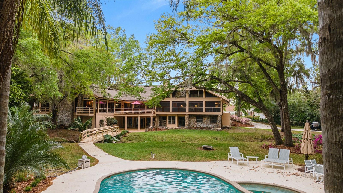
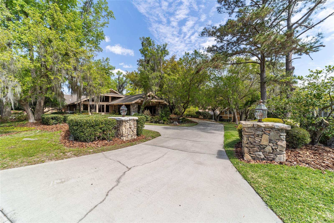
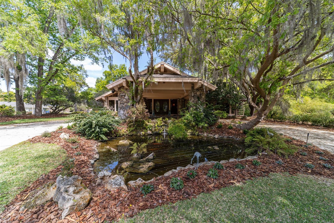
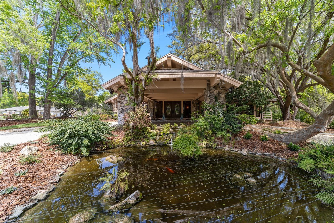
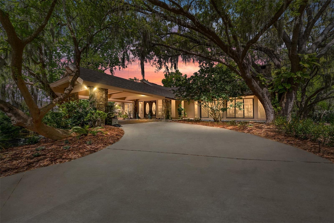
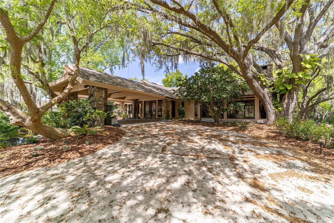
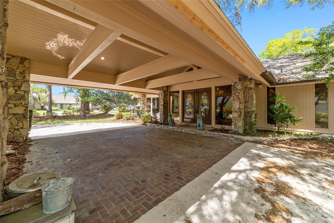
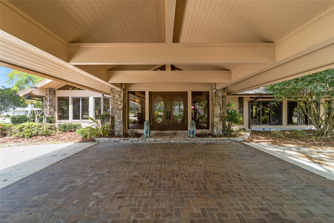
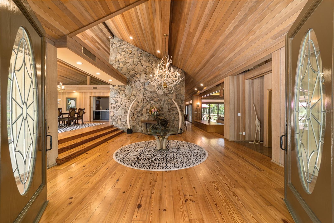
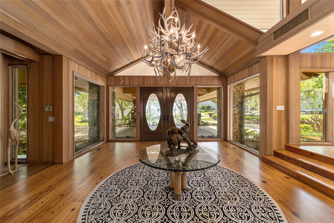
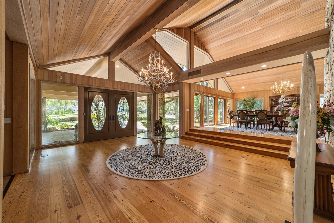
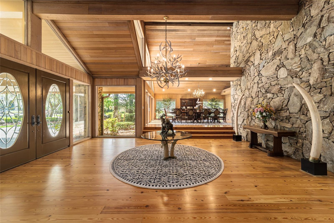
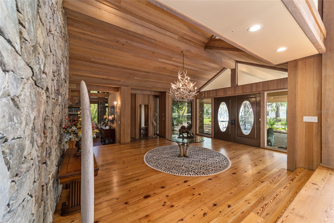
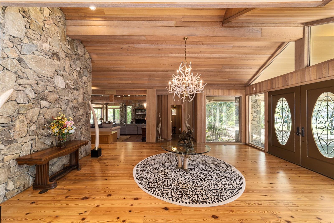
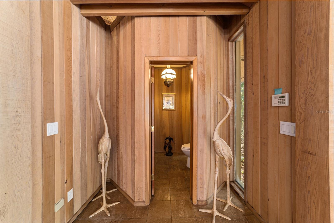
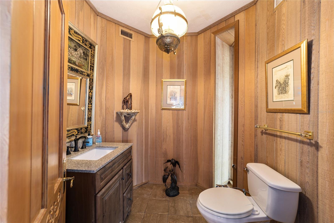
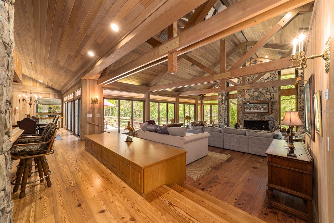
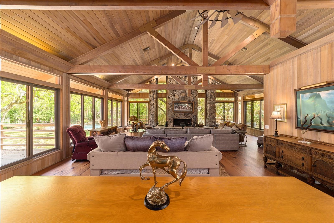
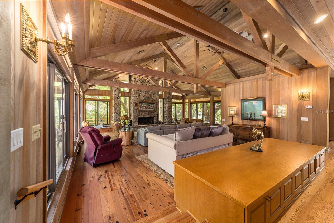
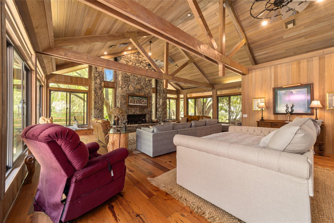
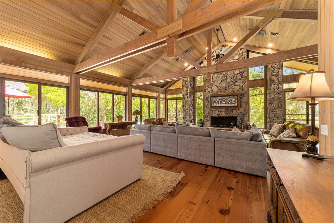
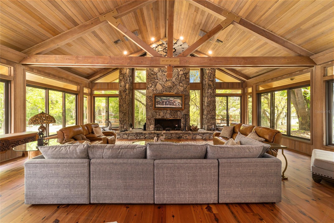
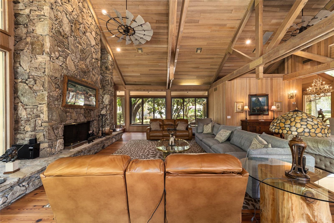
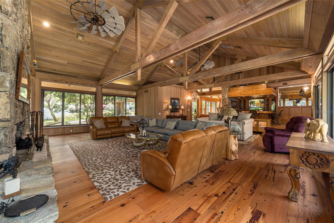
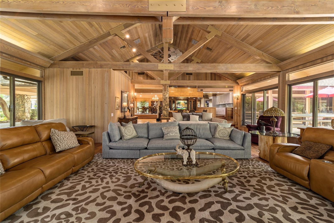
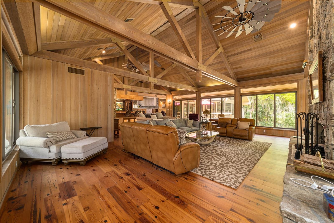
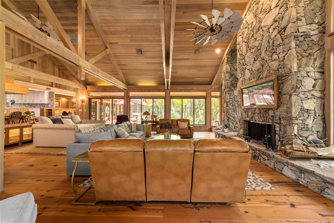
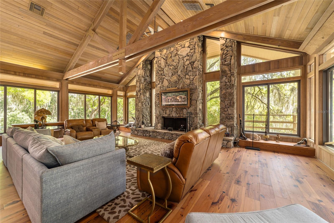
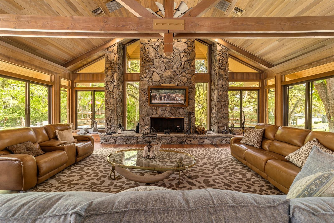
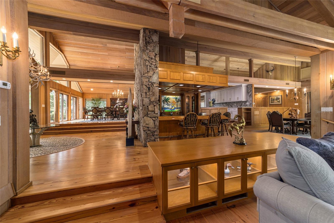
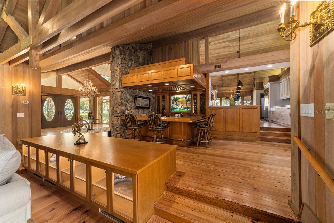
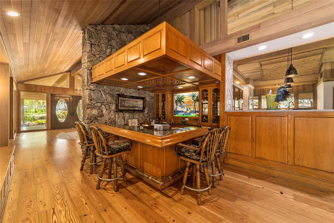
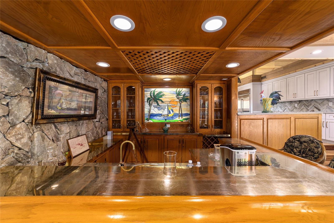
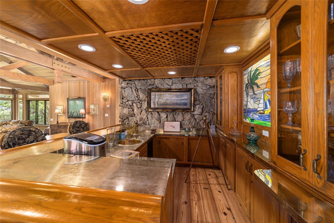
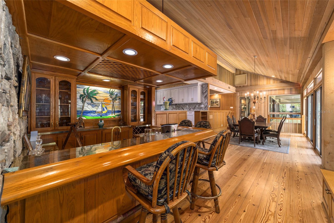
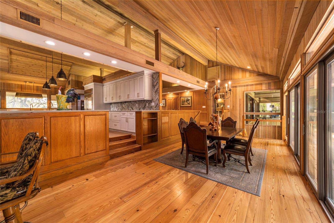
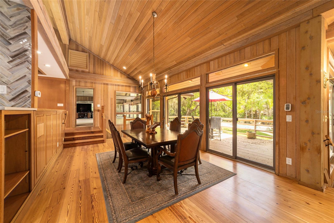
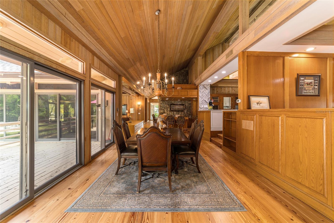
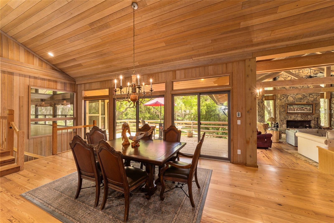
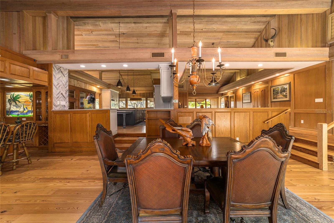
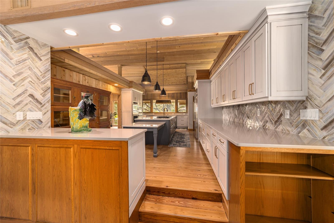
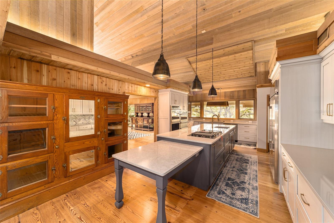
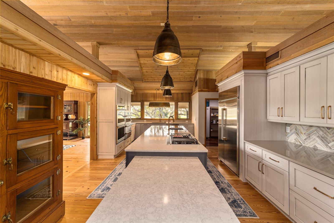
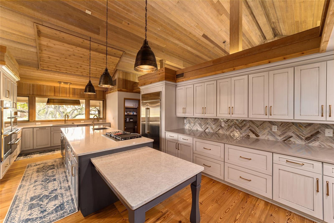
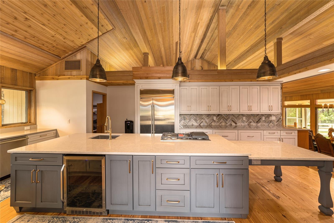
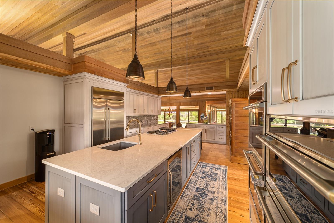
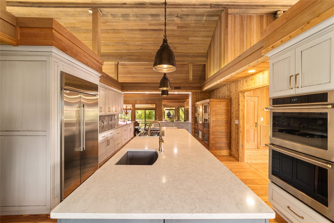
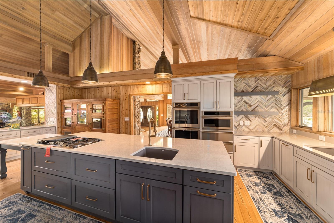
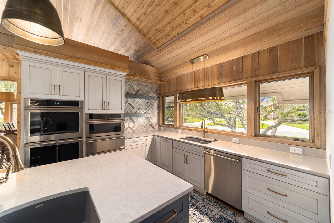
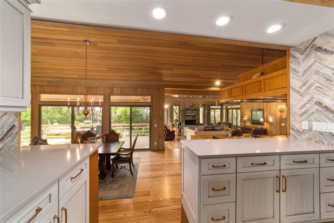
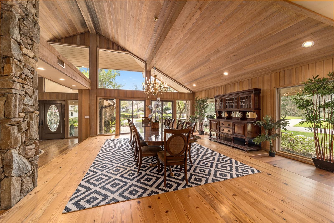
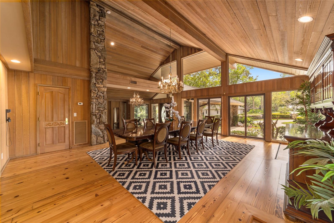
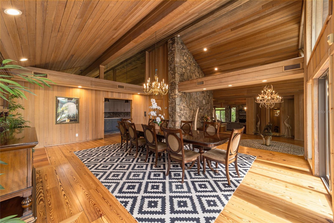
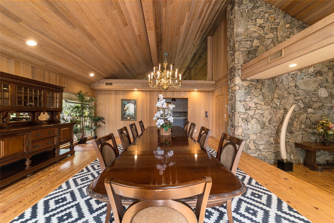
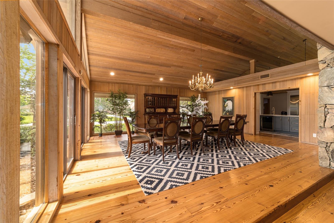
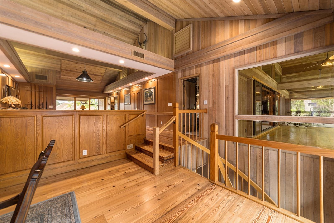
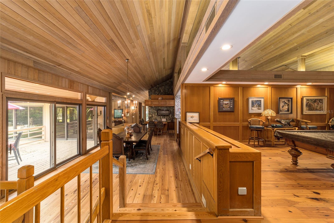
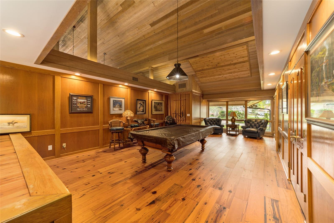
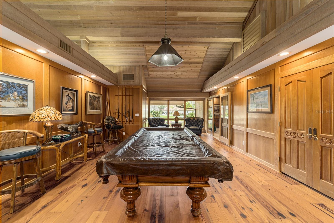
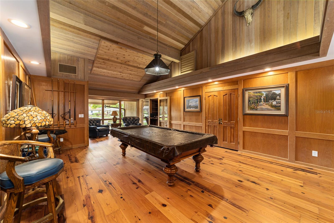
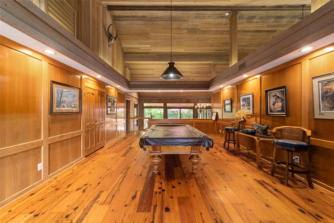
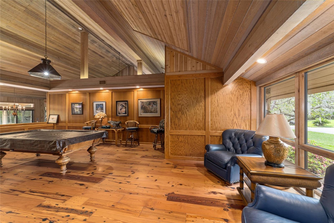
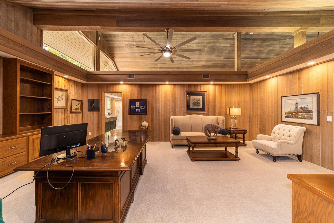
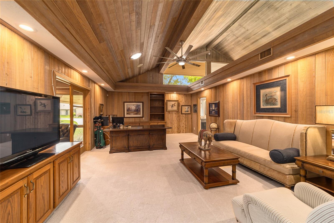
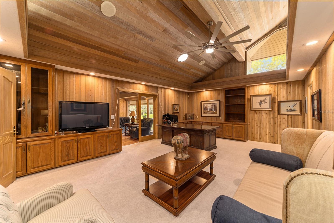
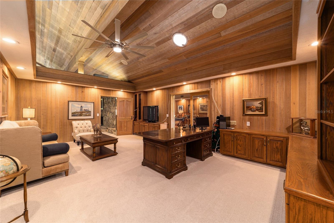
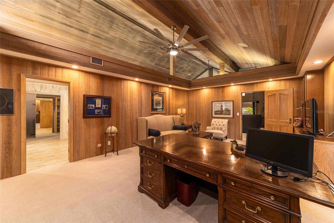
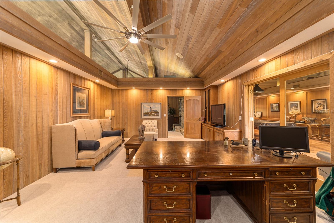
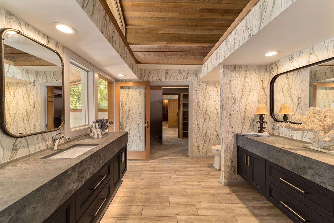
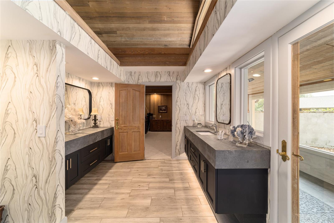
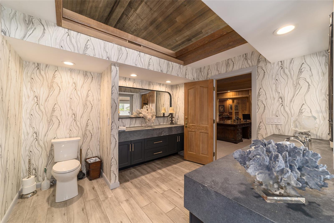
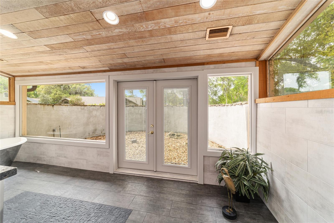
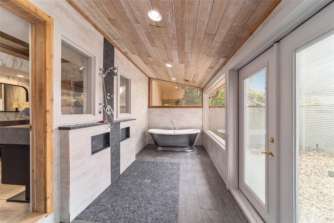
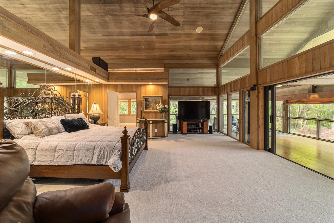
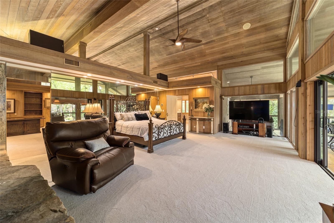
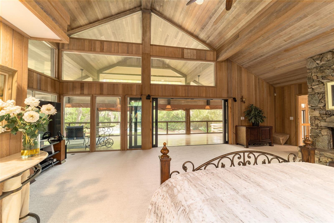
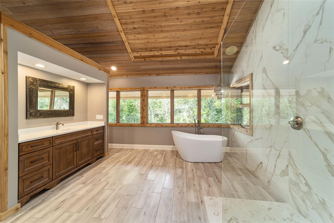
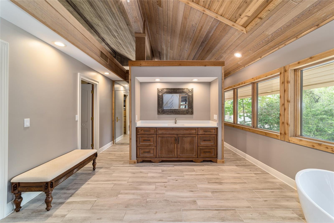
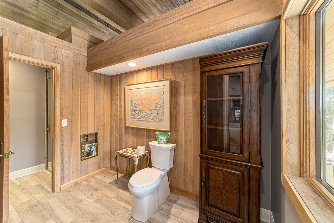
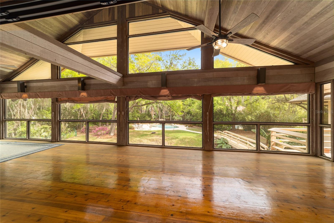
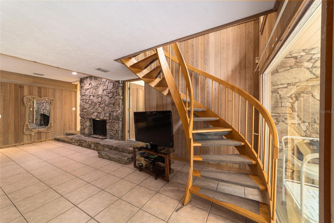
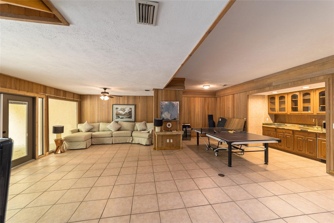
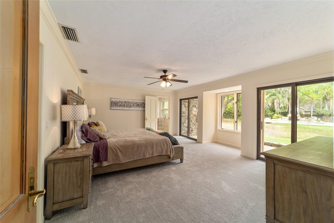
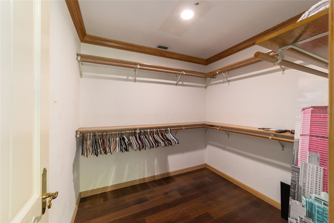
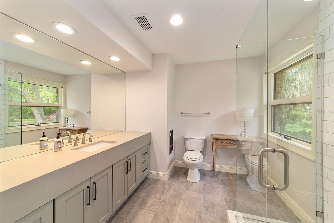
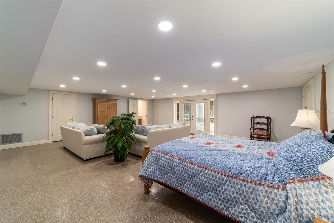
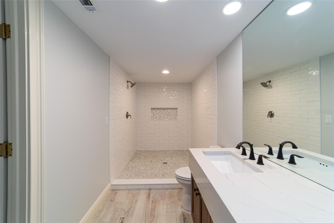
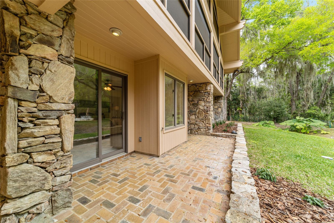
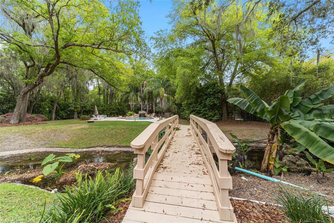
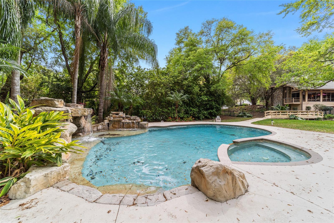
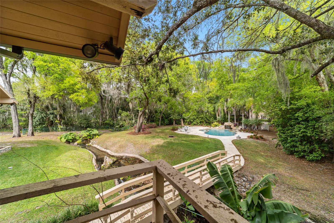
Welcome to the largest home in Laurel Run. Step into a world of Spectacular Elegance, this exquisite and immaculately maintained 4 Bedroom 5 1/2 bath home which sits on 3 lots in Laurel Run showcases an array of remarkable features designed to elevate your living experience. As you enter the circular drive stop and admire the Koi Pond. Once you enter the majestic entryway you'll be greeted by a grand formal dining room that leads you into a kitchen that any chef would be proud to work in. The kitchen has been completely remodeled, equipped with an island, GE Monogram appliances and breakfast nook offers ample space for culinary creations and casual dining. The spacious family room with fireplace and large brass bar is perfect for all your entertaining needs. The expansive primary suite with fireplace is a sanctuary of luxury, it offers his and her separate bathroom with their own generously sized walk-in closets. freestanding tubs, and separate showers. Right off the primary suite is a large study/office and game room which is large enough for family game nights or a game of Billiards. The spiral staircase leads you to down to an open living area with fireplace, 2 bedrooms, 2 baths, kitchenette large laundry room and separate storage room. Step outside to discover your own private oasis, a creek and pathway with walking bridge to the luxurious salt water pool with grotto, providing the perfect setting for outdoor relaxation and enjoyment. There is also a separate in-law large suite with bathroom and two closets with shelving and separate entry for privacy. Amenities abound, including an oversize 2 car garage with workshop. Home is light and bright with high ceilings and glass enclosed. 200 year old heart of pine floors have been installed in the dining room, entryway, bar area and breakfast area. This majestic home is minutes from Historic downtown Ocala for entertainment, shopping and dining and 20 minutes from the World Equestrian Center.
Property Details
| Property Features | Property Features | |||
|---|---|---|---|---|
| MLS ID: | MFROM674809 | Year Built: | 1984 | |
| Appliances: | Bar Fridge, Built-In Oven, Convection Oven, Cooktop, Dishwasher, Disposal, Dryer, Exhaust Fan, Microwave, Range, Refrigerator, Washer | Association Fee Includes: | Guard - 24 Hour, Pool, Maintenance Grounds | |
| Community Features: | Fitness Center, Gated Community - Guard, Pool | Construction Materials: | Stone | |
| Cooling: | Central Air | Country: | US | |
| Direction Faces: | Southeast | Exterior Features: | French Doors, Irrigation System, Outdoor Grill, Sliding Doors | |
| Flooring: | Carpet, Tile, Wood | Foundation Details: | Slab | |
| Heating: | Central, Gas, Zoned | Laundry Features: | Inside, Laundry Room | |
| Levels: | Multi/Split | Listing Agreement: | Exclusive Right To Sell | |
| Listing Terms: | Cash, Conventional | Lot Features: | Cleared, Landscaped, Oversized Lot | |
| Occupant Type: | Vacant | Parking Features: | Circular Driveway, Covered, Driveway, Workshop in Garage | |
| Patio And Porch Features: | Covered, Enclosed, Patio, Porch, Rear Porch, Screened | Pets Allowed: | Cats OK, Dogs OK | |
| Pool Features: | In Ground, Lighting, Salt Water | Property Sub Type: | Single Family Residence | |
| Property Type: | Residential | Road Surface Type: | Paved | |
| Roof: | Shingle | Sewer: | Public Sewer | |
| Showing Requirements: | Call Before Showing, Call Listing Agent, ShowingTime | Special Listing Conditions: | None | |
| Standard Status: | Active | State Or Province: | FL | |
| Utilities: | Cable Connected, Electricity Connected | Vegetation: | Mature Landscaping | |
| View: | Garden, Pool | Water Source: | Public, Well | |
| Rooms | Rooms | |||
|---|---|---|---|---|
| Living Room: | 33x35 ft | Primary Bedroom: | 37x28 ft | |
| Kitchen: | 31x28 ft | |||
We love to hear from you