


11749 SW 57TH TER, OCALA, FL, 34476
$385,000
Residential
|
Bedrooms
4
|
Bathrooms
4
|
Living Area
3,010 Sqft
|
Lot Size
16,117 Sqft
|
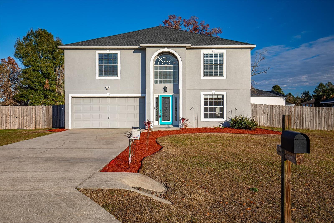
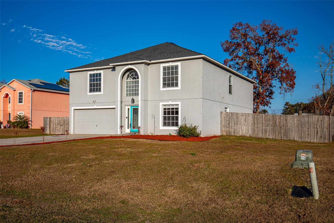
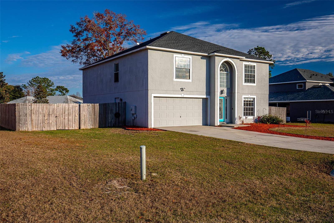
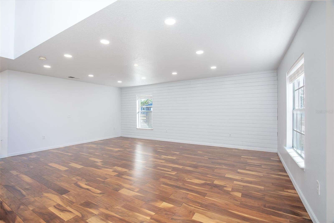
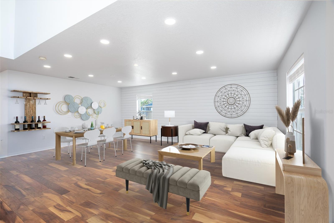
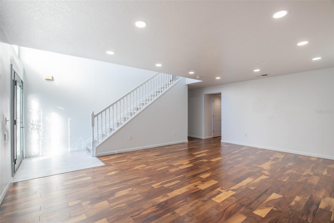
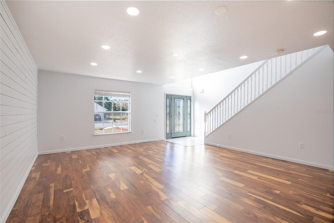
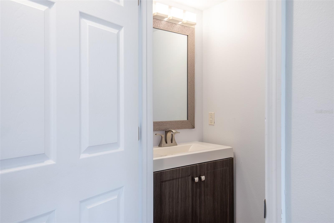
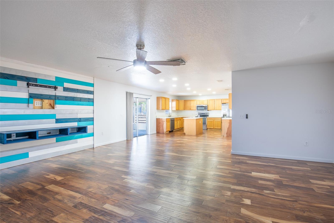
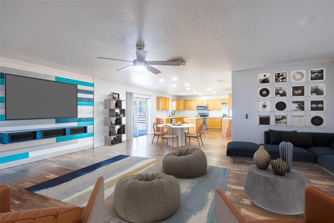
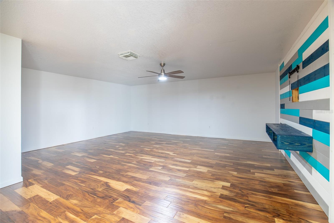
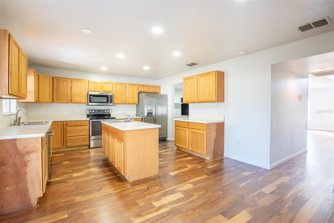
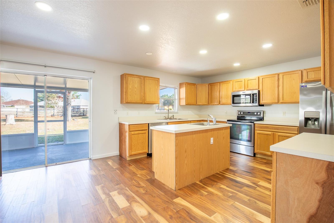
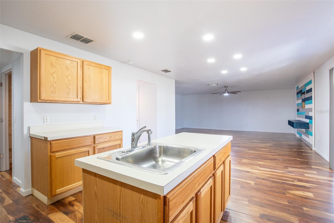
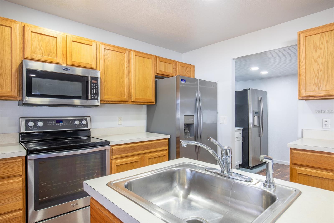
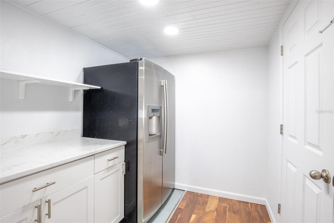
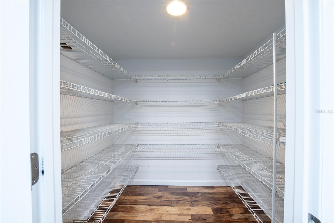
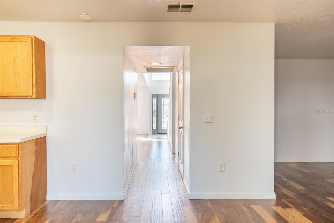
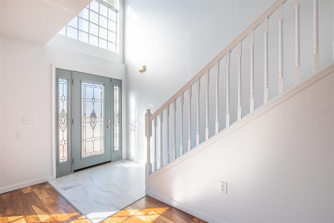
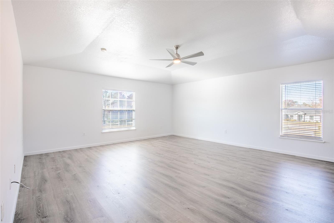
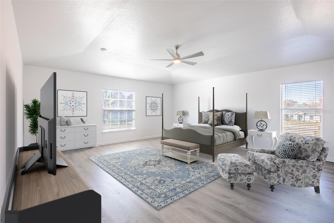
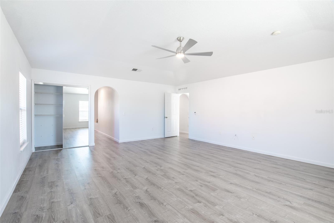
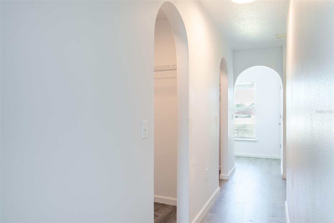
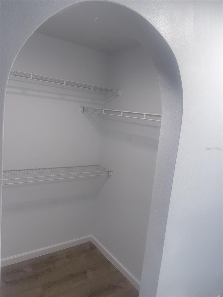
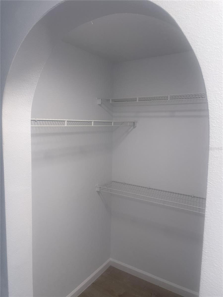
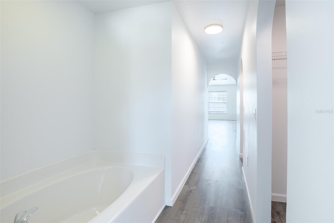
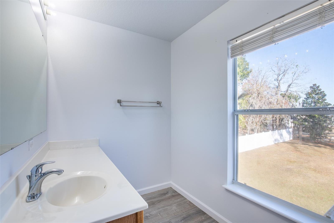
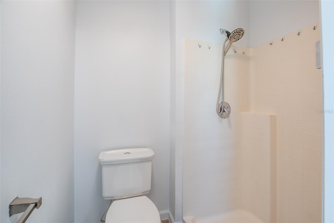
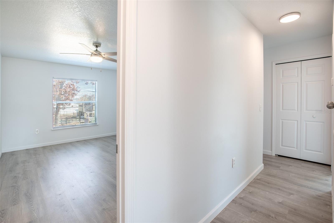
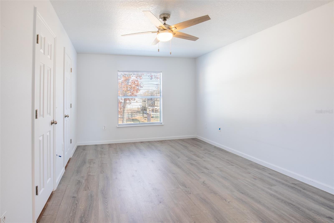
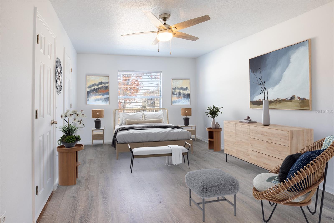
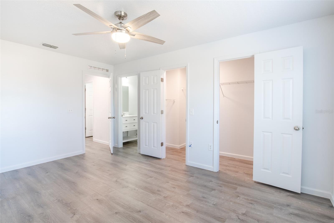
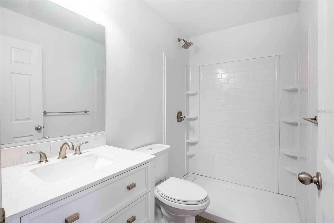
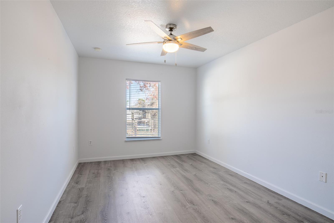
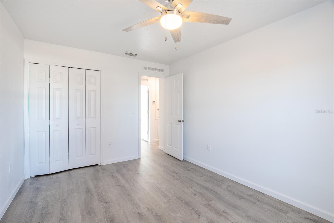
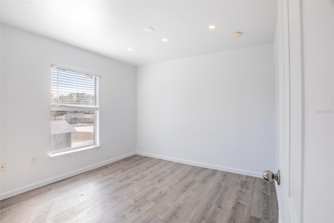
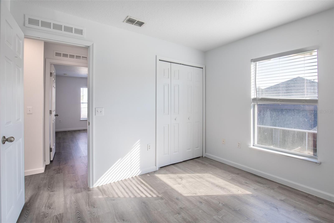
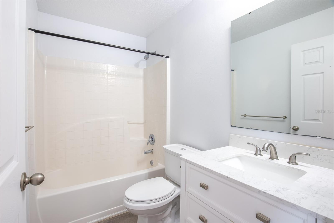
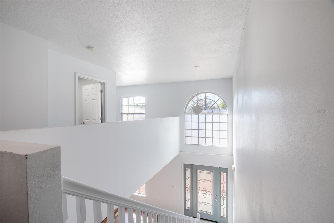
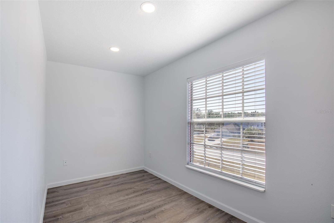
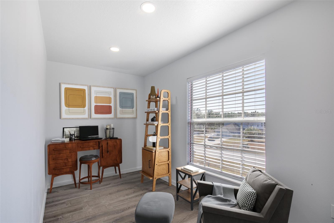
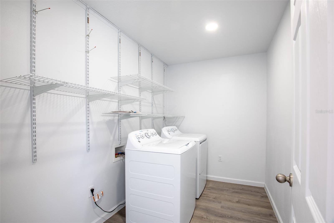
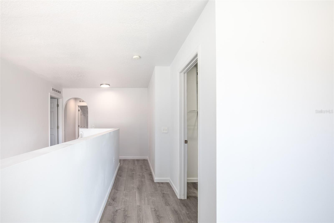
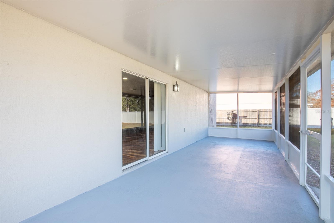
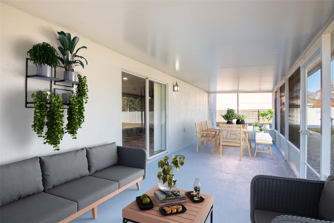
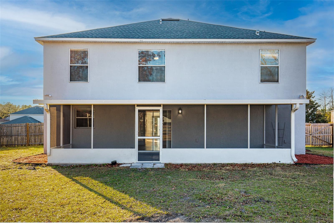
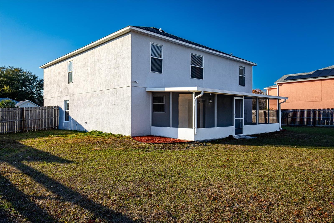
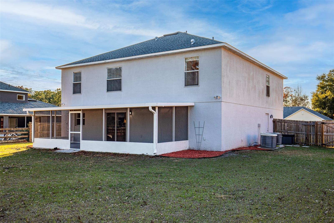
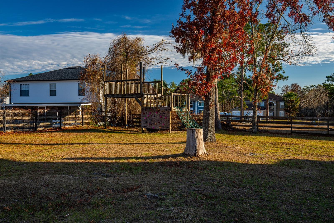
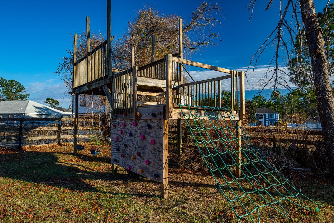
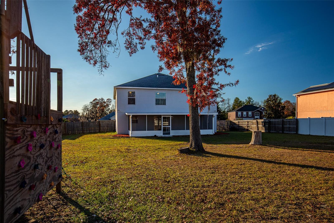
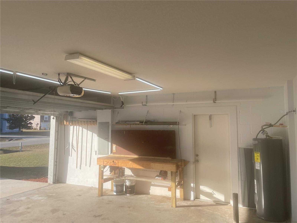
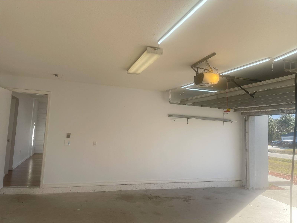
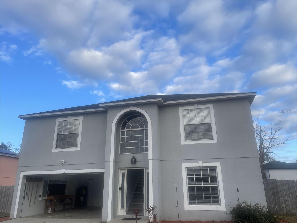
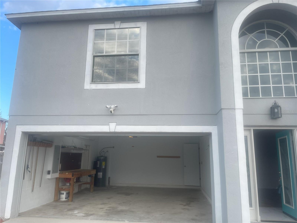
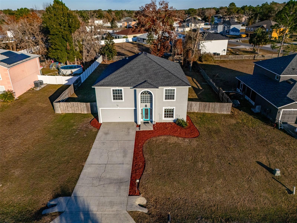
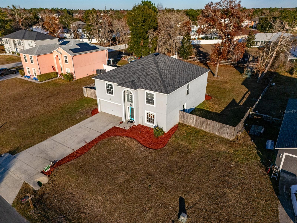
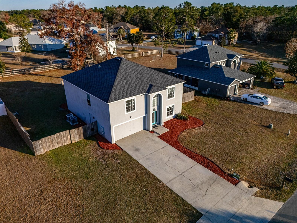
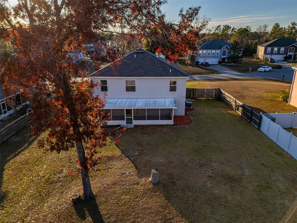
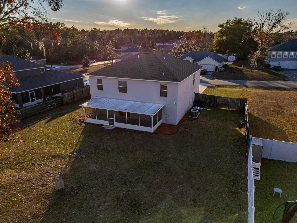
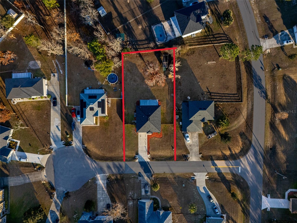
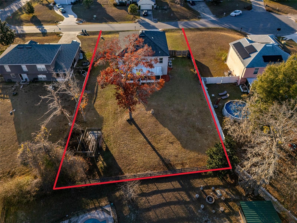
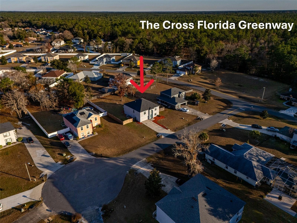
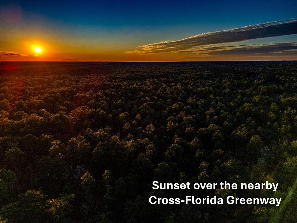
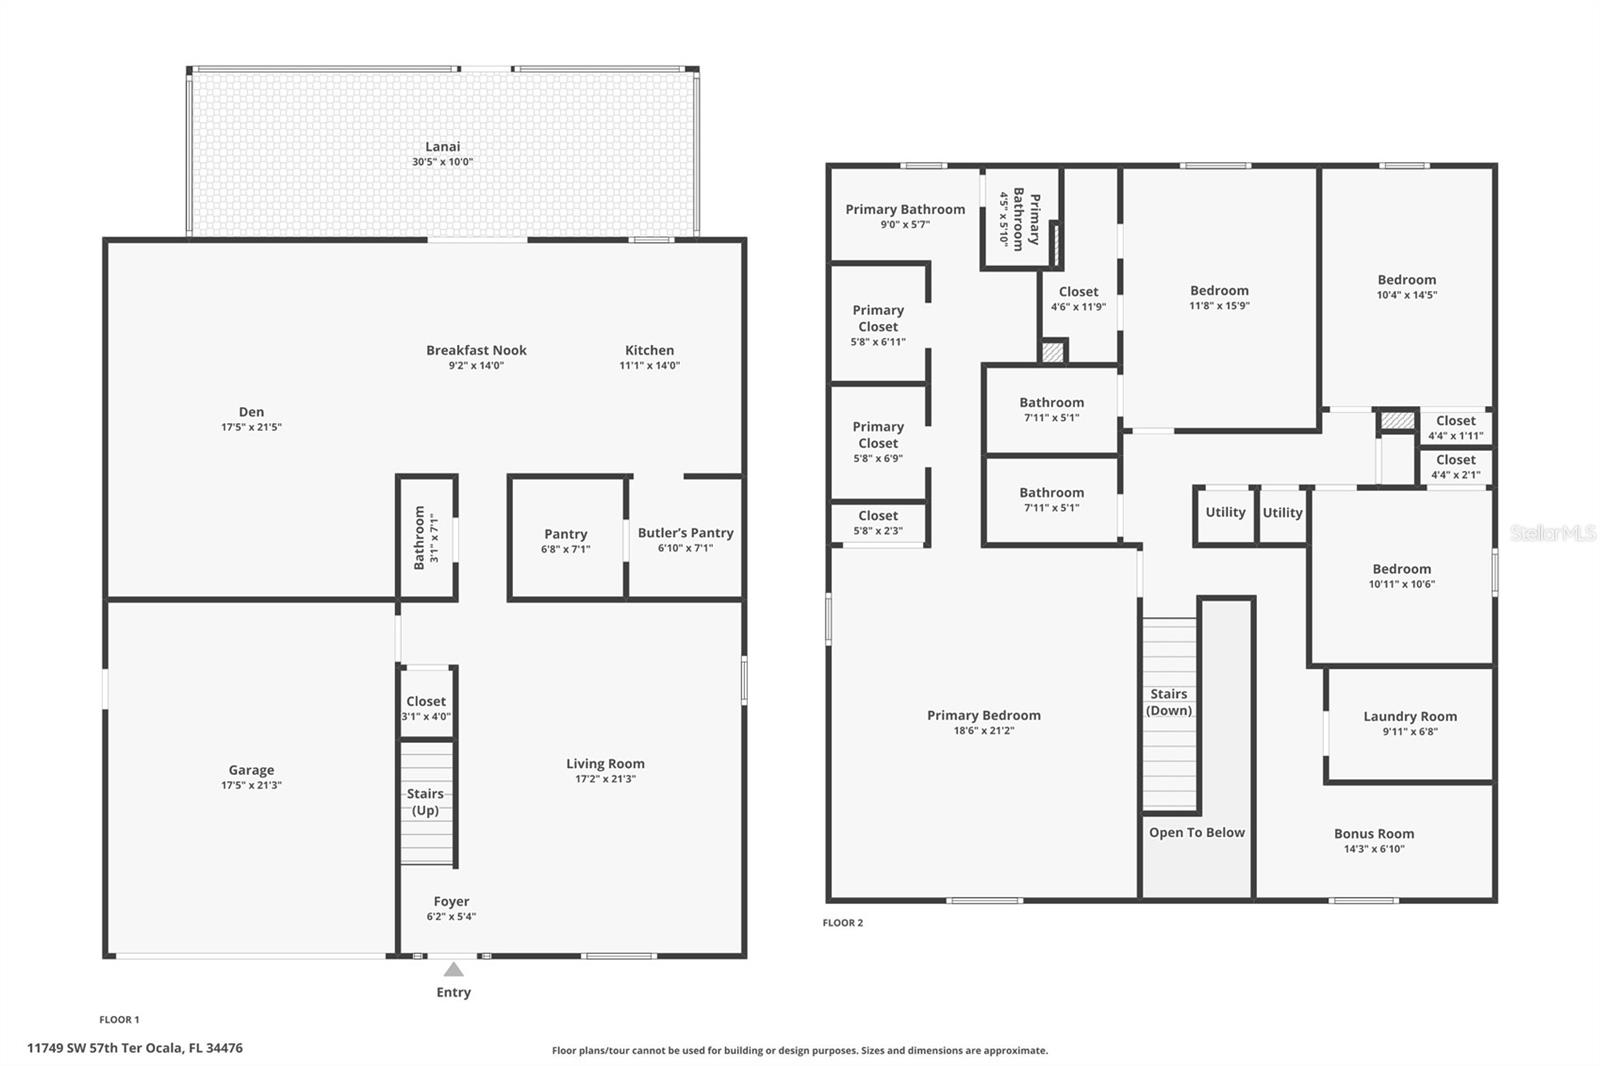
TWO PRIMARY BEDROOM SUITES. RECENTLY RENOVATED! New ROOF, New HVAC and remodeled bathroom in Jun2022! New Flooring! Recently painted and more! Across the street from the Trans-Florida Greenway - easy access to the mile-wide, 110 mile long system of bike, horse and hiking trails! Enjoy your move-in ready home. This two-story 4/3.5 family home is on a quiet cul-de-sac, with fully fenced back yard, including its own playground. Four upstairs bedrooms, with three bathrooms, an oversized laundry room and a home office! MAIN PRIMARY suite has two huge walk-in closets, a reach in closet, garden tub and separate shower. SECOND PRIMARY bedroom has their own walk-in closet and private en suite with a large step in shower. Two more generously sized bedrooms with large closets and yet another full bathroom! Ceiling fans in most rooms! Downstairs, the soaring two-story entry leads to the front living room, a half-bathroom and the second living room/den that adjoins the kitchen! The oversized kitchen has stainless steel appliances, a large island that includes a prep-sink, and a butler’s pantry with a second refrigerator and huge walk-in pantry. The two-car garage and long driveway provides you room for your tools and your toys! Out back, enjoy the extra-long covered and screened-in porch that lets you enjoy the day while the family plays in the fully fenced in backyard. Garage main power panel includes connections for your RV. Enjoy piece of mind with a brand new roof and HVAC to ensure cool air and lower energy bills. Come see this wonderful house today!
Property Details
| Property Features | Property Features | |||
|---|---|---|---|---|
| MLS ID: | MFROM680092 | Year Built: | 2006 | |
| Accessibility Features: | Accessible Approach with Ramp, Visitor Bathroom | Appliances: | Dishwasher, Dryer, Electric Water Heater, Ice Maker, Microwave, Other, Range, Range Hood, Refrigerator, Washer | |
| Architectural Style: | Contemporary | Construction Materials: | Block, Metal Frame, Stucco | |
| Cooling: | Central Air, Zoned | Country: | US | |
| Direction Faces: | West | Disclosures: | HOA/PUD/Condo Disclosure, Seller Property Disclosure | |
| Exterior Features: | Lighting, Outdoor Grill, Private Mailbox, Rain Gutters, Sliding Doors | Fencing: | Board | |
| Flooring: | Hardwood, Laminate, Luxury Vinyl | Foundation Details: | Slab | |
| Heating: | Electric, Heat Pump, Zoned | Laundry Features: | Inside, Laundry Room, Upper Level | |
| Levels: | Two | Listing Agreement: | Exclusive Right To Sell | |
| Listing Terms: | Cash, Conventional, FHA, USDA Loan, VA Loan | Lot Features: | Cul-De-Sac, In County, Paved | |
| Occupant Type: | Vacant | Parking Features: | Driveway, Garage Door Opener, Off Street, Workshop in Garage | |
| Patio And Porch Features: | Covered, Rear Porch, Screened | Pets Allowed: | Cats OK, Dogs OK | |
| Property Condition: | Completed | Property Sub Type: | Single Family Residence | |
| Property Type: | Residential | Road Responsibility: | Public Maintained Road | |
| Road Surface Type: | Paved | Roof: | Shingle | |
| Sewer: | Septic Tank | Showing Requirements: | 24 Hour Notice, Appointment Only, Lock Box Coded, See Remarks | |
| Special Listing Conditions: | None | Standard Status: | Active | |
| State Or Province: | FL | Utilities: | BB/HS Internet Available, Cable Connected, Electricity Connected, Phone Available, Public, Water Connected | |
| Vegetation: | Oak Trees | View: | Park/Greenbelt | |
| Water Source: | Public | Window Features: | Blinds | |
| Rooms | Rooms | |||
|---|---|---|---|---|
| Living Room: | 21x21 ft | Kitchen: | 21x14 ft | |
| Family Room: | 21x18 ft | Bathroom 1: | 3x6.51 ft | |
| Primary Bedroom: | Primary Bathroom: | 21x18 ft | ||
| Primary Bedroom 2: | 11.5x15 ft | Primary Bathroom: | 5x8 ft | |
| Bedroom 3: | 10x14 ft | Bedroom 4: | 10x11 ft | |
| Bathroom 4: | 5x8 ft | Laundry: | 7.5x12 ft | |
| Office: | 7.5x16 ft | |||
We love to hear from you