



1965 COUNTY ROAD 243C, WILDWOOD, FL, 34785
$599,900
Residential
|
Bedrooms
3
|
Bathrooms
2
|
Living Area
2,425 Sqft
|
Lot Size
38,045 Sqft
|
INSTANT EQUITY!! THIS STUNNING HOME HAS JUST BEEN SUBTANTIALLY REDUCED MAKING IT ONE OF THE BEST VALUES IN OAK HILL, WILDWOOD, FLORIDA!!
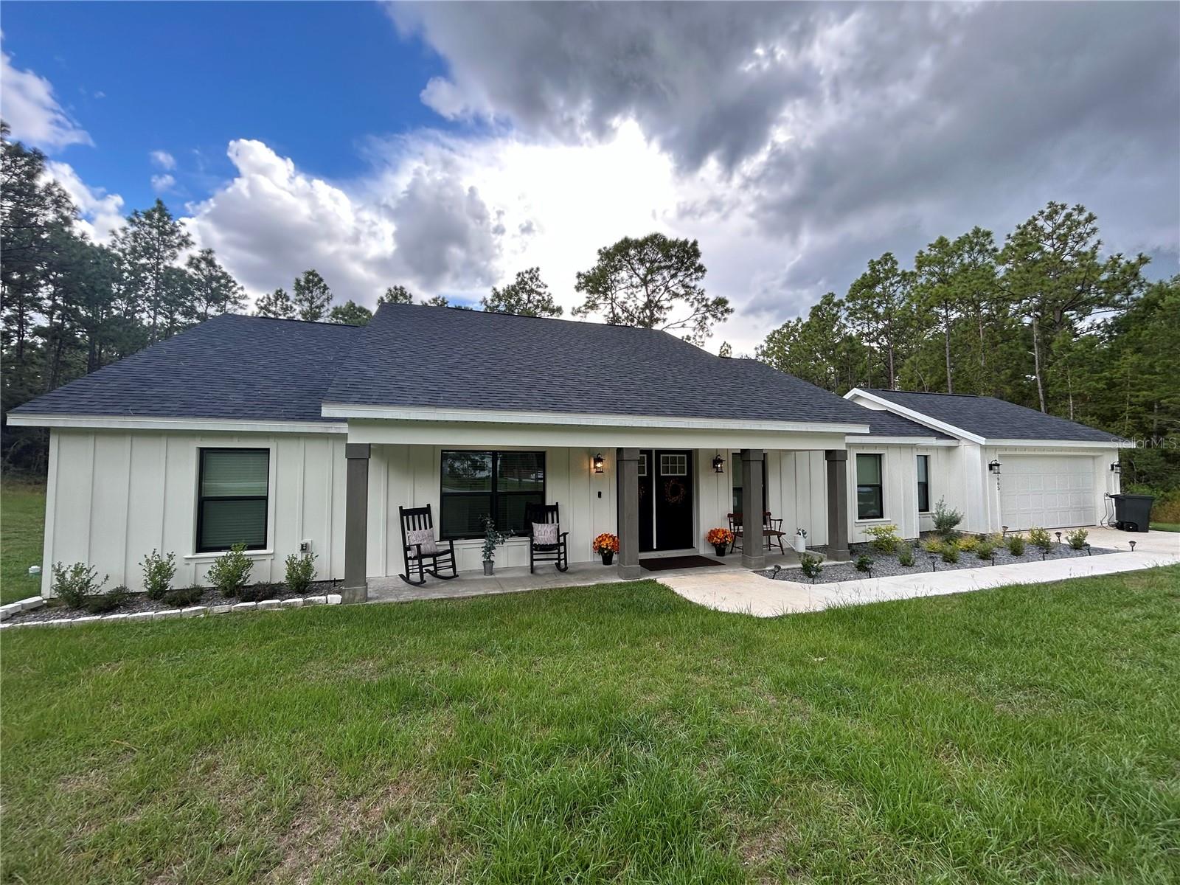
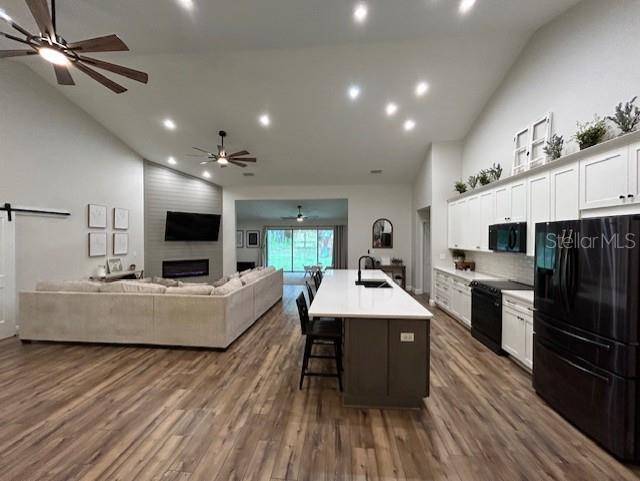
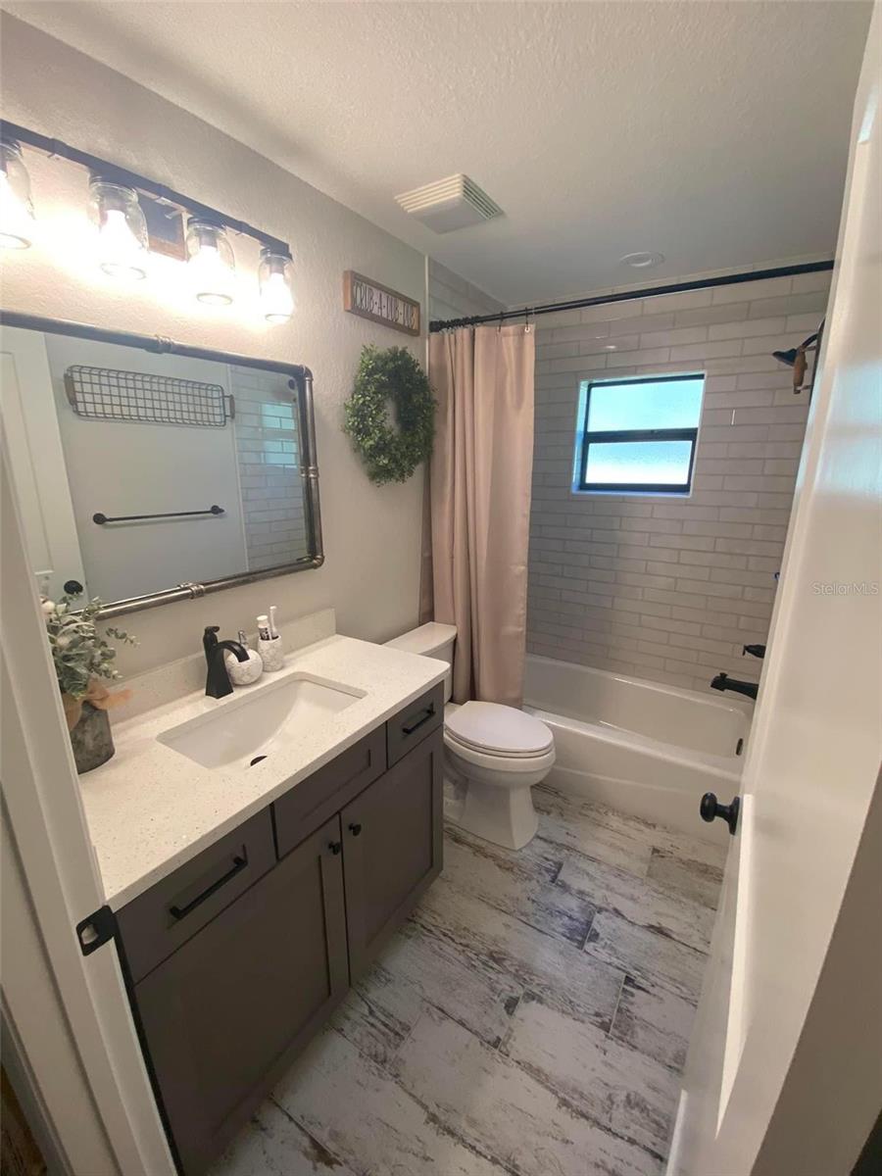
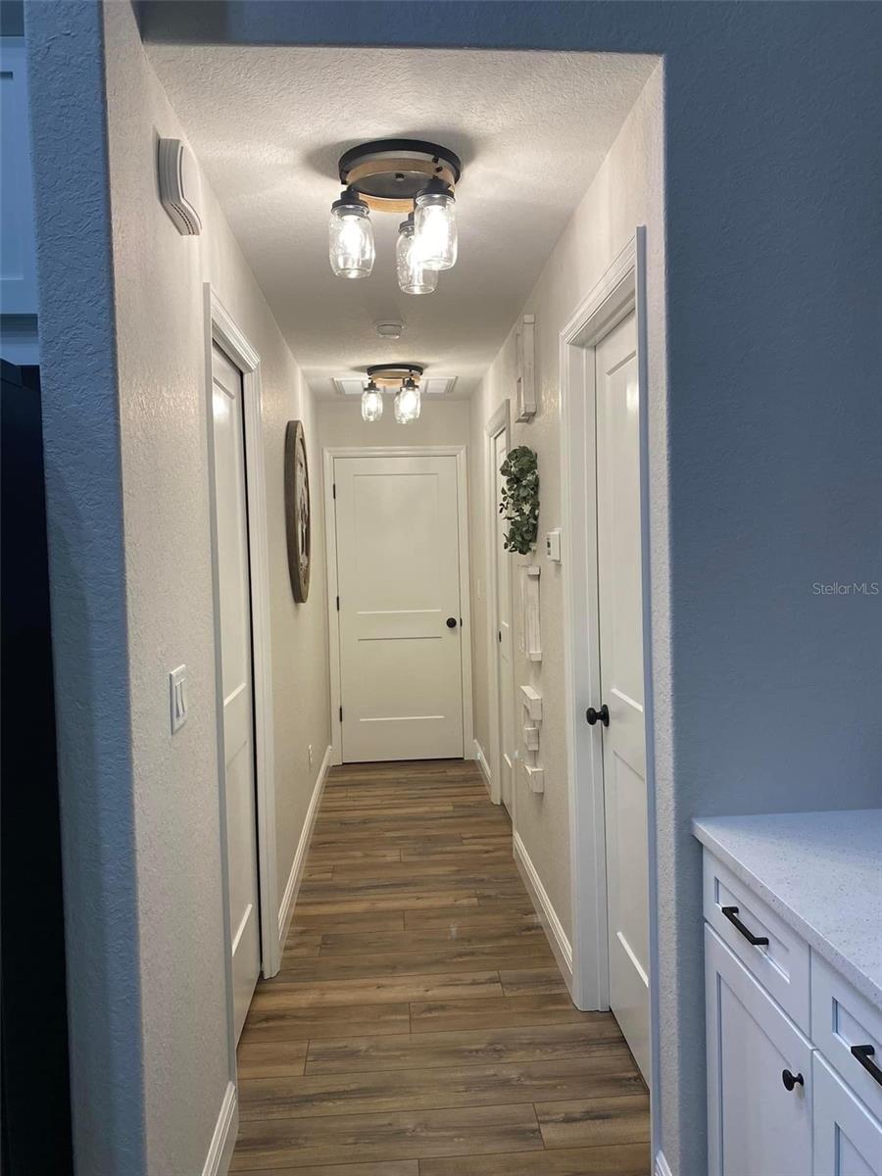
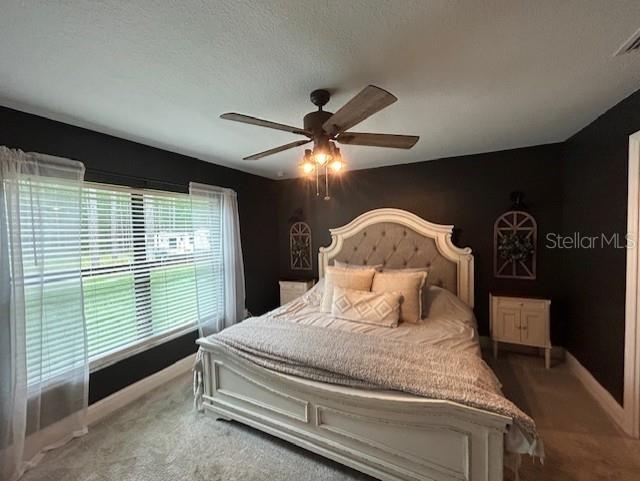
Welcome to this 2023, beautifully upgraded 3-bedroom, 2-bathroom home situated on a gorgeous one-acre (more or less) lot in the highly sought-after Oak Hill neighborhood of Wildwood, Florida. Surrounded by mature trees and abundant wildlife, this property offers the perfect blend of peaceful country living and modern luxury.
Property Highlights:
Charming Board & Batten Hardie Plank Exterior
Inviting Front Porch – perfect for relaxing and enjoying the serene surroundings
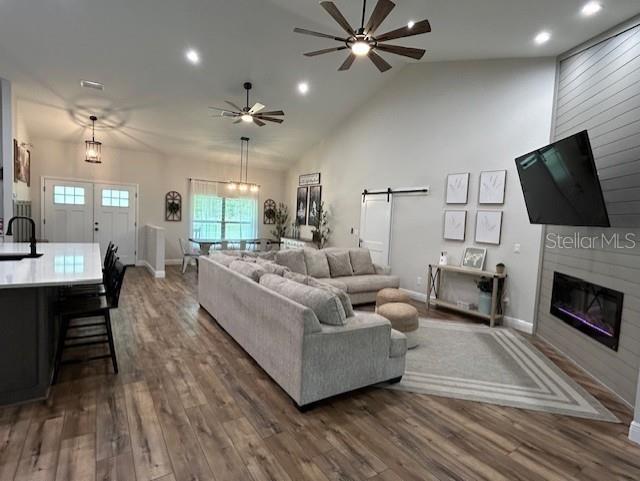
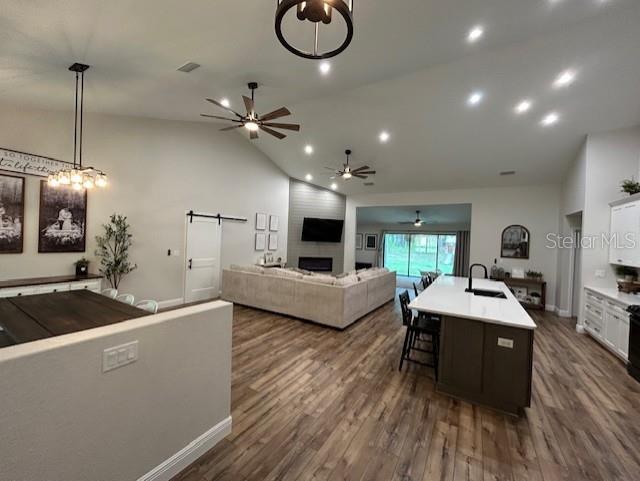
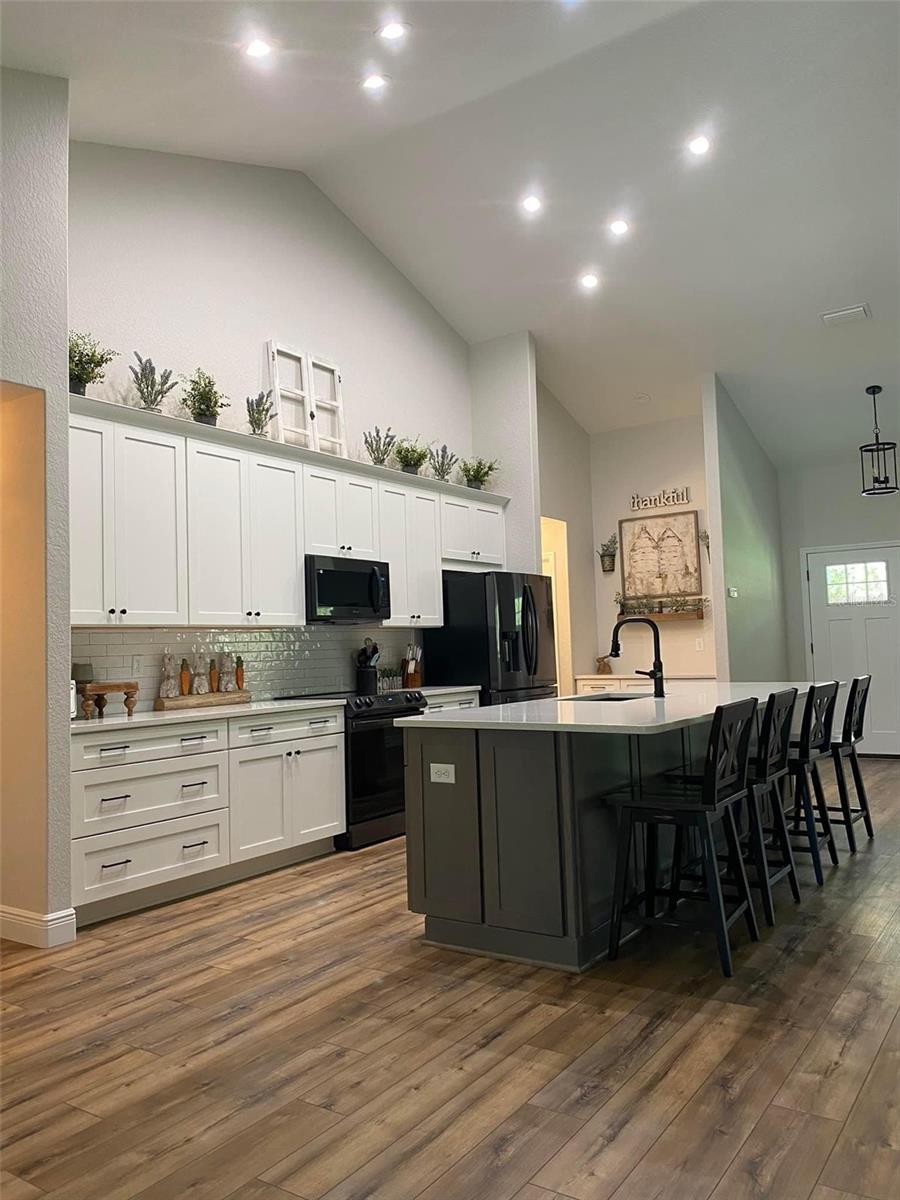
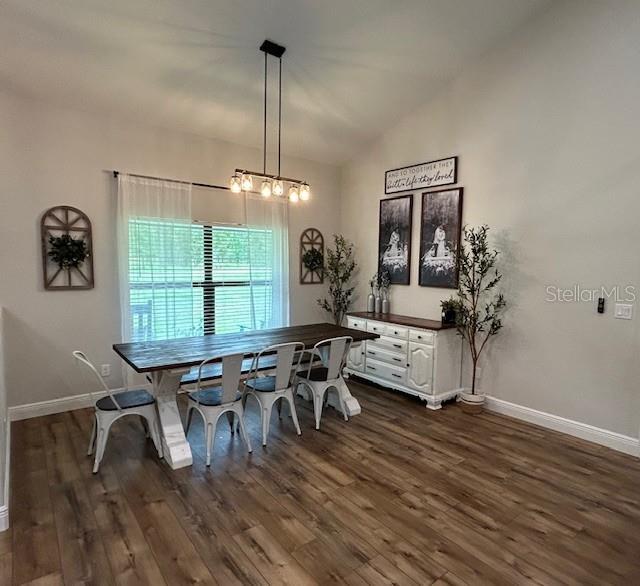
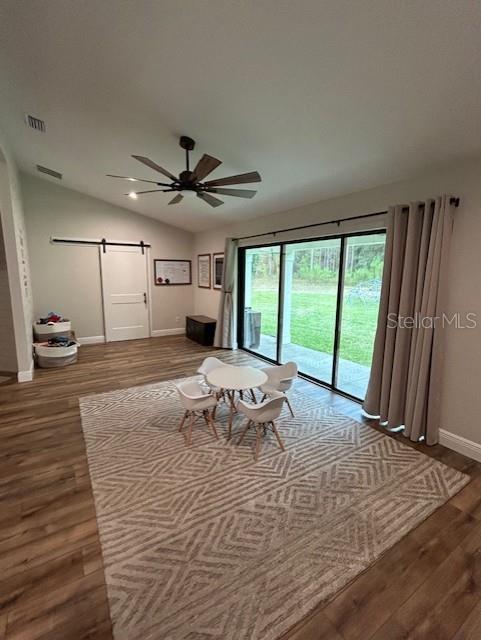
Vaulted Ceilings and Open Concept Living
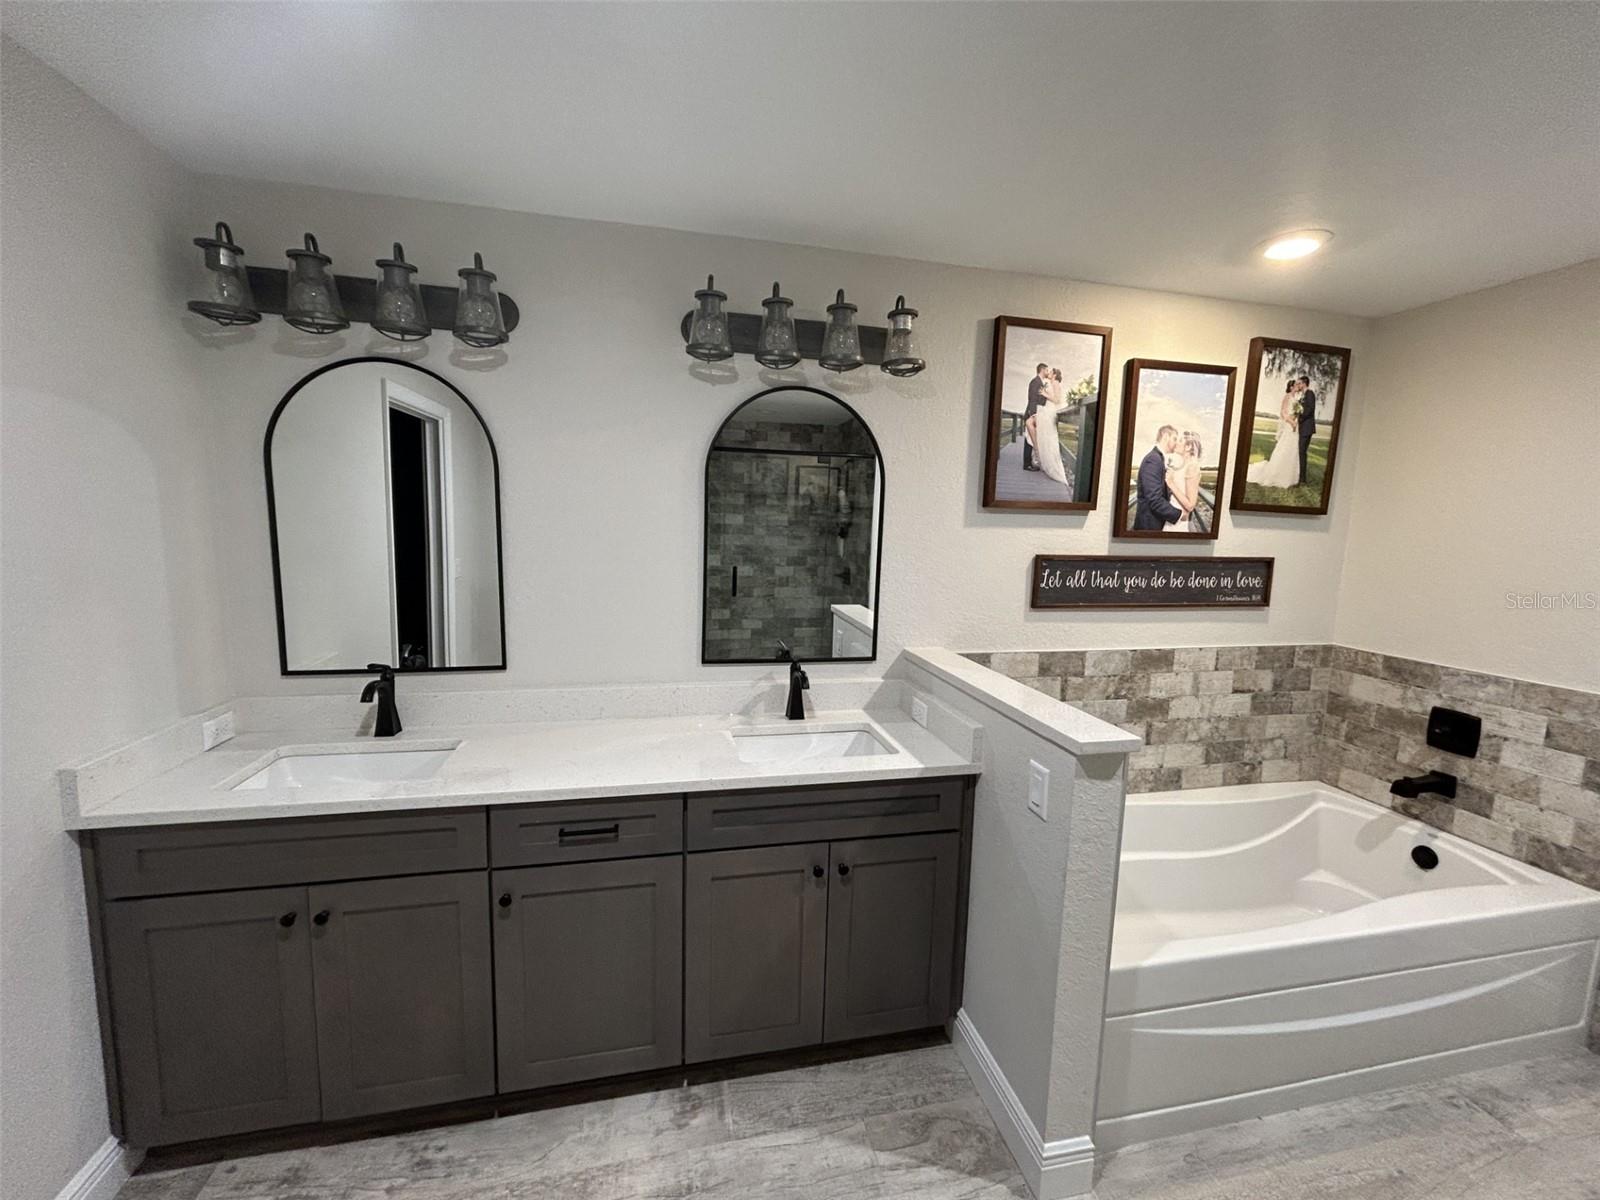
Quartz Countertops and Upgraded Kitchen Cabinets
Coffee Bar, Custom Drawers, and Decorative Doors
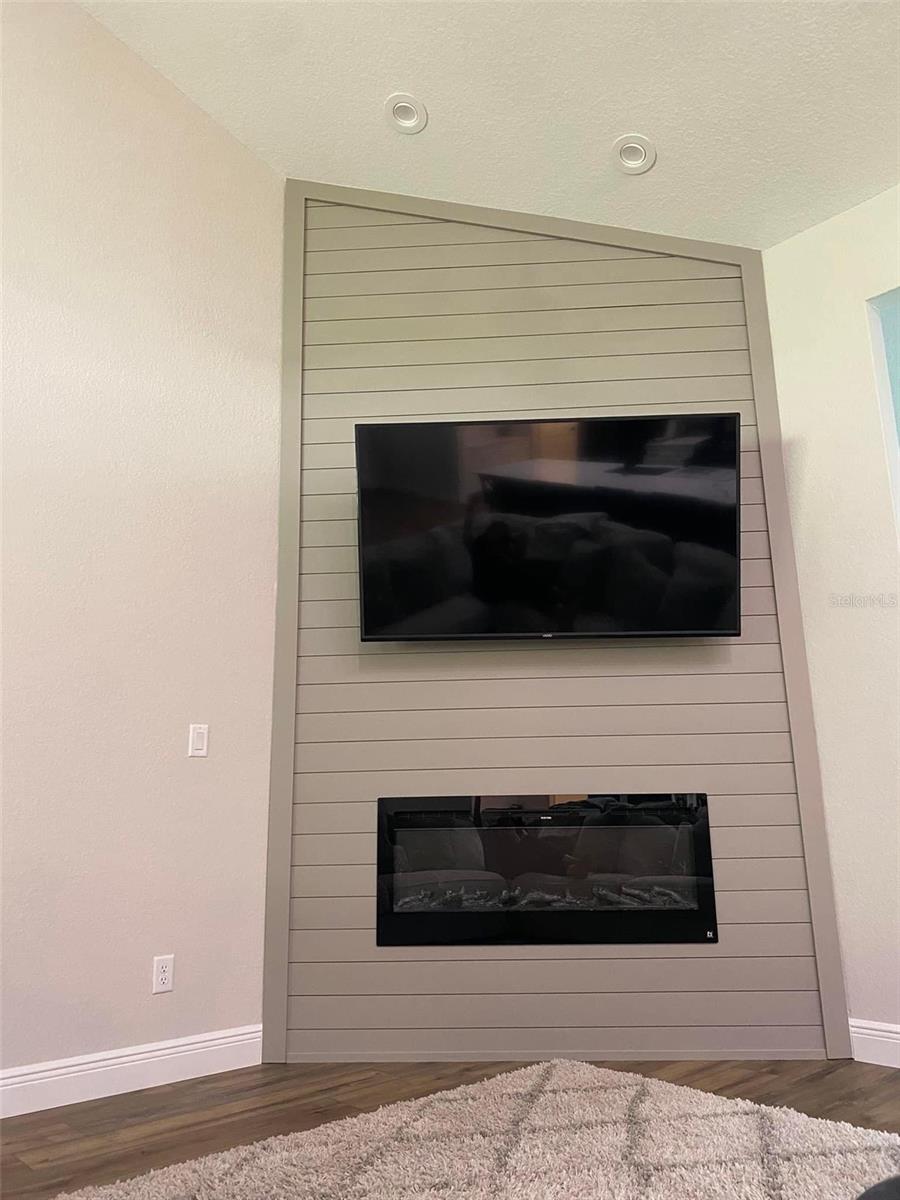
Electric Fireplace with Shiplap Accent Wall
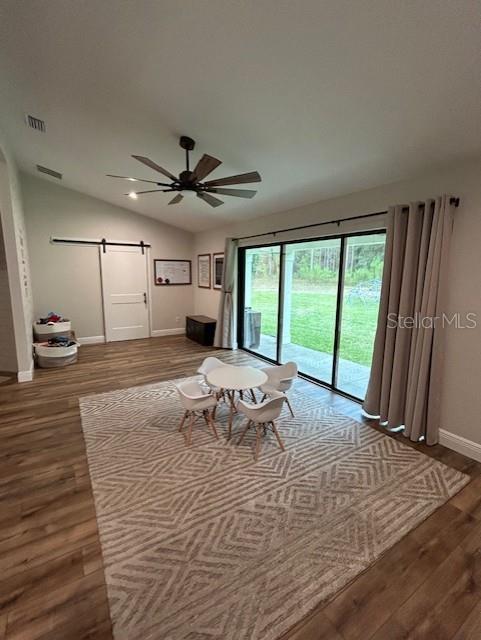
Barn Doors for added privacy in guest and office/craft areas
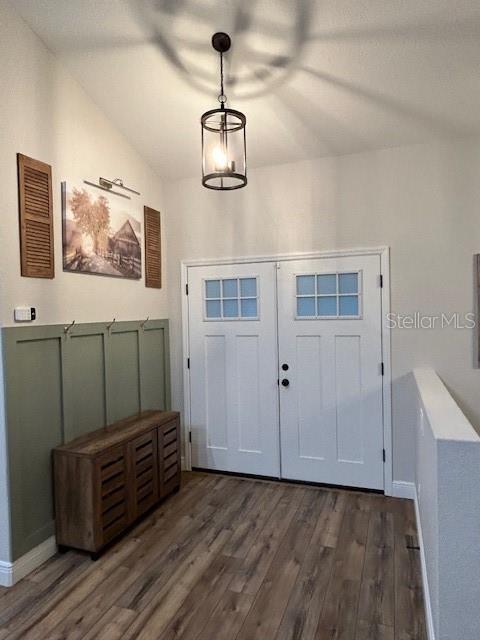
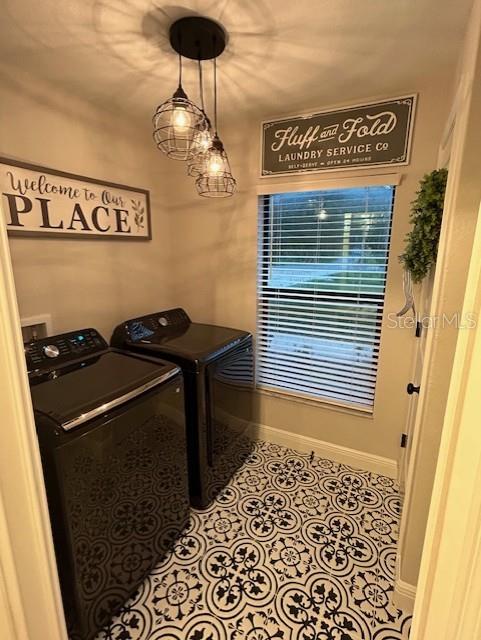
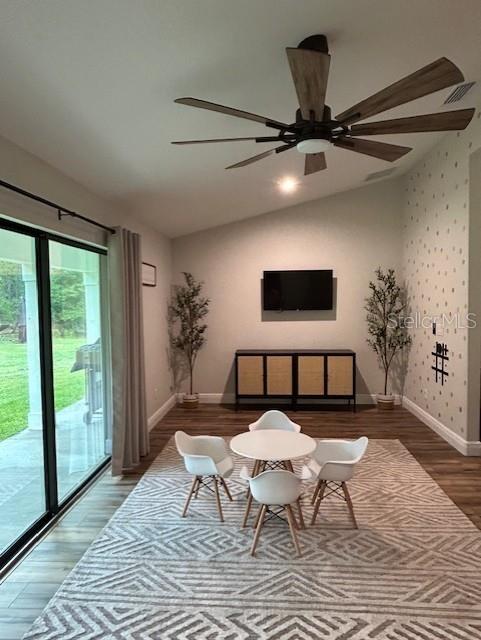
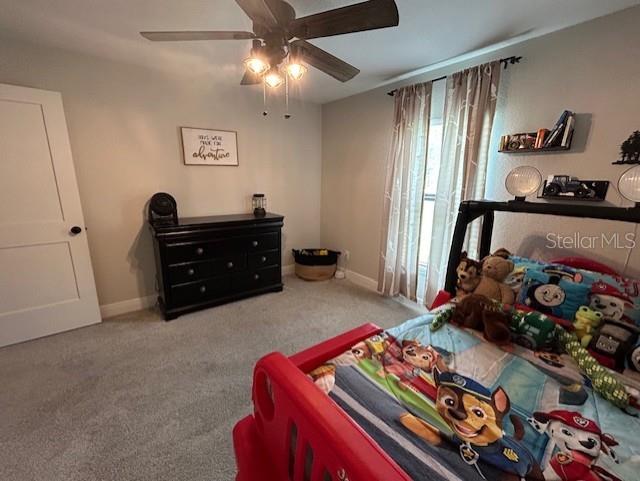
Game Room, Office/Craft Room, and Mud Room
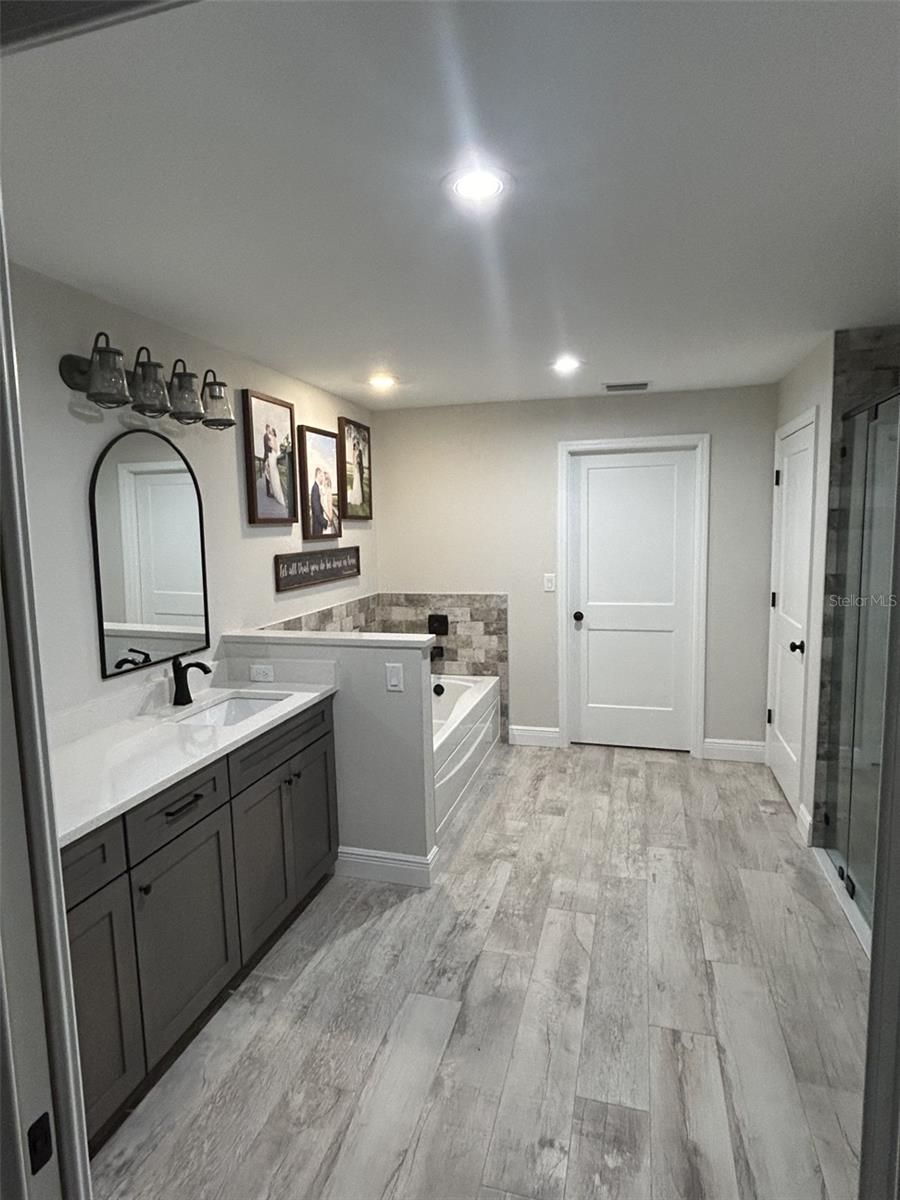
Spacious Master Suite with:
6-Foot Soaking Tub
Dual Shower Heads
RV Hookup – ready for your next adventure!
This home is truly move-in ready with endless upgrades and thoughtful touches throughout. Whether you're entertaining guests or enjoying a quiet evening at home, this property offers comfort, style, and functionality.
With endless upgrades, serene surroundings, and space to live, work, and play, it's more than a house—it's your forever home.
Call to see this home today! You won't be disappointed!!
Property Details
| Property Features | Property Features | |||
|---|---|---|---|---|
| MLS ID: | MFROM685241 | Year Built: | 2023 | |
| Appliances: | Dishwasher, Electric Water Heater, Ice Maker, Microwave, Range, Refrigerator | Architectural Style: | Custom | |
| Community Features: | Street Lights | Construction Materials: | Block, HardiPlank Type, Stucco | |
| Cooling: | Central Air | Country: | US | |
| County Or Parish: | Sumter | Direction Faces: | North | |
| Exterior Features: | Lighting, Private Mailbox, Sidewalk, Sliding Doors | Fireplace Features: | Electric | |
| Flooring: | Luxury Vinyl, Tile | Foundation Details: | Slab | |
| Heating: | Heat Pump | Laundry Features: | Electric Dryer Hookup, Inside, Laundry Room, Washer Hookup | |
| Levels: | One | Listing Agreement: | Exclusive Right To Sell | |
| Listing Terms: | Cash, Conventional, FHA, VA Loan | Lot Features: | Cleared, In County, Landscaped, Level, Oversized Lot, Paved | |
| Occupant Type: | Owner | Other Equipment: | Irrigation Equipment | |
| Parking Features: | Boat, Driveway, Garage Door Opener, Oversized, RV Access/Parking | Patio And Porch Features: | Covered, Front Porch, Rear Porch | |
| Pets Allowed: | Cats OK, Dogs OK | Property Sub Type: | Single Family Residence | |
| Property Type: | Residential | Road Responsibility: | Public Maintained Road | |
| Road Surface Type: | Asphalt, Paved | Roof: | Shingle | |
| Sewer: | Septic Tank | Showing Requirements: | Appointment Only, Call Before Showing, Call Listing Agent | |
| Special Listing Conditions: | None | Standard Status: | Active | |
| State Or Province: | FL | Utilities: | BB/HS Internet Available, Cable Available, Cable Connected, Electricity Connected, Underground Utilities | |
| Vegetation: | Mature Landscaping, Oak Trees, Trees/Landscaped | View: | Trees/Woods | |
| Water Source: | Well | Window Features: | Blinds, Double Pane Windows, ENERGY STAR Qualified Windows, Insulated Windows, Tinted Windows | |
| Rooms | Rooms | |||
|---|---|---|---|---|
| Primary Bedroom: | 15x13 ft | Bedroom 2: | 13x12 ft | |
| Bedroom 3: | 12x14 ft | Office: | 7x13 ft | |
| Game Room: | 11x25 ft | Great Room: | 25x20 ft | |
| Breezeway: | 8x11 ft | Kitchen: | 15x15 ft | |
We love to hear from you