


8881 SW 94TH ST #E, OCALA, FL, 34481
$228,900
Residential
|
Bedrooms
2
|
Bathrooms
2
|
Living Area
1,748 Sqft
|
Lot Size
1,813 Sqft
|
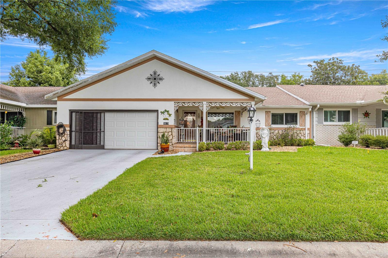
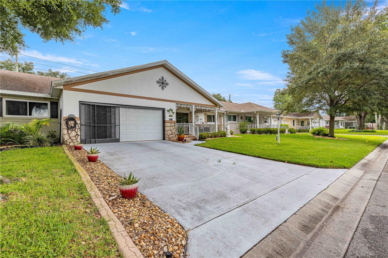
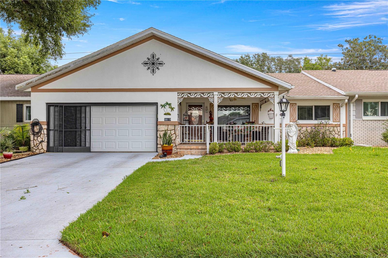
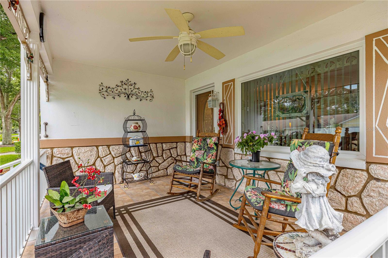
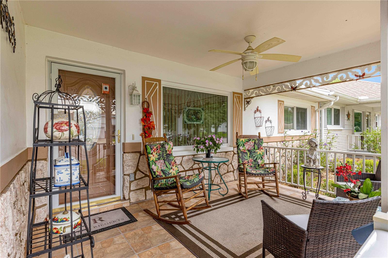
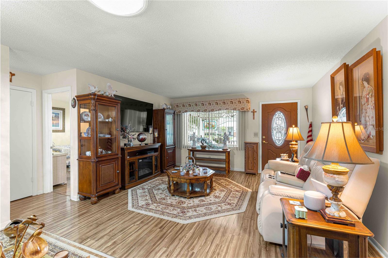
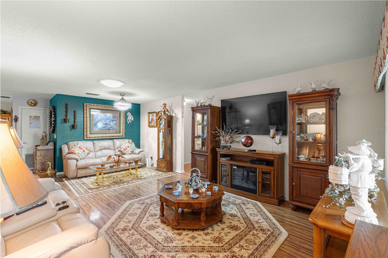
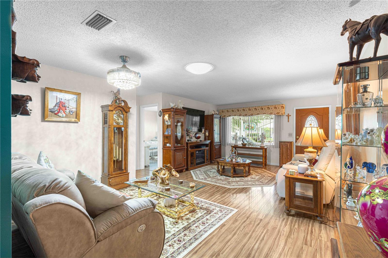
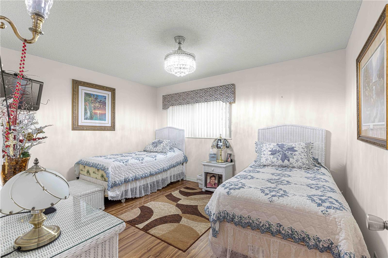
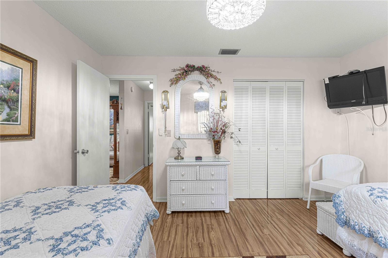
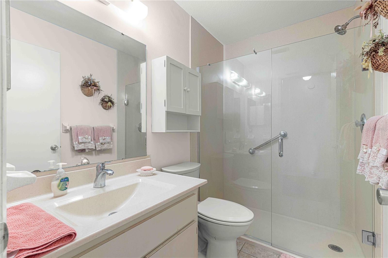
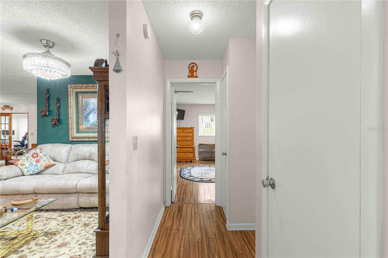
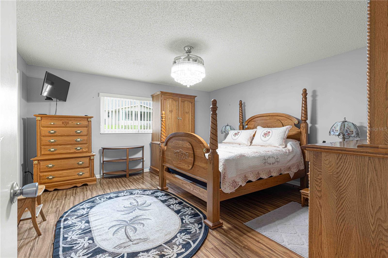
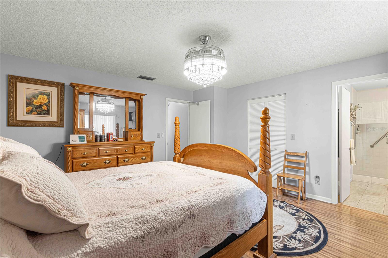
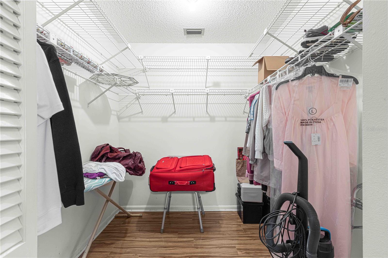
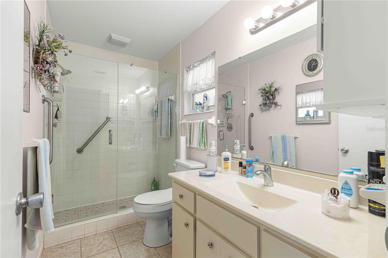
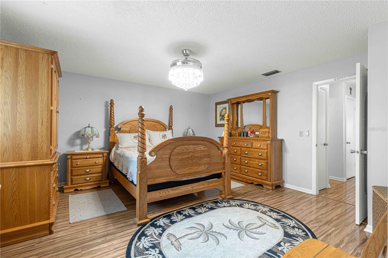
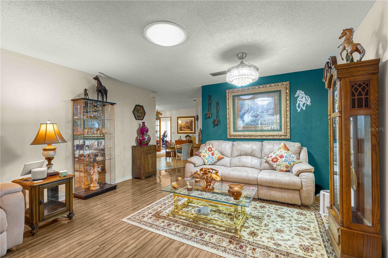
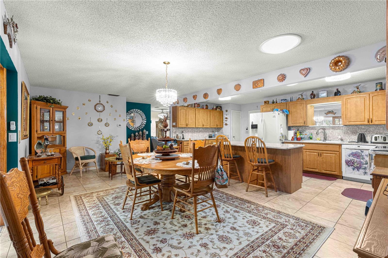
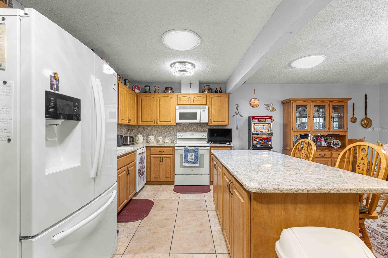
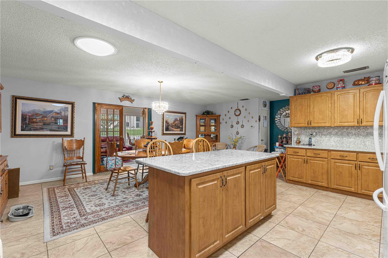
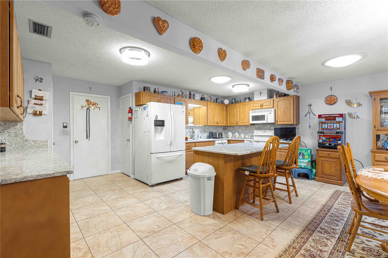
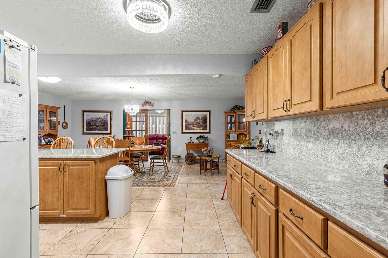
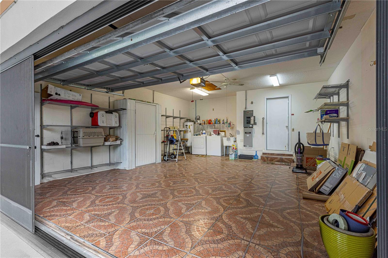
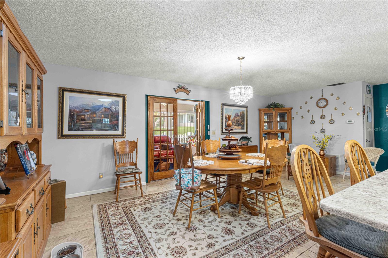
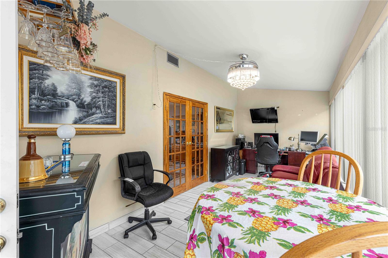
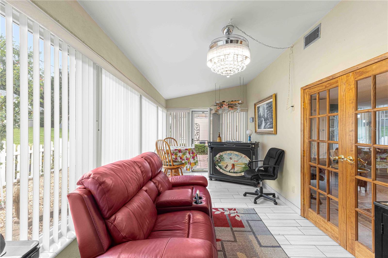
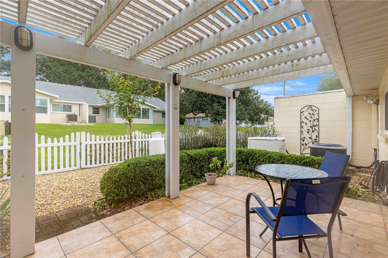
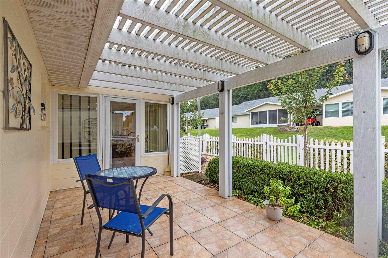
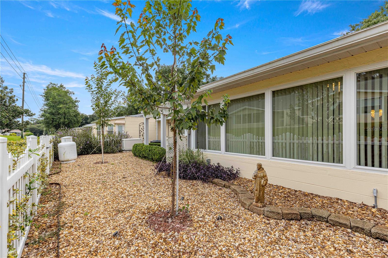
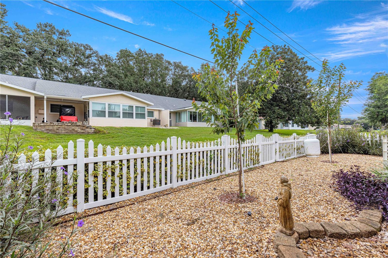
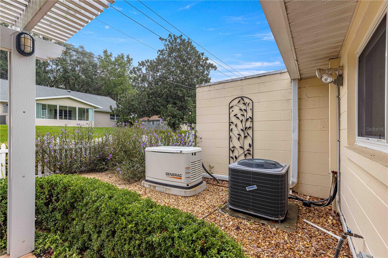
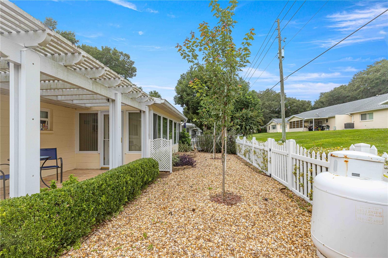
Looking for a great home in which to relax and enjoy life! Wait ‘til you see this One! This isn’t just where you live, it’s where life happens. Where memories are made, and adventures begin. It’s more than a home, it’s a lifestyle promising leisure, activity, and a community of neighbors that quickly become friends. Your search ends here – come see why this home in On Top of the World is where your next chapter awaits! This expanded Bostonian has 2 bedrooms, 2 bathrooms, 2 car -garage and Florida Room under heat & air. Once you arrive you will be enchanted by the view and the spacious covered tile front porch. Step inside to the spacious Living Room which is designed for relaxation and easily accommodates the family and friends gathering. Notice the solar tube for additional lighting and the hard wood flooring that continues into the right side of Living area into a common hallway with 2 linen closets that joins the Master Suite & Guest Bedroom & Bath. Guest Bath has many upgrades with new sink, new high efficiency toilet and large step-in shower with new glass doors. Guest Bedroom is located at the front right corner of the home and features ample size and extra – deep closet for storage. The Master Bedroom Suite is located at the back right corner of the home features a large walk – in closet and a new custom retractable ceiling fan with a remote and Master Bath with a large step – in shower with new glass doors, new sink and high efficiency toilet. Moving on to the back left side, is the heart of the home with a generously sized kitchen featuring : new upgraded cabinets and hardware, granite countertops and matching backsplash with light switches painted same color, new cast iron sink and faucet, tile flooring, newer appliances, solar tube to add more light. Prep island with seating, plenty cabinets and work space and access door to 2 – car garage with tile flooring , new garage door, new garage screen replacement, Attic insulation was added plus ceiling spraying and replaced lights. Laundry area with washer/dryer and Laundry sink. Off the Kitchen area you have beautiful new French Doors leading to Florida Room under heat and air with newer glass enclosed windows throughout the home, new tiled flooring , new custom retractable ceiling fans with remote makes this a place to relax for reading , watching football games or quite time. The access door leads to an open tiled flooring with a 8x15 attached Aluminum Pergola patio is idea for grilling activities. The backyard is impressive landscaped with river rock and two lovely red maple trees and is has a vinyl fence. This charming Bostonian villa is in impeccable condition and comes with many, many upgrades. Did we mention it has a full home Generac Generator that only has 24 hours currently on generator with a transferable warranty and was just service 9/10/2024 (oil change & new air filters). The propane tank is a rental. The home features: New A/C 2015, Newer roof 2017, new front door,3 – new custom retractable ceiling fans with remotes, 3 Solar tubes, installed hand rails on front porch and gate, river rock in front and back yard. Call today! Don’t miss the opportunity to see this home …
Property Details
| Property Features | Property Features | |||
|---|---|---|---|---|
| MLS ID: | MFROM685983 | Year Built: | 1986 | |
| Appliances: | Dishwasher, Microwave, Range, Refrigerator | Association Amenities: | Basketball Court, Clubhouse, Fence Restrictions, Fitness Center, Gated, Golf Course, Maintenance, Pickleball Court(s), Pool, Racquetball, Recreation Facilities, Sauna, Shuffleboard Court, Spa/Hot Tub, Tennis Court(s) | |
| Association Fee Includes: | Guard - 24 Hour, Common Area Taxes, Pool, Maintenance Structure, Management, Recreational Facilities, Security, Trash | Community Features: | Buyer Approval Required, Clubhouse, Community Mailbox, Deed Restrictions, Dog Park, Fitness Center, Gated Community - Guard, Golf Carts OK, Golf, Park, Playground, Pool, Racquetball, Restaurant, Special Community Restrictions, Tennis Court(s), Street Lights | |
| Construction Materials: | Brick, Concrete | Cooling: | Central Air | |
| Country: | US | County Or Parish: | Marion | |
| Direction Faces: | Southwest | Exterior Features: | Rain Gutters | |
| Fencing: | Vinyl | Flooring: | Laminate, Tile | |
| Foundation Details: | Block | Heating: | Electric, Heat Pump | |
| Laundry Features: | Electric Dryer Hookup, In Garage, Washer Hookup | Levels: | One | |
| Listing Agreement: | Exclusive Right To Sell | Listing Terms: | Cash, Conventional | |
| Occupant Type: | Owner | Other Equipment: | Irrigation Equipment | |
| Parking Features: | Driveway, Garage Door Opener, Off Street | Patio And Porch Features: | Covered, Front Porch | |
| Pets Allowed: | Cats OK, Dogs OK | Property Sub Type: | Villa | |
| Property Type: | Residential | Road Surface Type: | Paved | |
| Roof: | Shingle | Sewer: | Public Sewer | |
| Showing Requirements: | Supra Lock Box, Appointment Only, Call Listing Agent, Lock Box Electronic | Special Listing Conditions: | None | |
| Standard Status: | Active | State Or Province: | FL | |
| Utilities: | Cable Available, Electricity Connected, Phone Available, Sewer Connected, Sprinkler Meter, Underground Utilities, Water Connected | Water Source: | Public | |
| Rooms | Rooms | |||
|---|---|---|---|---|
| Living Room: | 14x22.8 ft | Primary Bedroom: | 15x15.2 ft | |
| Kitchen: | 16.9x8.6 ft | Florida Room: | 22.4x9.6 ft | |
We love to hear from you