


4489 SW 90TH PL, OCALA, FL, 34476
$273,350
Residential
|
Bedrooms
3
|
Bathrooms
2
|
Living Area
1,489 Sqft
|
Lot Size
5,750 Sqft
|
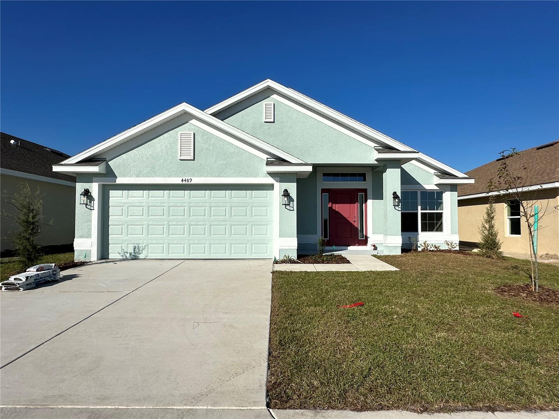
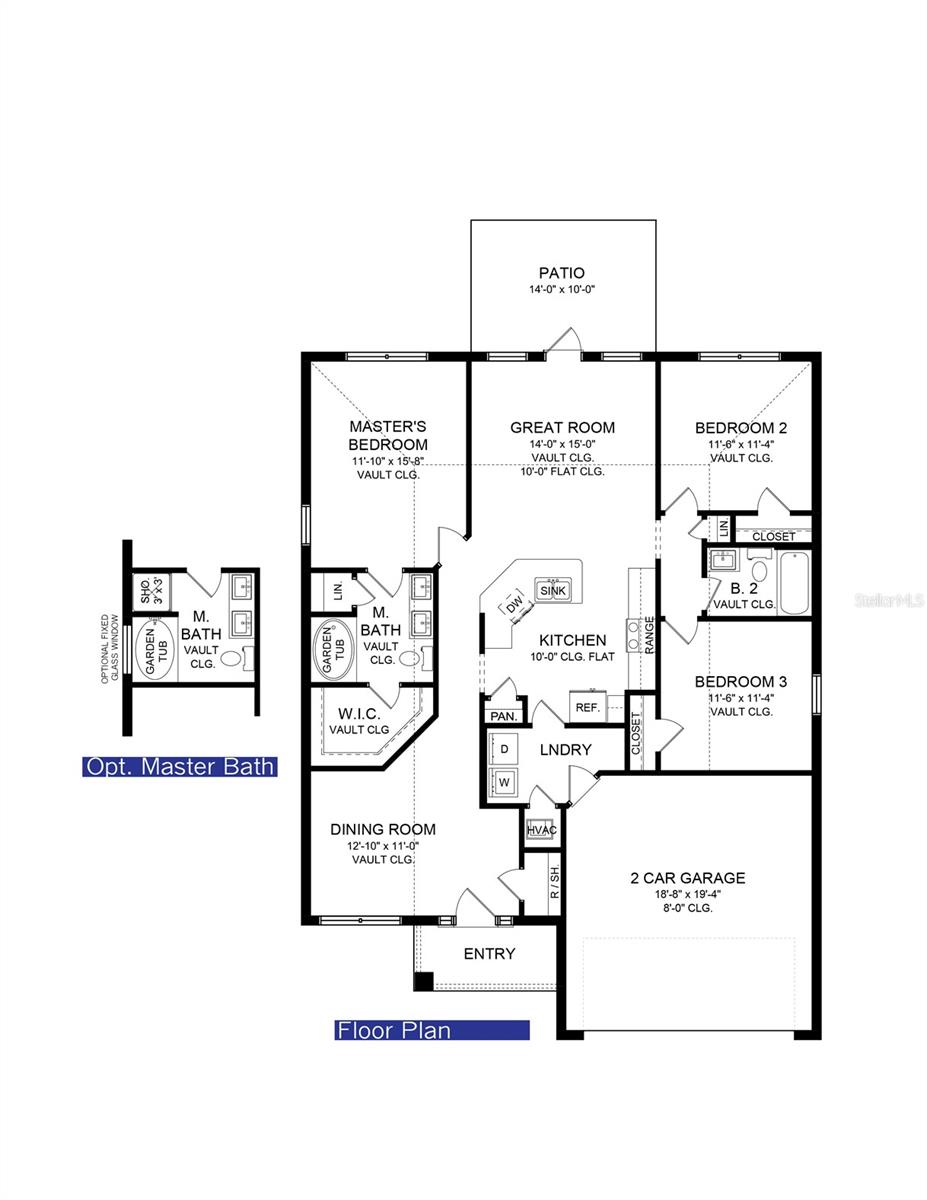
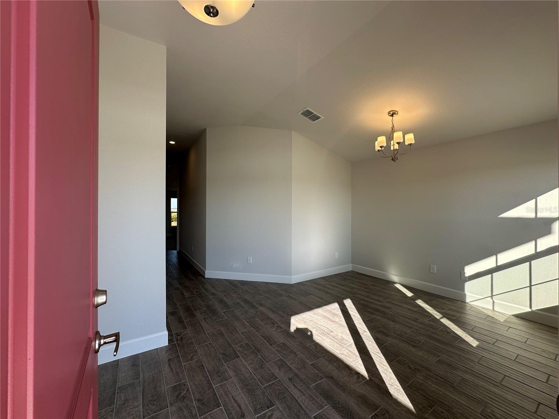
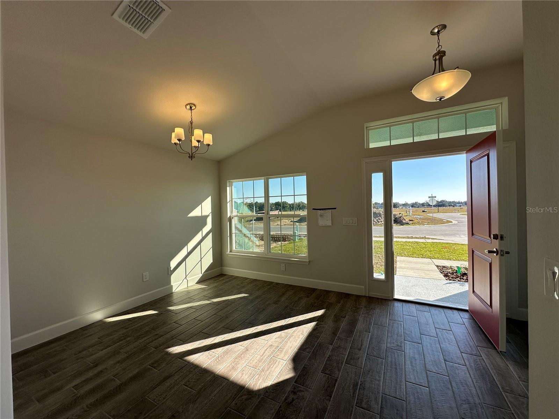
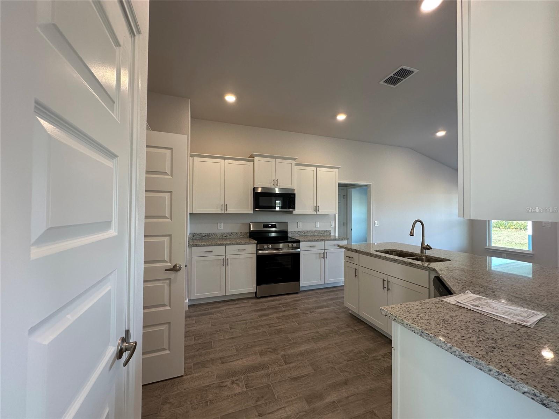
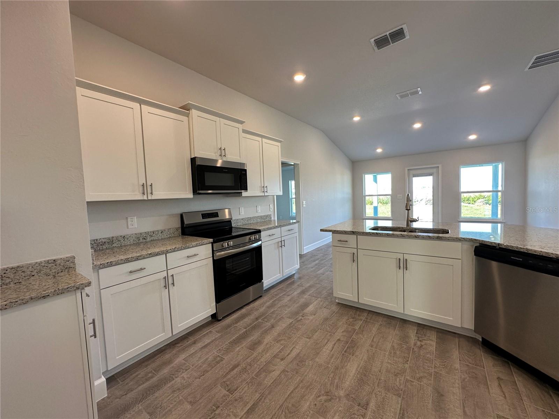
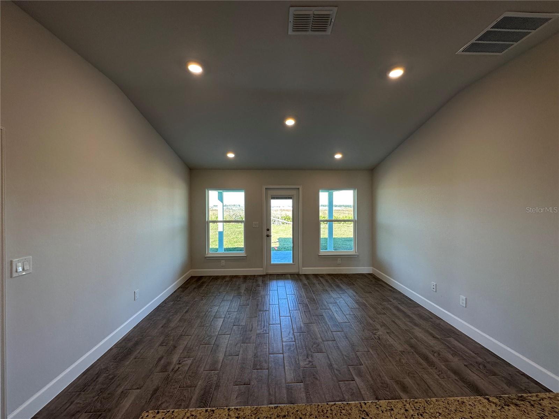
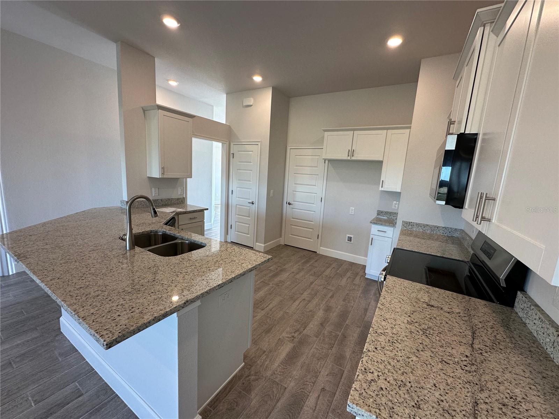
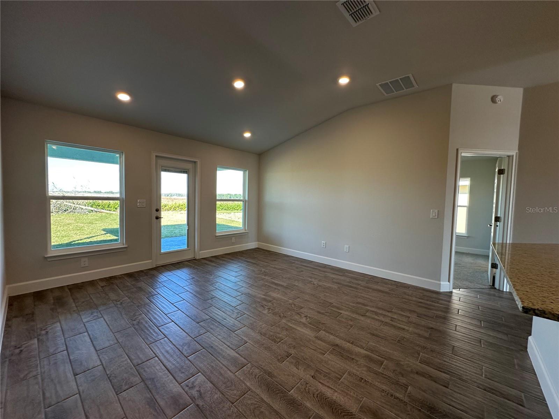
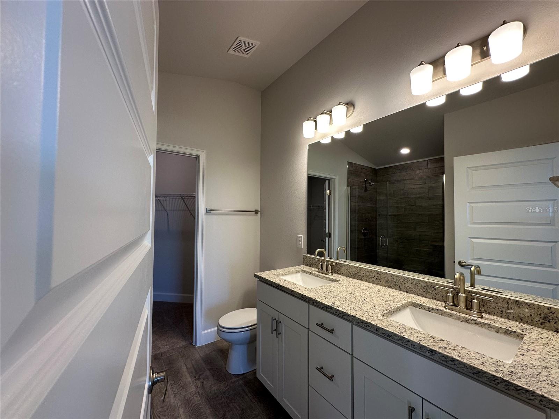
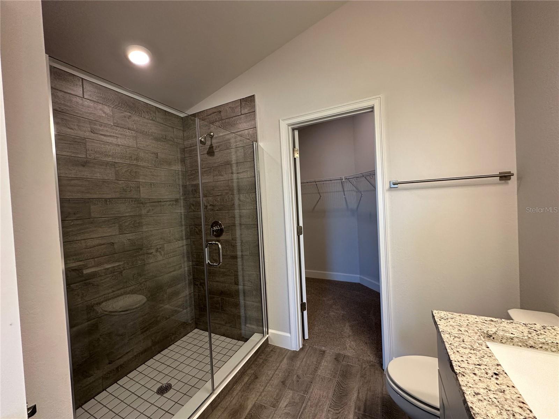
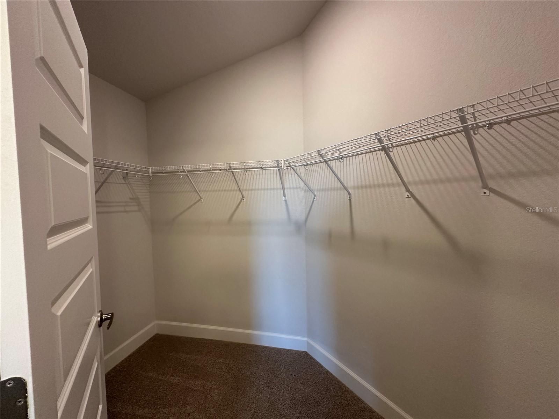
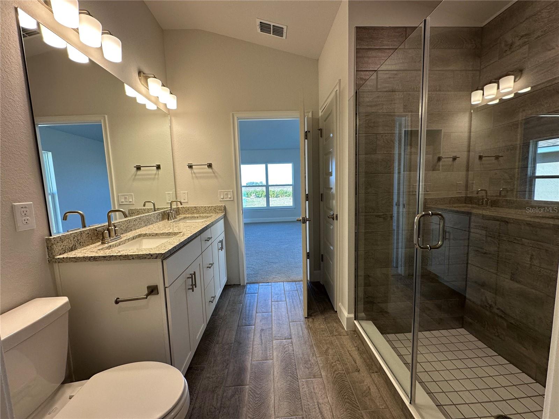
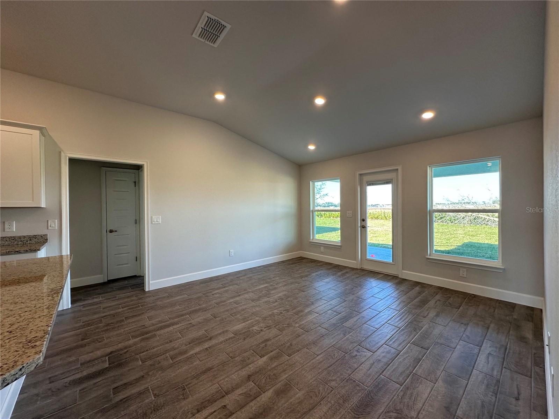
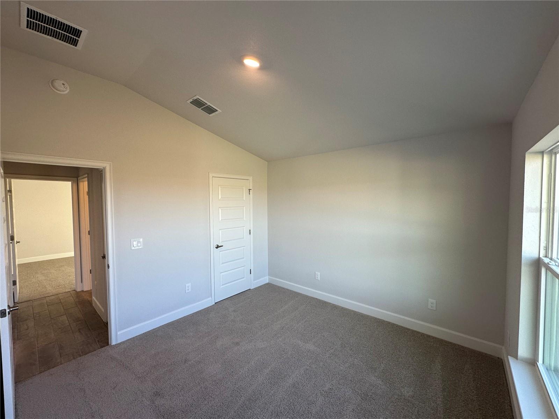
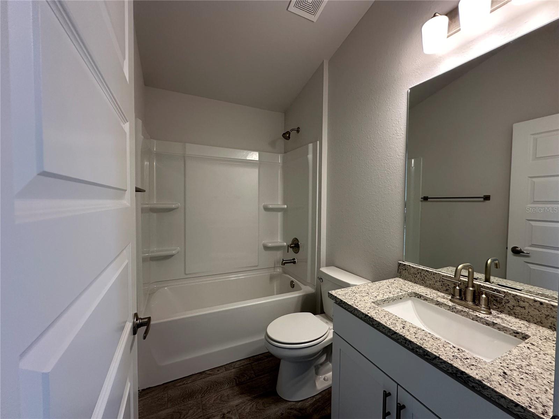
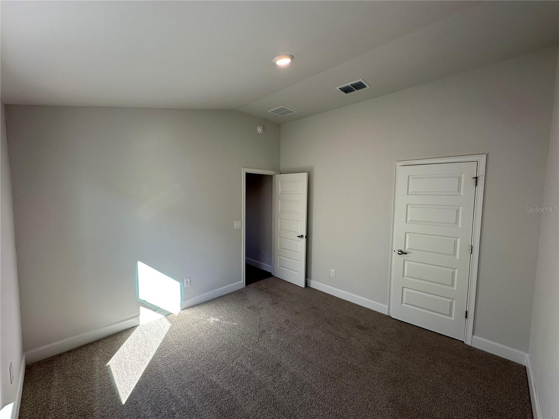
READY NOW! THIS HOME QUALIFIES FOR A LOW INTEREST RATE BUYDOWN PROMOTION WHEN BUYER SIGNS A CONTRACT BY 5PM ON 8/2/25 AND CLOSES WITH A SELLER APPROVED LENDER. 3/2 CONCRETE BLOCK home is located on a lot with no direct rear neighbor. Brand new community with amenities, resort style pool, playground and more. Shopping, movie theaters, restaurants, hospitals, VA Clinic and access to i75 nearby. New Publix just a few minutes away! Short walk for middle schoolers. Open floor plan. 5’ Tiled shower with light ILO tub in Master bath. Upgraded cabinets, stainless appliance pkg, Granite counter tops in the kitchen and baths. Wood like tile all areas except bedrooms. TAEXX pest control system built in walls. Builder warranty! Builder assists with closing costs when Buyer pays cash or closes with Seller approved lender.
Property Details
| Property Features | Property Features | |||
|---|---|---|---|---|
| MLS ID: | MFROM688999 | Year Built: | 2024 | |
| Appliances: | Dishwasher, Disposal, Electric Water Heater, Microwave, Range | Community Features: | Playground, Pool | |
| Construction Materials: | Block, Stucco | Cooling: | Central Air | |
| Country: | US | County Or Parish: | Marion | |
| Direction Faces: | South | Flooring: | Carpet, Tile | |
| Foundation Details: | Slab | Heating: | Central, Electric, Heat Pump | |
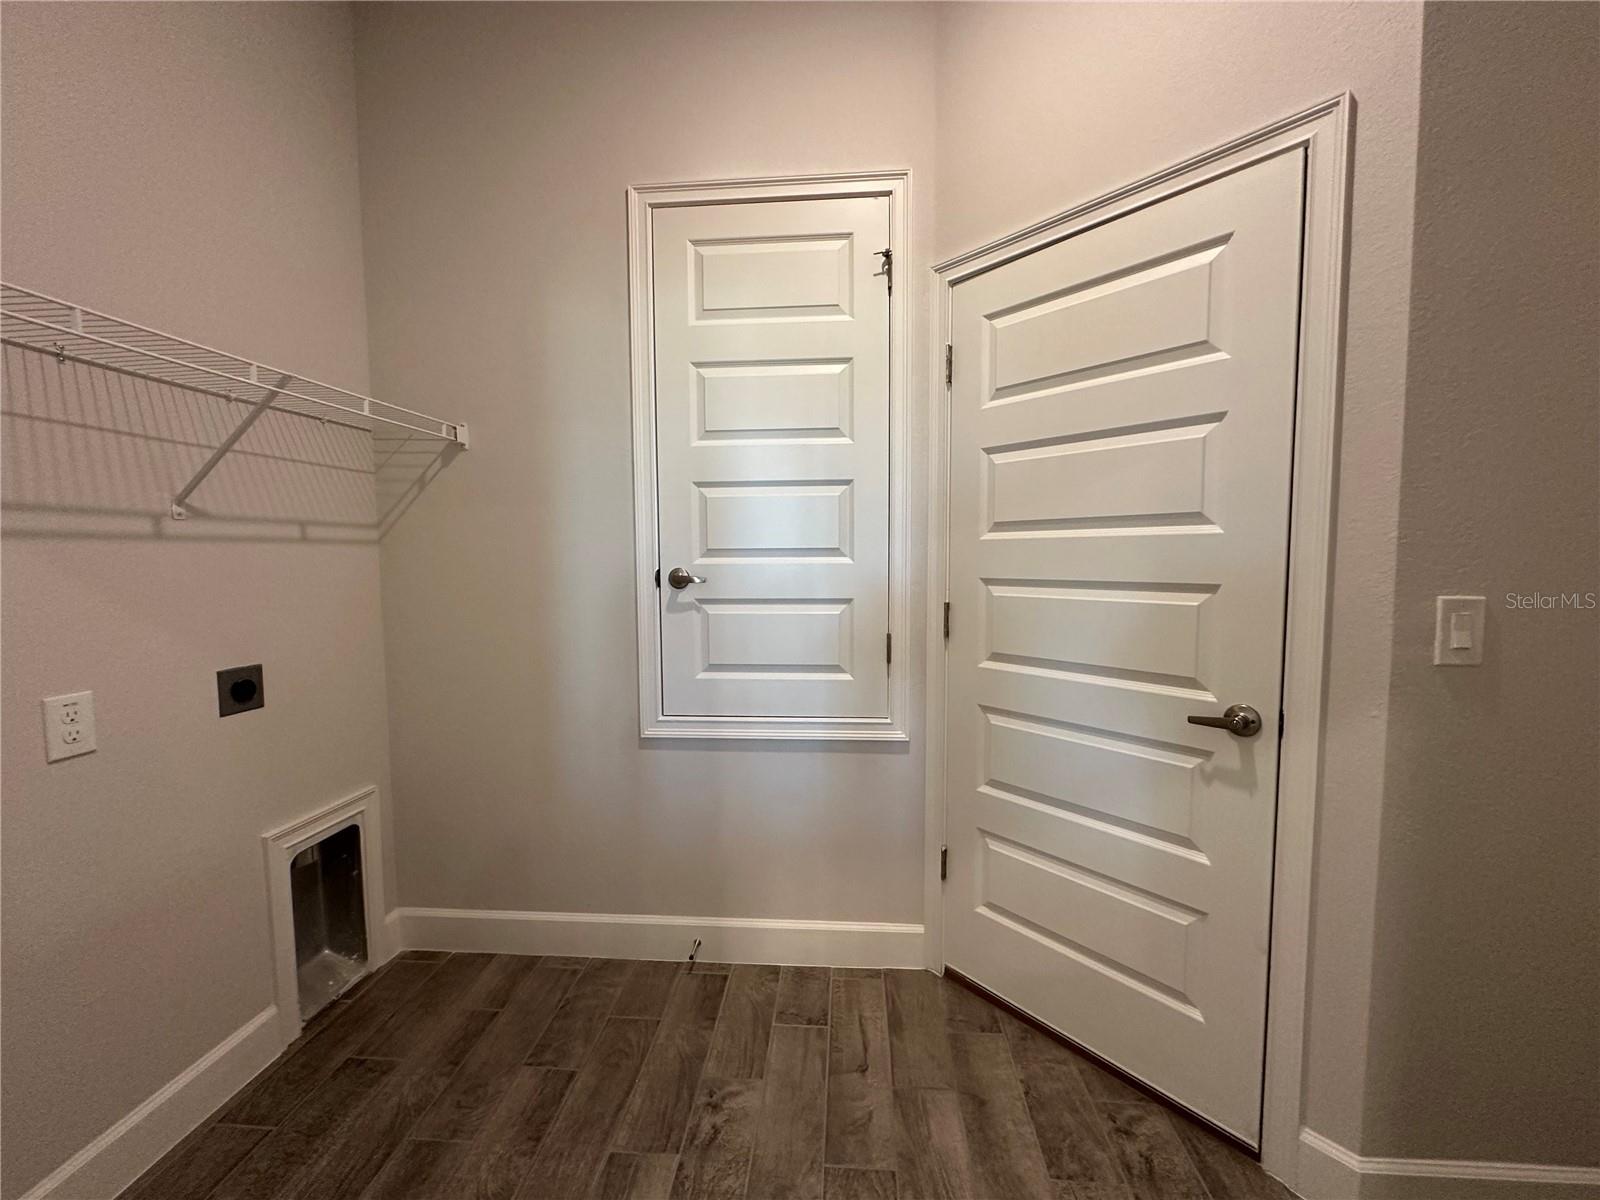
| Laundry Features: | Inside, Laundry Room | Levels: | One | |
| Listing Agreement: | Exclusive Right To Sell | Listing Terms: | Cash, Conventional, FHA, VA Loan | |
| Occupant Type: | Vacant | Other Equipment: | Irrigation Equipment | |
| Pets Allowed: | Cats OK, Dogs OK | Possession: | Close Of Escrow | |
| Property Condition: | Completed | Property Sub Type: | Single Family Residence | |
| Property Type: | Residential | Road Surface Type: | Paved | |
| Roof: | Shingle | Security Features: | Smoke Detector(s) | |
| Sewer: | Public Sewer | Showing Requirements: | See Remarks | |
| Special Listing Conditions: | None | Standard Status: | Active | |
| State Or Province: | FL | Utilities: | Electricity Connected, Water Connected | |
| Water Source: | Public | |||
| Rooms | Rooms | |||
|---|---|---|---|---|
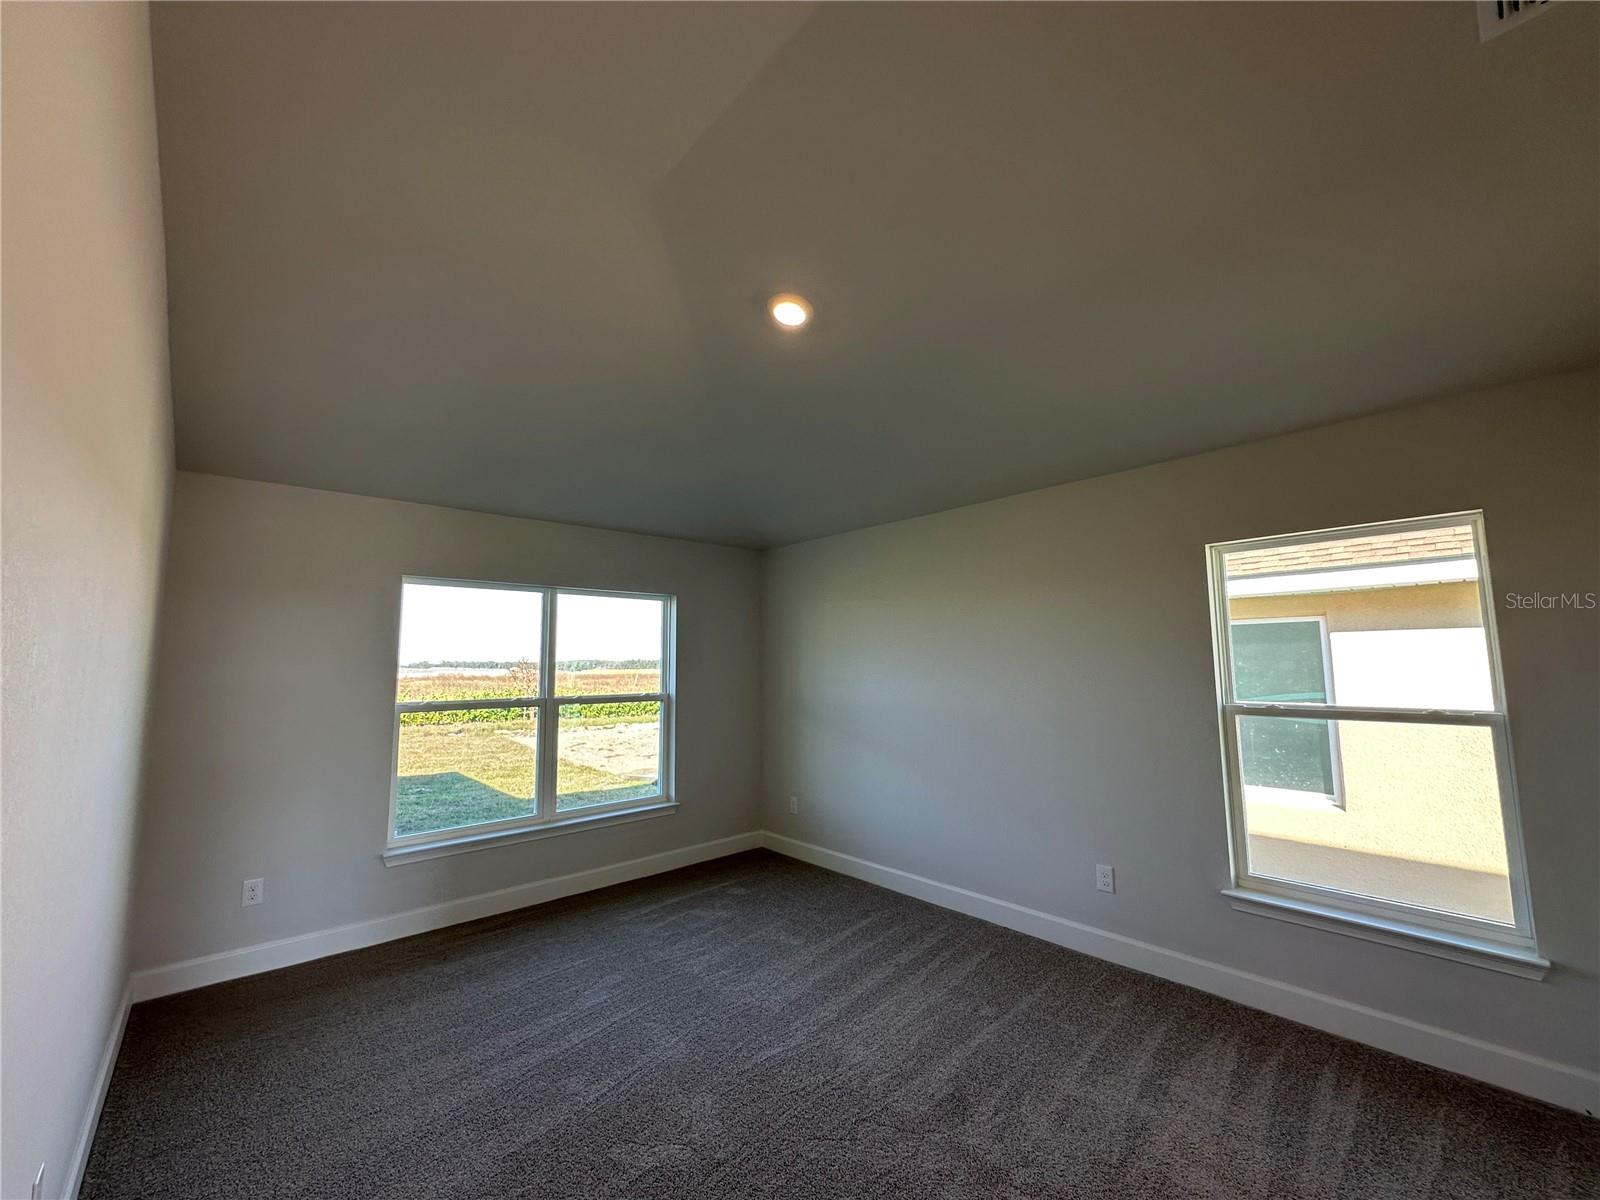
| Primary Bedroom: | 11x15 ft | Great Room: | 14x15 ft | |
| Kitchen: | Bedroom 2: | 11x11 ft | ||
| Bedroom 3: | 11x11 ft | Dining Room: | 12x11 ft | |
We love to hear from you