


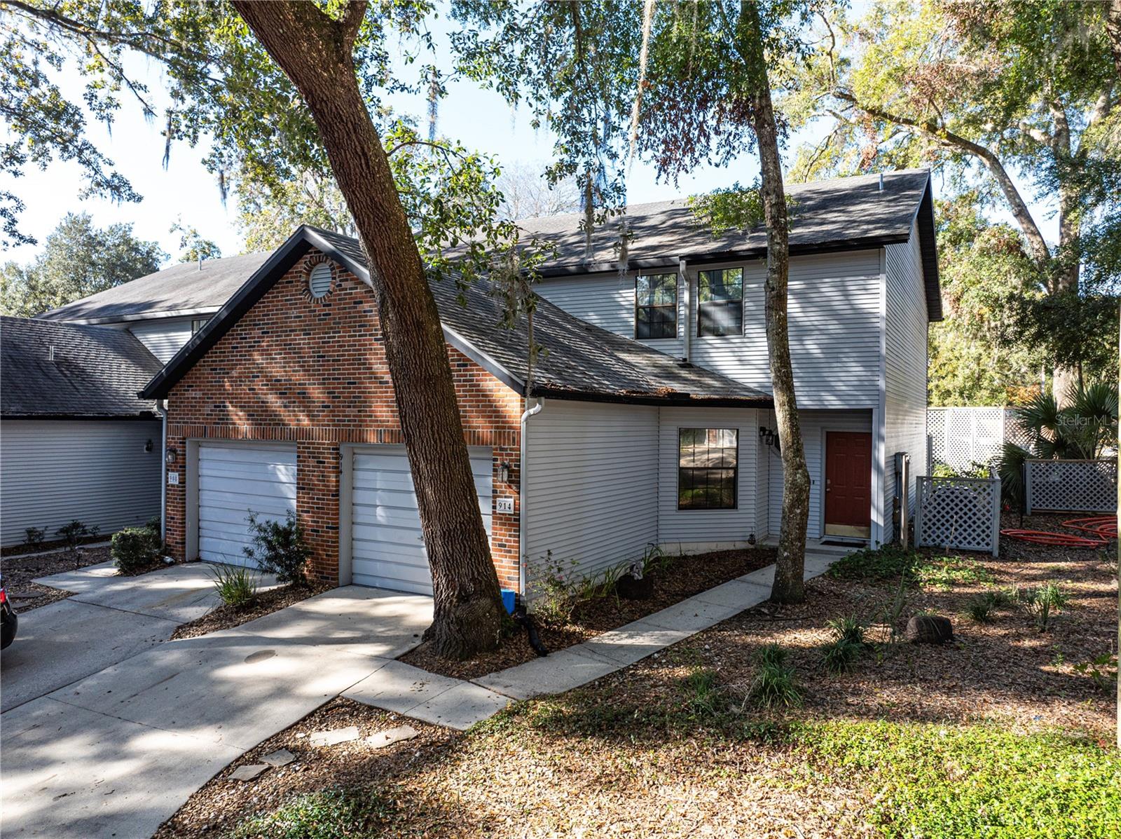
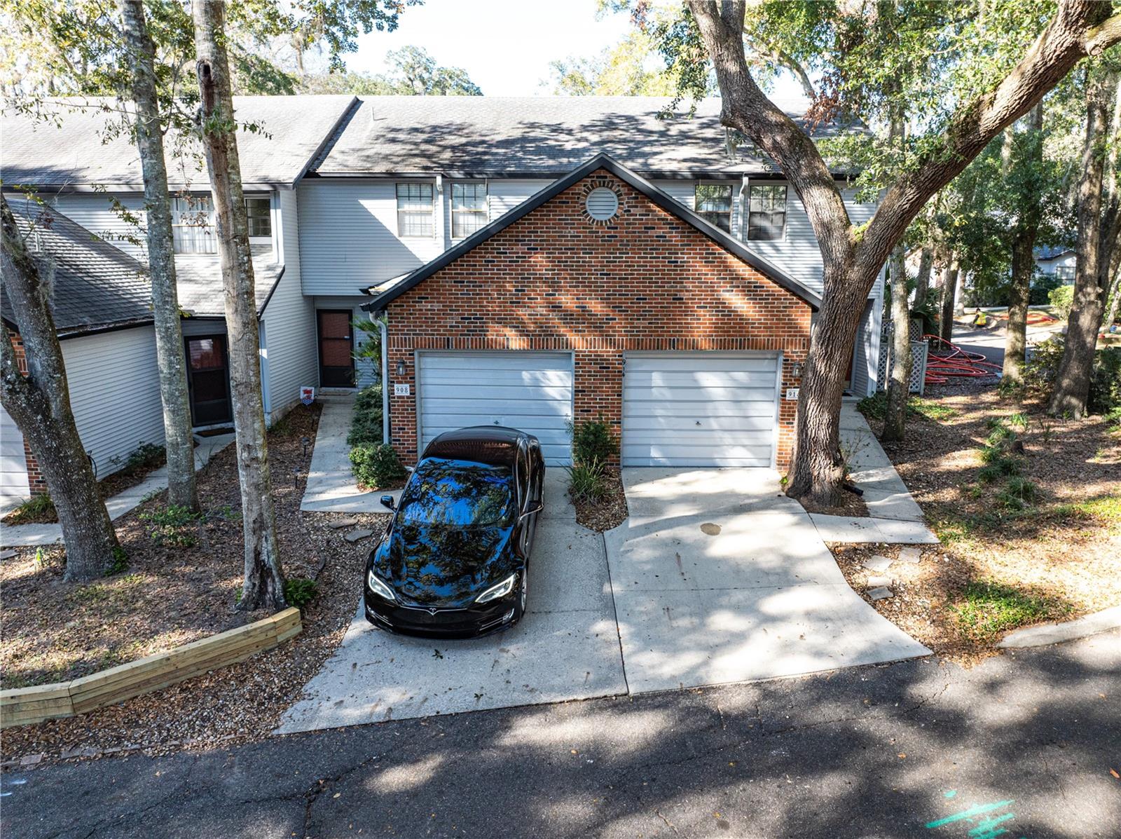
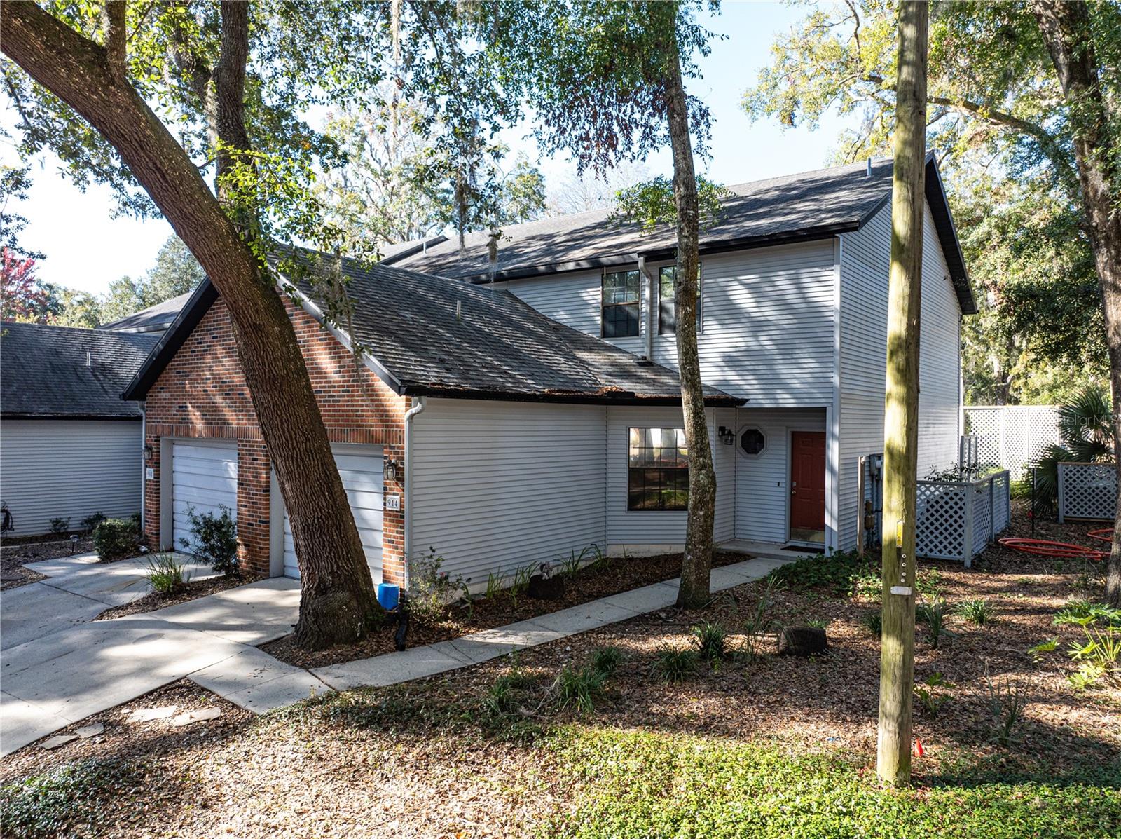
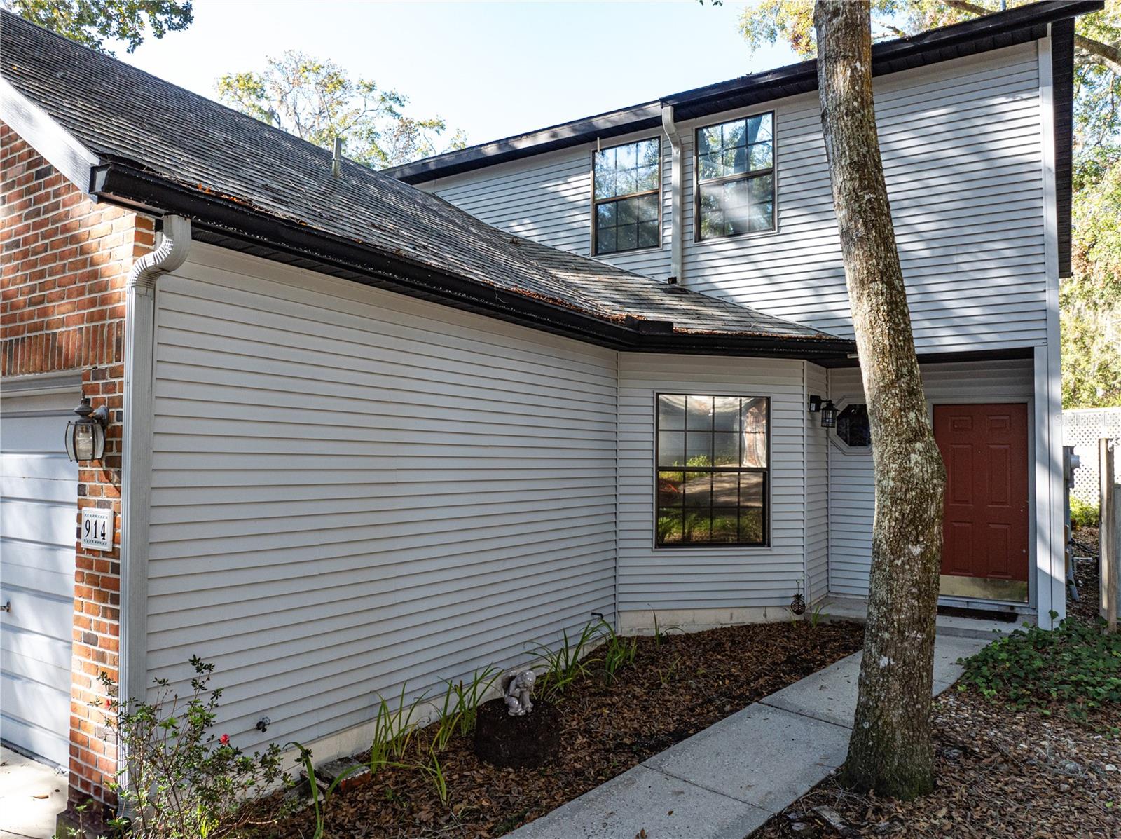
914 NW 42ND TER, GAINESVILLE, FL, 32605
$259,900
Residential
|
Bedrooms
3
|
Bathrooms
3
|
Living Area
1,636 Sqft
|
Lot Size
1,742 Sqft
|
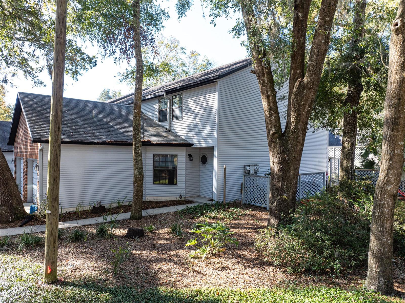
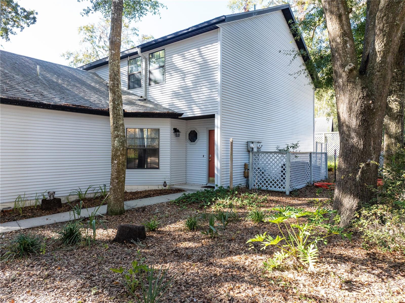
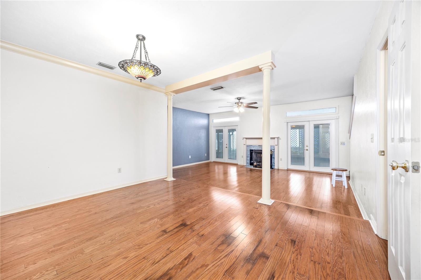
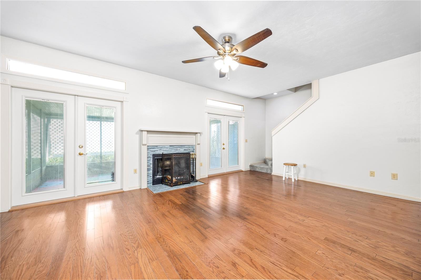
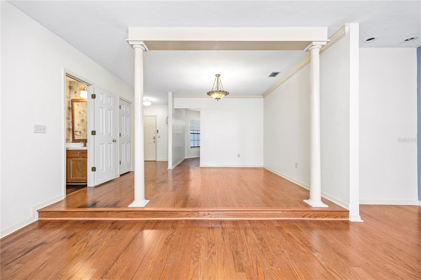
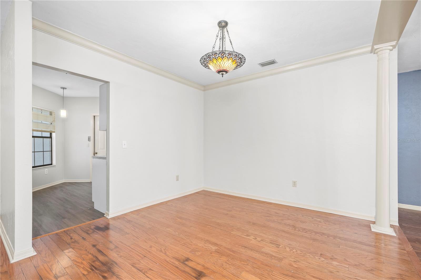
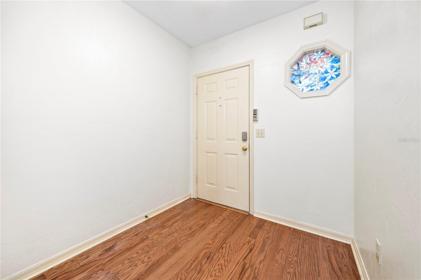
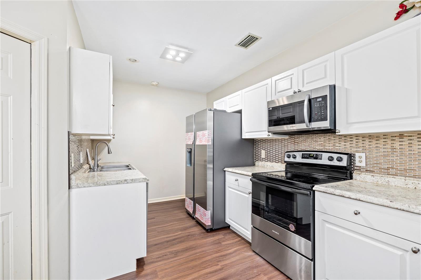
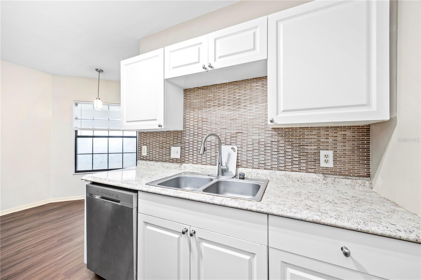
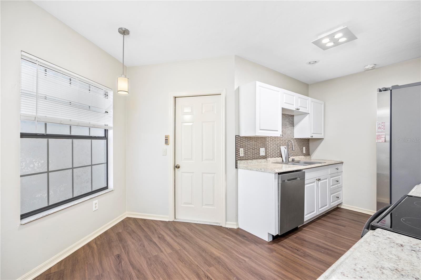
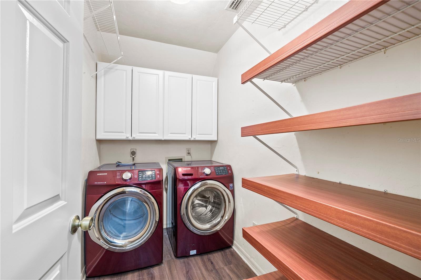
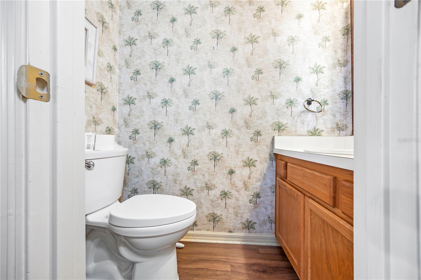
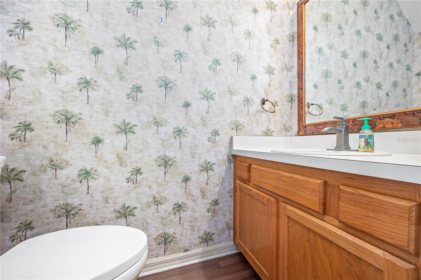
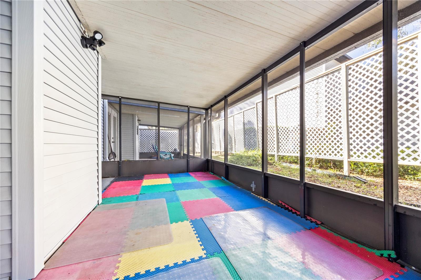
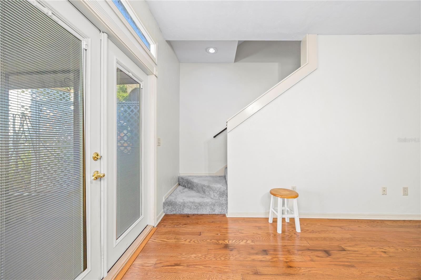
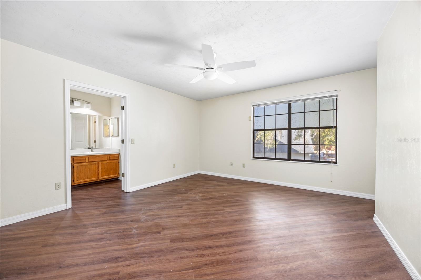
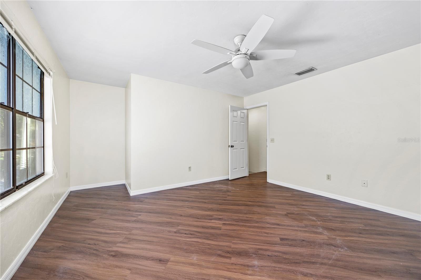
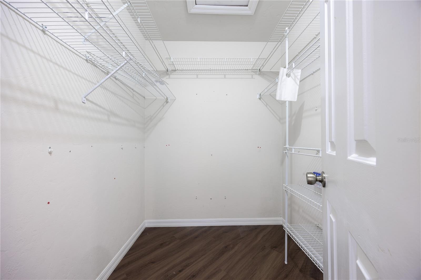
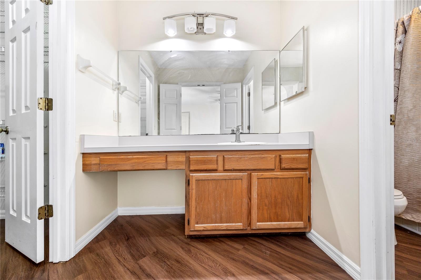
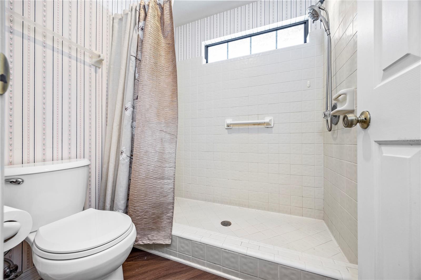
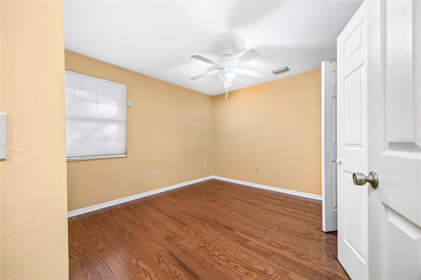
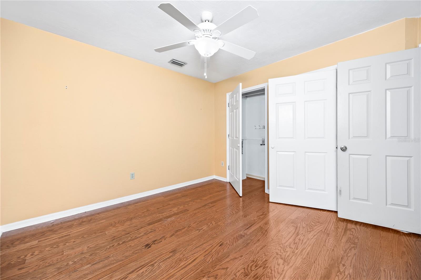
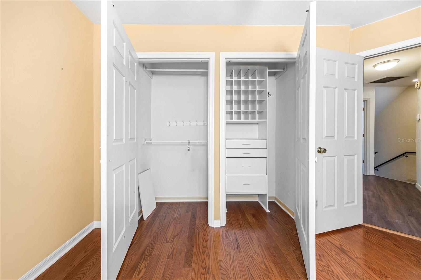
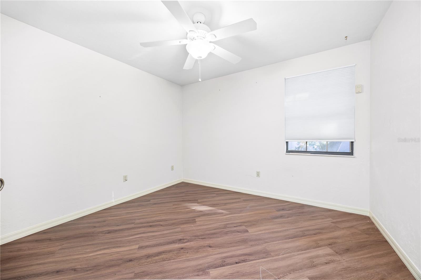
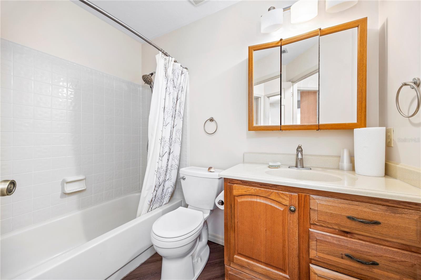
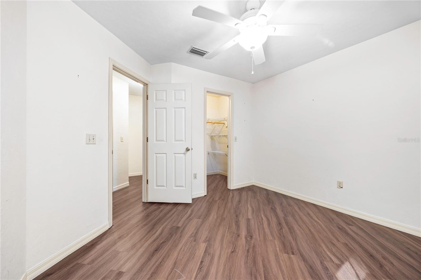
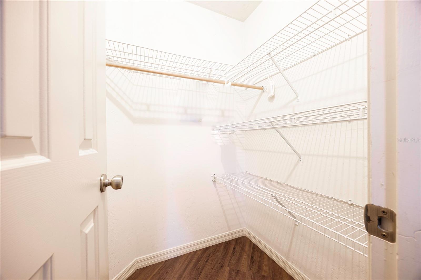
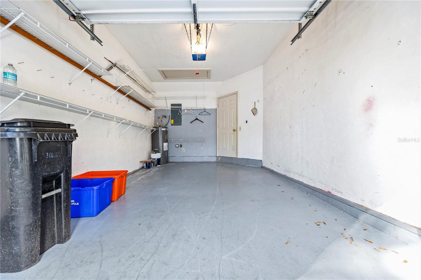
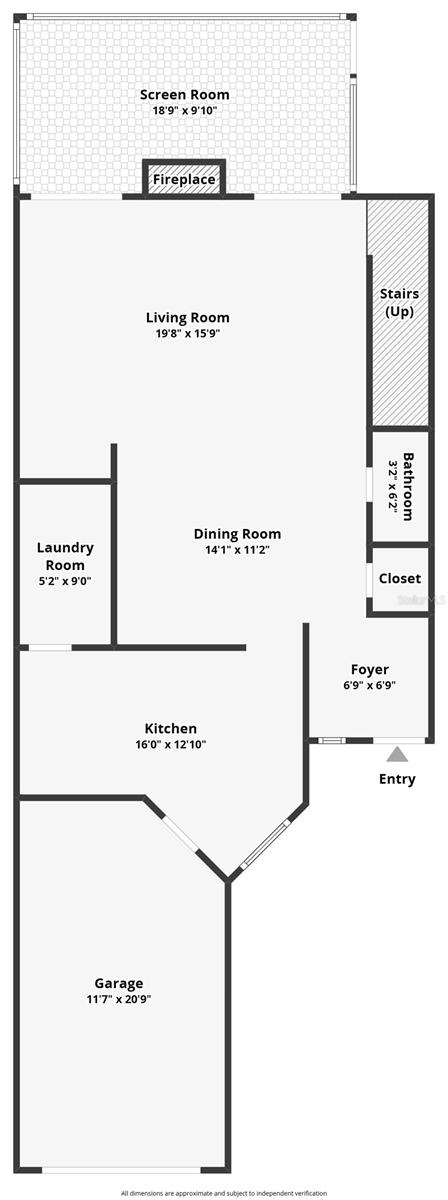
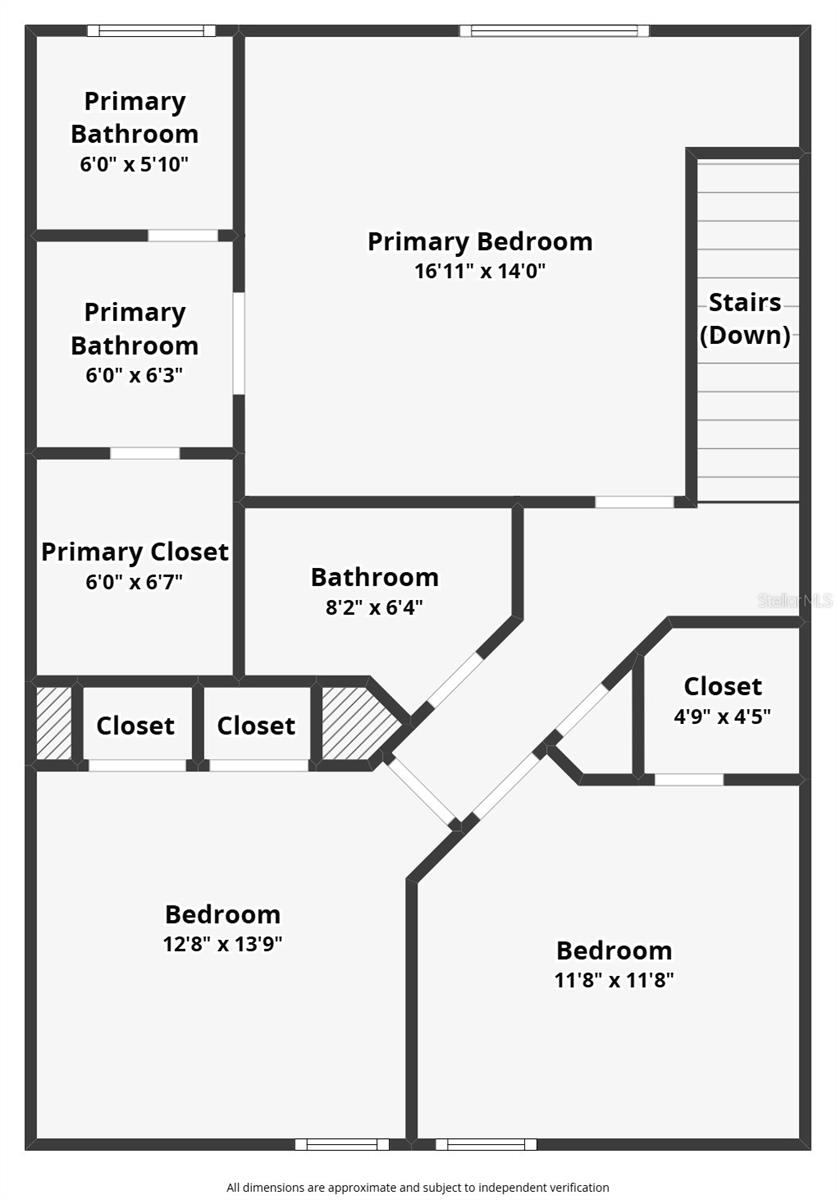
Great find! 3 bedroom 2.5 bath, 1 car garage townhome in a very sought-after area of Gainesville! Large dining room and a spacious living room with a wood-burning fireplace and French doors leading to a large screened lanai that overlooks a small backyard suitable for cookouts and gardening. The kitchen will accommodate a small table and chairs. All of the appliances stay, including the washer and dryer. The refrigerator, range, and dishwasher are new. Indoor laundry room. The primary bedroom has a roomy walk-in closet. The HOA fee covers the exterior maintenance of the home, a termite bond and access to the community pool. Seller replaced the HVAC and updated the electrical and plumbing after they purchased the home in 2020. Roof is covered under the HOA. Approximately: 3 min. drive to Gainesville Health & Fitness, 5 mins. to I-75, the Oaks Mall, Publix. 10 mins. to Whole Foods, Trader Joe's, downtown Gainesville and tons of restaurants and stores. 7 mins. to N. Florida Regional Medical center, and 12-14 mins. to Shands Hospital and the VA Hospital. Also very convenient to the University of Florida!
Property Details
| Property Features | Property Features | |||
|---|---|---|---|---|
| MLS ID: | MFROM689490 | Year Built: | 1989 | |
| Appliances: | Dishwasher, Dryer, Microwave, Range, Refrigerator, Washer | Association Fee Includes: | Pool, Maintenance Grounds | |
| Community Features: | Pool | Construction Materials: | Metal Siding | |
| Cooling: | Central Air | Country: | US | |
| Direction Faces: | East | Disclosures: | HOA/PUD/Condo Disclosure, Seller Property Disclosure | |
| Exterior Features: | Other | Fireplace Features: | Wood Burning | |
| Flooring: | Carpet, Laminate, Wood | Foundation Details: | Slab | |
| Heating: | Electric | Laundry Features: | Inside | |
| Levels: | Two | Listing Agreement: | Exclusive Right To Sell | |
| Listing Terms: | Cash, Conventional | Occupant Type: | Vacant | |
| Pets Allowed: | Yes | Property Sub Type: | Townhouse | |
| Property Type: | Residential | Road Surface Type: | Asphalt, Paved | |
| Roof: | Shingle | Sewer: | Public Sewer | |
| Showing Requirements: | Lock Box Coded, ShowingTime | Special Listing Conditions: | None | |
| Standard Status: | Active | State Or Province: | FL | |
| Utilities: | Electricity Connected | Water Source: | None | |
| Rooms | Rooms | |||
|---|---|---|---|---|
| Primary Bedroom: | 16.11x14 ft | Primary Bathroom: | 6x5.1 ft | |
| Primary Bathroom: | 6x6.3 ft | Bedroom 1: | 11.8x11.8 ft | |
| Bedroom 2: | 12.8x13.9 ft | Bathroom 1: | 8.2x6.4 ft | |
| Dining Room: | 14.1x11.2 ft | Kitchen: | 16x12.1 ft | |
| Living Room: | 19.8x15.9 ft | |||
We love to hear from you