


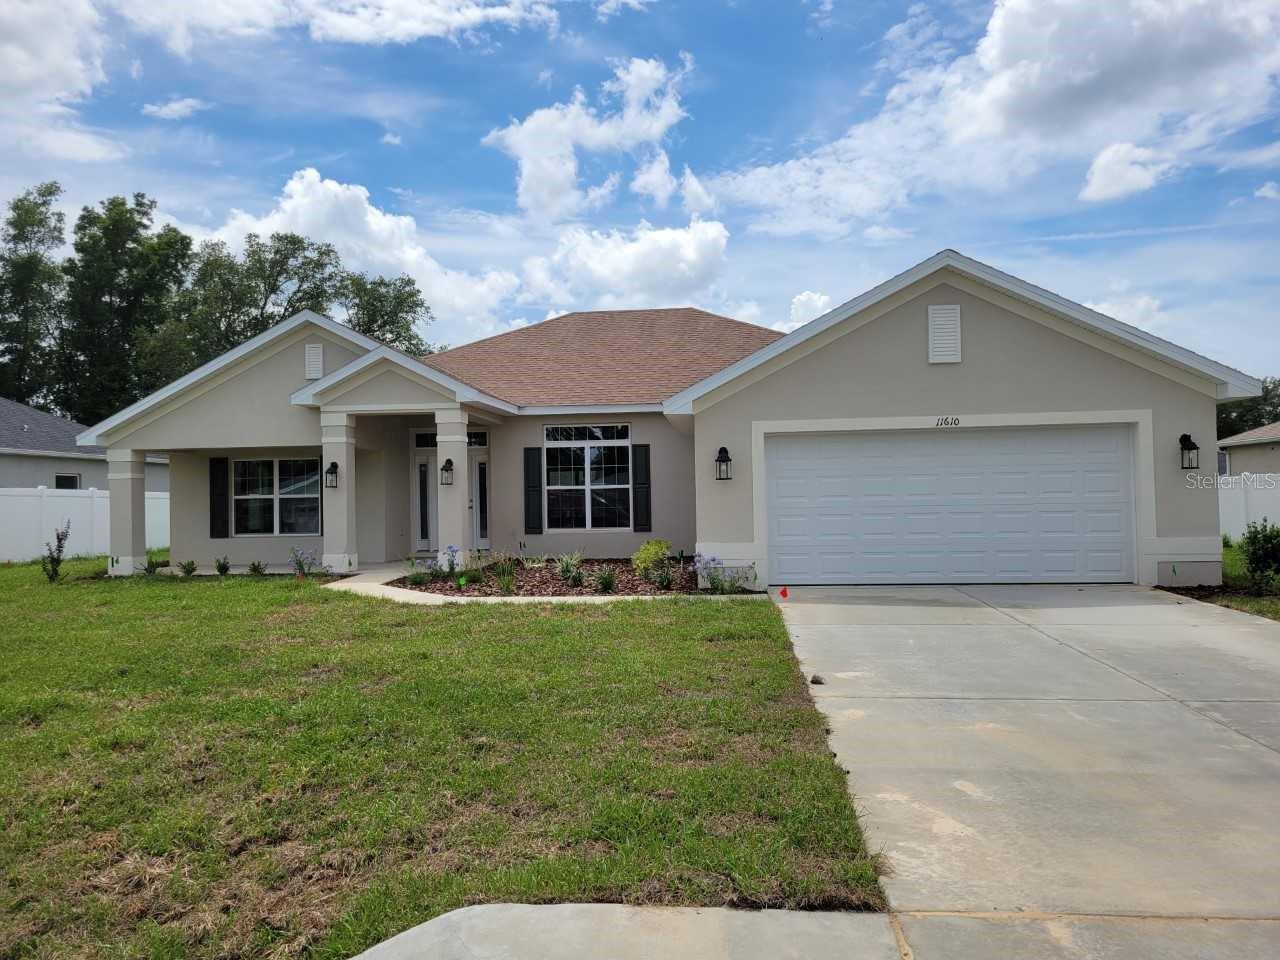
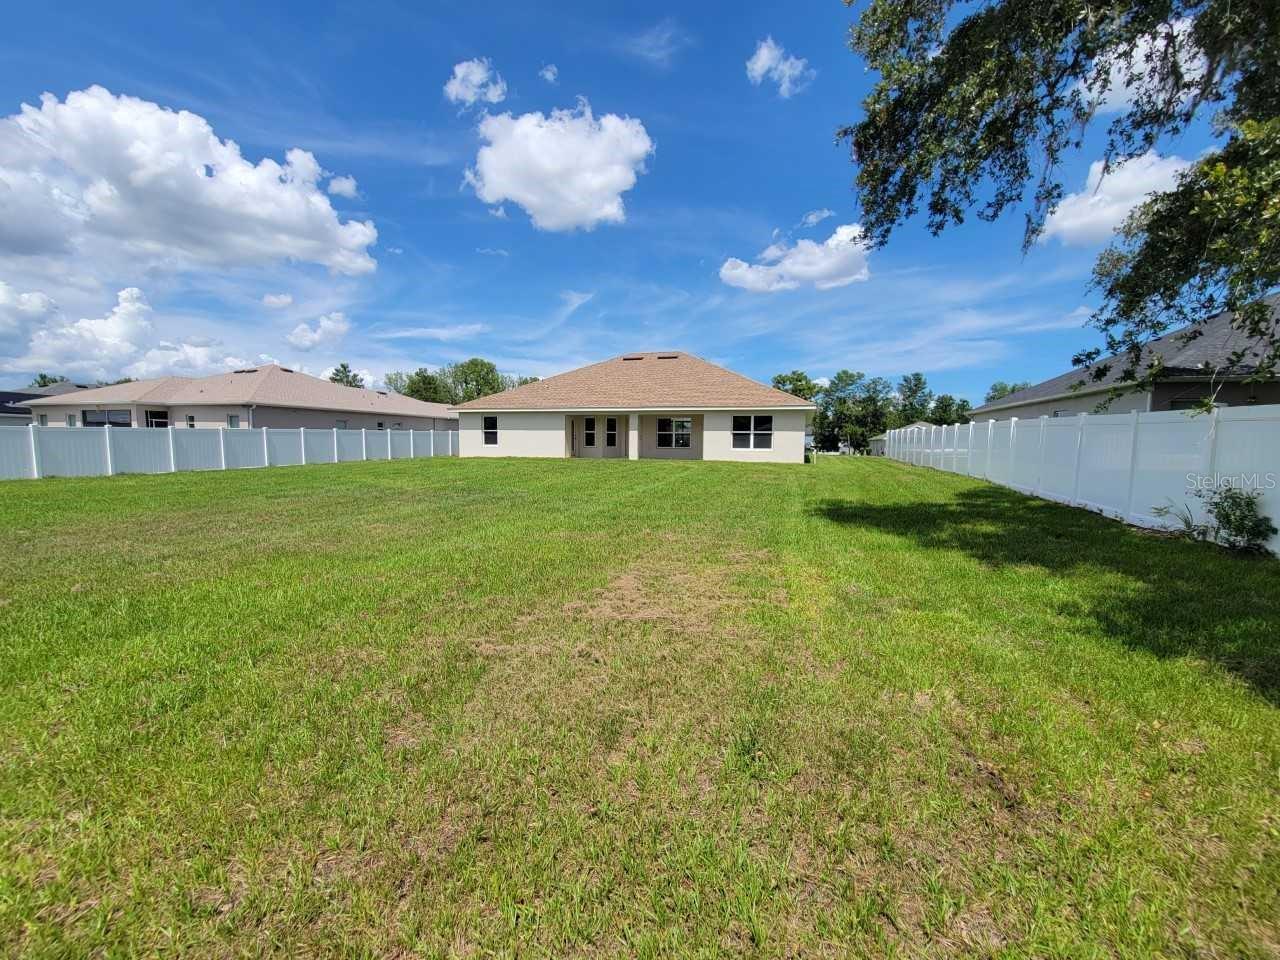
11610 SW 59TH TERRACE, OCALA, FL, 34476
$401,550
Residential
|
Bedrooms
4
|
Bathrooms
3
|
Living Area
2,281 Sqft
|
Lot Size
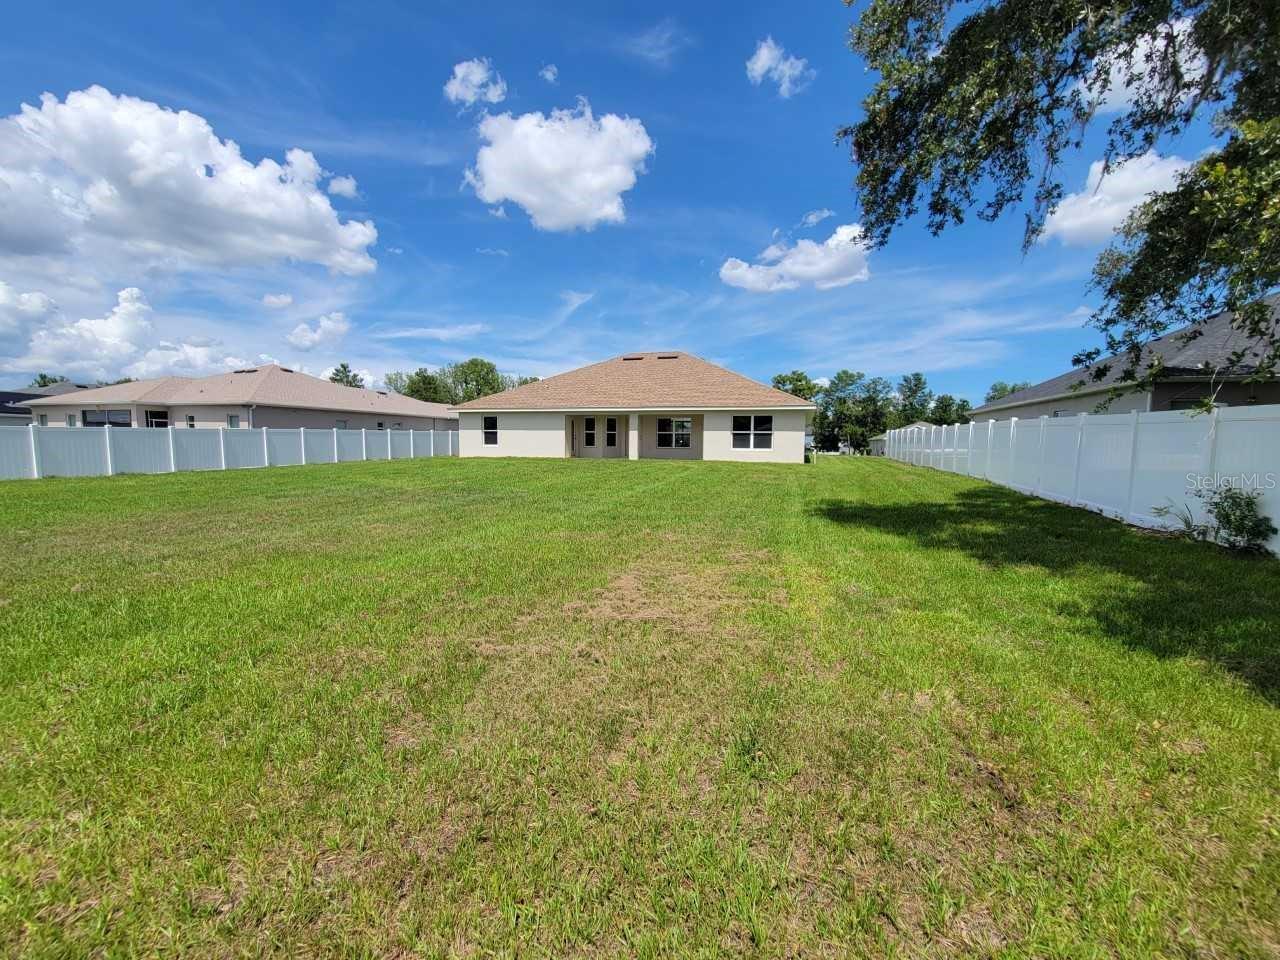
15,246 Sqft
|
CHRISTMAS IN JULY PROMOTION! THIS HOME QUALIFIES FOR A LOW INTEREST RATE BUYDOWN WHEN BUYER CLOSES WITH A SELLER APPROVED LENDER AND SIGNS A CONTRACT BY 5PM ON 8/2/2025. THE REDUCED PRICE IS A PROMOTIONAL PRICE EFFECTIVE UNTIL 5PM ON 8/2/2025.
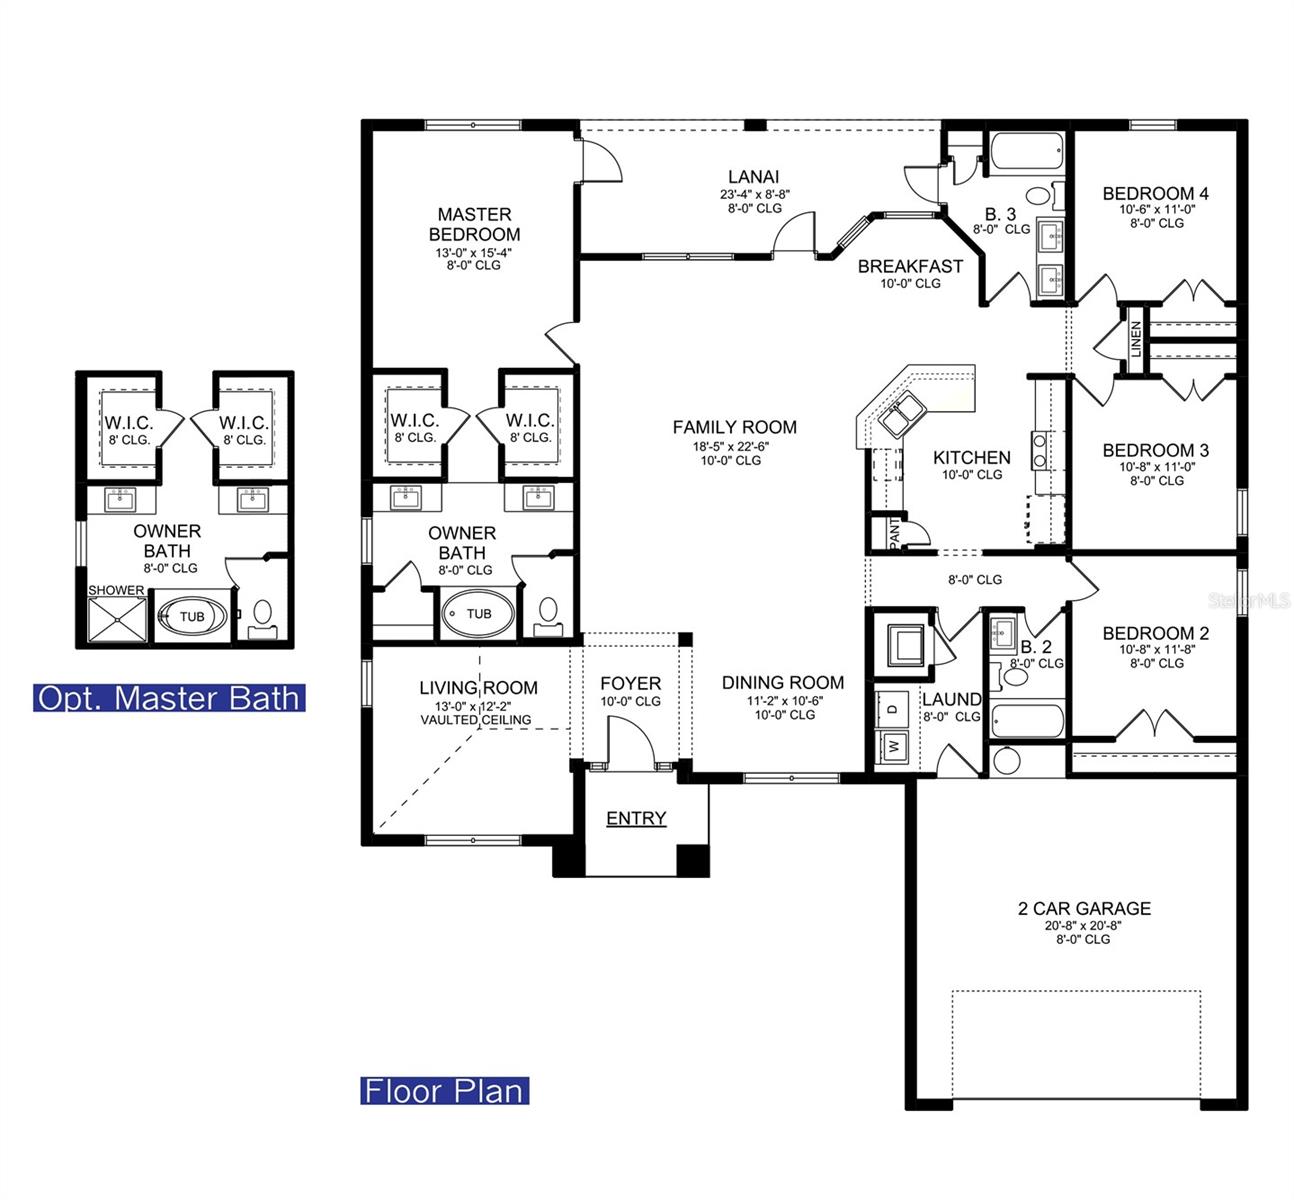
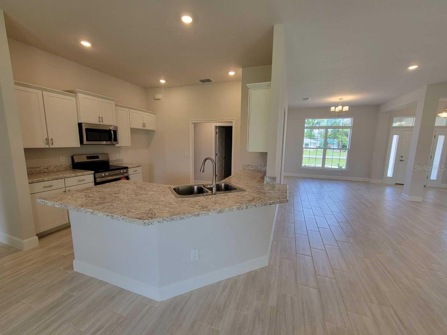
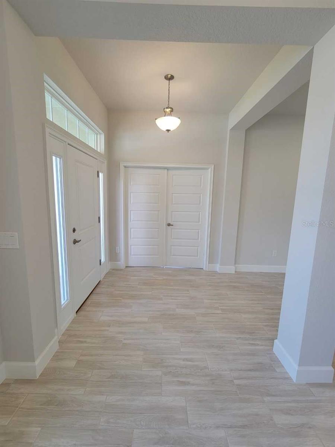
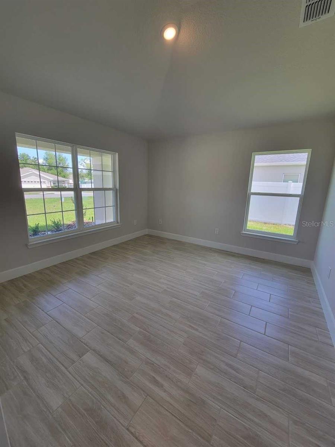
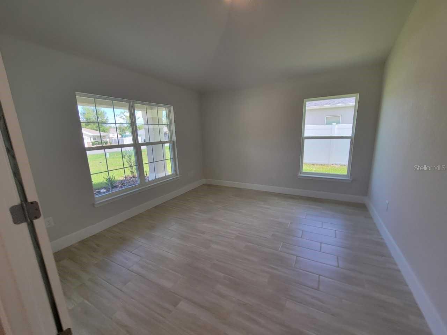
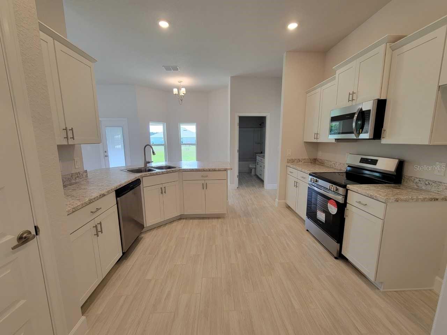
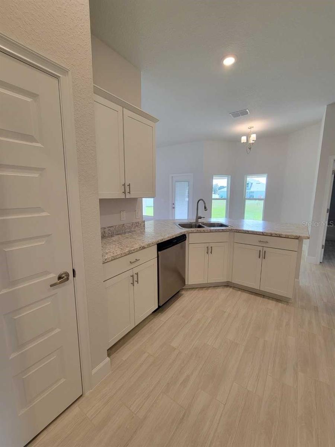
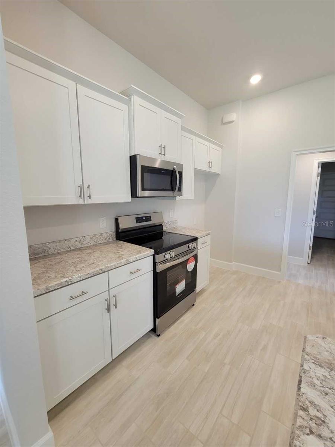
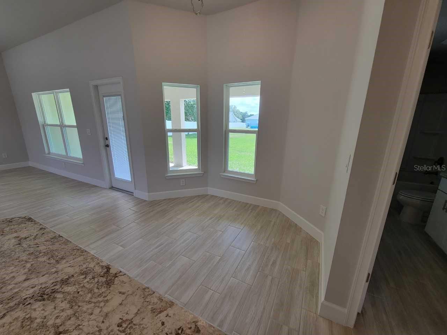
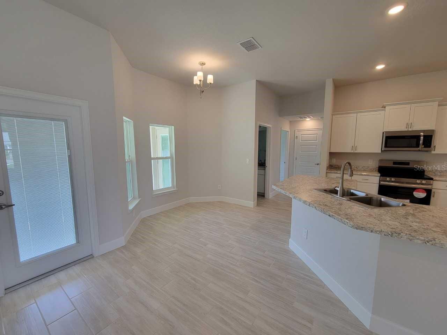
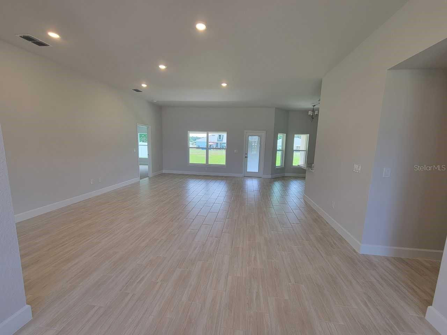
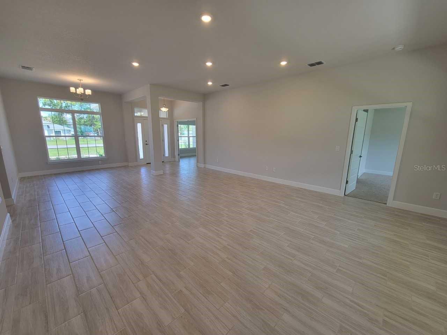
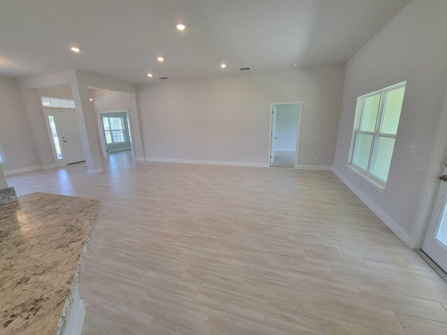
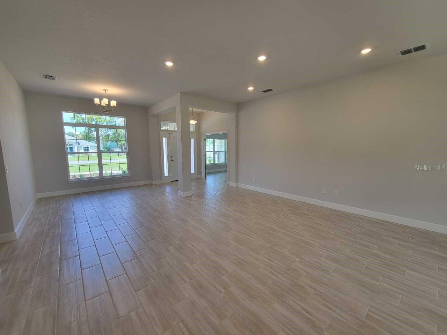
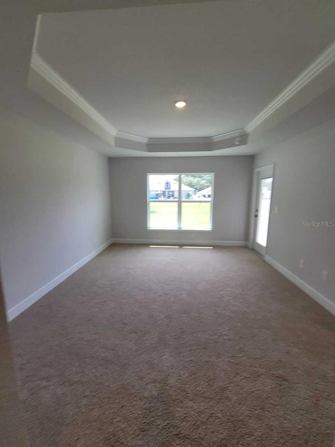
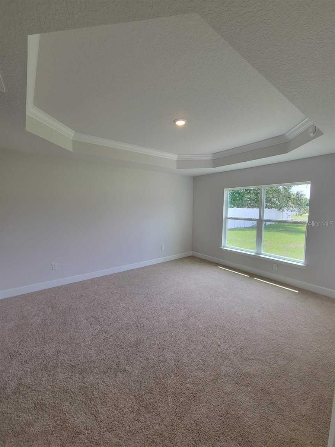
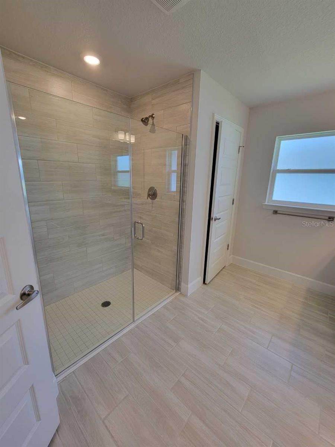
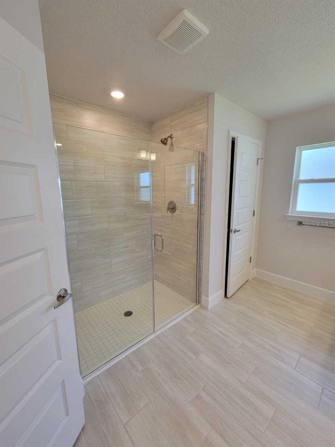
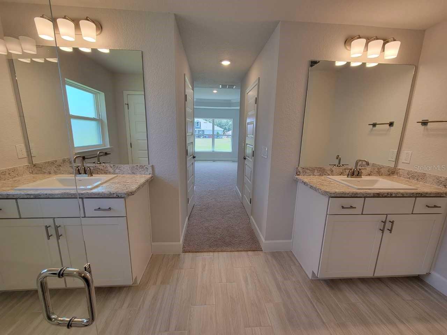
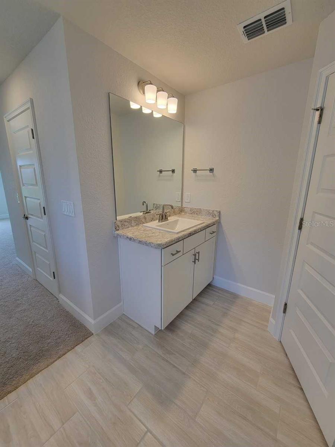
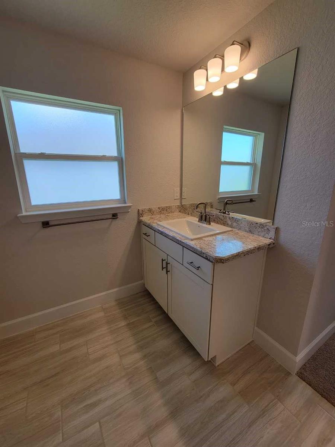
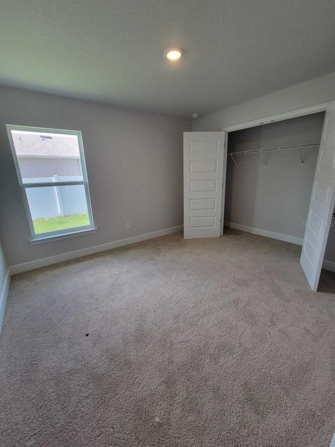
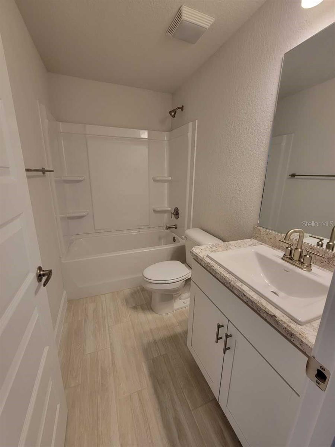
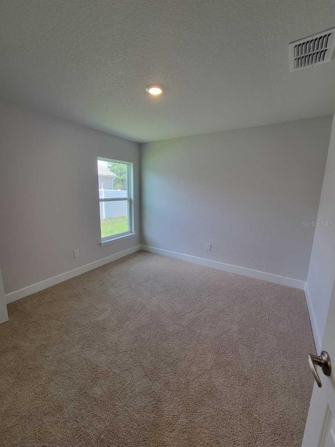
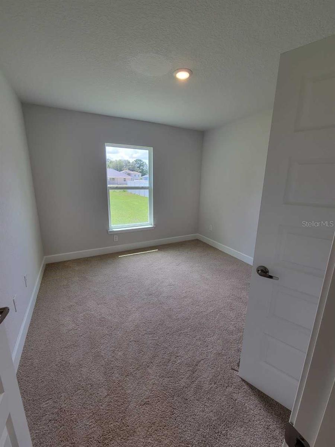
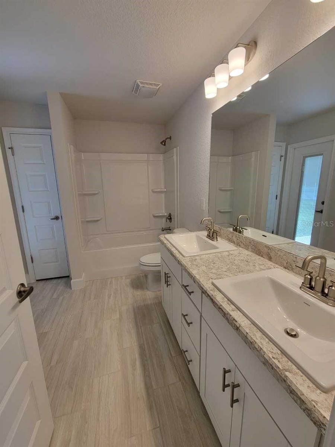
Brand new CONCRETE BLOCK READY NOW! Wood look tile in all areas except the bedrooms. Large Family room with 10' high ceiling open to dining room and breakfast nook with partially open kitchen area to family room. Master bedroom features a tray ceiling and 2 large walk in closets while master bath has 2 separate sinks and walk in tile 5' shower. This home has 4 bedrooms and 3 bathrooms and a covered lanai with 3 exterior doors leading to master bathroom, 2nd bathroom and family room area. The living room is enclosed with 2 double doors. TAEXX pest control system built in home. Builder warranty! Builder helps with closing costs when Buyer pays cash or closes with a Seller approved lender! Prices /Promotions are subject to change without notice. Pictures are for illustrative purposes only. Colors and features will vary!
Property Details
| Property Features | Property Features | |||
|---|---|---|---|---|
| MLS ID: | MFROM689785 | Year Built: | 2024 | |
| Appliances: | Dishwasher, Disposal, Microwave, Range | Construction Materials: | Block, Stucco | |
| Cooling: | Central Air | Country: | US | |
| County Or Parish: | Marion | Direction Faces: | Southwest | |
| Flooring: | Carpet, Tile | Foundation Details: | Slab | |
| Heating: | Heat Pump | Laundry Features: | Inside, Laundry Room | |
| Levels: | One | Listing Agreement: | Exclusive Right To Sell | |
| Listing Terms: | Cash, Conventional, FHA, VA Loan | Occupant Type: | Vacant | |
| Other Equipment: | Irrigation Equipment | Pets Allowed: | Yes | |
| Property Condition: | Completed | Property Sub Type: | Single Family Residence | |
| Property Type: | Residential | Road Surface Type: | Paved | |
| Roof: | Shingle | Sewer: | Septic Tank | |
| Showing Requirements: | See Remarks | Special Listing Conditions: | None | |
| Standard Status: | Active | State Or Province: | FL | |
| Utilities: | Electricity Connected, Water Connected | Water Source: | Public | |
| Rooms | Rooms | |||
|---|---|---|---|---|
| Primary Bedroom: | 13x15 ft | Bedroom 2: | 10x11 ft | |
| Bedroom 3: | 10x11 ft | Bedroom 4: | 10x11 ft | |
| Kitchen: | 13x11 ft | Living Room: | 13x12 ft | |
| Family Room: | 18x22 ft | |||
We love to hear from you