


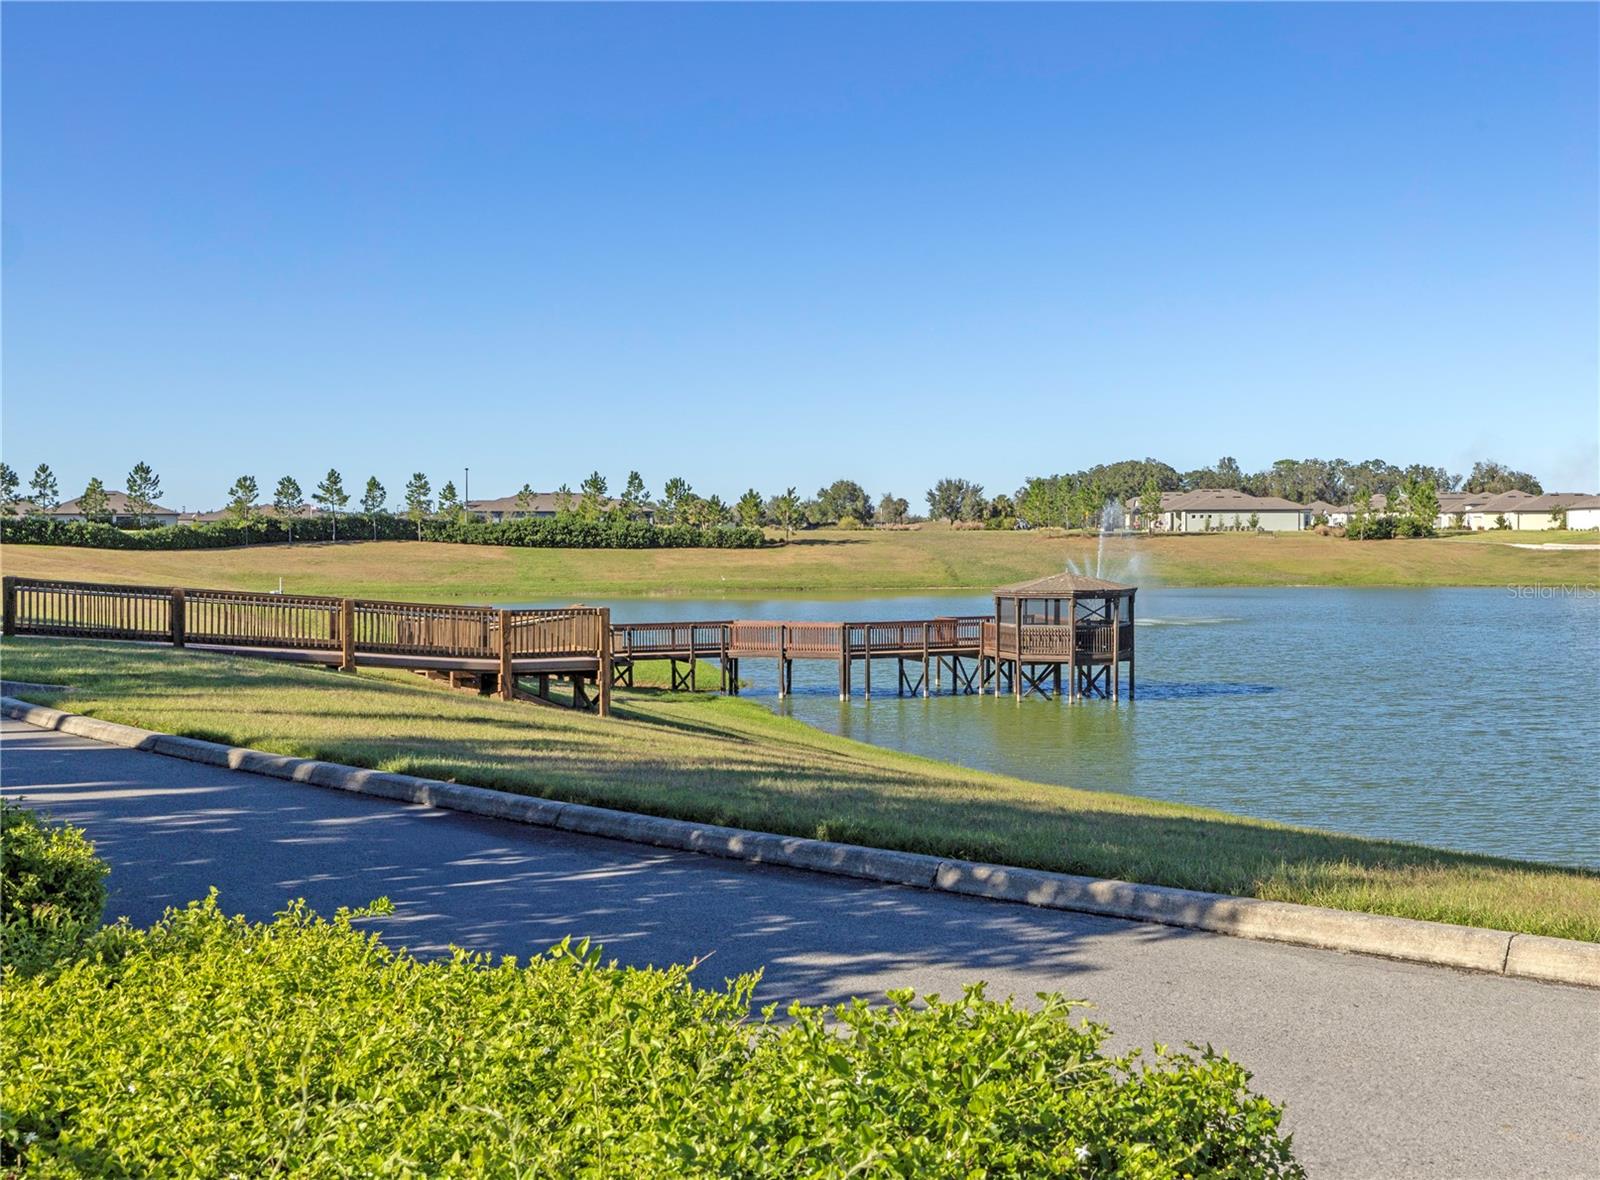
5564 SW 90TH AVE, OCALA, FL, 34481
$690,900
Residential
|
Bedrooms
3
|
Bathrooms
4
|
Living Area
2,990 Sqft
|
Lot Size
8,712 Sqft
|
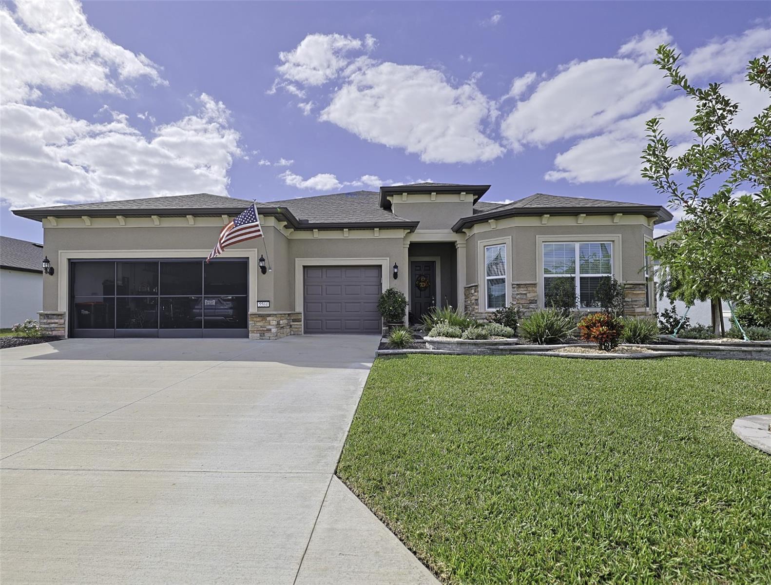
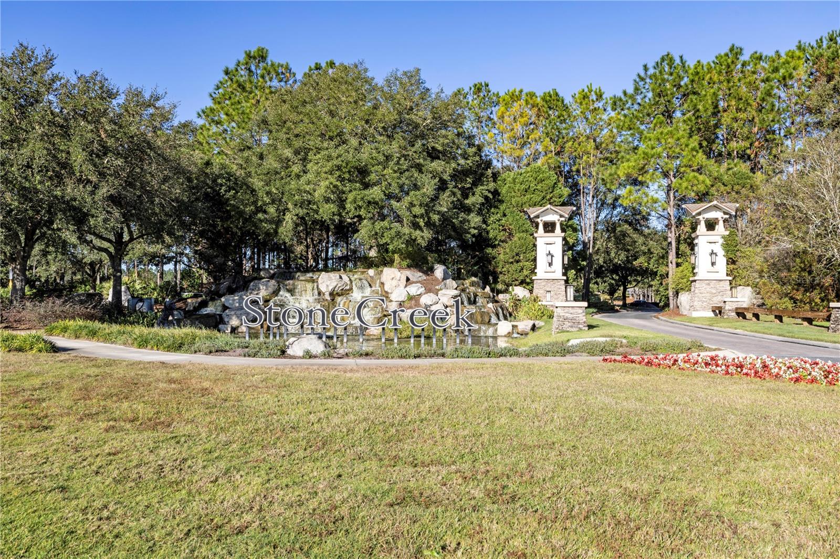
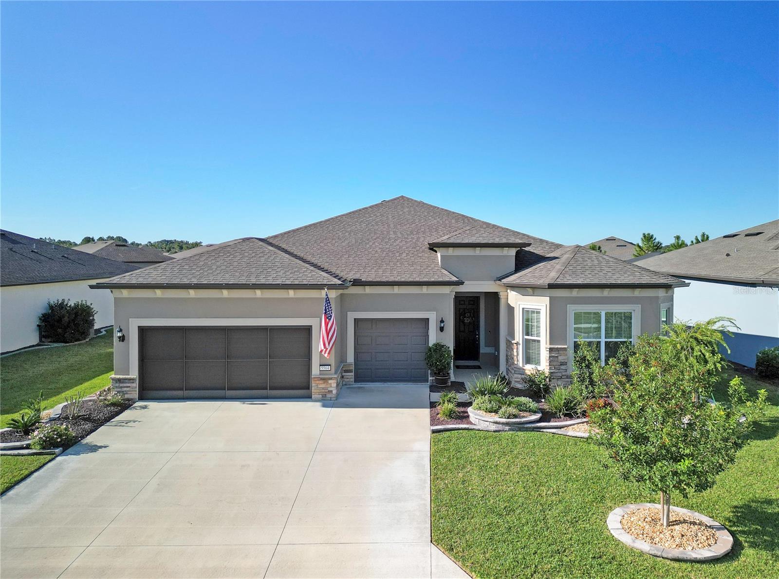
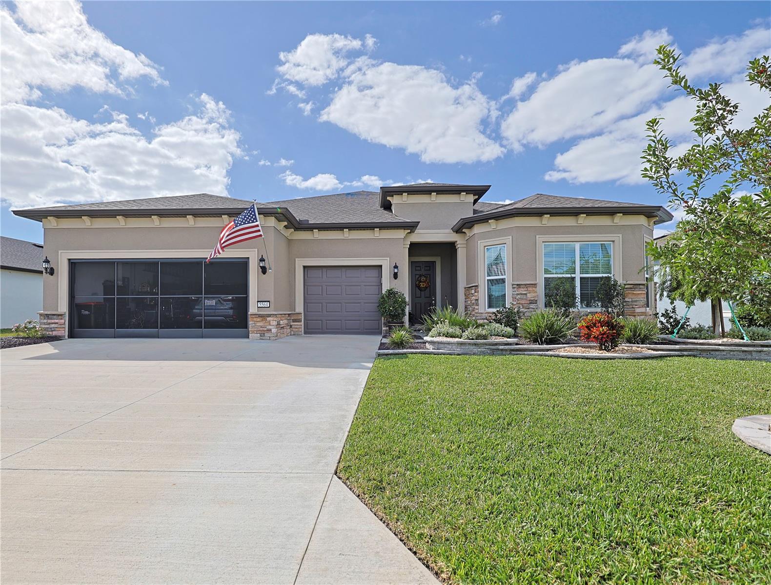
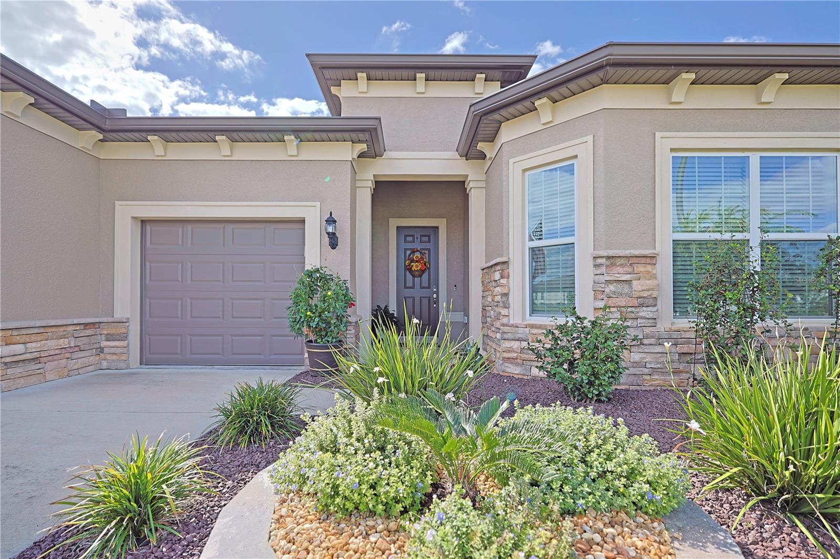
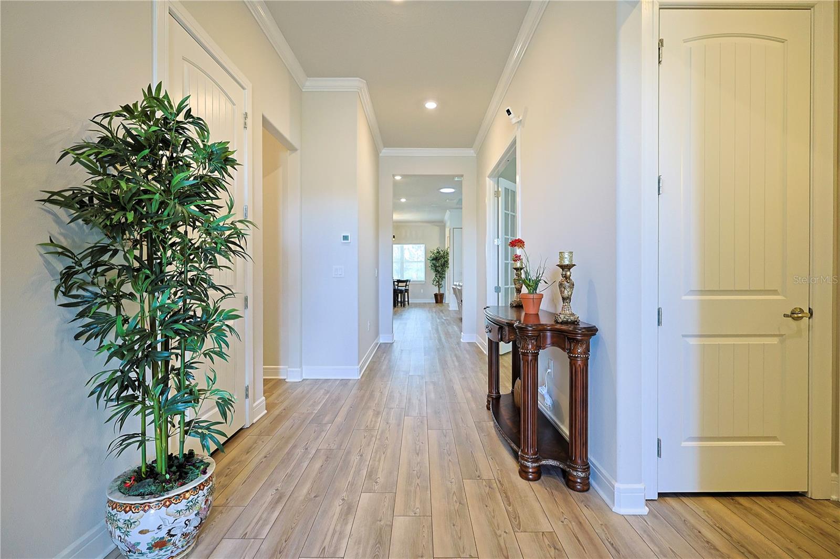
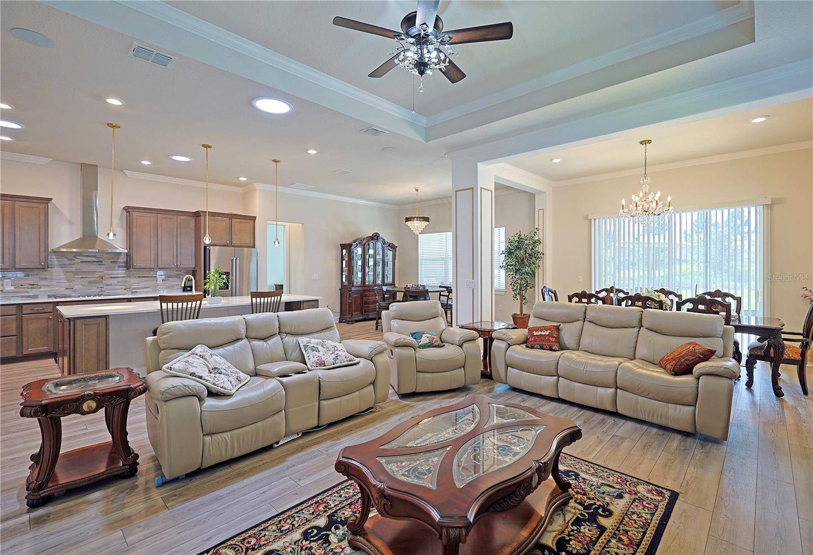
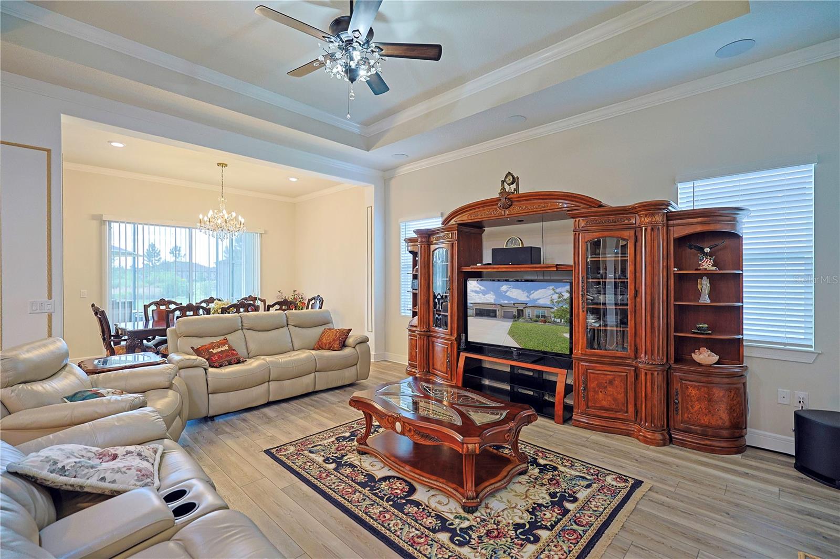
** Seller will contribute 10,000. towards improvements , closing costs , or rate reduction. ** Come see this stunning Renown Model in the Stone Creek community, built in 2022. This beautifully upgraded open floor plan features a luxurious vinyl flooring throughout, with plush new carpeting in all the bedrooms. As you step inside, you'll be immediately captivated by the grand 8-foot-tall doors and soaring ceilings, creating an expansive, airy feel. Custom lighting and upgraded fans add a touch of elegance throughout the home.
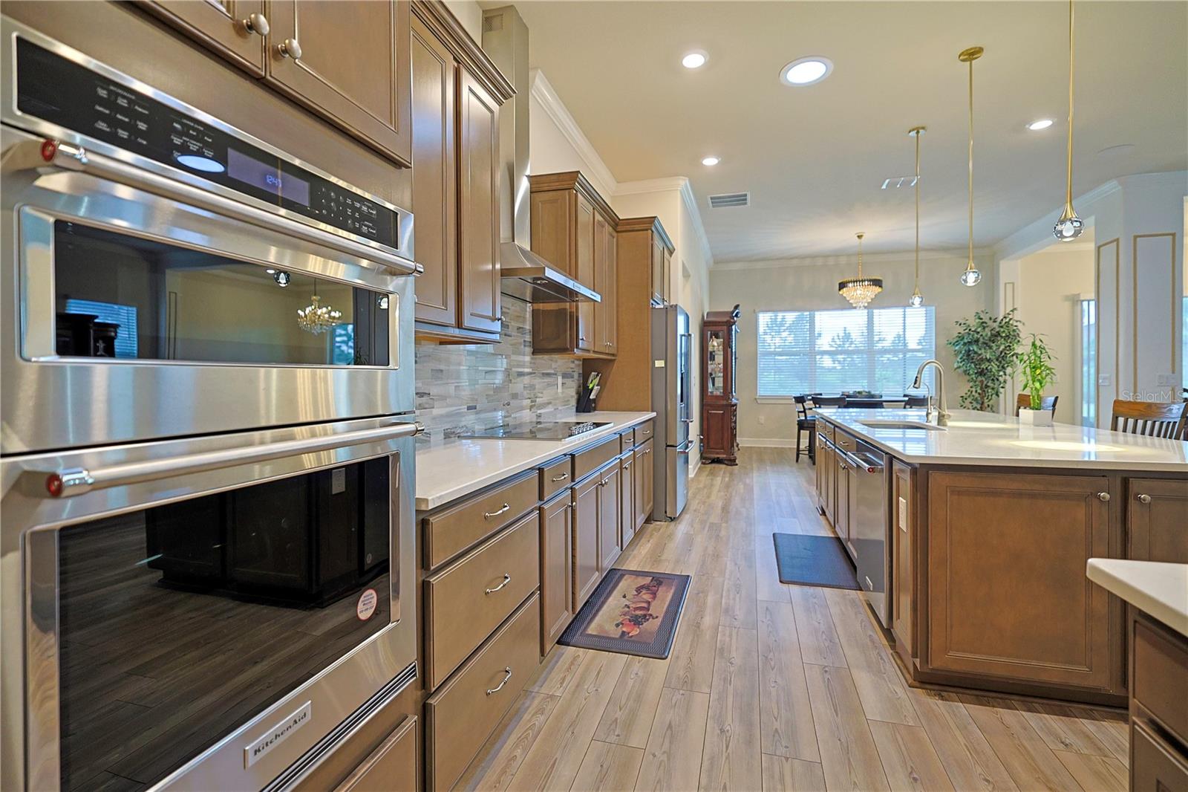
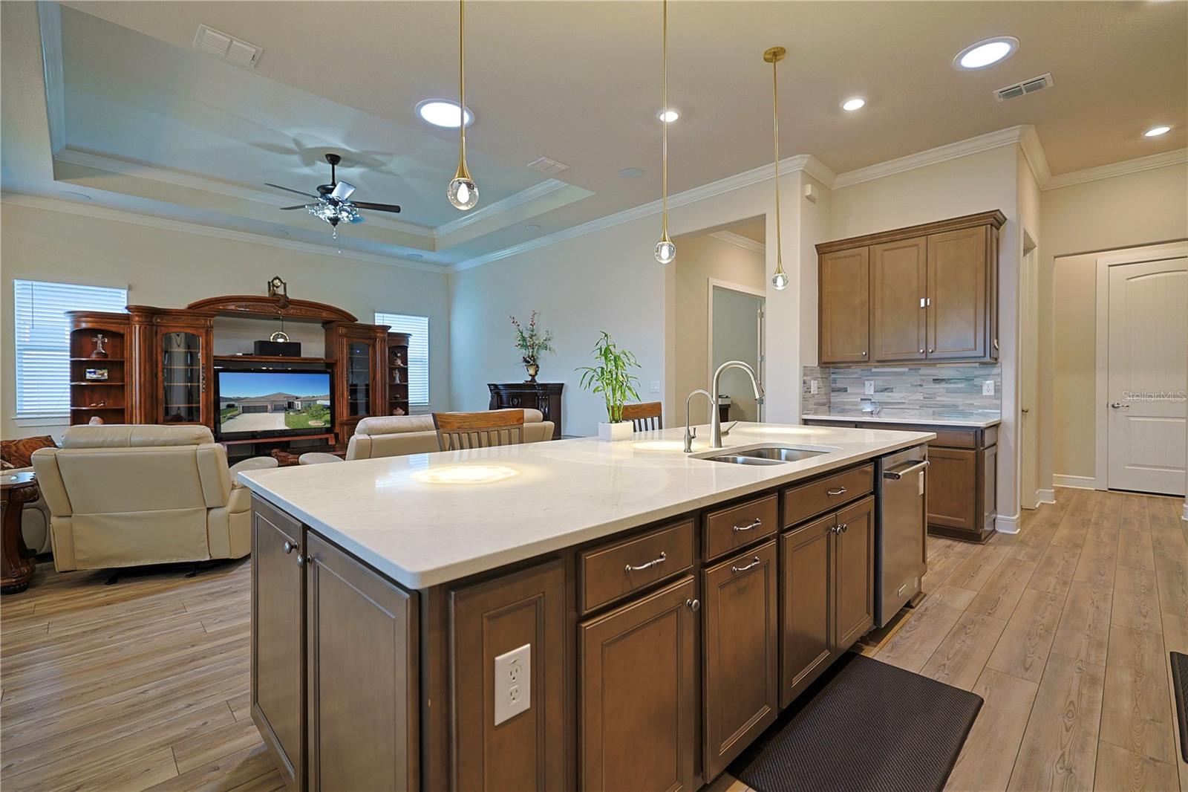
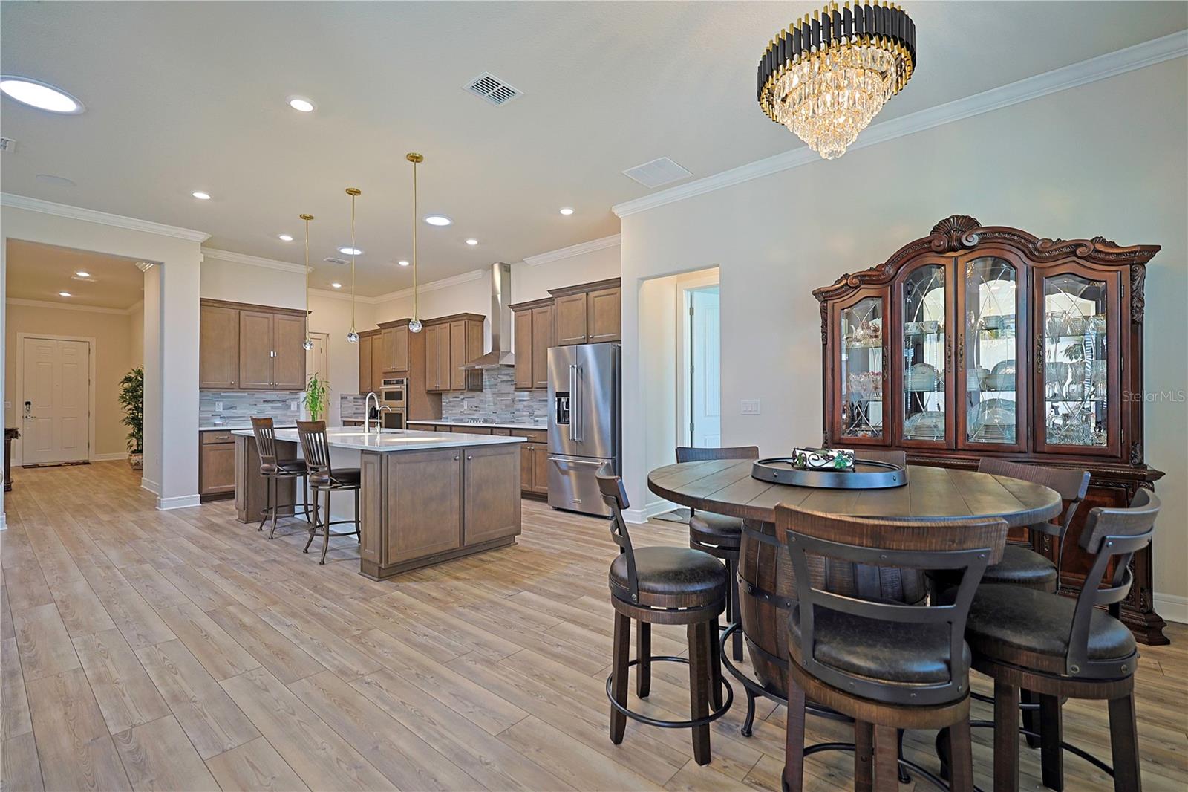
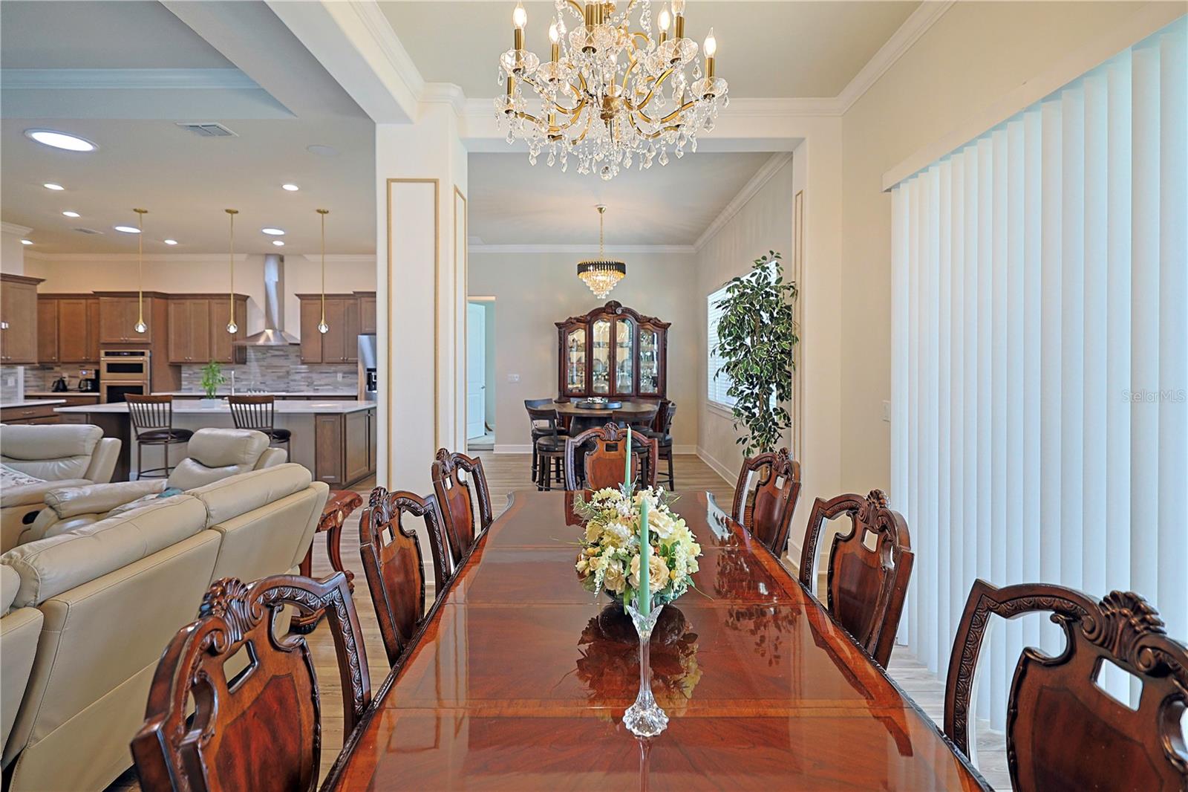
The heart of the home is the gorgeous kitchen, showcasing coffee-toned cabinets, sleek quartz countertops, and all-new stainless-steel appliances, including a separate oven and microwave. A spacious pantry and open layout to the living and a 140 SQ FT custom dining area make this an entertainer's dream. The extended dining room, once part of the lanai, offers even more space for family gatherings.
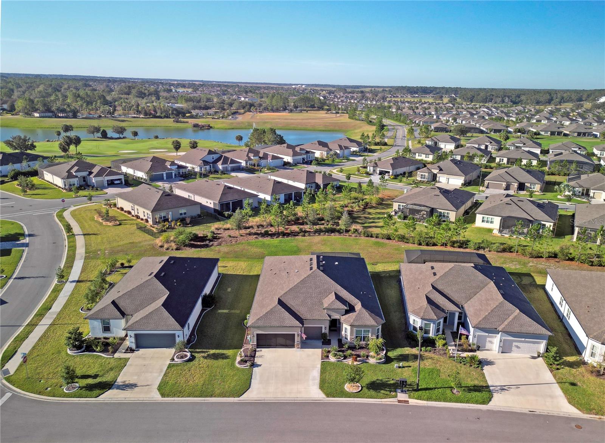
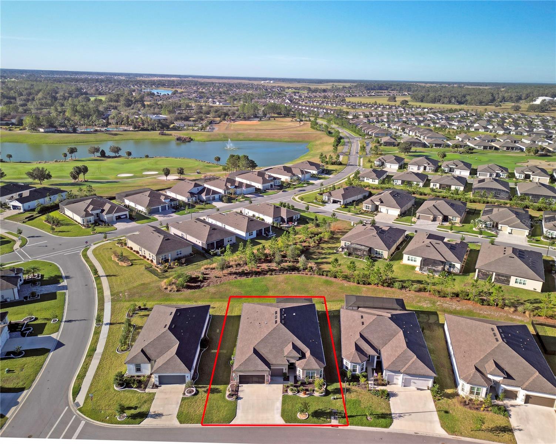
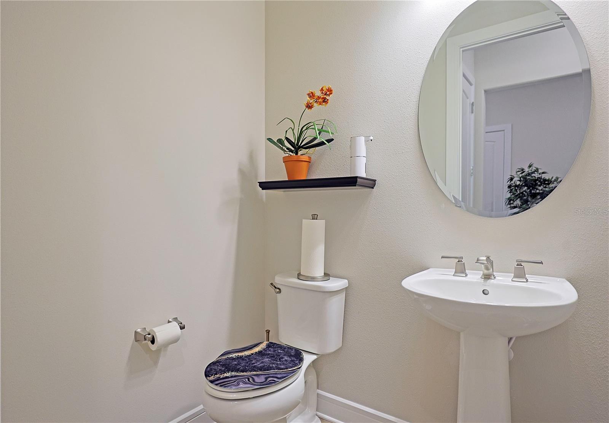
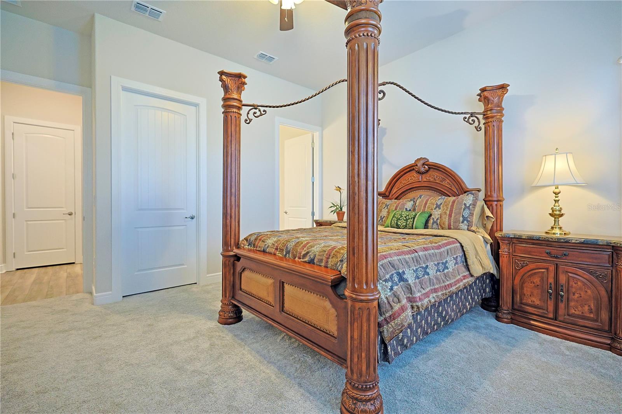
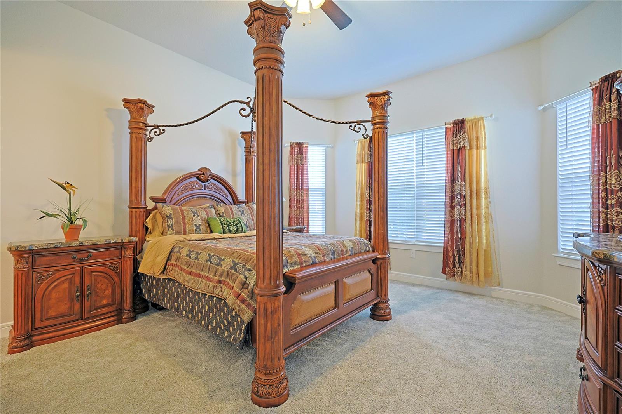
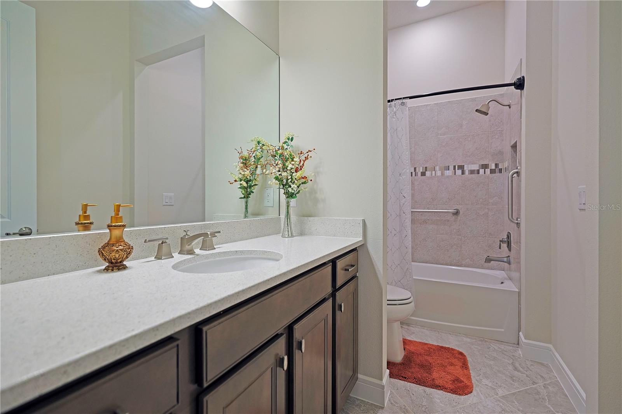
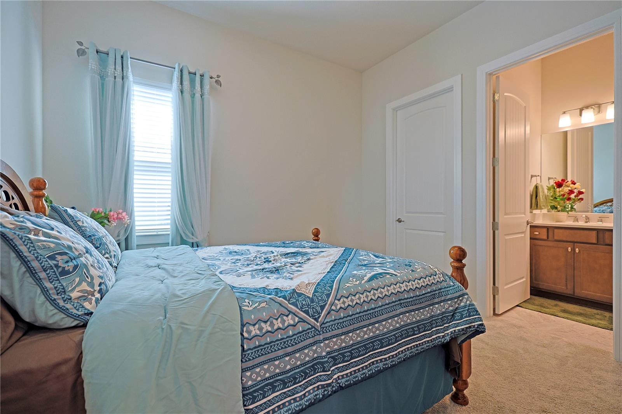
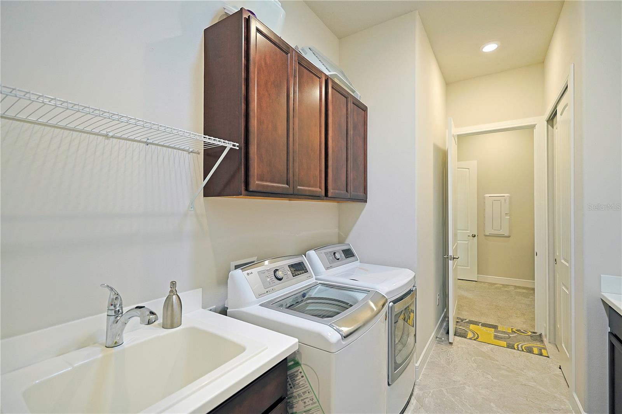
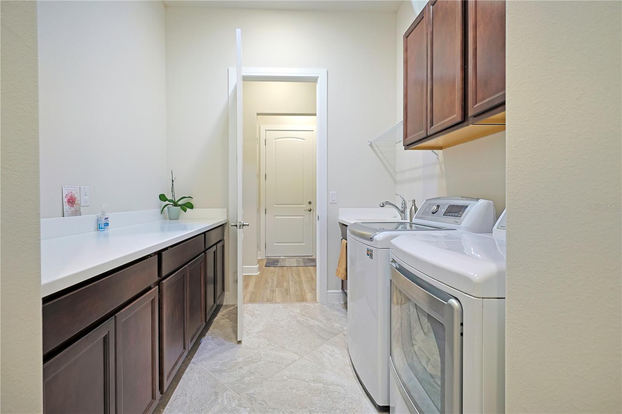
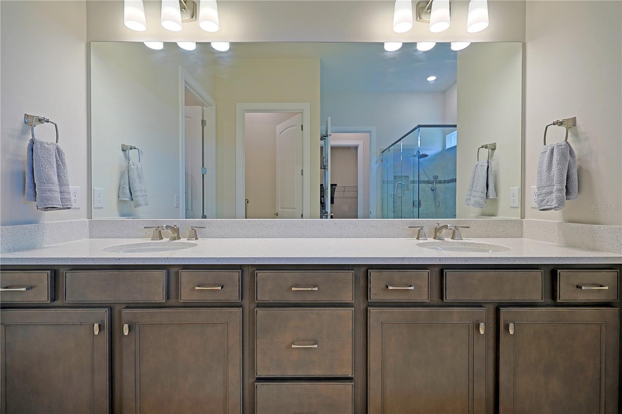
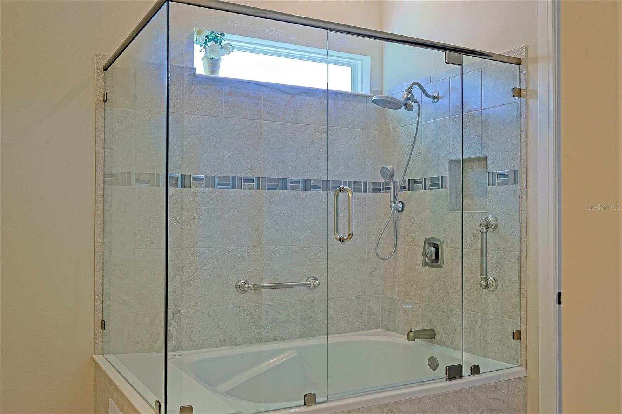
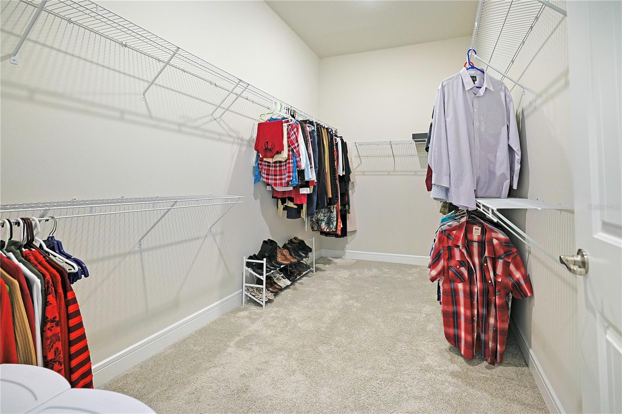
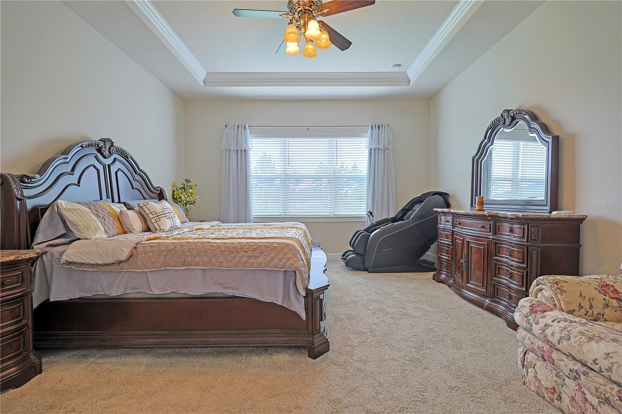
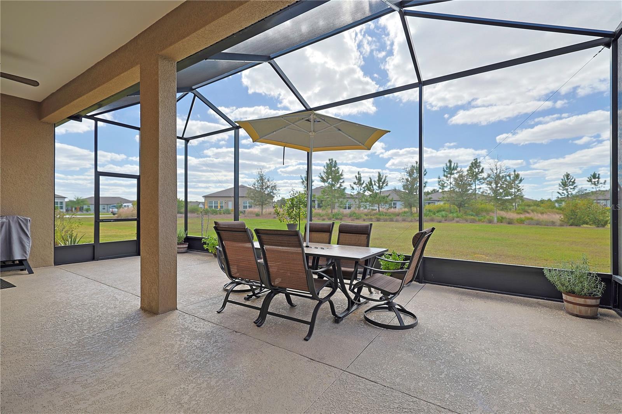
This home features three generously sized bedrooms, each with ample closet space with three and a half bathrooms. The laundry room is equipped with a convenient folding table and extra cabinetry and leads to a large storage closet for added convenience. The master bath includes a luxurious Jacuzzi tub perfect for relaxing after a long day. The master suite itself is a true retreat, highlighted by a tray ceiling and plenty of space to unwind. Step outside to a spacious double lanai, completely upgraded and screened, offering a private, serene outdoor retreat. Whether you're grilling or hosting friends, you'll enjoy the peace and privacy of this secluded space, no neighbors too close, ensuring you can truly relax and enjoy your surroundings.
For car enthusiasts, the home includes a spacious three-car garage with an extended bay to accommodate a full-size pickup truck. The garage features stunning epoxy flooring, combining both style and durability. Additionally, there's attic storage perfect for storing seasonal items or keeping the home organized and clutter-free. Its the perfect space for storing vehicles, tools, or displaying your prized rides.
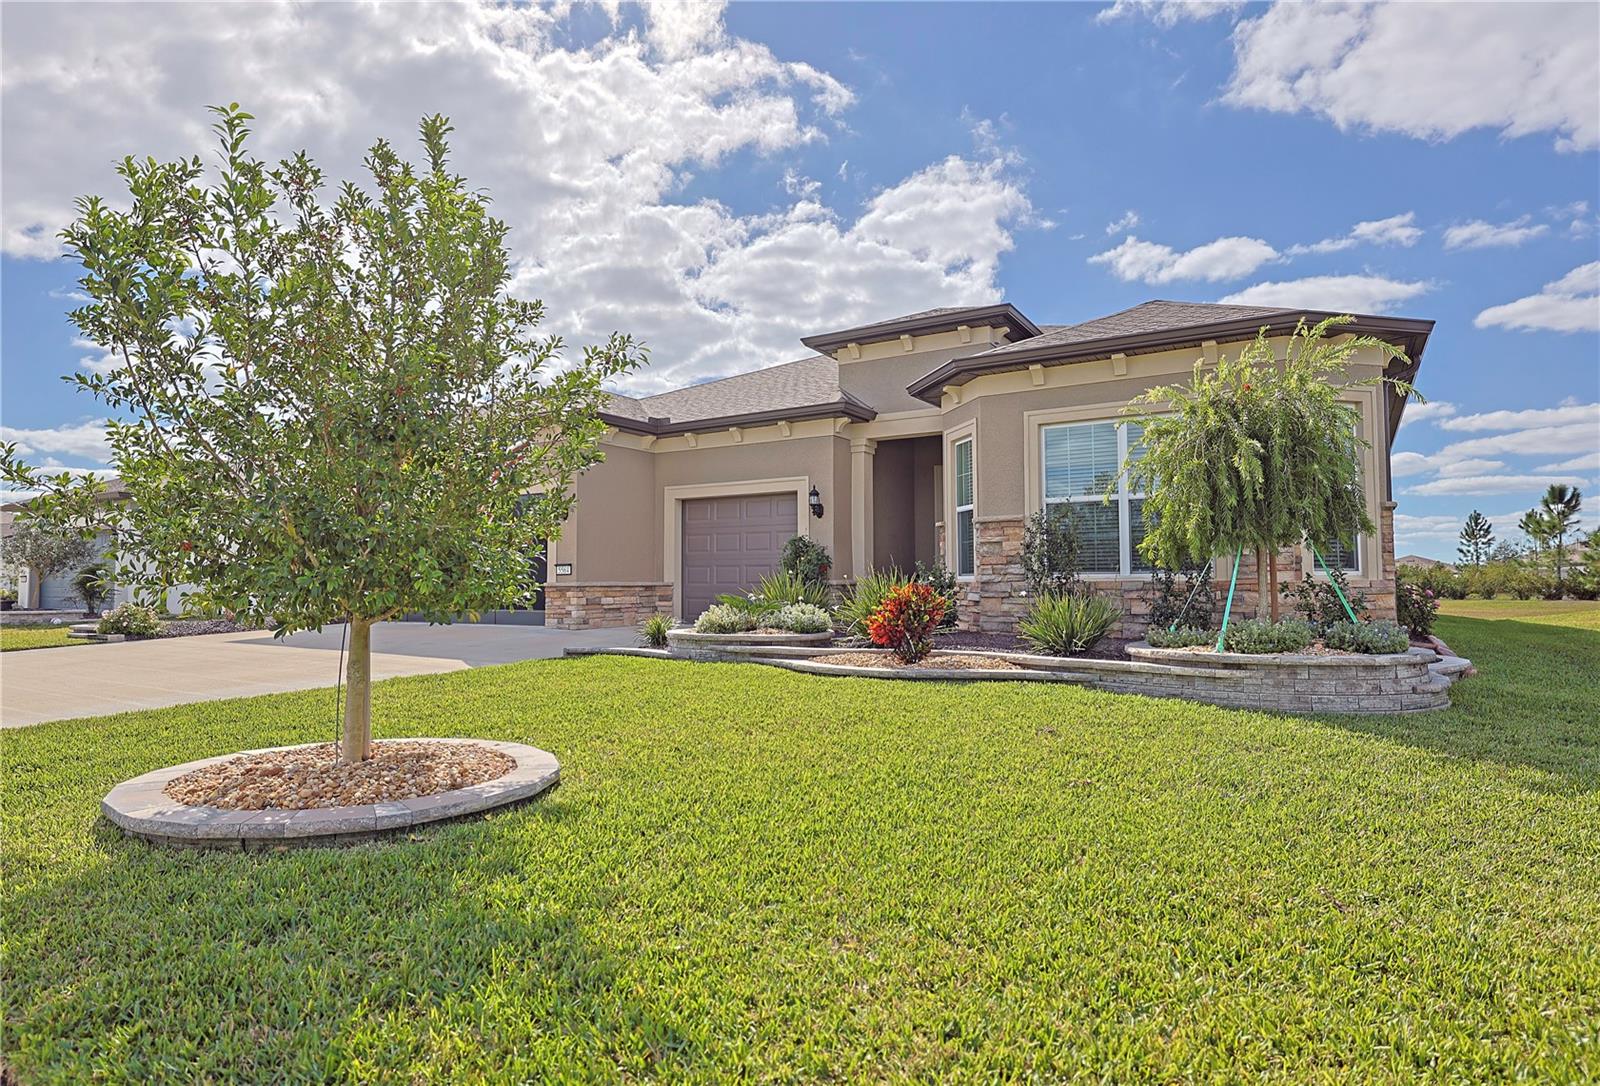
Outside, the home is surrounded by well-designed curbing that enhances the landscaping and adds a polished, well-maintained look to the property. This home offers the ideal combination of style, comfort, and function in one of the most sought-after communities in the area. A MUST SEE!! ** List of upgrades under documents tab**
Property Details
| Property Features | Property Features | |||
|---|---|---|---|---|
| MLS ID: | MFROM689811 | Year Built: | 2022 | |
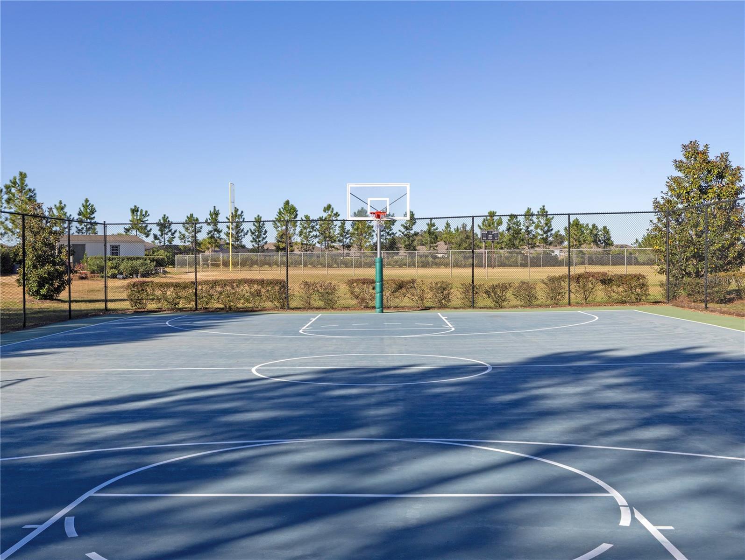
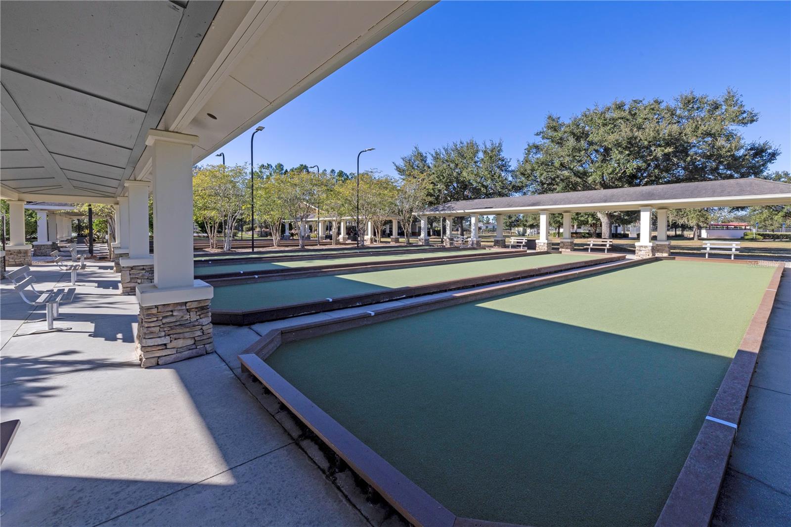
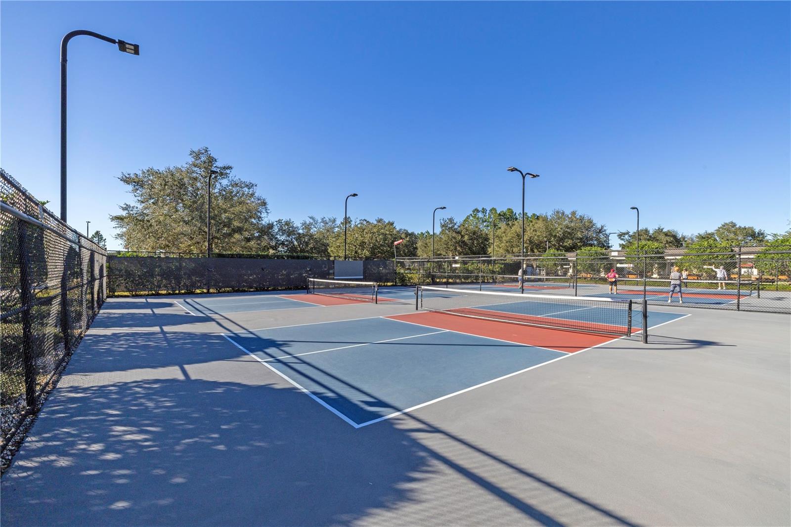
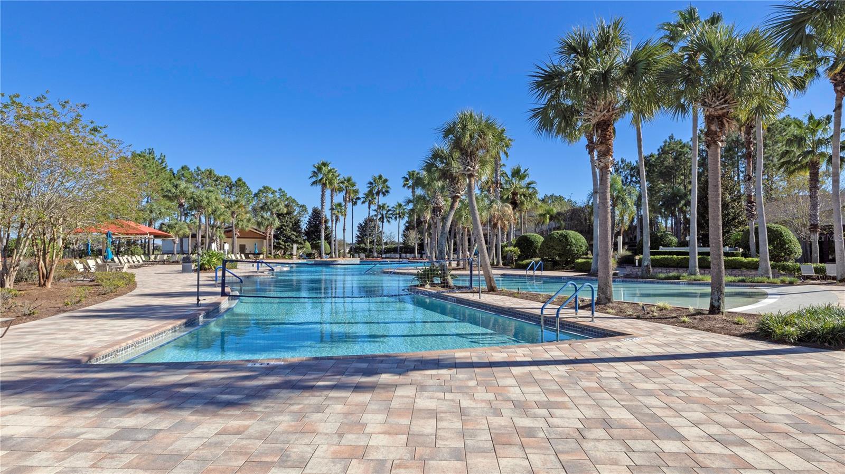
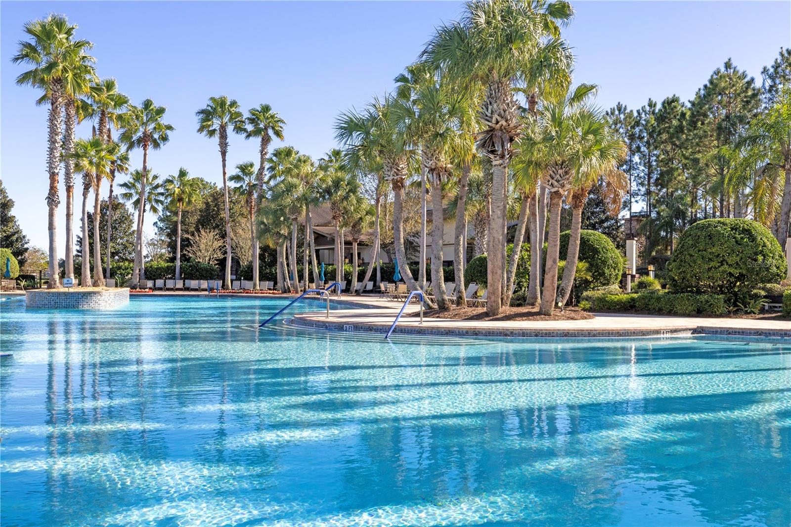
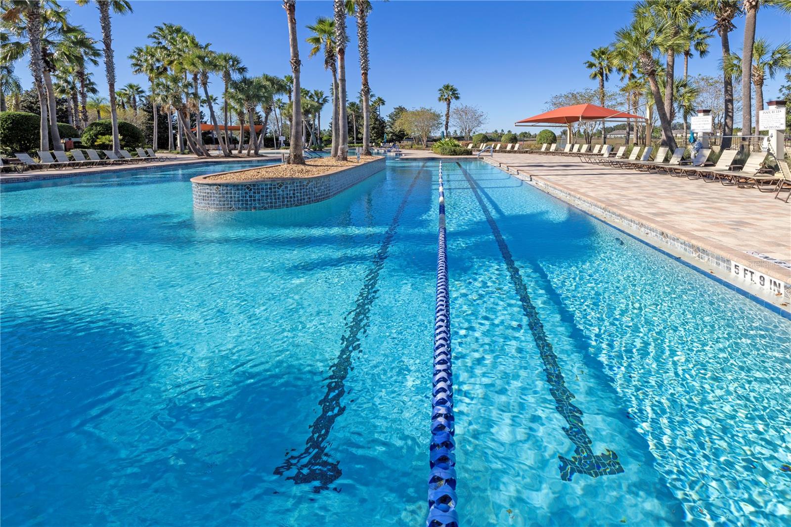
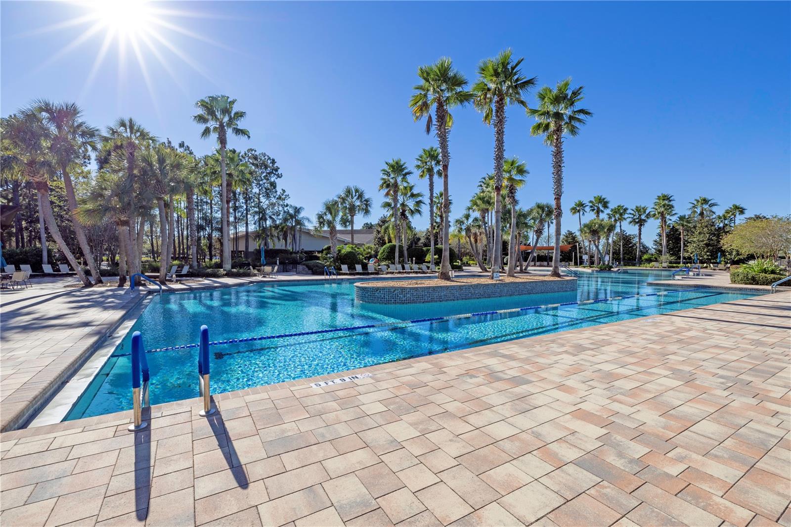
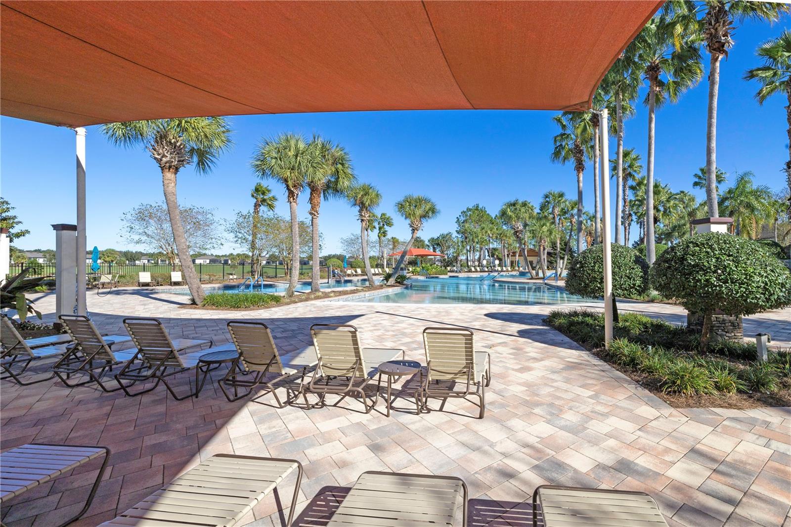
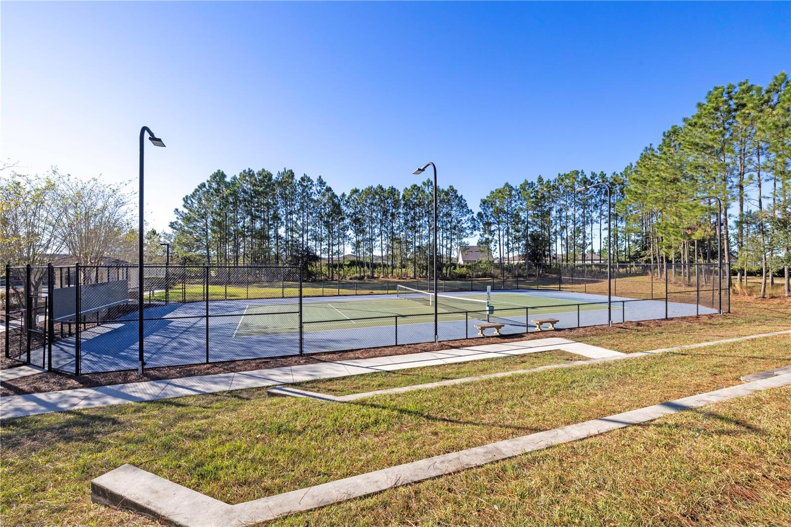
| Appliances: | Built-In Oven, Convection Oven, Cooktop, Dishwasher, Disposal, Exhaust Fan, Microwave, Range Hood, Refrigerator | Association Amenities: | Fence Restrictions, Fitness Center, Gated, Pool, Recreation Facilities, Security, Tennis Court(s), Vehicle Restrictions, Wheelchair Access | |
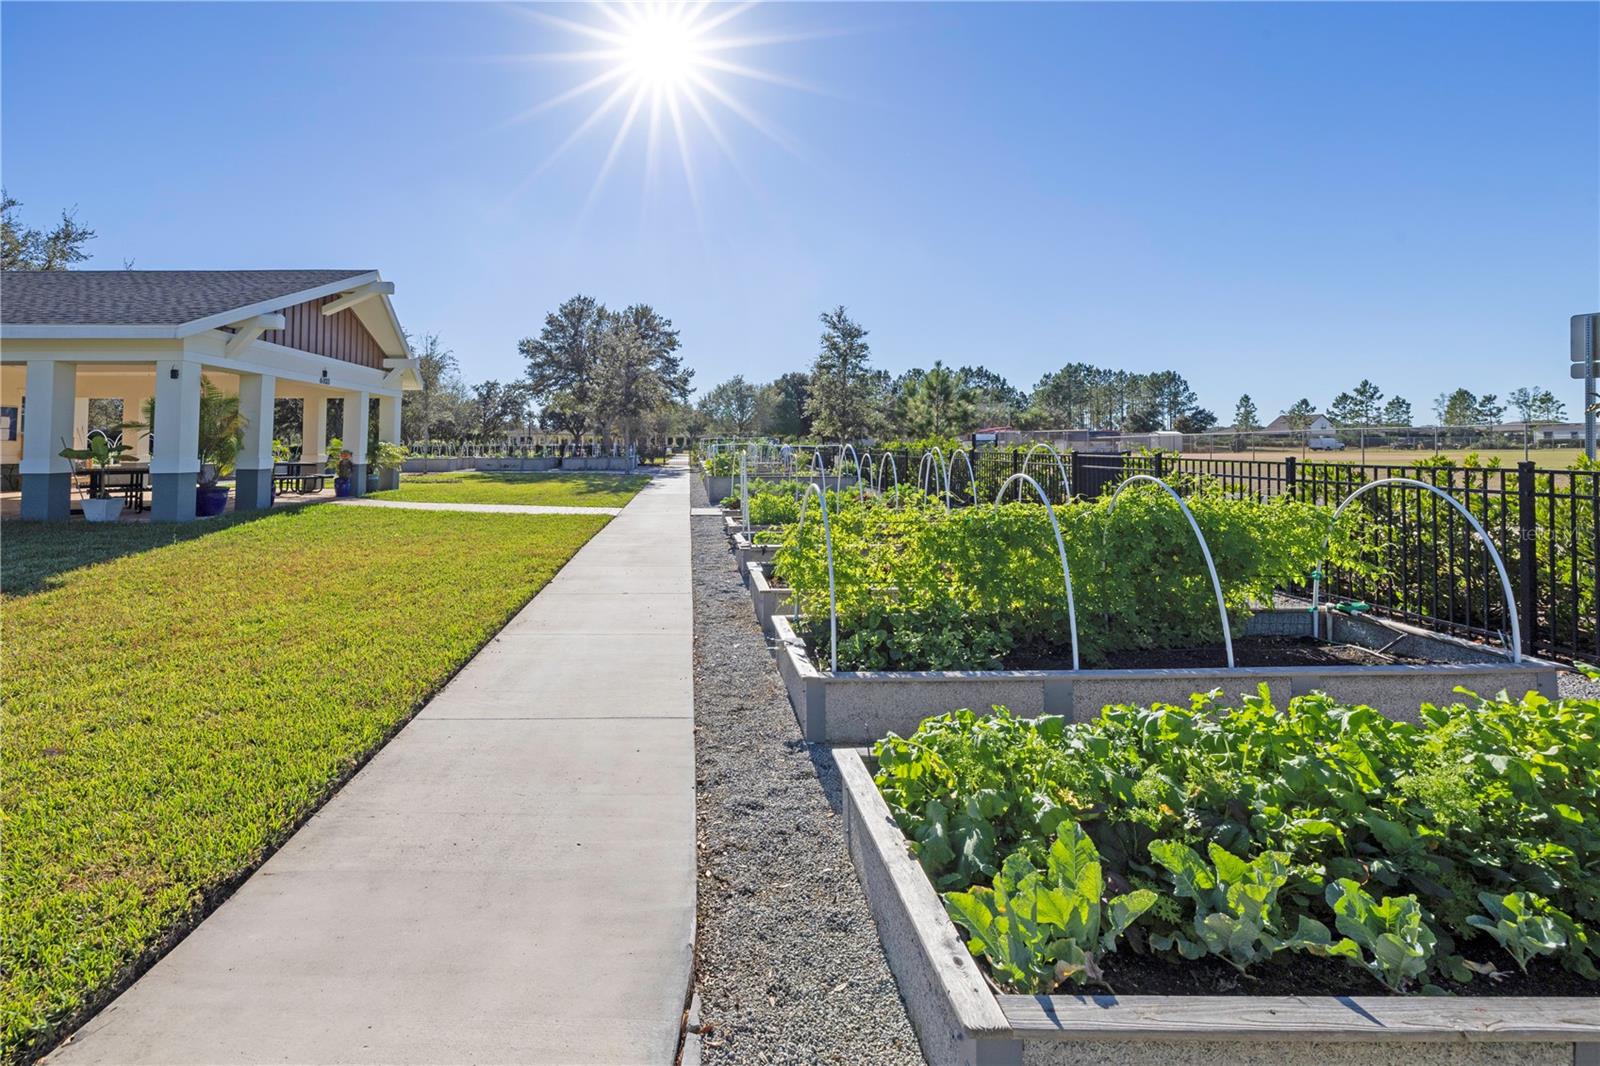
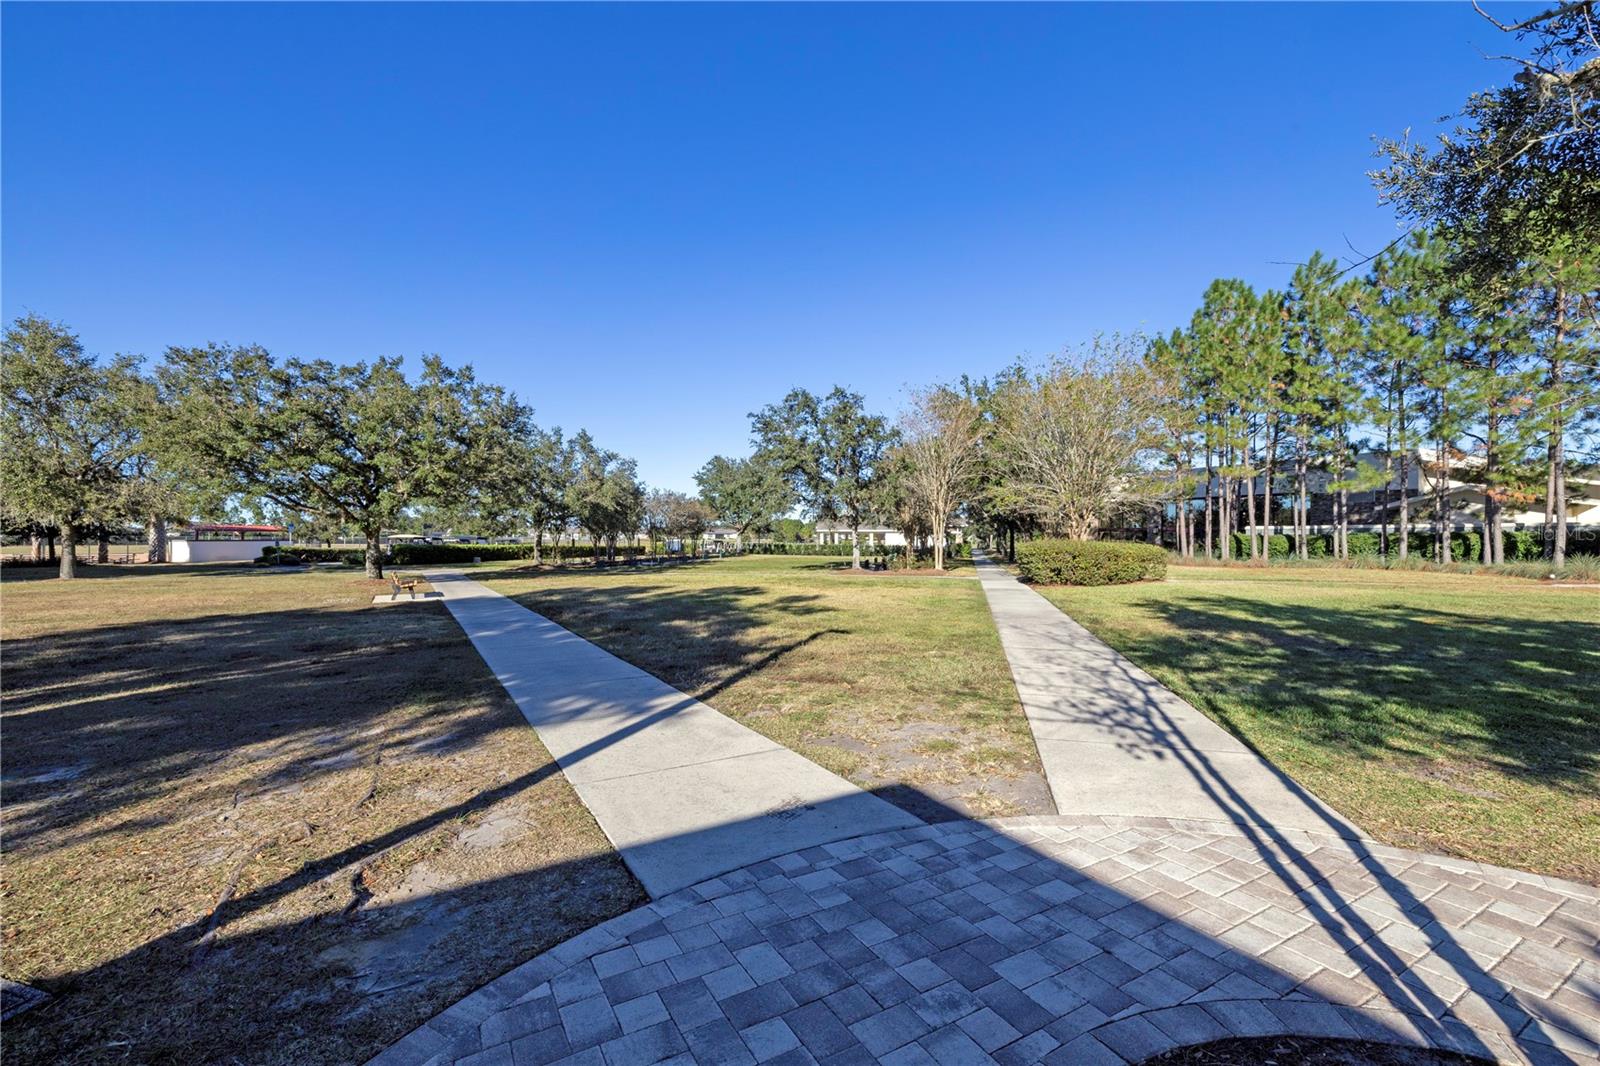
| Association Fee Includes: | Guard - 24 Hour, Pool, Escrow Reserves Fund, Maintenance Grounds, Recreational Facilities, Trash | Community Features: | Community Mailbox, Deed Restrictions, Fitness Center, Gated Community - Guard, Golf Carts OK, Golf, Pool, Sidewalks, Tennis Court(s), Street Lights | |
| Construction Materials: | Concrete, Stucco | Cooling: | Central Air | |
| Country: | US | County Or Parish: | Marion | |
| Direction Faces: | Northeast | Exterior Features: | Garden, Rain Gutters, Sidewalk, Sliding Doors | |
| Flooring: | Carpet, Ceramic Tile, Luxury Vinyl | Foundation Details: | Slab | |
| Heating: | Central, Heat Pump | Laundry Features: | Inside, Laundry Closet, Laundry Room | |
| Levels: | One | Listing Agreement: | Exclusive Right To Sell | |
| Listing Terms: | Cash, Conventional, FHA, VA Loan | Lot Features: | Landscaped, Level, Near Golf Course | |
| Occupant Type: | Owner | Other Equipment: | Irrigation Equipment | |
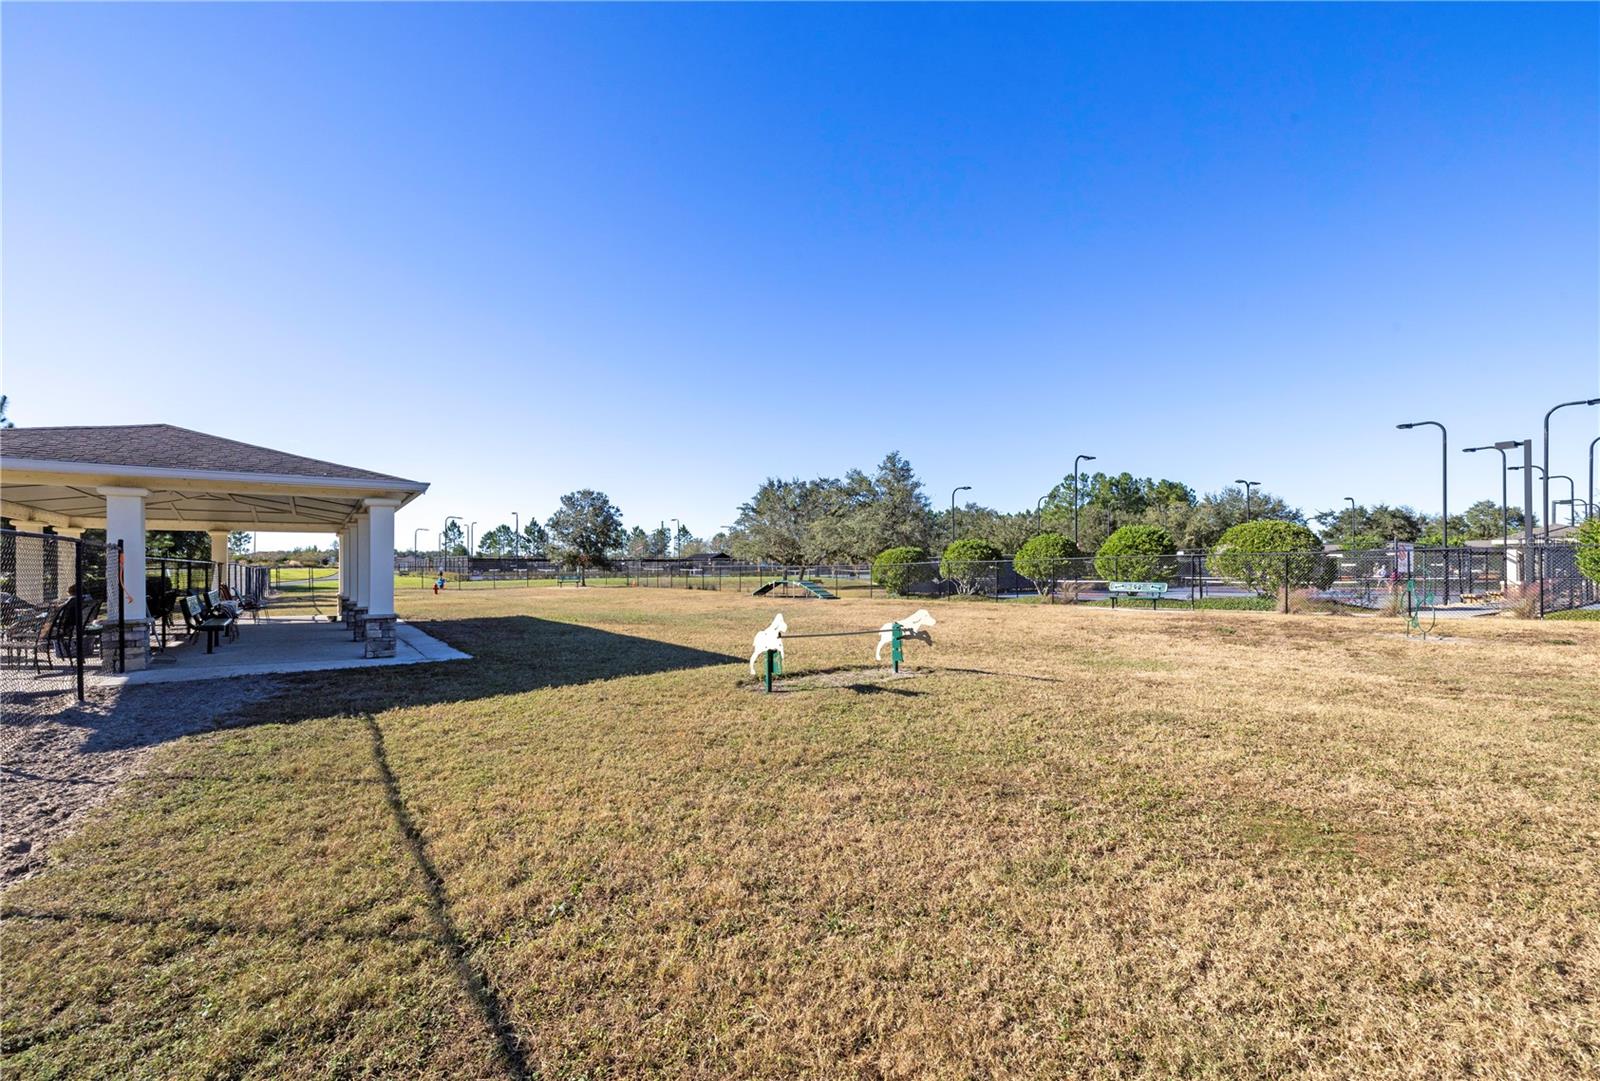
| Patio And Porch Features: | Covered, Enclosed, Patio, Screened | Pets Allowed: | Yes | |
| Property Sub Type: | Single Family Residence | Property Type: | Residential | |
| Road Surface Type: | Paved | Roof: | Shingle | |
| Sewer: | Public Sewer | Showing Requirements: | Supra Lock Box, ShowingTime | |
| Special Listing Conditions: | None | Standard Status: | Active | |
| State Or Province: | FL | Utilities: | Cable Connected, Public, Underground Utilities | |
| Vegetation: | Mature Landscaping, Trees/Landscaped | Water Source: | Public | |
| Window Features: | Skylight(s) | |||
| Rooms | Rooms | |||
|---|---|---|---|---|
| Kitchen: | 14.3x13.9 ft | Dining Room: | 14x10 ft | |
| Living Room: | 14.7x18 ft | Bedroom 1: | 14.4x12 ft | |
| Bedroom 2: | 12x12 ft | Primary Bedroom: | 13x17.6 ft | |
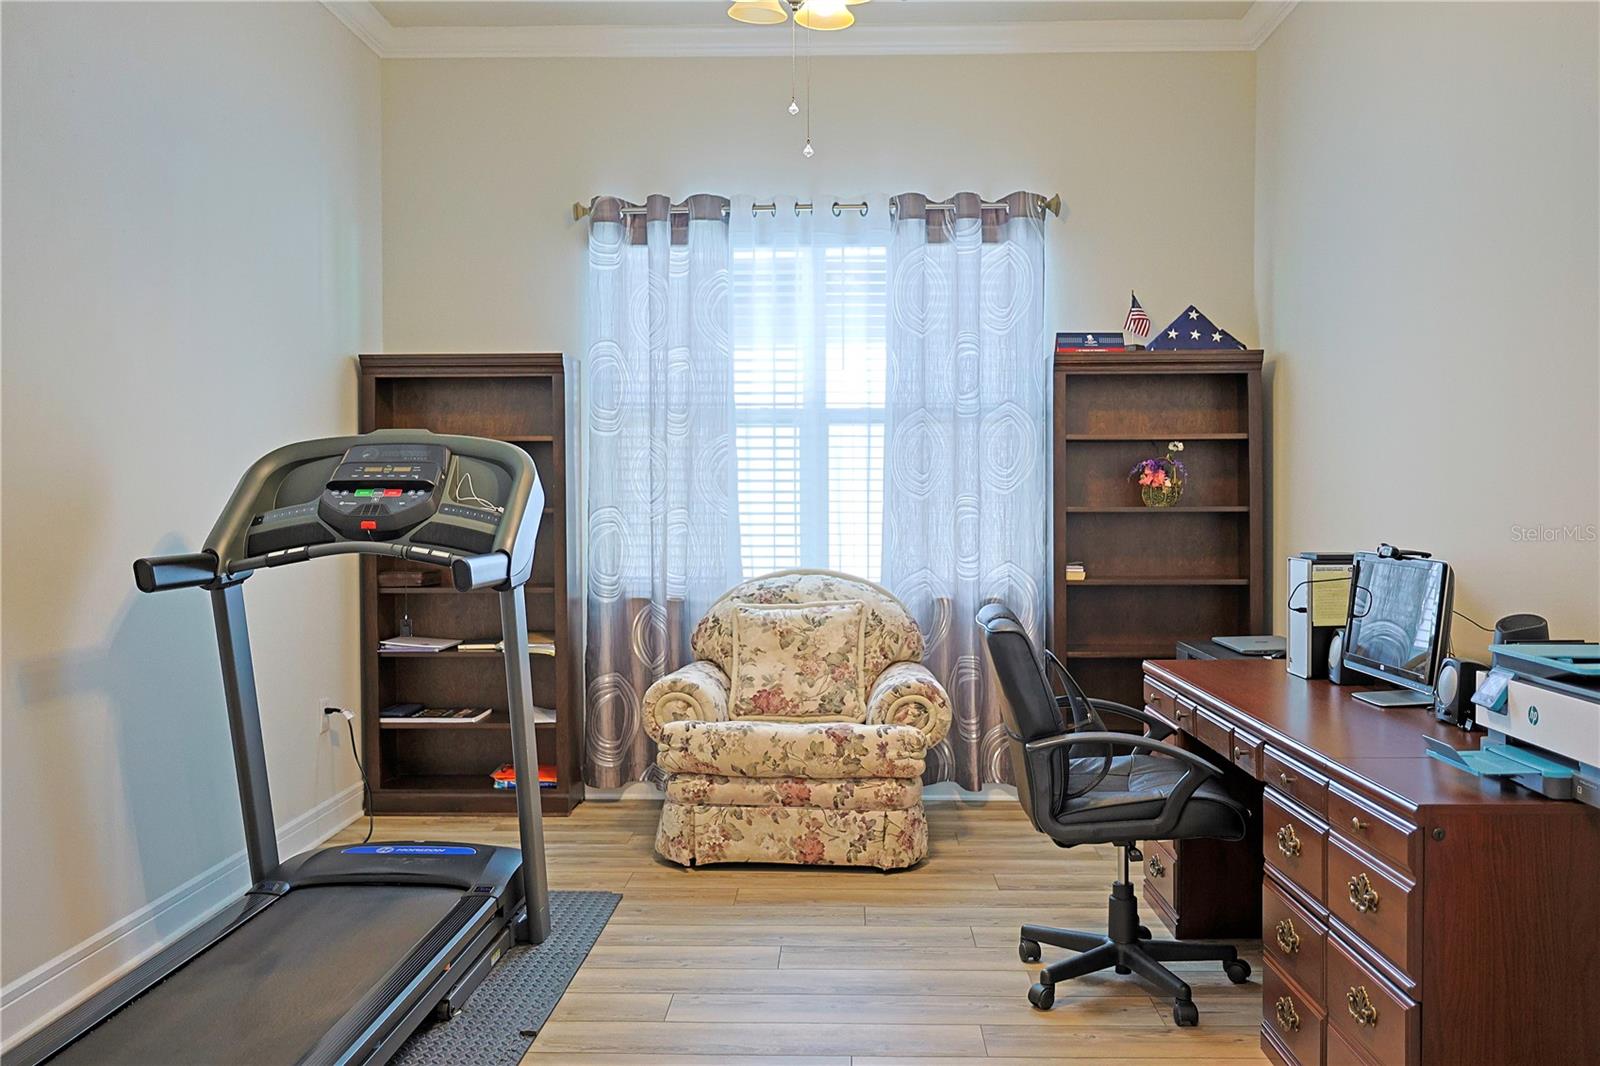
| Bonus Room: | 14.5x12 ft | Balcony/Porch/Lanai: | 14x28 ft | |
We love to hear from you