


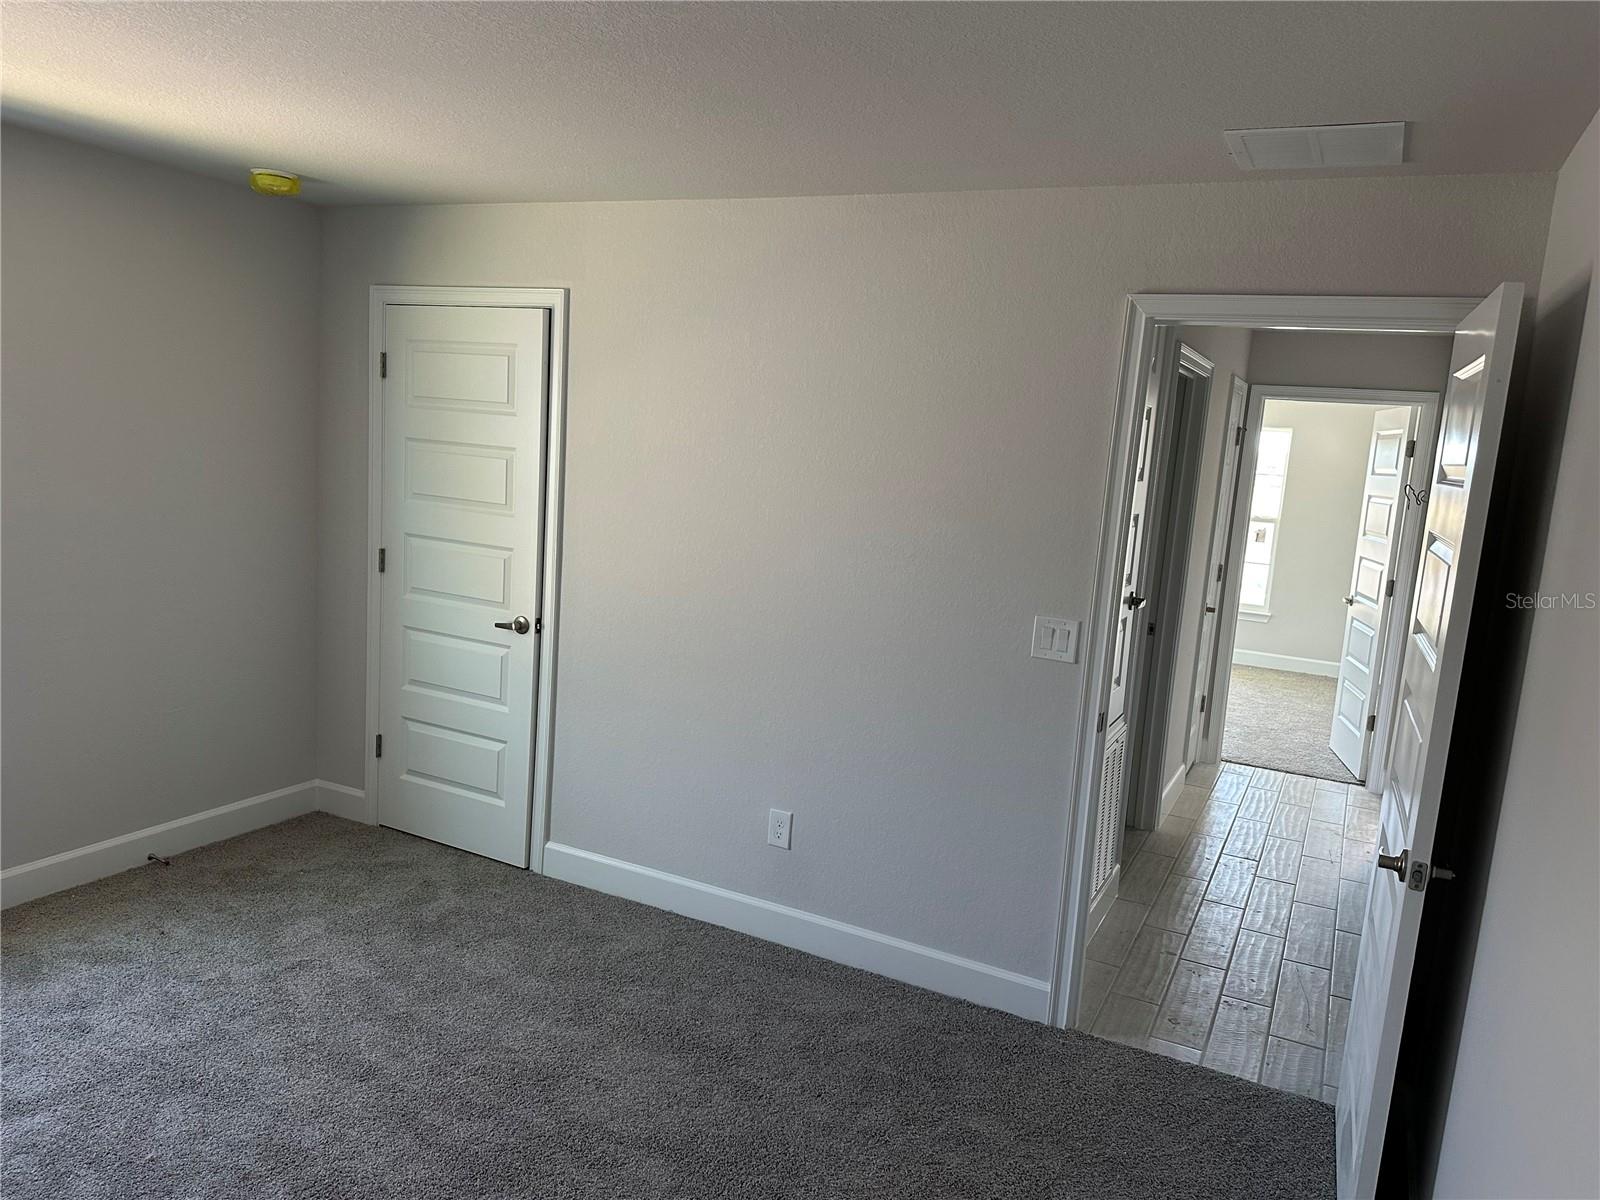
4437 SW 90TH PL, OCALA, FL, 34476
$300,700
Residential
|
Bedrooms
3
|
Bathrooms
2
|
Living Area
1,970 Sqft
|
Lot Size
5,663 Sqft
|
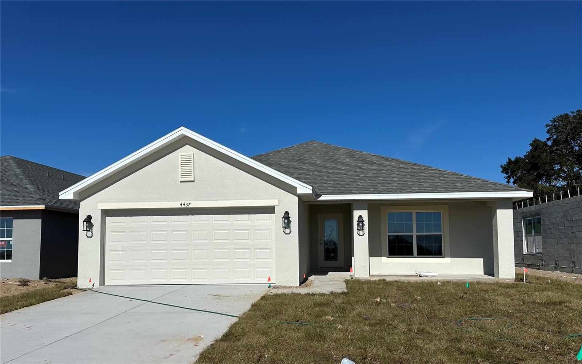
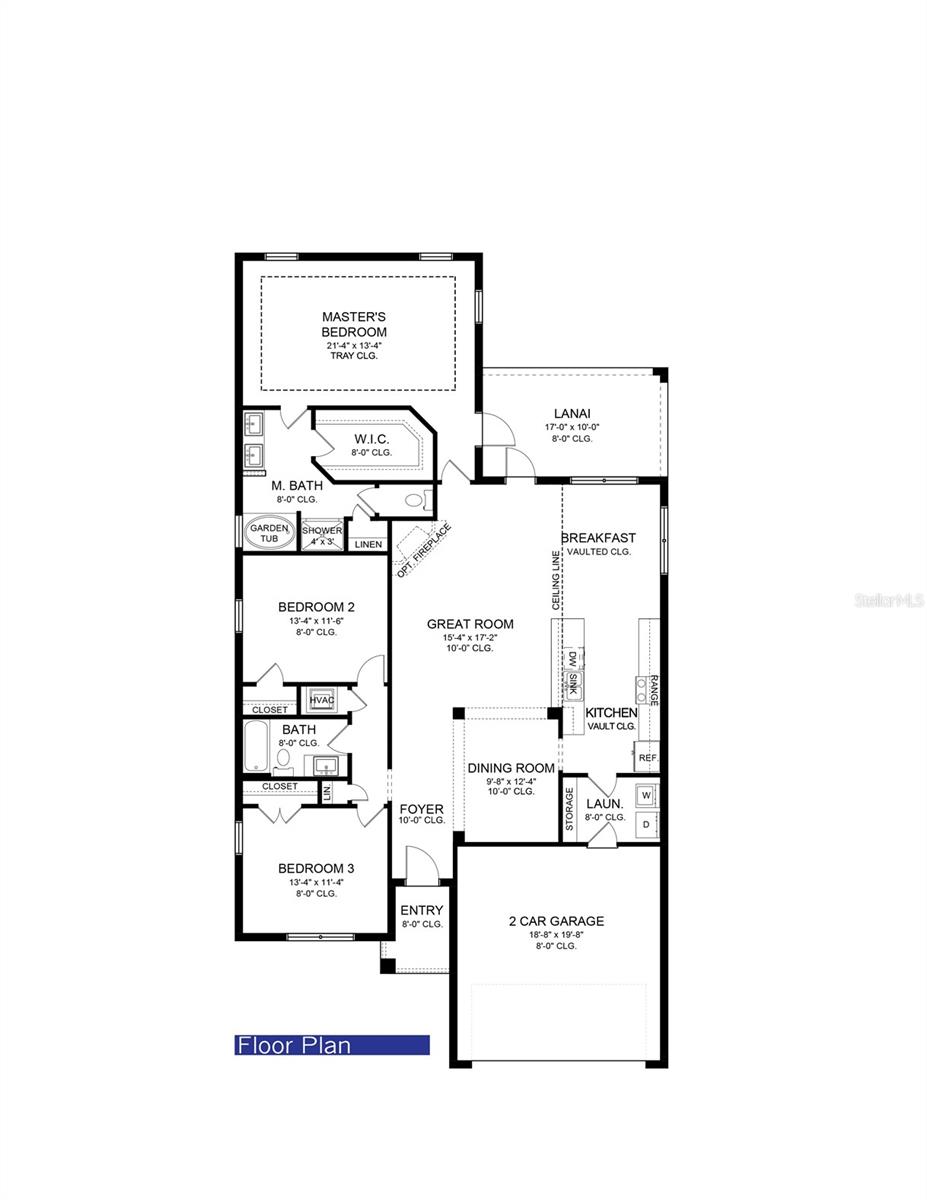
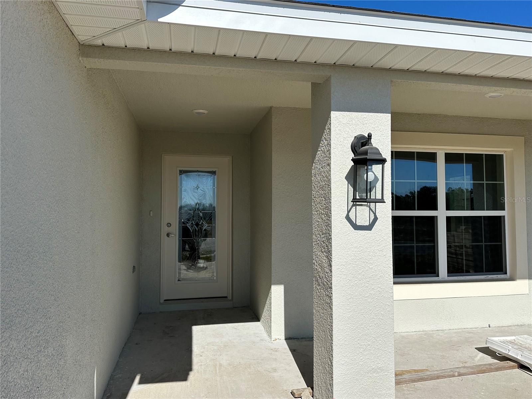
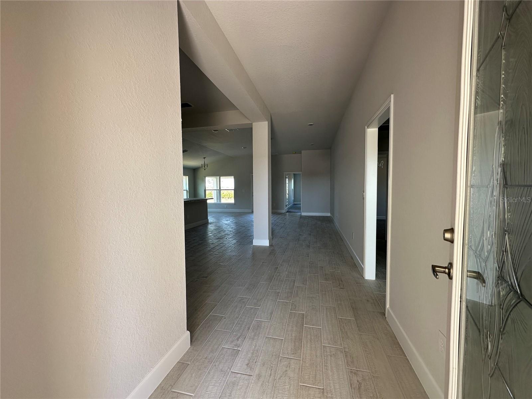
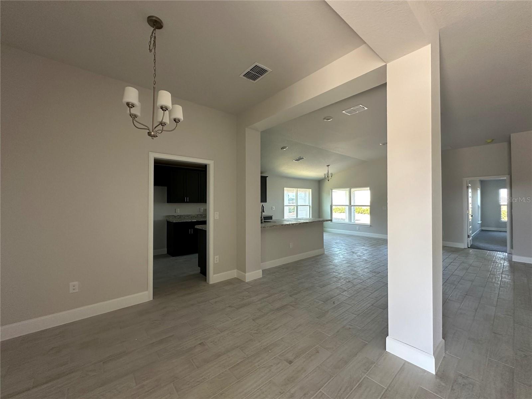
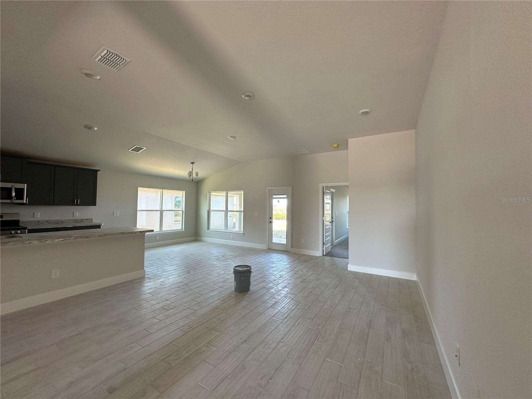
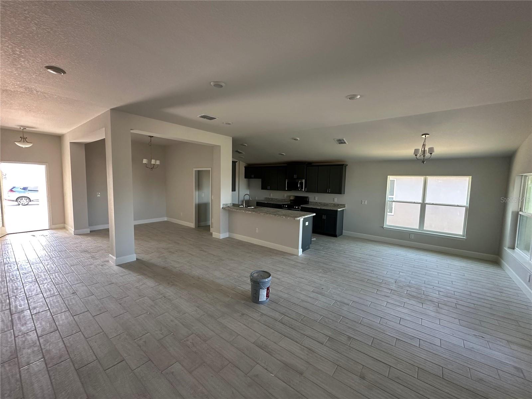
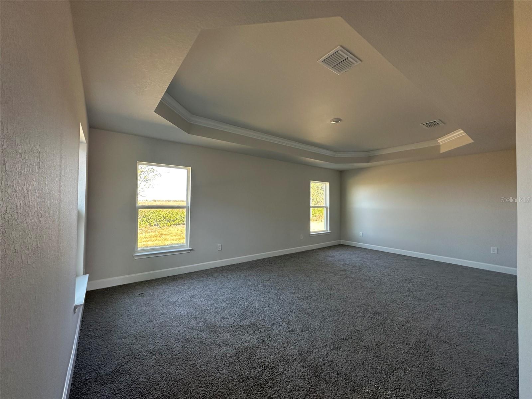
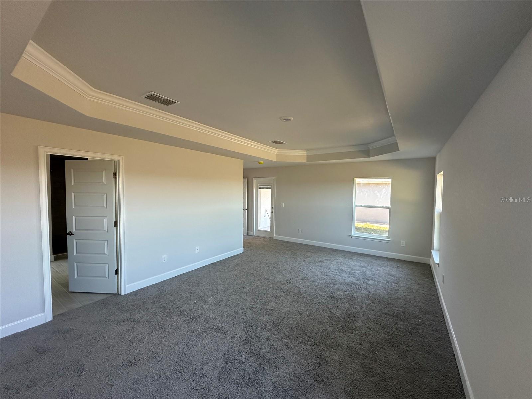
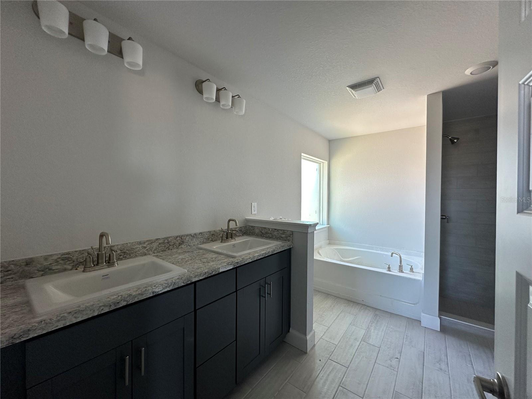
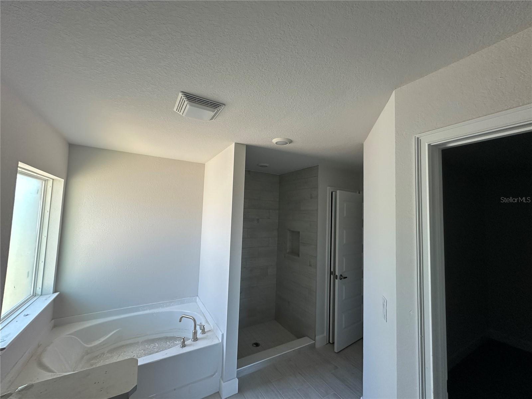
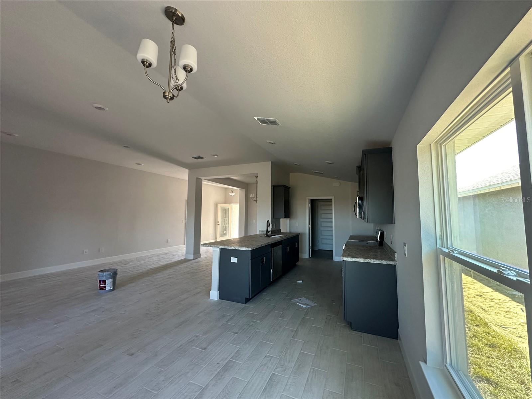
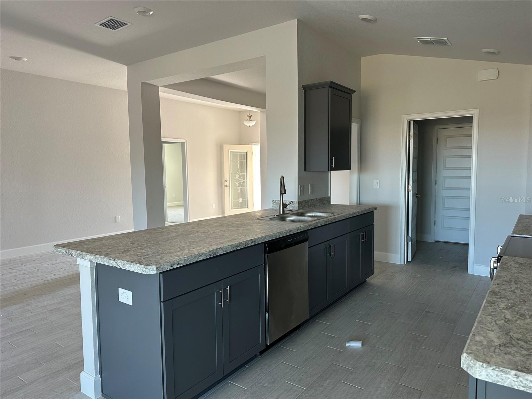
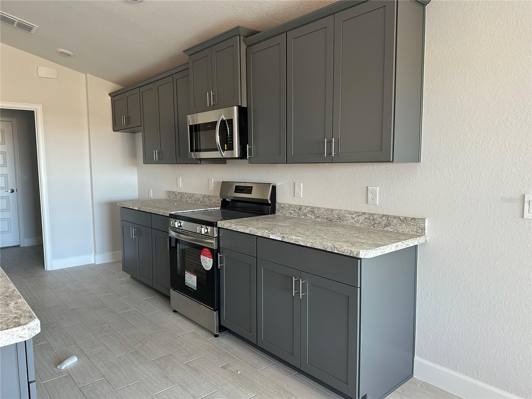
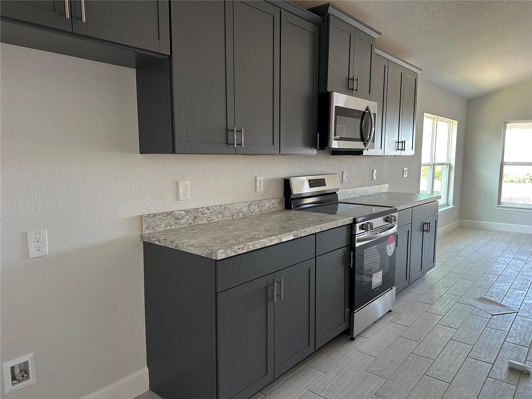
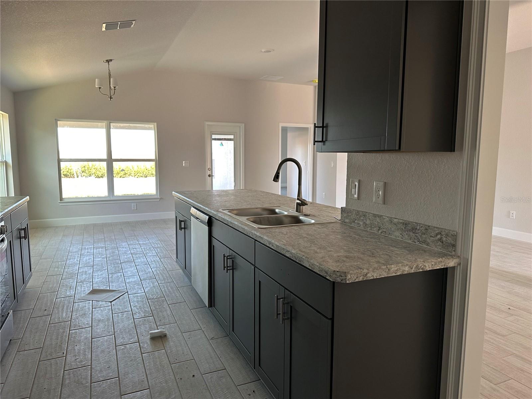
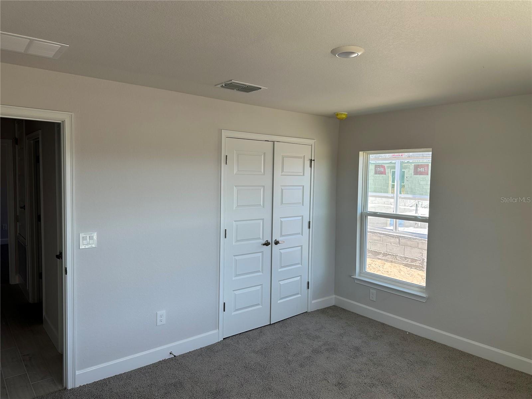
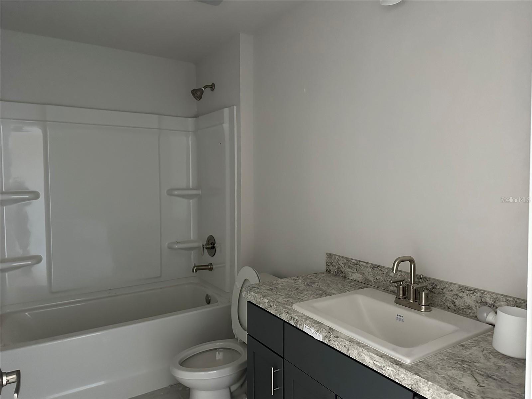
Ready NOW! Large 3/2 CONCRETE BLOCK home is located on a lot with no direct rear neighbors. Brand new community with amenities, resort style pool, playground and more. Shopping, movie theaters, restaurants, hospitals, VA Clinic and i75 nearby. New Publix just a few minutes away! Short walk for middle schoolers. Very open floor plan great for entertaining! Wood-look Ceramic Tile all areas except bedrooms. Primary bedroom must be seen to appreciate, plenty of space to create a sitting area. Tray ceiling w/crown in master bedroom for that added height. Separate tiled shower in master bath and a large soaking tub. Stainless appliance pkg, Upgraded countertops in the kitchen and baths. TAEXX pest control system built in walls. Builder warranty! Celebrate Spring in a brand new home. Builder assists with closing costs when Buyer pays cash or closes with Seller approved lender.
Property Details
| Property Features | Property Features | |||
|---|---|---|---|---|
| MLS ID: | MFROM691154 | Year Built: | 2024 | |
| Appliances: | Dishwasher, Disposal, Electric Water Heater, Microwave, Range | Community Features: | Playground, Pool | |
| Construction Materials: | Block, Stucco | Cooling: | Central Air | |
| Country: | US | Direction Faces: | South | |
| Exterior Features: | Irrigation System | Flooring: | Carpet, Ceramic Tile | |
| Foundation Details: | Slab | Heating: | Central, Electric, Heat Pump | |
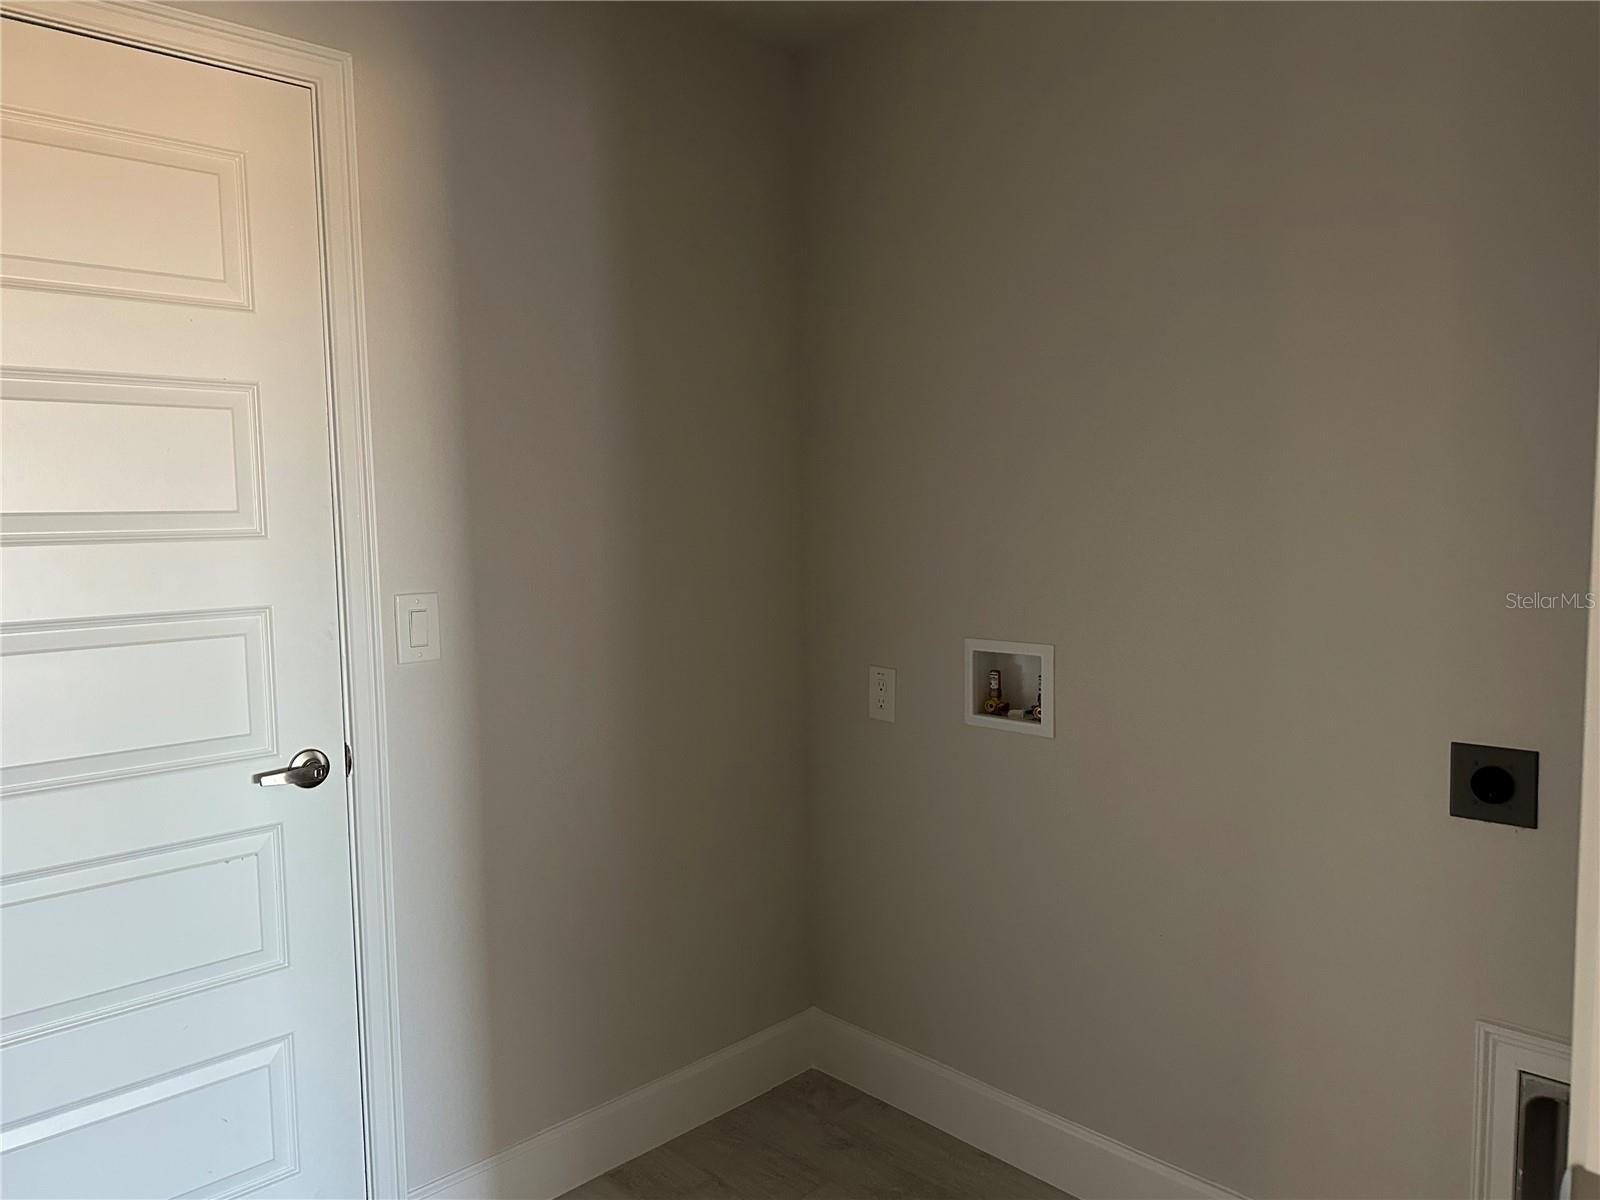
| Laundry Features: | Inside, Laundry Room | Levels: | One | |
| Listing Agreement: | Exclusive Right To Sell | Listing Terms: | Cash, Conventional, FHA, VA Loan | |
| Occupant Type: | Vacant | Pets Allowed: | Yes | |
| Possession: | Close of Escrow | Property Condition: | Completed | |
| Property Sub Type: | Single Family Residence | Property Type: | Residential | |
| Road Surface Type: | Paved | Roof: | Shingle | |
| Security Features: | Smoke Detector(s) | Sewer: | Public Sewer | |
| Showing Requirements: | See Remarks | Special Listing Conditions: | None | |
| Standard Status: | Active | State Or Province: | FL | |
| Utilities: | Electricity Available, Sewer Connected, Water Connected | Water Source: | Public | |
| Rooms | Rooms | |||
|---|---|---|---|---|
| Primary Bedroom: | 21x13 ft | Kitchen: | 10x14 ft | |
| Living Room: | 15x17 ft | Bedroom 2: | 13x11 ft | |
| Bedroom 3: | 12x11 ft | |||
We love to hear from you