


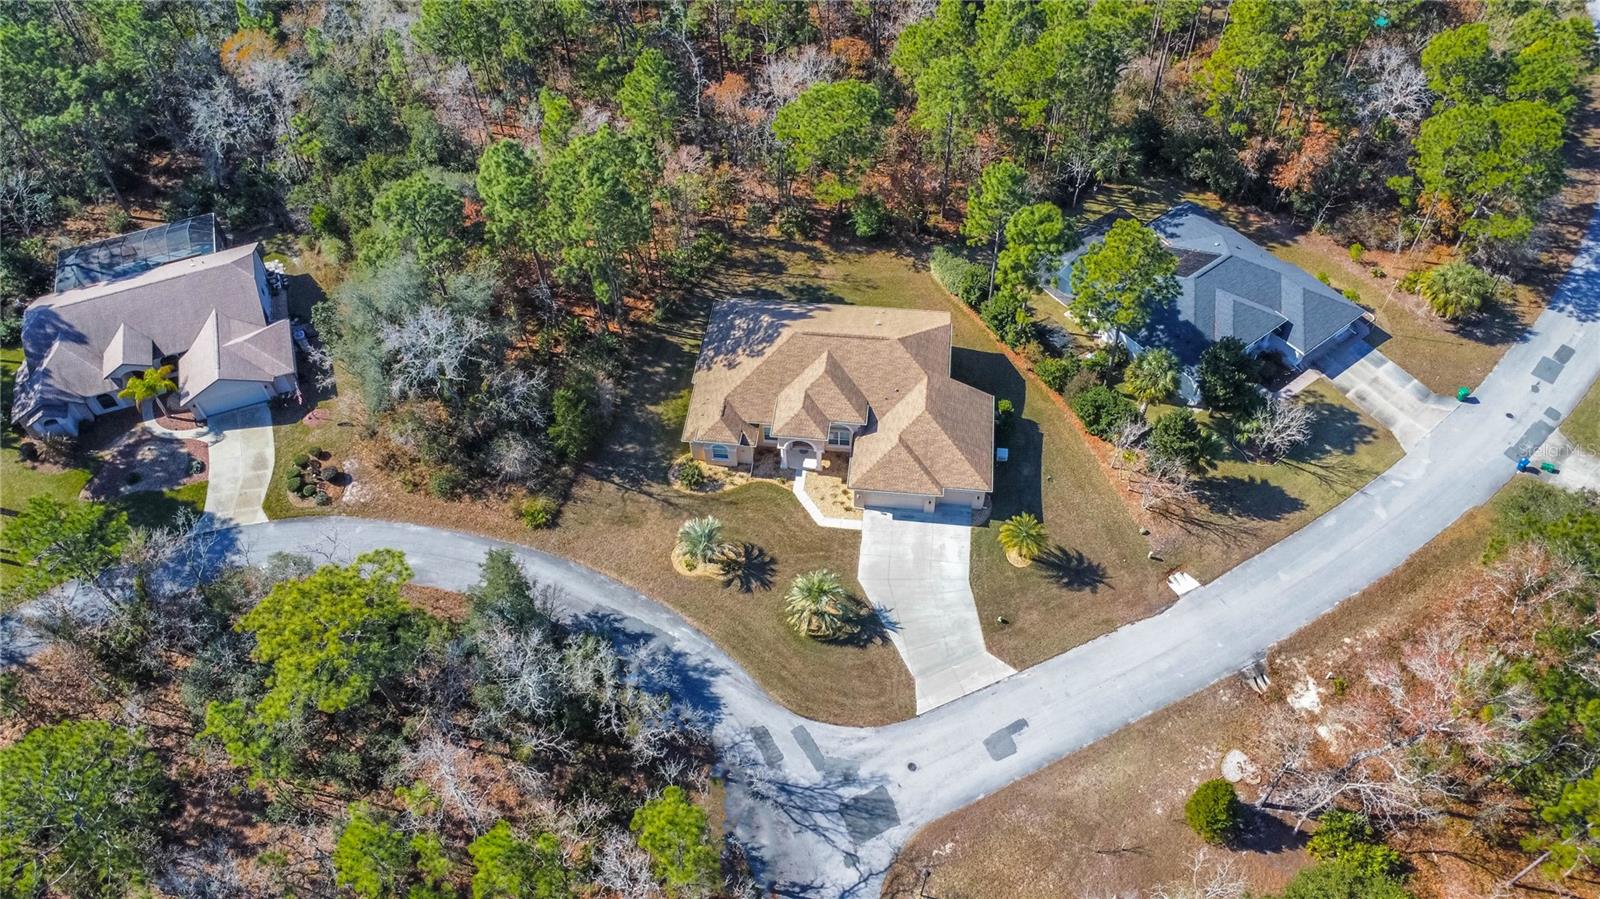
10 SNAPDRAGONS CT, HOMOSASSA, FL, 34446
$459,000
Residential
|
Bedrooms
3
|
Bathrooms
3
|
Living Area
2,711 Sqft
|
Lot Size
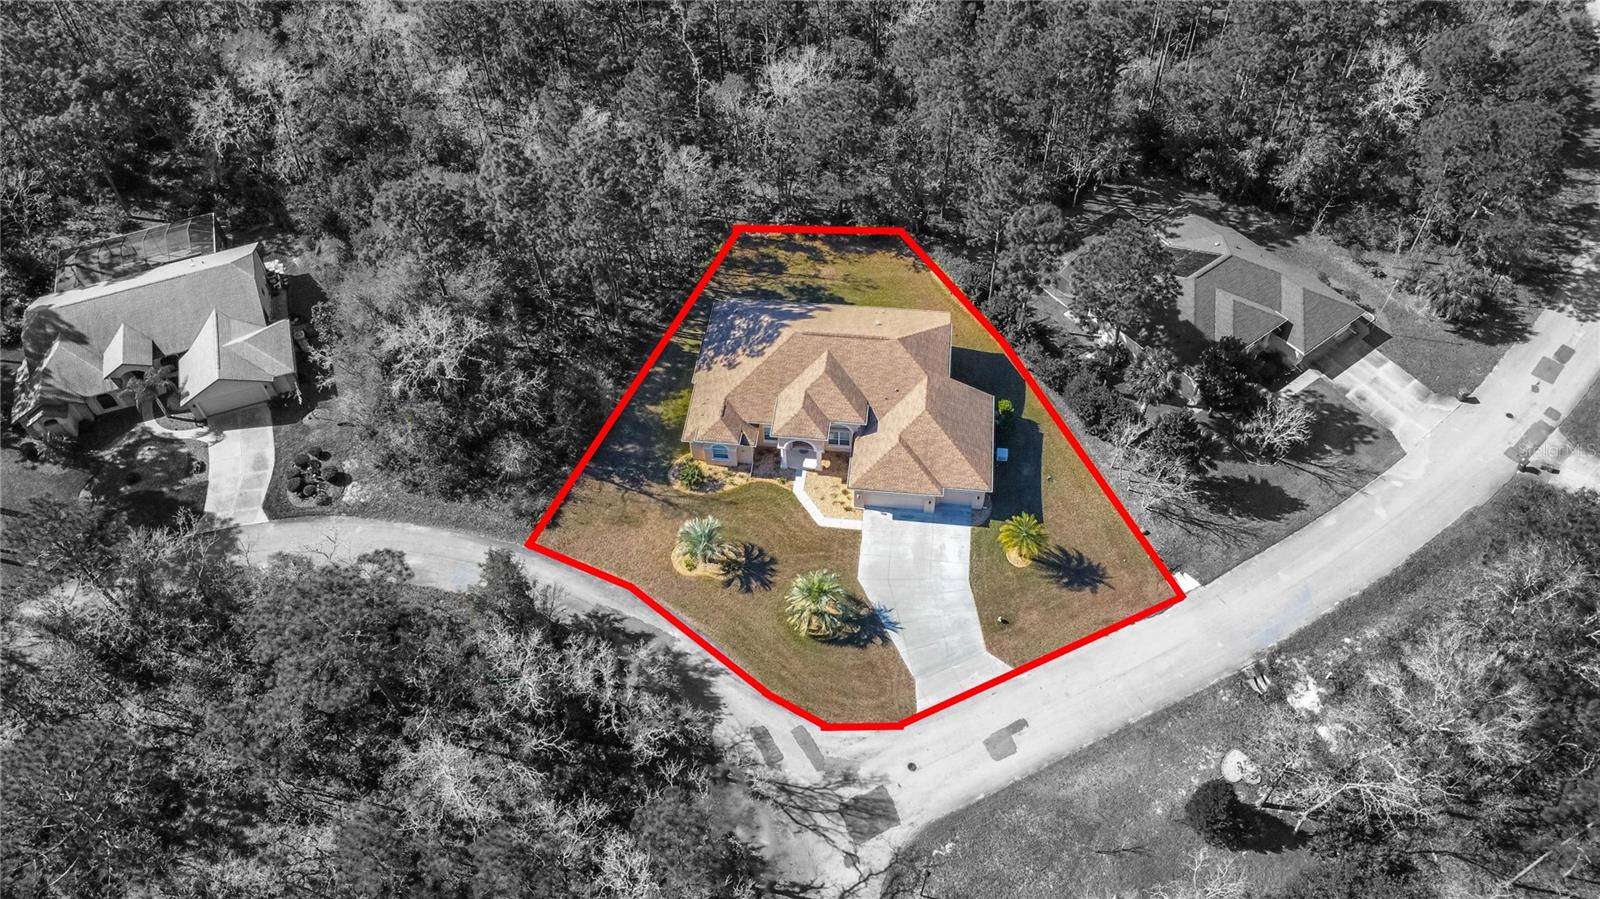
15,841 Sqft
|
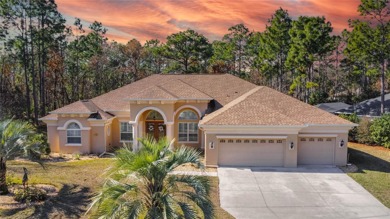
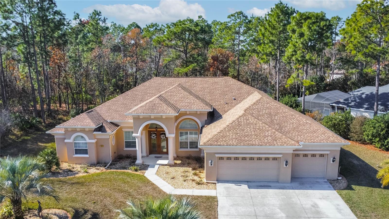
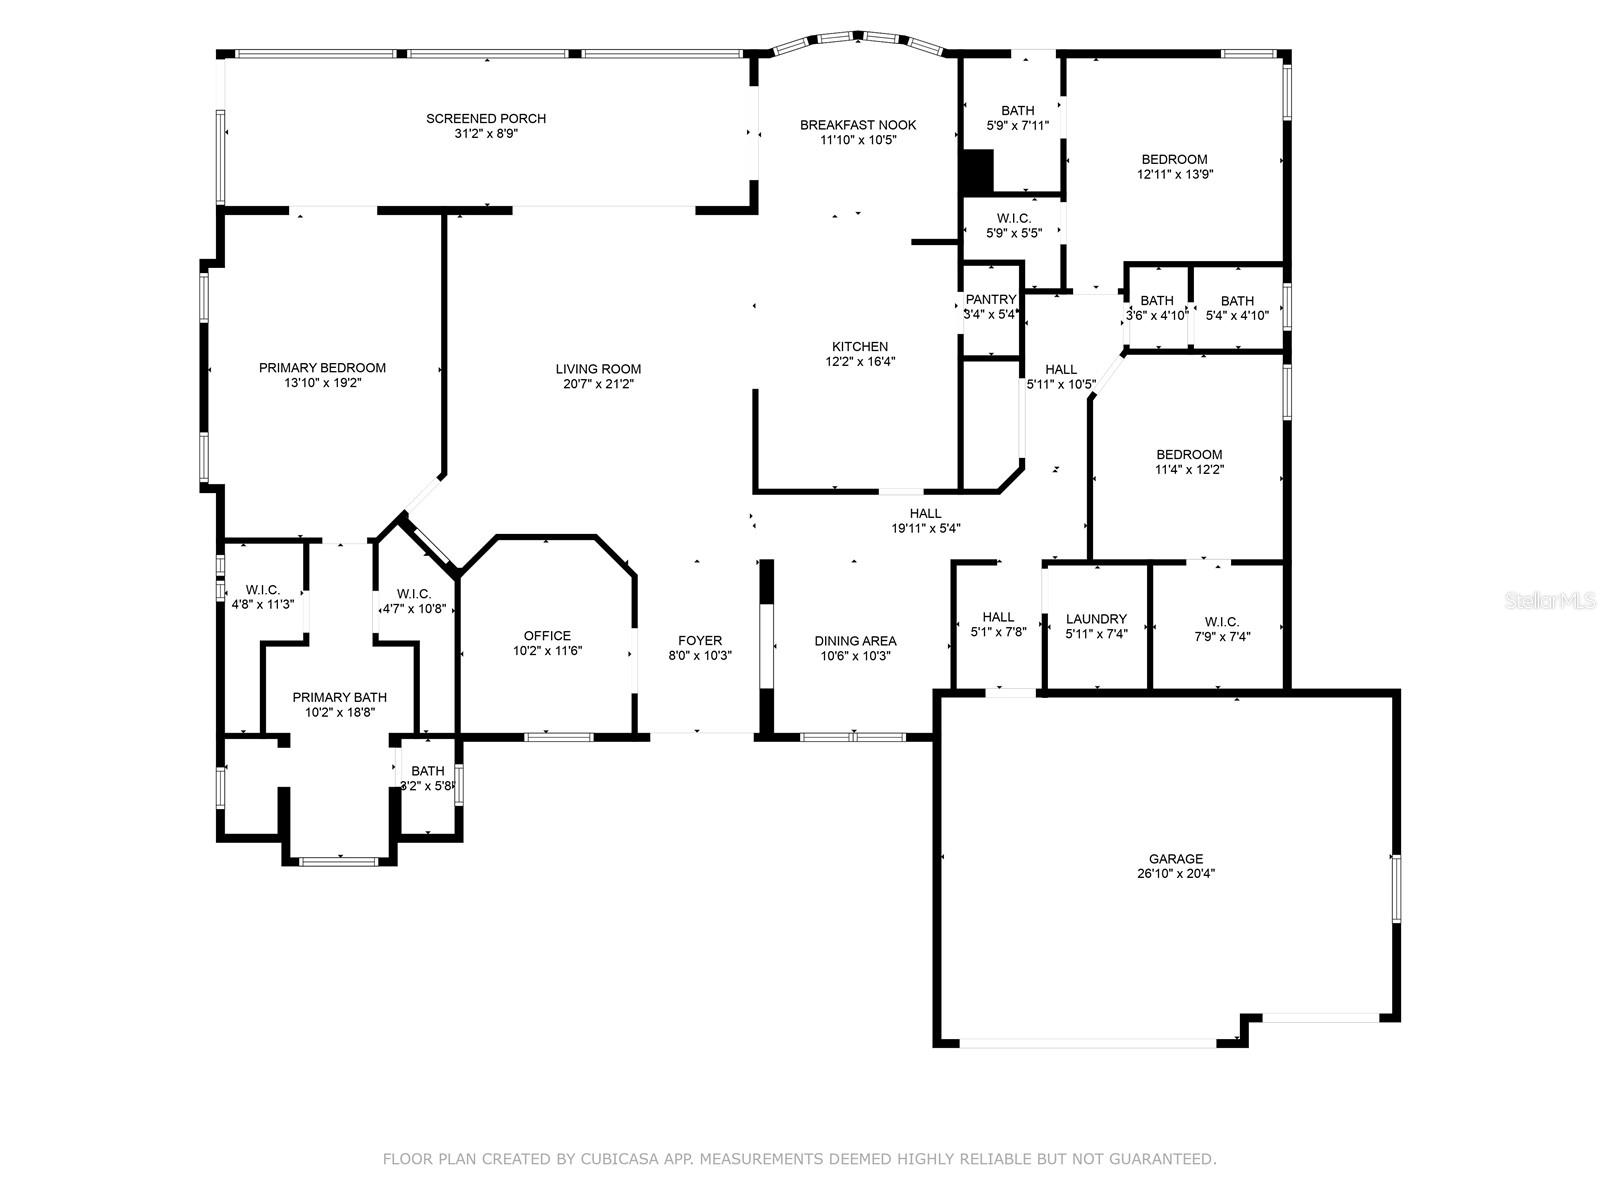
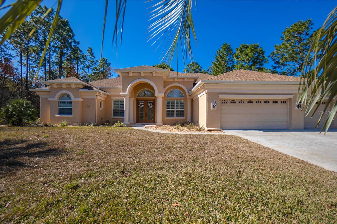
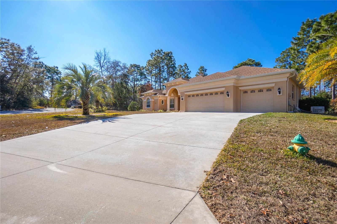
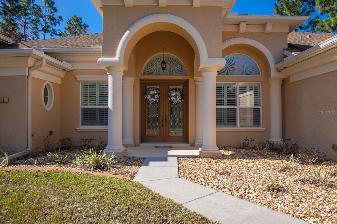
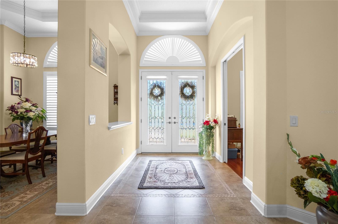
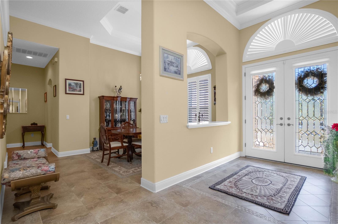
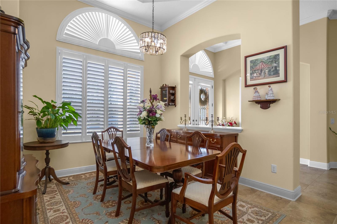
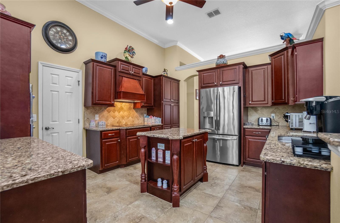
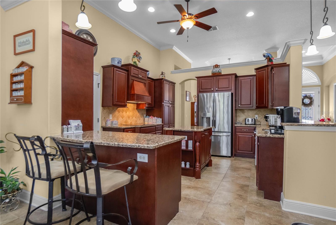
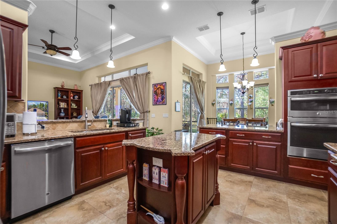
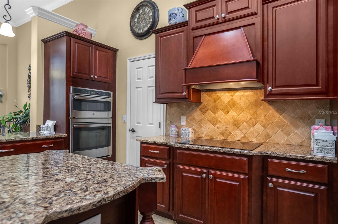
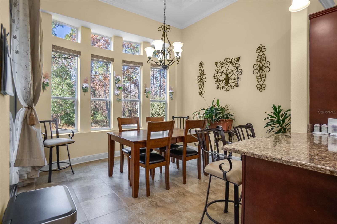
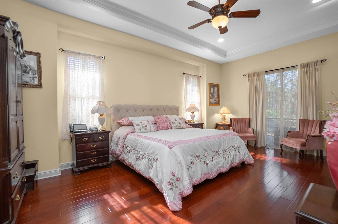
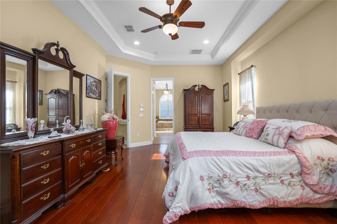
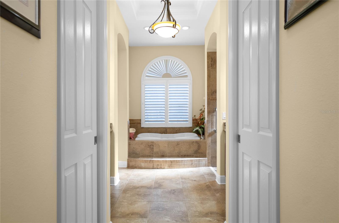
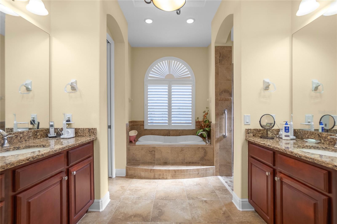
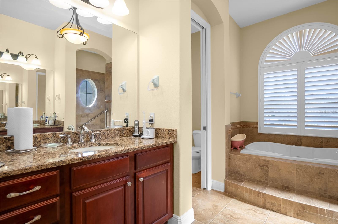
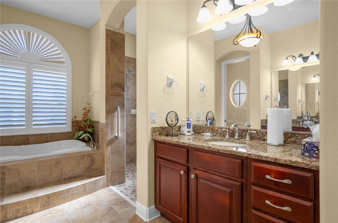
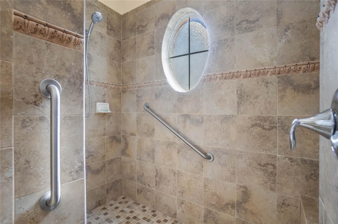
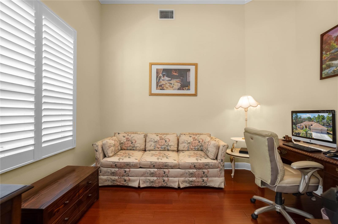
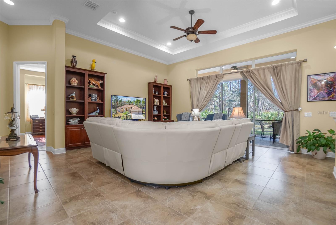
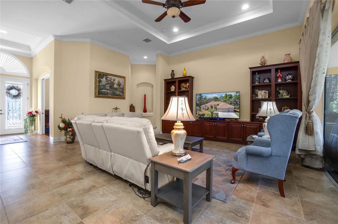
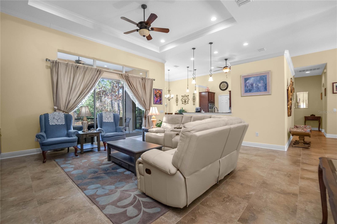
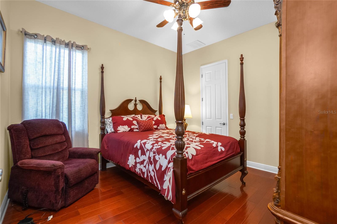
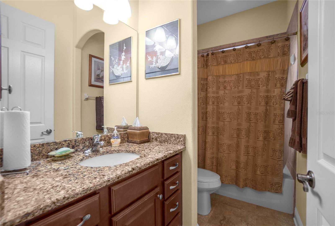
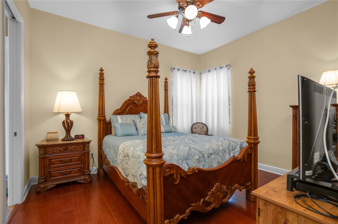
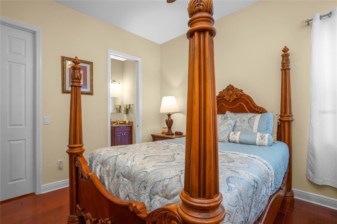
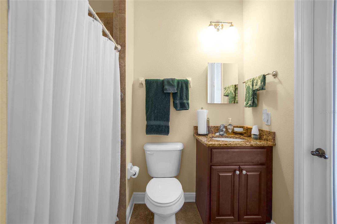
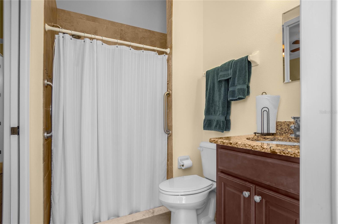
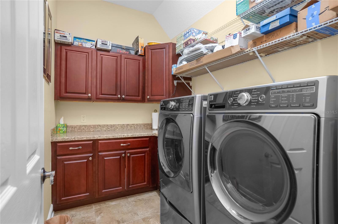
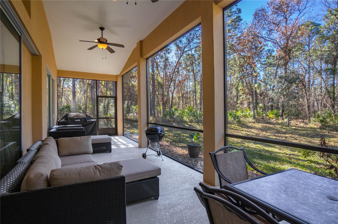
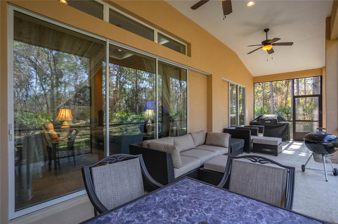
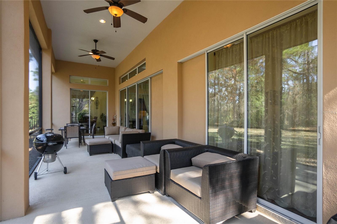
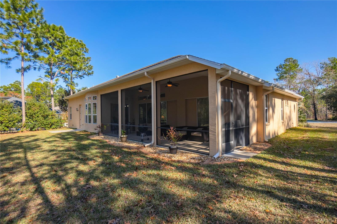
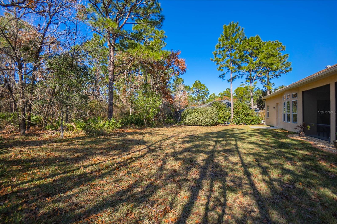
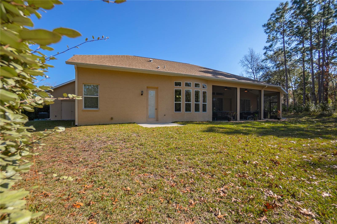
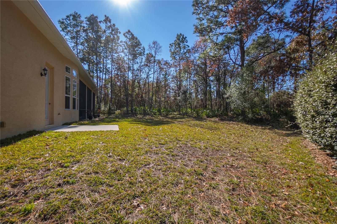
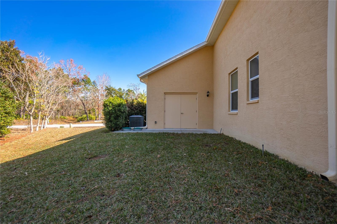
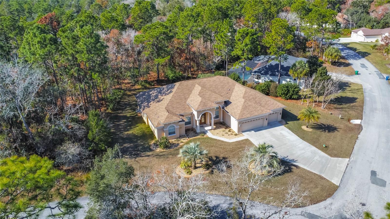
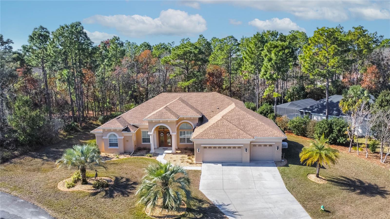
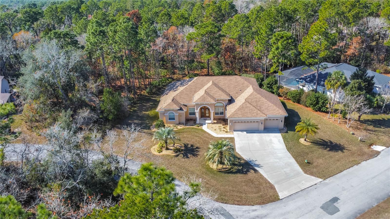
Built in 2016, this spacious 2,711 sq. ft. home offers luxurious living with thoughtful design and high-end finishes. Featuring three bedrooms and three bathrooms, this property includes dual primary suites, each with ample space and dedicated bathrooms, providing ideal comfort and flexibility and an office. Main primary suit includes oversized bedroom with access to the lanai, dual vanities, garden tub and separate walk-in shower and remote control shutters above the tub. The gourmet kitchen boasts stunning quartz countertops throughout and custom cabinets, ideal for both cooking and entertaining with a large pantry for extra storage. The main living area is highlighted by soaring 16-foot ceilings, enhancing the open and airy feel, with tray ceilings adding an extra touch of elegance. For added convenience, a whole-house generator ensures peace of mind during any power outages. Home is equipped with 3 separate heating and cooling zones. A generous three-car garage with extra storage space in the third bay caters to your storage needs and hobby pursuits. Large dedicated laundry room with plenty of storage and with quartz countertops. Whether you're hosting guests or enjoying a quiet night in, this home offers a perfect balance of luxury, function, and style. Oversize lanai is completely screened in to ensure comfort while enjoying the outdoors. The Greenbelt located behind the home gives beautiful natural privacy between homes. Home has an irrigation system. Located in highly sought out and desirable Sugarmill Woods, this home is located near shopping and restaurants and the Suncoast Parkway for easy access to Tampa. Optional country club and golfing membership with LOW annual HOA fees. HOME COMES WITH A 1 YEAR HOME WARRANTY!
Property Details
| Property Features | Property Features | |||
|---|---|---|---|---|
| MLS ID: | MFROM692805 | Year Built: | 2016 | |
| Appliances: | Built-In Oven, Cooktop, Dishwasher, Dryer, Electric Water Heater, Microwave, Refrigerator, Washer | Community Features: | Deed Restrictions | |
| Construction Materials: | Block, Stucco | Cooling: | Central Air, Zoned | |
| Country: | US | Direction Faces: | West | |
| Disclosures: | HOA/PUD/Condo Disclosure, Seller Property Disclosure | Exterior Features: | French Doors, Irrigation System | |
| Flooring: | Ceramic Tile, Vinyl | Foundation Details: | Slab | |
| Heating: | Central, Electric, Heat Pump, Zoned | Laundry Features: | Inside, Laundry Room | |
| Levels: | One | Listing Agreement: | Exclusive Right To Sell | |
| Listing Terms: | Cash, Conventional, FHA, USDA Loan, VA Loan | Occupant Type: | Owner | |
| Pets Allowed: | Cats OK, Dogs OK | Property Sub Type: | Single Family Residence | |
| Property Type: | Residential | Road Surface Type: | Asphalt, Paved | |
| Roof: | Shingle | Sewer: | Public Sewer | |
| Showing Requirements: | Supra Lock Box, Appointment Only, Lock Box Electronic, ShowingTime | Special Listing Conditions: | None | |
| Standard Status: | Active | State Or Province: | FL | |
| Utilities: | Cable Available, Sewer Connected, Water Connected | View: | Park/Greenbelt | |
| Water Source: | None | |||
| Rooms | Rooms | |||
|---|---|---|---|---|
| Kitchen: | Living Room: | |||
| Primary Bedroom: | ||||
We love to hear from you