


8332 SW 54TH LOOP, OCALA, FL, 34481
$299,900
Residential
|
Bedrooms
2
|
Bathrooms
2
|
Living Area
1,433 Sqft
|
Lot Size
5,227 Sqft
|
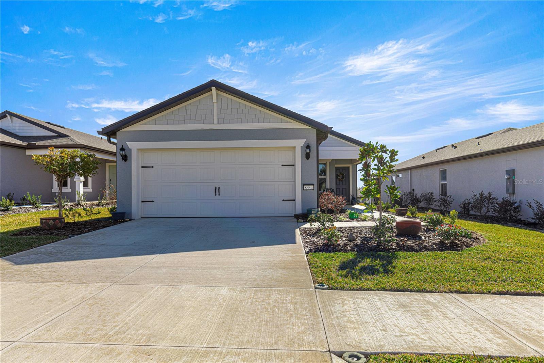
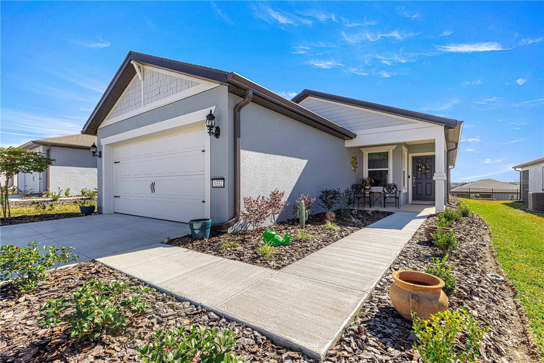
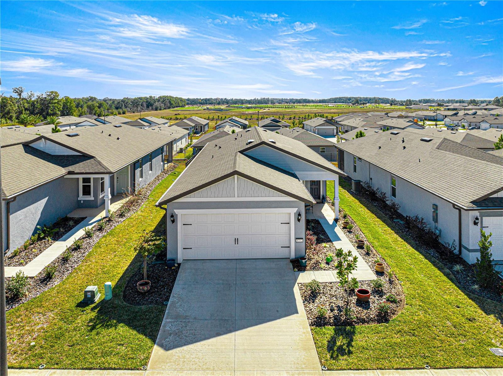
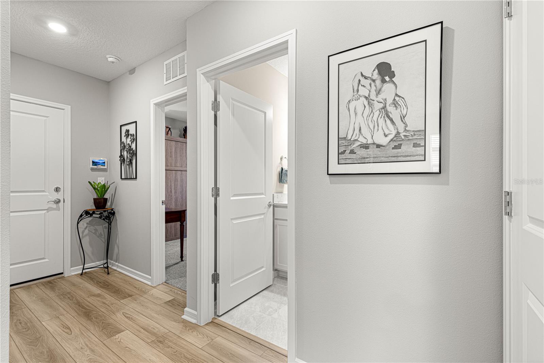
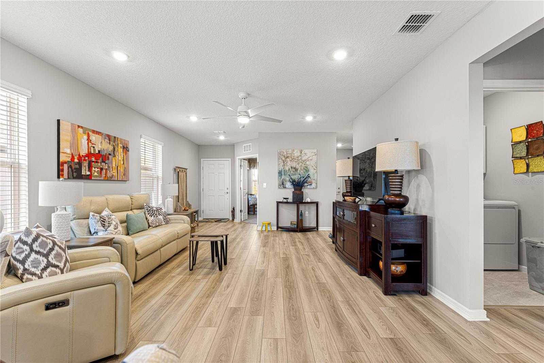
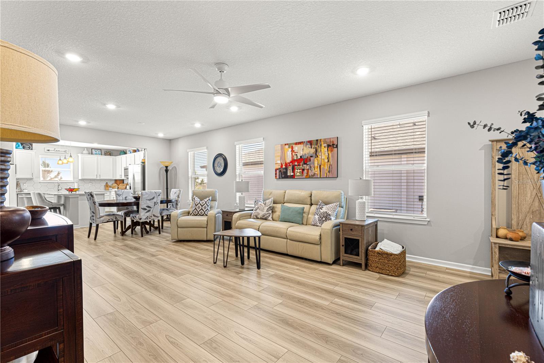
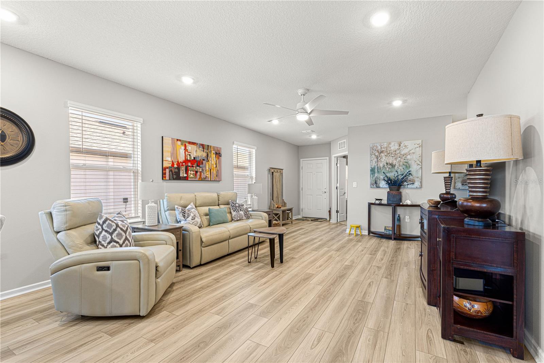
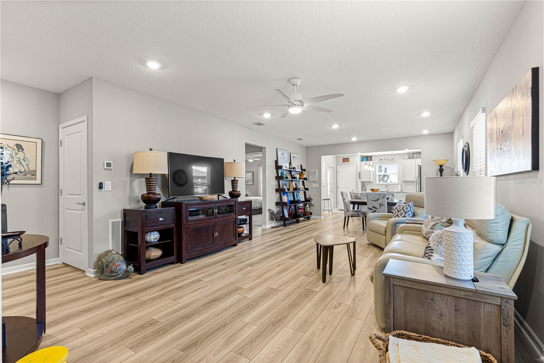
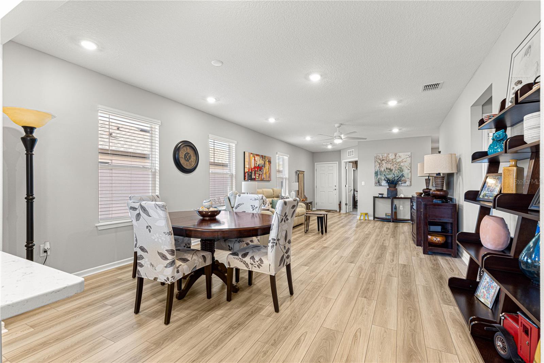
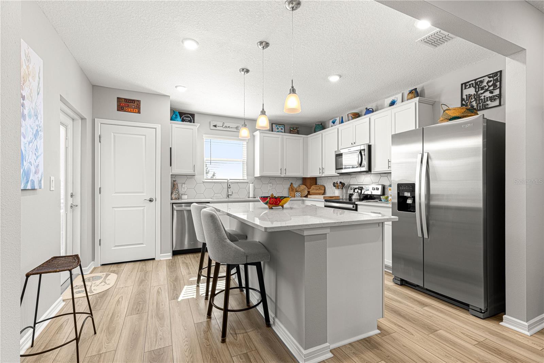
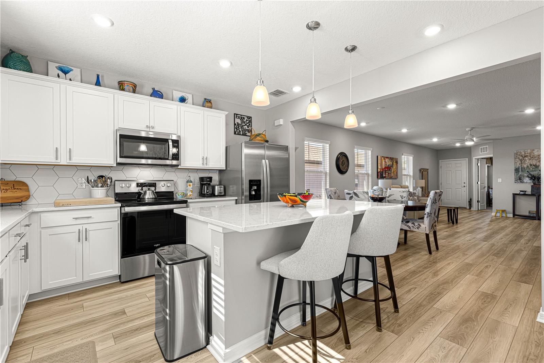
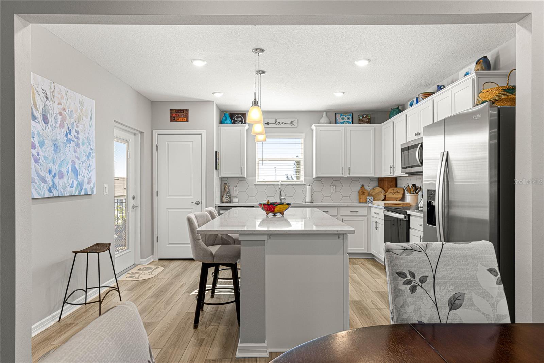
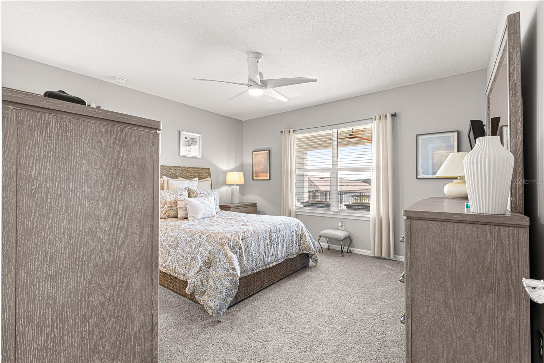
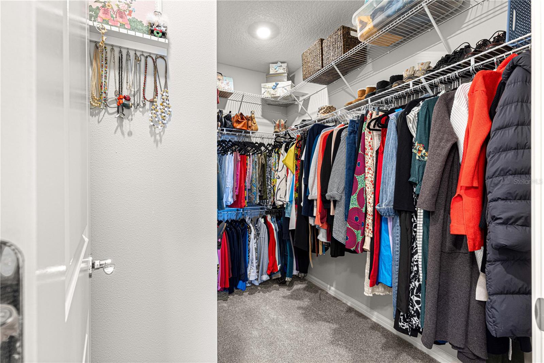
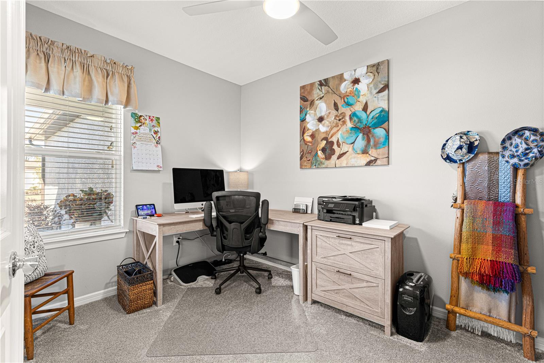
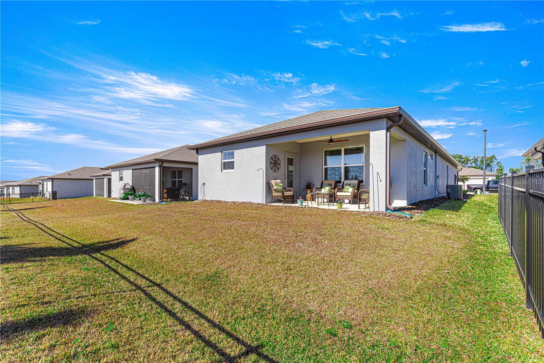
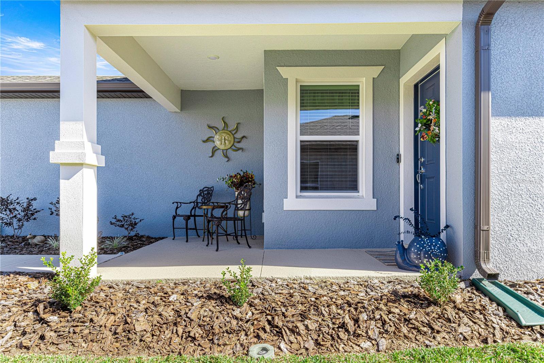
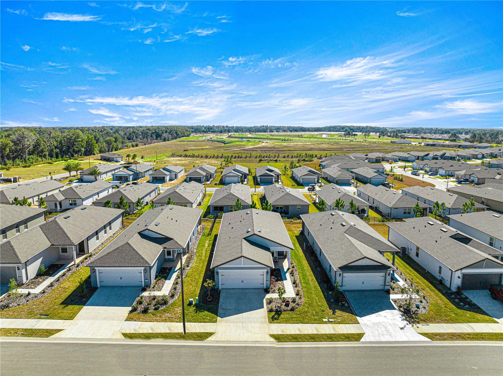
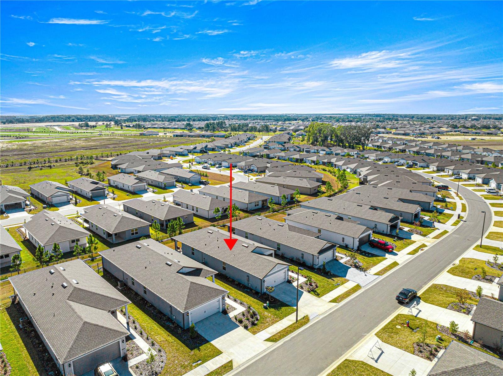
You can have turn key move-in ready home with updated window treatments, shelving in every closets, new washer & dryer ready for you? Come and see this beautiful home today. Imagine stepping into a this stunning brand-new 2-bedroom, 2-bathroom home with a flex room (perfect for an office) offers the best in modern living. Situated in the desirable Stone Creek by Del Webb 55+ community in Ocala, Florida, the property features an open floor concept thoughtfully designed for comfort and style.
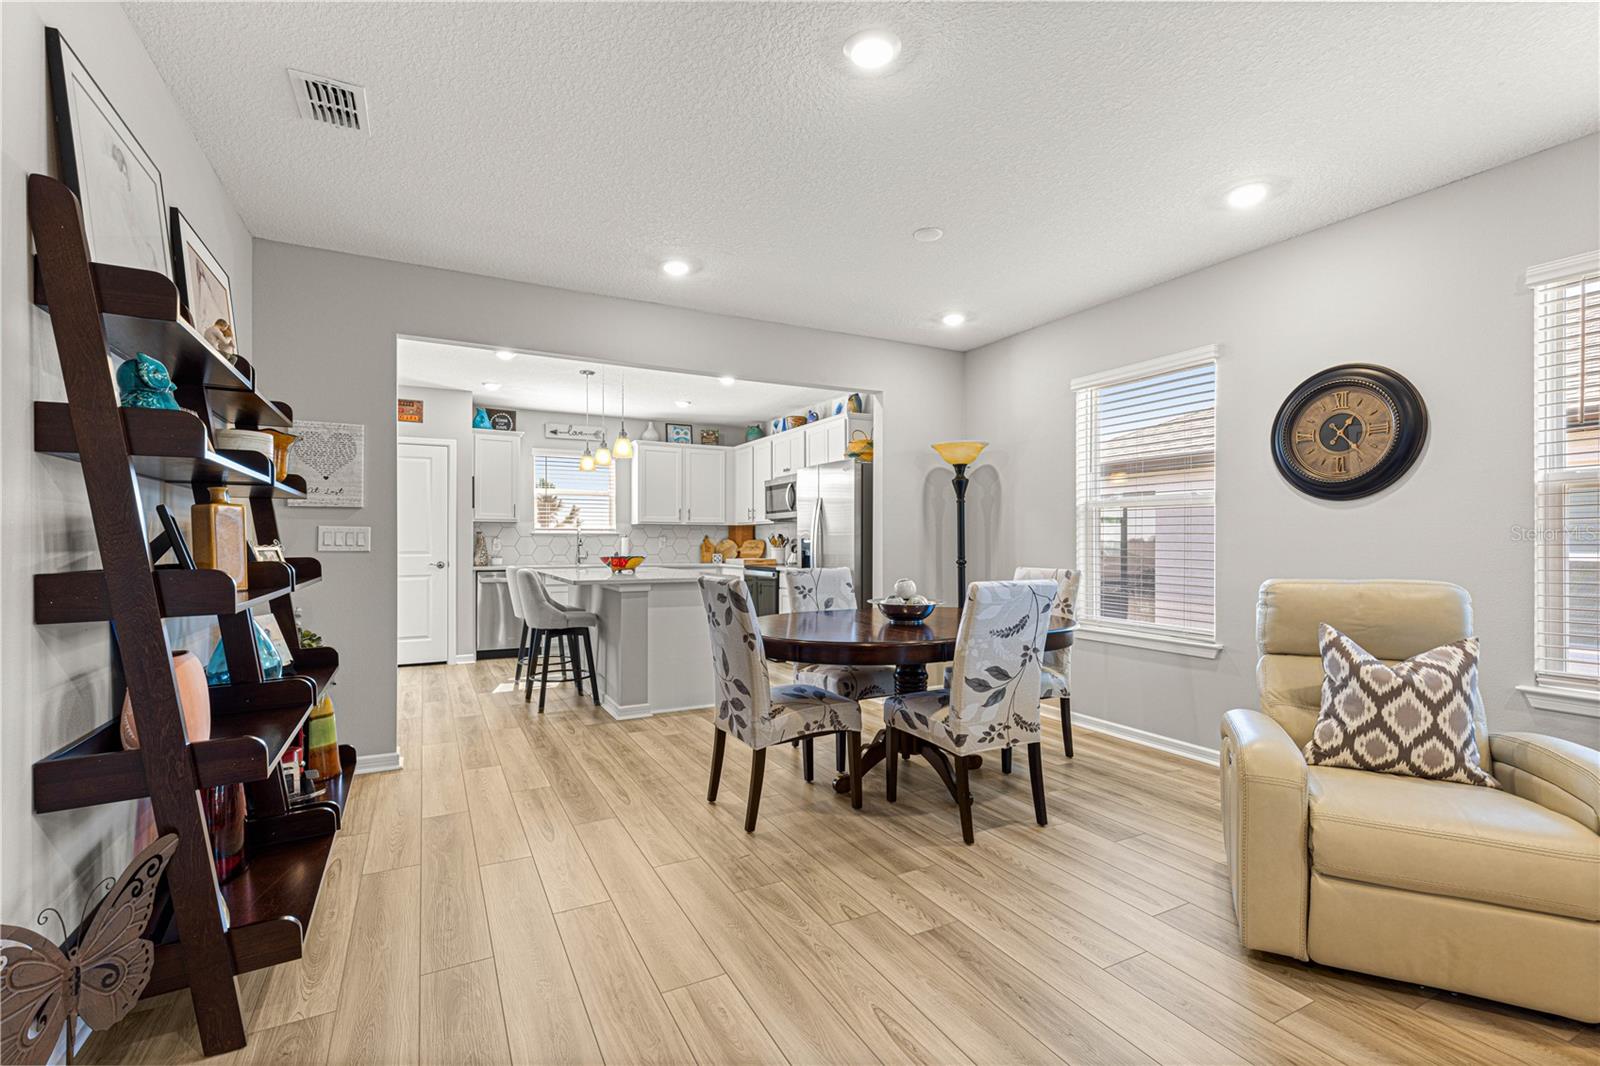
Interior Features: *Designer kitchen: Upgraded with modern cabinets, soft-touch close drawers, and pull-out cabinets for convenience. The centerpiece is a spacious center island with 3cm quartz countertops, complemented by sleek stainless steel appliances.
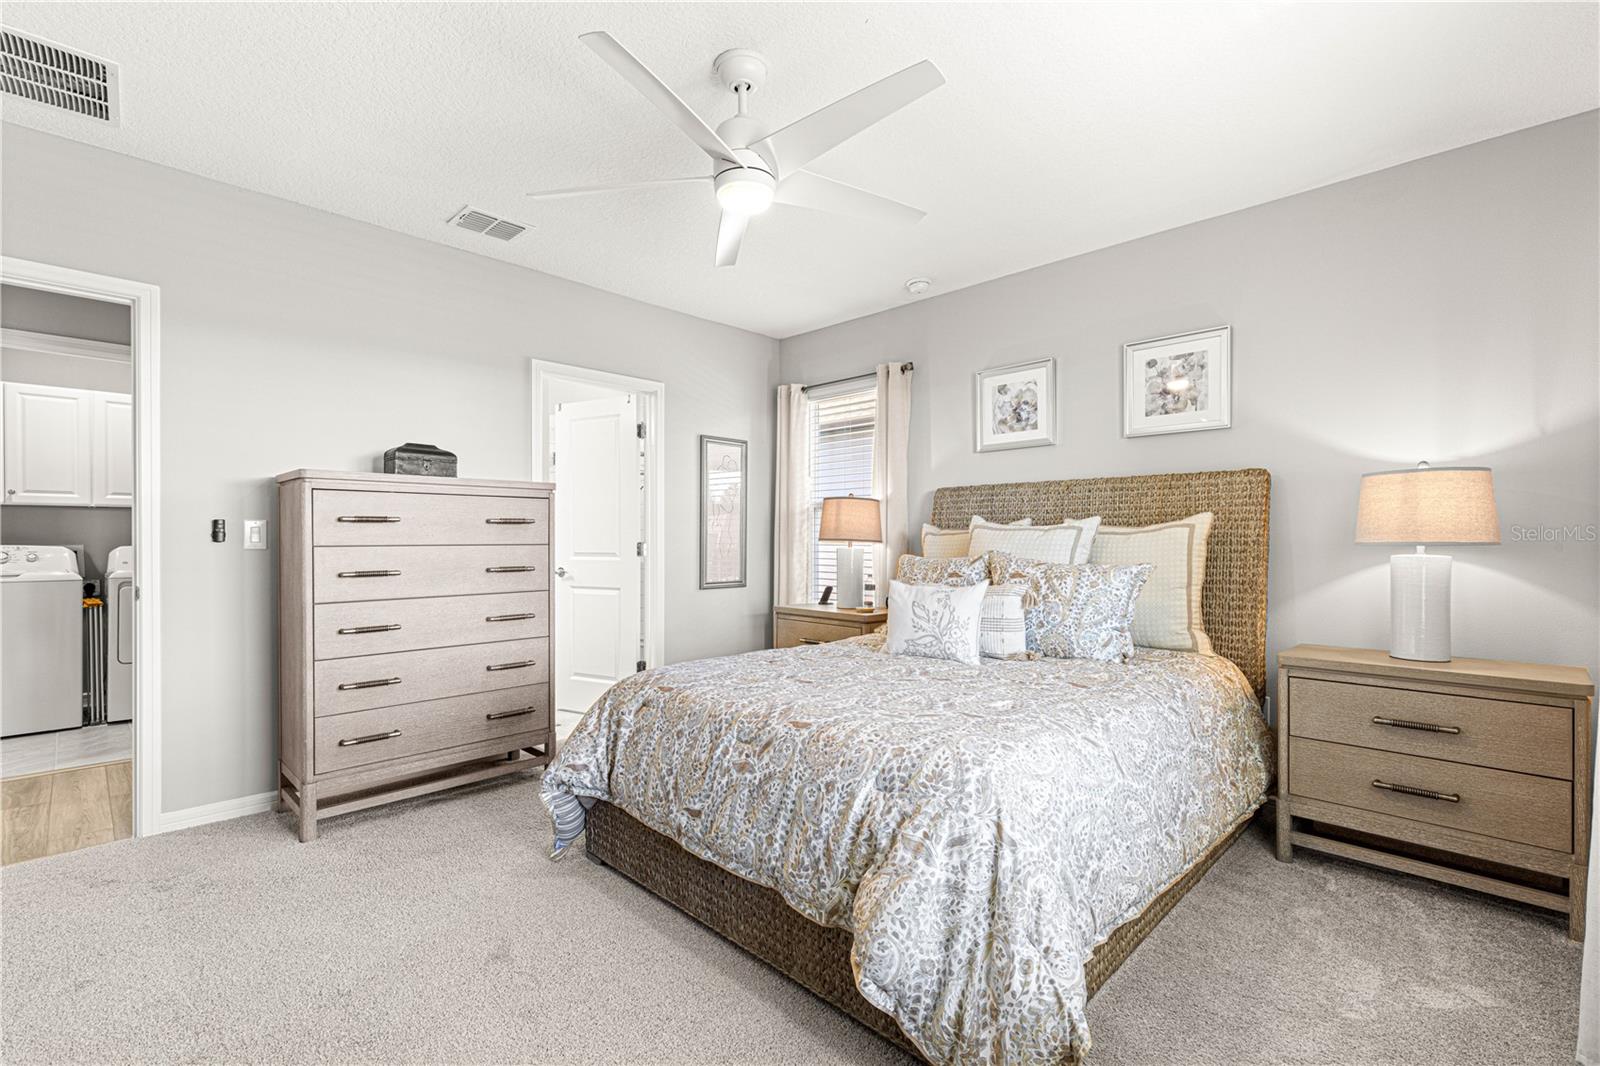
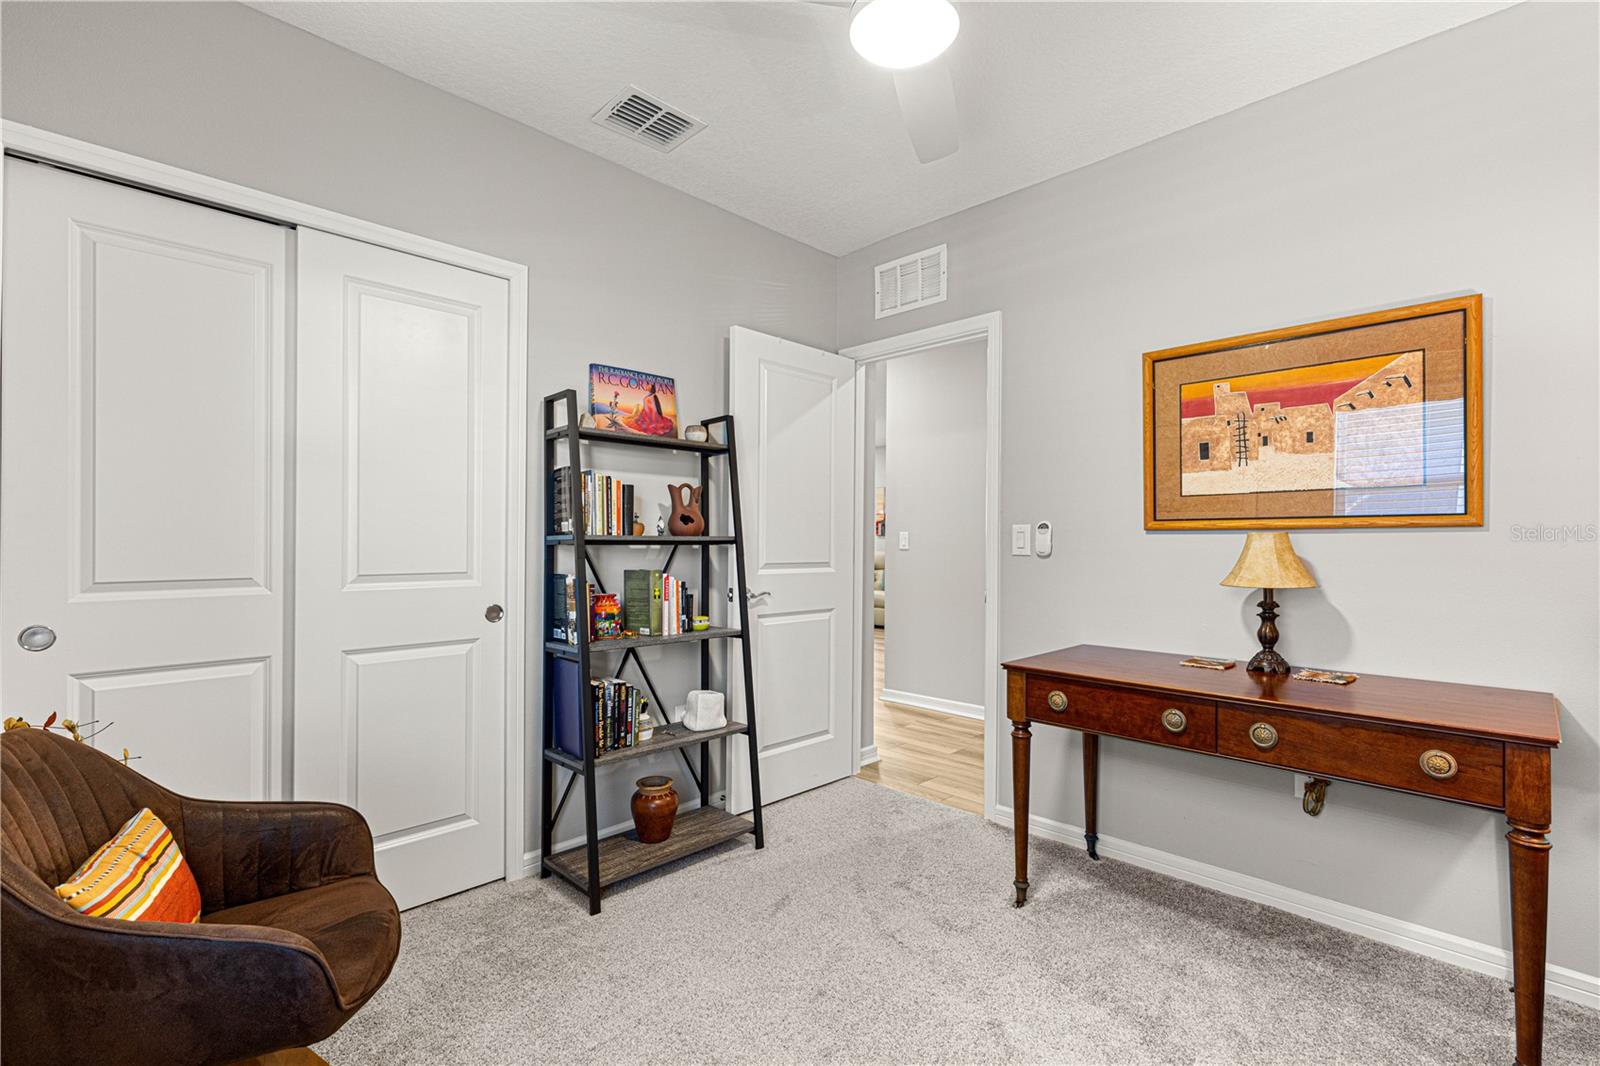
* Luxury flooring: Durable luxury vinyl flooring flows seamlessly throughout the main living areas, while the bedrooms are cozy with new carpeting.
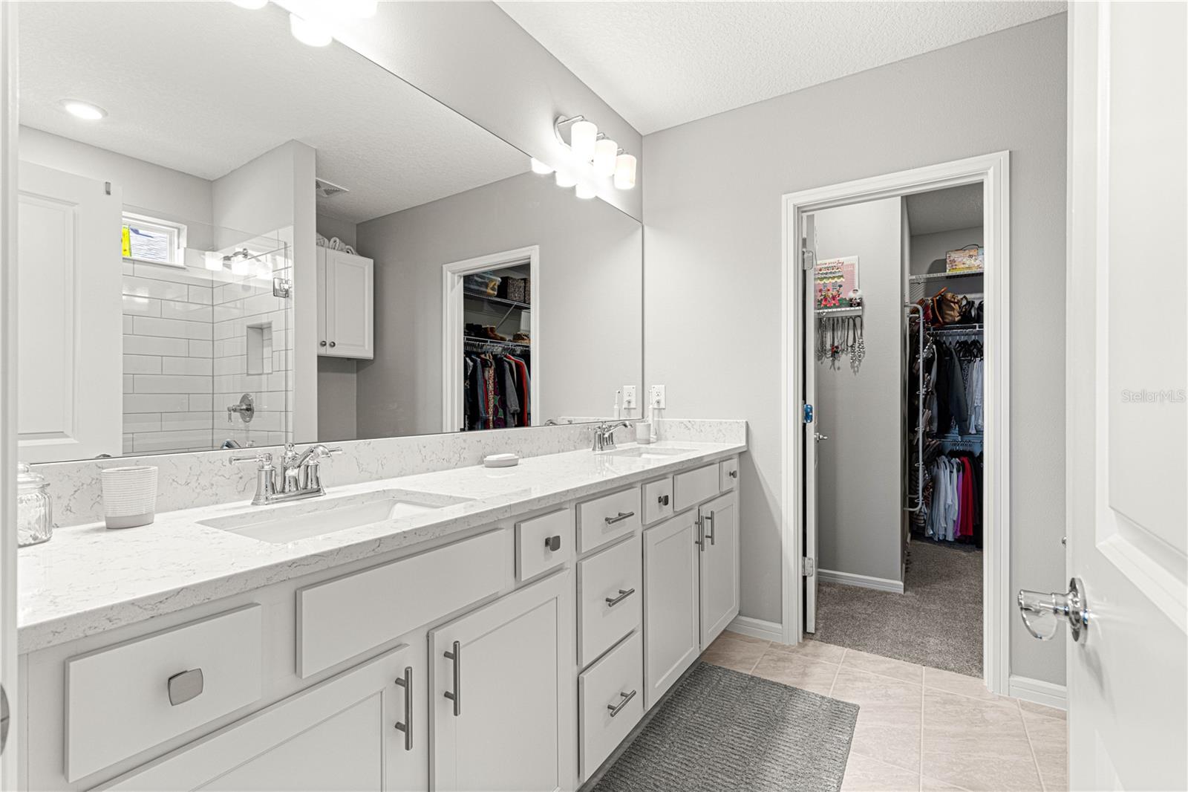
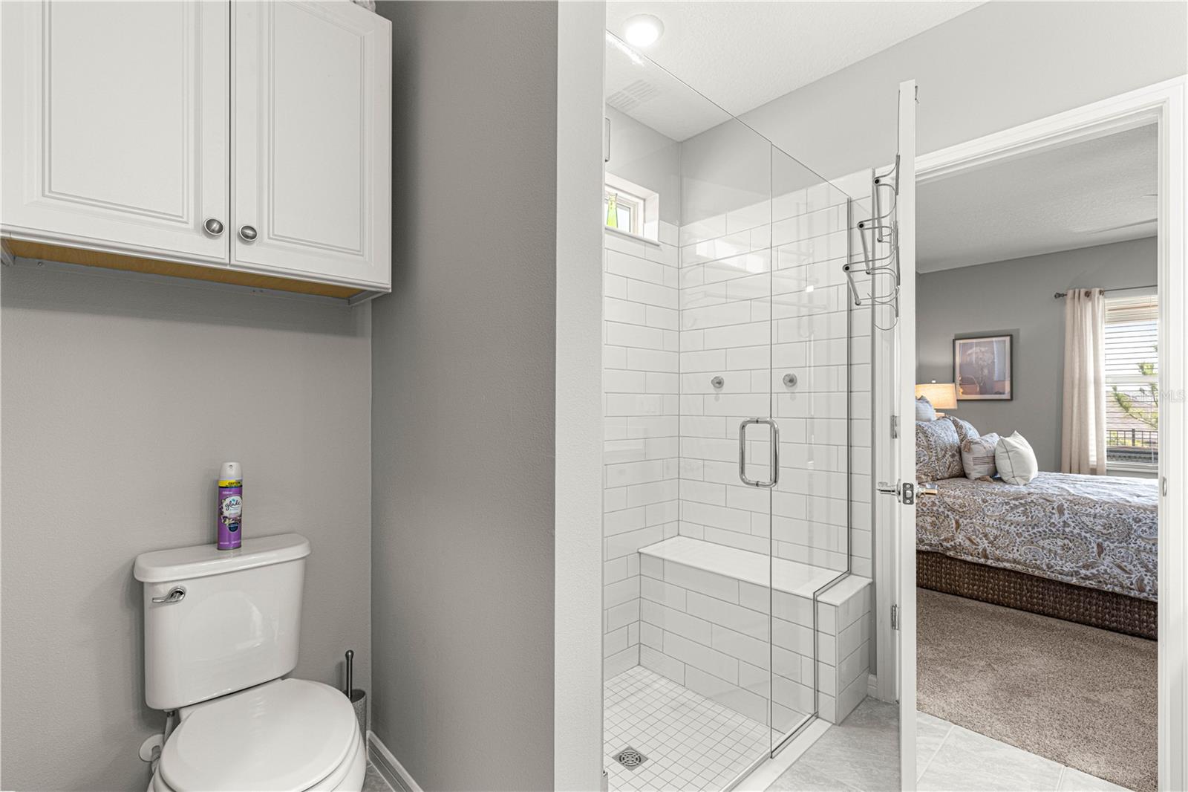
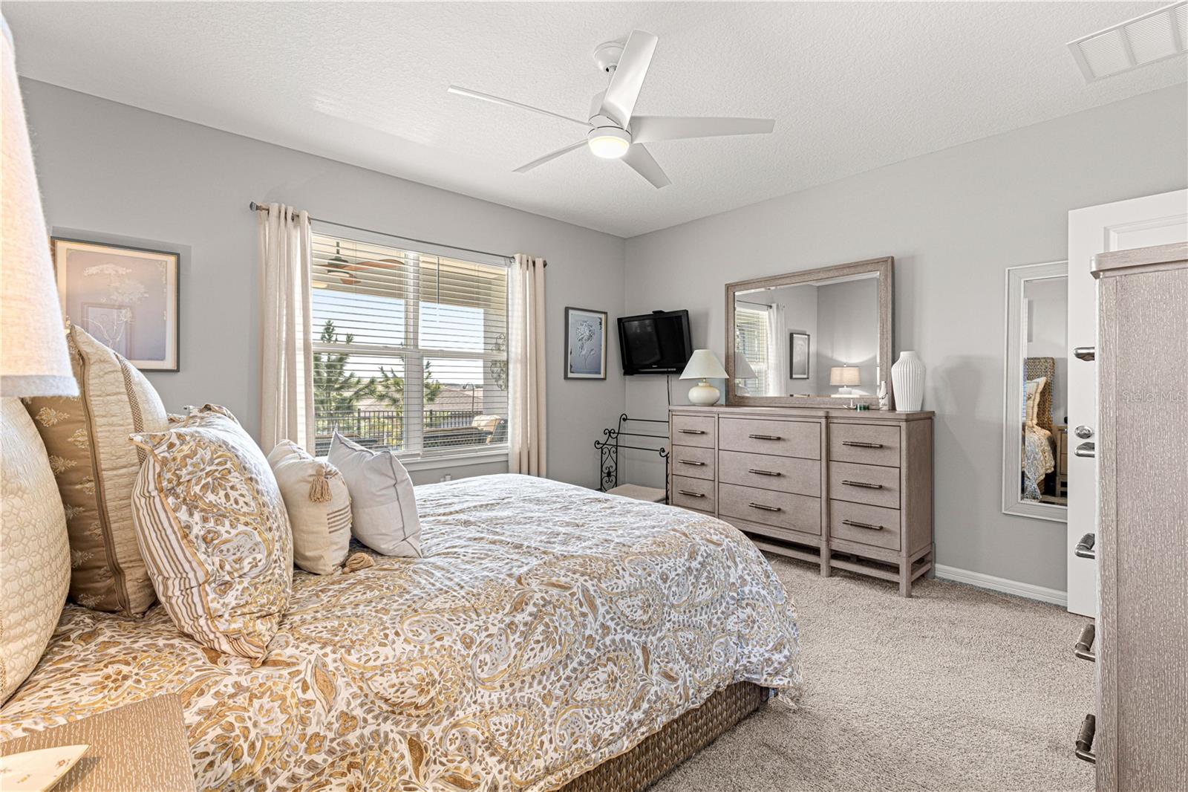
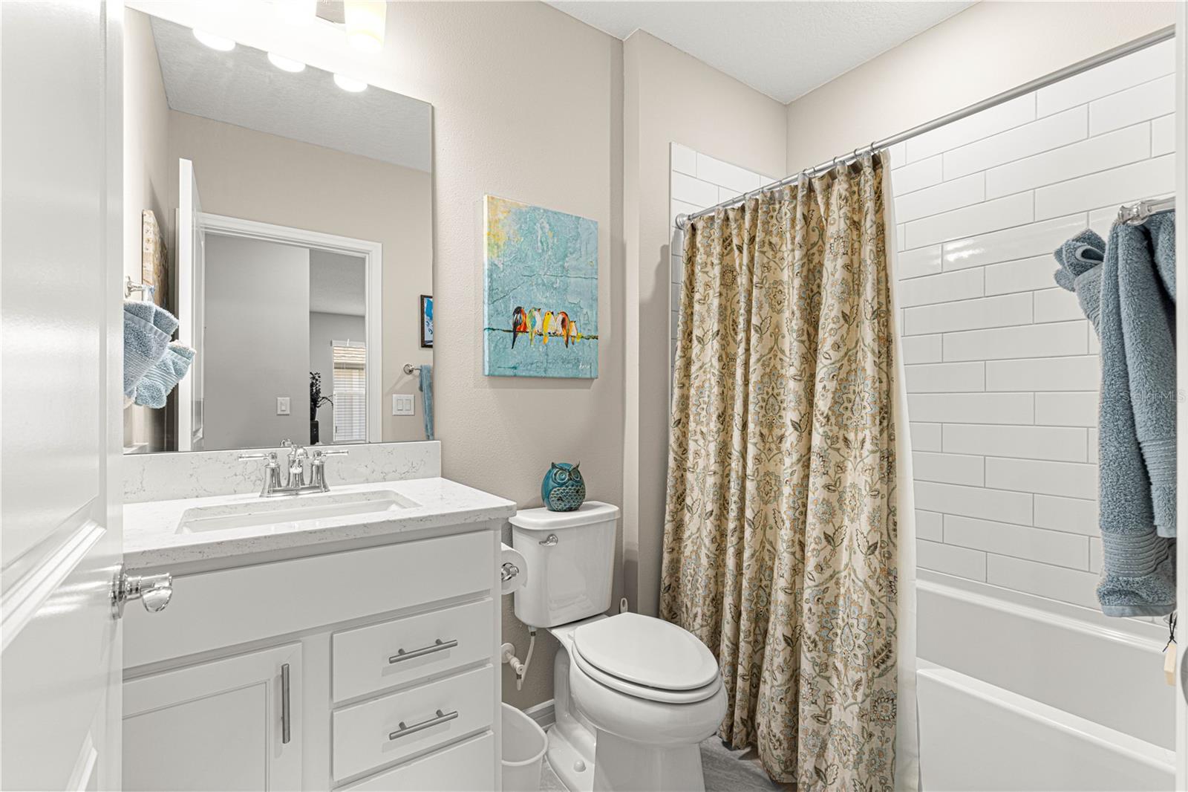
* Primary suite: Enjoy the privacy of a walk-in closet and an en-suite full bathroom, combining elegance and functionality.
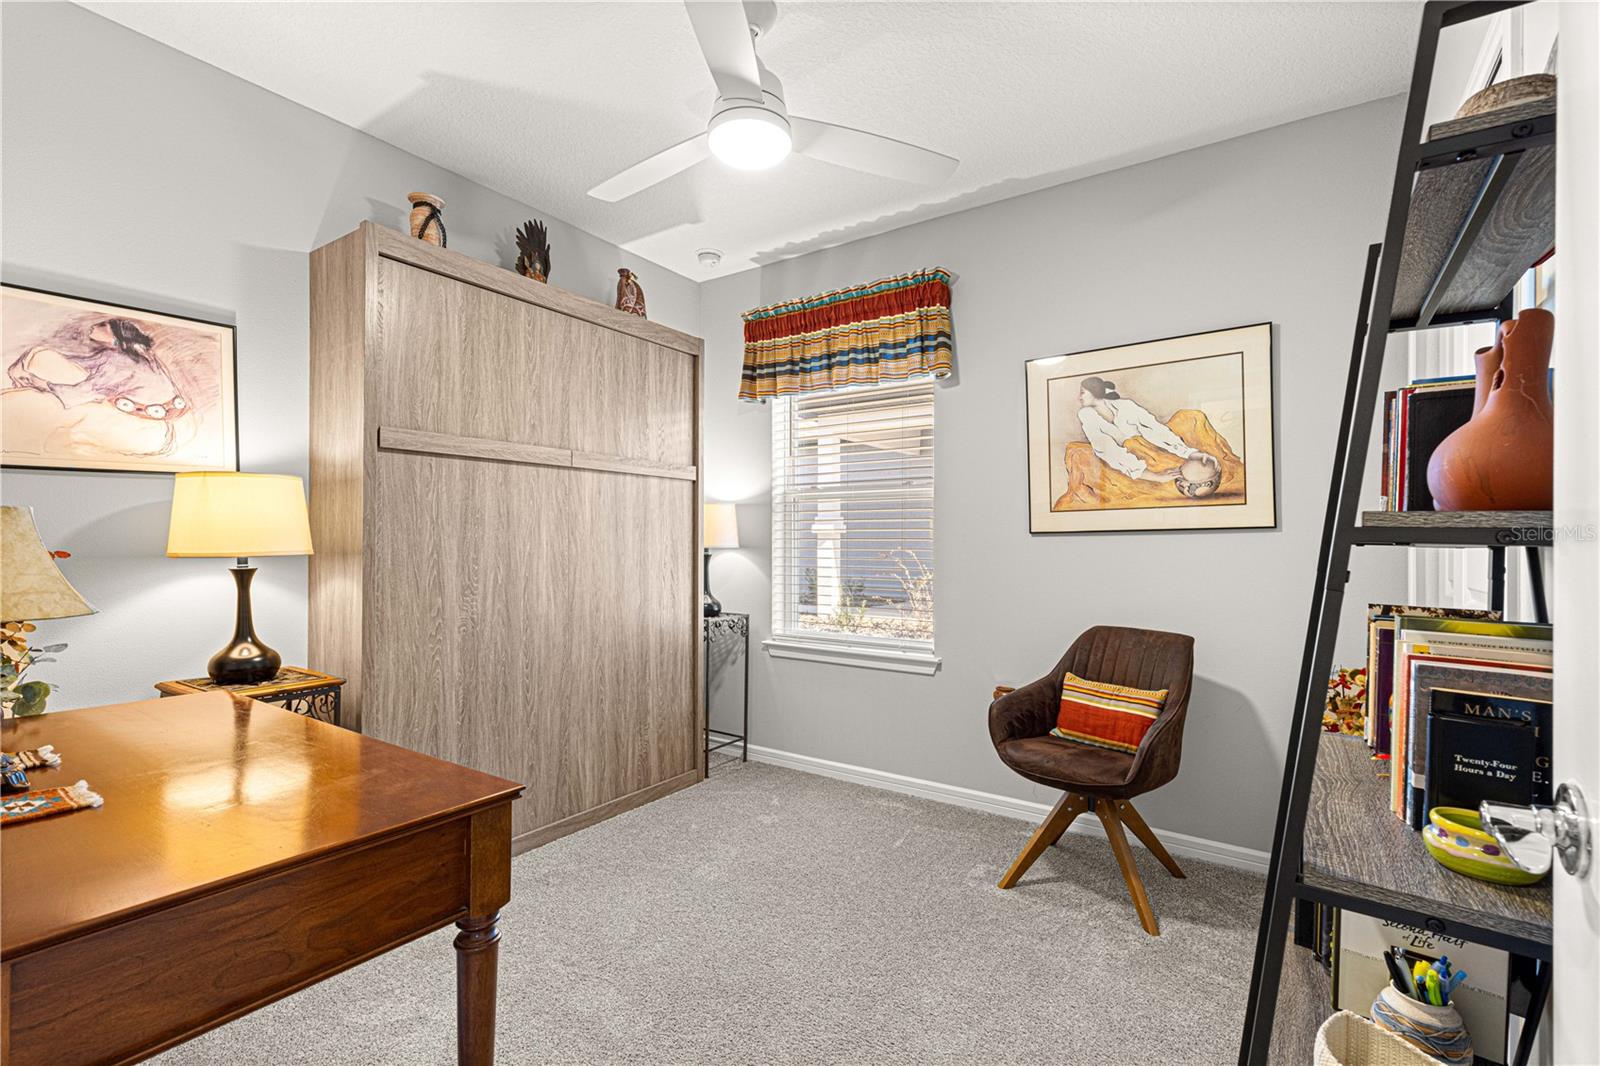
* Second bedroom: Equipped with a built-in Murphy bed, making it a versatile multi-functional space.
* Laundry room: Includes a full-size washer and dryer, cabinets for extra storage, and additional shelving.
* Window treatments: Brand-new blinds have been installed on all windows.
* Saltwater softener system: Enhances water quality for a luxurious experience.
Exterior and Garage:
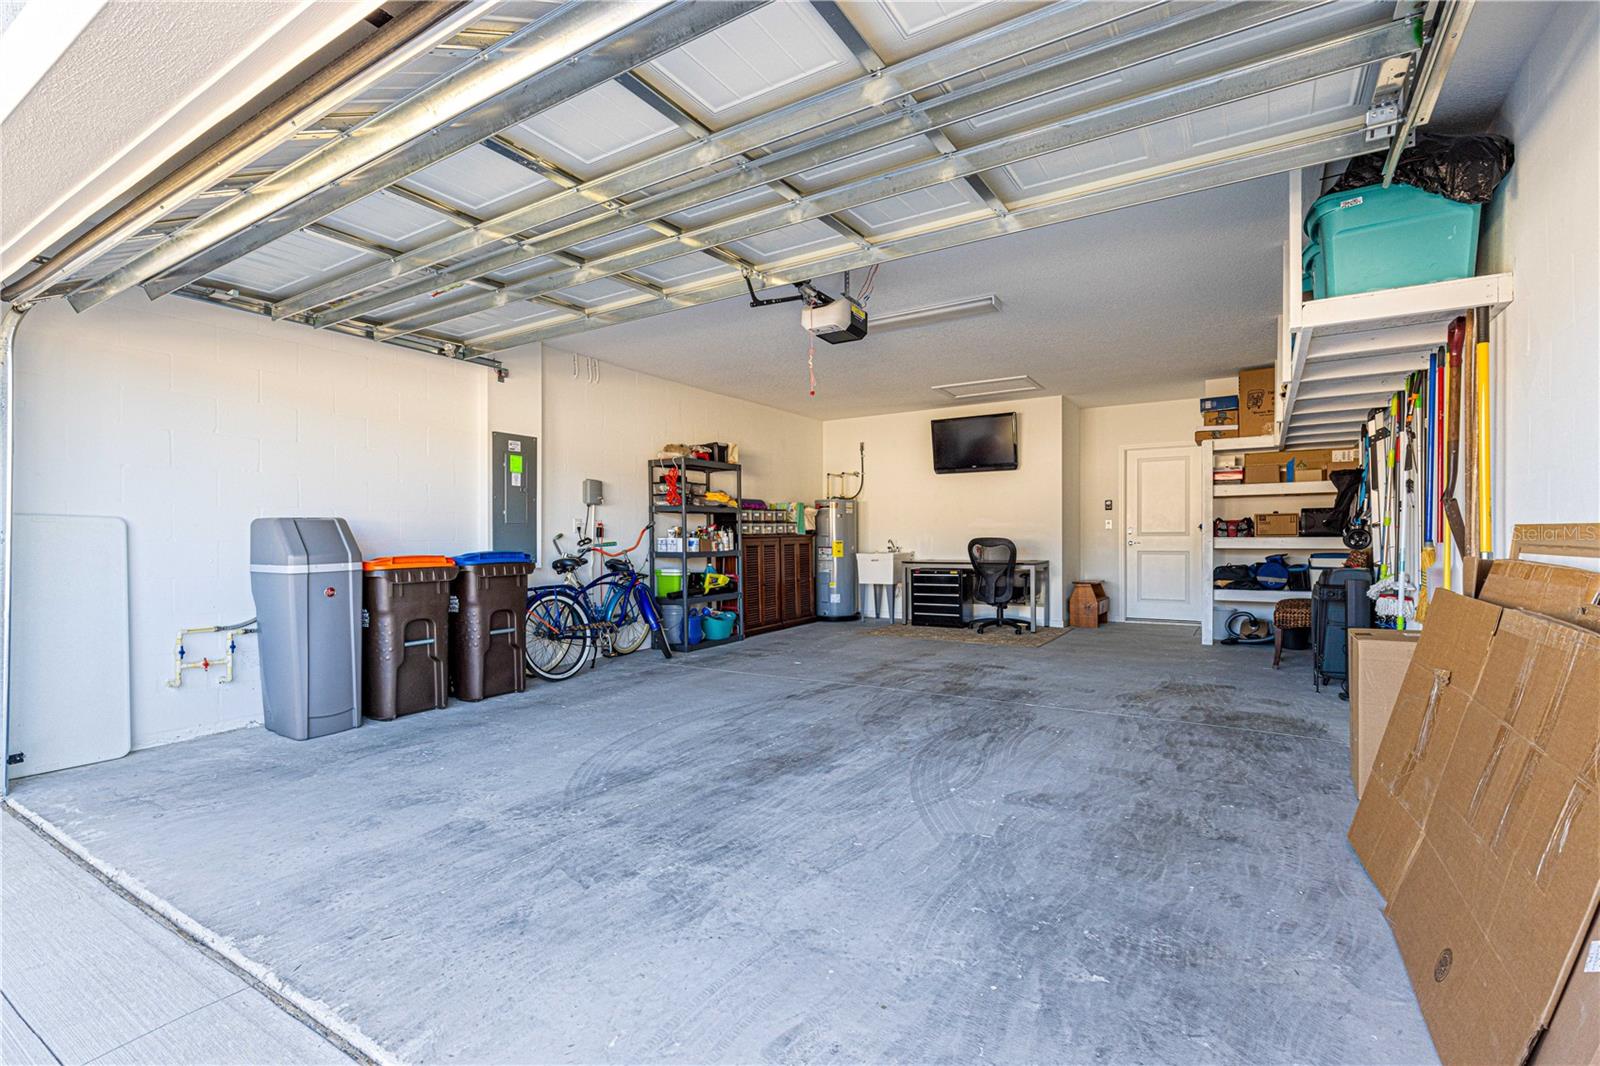
* 2-car garage: Features a 4-foot extension, a utility sink, and extra shelving for storage.
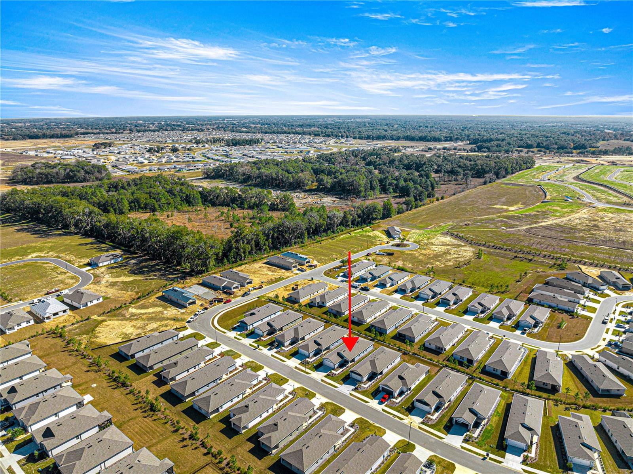
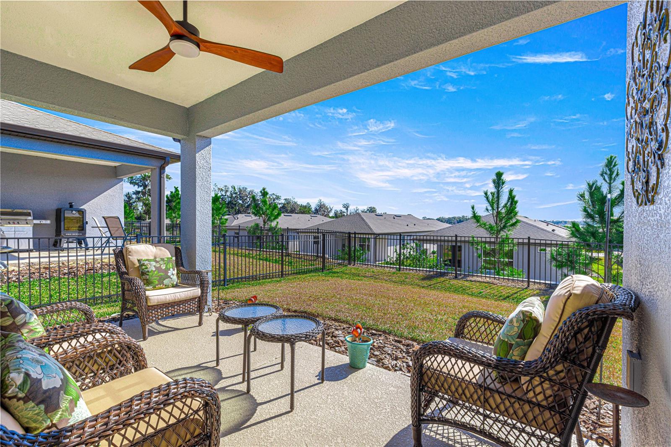
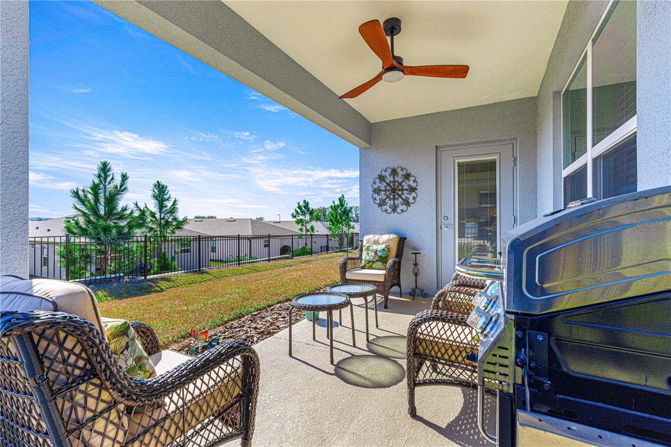
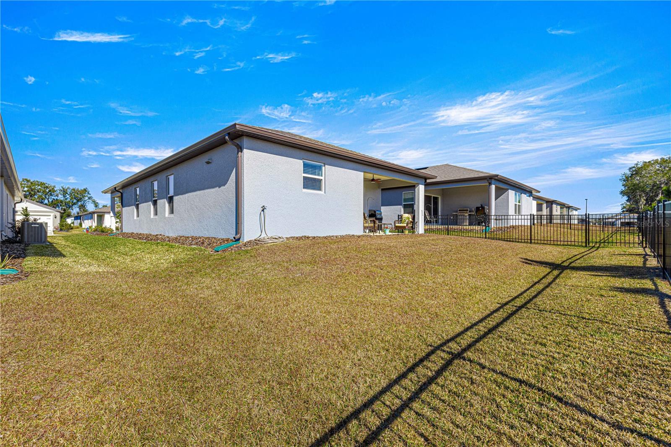
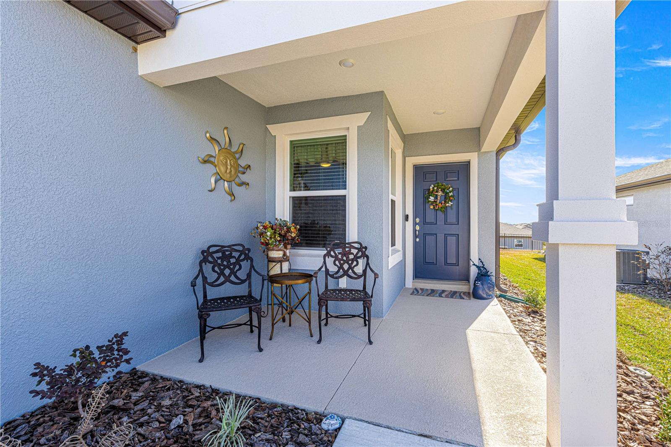
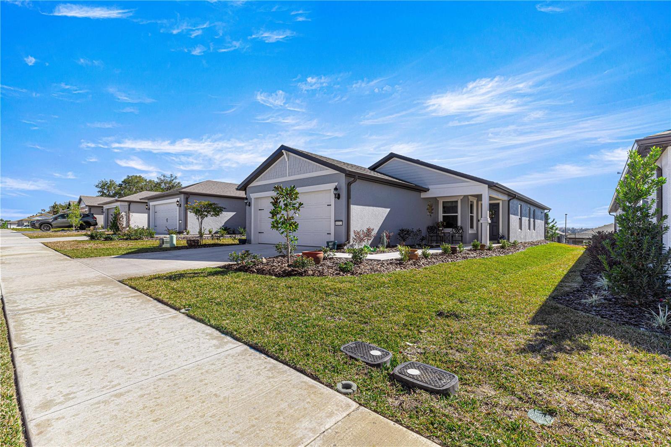
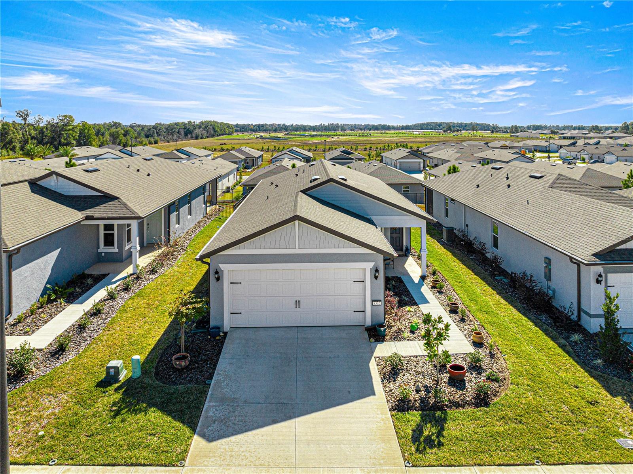
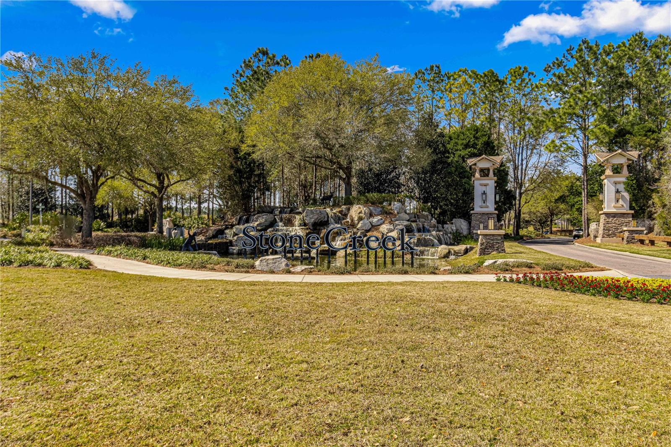
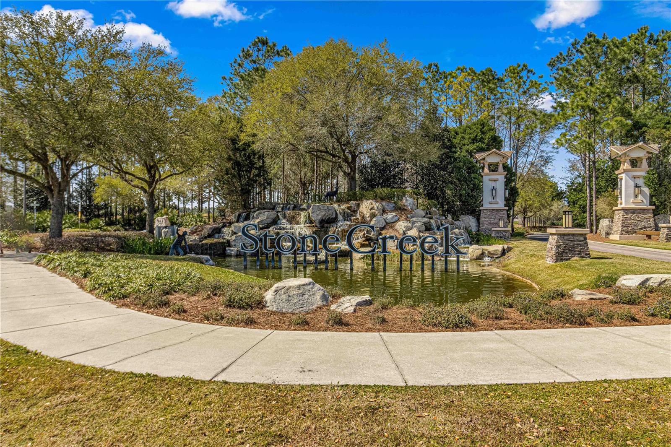
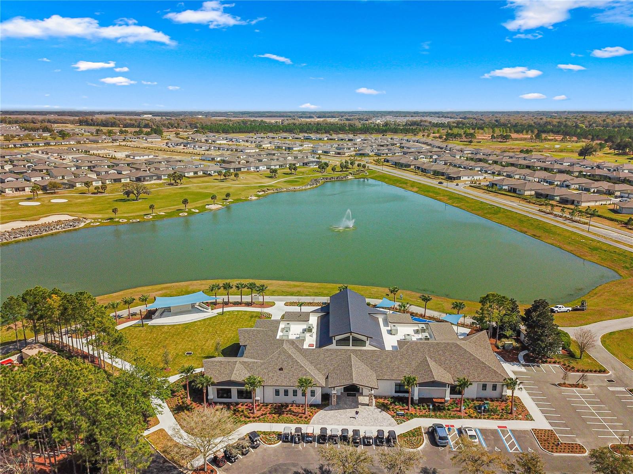
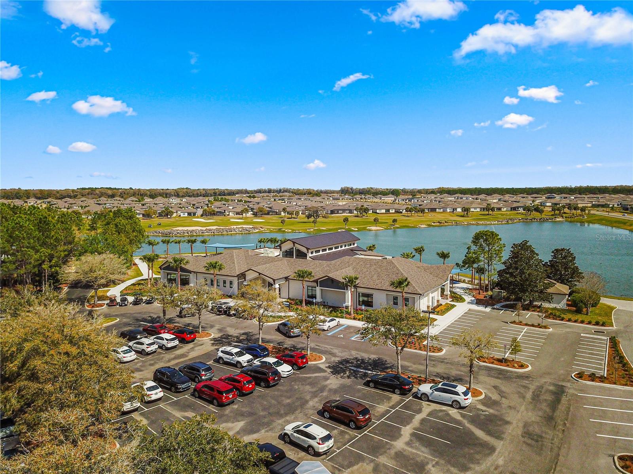
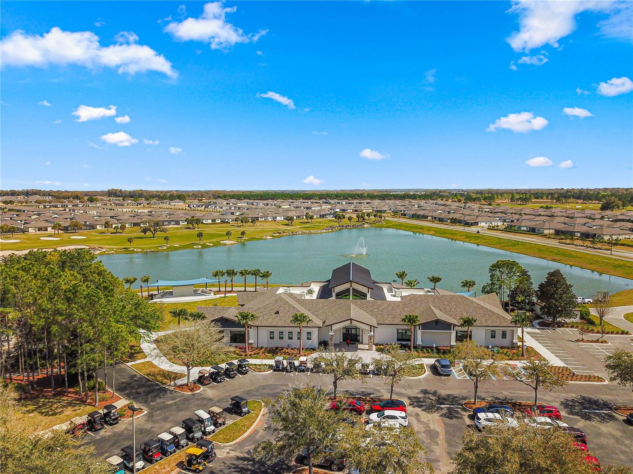
* Outdoor appeal: Located in the vibrant Stone Creek community, renowned for its beautifully maintained surroundings and array of amenities.
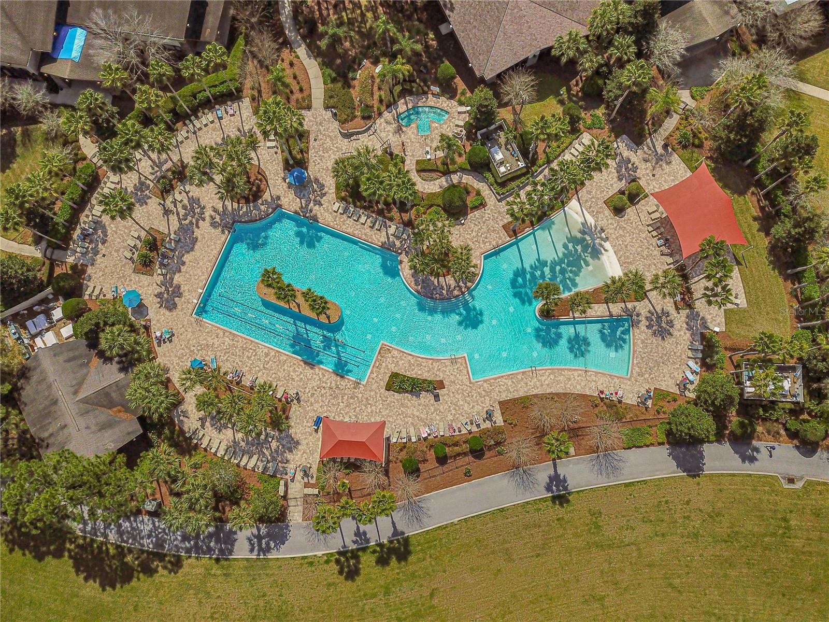
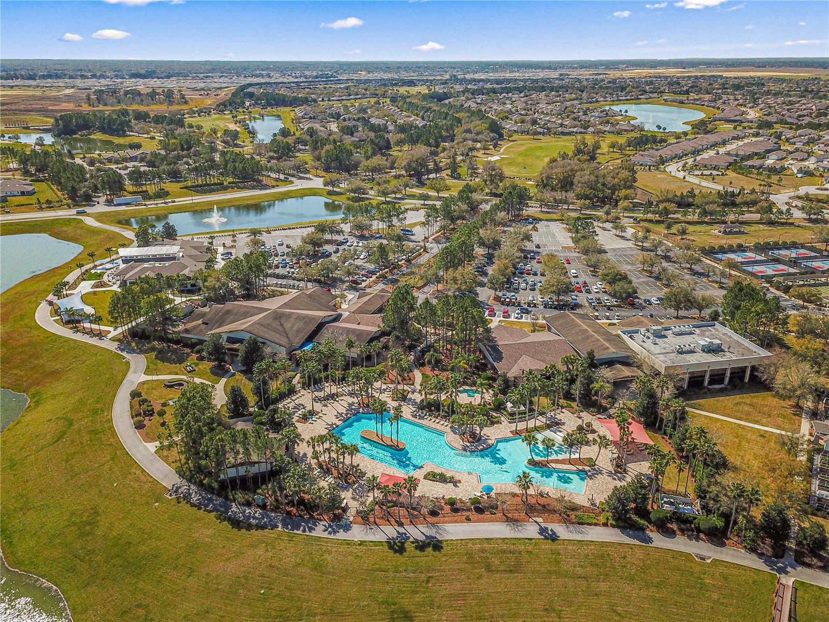
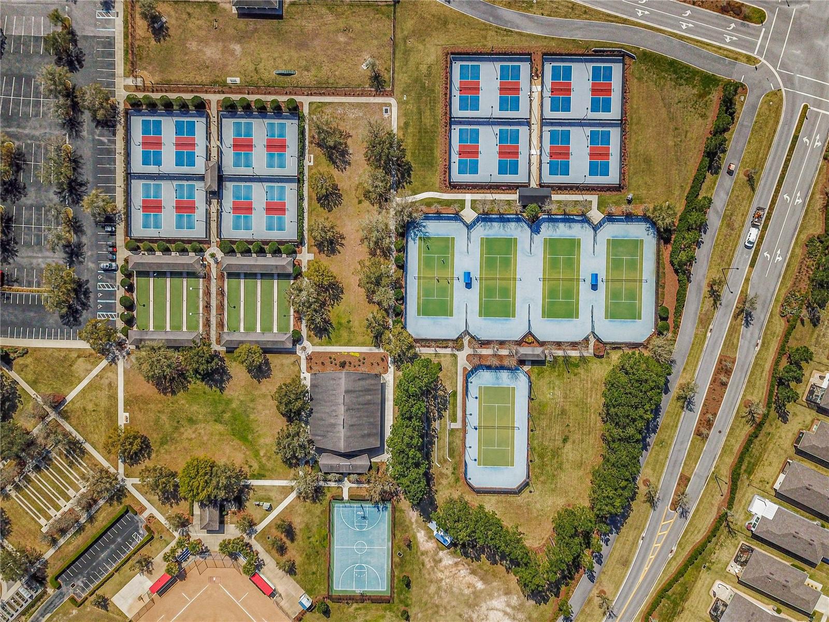
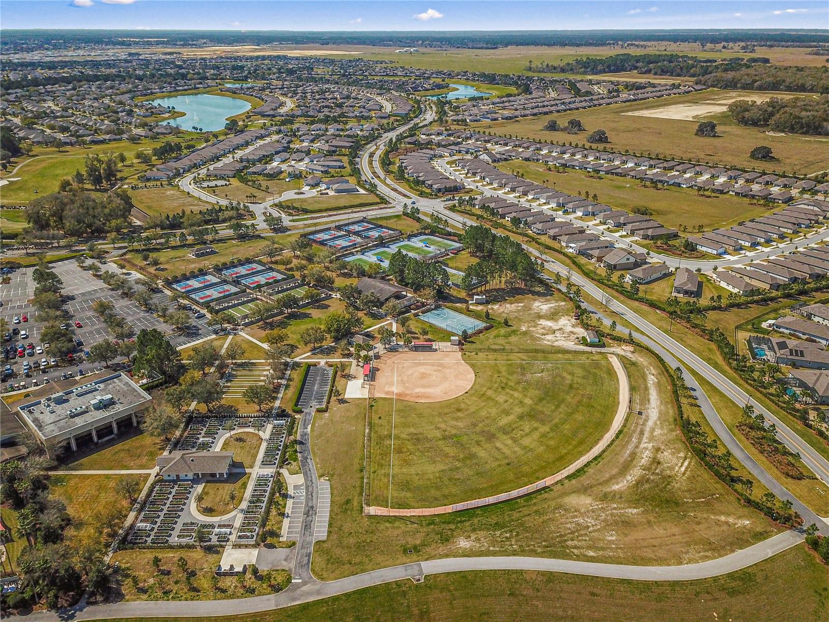
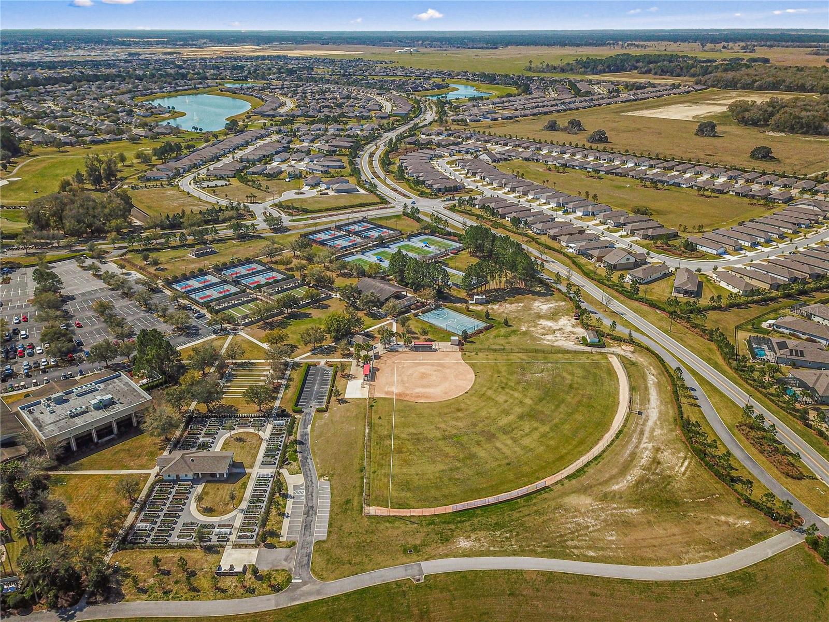
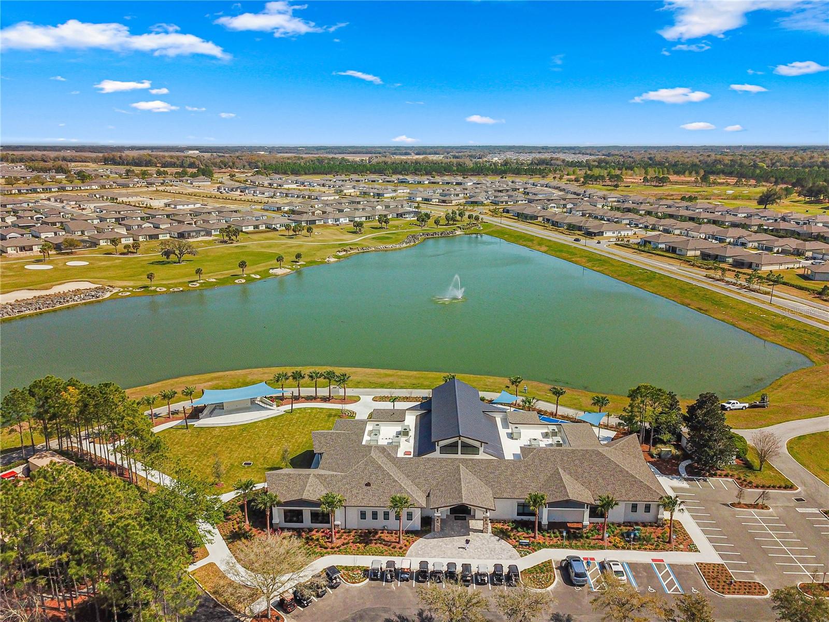
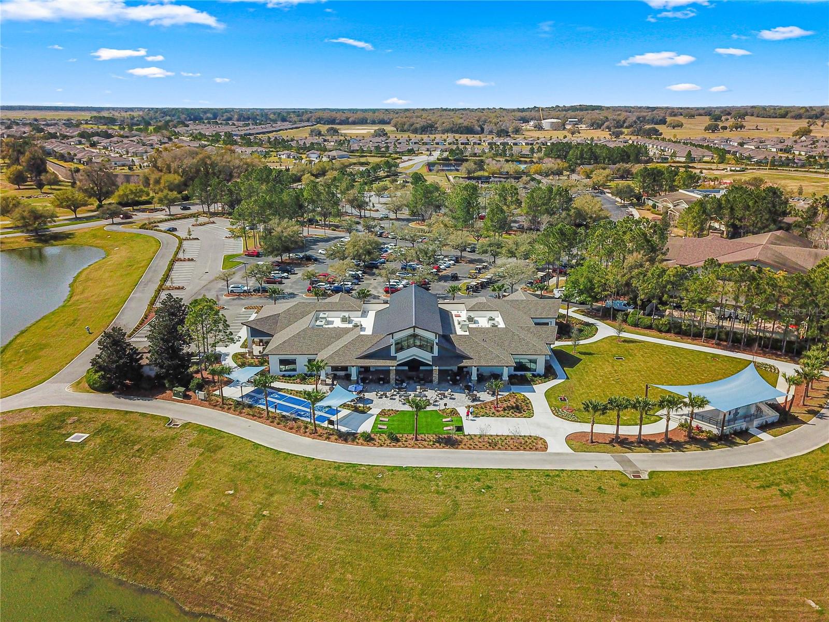
This thoughtfully designed home offers a harmonious blend of modern upgrades, functional spaces, and resort-style community living—perfect for the 55+ lifestyle! 18-golf course community with plenty of amenities to keep you active and busy with tennis courts, pickleball courts, swimming pools, and fitness center and many more amenities and clubs. What are you waiting for, come and see your next new home waiting for you.
Property Details
| Property Features | Property Features | |||
|---|---|---|---|---|
| MLS ID: | MFROM693239 | Year Built: | 2024 | |
| Appliances: | Dishwasher, Dryer, Electric Water Heater, Ice Maker, Microwave, Range, Refrigerator, Washer, Water Softener | Architectural Style: | Florida | |
| Association Amenities: | Clubhouse, Fence Restrictions, Fitness Center, Gated, Golf Course, Pickleball Court(s), Pool, Racquetball, Recreation Facilities, Sauna, Spa/Hot Tub, Tennis Court(s) | Association Fee Includes: | Guard - 24 Hour, Pool, Maintenance Grounds, Management, Recreational Facilities, Security, Trash | |
| Community Features: | Clubhouse, Deed Restrictions, Dog Park, Fitness Center, Gated Community - Guard, Golf Carts OK, Golf, Pool, Racquetball, Restaurant, Sidewalks, Tennis Court(s) | Construction Materials: | Block, Concrete, Stucco | |
| Cooling: | Central Air | Country: | US | |
| County Or Parish: | Marion | Direction Faces: | East | |
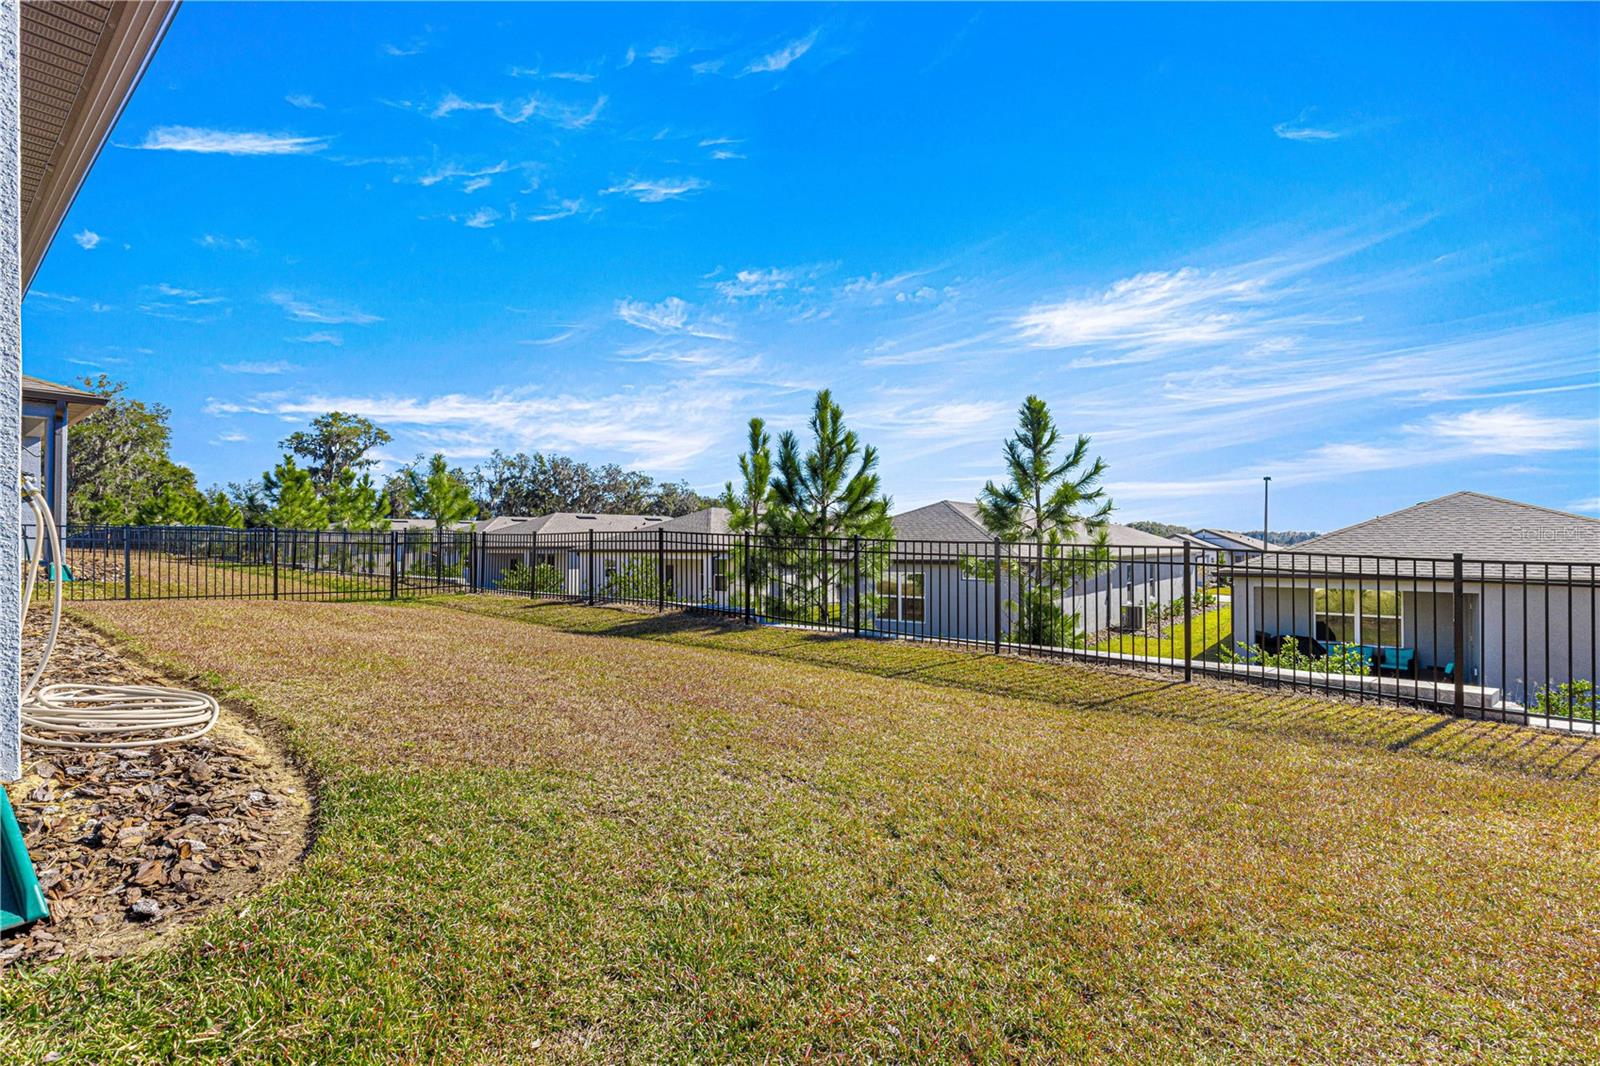
| Exterior Features: | Rain Gutters, Sliding Doors | Fencing: | Fenced | |
| Flooring: | Carpet, Luxury Vinyl | Foundation Details: | Slab | |
| Furnished: | Unfurnished | Heating: | Central, Heat Pump | |
| Laundry Features: | Inside, Laundry Room | Levels: | One | |
| Listing Agreement: | Exclusive Right To Sell | Listing Terms: | Cash, Conventional, FHA, USDA Loan, VA Loan | |
| Lot Features: | Landscaped | Occupant Type: | Owner | |
| Other Equipment: | Irrigation Equipment | Patio And Porch Features: | Covered, Rear Porch | |
| Pets Allowed: | Yes | Possession: | Close Of Escrow | |
| Property Condition: | Completed | Property Sub Type: | Single Family Residence | |
| Property Type: | Residential | Road Surface Type: | Paved | |
| Roof: | Shingle | Security Features: | Gated Community, Security Gate, Smoke Detector(s) | |
| Sewer: | Public Sewer | Showing Requirements: | Supra Lock Box, Appointment Only, Call Before Showing, Call Listing Agent | |
| Special Listing Conditions: | None | Standard Status: | Active | |
| State Or Province: | FL | Utilities: | Cable Available, Cable Connected, Electricity Connected, Underground Utilities, Water Connected | |
| Vegetation: | Trees/Landscaped | Water Source: | Public | |
| Window Features: | Blinds | |||
| Rooms | Rooms | |||
|---|---|---|---|---|
| Primary Bedroom: | 13.11x13.2 ft | Living Room: | 14.2x17.8 ft | |
| Kitchen: | 13.9x12.1 ft | Bathroom 2: | 9.7x10 ft | |
| Dinette: | 14.2x8.3 ft | Balcony/Porch/Lanai: | 14.8x8 ft | |
We love to hear from you