


6839 SW 97TH TERRACE RD, OCALA, FL, 34481
$623,326
Residential
|
Bedrooms
3
|
Bathrooms
2
|
Living Area
2,613 Sqft
|
Lot Size
8,712 Sqft
|
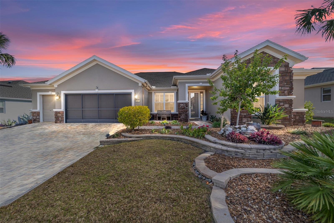
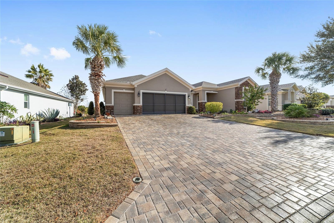
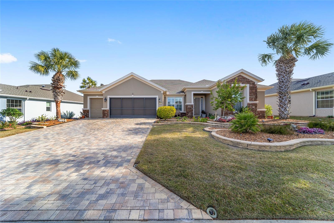
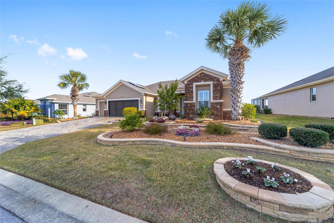
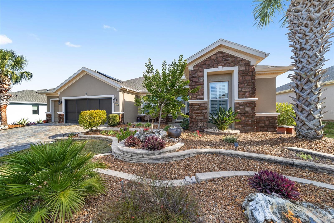
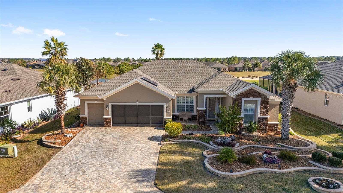
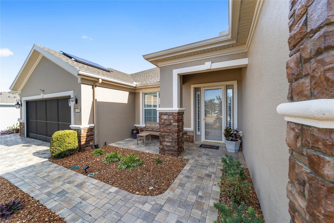
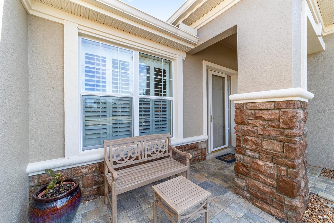
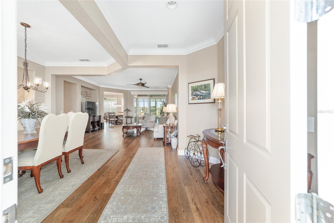
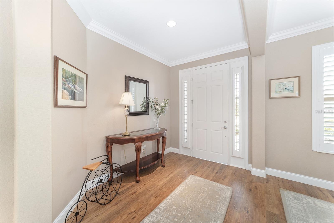
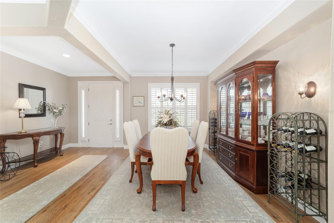
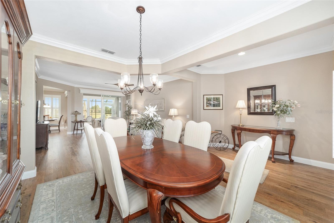
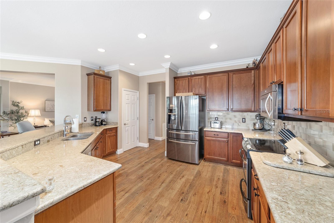
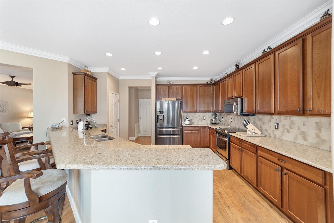
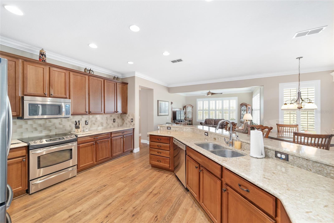
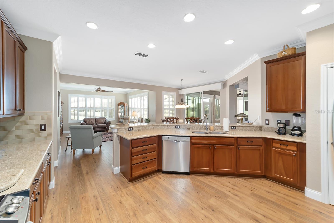
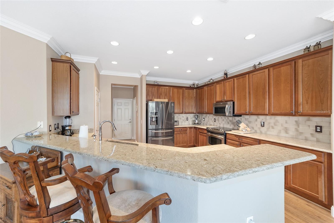
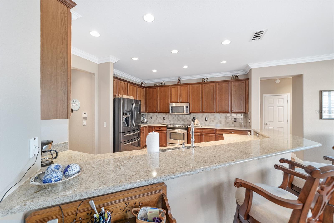
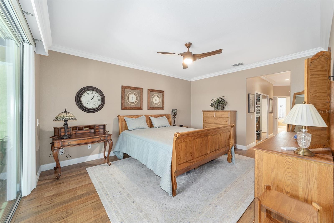
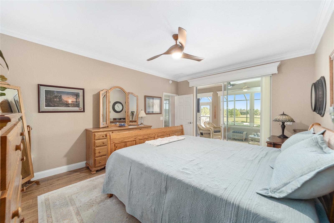
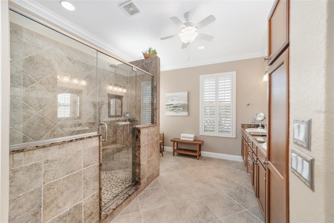
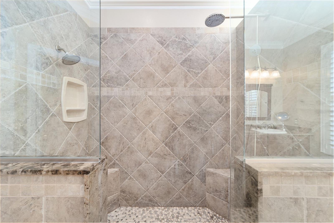
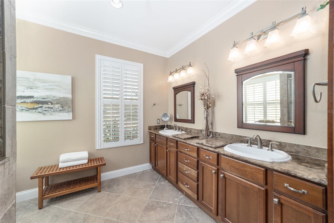
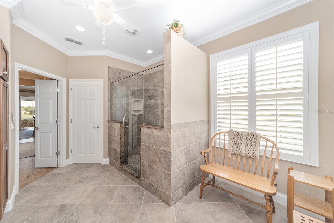
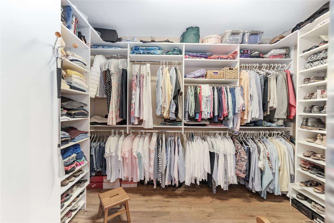
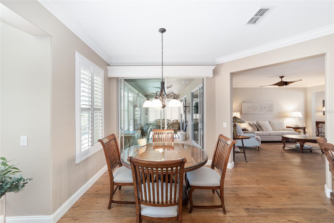
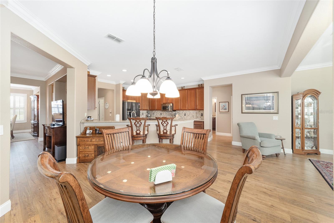
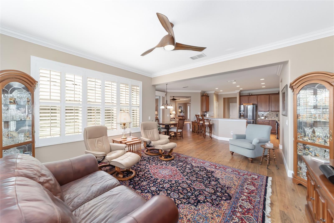
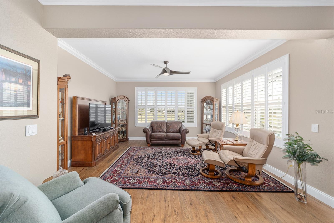
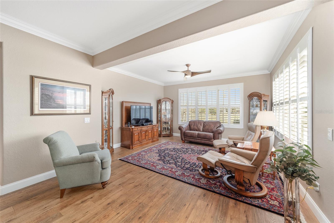
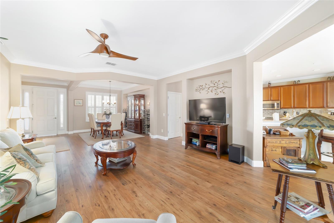
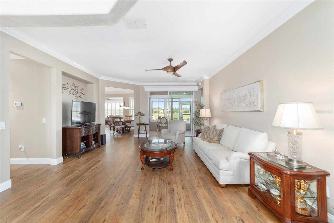
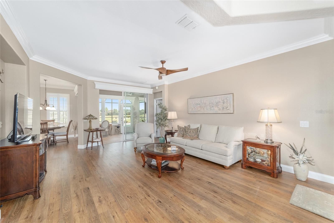
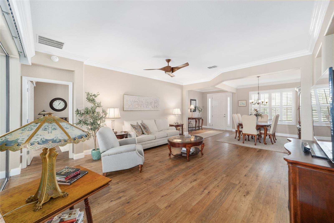
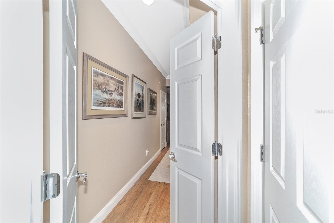
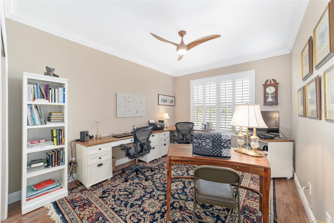
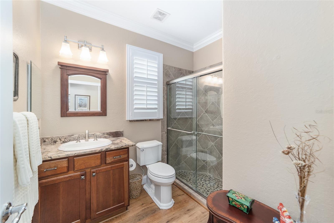
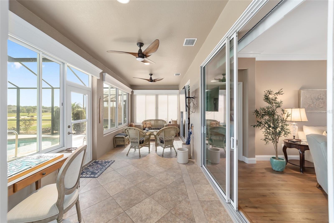
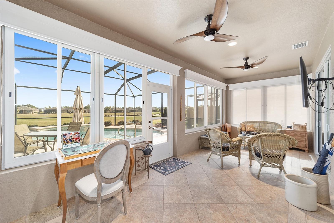
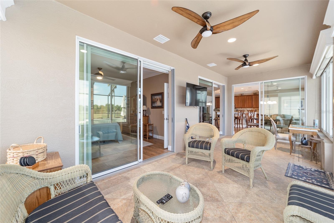
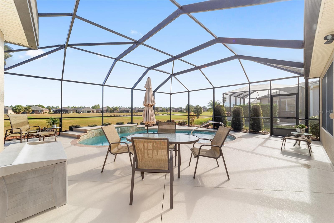
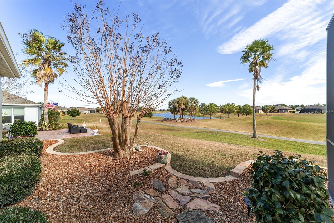
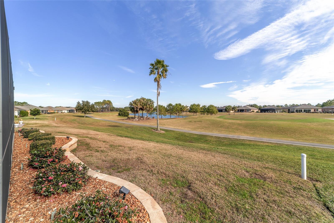
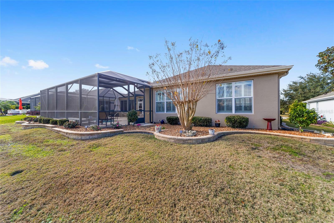
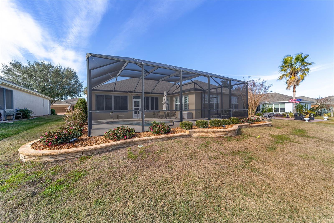
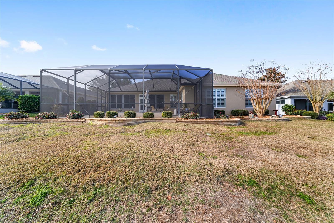
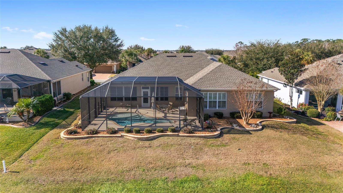
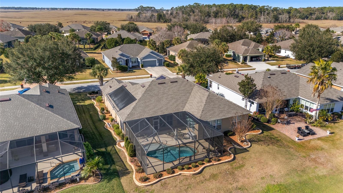
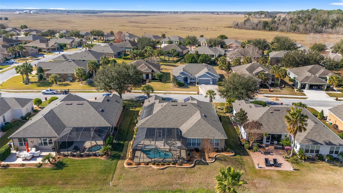
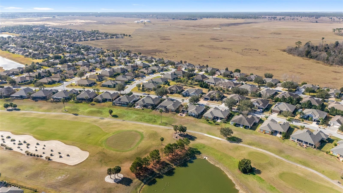
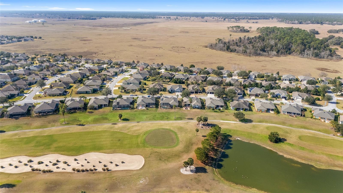
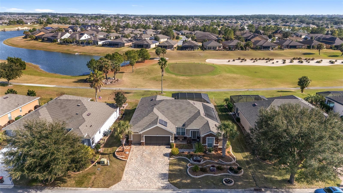
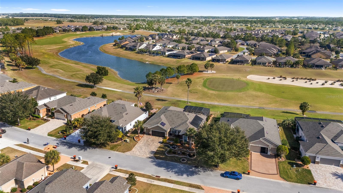
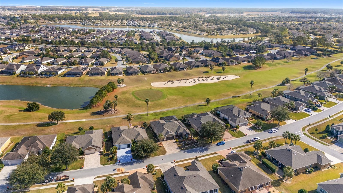
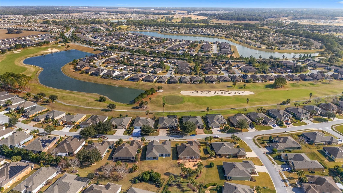
This stunning 3-bedroom, 2-bathroom Kingston model is a rare find, featuring impressive upgrades and energy-efficient elements, all while offering serene views of the 6th green on the golf course. The property boasts a fully enclosed sunroomm with heating and air conditioning, elegant crown molding, and luxury laminate flooring and tile throughout. The granite countertops and plantation shutters create a perfect blend of style and functionality.
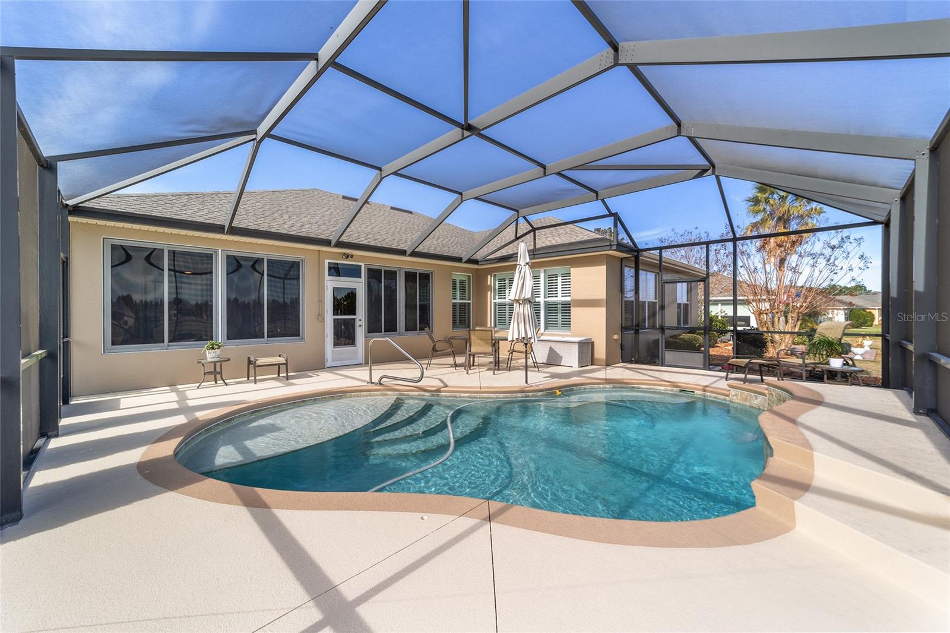
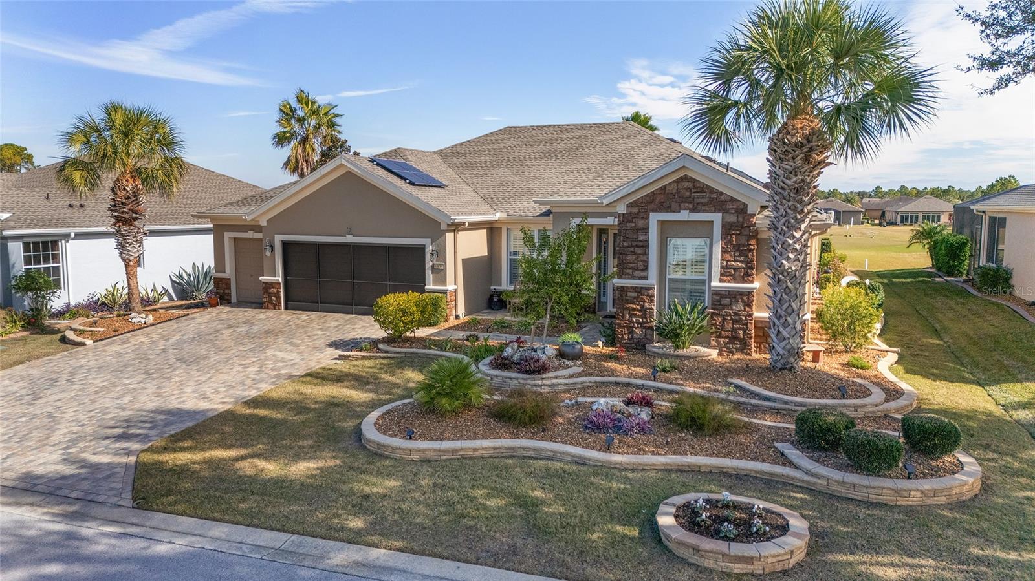
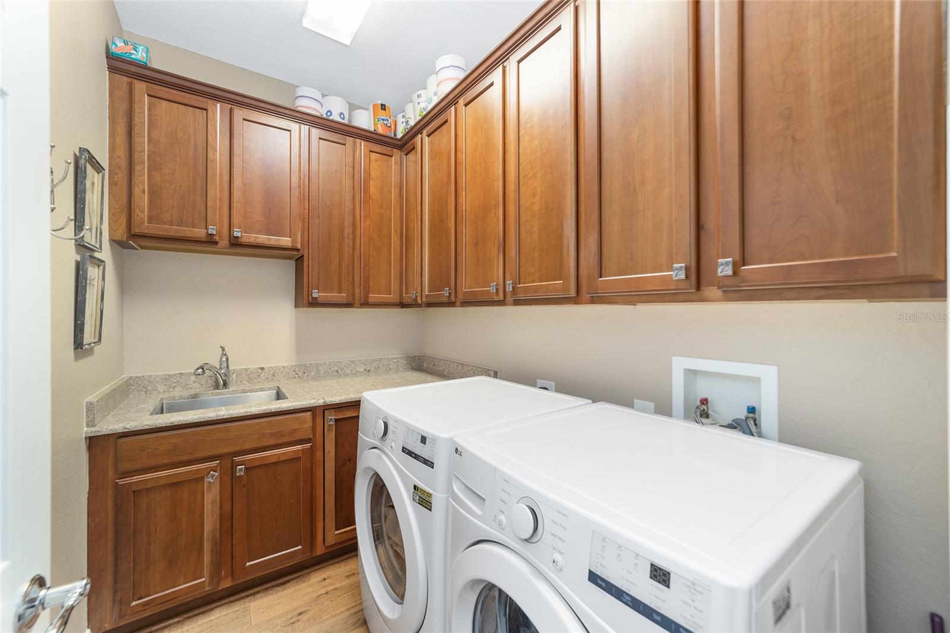
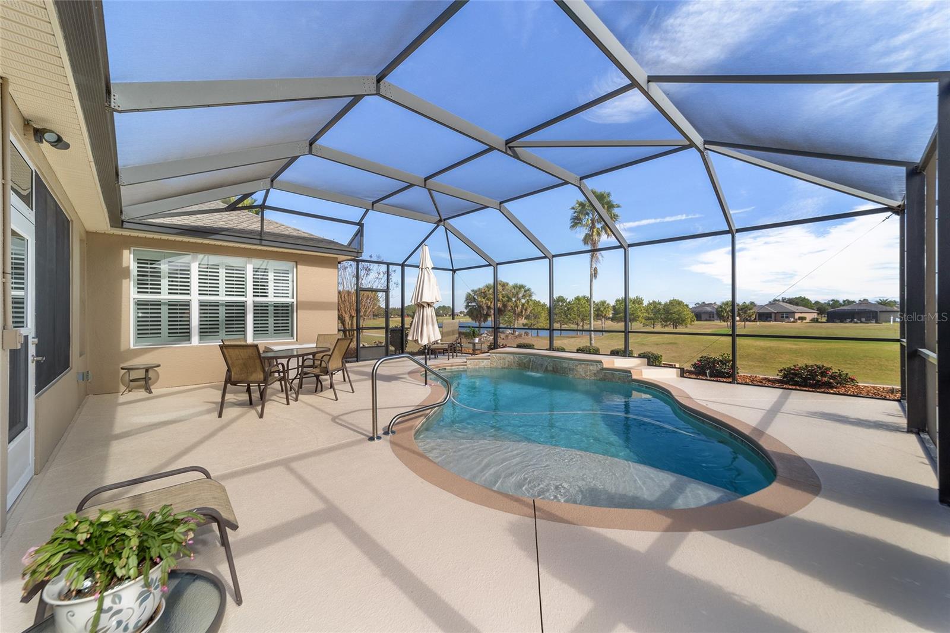
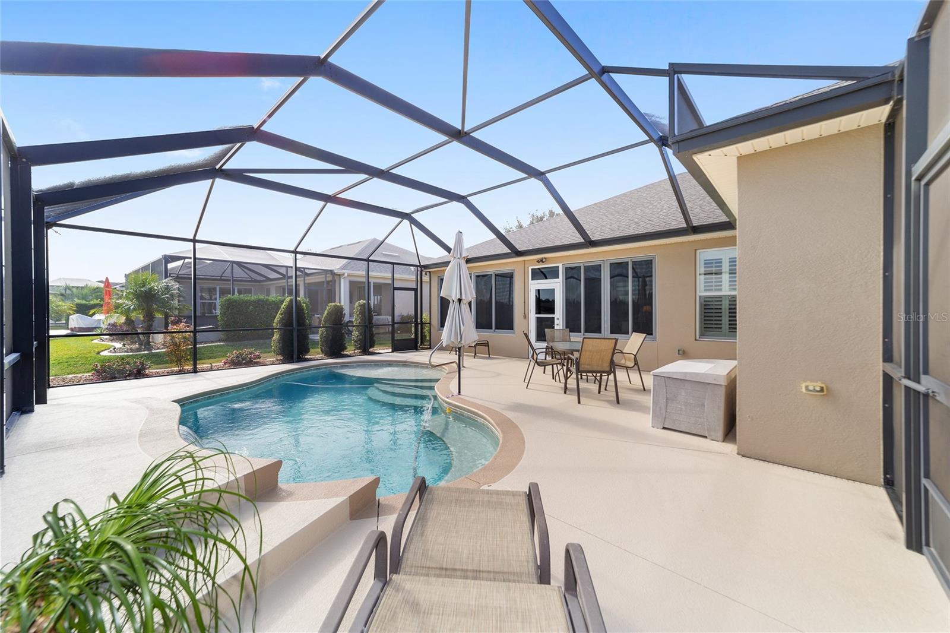
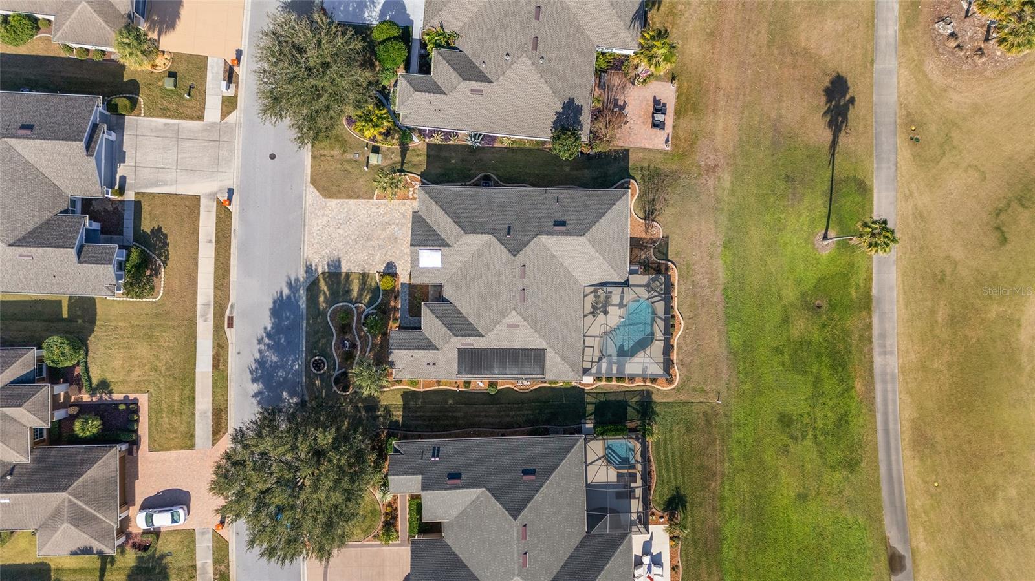
The home includes a solar-heated salt water pool with a new pump (installed in 2022), a Birdcage enclosure, and a new roof (also installed in 2022). Additionally, the pool deck has been freshly repainted in 2024. The 3-car garage features built-in cabinets and a new garage screen (installed in 2024). For optimal comfort, there is a solar water heater with new panels (added in 2022) and an air purifier in the HVAC system. A new washer and dryer were also installed in 2024. Generac portable generator with designated hook-up in the garage.
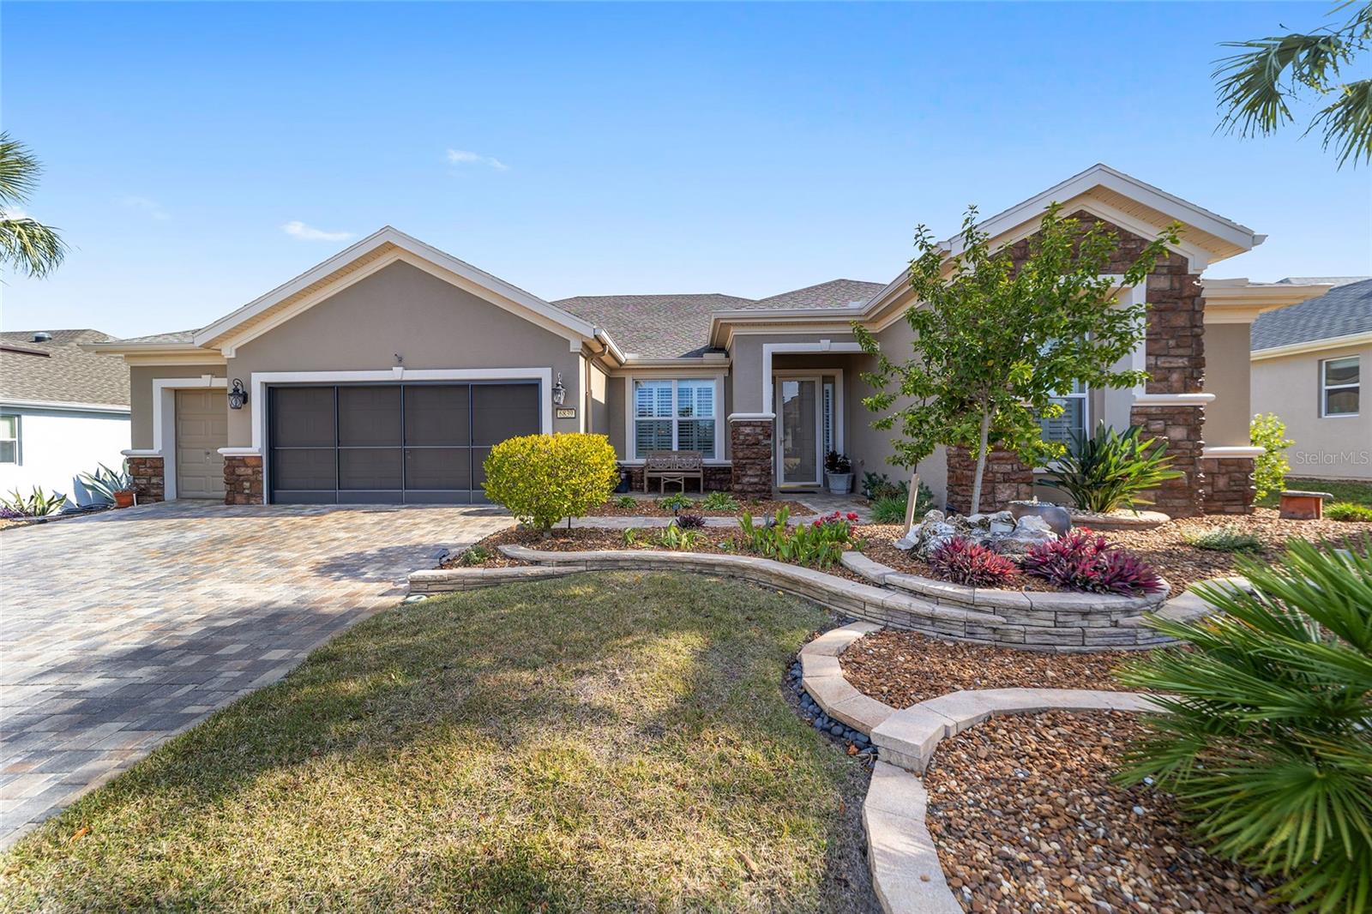
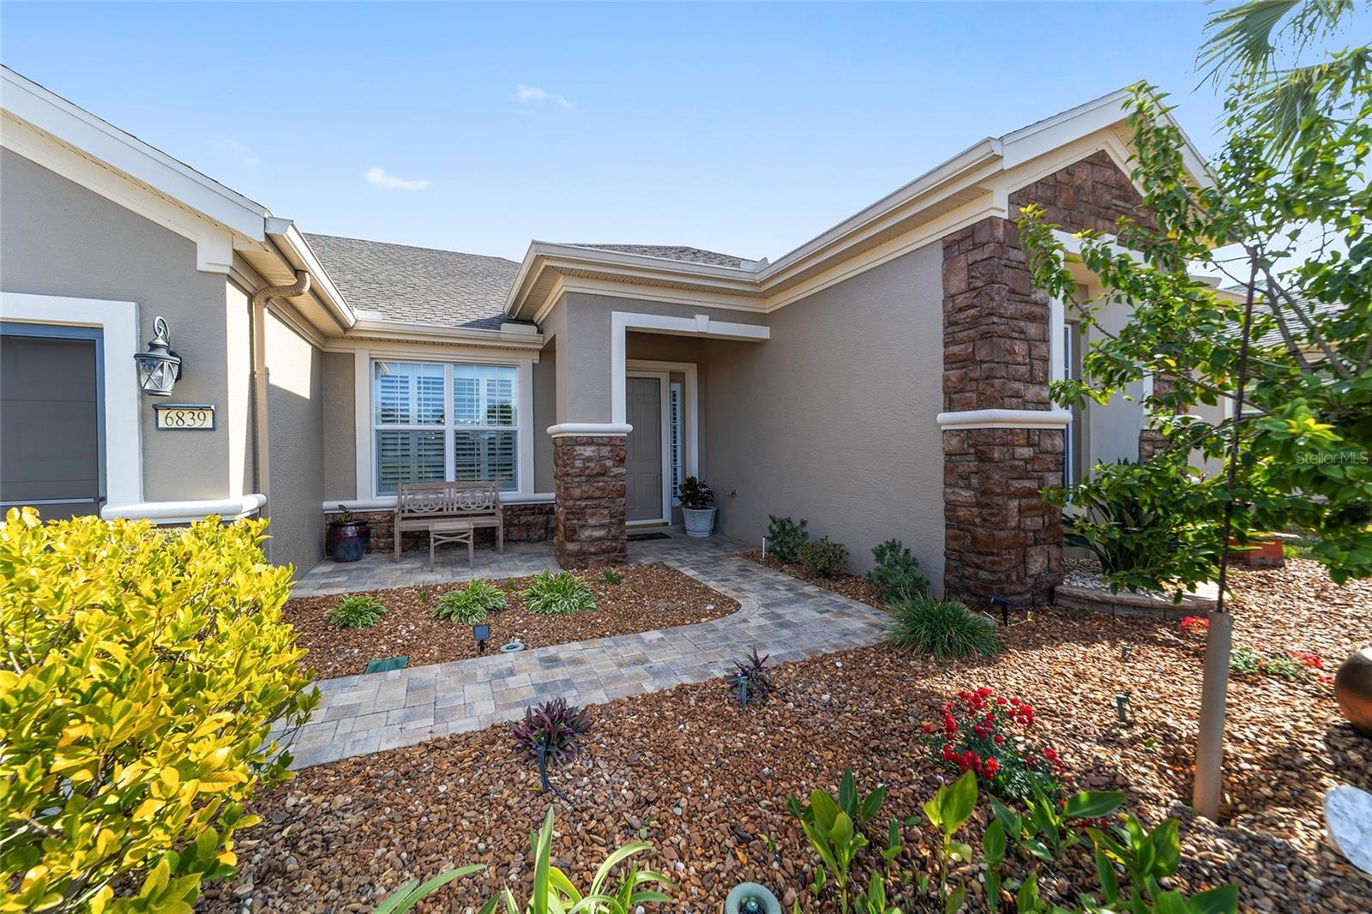
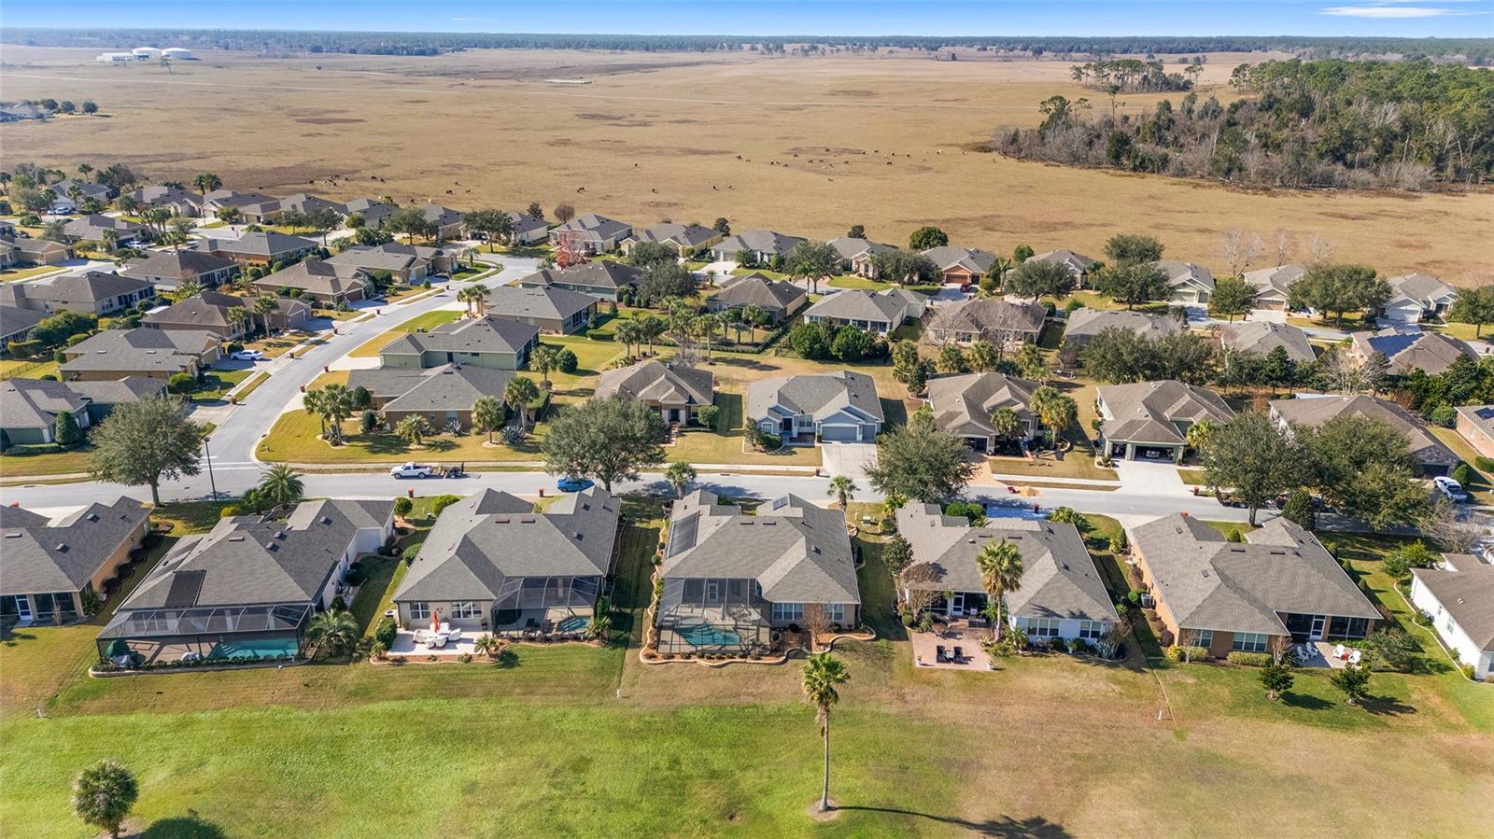
A beautifully maintained paver driveway welcomes you home. Del Webb Stone Creek is renowned for its resort-style living, offering a championship golf course, a state-of-the-art fitness center, multiple pools and spa facilities, tennis and pickleball courts, and numerous clubs, events, and activities for an active lifestyle.
This meticulously maintained and thoughtfully upgraded home combines luxury, efficiency, and a prime location. With its high-end finishes and breathtaking golf course views, it’s the ideal place to call home in this vibrant 55+ community.
Don’t wait—schedule your private tour today!
Property Details
| Property Features | Property Features | |||
|---|---|---|---|---|
| MLS ID: | MFROM693245 | Year Built: | 2008 | |
| Appliances: | Convection Oven, Dishwasher, Disposal, Electric Water Heater, Microwave, Range, Refrigerator | Architectural Style: | Craftsman | |
| Association Amenities: | Basketball Court, Clubhouse, Fence Restrictions, Fitness Center, Gated, Maintenance, Pickleball Court(s), Pool, Recreation Facilities, Sauna, Security, Shuffleboard Court, Spa/Hot Tub, Tennis Court(s), Trail(s) | Association Fee Includes: | Guard - 24 Hour, Common Area Taxes, Pool, Escrow Reserves Fund, Internet, Management, Private Road, Recreational Facilities, Security, Trash | |
| Community Features: | Association Recreation - Owned, Clubhouse, Deed Restrictions, Dog Park, Fitness Center, Gated Community - Guard, Golf Carts OK, Golf, Pool, Restaurant, Sidewalks, Tennis Courts | Construction Materials: | Block, Concrete, Stone, Stucco | |
| Cooling: | Central Air | Country: | US | |
| Direction Faces: | Northeast | Disclosures: | Flood Disclosure, HOA/PUD/Condo Disclosure, Seller Property Disclosure | |
| Exterior Features: | Irrigation System, Lighting, Rain Gutters, Sliding Doors | Flooring: | Luxury Vinyl, Tile | |
| Foundation Details: | Slab | Heating: | Central, Electric, Heat Pump, Solar | |
| Laundry Features: | Inside, Laundry Room | Levels: | One | |
| Listing Agreement: | Exclusive Right To Sell | Listing Terms: | Cash, Conventional | |
| Lot Features: | On Golf Course | Occupant Type: | Owner | |
| Other Equipment: | Generator | Parking Features: | Driveway, Garage Door Opener, Golf Cart Garage, Oversized | |
| Patio And Porch Features: | Enclosed, Porch, Rear Porch | Pets Allowed: | Yes | |
| Pool Features: | Gunite, Heated, In Ground, Screen Enclosure, Solar Heat | Possession: | Close of Escrow | |
| Property Sub Type: | Single Family Residence | Property Type: | Residential | |
| Road Responsibility: | Private Maintained Road | Road Surface Type: | Paved | |
| Roof: | Shingle | Sewer: | Private Sewer | |
| Showing Requirements: | Supra Lock Box, See Remarks, ShowingTime | Special Listing Conditions: | None | |
| Standard Status: | Active | State Or Province: | FL | |
| Utilities: | BB/HS Internet Available, Cable Connected, Electricity Connected, Private, Sewer Connected, Street Lights, Underground Utilities, Water Connected | Vegetation: | Mature Landscaping, Trees/Landscaped | |
| View: | Golf Course | Water Source: | Private | |
| Window Features: | Double Pane Windows, Low Emissivity Windows, Shutters | |||
| Rooms | Rooms | |||
|---|---|---|---|---|
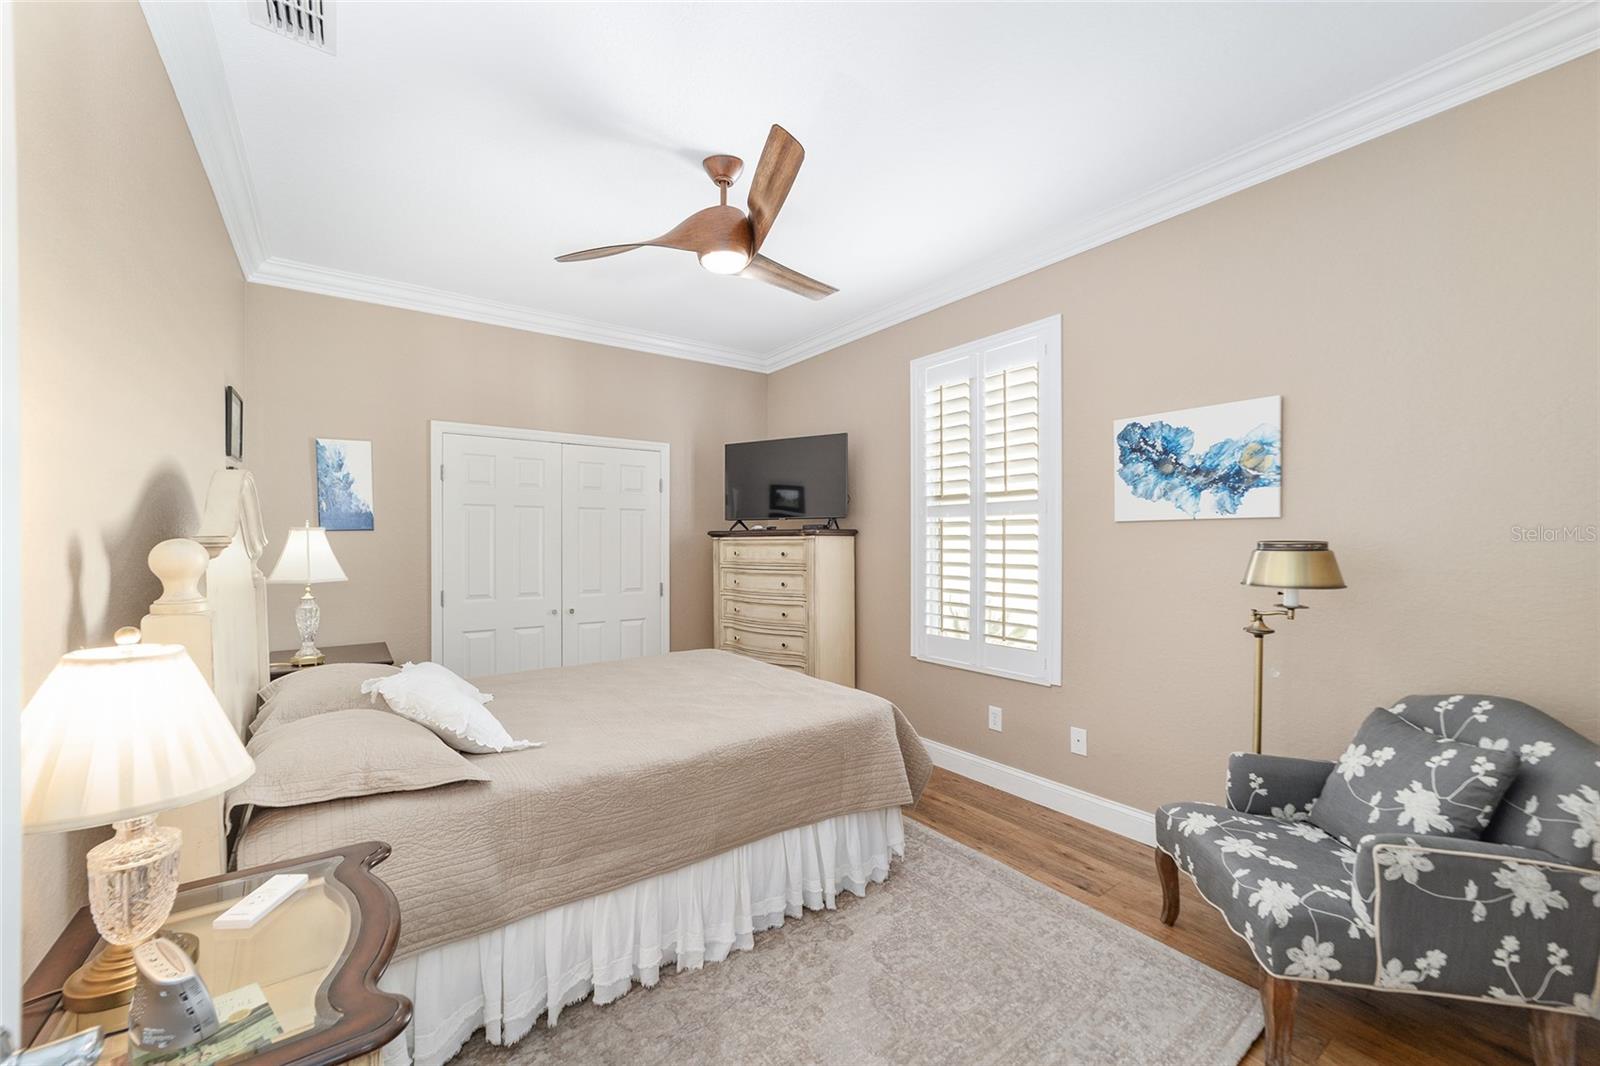
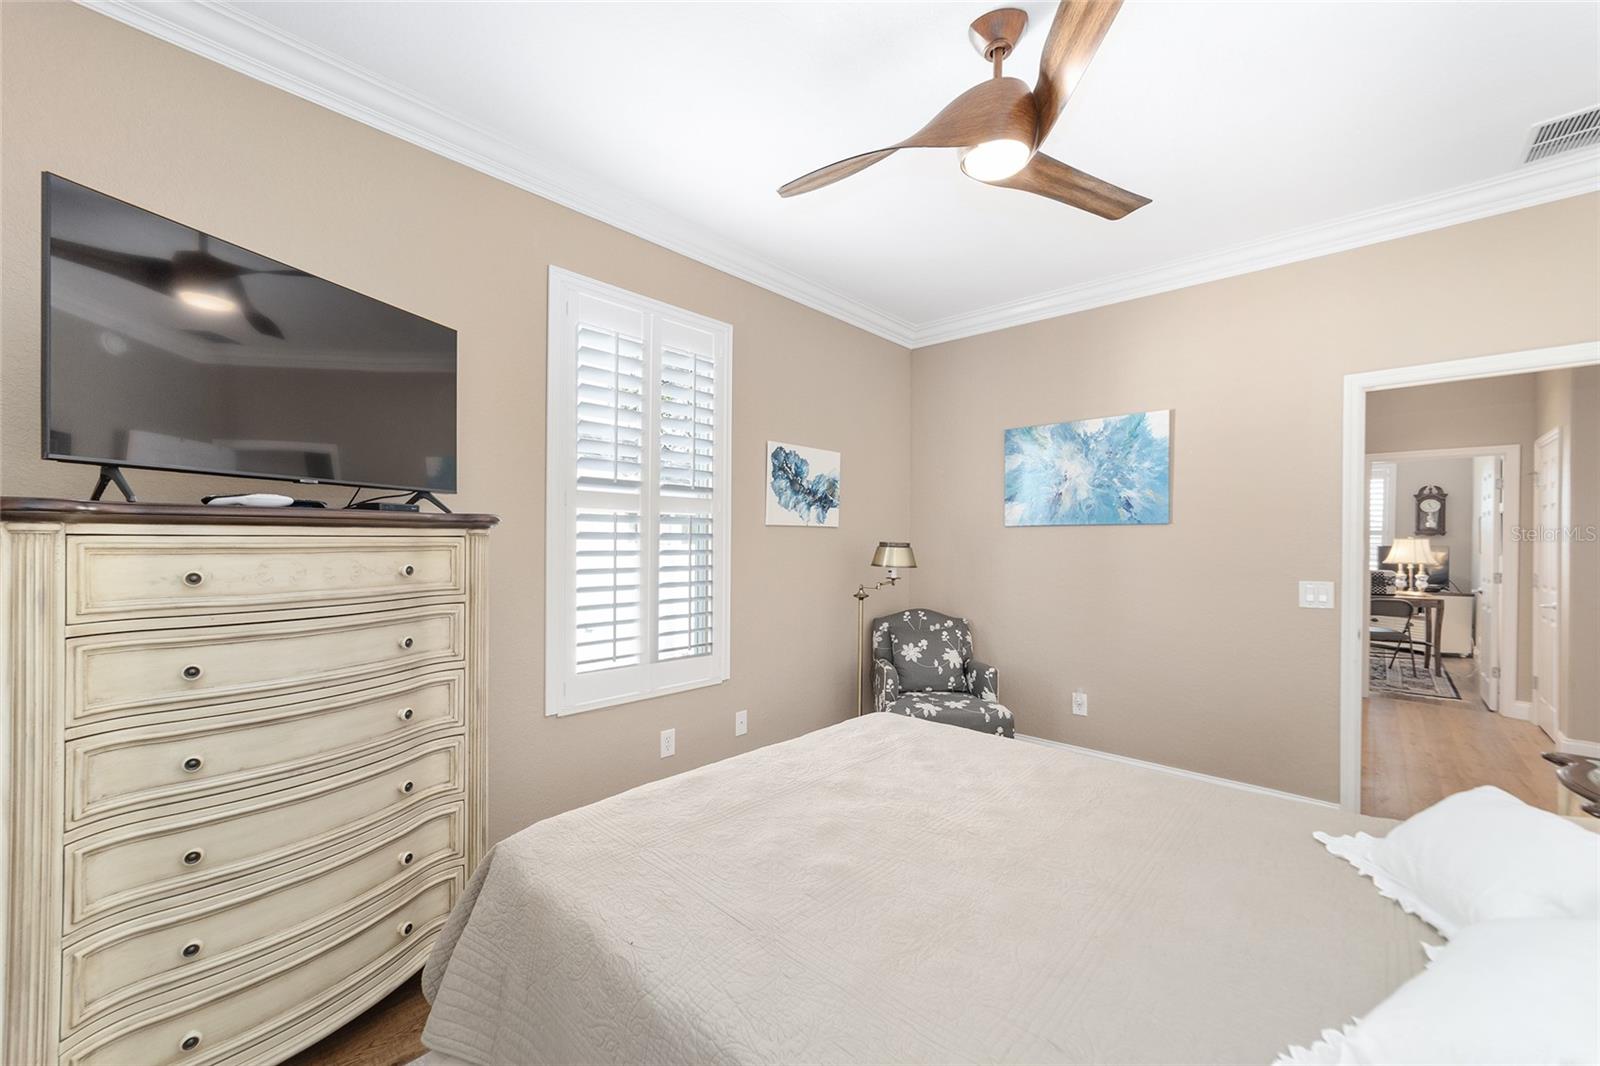
| Primary Bedroom: | 13x17 ft | Dining Room: | 10.4x13.2 ft | |
| Kitchen: | Living Room: | 15.2x19.8 ft | ||
We love to hear from you