


2925 CHIMBORAZO WAY, THE VILLAGES, FL, 32163
$429,166
Residential
|
Bedrooms
3
|
Bathrooms
2
|
Living Area
1,450 Sqft
|
Lot Size
6,937 Sqft
|
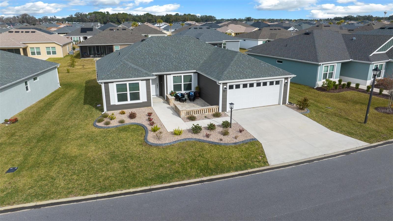
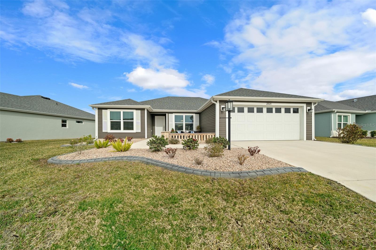
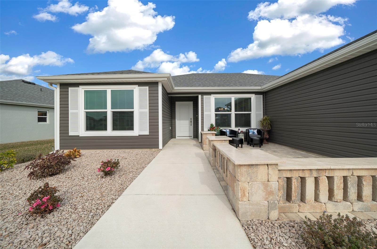
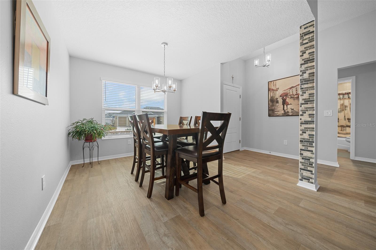
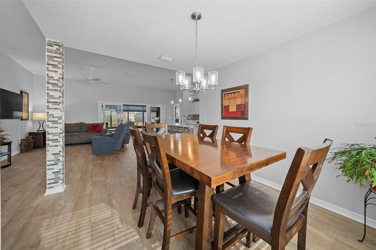
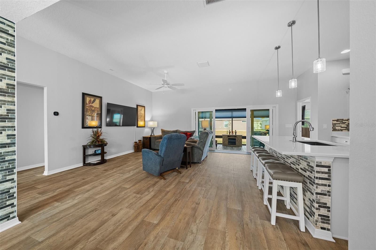
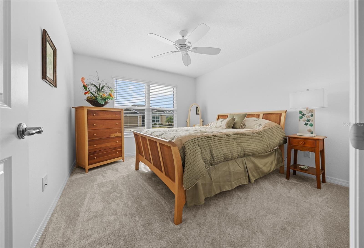
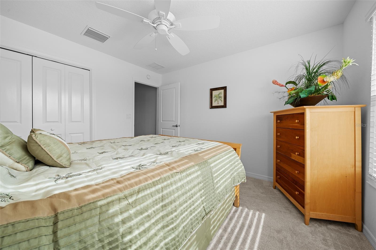
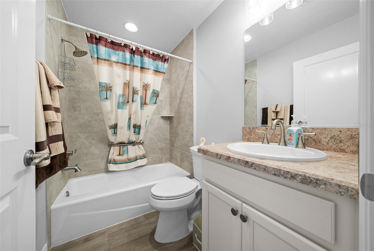
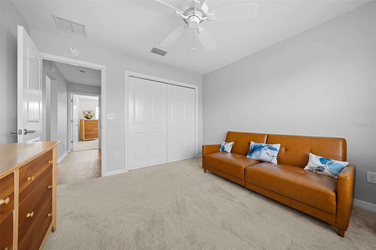
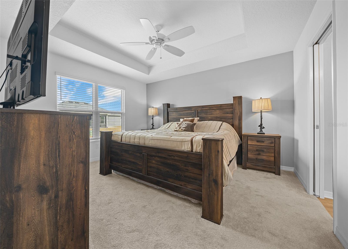
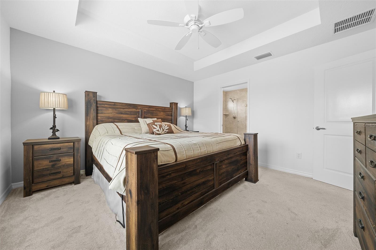
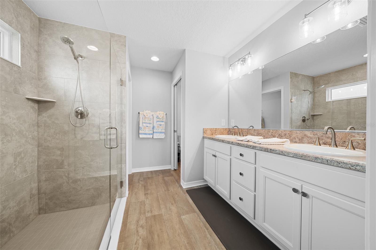
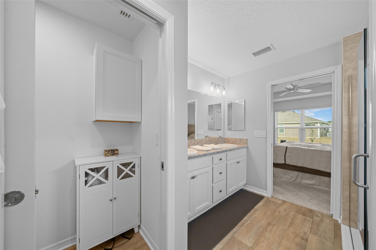
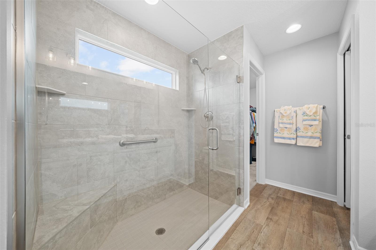
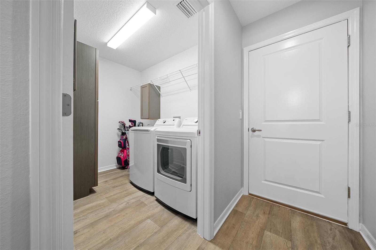
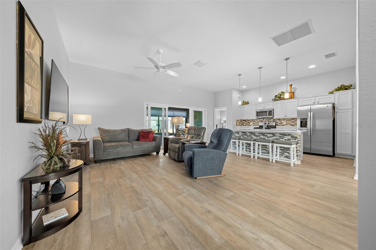
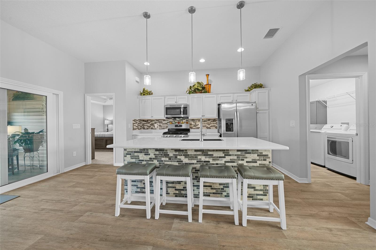
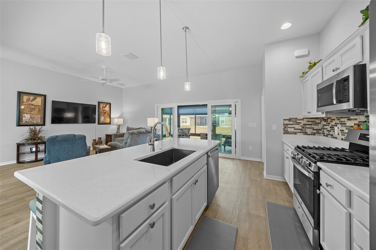
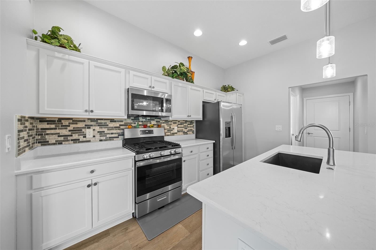
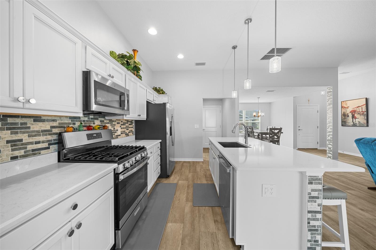
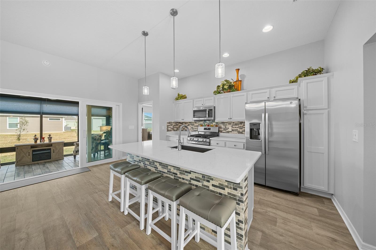
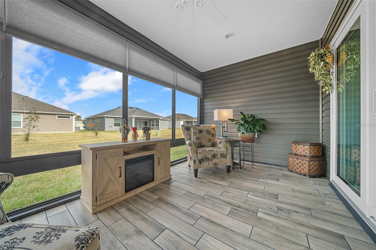
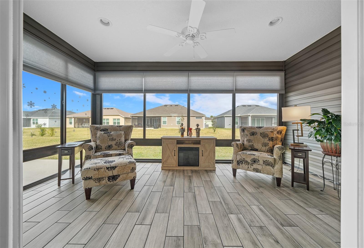
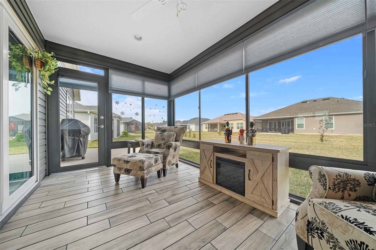
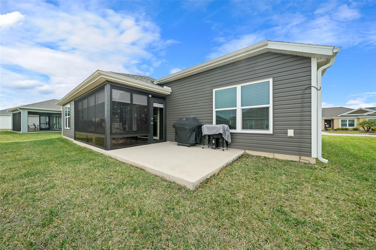
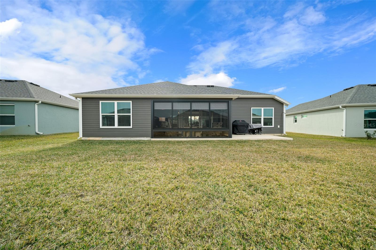
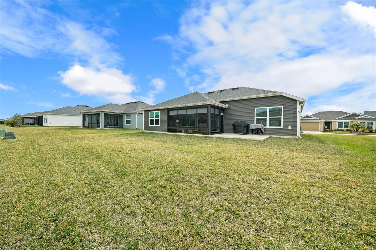
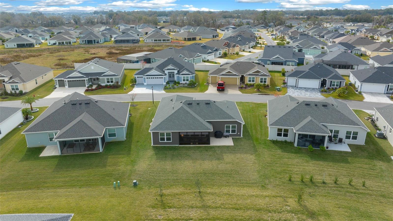
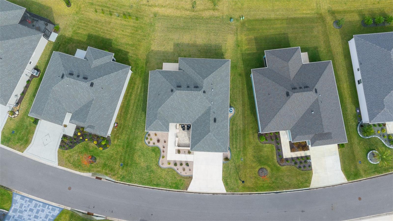
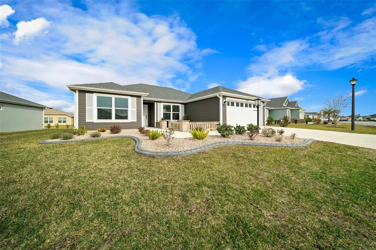
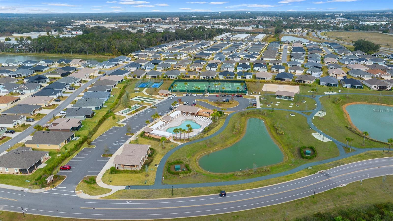
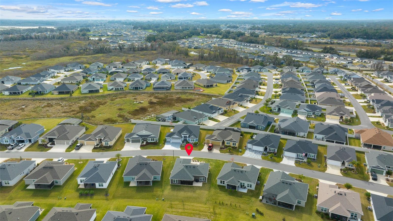
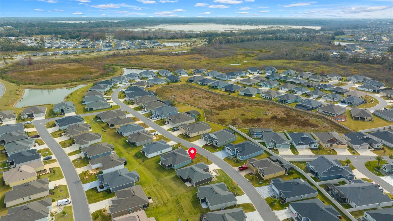
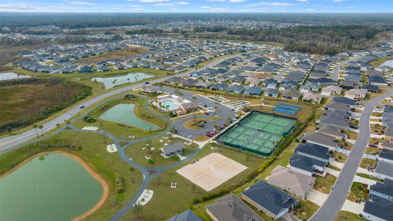
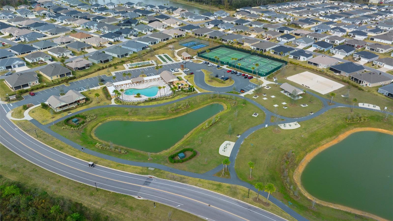
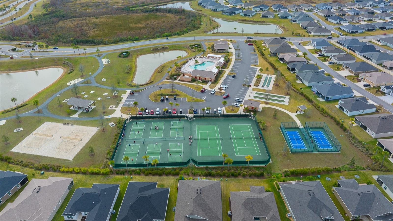
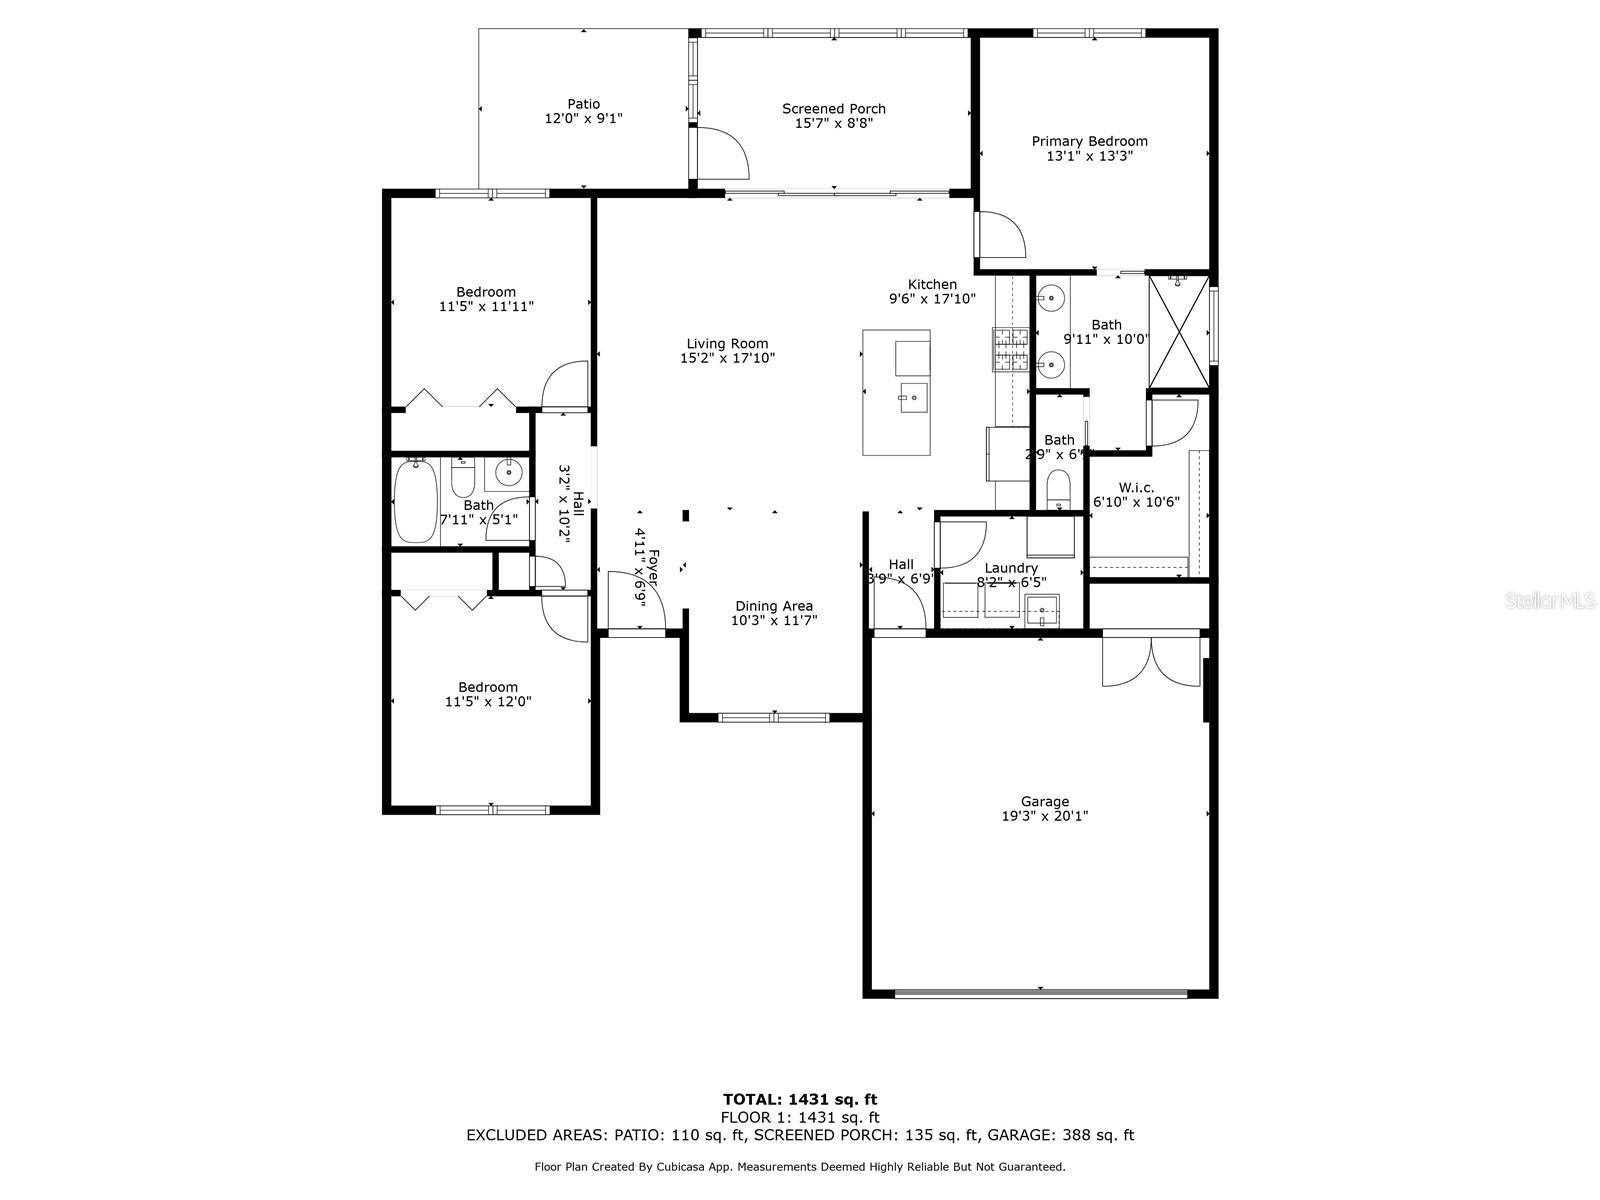
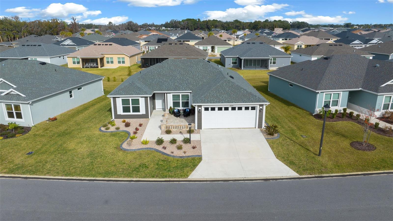
WHY this ELEGANT 3/2/2 DESIGNER TUPELO home in The village of RICHMOND? Well it gives you the best of both worlds. As you enter the gate of Richmond you will notice the uniqueness of this village, as all of the amenities are inside of the village. They include both the family and adult pools, pickleball, beach tennis, shuffleboard, bocce ball volleyball, exercise equipment, the mailboxes, dog park and 18-hole pitch & putt golf course. However, these enchantments don’t stop with the amenities and location of the Village of Richmond. You will be delighted with the upgrades in this TUPELO home. Upon arrival you are greeted by a spacious courtyard designed for evening relaxing & the company of your neighbors as you overlook your landscape curbing with rock beds & newer plants that provide year-round appeal. Entering through the front door, you will discover a welcoming newly painted open floor plan with a split bedroom layout. To the left, a hallway leads to two guest bedrooms that are large enough to accommodate queen size beds and the guest bathroom offers a tiled tub/shower. The spacious and bright living room leads to your kitchen that boasts a tiled island that seats 4, tiled backsplash, stainless steel appliances, and quartz countertops and a dark granite under mount kitchen sink. The owner's suite has carpet, accommodates a king size bed, and has a tray ceiling. The en-suite bathroom is equipped with a glass enclosed walk-in shower, dual sinks, and a walk-in closet & extra cabinet. Additional highlights of this home include an air-conditioned glass enclosed LANAI with pull down custom levolor shades, the backyard has a large patio for outdoor grilling and plenty of room for that future pool, or birdcage lanai. Other features are extra pantry cabinets in the laundry room, gutters, a water softener system, a painted garage floor, 2-inch faux blinds, and luxury vinyl flooring in the main areas. Enjoy your evenings only minutes away from Brownwood Paddocks Square or Sawgrass square. Act now!!! Make this house your forever home.
Property Details
| Property Features | Property Features | |||
|---|---|---|---|---|
| MLS ID: | MFROM693330 | Year Built: | 2022 | |
| Appliances: | Dishwasher, Dryer, Gas Water Heater, Microwave, Range, Refrigerator, Tankless Water Heater, Washer, Water Softener | Association Amenities: | Fence Restrictions, Golf Course, Pickleball Court(s), Recreation Facilities, Trail(s) | |
| Association Fee Includes: | Common Area Taxes | Community Features: | Clubhouse, Community Mailbox, Deed Restrictions, Dog Park, Gated Community - No Guard, Golf Carts OK, Golf, Irrigation-Reclaimed Water, Pool | |
| Construction Materials: | Vinyl Siding, Wood Frame | Cooling: | Central Air | |
| Country: | US | Direction Faces: | South | |
| Disclosures: | Flood Disclosure, HOA/PUD/Condo Disclosure, Seller Property Disclosure | Exterior Features: | Irrigation System, Lighting, Rain Gutters, Sliding Doors | |
| Flooring: | Carpet, Laminate | Foundation Details: | Slab | |
| Heating: | Central, Heat Pump | Laundry Features: | Electric Dryer Hookup, Inside, Laundry Room, Washer Hookup | |
| Levels: | One | Listing Agreement: | Exclusive Agency | |
| Listing Terms: | Cash, Conventional, VA Loan | Lot Features: | Cleared | |
| Occupant Type: | Owner | Pets Allowed: | Yes | |
| Property Condition: | Completed | Property Sub Type: | Single Family Residence | |
| Property Type: | Residential | Road Surface Type: | Paved | |
| Roof: | Shingle | Security Features: | Smoke Detector(s) | |
| Sewer: | Public Sewer | Showing Requirements: | Supra Lock Box | |
| Special Listing Conditions: | None | Standard Status: | Active | |
| State Or Province: | FL | Utilities: | Cable Available, Electricity Connected, Natural Gas Connected, Phone Available, Sewer Connected, Sprinkler Recycled, Street Lights, Water Connected | |
| Water Source: | Public | Window Features: | Blinds, Shades | |
| Rooms | Rooms | |||
|---|---|---|---|---|
| Bedroom 1: | 12.7x11.3 ft | Bedroom 2: | 11.1x11.3 ft | |
| Living Room: | 14.5x12.3 ft | Kitchen: | 11.5x14 ft | |
| Dining Room: | 9.8x11 ft | Balcony/Porch/Lanai: | 8.11x15.8 ft | |
| Primary Bedroom: | 12.1x12.11 ft | Primary Bathroom: | 10.2x9.5 ft | |
We love to hear from you