


2450 SW 170TH LOOP, OCALA, FL, 34473
$339,900
Residential
|
Bedrooms
4
|
Bathrooms
2
|
Living Area
1,787 Sqft
|
Lot Size
31,288 Sqft
|
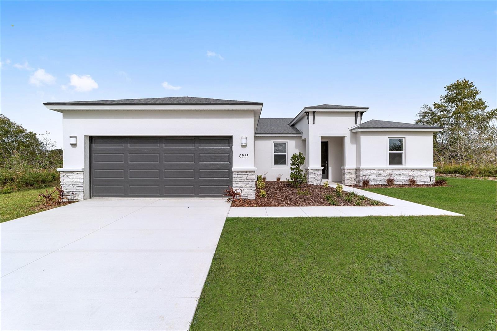
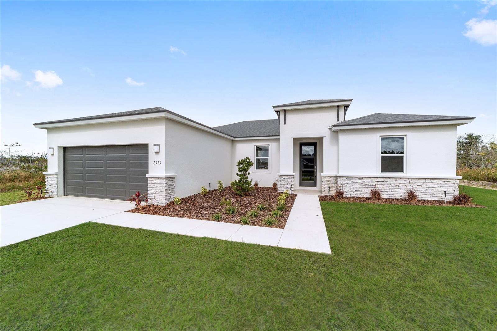
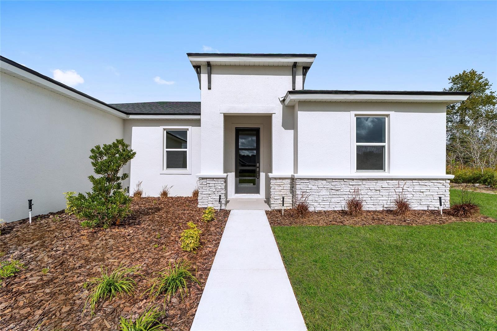
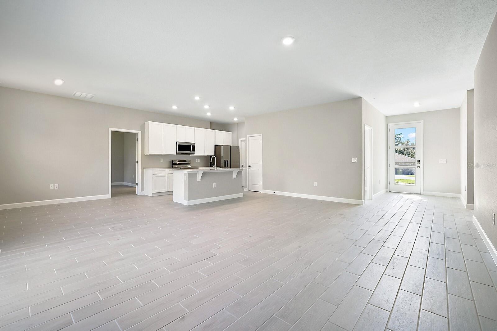
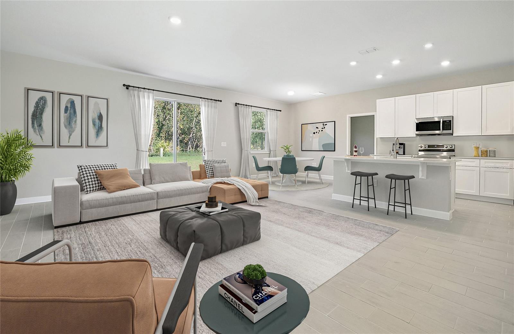
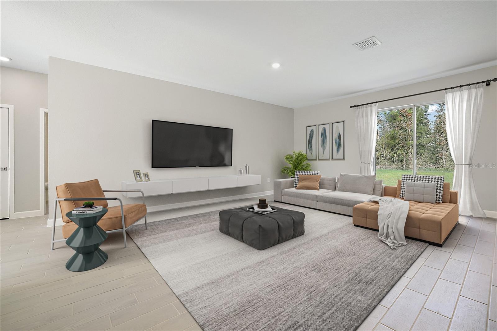
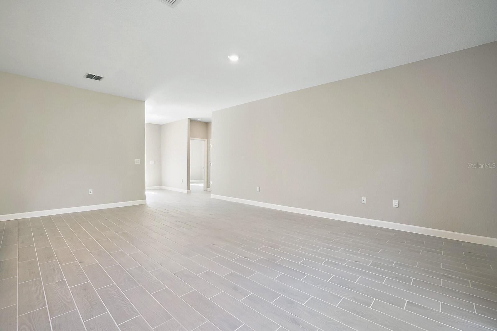
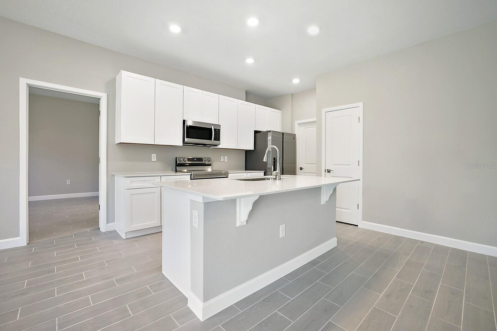
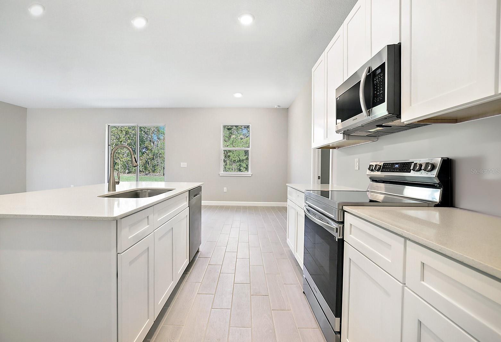
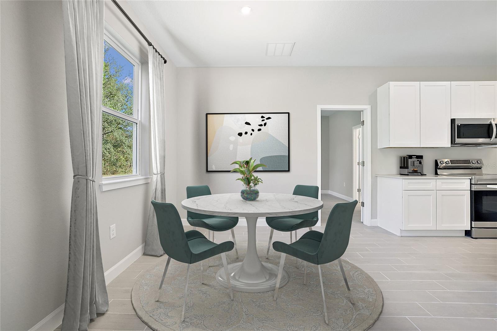
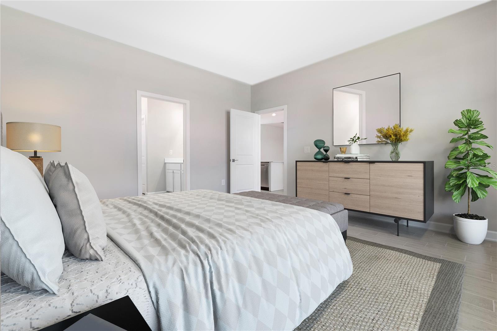
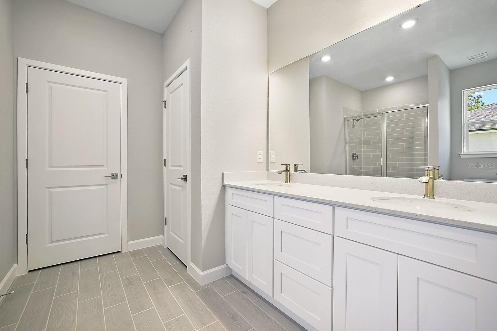
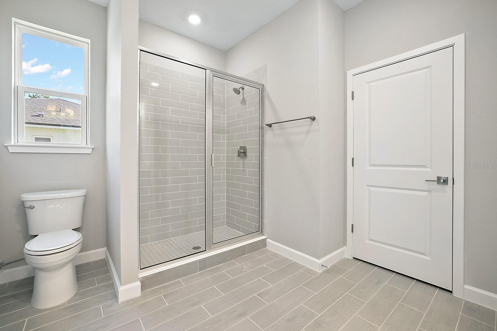
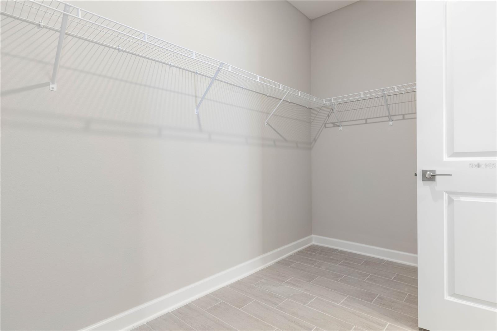
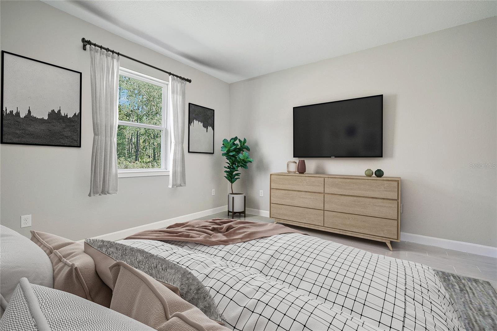
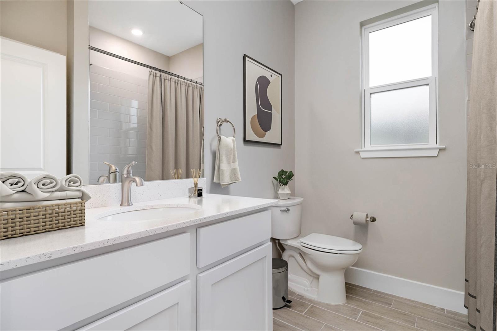
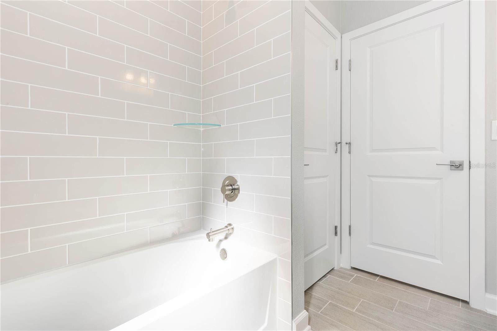
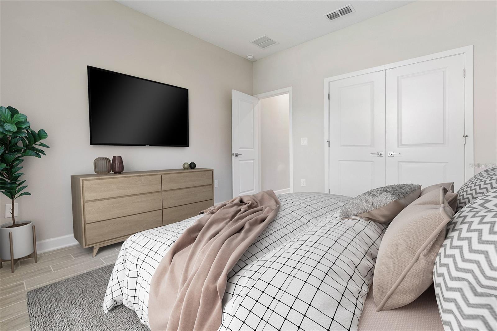
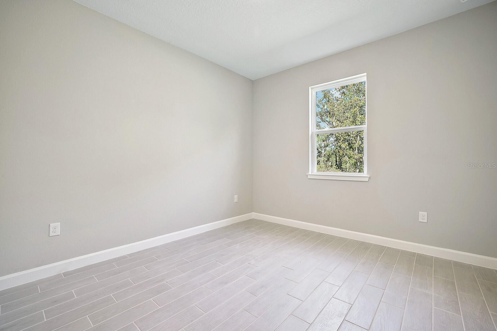
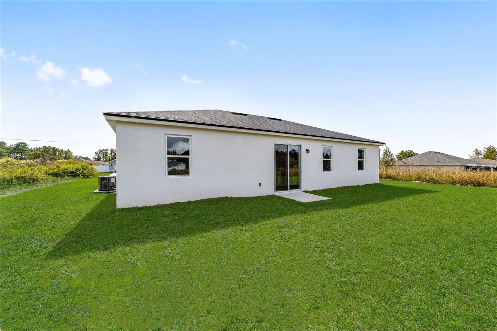
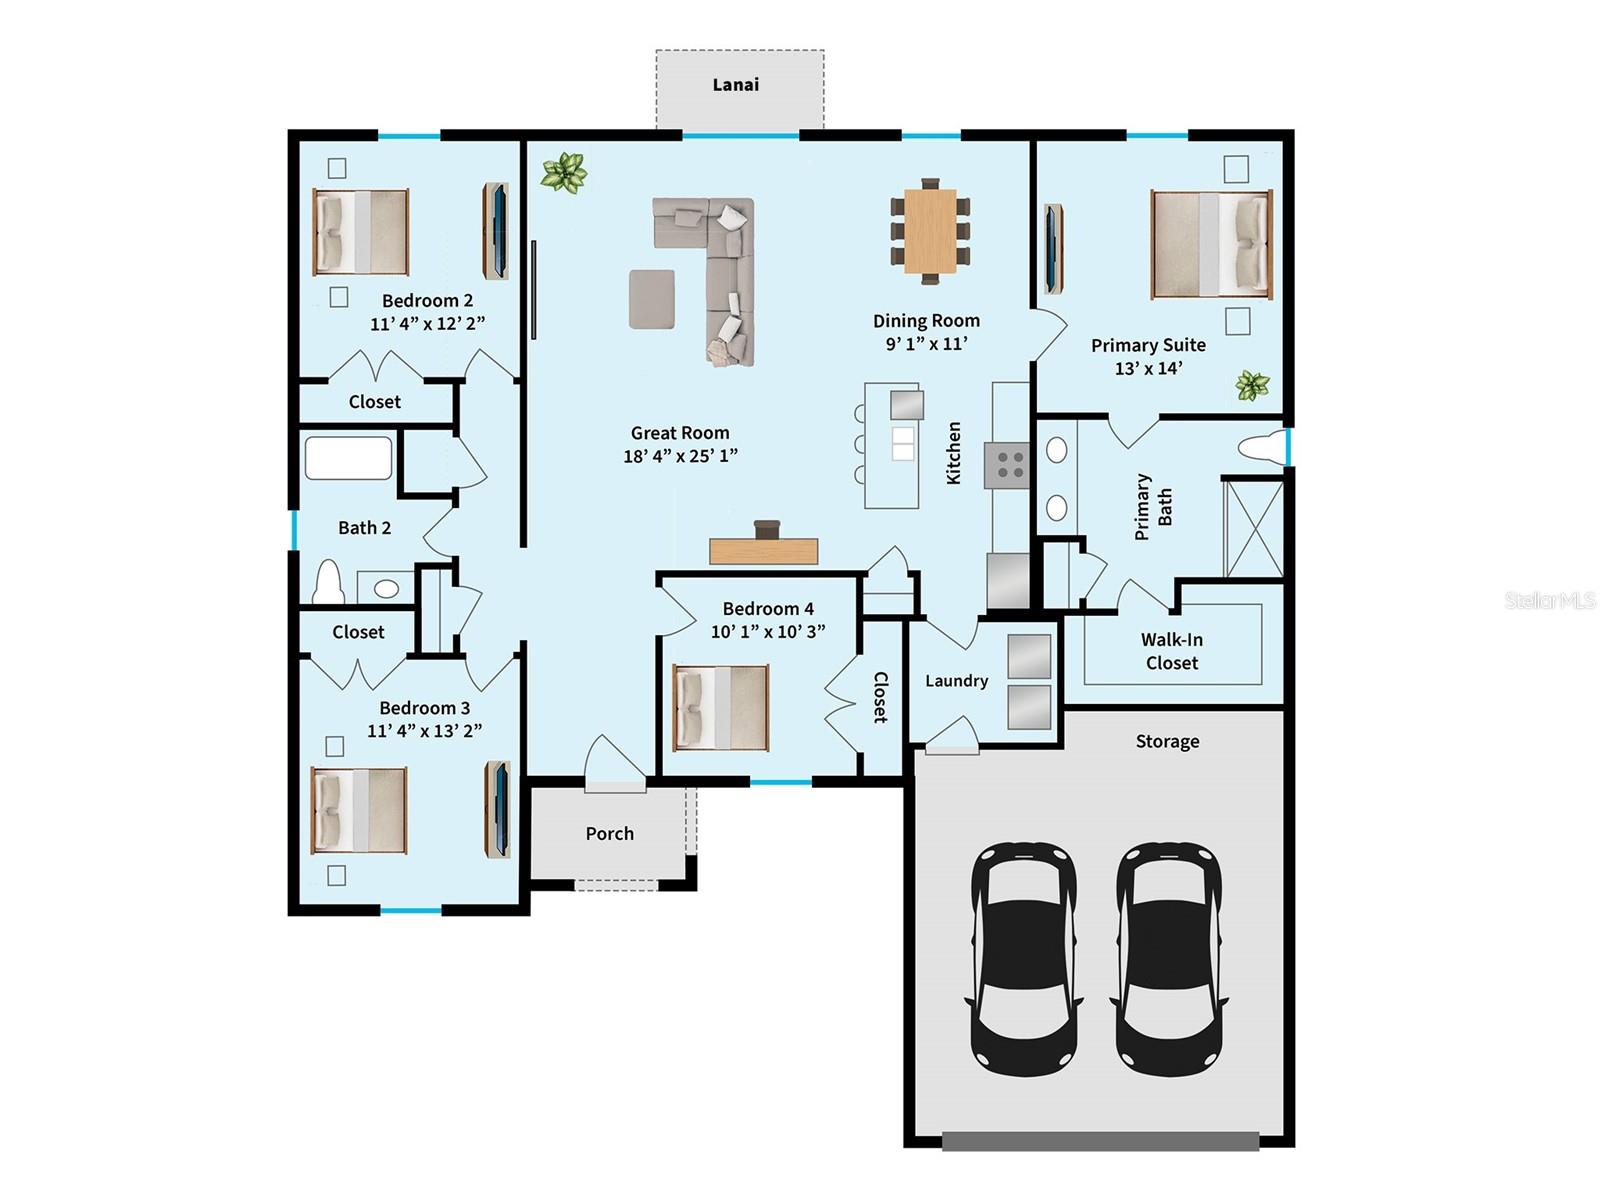
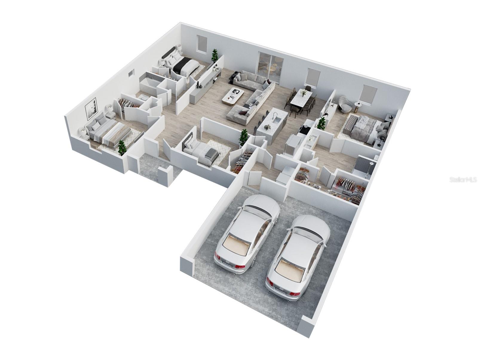
*3/4 ACRE .71 LOT WITH NO BACK NEIGHBORS* Up to $10K in closing costs incentives offered! February Completion. No HOA, No CDD. Standard features of this home are 36” real wood cabinets, quartz countertops, luxury tile plank flooring, 9’4” ceilings, large walk-in closets, irrigation system, spacious open floor plan, stainless steel appliances, double pane low emission windows that help control your home’s internal temperature and reduce noise pollution, LED lighting, high performance 16 SEER HVAC unit. Designer landscaping and a 10-year structural warranty by Maverick. Pictures are from a previously built model. One or more photo(s) has been virtually staged.
Property Details
| Property Features | Property Features | |||
|---|---|---|---|---|
| MLS ID: | MFROM693409 | Year Built: | 2025 | |
| Appliances: | Dishwasher, Disposal, Microwave, Range, Refrigerator | Community Features: | Deed Restrictions | |
| Construction Materials: | Block, Concrete, Stone, Stucco | Cooling: | Central Air | |
| Country: | US | Direction Faces: | North | |
| Exterior Features: | Irrigation System, Sliding Doors | Flooring: | Ceramic Tile | |
| Foundation Details: | Slab | Heating: | Central | |
| Laundry Features: | Laundry Room | Levels: | One | |
| Listing Agreement: | Exclusive Right To Sell | Listing Terms: | Cash, Conventional, FHA, USDA Loan, VA Loan | |
| Lot Features: | Oversized Lot | Occupant Type: | Vacant | |
| Parking Features: | Driveway, Garage Door Opener | Pets Allowed: | Yes | |
| Possession: | Close of Escrow | Property Condition: | Completed | |
| Property Sub Type: | Single Family Residence | Property Type: | Residential | |
| Road Surface Type: | Asphalt | Roof: | Shingle | |
| Security Features: | Smoke Detector(s) | Sewer: | Septic Tank | |
| Showing Requirements: | Appointment Only, Call Before Showing, Call Listing Agent, Combination Lock Box, See Remarks, ShowingTime | Special Listing Conditions: | None | |
| Standard Status: | Active | State Or Province: | FL | |
| Utilities: | Public | Water Source: | Public | |
| Window Features: | Double Pane Windows | |||
| Rooms | Rooms | |||
|---|---|---|---|---|
| Primary Bedroom: | 13x14 ft | Bedroom 2: | 11.4x12.2 ft | |
| Bedroom 3: | 11.4x13.2 ft | Bedroom 4: | 10.1x10.3 ft | |
| Dinette: | 9.1x11 ft | Kitchen: | 10x12 ft | |
| Great Room: | 18.4x25.1 ft | |||
We love to hear from you