


48 PINE TRACE LOOP, OCALA, FL, 34472
$194,900
Residential
|
Bedrooms
3
|
Bathrooms
2
|
Living Area
1,052 Sqft
|
Lot Size
10,019 Sqft
|
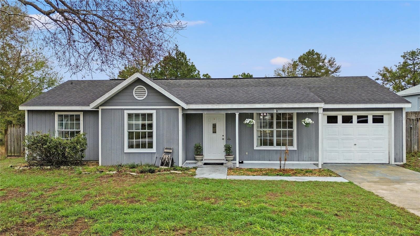
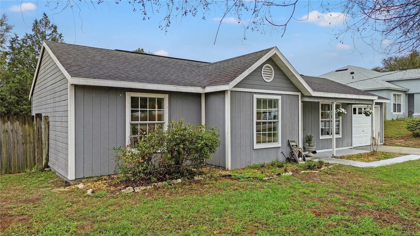
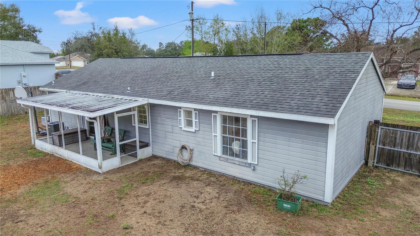
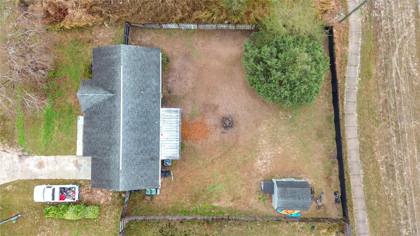
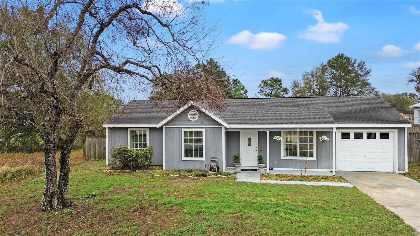
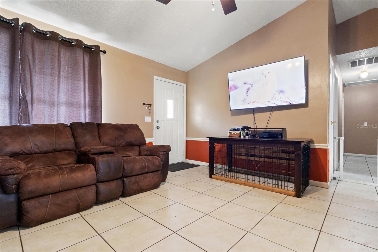
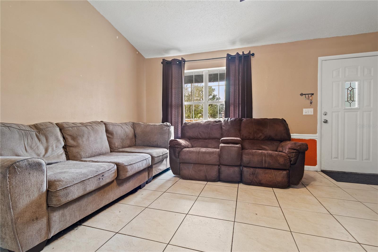
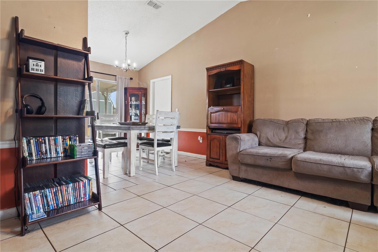
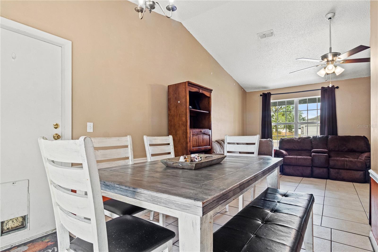
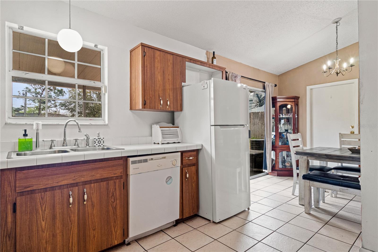
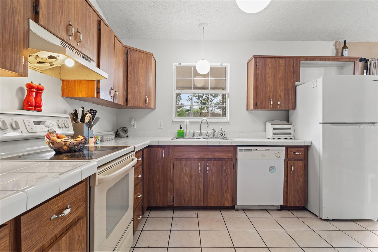
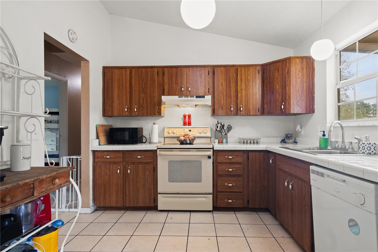
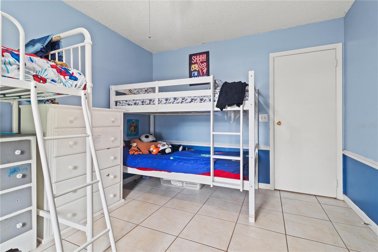
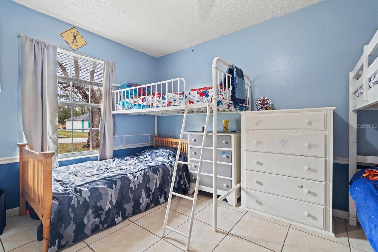
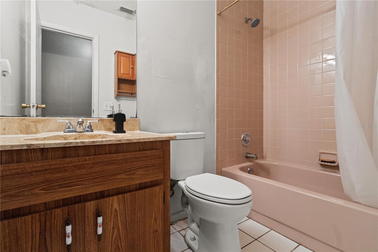
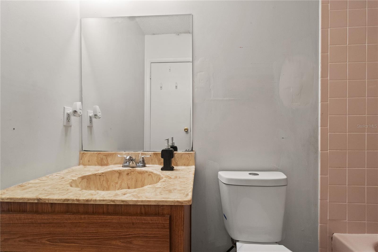
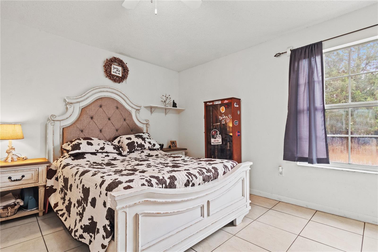
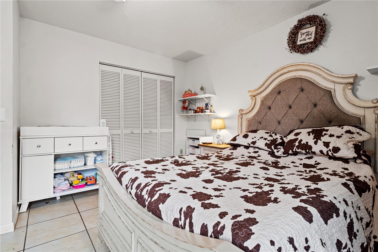
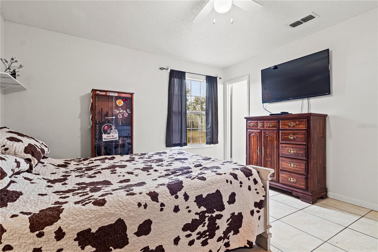
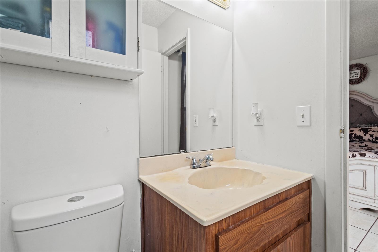
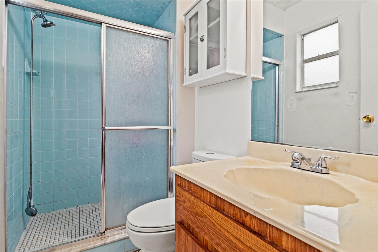
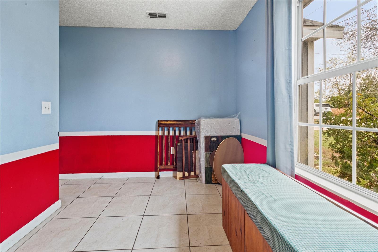
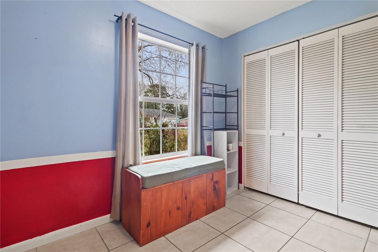
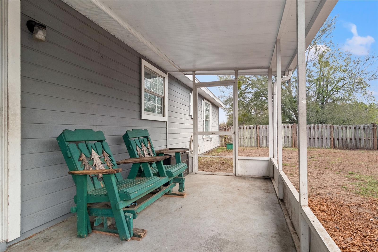
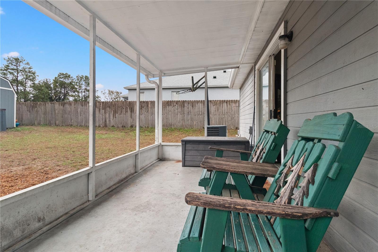
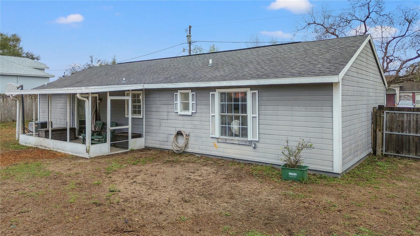
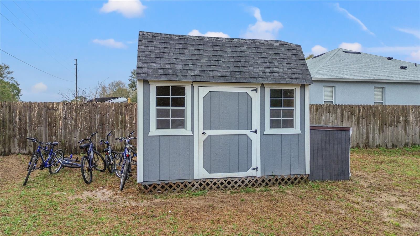
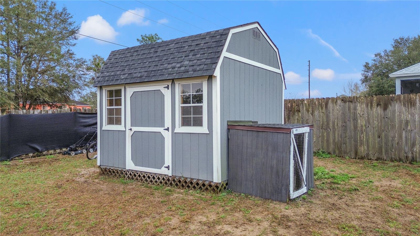
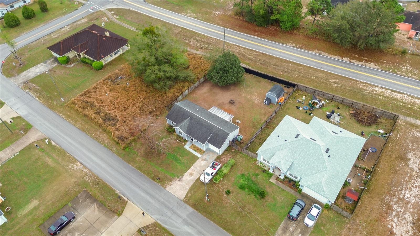
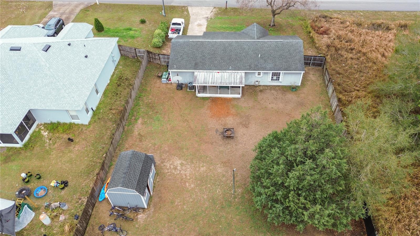
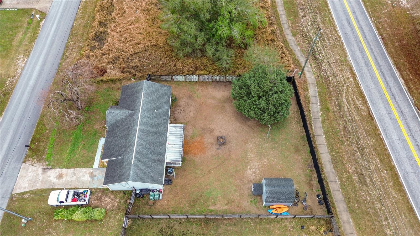
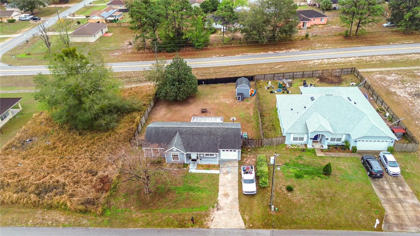
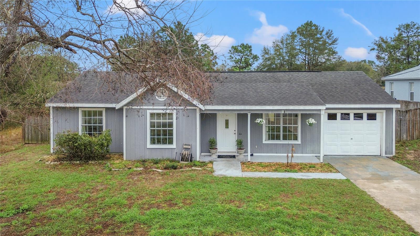
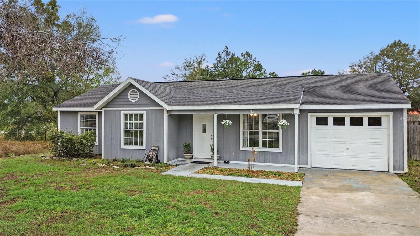
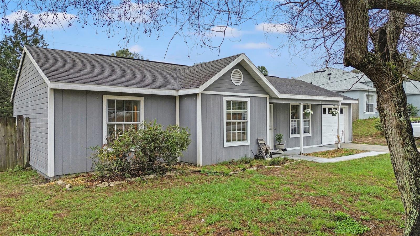
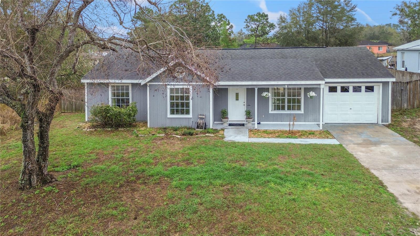
FALL IN LOVE with this lovely and affordable 3 bedroom/ 2 full bath home just minutes from downtown Ocala, The Country Club at Silver Springs, Lake Weir, and so many amenities. Step inside to full-home tile floors, high ceilings, and a lovely living room that spills into the dining area. Cook for the family with window views of the fully-fenced, private backyard. Down the hall is spacious guest room 1 measuring 14x10 ft., followed by a guest bathroom with tub/ shower combo. At the end of the hall sits the primary bedroom suite- large enough for a King-sized bed- and an en suite bathroom with step-in shower. The third bedroom would make for a great office. From the main living area, sliding glass doors open to a covered 18x8 concrete patio which, too, overlooks the backyard. Just add new screens for Florida summer evenings. The 10x12 shed purchased in 2022 looks brand new and conveys with the property! Zoned R1 here, NO HOA/ NO DEED RESTRICTIONS/ NO FLOOD ZONE to fuss over. Roof is 2019. The 12x23 garage houses the washer/ dryer hookup, water heater, and a window unit for cool air. Washer/ dryer do not convey; however, the SHED DOES CONVEY. Private well and septic; electric is with Duke Energy. Head out to one of the championship golf courses located right in the area, stroll over to one of the horse farms for a relaxing horseback ride, zip down to Lake Weir for a day of boating, fishing, and complete relaxation- this property is centrally located and would be perfect for a first-time home buyer, snowbird, someone downsizing, or an investor looking for the perfect rental in the area! Many financing types available for this home! Don't forget to add this to your MUST-SEE LIST!
Property Details
| Property Features | Property Features | |||
|---|---|---|---|---|
| MLS ID: | MFROM694901 | Year Built: | 1988 | |
| Appliances: | Dishwasher, Electric Water Heater, Range, Refrigerator | Architectural Style: | Florida, Ranch, Traditional | |
| Construction Materials: | Wood Frame | Cooling: | Central Air | |
| Country: | US | Direction Faces: | Northeast | |
| Disclosures: | Flood Disclosure, Seller Property Disclosure | Exterior Features: | Private Mailbox, Sliding Doors, Storage | |
| Fencing: | Fenced, Wood | Flooring: | Tile | |
| Foundation Details: | Slab | Furnished: | Unfurnished | |
| Heating: | Heat Pump | Laundry Features: | Electric Dryer Hookup, In Garage, Washer Hookup | |
| Levels: | One | Listing Agreement: | Exclusive Right To Sell | |
| Listing Terms: | Cash, Conventional, FHA, USDA Loan, VA Loan | Lot Features: | Cleared, In County, Level, Near Public Transit, Paved | |
| Occupant Type: | Owner | Other Structures: | Shed(s), Storage | |
| Parking Features: | Covered, Driveway, Garage Faces Rear, Ground Level | Patio And Porch Features: | Covered, Front Porch, Rear Porch | |
| Pets Allowed: | Yes | Possession: | Close of Escrow | |
| Property Condition: | Completed | Property Sub Type: | Single Family Residence | |
| Property Type: | Residential | Road Responsibility: | Public Maintained Road | |
| Road Surface Type: | Concrete, Paved | Roof: | Shingle | |
| Sewer: | Septic Tank | Showing Requirements: | Supra Lock Box, Appointment Only, Call Listing Agent | |
| Special Listing Conditions: | None | Standard Status: | Active | |
| State Or Province: | FL | Utilities: | BB/HS Internet Available, Cable Available, Cable Connected, Electricity Available, Electricity Connected, Street Lights, Water Available, Water Connected | |
| Vegetation: | Trees/Landscaped | View: | Trees/Woods | |
| Water Source: | Well | |||
| Rooms | Rooms | |||
|---|---|---|---|---|
| Living Room: | 15x13 ft | Dining Room: | 11x9 ft | |
| Kitchen: | 11x10 ft | Primary Bedroom: | 13x13 ft | |
| Primary Bathroom: | 8x4 ft | Bedroom 1: | 10x7 ft | |
| Bedroom 2: | 14x10 ft | Bathroom 1: | 7x5 ft | |
| Balcony/Porch/Lanai: | 18x8 ft | |||
We love to hear from you