








9085 SW 89TH LOOP, OCALA, FL, 34481
$619,900
Residential
|
Bedrooms
3
|
Bathrooms
3
|
Living Area
2,814 Sqft
|
Lot Size
12,197 Sqft
|

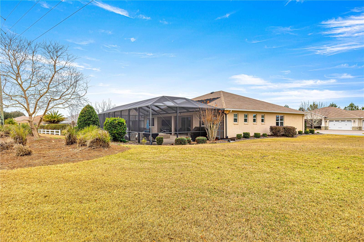
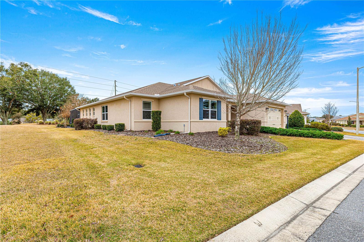
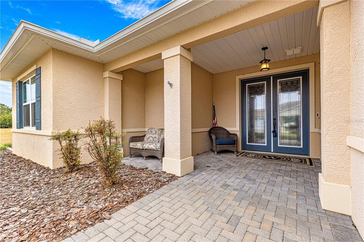
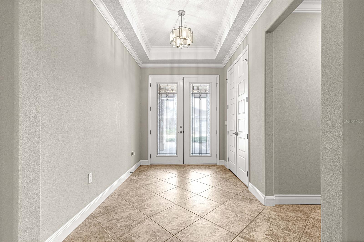
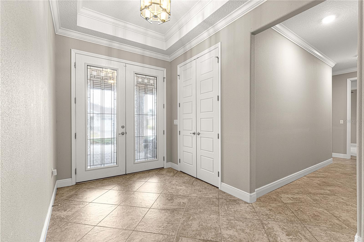
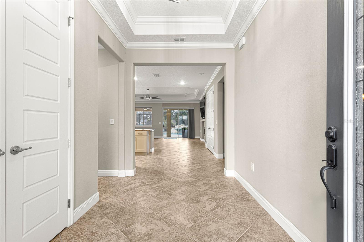
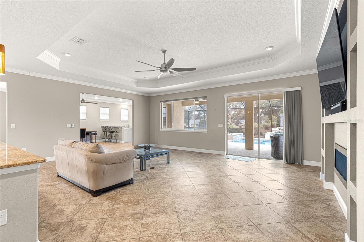
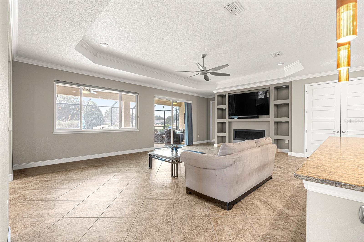
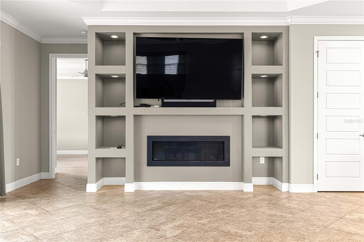
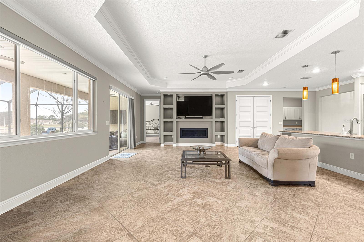
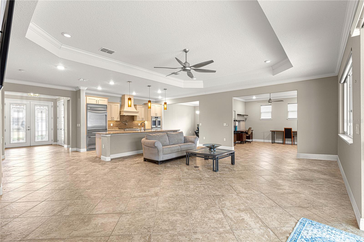
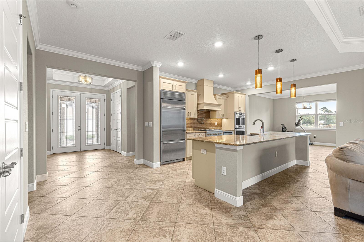
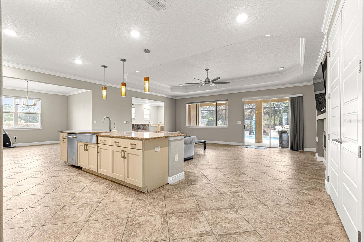
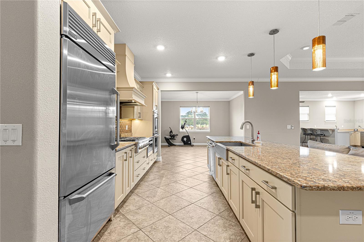


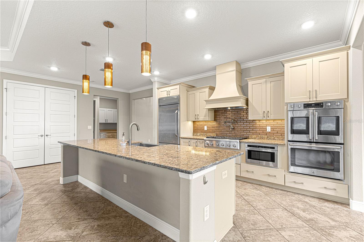
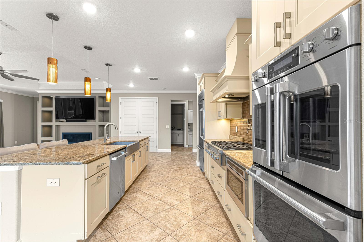

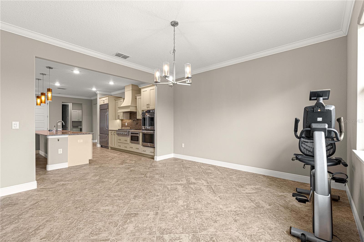
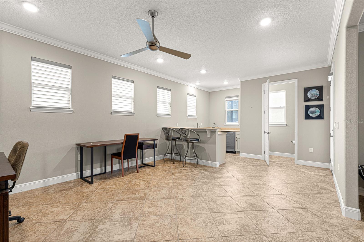
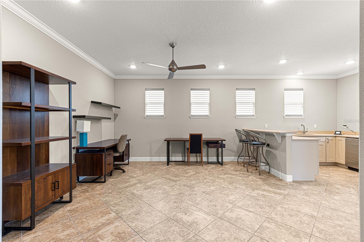
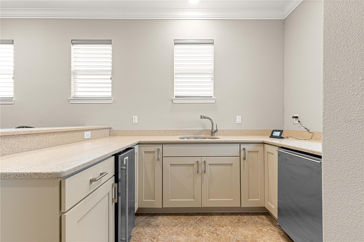
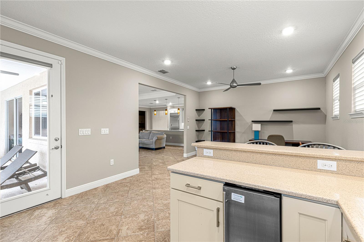
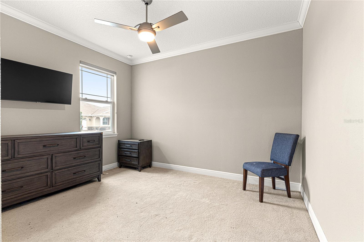

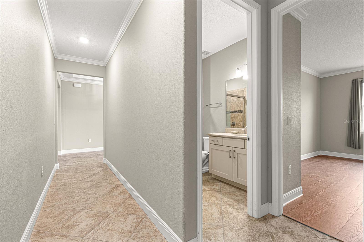
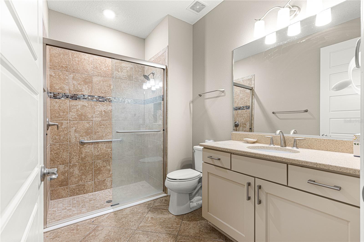
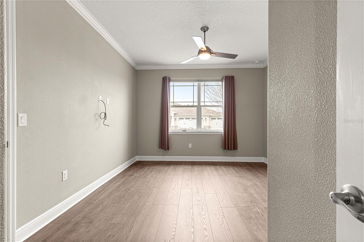
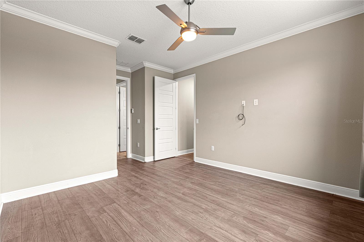

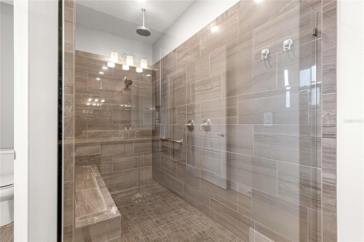
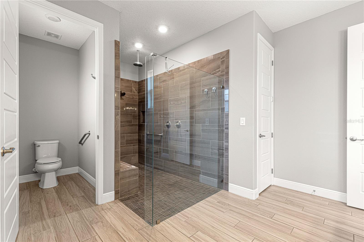
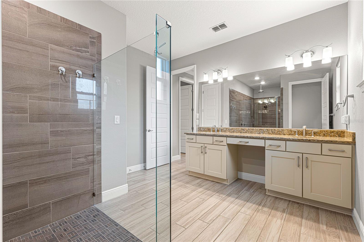


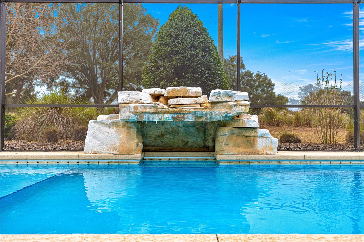
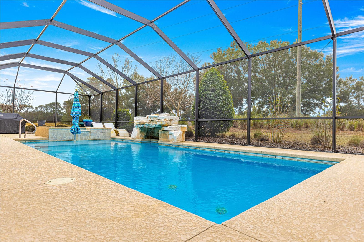
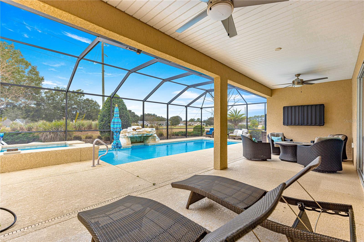
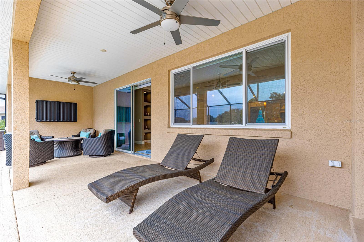
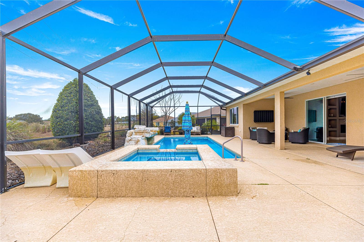
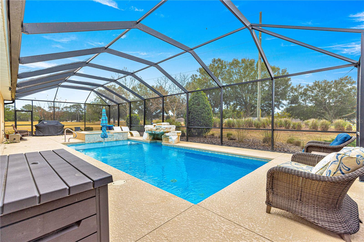
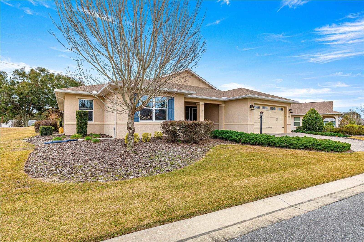

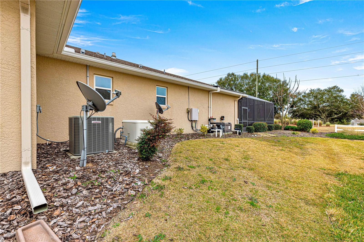
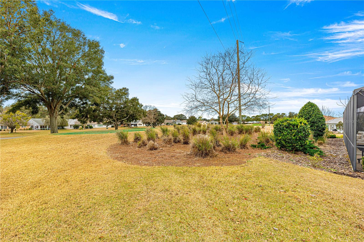
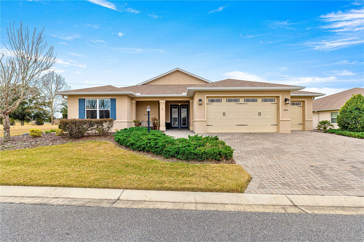
PRICE DROP OF $50,000!!! Don't miss this deal on GOLF COURSE VIEWS with a SALT WATER, HEATED POOL!!! If you are looking for that one of a kind home that has everything you could possibly want...Congratulations...you have found it! Need room to spread out? How does 3 Bedrooms, 2.5 baths, full 3 car garage with a 4' extension sound? Need an upgraded home designed to entertain and impress? This home features a brick paved driveway, upgraded tile floors, a gourmet kitchen with Quartz countertops, Monogram appliances, upgraded cabinets with soft close, a built-in fireplace, wet bar with refrigerator, a 22KW Generac whole home generator, a heated salt water pool with spa and waterfall over a grotto! This smart home can be controlled with an app on your phone! There are too many upgrades to list here! How about the location you ask? This home backs up to panoramic GOLF COURSE views, and will have no neighbors to one side because of a designated GREEN SPACE. This is certainly one of the most unique homes on the market! Check out the pictures and the virtual tour and you will understand why we are excited to offer this home for sale!
Property Details
| Property Features | Property Features | |||
|---|---|---|---|---|
| MLS ID: | MFROM695342 | Year Built: | 2017 | |
| Appliances: | Built-In Oven, Convection Oven, Cooktop, Dishwasher, Disposal, Dryer, Exhaust Fan, Gas Water Heater, Microwave, Range, Range Hood, Refrigerator, Washer | Architectural Style: | Florida | |
| Association Amenities: | Basketball Court, Clubhouse, Elevator(s), Fence Restrictions, Fitness Center, Gated, Golf Course, Handicap Modified, Park, Pickleball Court(s), Playground, Pool, Racquetball, Recreation Facilities, Sauna, Security, Shuffleboard Court, Spa/Hot Tub, Storage, Tennis Court(s), Trail(s), Wheelchair Access | Association Fee Includes: | Pool, Maintenance Grounds, Private Road, Recreational Facilities, Trash | |
| Community Features: | Deed Restrictions, Fitness Center, Golf Carts OK, Golf, Park, Playground, Pool, Racquetball, Sidewalks, Tennis Court(s), Wheelchair Access | Construction Materials: | Block, Stucco | |
| Cooling: | Central Air | Country: | US | |
| County Or Parish: | Marion | Direction Faces: | Northeast | |
| Exterior Features: | Lighting, Outdoor Grill, Rain Gutters, Sliding Doors | Fireplace Features: | Gas, Living Room | |
| Flooring: | Carpet, Luxury Vinyl, Tile | Foundation Details: | Slab | |
| Furnished: | Unfurnished | Green Energy Efficient: | HVAC, Insulation, Lighting, Roof, Thermostat, Water Heater, Windows | |
| Green Water Conservation: | Drip Irrigation | Heating: | Natural Gas | |
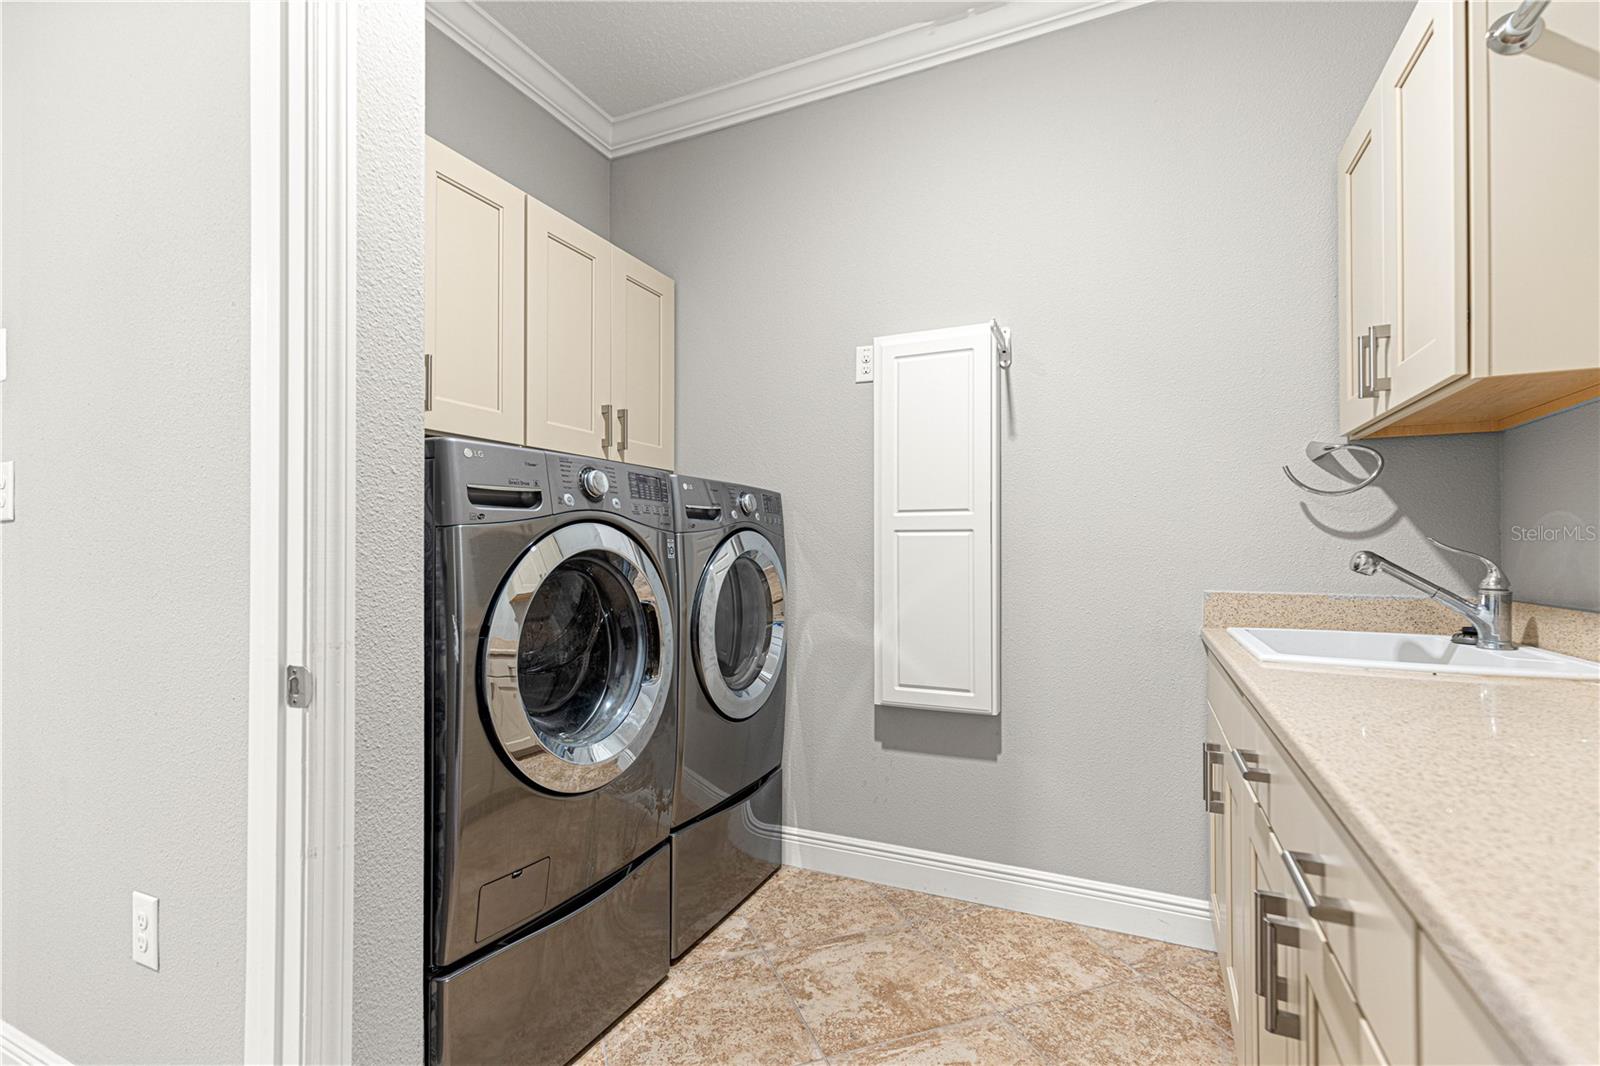
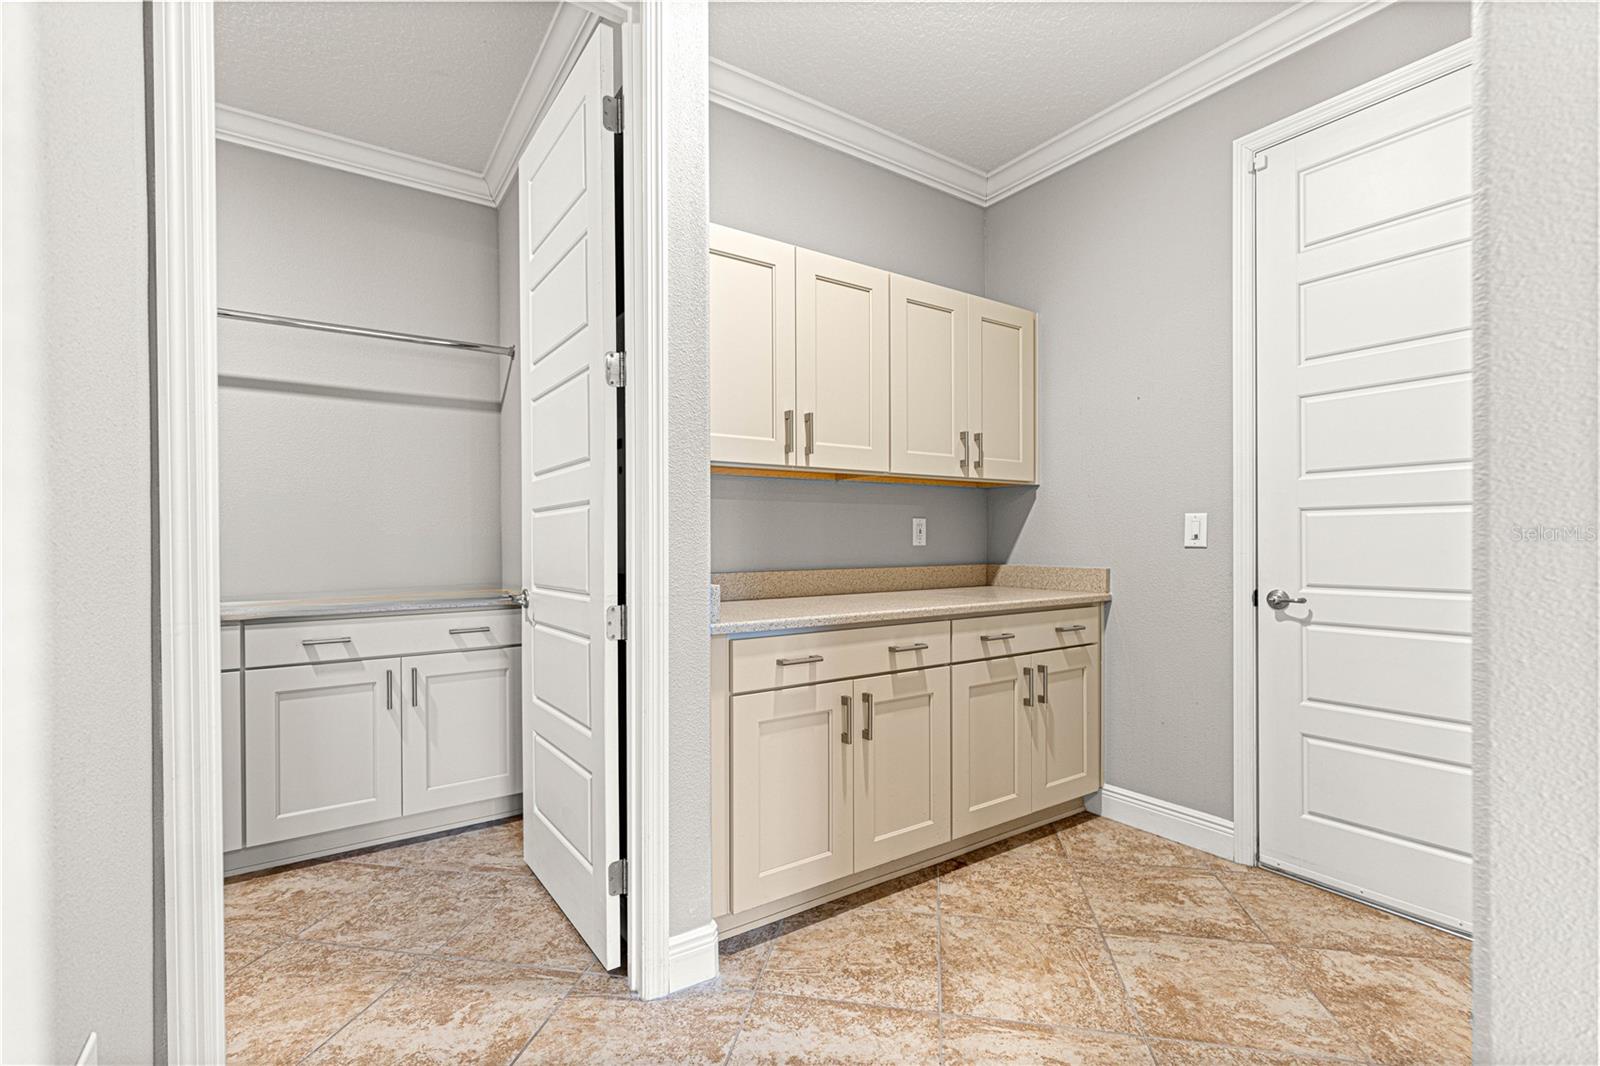
| Laundry Features: | Gas Dryer Hookup, Inside, Laundry Room | Levels: | One | |
| Listing Agreement: | Exclusive Right To Sell | Listing Terms: | Cash, Conventional | |
| Lot Features: | Corner Lot, On Golf Course, Paved, Private | Occupant Type: | Owner | |
| Other Equipment: | Irrigation Equipment, Generator | Parking Features: | Driveway, Garage Door Opener, Golf Cart Garage, Ground Level, Oversized, Basement, Workshop in Garage | |
| Patio And Porch Features: | Covered, Deck, Rear Porch, Screened | Pets Allowed: | Yes | |
| Pool Features: | Chlorine Free, Deck, Gunite, Heated, In Ground, Lighting, Salt Water, Screen Enclosure, Self Cleaning, Solar Heat | Possession: | Close Of Escrow | |
| Property Condition: | Completed | Property Sub Type: | Single Family Residence | |
| Property Type: | Residential | Road Responsibility: | Private Maintained Road | |
| Road Surface Type: | Asphalt, Paved | Roof: | Shingle | |
| Security Features: | Gated Community, Secured Garage/Parking, Security System, Smoke Detector(s) | Sewer: | Private Sewer | |
| Showing Requirements: | Supra Lock Box, Appointment Only, ShowingTime | Spa Features: | Heated, In Ground | |
| Special Listing Conditions: | None | Standard Status: | Active | |
| State Or Province: | FL | Utilities: | BB/HS Internet Available, Cable Available, Electricity Connected, Natural Gas Connected, Sewer Connected, Water Connected | |
| Vegetation: | Mature Landscaping | View: | Golf Course, Park/Greenbelt | |
| Water Source: | Private | Window Features: | ENERGY STAR Qualified Windows, Insulated Windows, Low-Emissivity Windows, Shades, Window Treatments | |
| Rooms | Rooms | |||
|---|---|---|---|---|
| Kitchen: | 15.1x10.9 ft | Living Room: | 17x12.9 ft | |


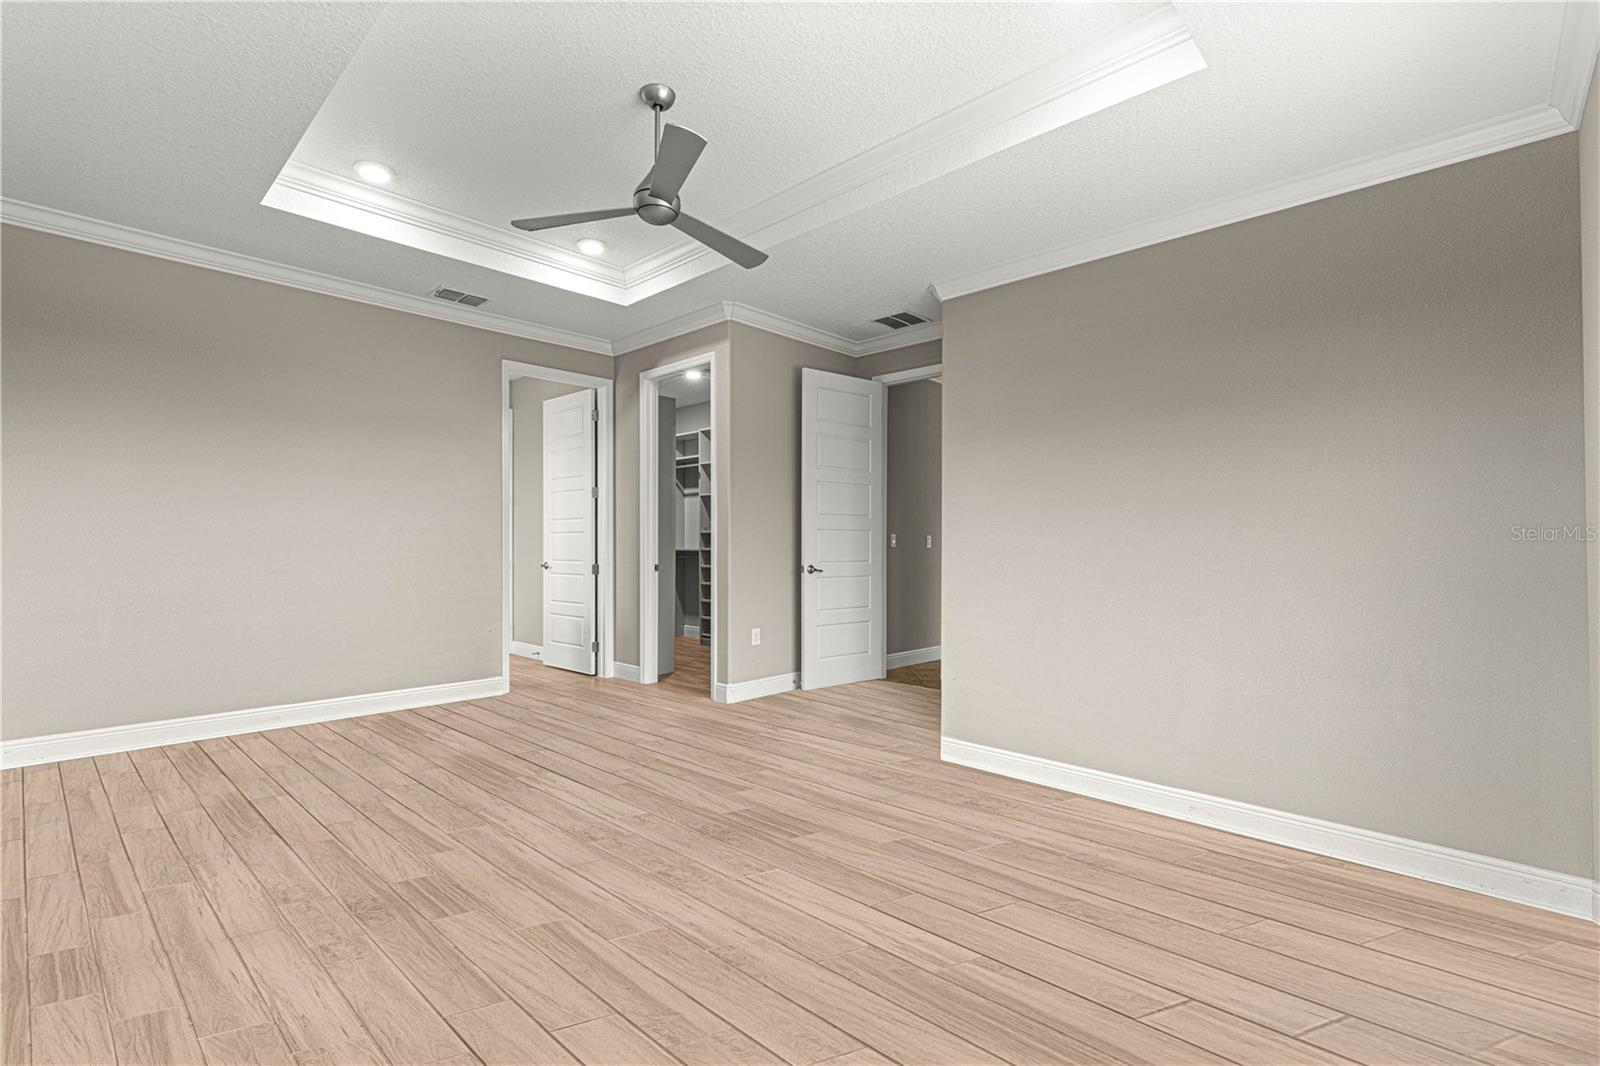
| Primary Bedroom: | 17.1x15.9 ft | |||
We love to hear from you