


4040 E FORT KING ST, OCALA, FL, 34470
$311,000
Residential
|
Bedrooms
4
|
Bathrooms
2
|
Living Area
2,064 Sqft
|
Lot Size
20,038 Sqft
|
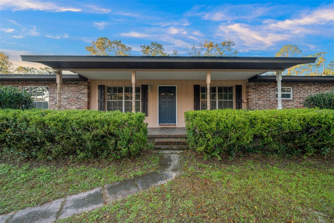
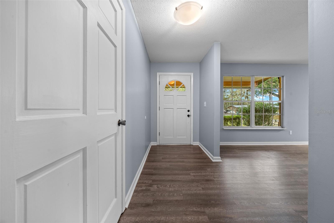
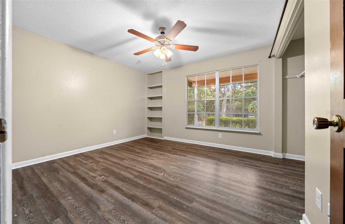
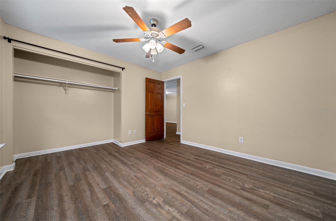
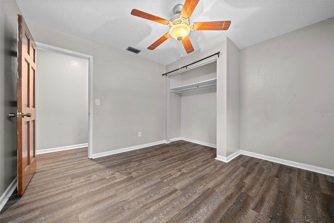
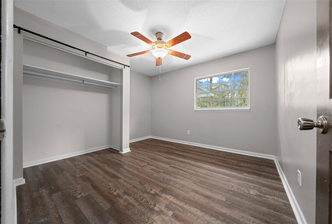
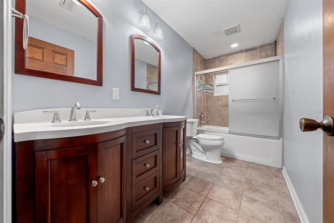
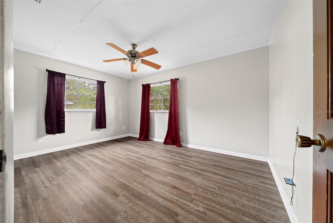
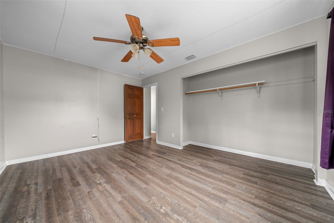
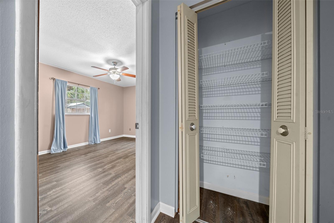
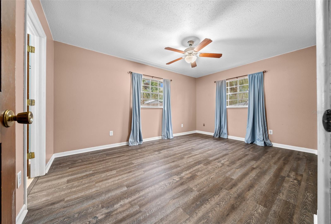
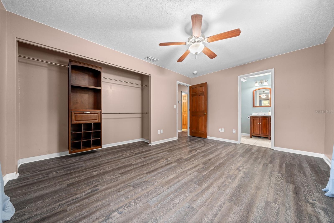
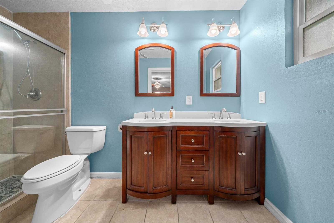
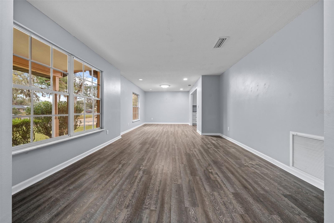
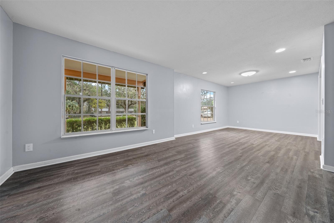
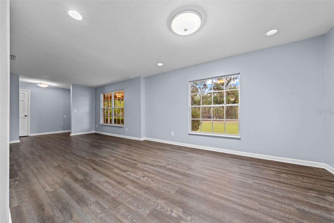
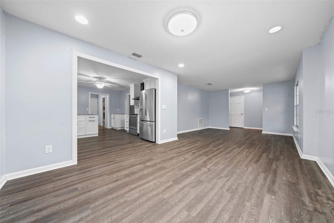
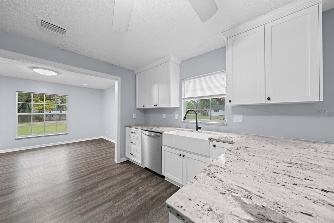
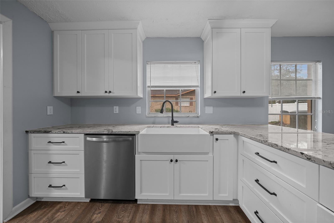
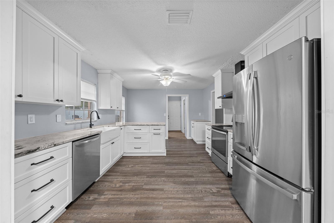
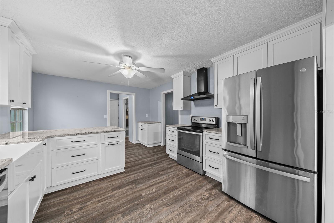
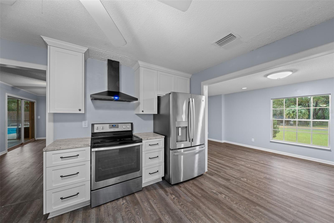
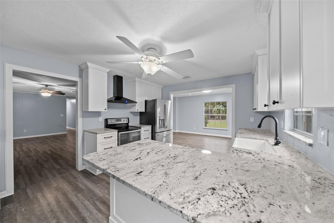
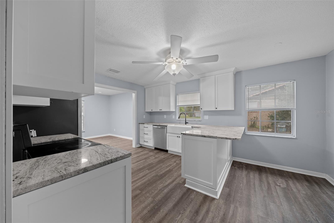
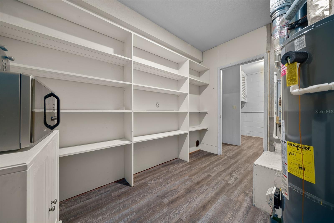
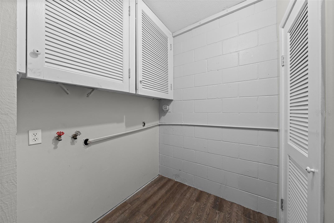
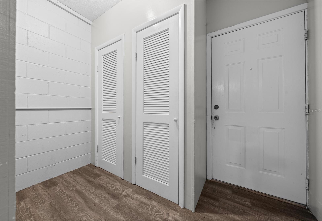
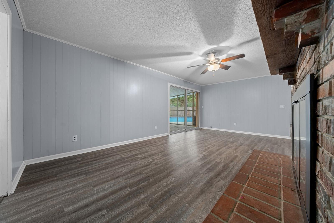
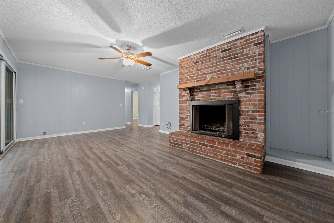
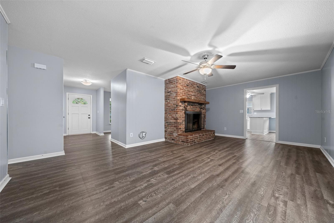
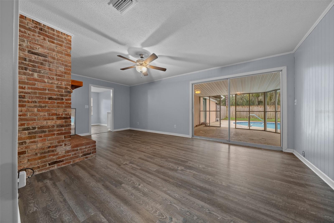
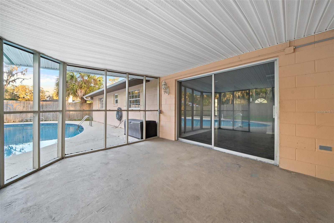
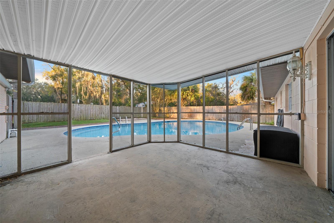
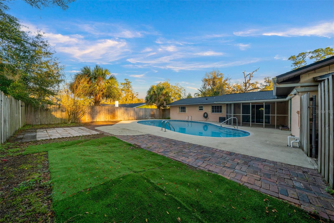
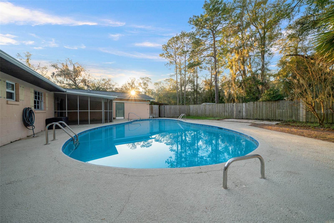
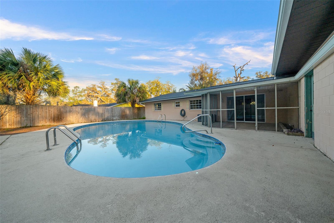
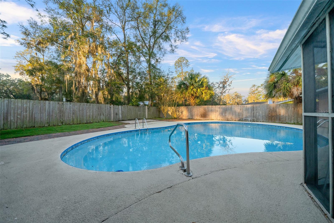
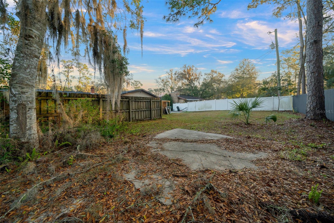
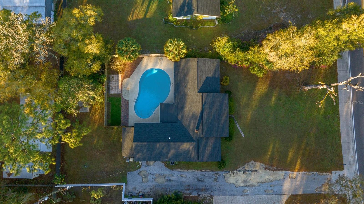
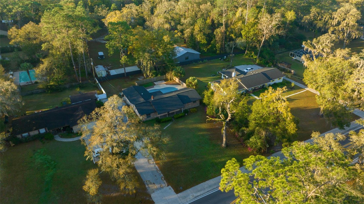
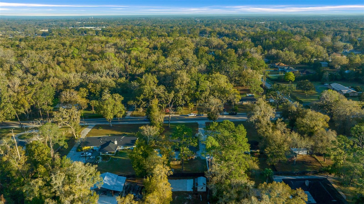
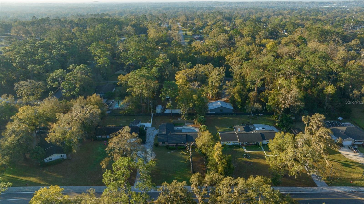
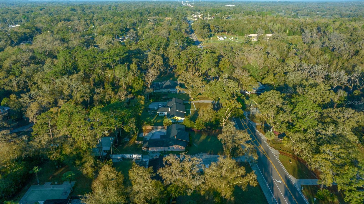
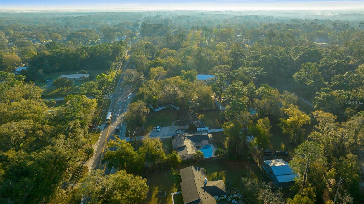
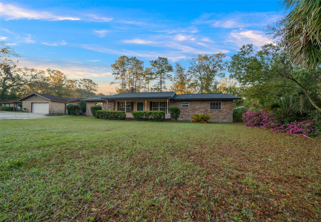
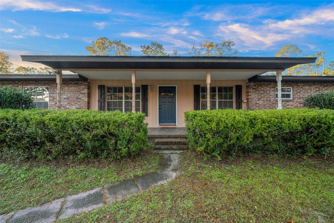
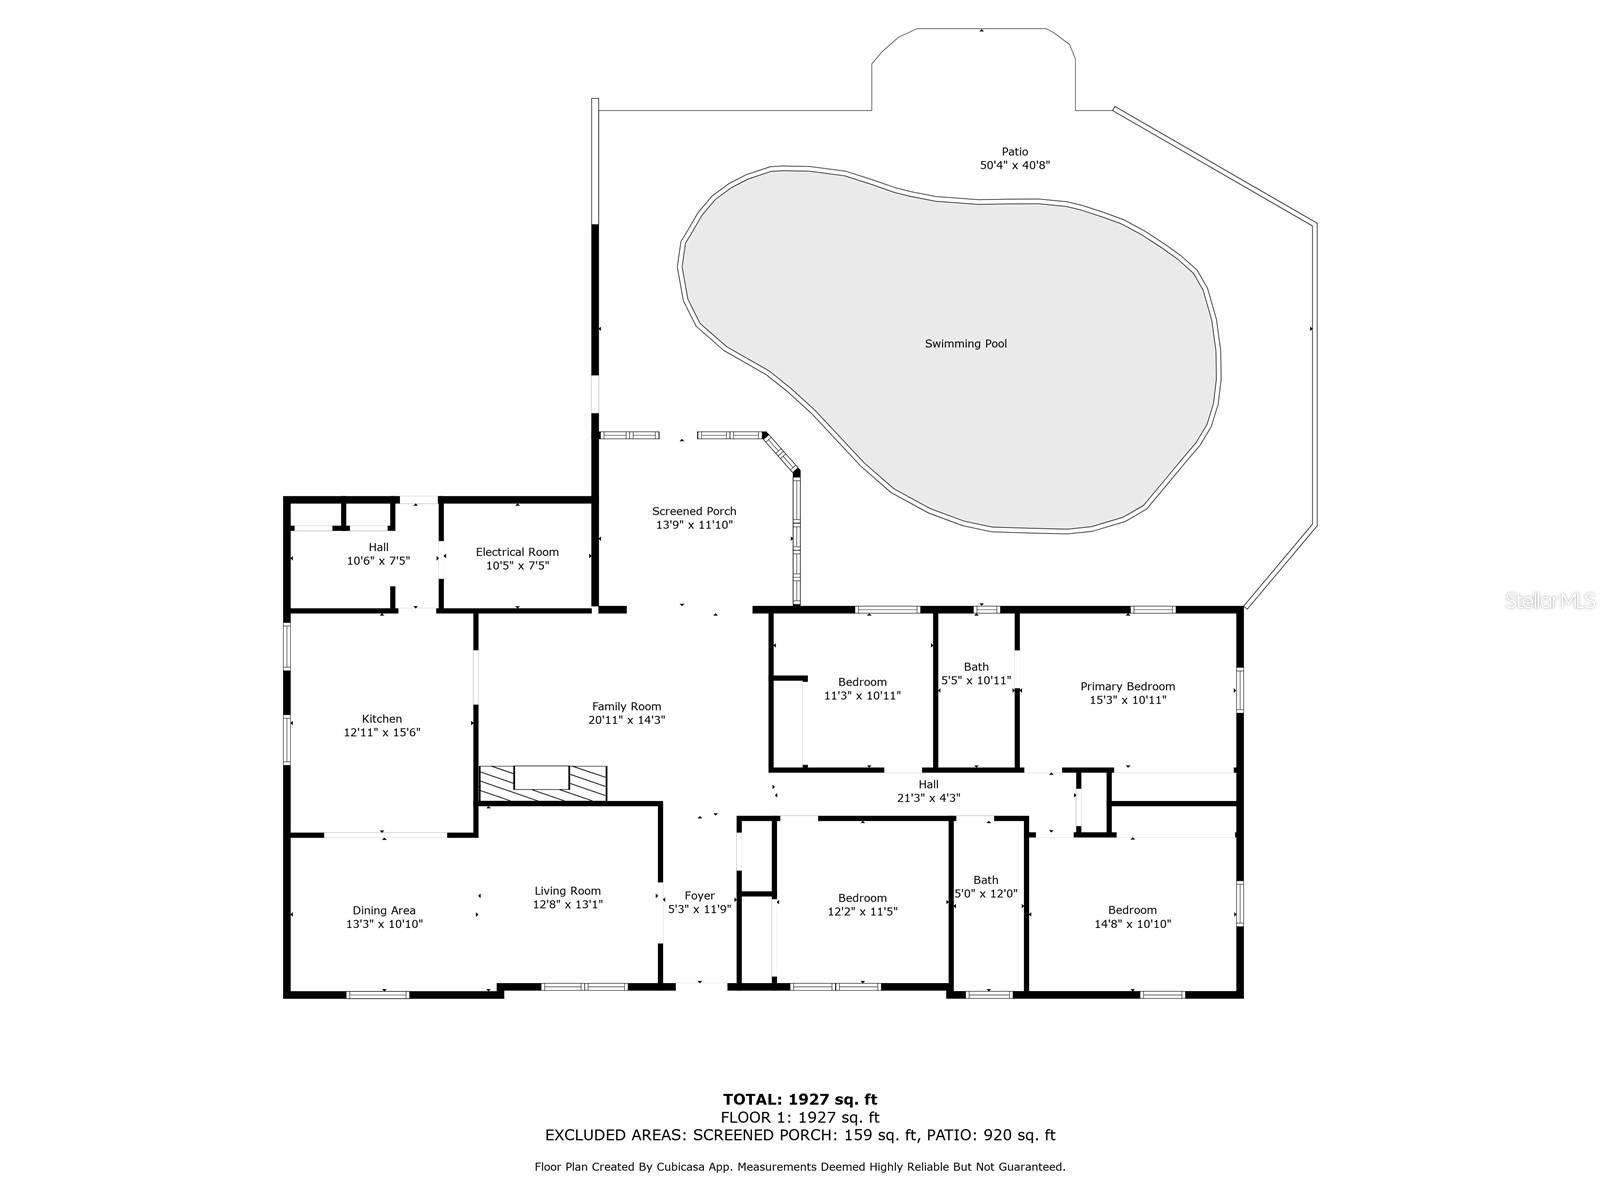
This cottage-style residence features four bedrooms and two bathrooms, situated in a quaint area just off Fort King Street, encompassing nearly half an acre. Upon arrival, you are greeted by a spacious front porch adorned with large windows. Inside, to the right, a hallway leads to three sizable bedrooms, each equipped with open closets and ceiling fan/light fixtures, alongside a conveniently located guest bathroom. The owner's suite includes an updated en-suite bathroom with a view of the pool. The main living area offers a bright and spacious living room. The updated kitchen is equipped with a farmhouse sink, stainless steel appliances, and modern cabinetry, complemented by a cozy sitting area. Adjacent to the kitchen, an open laundry room and a large storage pantry also serves as the mechanical room. A sitting area with a wood-burning fireplace overlooks the pool and the fenced backyard. Notably, the spacious living areas and bedrooms feature luxury vinyl flooring. Step outside to discover your private backyard retreat, ideal for both entertainment and relaxation. The back patio and pool area are perfect for hosting gatherings with friends and family, allowing you to create your own personal paradise. Additional features include a two-car garage, a concrete pad behind the fence suitable for trailer parking, and a storage shed. The roof was replaced in 2022, and the gas hot water heater was updated in 2023. With its desirable proximity to downtown Ocala, municipal tennis courts, parks, schools, restaurants, and shopping, this home is certainly worthy of consideration.
Property Details
| Property Features | Property Features | |||
|---|---|---|---|---|
| MLS ID: | MFROM695526 | Year Built: | 1973 | |
| Appliances: | Dishwasher, Disposal, Gas Water Heater, Microwave, Range, Range Hood, Refrigerator | Community Features: | Street Lights | |
| Construction Materials: | Block, Concrete | Cooling: | Central Air | |
| Country: | US | County Or Parish: | Marion | |
| Direction Faces: | North | Exterior Features: | Sliding Doors | |
| Fencing: | Vinyl | Fireplace Features: | Family Room, Wood Burning | |
| Flooring: | Laminate, Vinyl | Foundation Details: | Block | |
| Heating: | Heat Pump | Laundry Features: | Inside, Laundry Room | |
| Levels: | One | Listing Agreement: | Exclusive Agency | |
| Listing Terms: | Cash, Conventional | Lot Features: | City Limits, Near Golf Course | |
| Occupant Type: | Vacant | Other Structures: | Shed(s), Storage | |
| Parking Features: | Driveway | Patio And Porch Features: | Front Porch, Rear Porch, Screened | |
| Pool Features: | Gunite, In Ground | Property Condition: | Completed | |
| Property Sub Type: | Single Family Residence | Property Type: | Residential | |
| Road Surface Type: | Paved | Roof: | Shingle | |
| Sewer: | Public Sewer | Showing Requirements: | Supra Lock Box, Appointment Only | |
| Special Listing Conditions: | None | Standard Status: | Active | |
| State Or Province: | FL | Utilities: | Cable Available, Electricity Connected, Phone Available, Propane, Sewer Connected, Water Connected | |
| Water Source: | Public | |||
| Rooms | Rooms | |||
|---|---|---|---|---|
| Bedroom 1: | 12.2x11.5 ft | Bedroom 2: | 14.8x10 ft | |
| Bedroom 3: | 11.3x11 ft | Primary Bedroom: | 15.3x11 ft | |
| Kitchen: | 12.11x15.5 ft | Living Room: | 12.8x13.1 ft | |
| Family Room: | 20.11x14.3 ft | |||
We love to hear from you