





















4731 SE 32ND ST, OCALA, FL, 34480
$429,999
Residential
|
Bedrooms
4
|
Bathrooms
2
|
Living Area
2,116 Sqft
|
Lot Size
14,375 Sqft
|
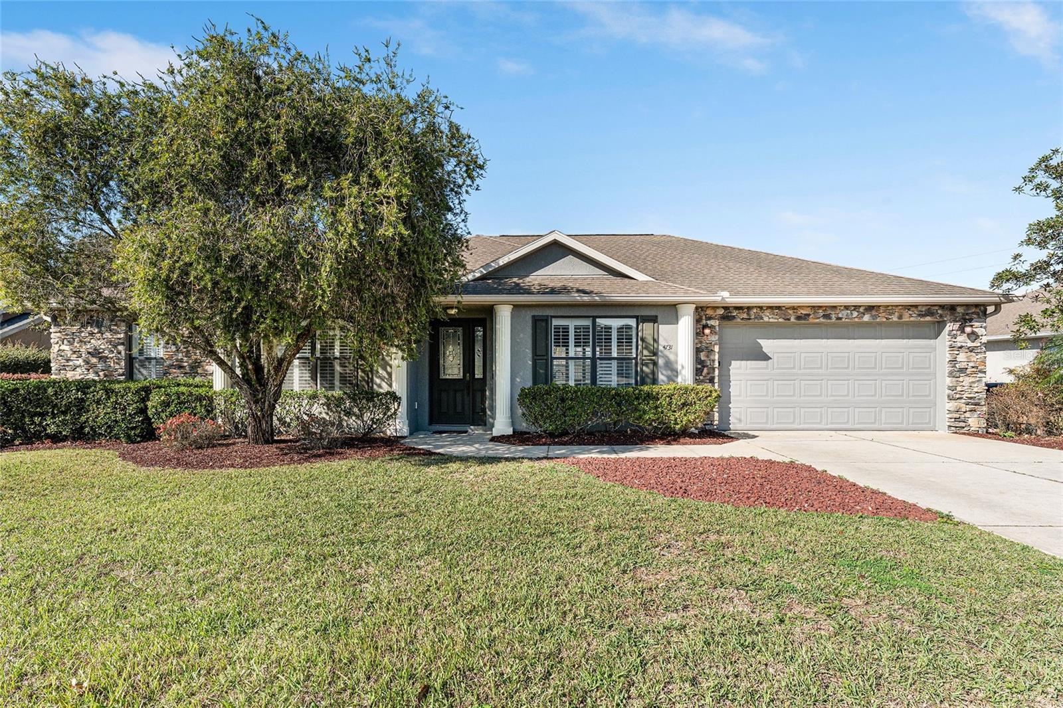
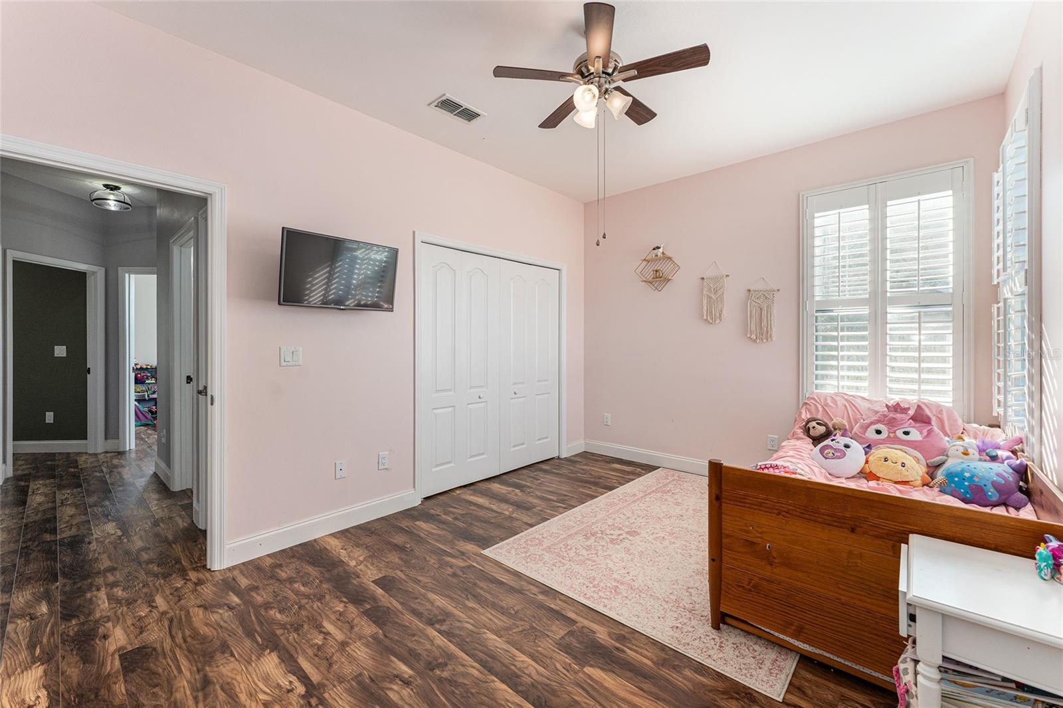
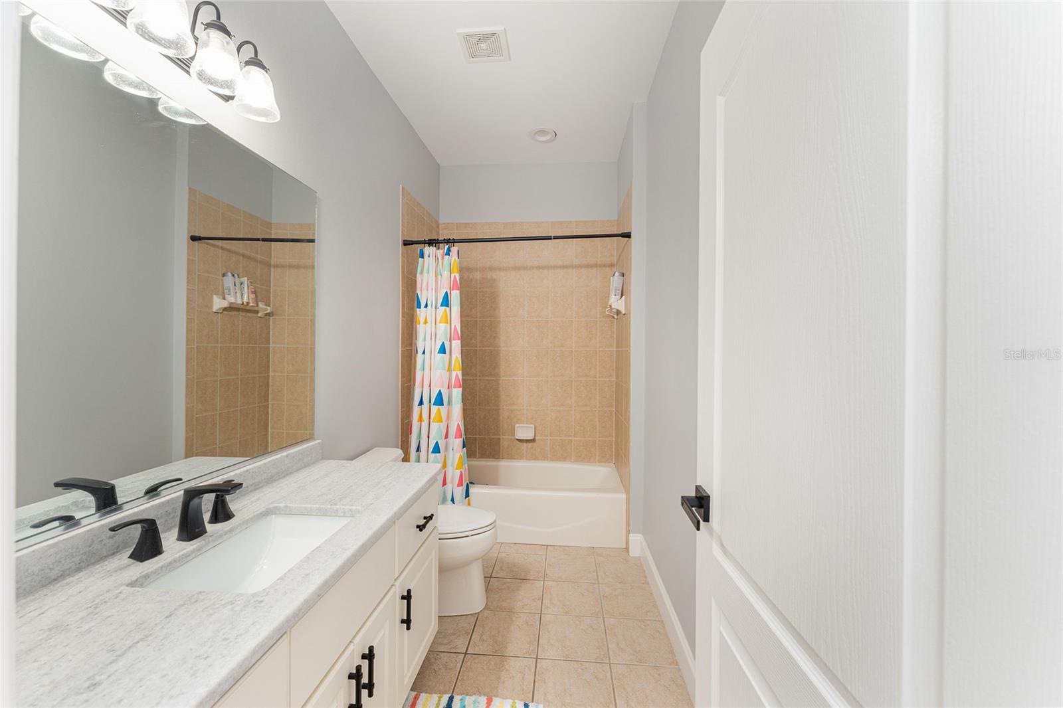
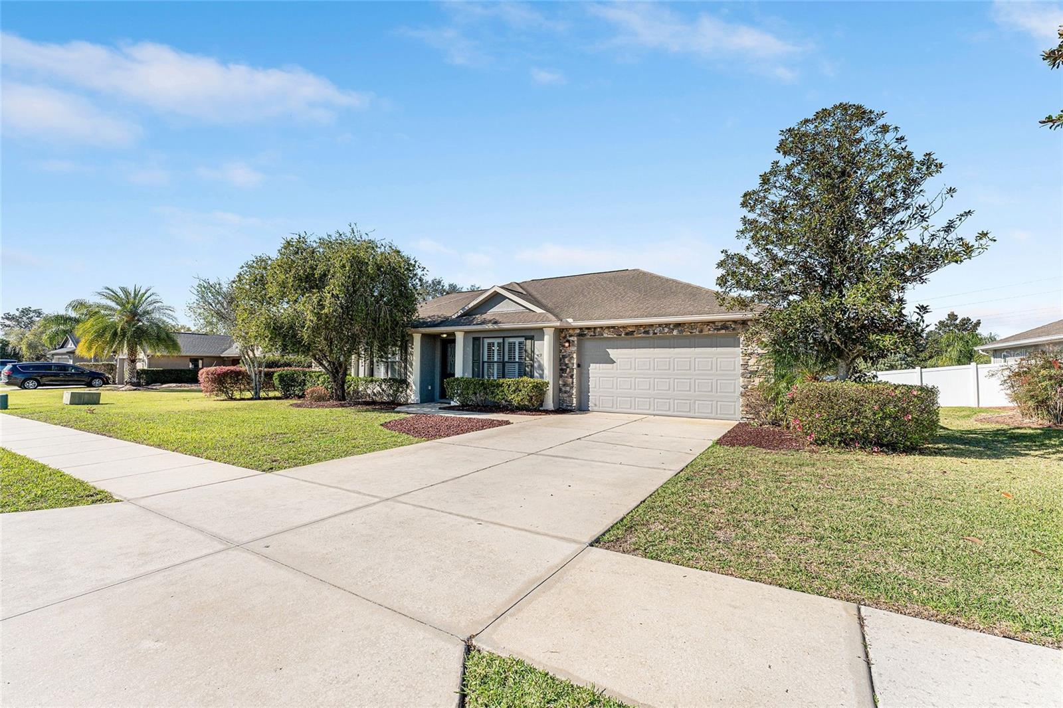
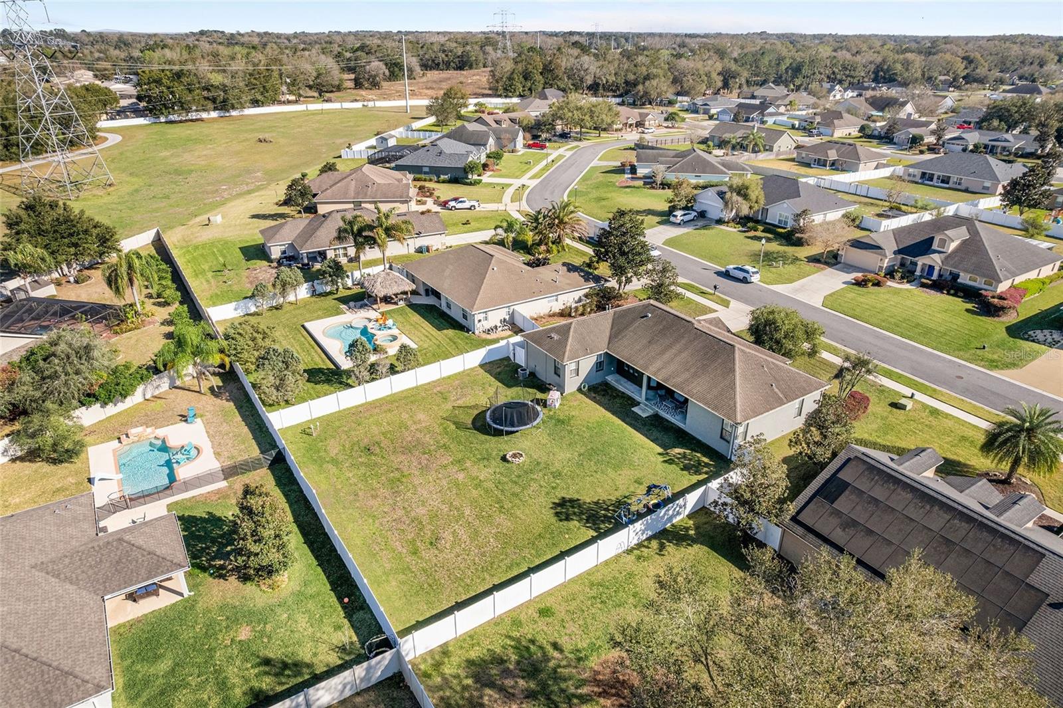
NEW ROOF COMING!Welcome to this exquisite Fabian-built home in the highly sought-after Magnolia Ridge! This stunning residence offers three spacious bedrooms, plus a versatile fourth room that can easily serve as an additional bedroom or office. With two beautifully updated bathrooms and countless upgrades throughout, this home perfectly blends style and functionality.
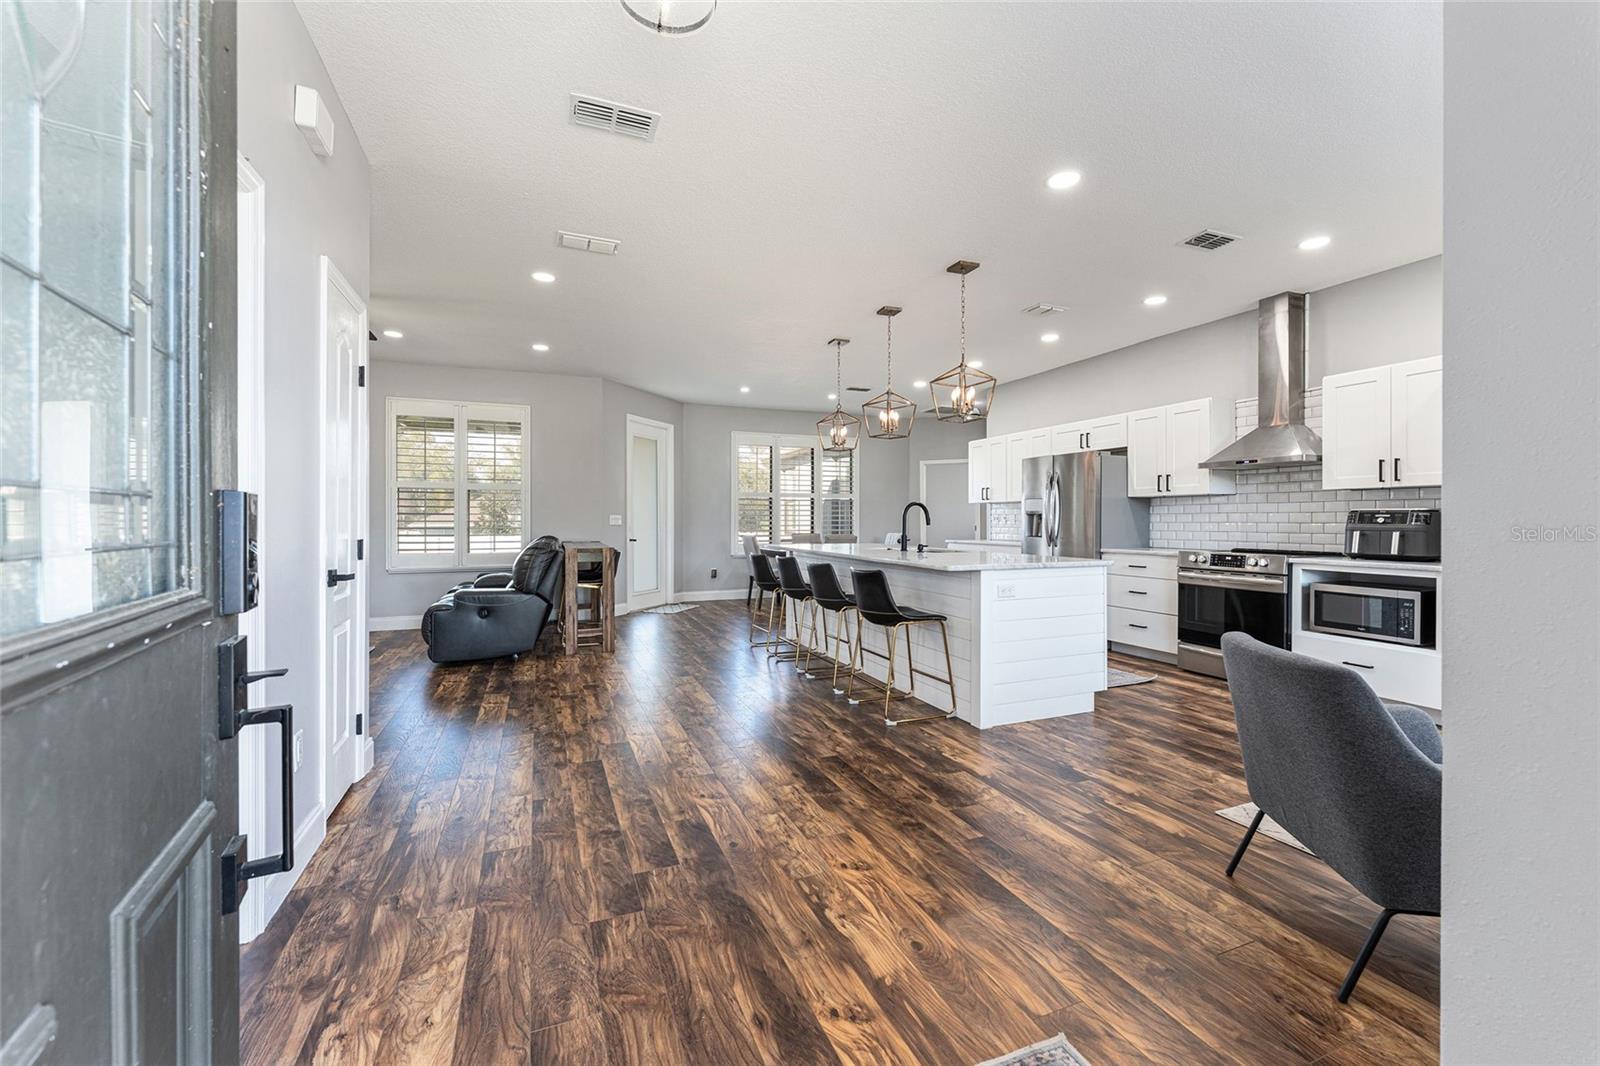
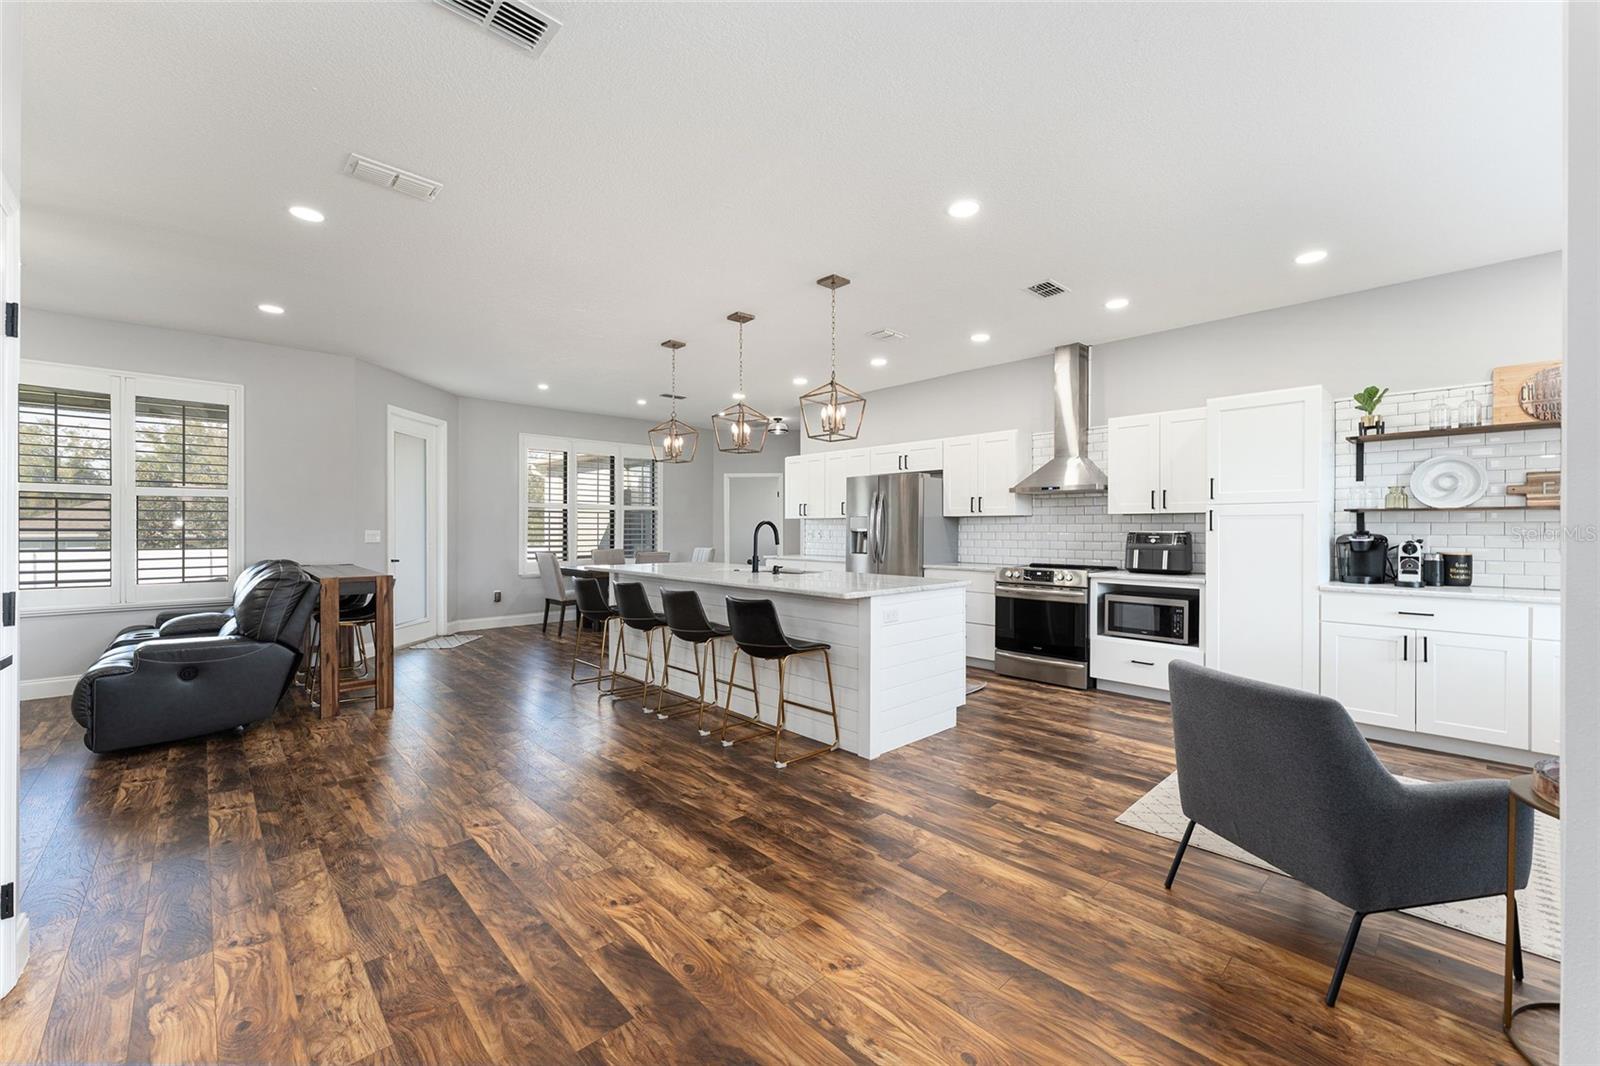
The open, split floor plan ensures both privacy and a flow that’s ideal for modern living. As you step inside, you’re welcomed by a grand living room and dining area with high ceilings, creating an open, airy ambiance. The spacious living room is complete with a cozy gas fireplace, offers an expansive space for relaxation and entertaining. The home also features plantation shutters throughout the whole home.
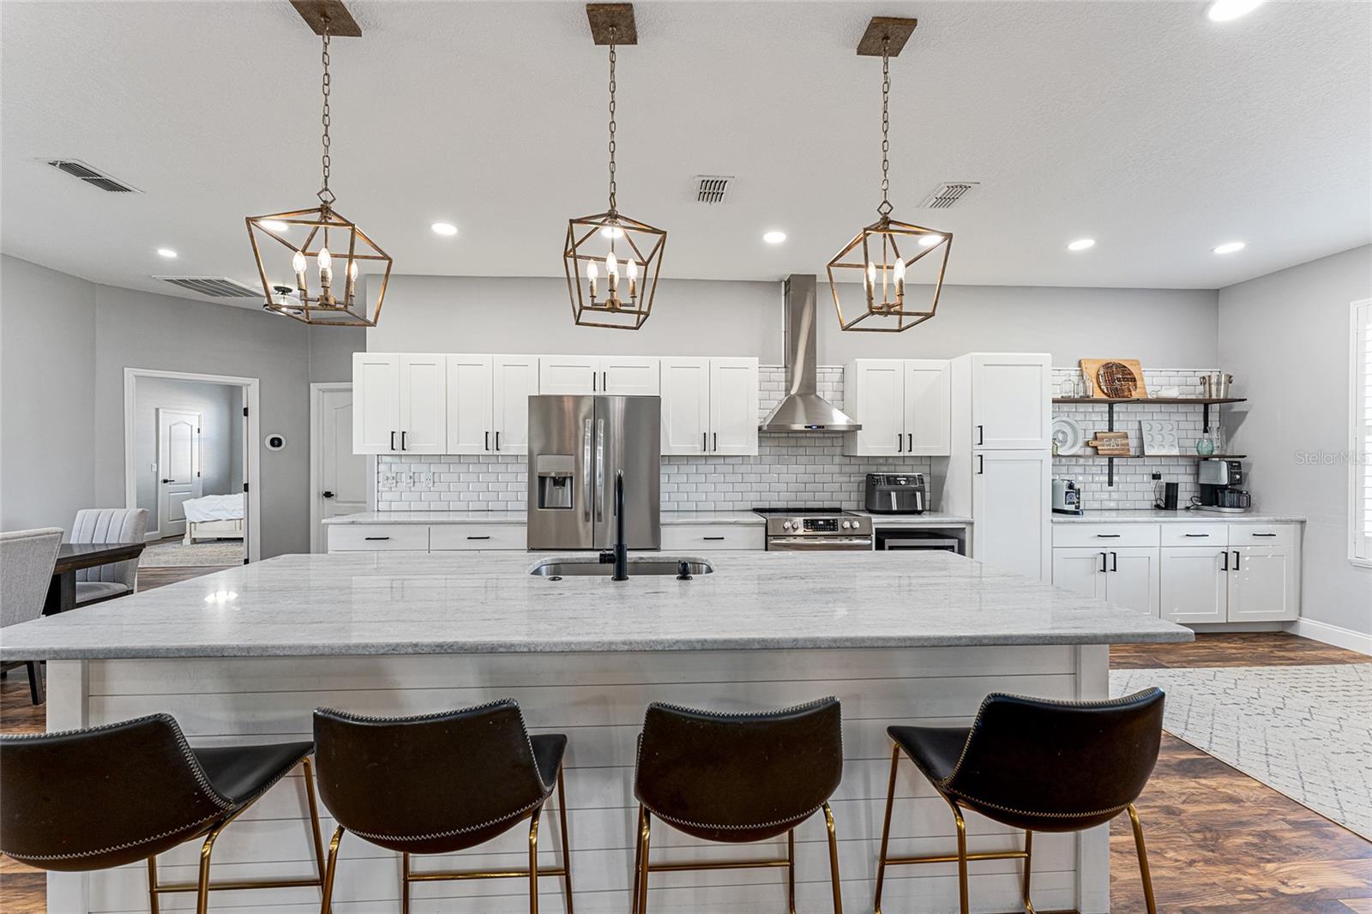
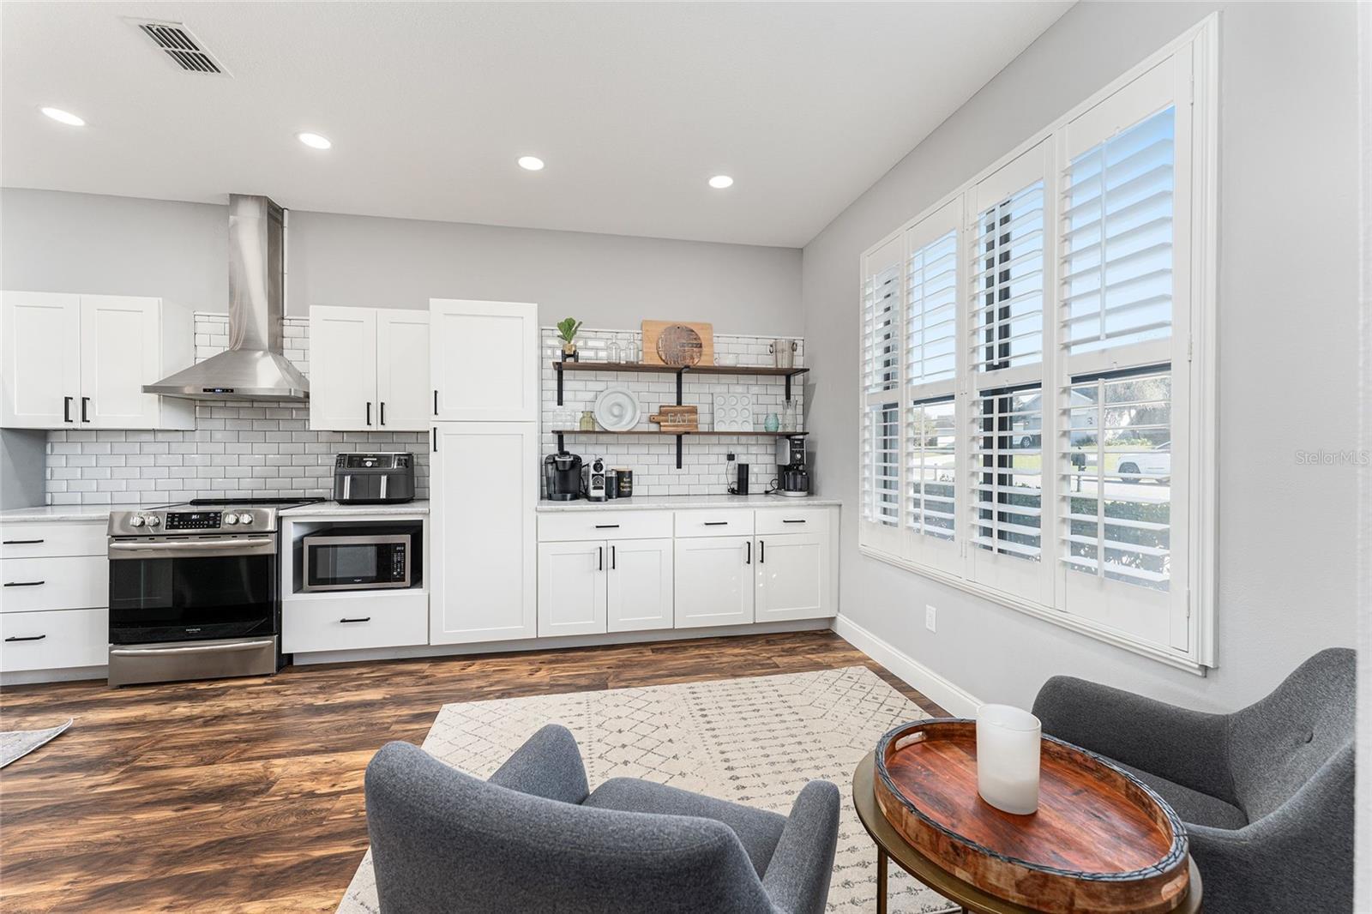
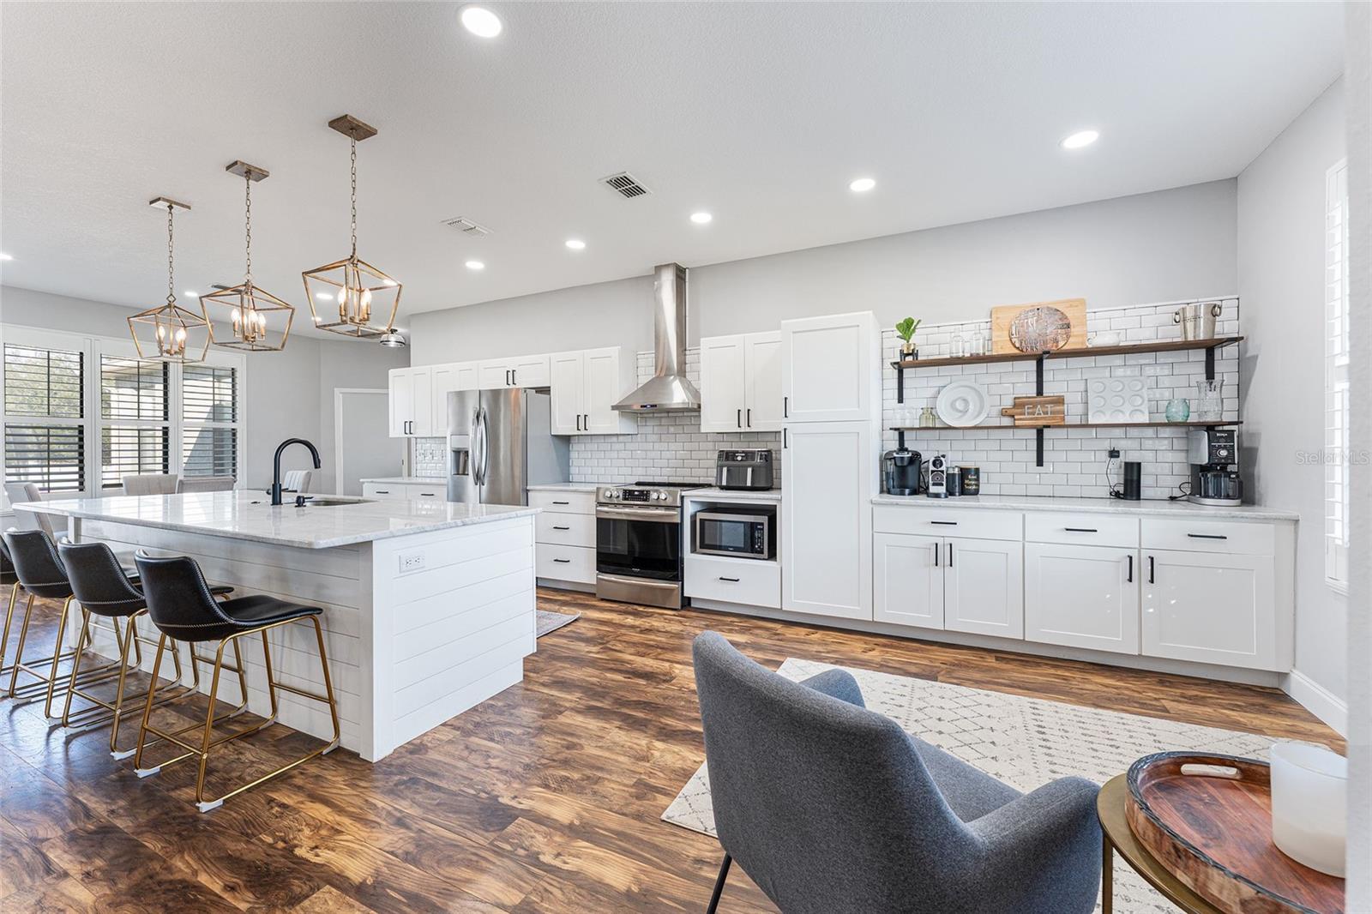
At the heart of the home, the generously sized chef’s kitchen has been fully remodeled with a large island, granite countertops, a coffee bar, and a charming breakfast nook—perfect for enjoying your morning routine.
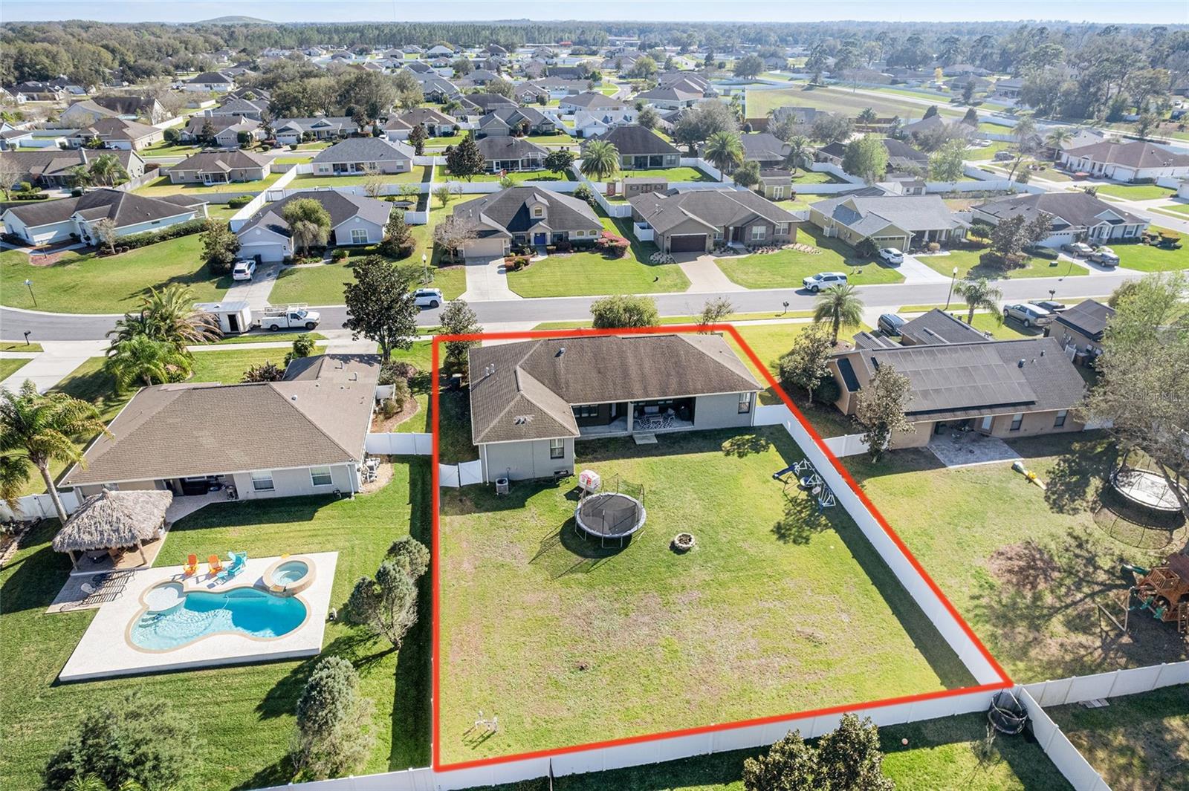
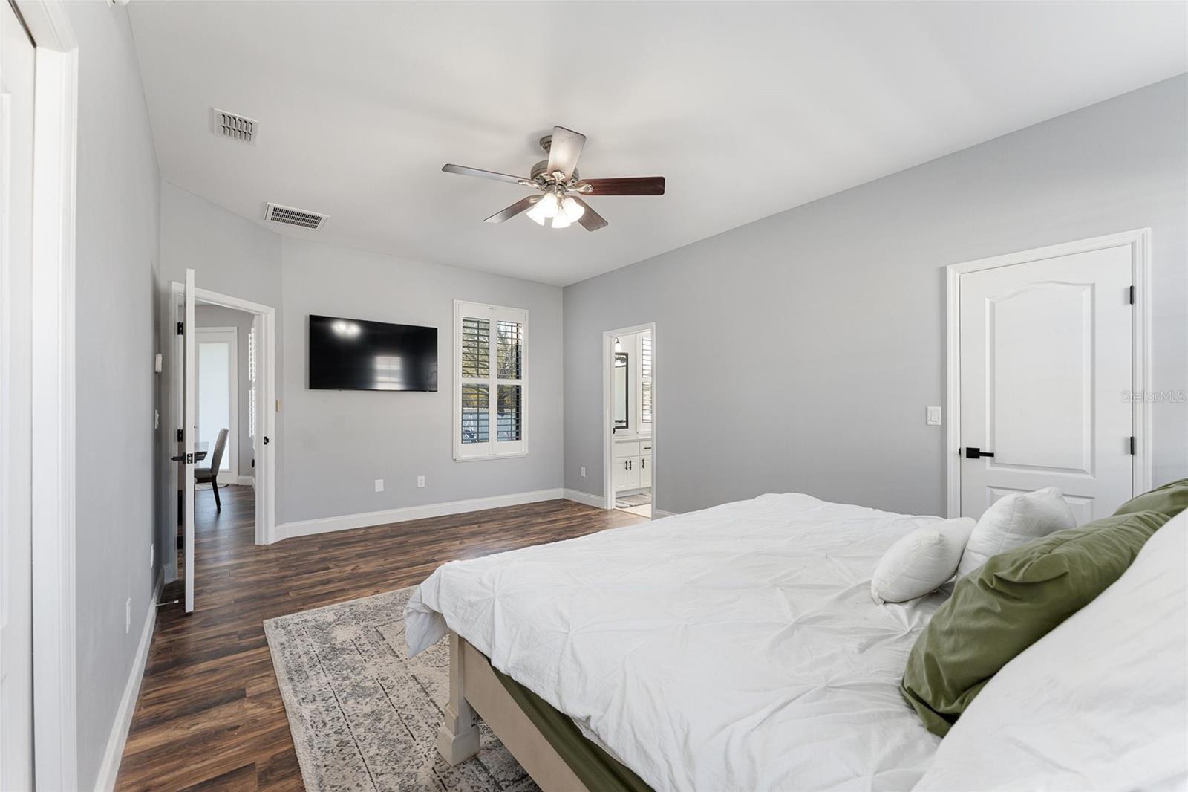
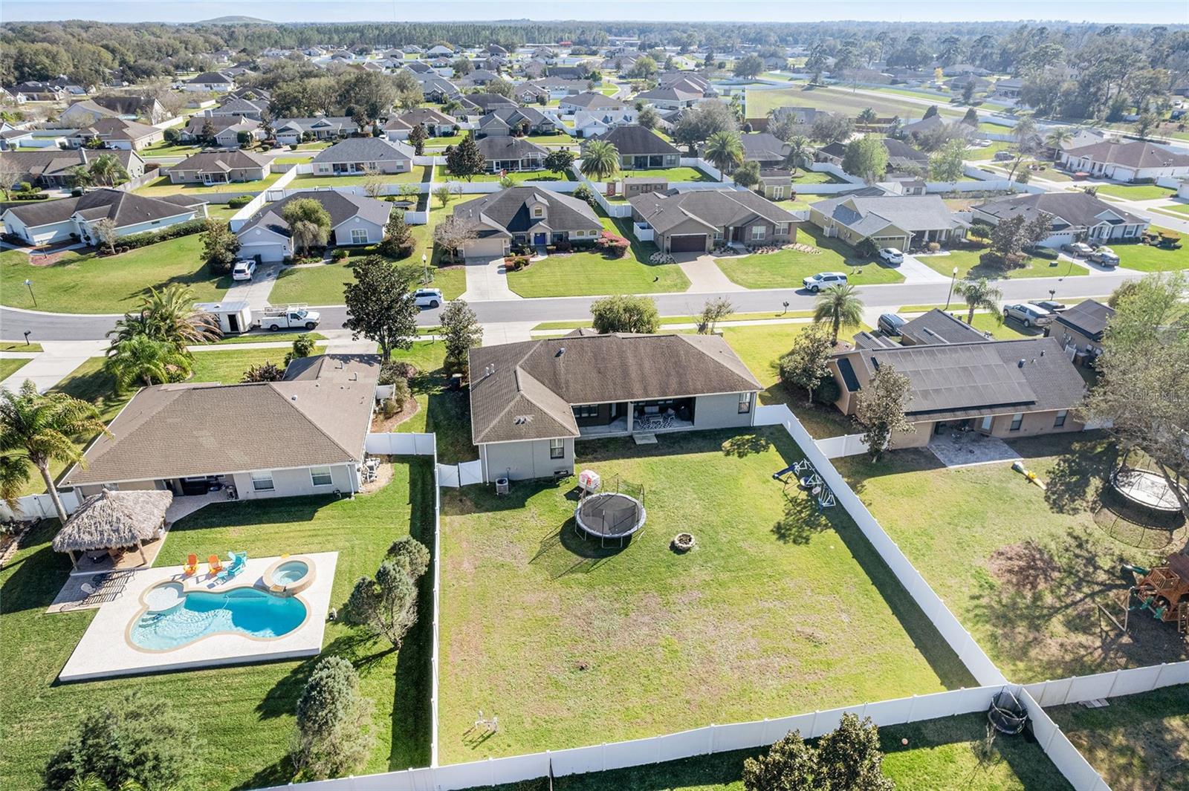
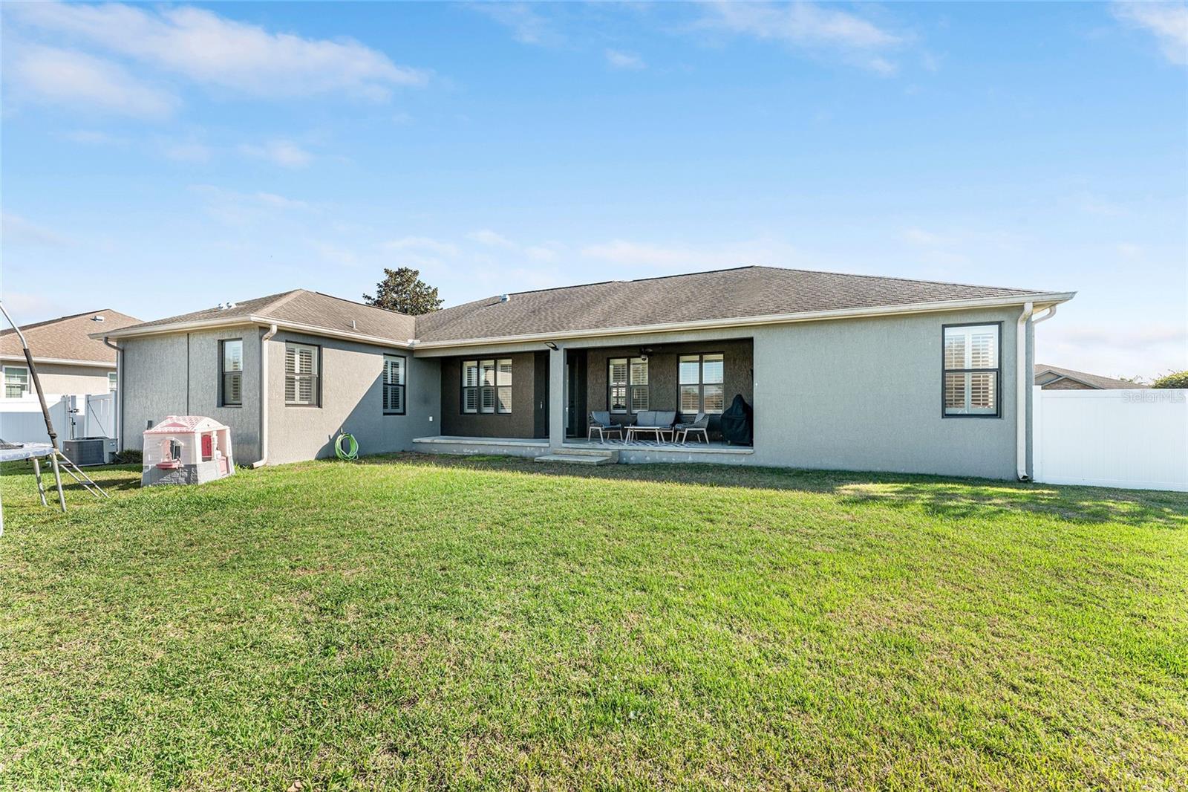
The master suite is a true retreat, featuring an oversized walk-in closet, double sinks, a garden tub, separate water closet, and a beautifully appointed walk-in shower. Outside, the sizable backyard is surrounded by a vinyl fence, providing both privacy and elegance.
Nestled in a gated community, this home offers the perfect combination of luxury and security. Don’t miss the opportunity to own this exceptional property—schedule your showing today, as this one is sure to be in high demand! Seller is putting a new ROOF on before closing and the HVAC is 2022!
Property Details
| Property Features | Property Features | |||
|---|---|---|---|---|
| MLS ID: | MFROM695815 | Year Built: | 2006 | |
| Appliances: | Dishwasher, Microwave, Range, Range Hood, Refrigerator | Architectural Style: | Traditional | |
| Association Amenities: | Gated, Maintenance | Association Fee Includes: | Maintenance Grounds | |
| Community Features: | Deed Restrictions, Gated Community - No Guard | Construction Materials: | Block, Concrete, Stucco | |
| Cooling: | Central Air | Country: | US | |
| County Or Parish: | Marion | Direction Faces: | North | |
| Exterior Features: | Rain Gutters, Sidewalk, Sliding Doors | Fencing: | Vinyl | |
| Fireplace Features: | Family Room, Gas | Flooring: | Laminate, Tile | |
| Foundation Details: | Slab | Heating: | Central | |
| Laundry Features: | Inside, Laundry Room | Levels: | One | |
| Listing Agreement: | Exclusive Right To Sell | Listing Terms: | Cash, Conventional, FHA, VA Loan | |
| Lot Features: | Cleared, Landscaped, Sidewalk, Paved | Occupant Type: | Owner | |
| Other Equipment: | Irrigation Equipment | Patio And Porch Features: | Covered, Front Porch, Rear Porch | |
| Pets Allowed: | Yes | Possession: | Close Of Escrow | |
| Property Sub Type: | Single Family Residence | Property Type: | Residential | |
| Road Surface Type: | Paved | Roof: | Shingle | |
| Sewer: | Public Sewer | Showing Requirements: | 24 Hour Notice, Call Before Showing, Call Listing Agent, Combination Lock Box, Gate Code Required, Lockbox, ShowingTime | |
| Special Listing Conditions: | None | Standard Status: | Active | |
| State Or Province: | FL | Utilities: | Cable Connected, Electricity Connected, Natural Gas Connected, Underground Utilities | |
| Vegetation: | Trees/Landscaped | Water Source: | Public | |
| Window Features: | Shutters | |||
| Rooms | Rooms | |||
|---|---|---|---|---|
| Primary Bedroom: | 19x13 ft | Bathroom 2: | 10x14 ft | |
| Bedroom 3: | 10x14 ft | Bedroom 4: | 10x14 ft | |
| Kitchen: | 12x10 ft | Living Room: | 20x14 ft | |
| Bathroom 2: | 11x14 ft | |||
We love to hear from you