


3326 SW 128TH STREET RD, OCALA, FL, 34473
$254,900
Residential
|
Bedrooms
4
|
Bathrooms
2
|
Living Area
1,241 Sqft
|
Lot Size
16,553 Sqft
|
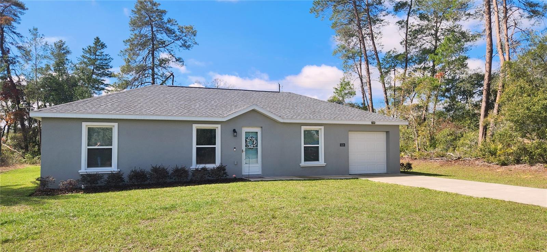
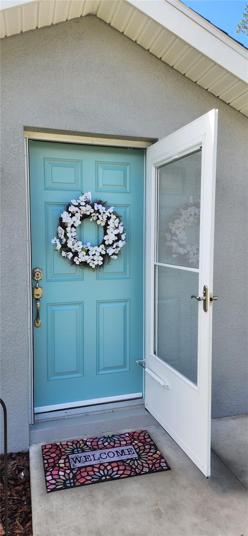
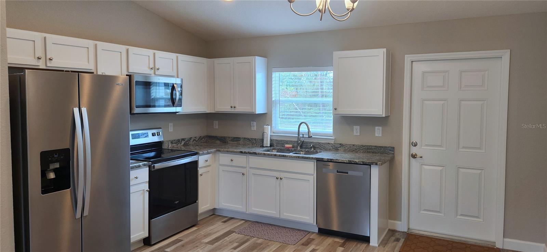
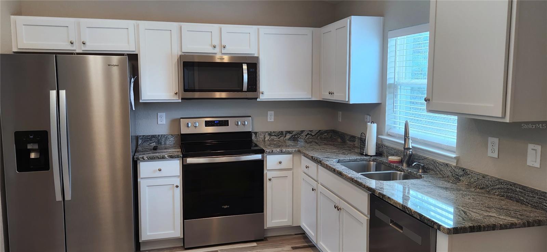
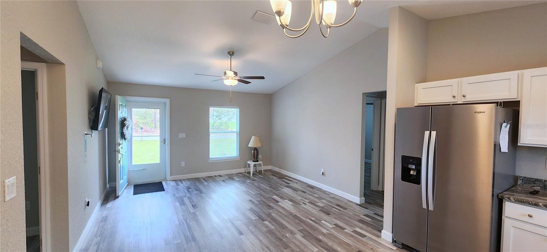
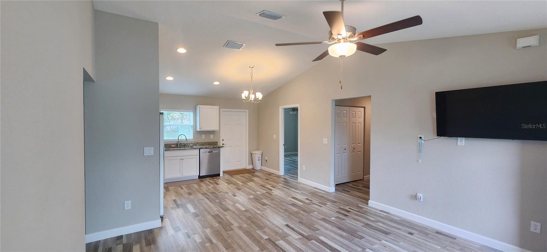
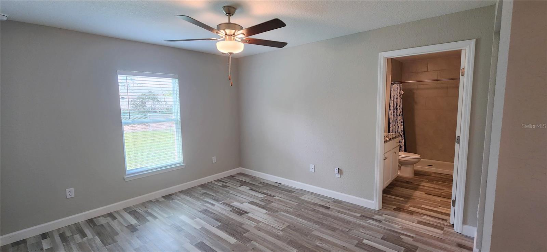
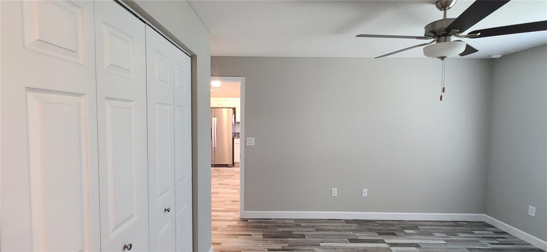
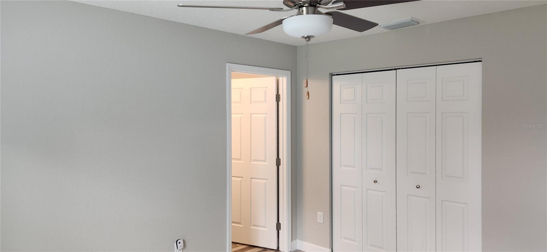
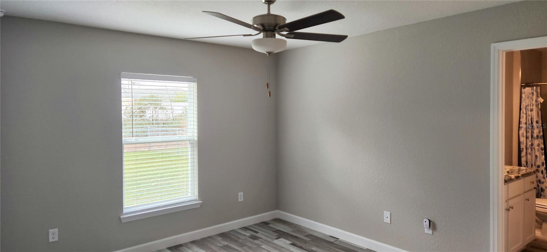
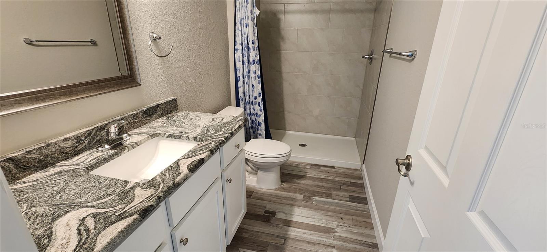
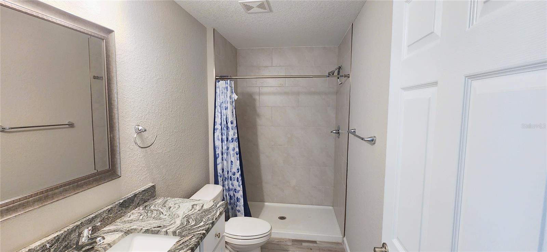
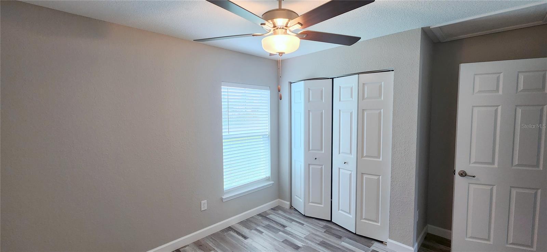
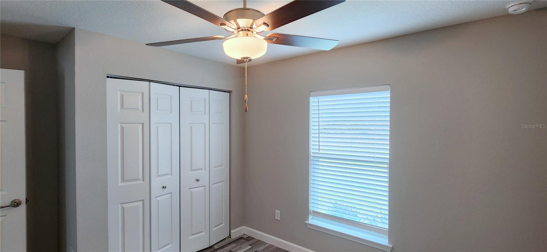
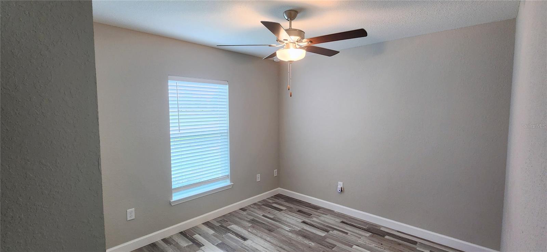
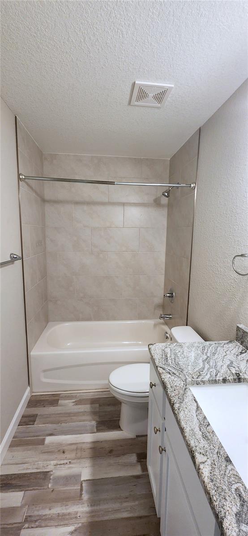
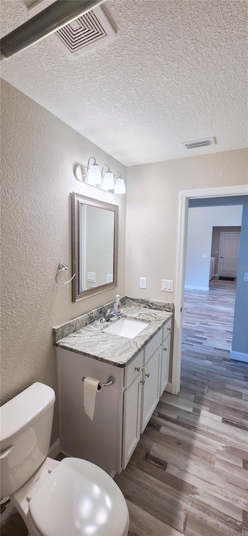
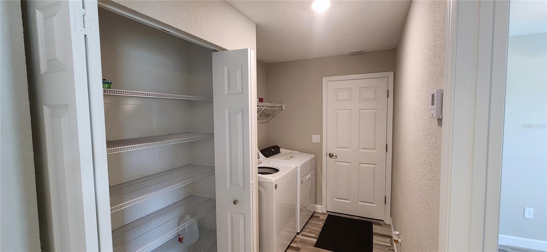
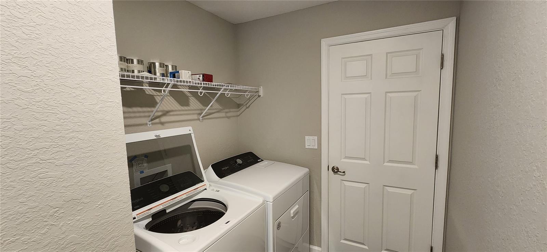
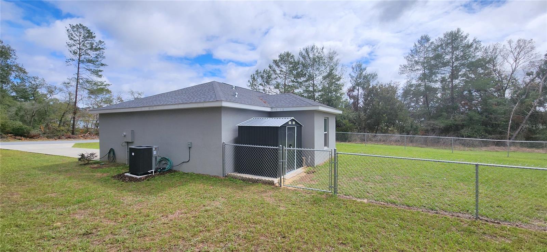
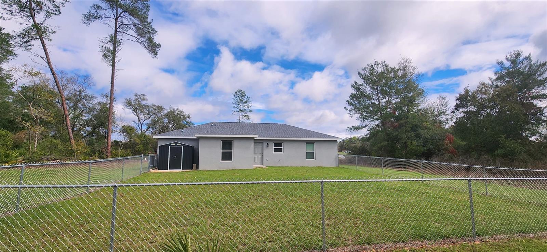
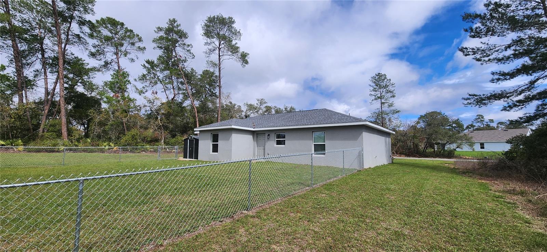
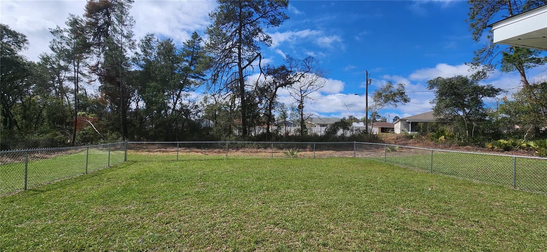
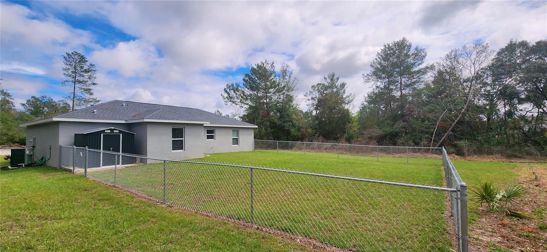
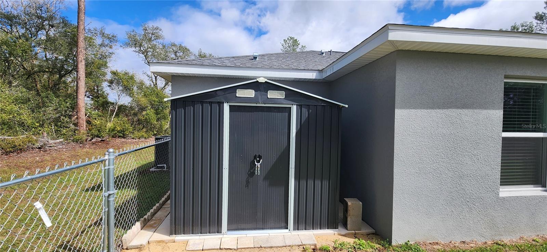
Beautiful Better than NEW construction home in desirable SW Ocala neighborhood, Why buy Builder model when you can purchase this NEW 2024 built home that includes all New Window treatments, all New kitchen appliances, New washer and dryer, New Storm door, New Fencing in back yard, Plus New Storage shed in back yard, none of these items comes with New builder homes . This home is spotless, Nice Oversized lot .38 Acres with 4 bedrooms, 2 baths in an open concept split floor plan. Home features great curb appeal, granite counters, real wood cabinets, luxury vinyl plank floors Throughout the home, ceiling fans and upgraded light fixtures. Master suite with private bath with tiled shower. This New home also features an inside laundry with New washer and dryer, and 1 car garage that is 27 foot deep, great for storage!! RING AND TV DO NOT CONVEY!
Property Details
| Property Features | Property Features | |||
|---|---|---|---|---|
| MLS ID: | MFROM695821 | Year Built: | 2024 | |
| Appliances: | Dishwasher, Dryer, Electric Water Heater, Microwave, Range, Refrigerator, Washer | Community Features: | None | |
| Construction Materials: | Block, Stucco | Cooling: | Central Air | |
| Country: | US | Direction Faces: | East | |
| Exterior Features: | Private Mailbox, Storage | Fencing: | Chain Link | |
| Flooring: | Luxury Vinyl | Foundation Details: | Slab | |
| Heating: | Central, Electric | Laundry Features: | Inside, Laundry Room | |
| Levels: | One | Listing Agreement: | Exclusive Right To Sell | |
| Listing Terms: | Cash, Conventional, FHA | Lot Features: | Landscaped | |
| Occupant Type: | Vacant | Possession: | Close of Escrow | |
| Property Condition: | Completed | Property Sub Type: | Single Family Residence | |
| Property Type: | Residential | Road Surface Type: | Paved | |
| Roof: | Shingle | Sewer: | Private Sewer | |
| Showing Requirements: | Supra Lock Box, Appointment Only | Special Listing Conditions: | None | |
| Standard Status: | Active | State Or Province: | FL | |
| Utilities: | Cable Available, Electricity Connected, Sewer Connected, Water Connected | Water Source: | Private | |
| Rooms | Rooms | |||
|---|---|---|---|---|
| Primary Bedroom: | 14x12 ft | Kitchen: | 15x15 ft | |
| Living Room: | 14x15 ft | Bedroom 2: | 11.5x10 ft | |
| Bedroom 3: | 11.5x10 ft | Bedroom 4: | 11.5x10 ft | |
We love to hear from you