




5370 SW 45TH AVE, OCALA, FL, 34474
$334,900
Residential
|
Bedrooms
3
|
Bathrooms
2
|
Living Area
1,853 Sqft
|
Lot Size
7,752 Sqft
|
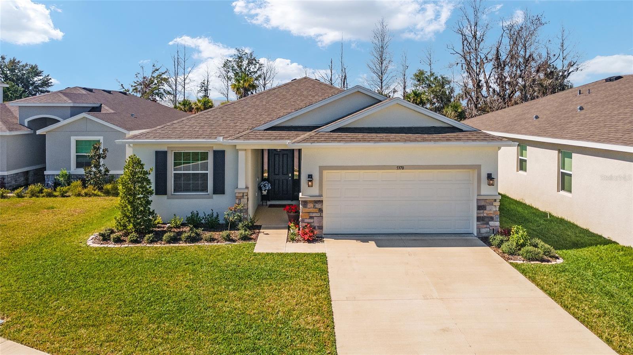
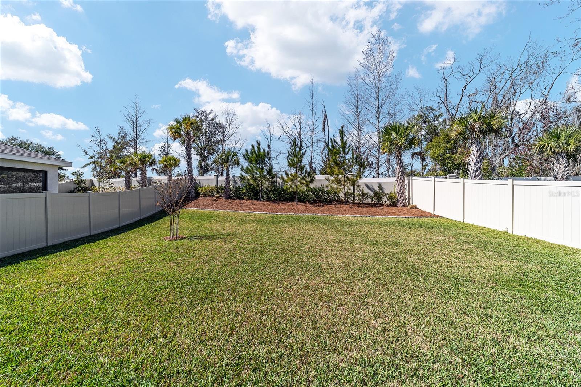
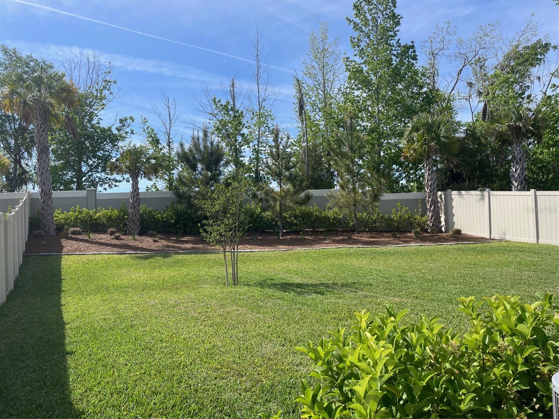
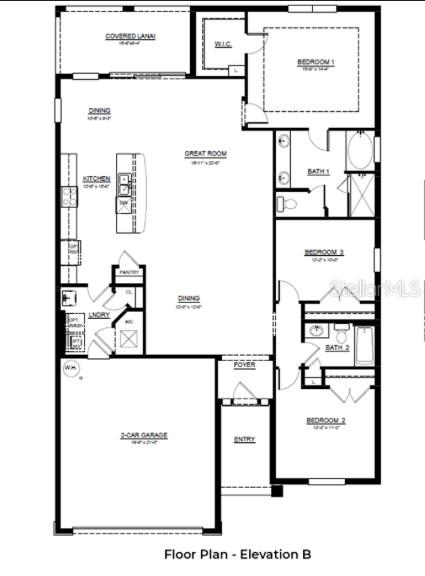
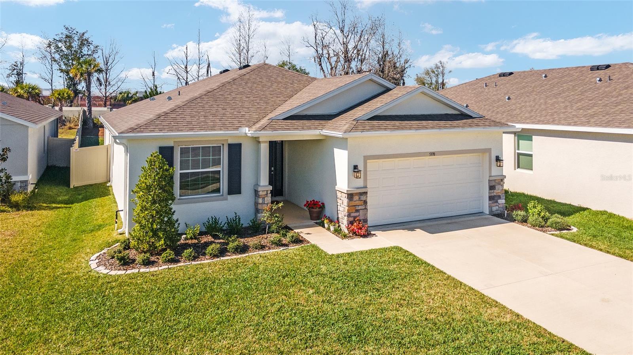
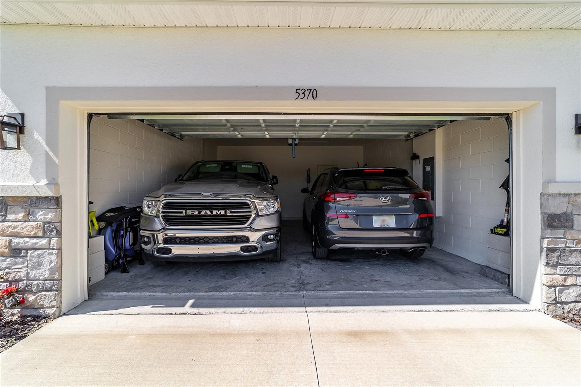
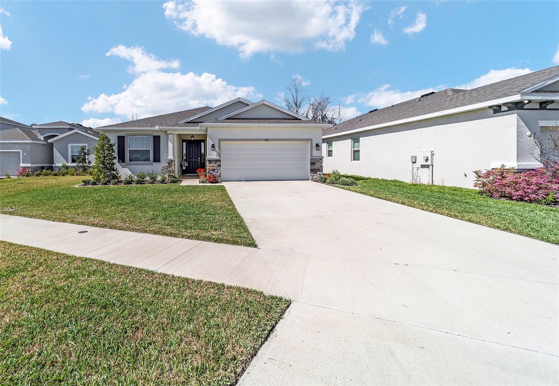
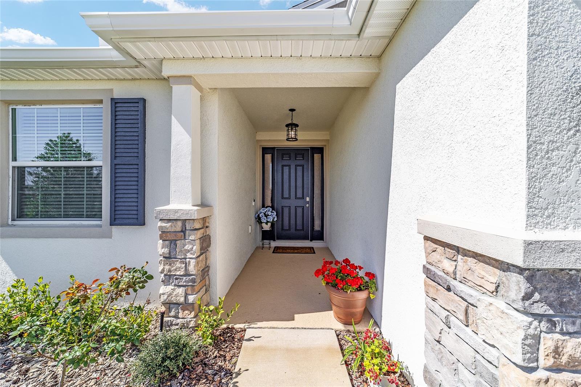
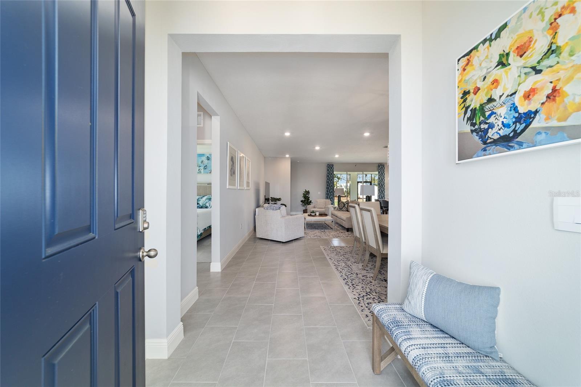
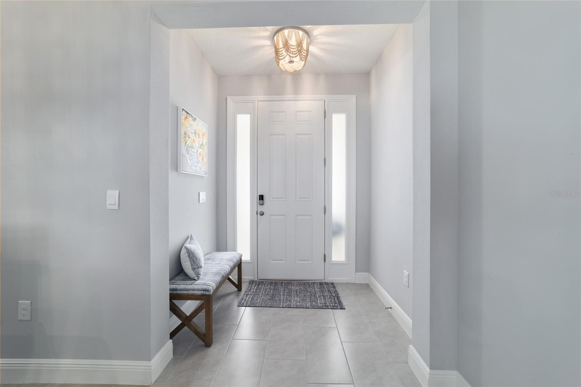
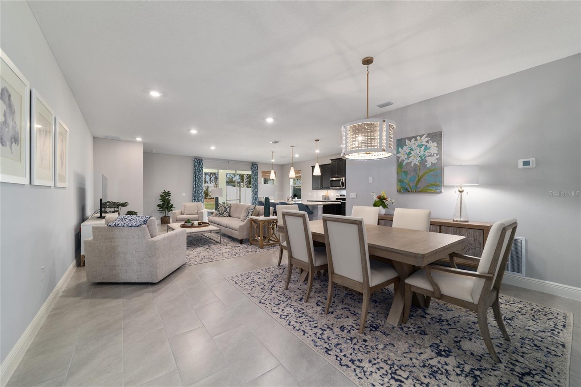
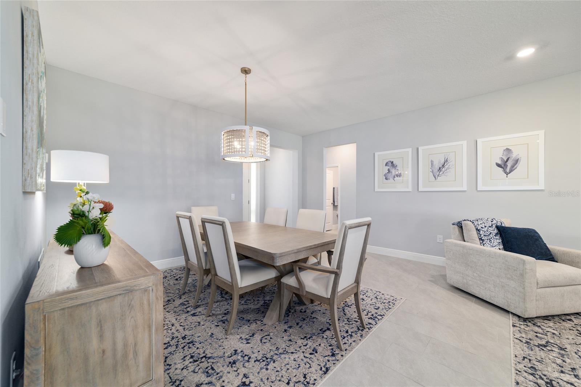
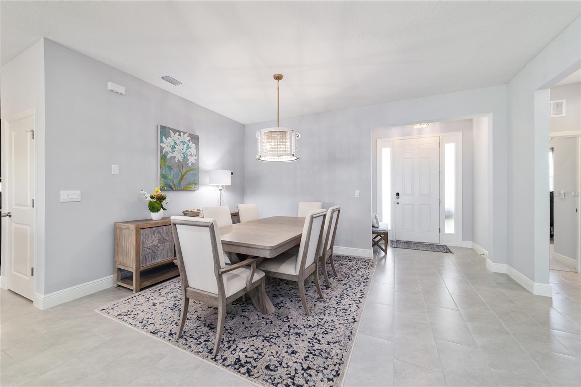
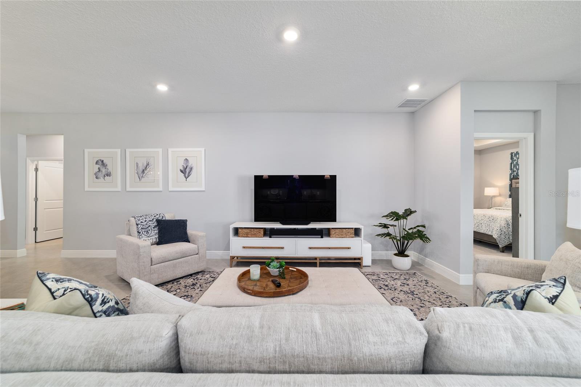
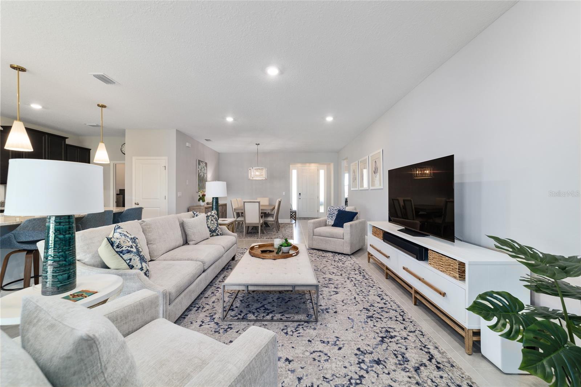
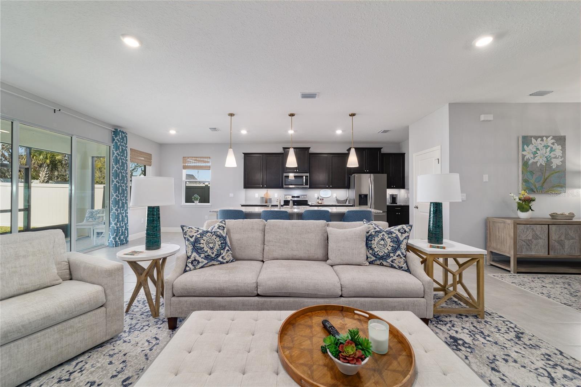
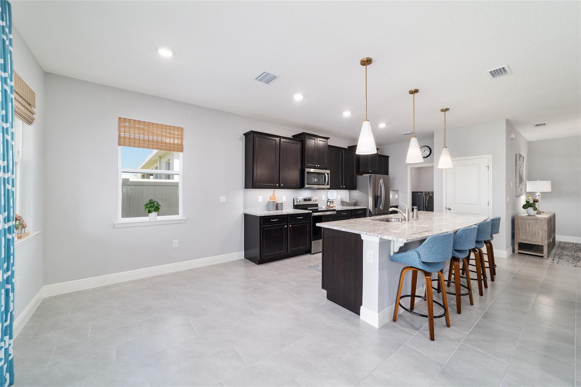
***SELLER OFFERING $5,000 SELLER CONCESSION TOWARDS BUYER(S) CLOSING COST, ALONG WITH AMERICAN HOME SHIELD HOME WARRANTY***RARE FIND: Serene backyard with total privacy fence, room for a pool and no rear or two story neighbors, plus 3 generous bedrooms, 2 bathrooms, and a 21 Ft. Deep 2 CAR GARAGE that can accommodate a large SUV or truck. This sparkling clean, 1 YEAR OLD like-new home offers open concept, main floor living. The great room provides plenty of room for entertaining, while the extra-tall, three-way sliders open to a 2025 SCREENED COVERED LANAI, inviting in fresh air and outdoor enjoyment of the professionally landscaped yard. LOADED WITH UPGRADES-- 2025 GUTTERS, 8 ft. Entry door with dual sidelights and individual foyer, 9.4 ft. ceilings throughout with tray ceiling in Primary bedroom, and 24x12 tile flooring with 6" wood baseboards throughout. Kitchen has a huge 10-ft. ISLAND with 3 designer pendant lights, Stainless Steel appliances, Counter-depth LG refrigerator, 42-inch staggered, upper cabinets with crown moulding, stone countertops, tile backsplash, under counter LED lighting and ceiling inset lighting. Separate laundry room with second pantry. Primary ensuite has a tiled shower with glass surround and separate garden bath tub, double sinks with stone countertop, and separate toilet room. Smart Home technology, camera doorbell, WIFI garage door, programmable thermostat, exterior carriage and entrance lighting. There are many extras like a community center, resort-designed HEATED POOL, playground, basketball court, biking and walking trails, etc. ... LOCATION, LOCATION, LOCATION: in one of the best-located, friendly, upscale gated communities in Ocala. Short few blocks distance to The Market Place at HeathBrook with restaurants, shopping, entertainment, a movie theater, Dillards, etc., plus Publix close by ...all without having to drive on Hwy. 200! Major hospital, doctors offices, VA Clinic literally steps away. Furniture is available. MOVE IN READY and shows like a model. Schedule your appointment today.
Property Details
| Property Features | Property Features | |||
|---|---|---|---|---|
| MLS ID: | MFROM695874 | Year Built: | 2023 | |
| Appliances: | Dishwasher, Disposal, Electric Water Heater, Exhaust Fan, Microwave, Range, Refrigerator | Architectural Style: | Florida | |
| Association Amenities: | Basketball Court, Clubhouse, Gated, Playground, Pool | Association Fee Includes: | Pool | |
| Community Features: | Clubhouse, Community Mailbox, Deed Restrictions, Gated Community - No Guard, Playground, Pool, Sidewalks | Construction Materials: | Block, Concrete, Stucco | |
| Cooling: | Central Air | Country: | US | |
| Direction Faces: | East | Exterior Features: | Irrigation System, Lighting, Private Mailbox, Rain Gutters, Sidewalk, Sliding Doors | |
| Fencing: | Fenced, Other, Vinyl | Flooring: | Carpet, Tile | |
| Foundation Details: | Slab | Heating: | Central, Electric | |
| Laundry Features: | Electric Dryer Hookup, Inside, Laundry Room, Washer Hookup | Levels: | One | |
| Listing Agreement: | Exclusive Right To Sell | Listing Terms: | Cash, Conventional, FHA, VA Loan | |
| Lot Features: | Cul-De-Sac, City Limits, Landscaped, Level, Private, Sidewalk, Paved | Occupant Type: | Owner | |
| Parking Features: | Driveway, Garage Door Opener, Oversized | Patio And Porch Features: | Covered, Rear Porch, Screened | |
| Pets Allowed: | Number Limit | Property Sub Type: | Single Family Residence | |
| Property Type: | Residential | Road Surface Type: | Paved | |
| Roof: | Shingle | Security Features: | Gated Community, Smoke Detector(s) | |
| Sewer: | Public Sewer | Showing Requirements: | Supra Lock Box, Appointment Only, Lock Box Electronic, ShowingTime | |
| Special Listing Conditions: | None | Standard Status: | Active | |
| State Or Province: | FL | Utilities: | BB/HS Internet Available, Electricity Connected, Public, Sewer Connected, Street Lights, Underground Utilities, Water Connected | |
| Vegetation: | Trees/Landscaped | View: | Trees/Woods | |
| Water Source: | Public | Window Features: | Blinds, Double Pane Windows, Drapes, Rods, Shades, Window Treatments | |
| Rooms | Rooms | |||
|---|---|---|---|---|
| Kitchen: | 10.6x16 ft | Great Room: | 16.11x22 ft | |
| Dining Room: | 12x12 ft | Dinette: | 10.6x9.3 ft | |
| Primary Bedroom: | 16.8x14.4 ft | Primary Bathroom: | ||
| Bedroom 2: | 12.2x11.2 ft | Bedroom 3: | 12.2x10 ft | |
| Bathroom 2: | Laundry: | |||
| Balcony/Porch/Lanai: | 16.8x8.4 ft | Foyer: | 6.1x4.1 ft | |
We love to hear from you