


12946 SW 81ST AVE, OCALA, FL, 34473
$319,900
Residential
|
Bedrooms
3
|
Bathrooms
2
|
Living Area
1,525 Sqft
|
Lot Size
11,326 Sqft
|
BUILDER WILL CONTRIBUTE UP TO $15,000 TOWARDS BUYERS CLOSING COSTS/PRE-PAIDS AND/OR A MORTGAGE RATE BUY DOWN
(with a Preferred Lender).
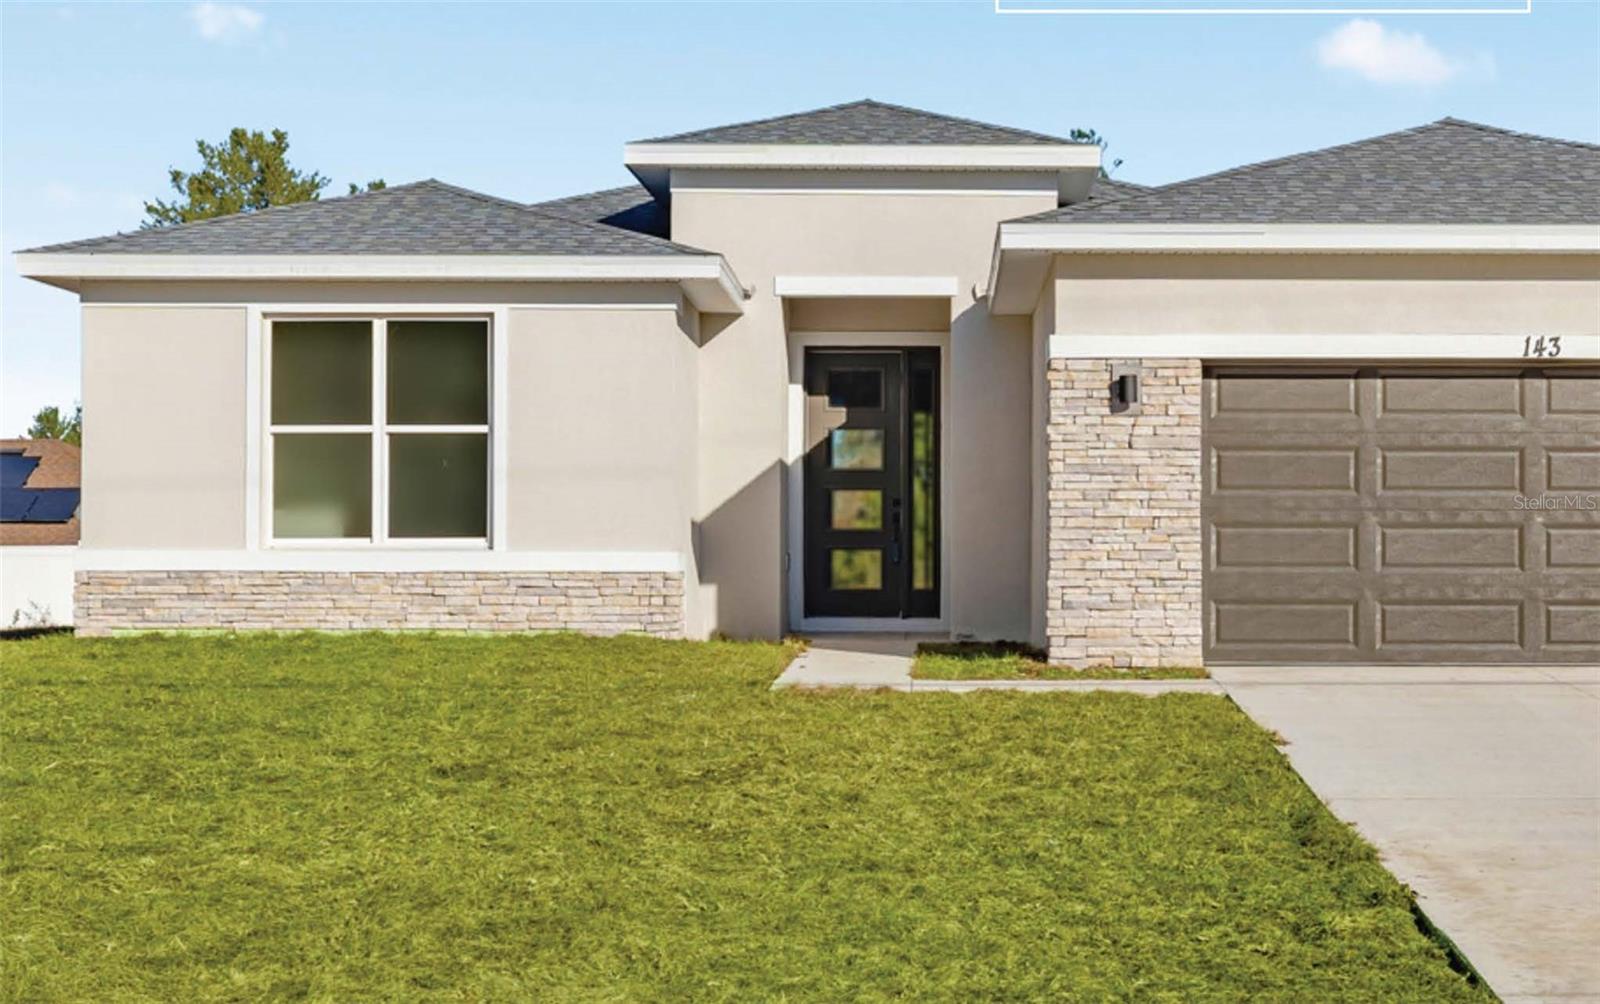
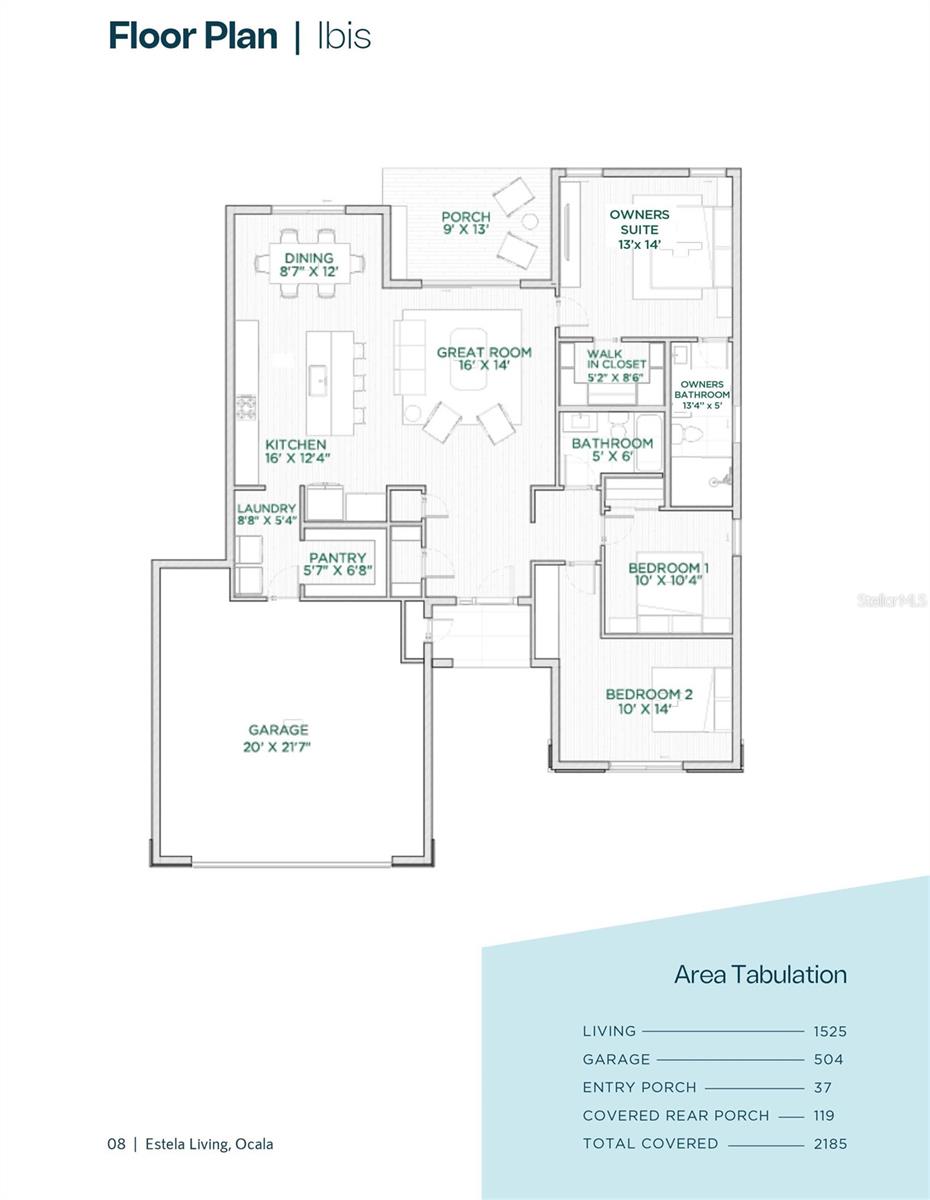
IBIS - This amazing home boasts a large open floor plan with tall ceilings and plenty of windows with an 8 ft slider for a bright, airy, open feeling. This elegant home offers 3 bedrooms and 2 full baths. Enter the home to a wide & open entry leading to the massive great room including a spacious dining area. The large chef’s kitchen overlooks the great room & dining area and includes quartz counters atop solid wood cabinets with soft closed doors and drawers embellished with elegant hardware. A large, centered island completes this dream room. Just off the kitchen is a walk-in pantry and laundry room. The Primary bedroom is spacious with a massive walk-in closet and a top tier en-suite bathroom showcasing a tiled walk-in shower and dual sinks. Two additional bedrooms share your guest bathroom with a tub and shower. The entire family can comfortably spread out in the expansive great room. There is solid surface flooring throughout the home for easy cleaning. Upgraded raised height vanities and toilets in all bathrooms. Extra-large covered lanai for enjoying the Florida weather. Don't miss out on this incredible opportunity to own this beautiful home. Call Today!!! Photos coming soon.
Property Details
| Property Features | Property Features | |||
|---|---|---|---|---|
| MLS ID: | MFROM695952 | Year Built: | 2025 | |
| Appliances: | Dishwasher, Disposal, Electric Water Heater, Microwave, Range, Refrigerator | Construction Materials: | Block, Concrete, Stucco | |
| Cooling: | Central Air | Country: | US | |
| Direction Faces: | East | Exterior Features: | Sliding Doors | |
| Flooring: | Ceramic Tile | Foundation Details: | Slab | |
| Furnished: | Unfurnished | Heating: | Central, Electric | |
| Laundry Features: | Electric Dryer Hookup, Inside, Washer Hookup | Levels: | One | |
| Listing Agreement: | Exclusive Right To Sell | Listing Terms: | Cash, Conventional, FHA, USDA Loan, VA Loan | |
| Lot Features: | Cleared | Occupant Type: | Vacant | |
| Patio And Porch Features: | Covered, Rear Porch | Pets Allowed: | Yes | |
| Property Condition: | Completed | Property Sub Type: | Single Family Residence | |
| Property Type: | Residential | Road Responsibility: | Public Maintained Road | |
| Road Surface Type: | Asphalt, Paved | Roof: | Shingle | |
| Sewer: | Septic Tank | Showing Requirements: | Appointment Only, Call Listing Agent 2, Call Listing Agent, See Remarks | |
| Special Listing Conditions: | None | Standard Status: | Active | |
| State Or Province: | FL | Utilities: | BB/HS Internet Available, Electricity Connected, Phone Available | |
| Water Source: | Well | Window Features: | Double Pane Windows, Low Emissivity Windows, Tinted Windows | |
| Rooms | Rooms | |||
|---|---|---|---|---|
| Great Room: | 14x16 ft | Dining Room: | 8.7x12 ft | |
| Kitchen: | 12.4x16 ft | Laundry: | 5.4x8.8 ft | |
| Balcony/Porch/Lanai: | 9x13 ft | Primary Bedroom: | 13x14 ft | |
| Primary Bathroom: | 5x13.4 ft | Bedroom 2: | 10x14 ft | |
| Bedroom 3: | 10x10.4 ft | |||
We love to hear from you