


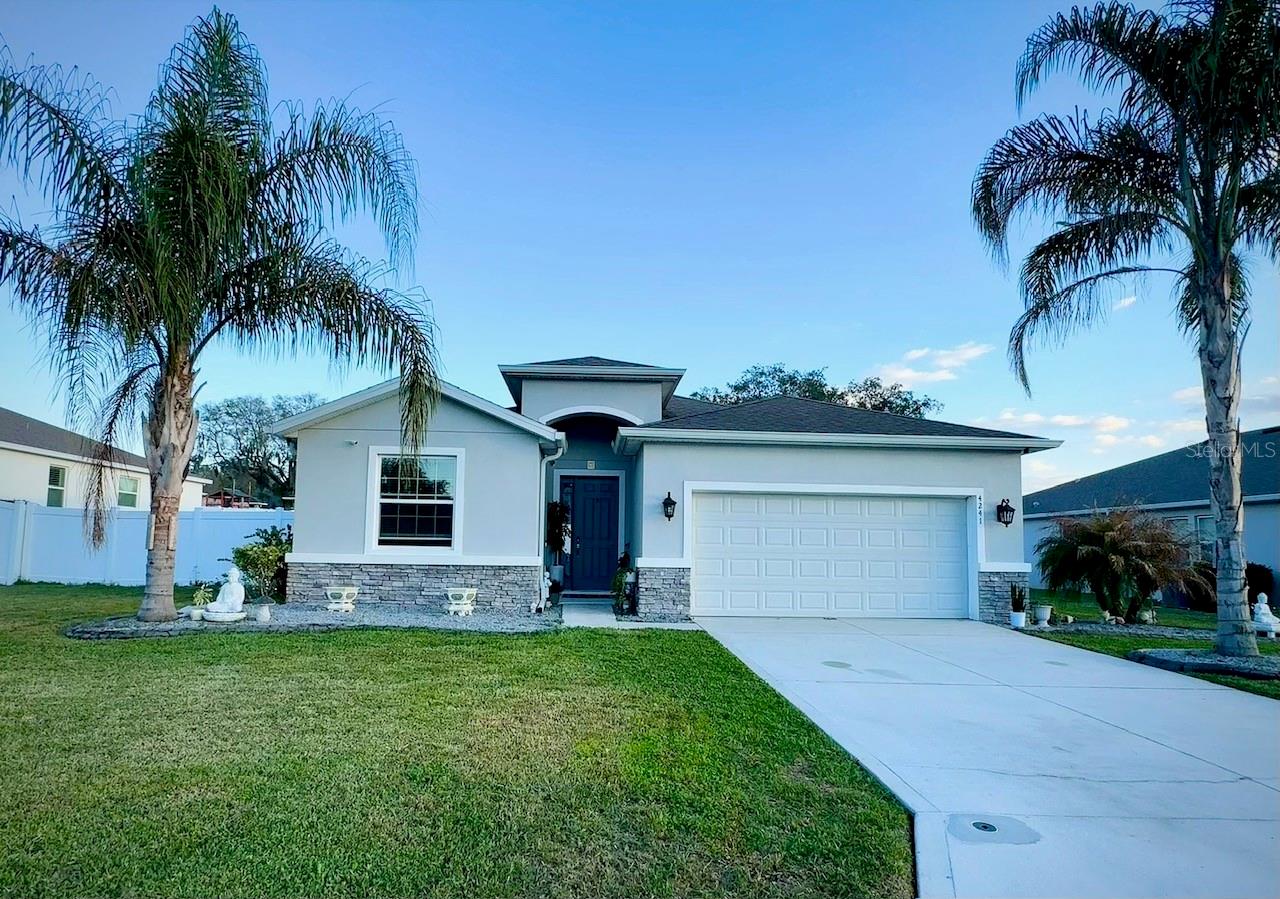

4241 SW 62ND LOOP, OCALA, FL, 34474
$424,000
Residential
|
Bedrooms
4
|
Bathrooms
3
|
Living Area
2,053 Sqft
|
Lot Size
10,890 Sqft
|
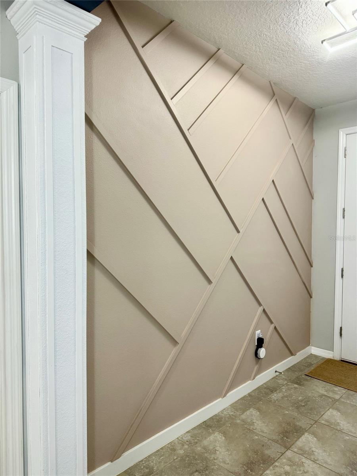
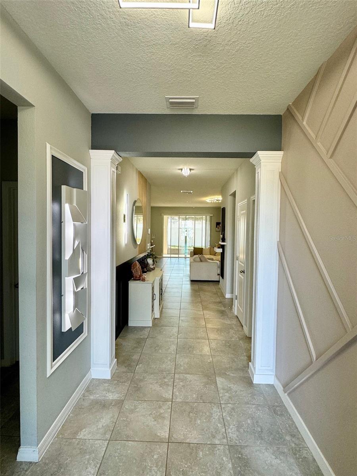
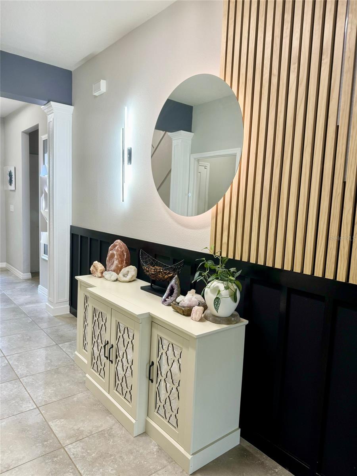
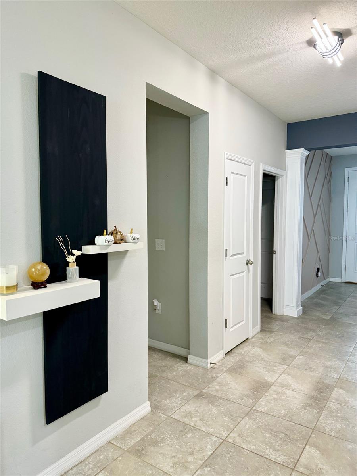
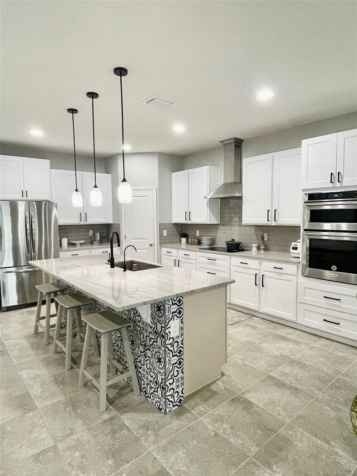
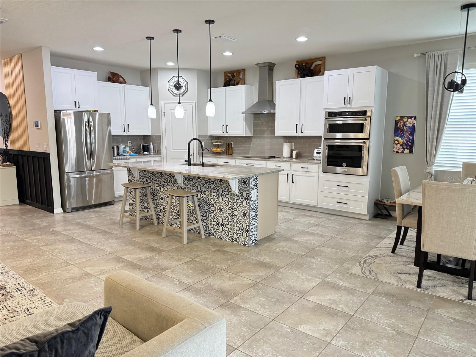
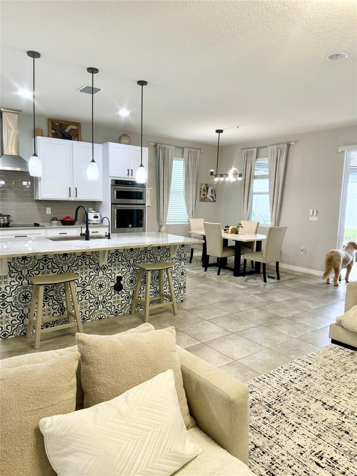
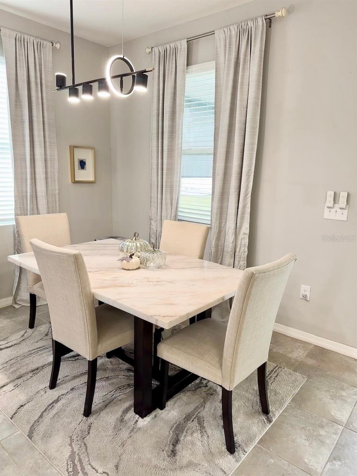
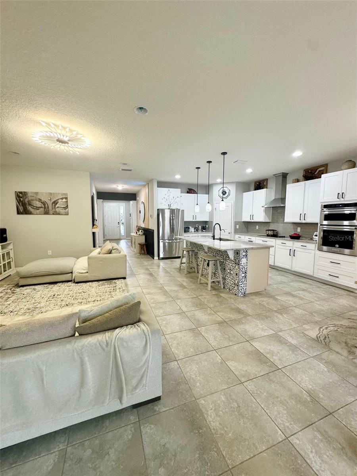
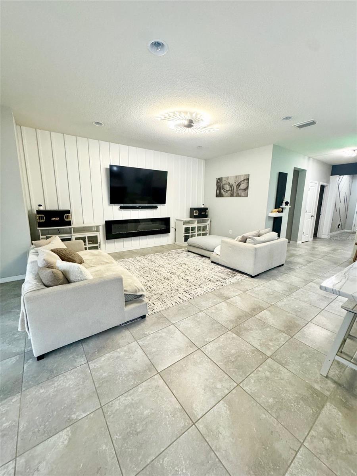
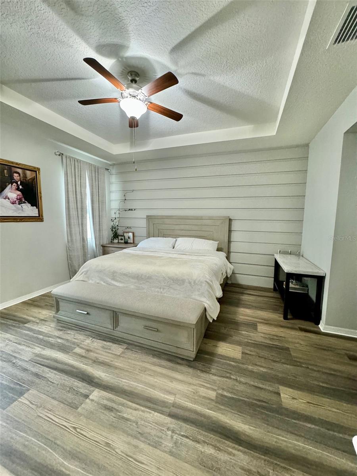
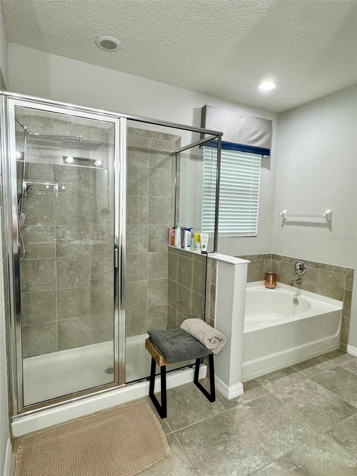
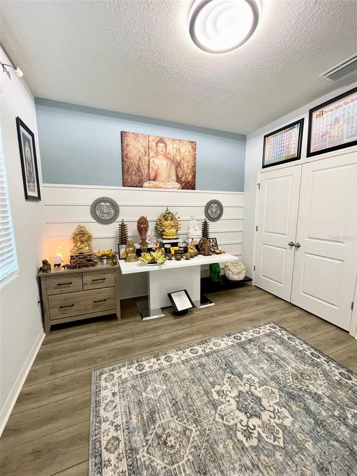
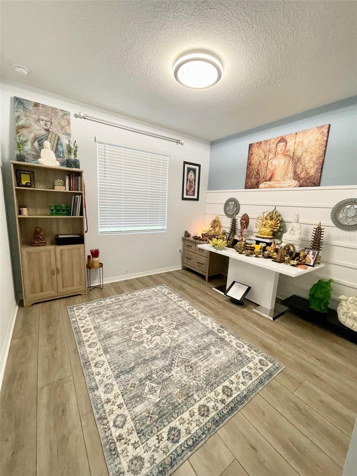
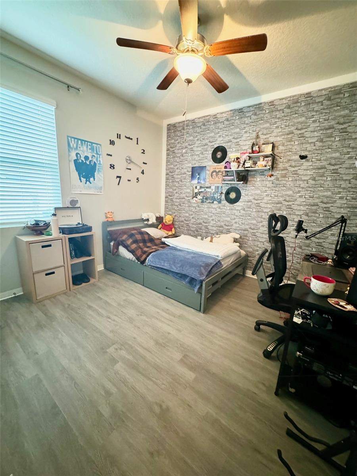
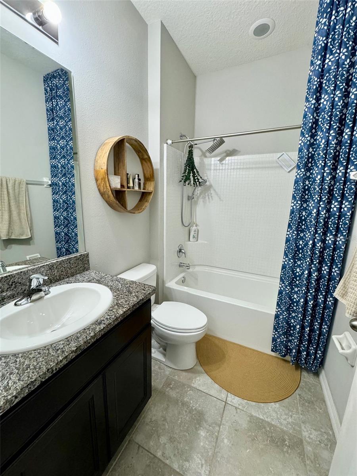
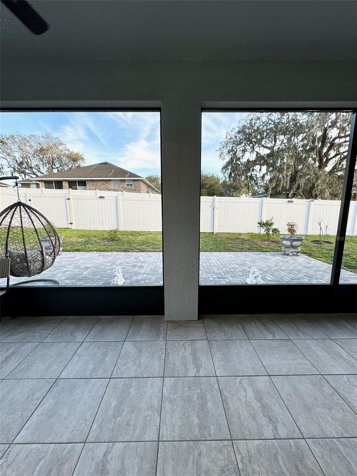
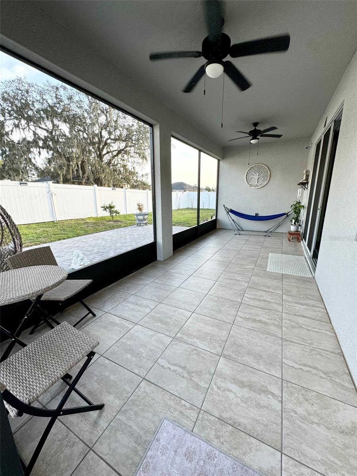
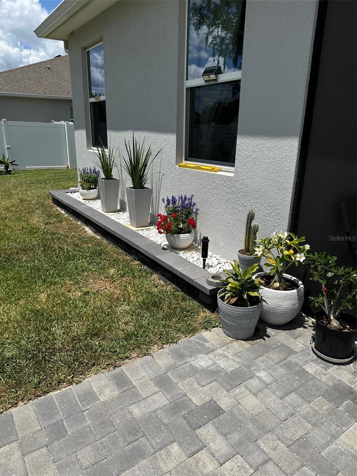
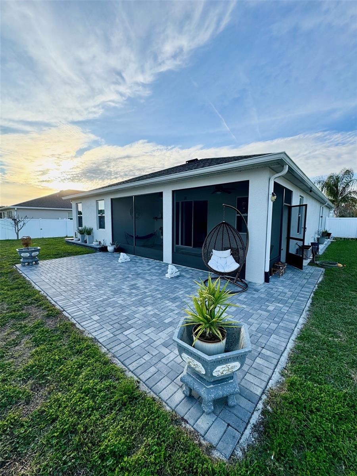
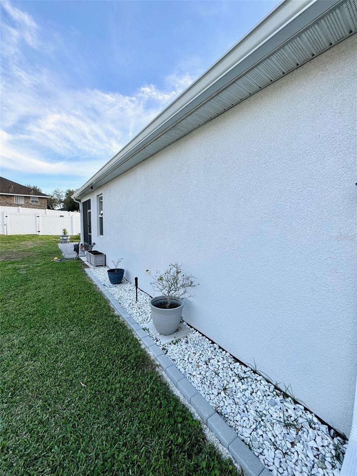
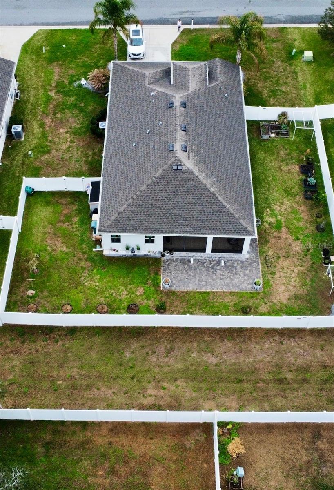
Was built as a model home on premium lot (50 ft distance from right neighbor and 35 ft from the left). This beauty in CENTRALLY located in the HEART of OCALA, close to everything, minutes from malls, shopping centers, restaurants and I-75. This home was built with many upgrades including Screened Lanai, granite counter top Throughout, front and back porch have porcelain tiles. All 4 bedrooms have waterproof luxury vinyl. The kitchen was completely remodeled in 2024 with built in-wall Kitchenaid range and microwave, and LEVEL 3 Granite Top. Beautiful back splash and ZLINE range hood. The list goes on, too many to list. This is a Great Move-in Ready Home in a Quiet Pet Friendly neighborhood. It is a GATED community with Cameras for your family's safety. Bring Offers and make this luxurious place your new home.
Property Details
| Property Features | Property Features | |||
|---|---|---|---|---|
| MLS ID: | MFROM695970 | Year Built: | 2019 | |
| Appliances: | Built-In Oven, Cooktop, Dishwasher, Disposal, Electric Water Heater, Exhaust Fan, Freezer, Ice Maker, Kitchen Reverse Osmosis System, Microwave, Refrigerator | Construction Materials: | Stucco | |
| Cooling: | Central Air | Country: | US | |
| Direction Faces: | Northwest | Exterior Features: | Irrigation System, Lighting, Rain Gutters | |
| Flooring: | Luxury Vinyl, Tile, Vinyl | Foundation Details: | Slab | |
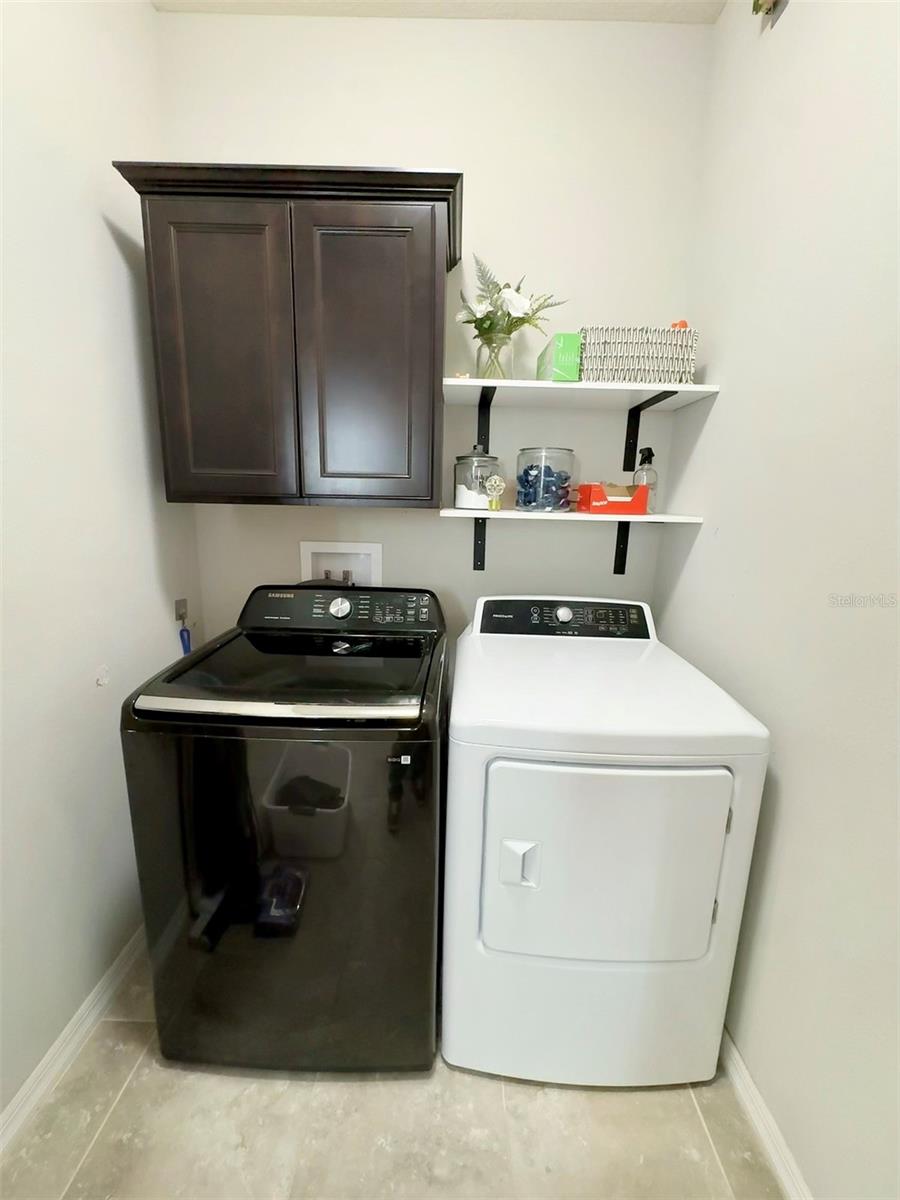
| Heating: | Central, Electric | Laundry Features: | Common Area, Electric Dryer Hookup, Inside, Laundry Room | |
| Levels: | One | Listing Agreement: | Exclusive Right To Sell | |
| Listing Terms: | Cash, Conventional | Occupant Type: | Owner | |
| Pets Allowed: | Cats OK, Dogs OK | Property Sub Type: | Single Family Residence | |
| Property Type: | Residential | Road Surface Type: | Asphalt | |
| Roof: | Shingle | Sewer: | Public Sewer | |
| Showing Requirements: | Appointment Only | Special Listing Conditions: | None | |
| Standard Status: | Active | State Or Province: | FL | |
| Utilities: | Cable Available, Cable Connected, Electricity Available, Electricity Connected, Phone Available | Water Source: | Public | |
| Rooms | Rooms | |||
|---|---|---|---|---|
| Primary Bedroom: | 15x15 ft | Dining Room: | 9.33x11.33 ft | |
| Kitchen: | 11.67x14 ft | Living Room: | 17x22.33 ft | |
We love to hear from you