


19726 SW 95TH ST, DUNNELLON, FL, 34432
$300,000
Residential
|
Bedrooms
3
|
Bathrooms
2
|
Living Area
1,818 Sqft
|
Lot Size
17,424 Sqft
|
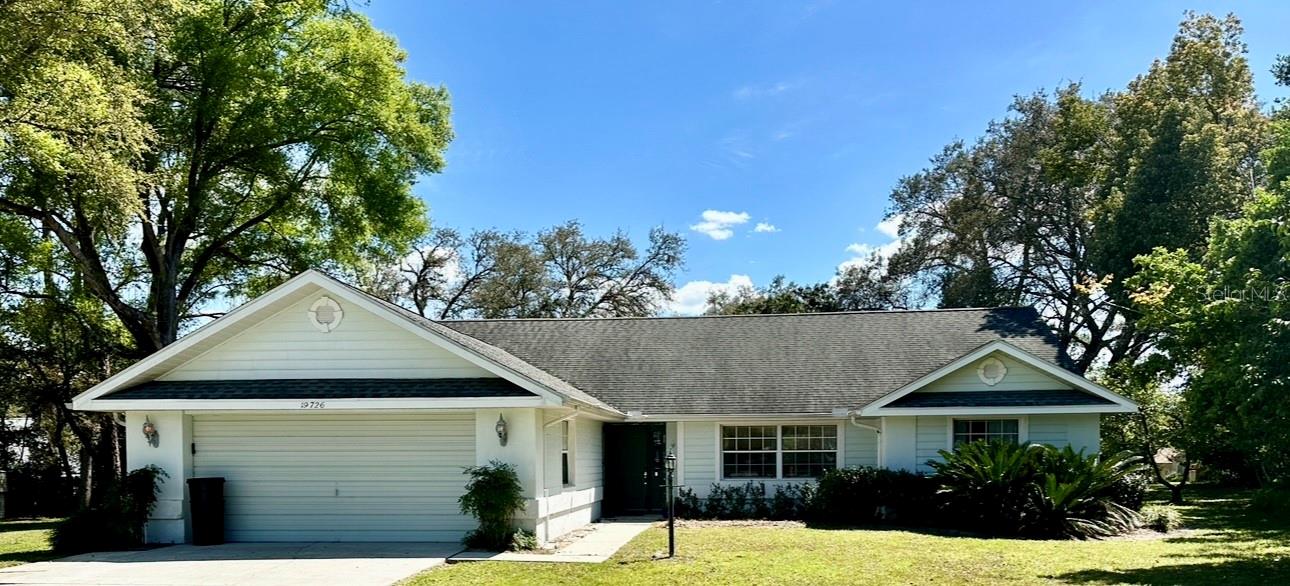
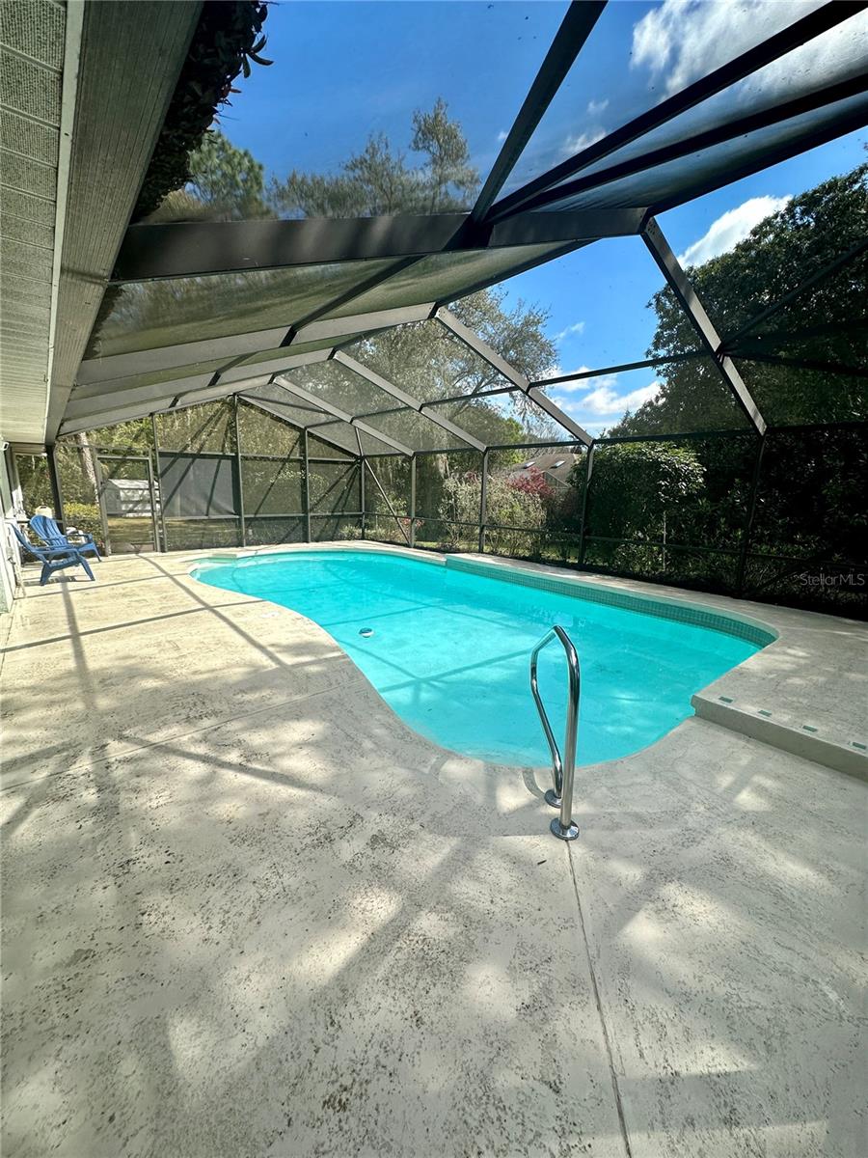
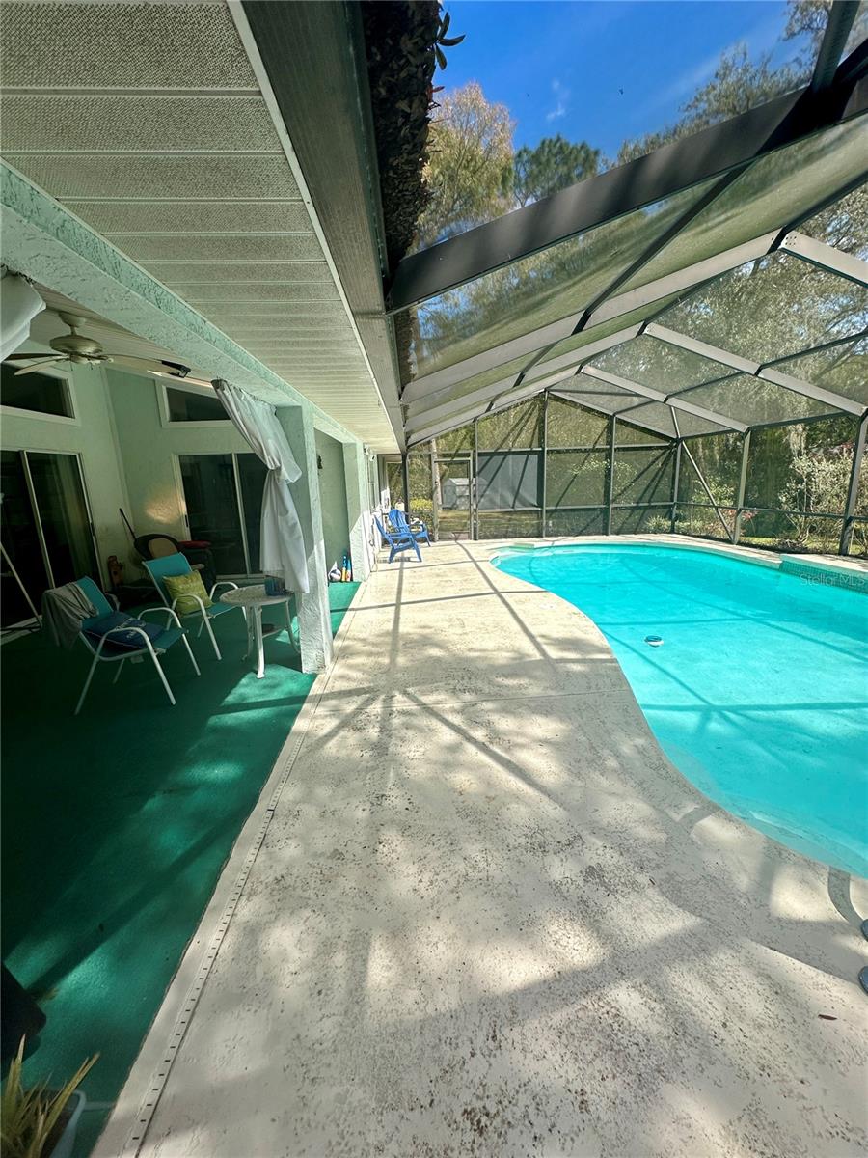
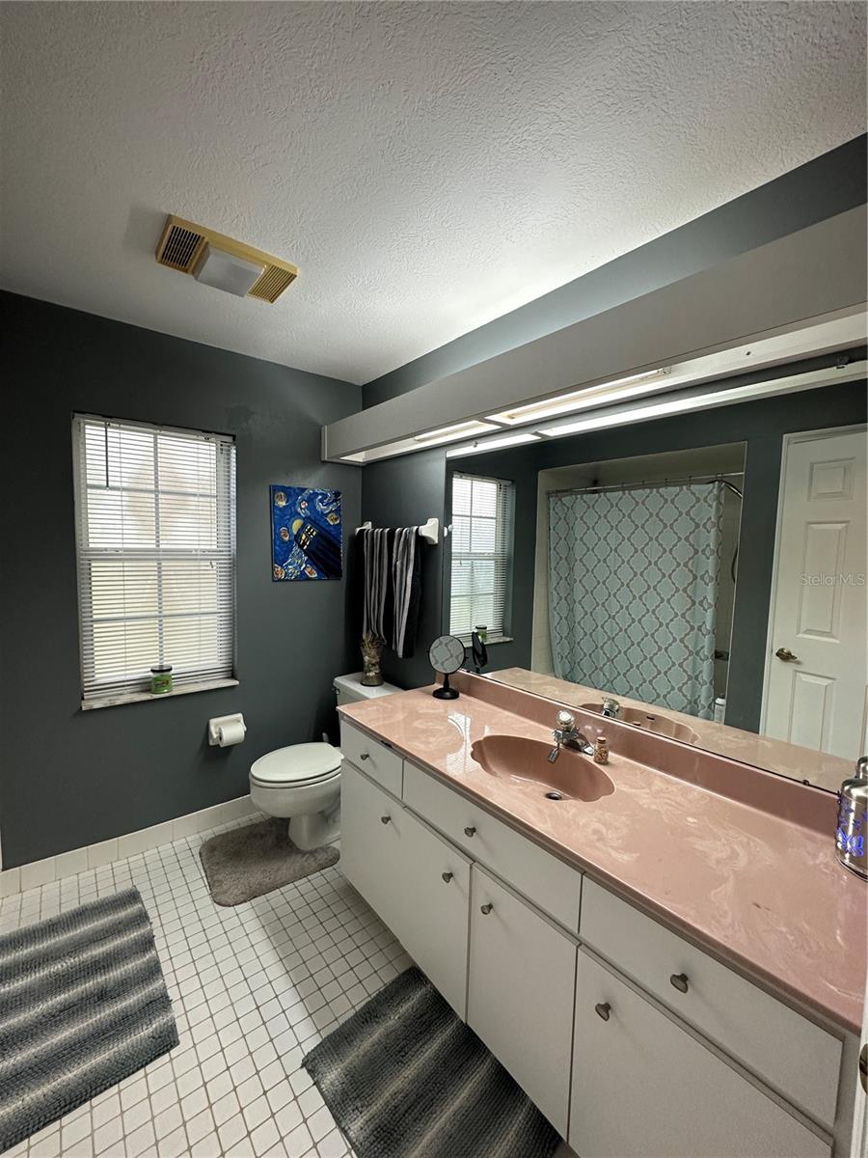
Beautiful Split-Plan Pool Home in Rainbow Springs Country Club – Private Beach Access!
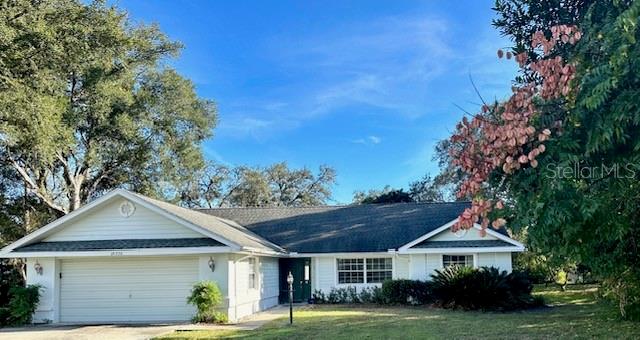
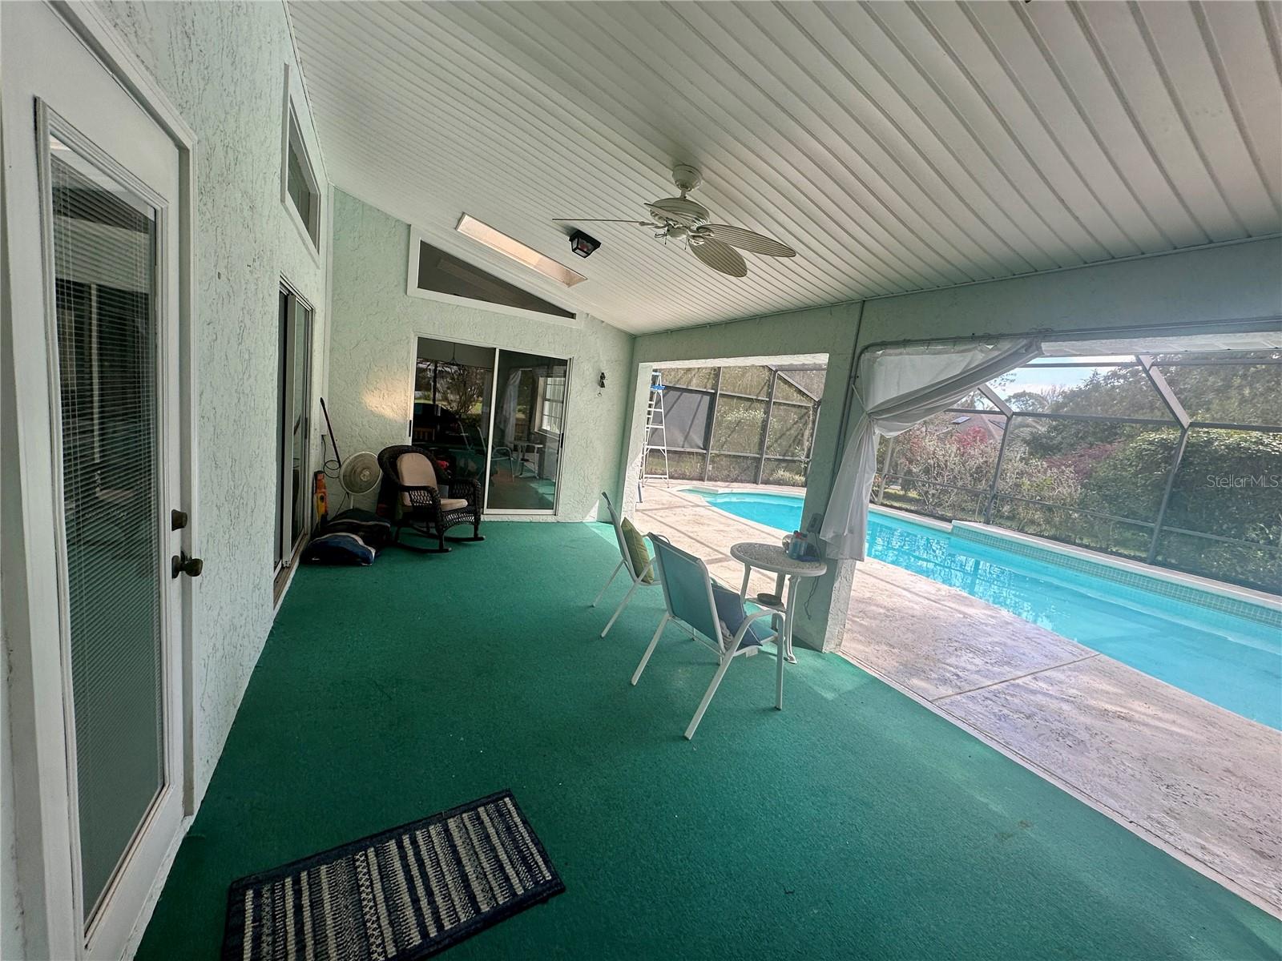
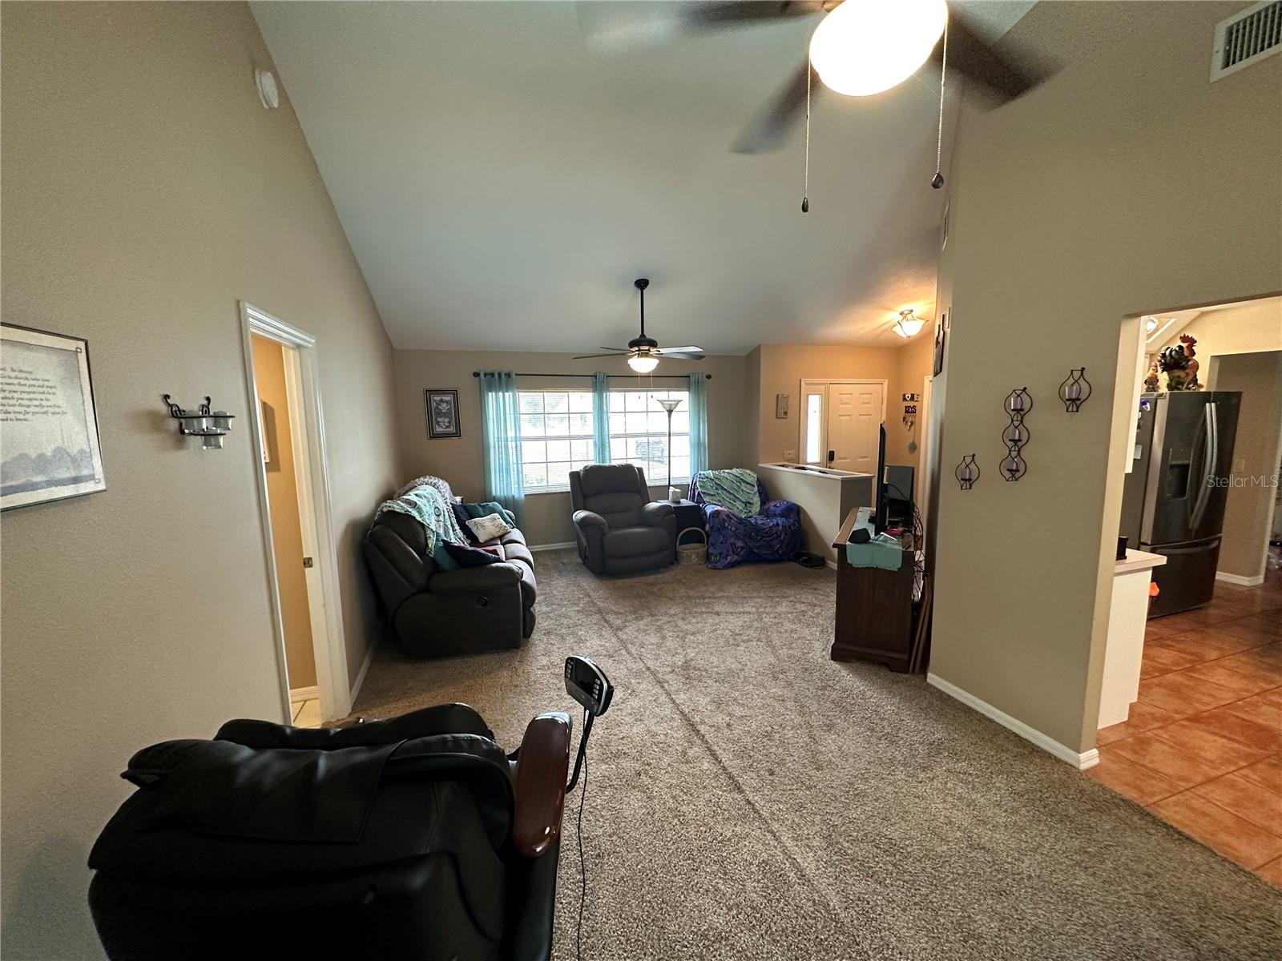
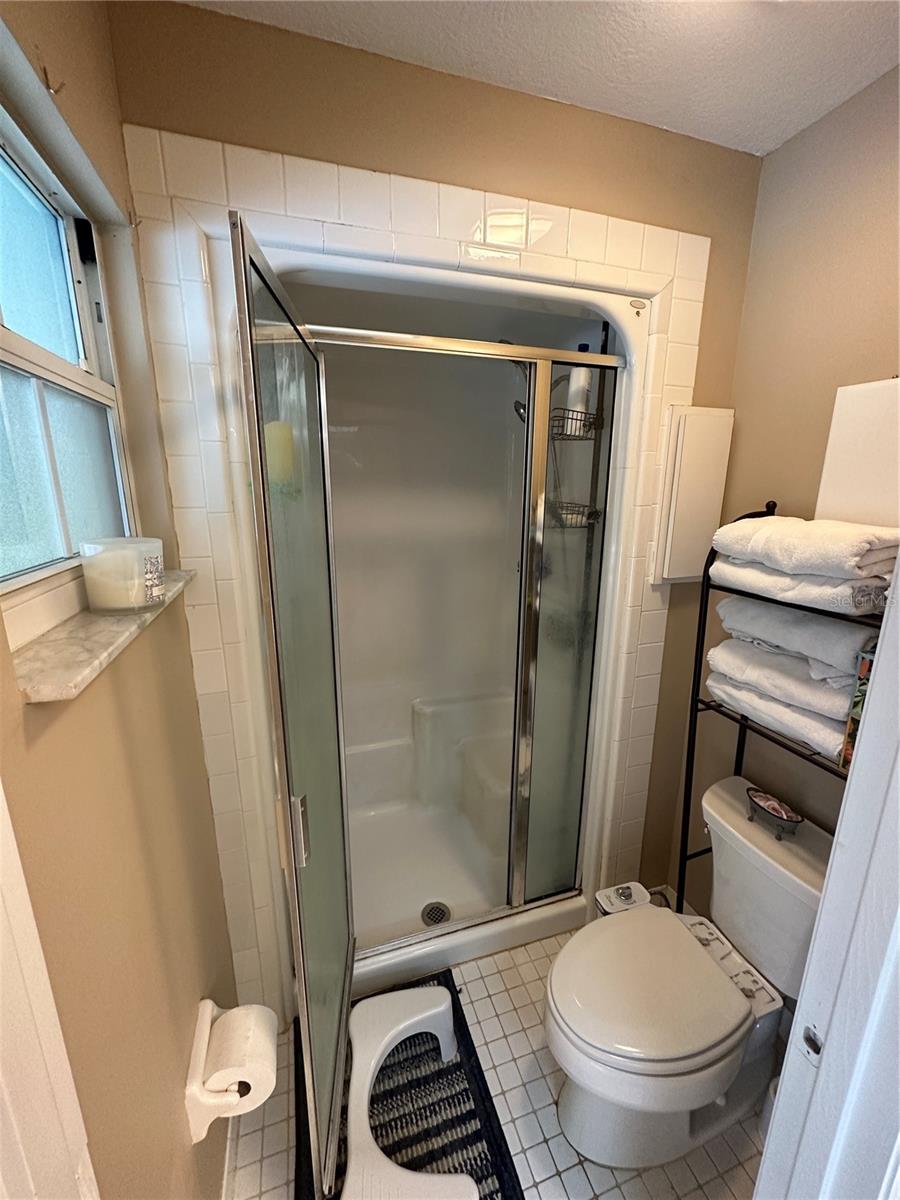
Welcome to this stunning 3-bedroom, 2-bathroom split-plan pool home, perfectly located in a quiet cul-de-sac within the sought-after Rainbow Springs Country Club community. This home offers the best of Florida living with plenty of space, modern comforts, and outdoor relaxation!
- Home Features:
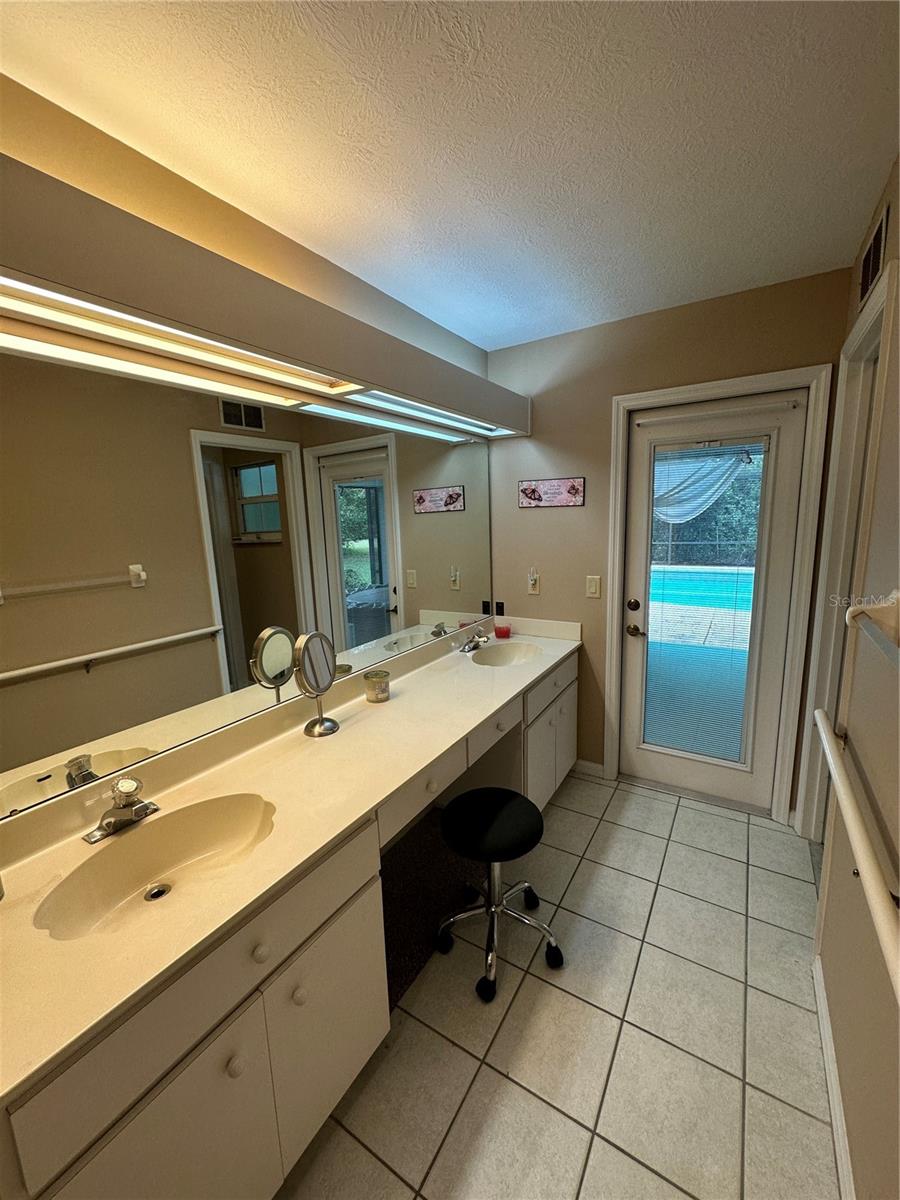
- Screened-in pool with a large screened lanai – perfect for entertaining or unwinding in your private oasis.
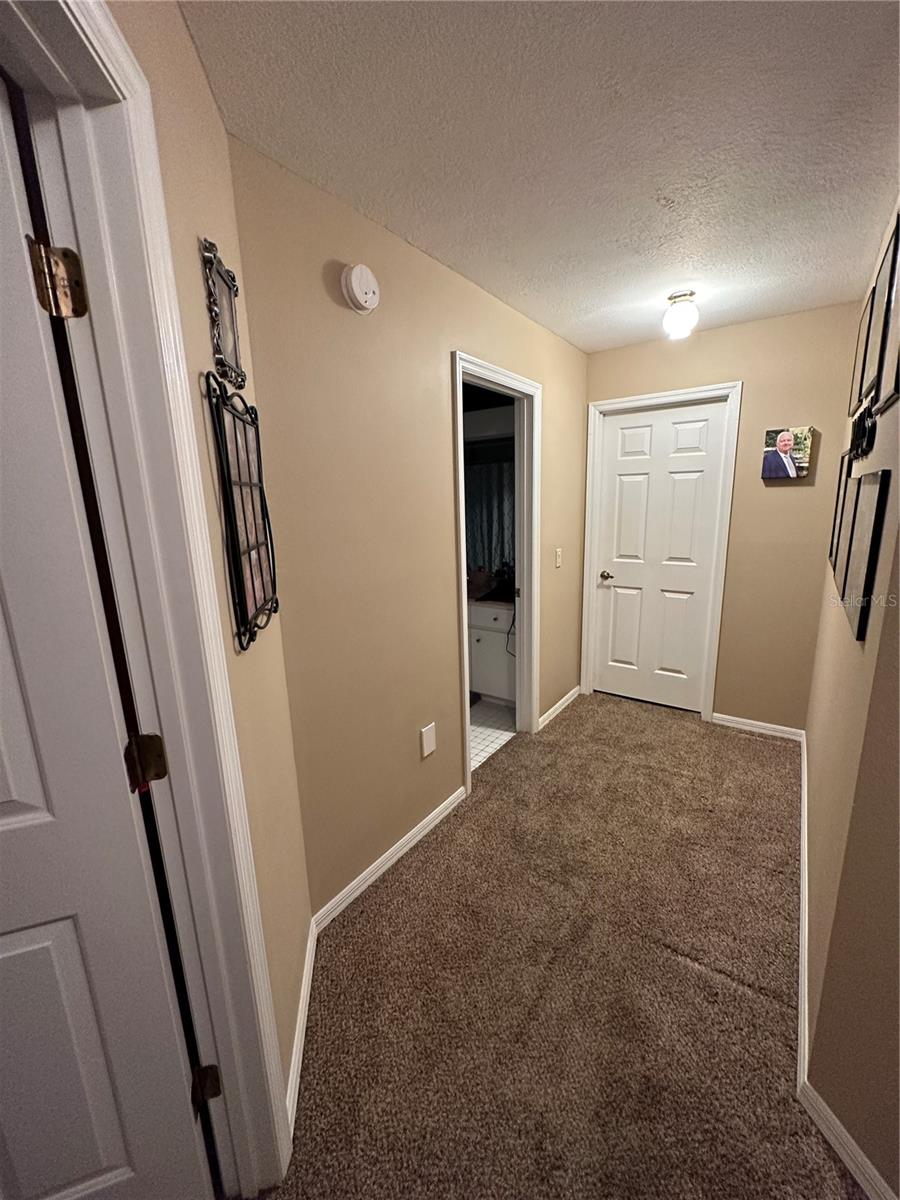
- Split floor plan for added privacy and functionality.
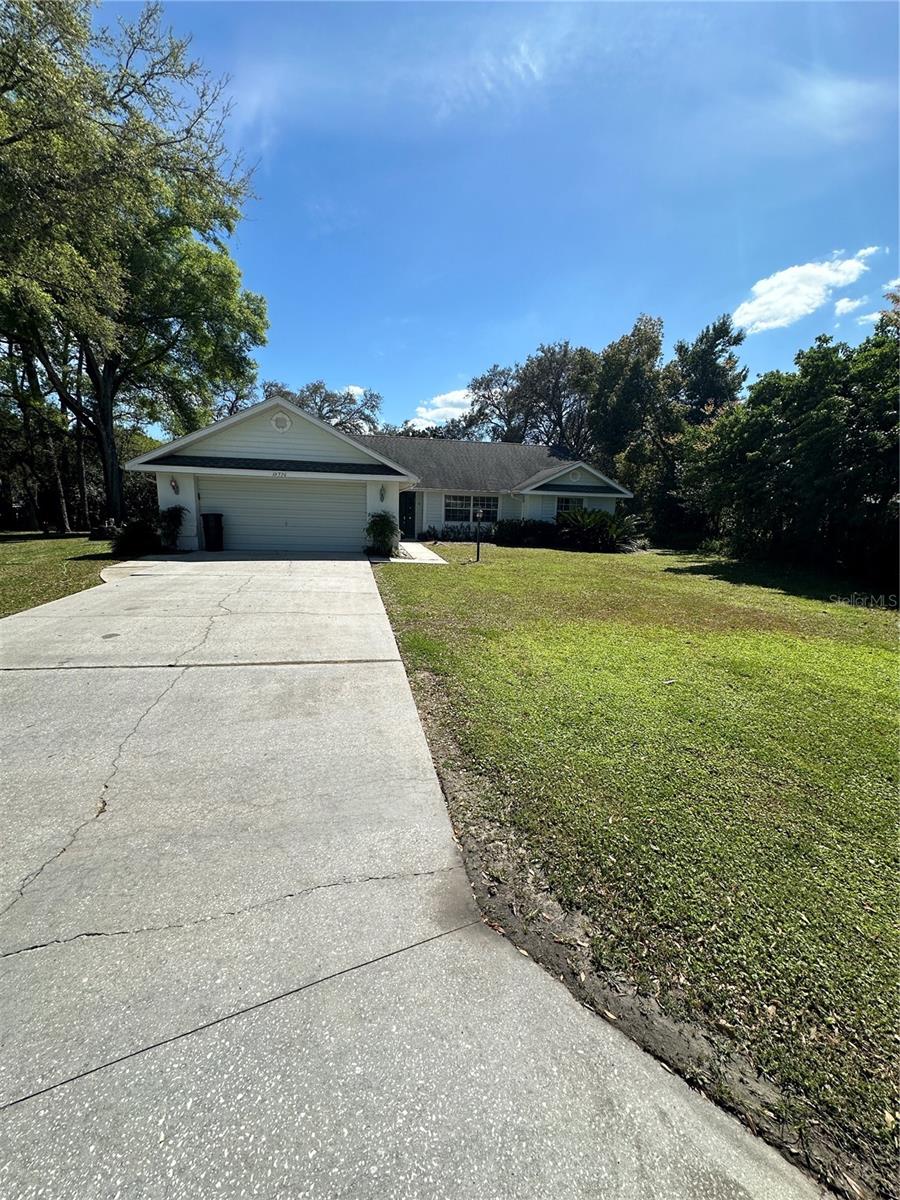
- Plenty of parking with a spacious driveway and additional room in the cul-de-sac.
Prime Location:
Just minutes from Publix, Walmart, and Winn Dixie, ensuring easy access to shopping, dining, and everyday conveniences.
Exclusive Private Beach on the Rainbow River!
Enjoy deeded access to a private beach on the breathtaking Rainbow River, perfect for swimming, kayaking, and soaking in the natural beauty.
Low HOA Fees – Only $243/Year!
Experience all the perks of this incredible community with very low annual HOA fees!
Roof replaced 2009, HVAC 2008, Hot water Heater 2024. Owner has a current Wind Mit Report, Also Has Previous Survey.
This home is a rare find in the Rainbow Springs Country Club neighborhood. Schedule your private showing today!
Property Details
| Property Features | Property Features | |||
|---|---|---|---|---|
| MLS ID: | MFROM696009 | Year Built: | 1990 | |
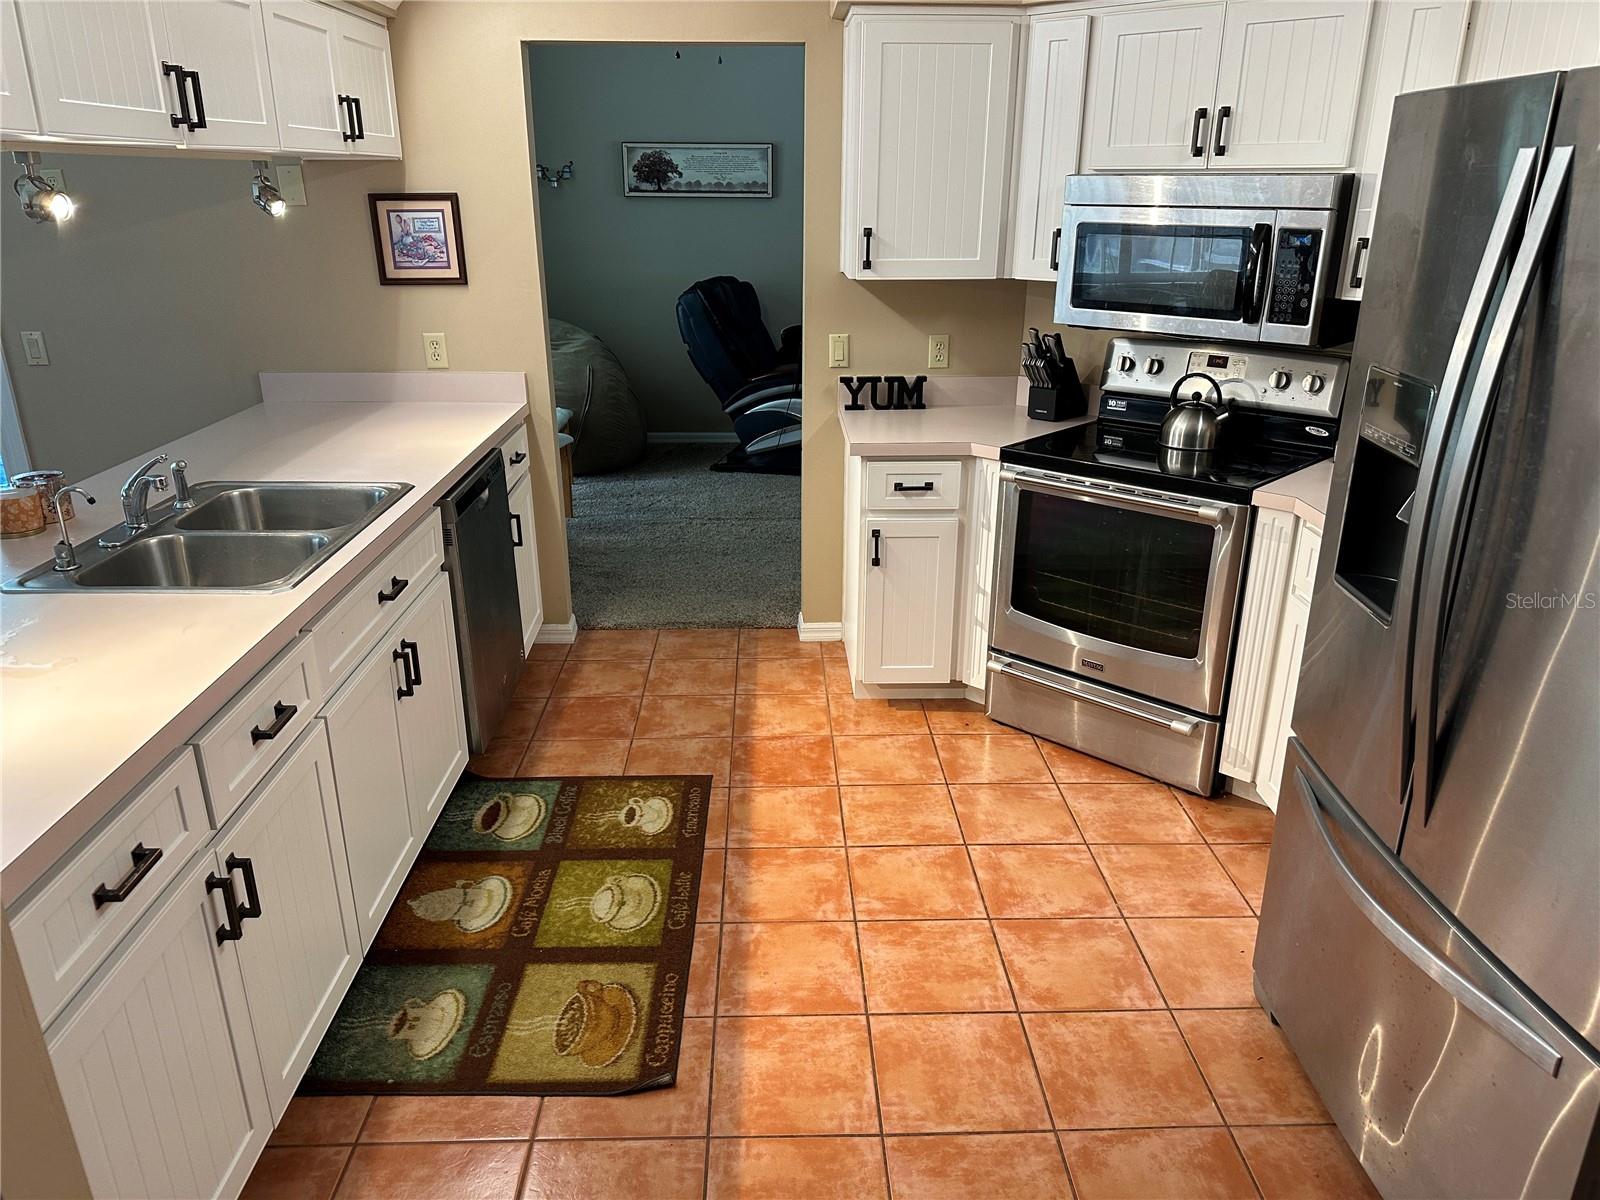
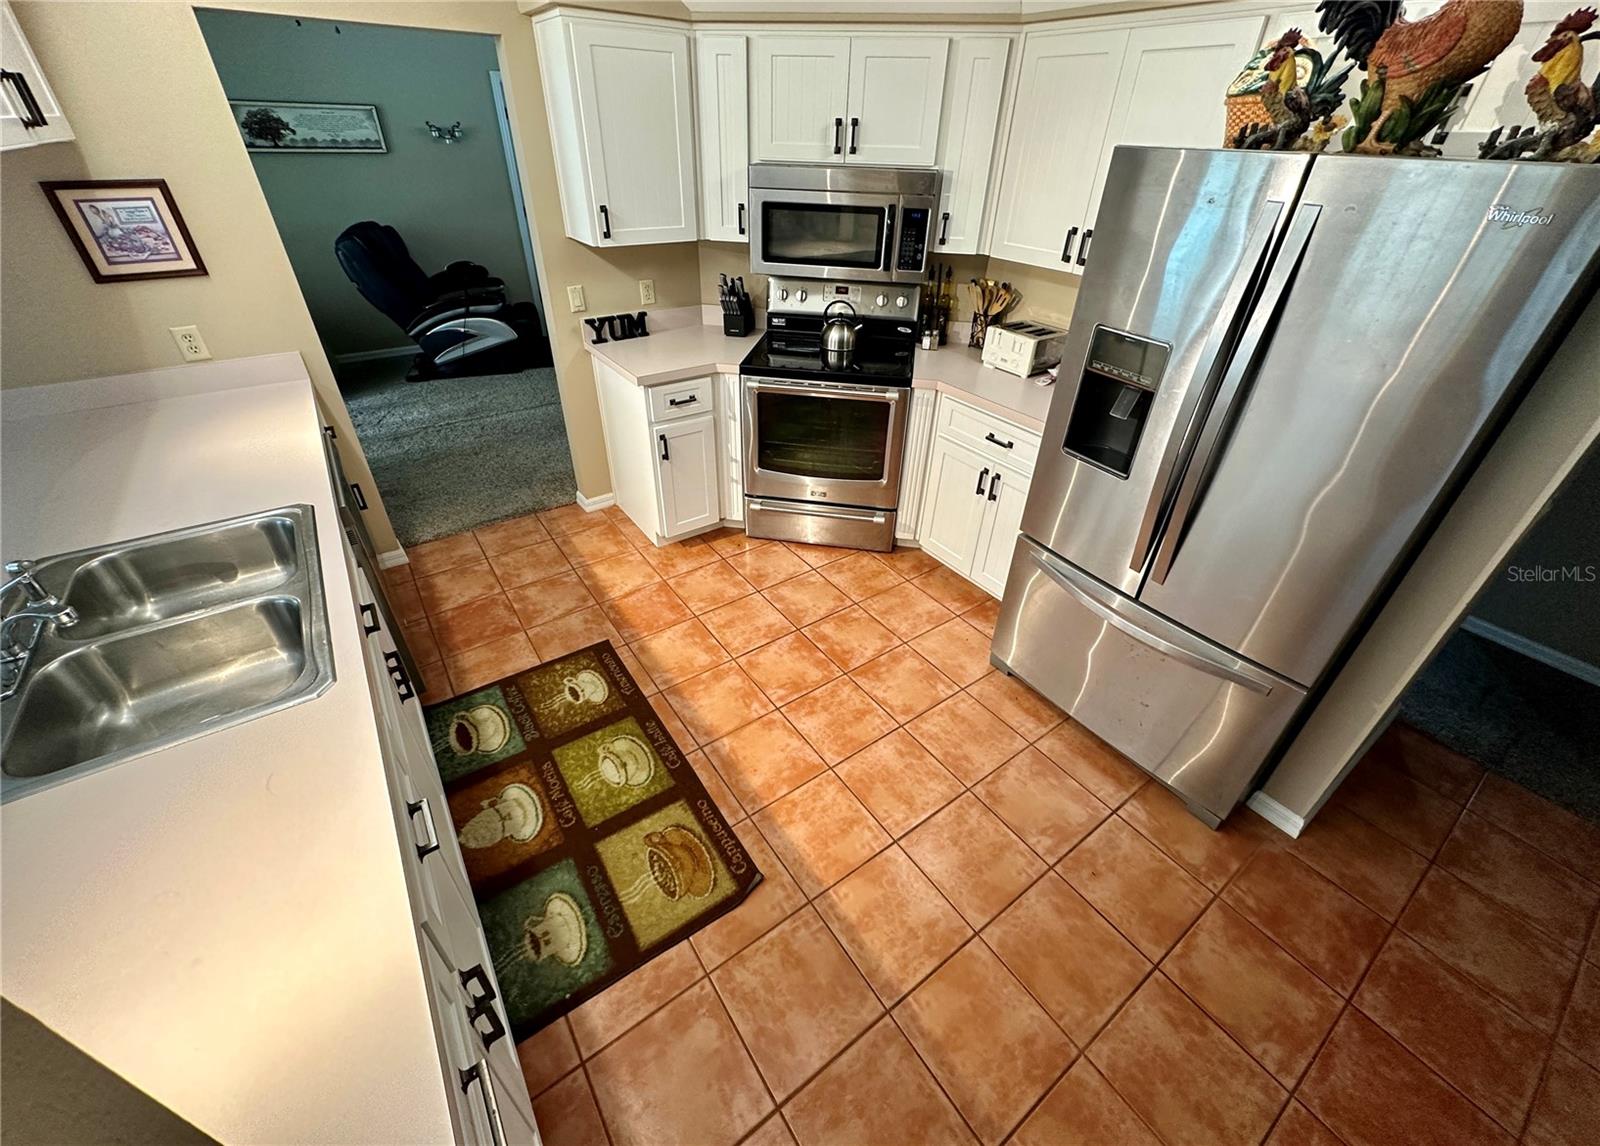
| Appliances: | Cooktop, Dishwasher, Disposal, Electric Water Heater, Microwave, Range, Refrigerator | Architectural Style: | Traditional | |
| Association Amenities: | Clubhouse, Fitness Center | Association Fee Includes: | Guard - 24 Hour, Common Area Taxes, Pool, Recreational Facilities | |
| Community Features: | Clubhouse, Fitness Center, Park, Pool, Racquetball, Restaurant, Tennis Court(s) | Construction Materials: | Block | |
| Cooling: | Central Air, Attic Fan | Country: | US | |
| County Or Parish: | Marion | Direction Faces: | West | |
| Exterior Features: | Private Mailbox, Rain Gutters | Flooring: | Carpet, Ceramic Tile | |
| Foundation Details: | Slab | Heating: | Central, Electric | |
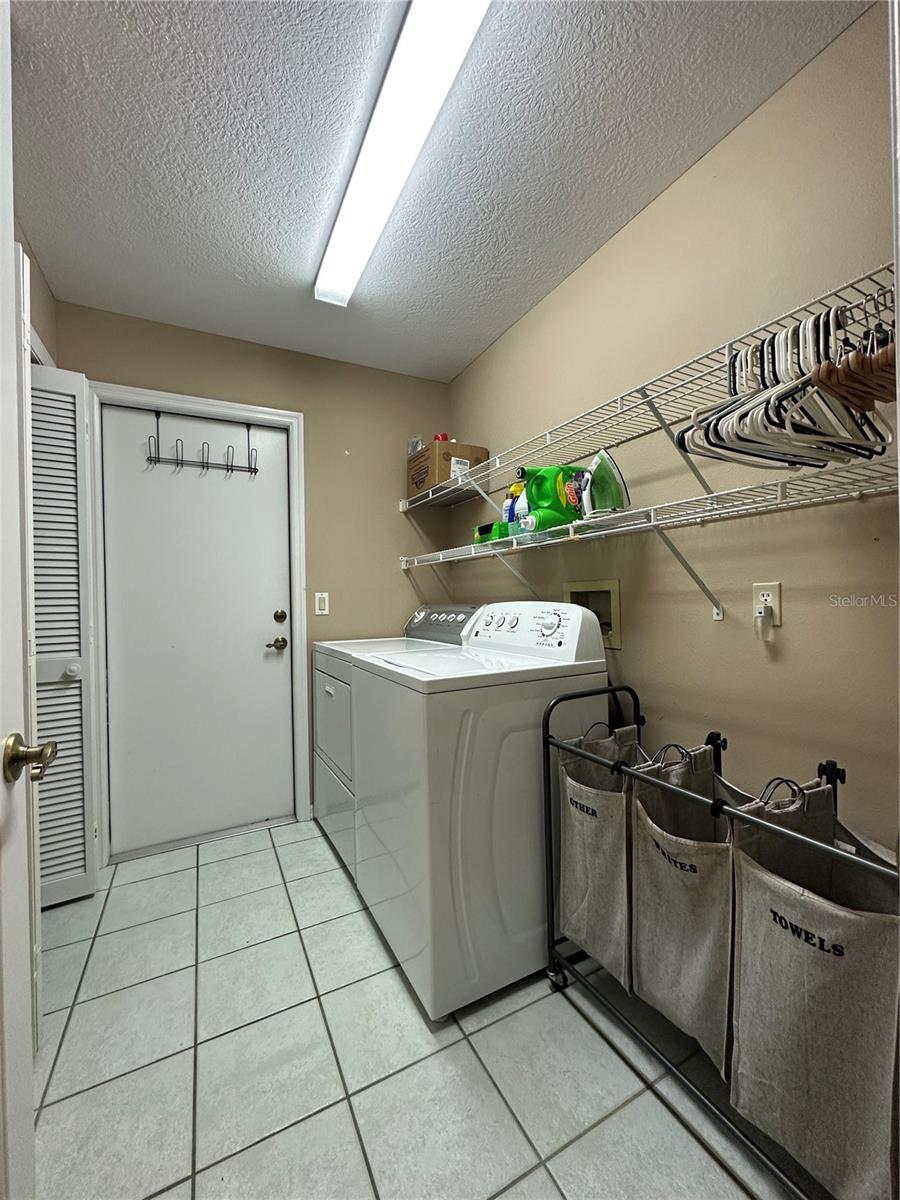
| Laundry Features: | Electric Dryer Hookup, Inside, Laundry Room | Levels: | One | |
| Listing Agreement: | Exclusive Right To Sell | Listing Terms: | Cash, Conventional, FHA | |
| Lot Features: | Cul-De-Sac, In County, Landscaped, Street Dead-End | Occupant Type: | Owner | |
| Other Equipment: | Irrigation Equipment | Parking Features: | Driveway, Garage Door Opener | |
| Patio And Porch Features: | Covered, Screened | Pets Allowed: | Yes | |
| Pool Features: | Deck, Gunite, Heated, In Ground, Screen Enclosure, Solar Heat | Property Sub Type: | Single Family Residence | |
| Property Type: | Residential | Road Responsibility: | Public Maintained Road | |
| Road Surface Type: | Asphalt, Paved | Roof: | Shingle | |
| Sewer: | Public Sewer | Showing Requirements: | Call Before Showing, Call Listing Agent, Combination Lock Box | |
| Special Listing Conditions: | None | Standard Status: | Active | |
| State Or Province: | FL | Utilities: | BB/HS Internet Available, Cable Available, Electricity Connected, Sprinkler Well, Underground Utilities | |
| Vegetation: | Fruit Trees, Mature Landscaping | View: | Pool | |
| Water Source: | Public, Well | Window Features: | Skylight(s) | |
| Rooms | Rooms | |||
|---|---|---|---|---|
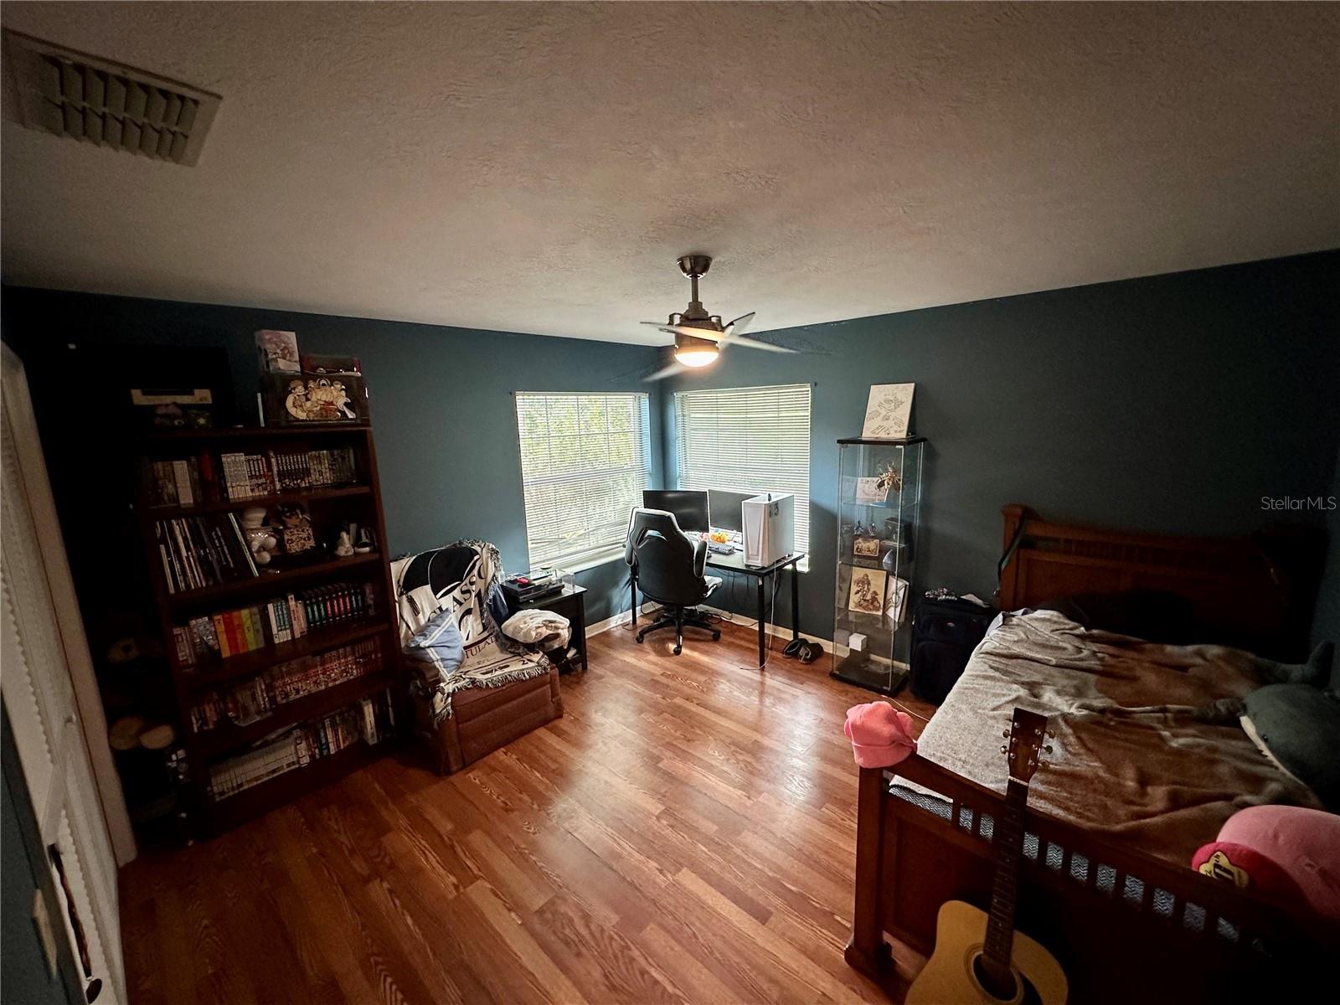
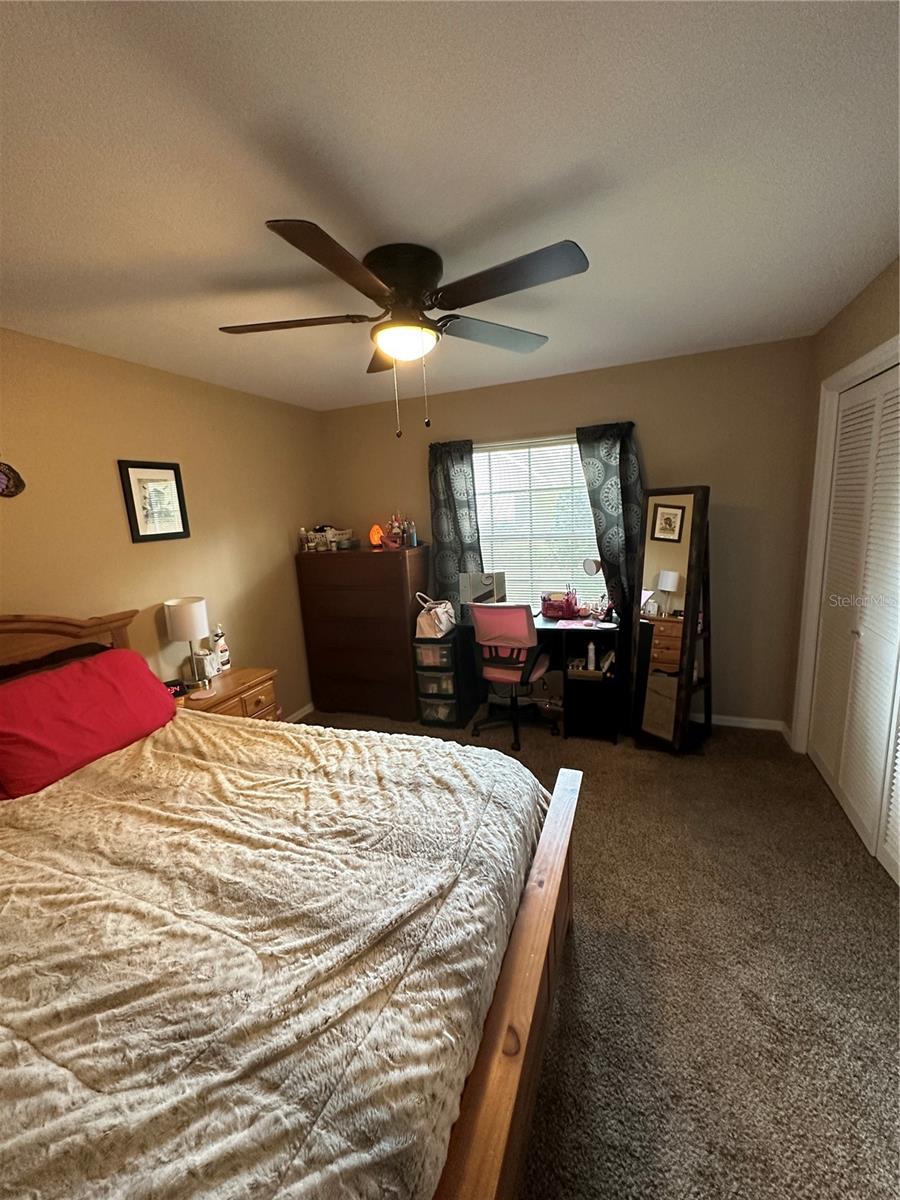
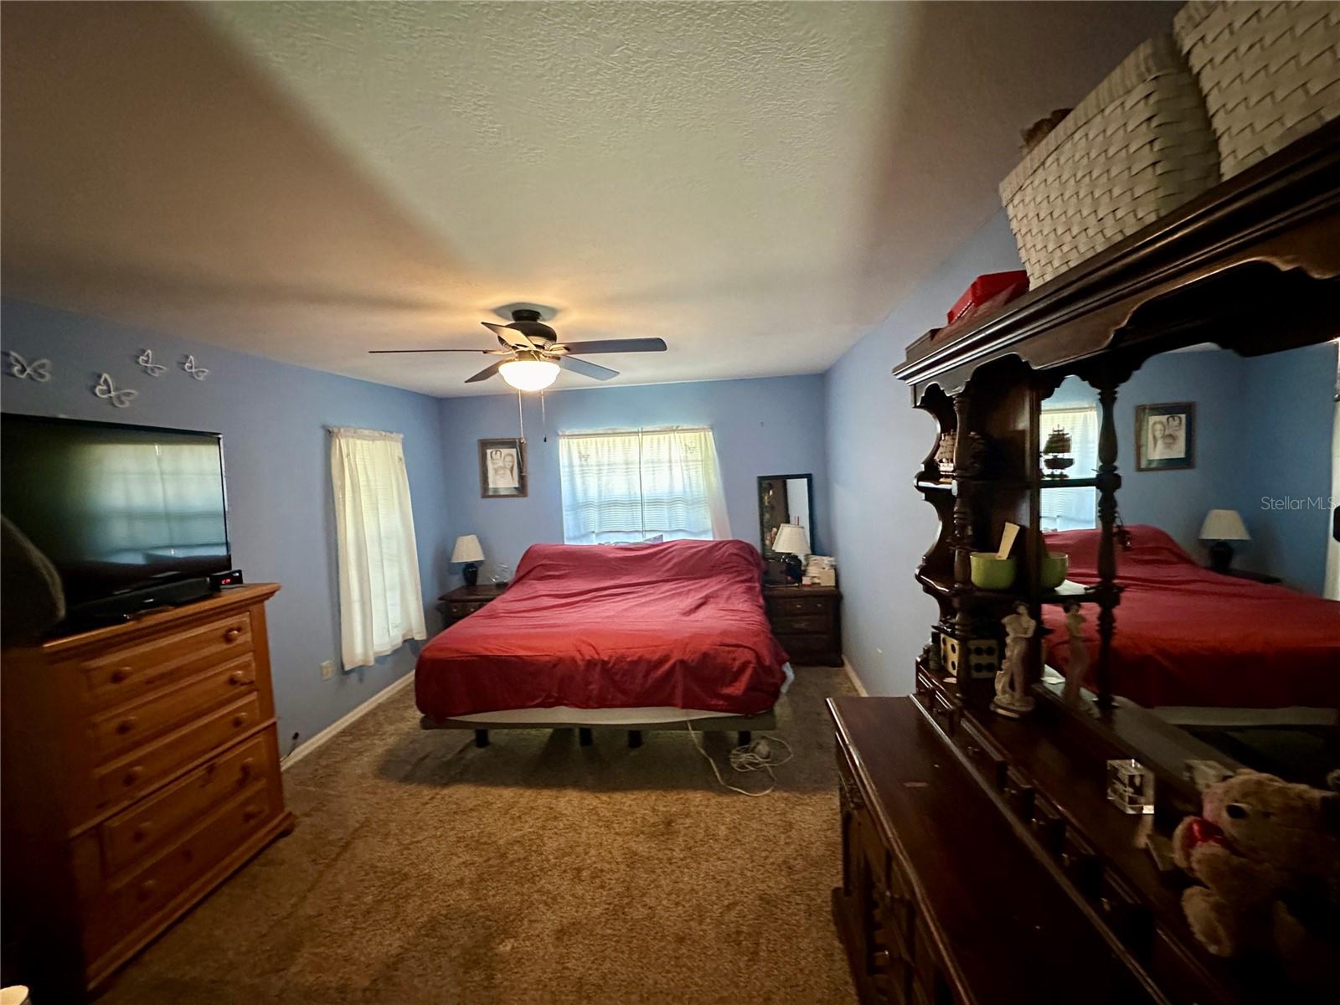
| Primary Bedroom: | 15x11 ft | Bedroom 2: | 12x12 ft | |
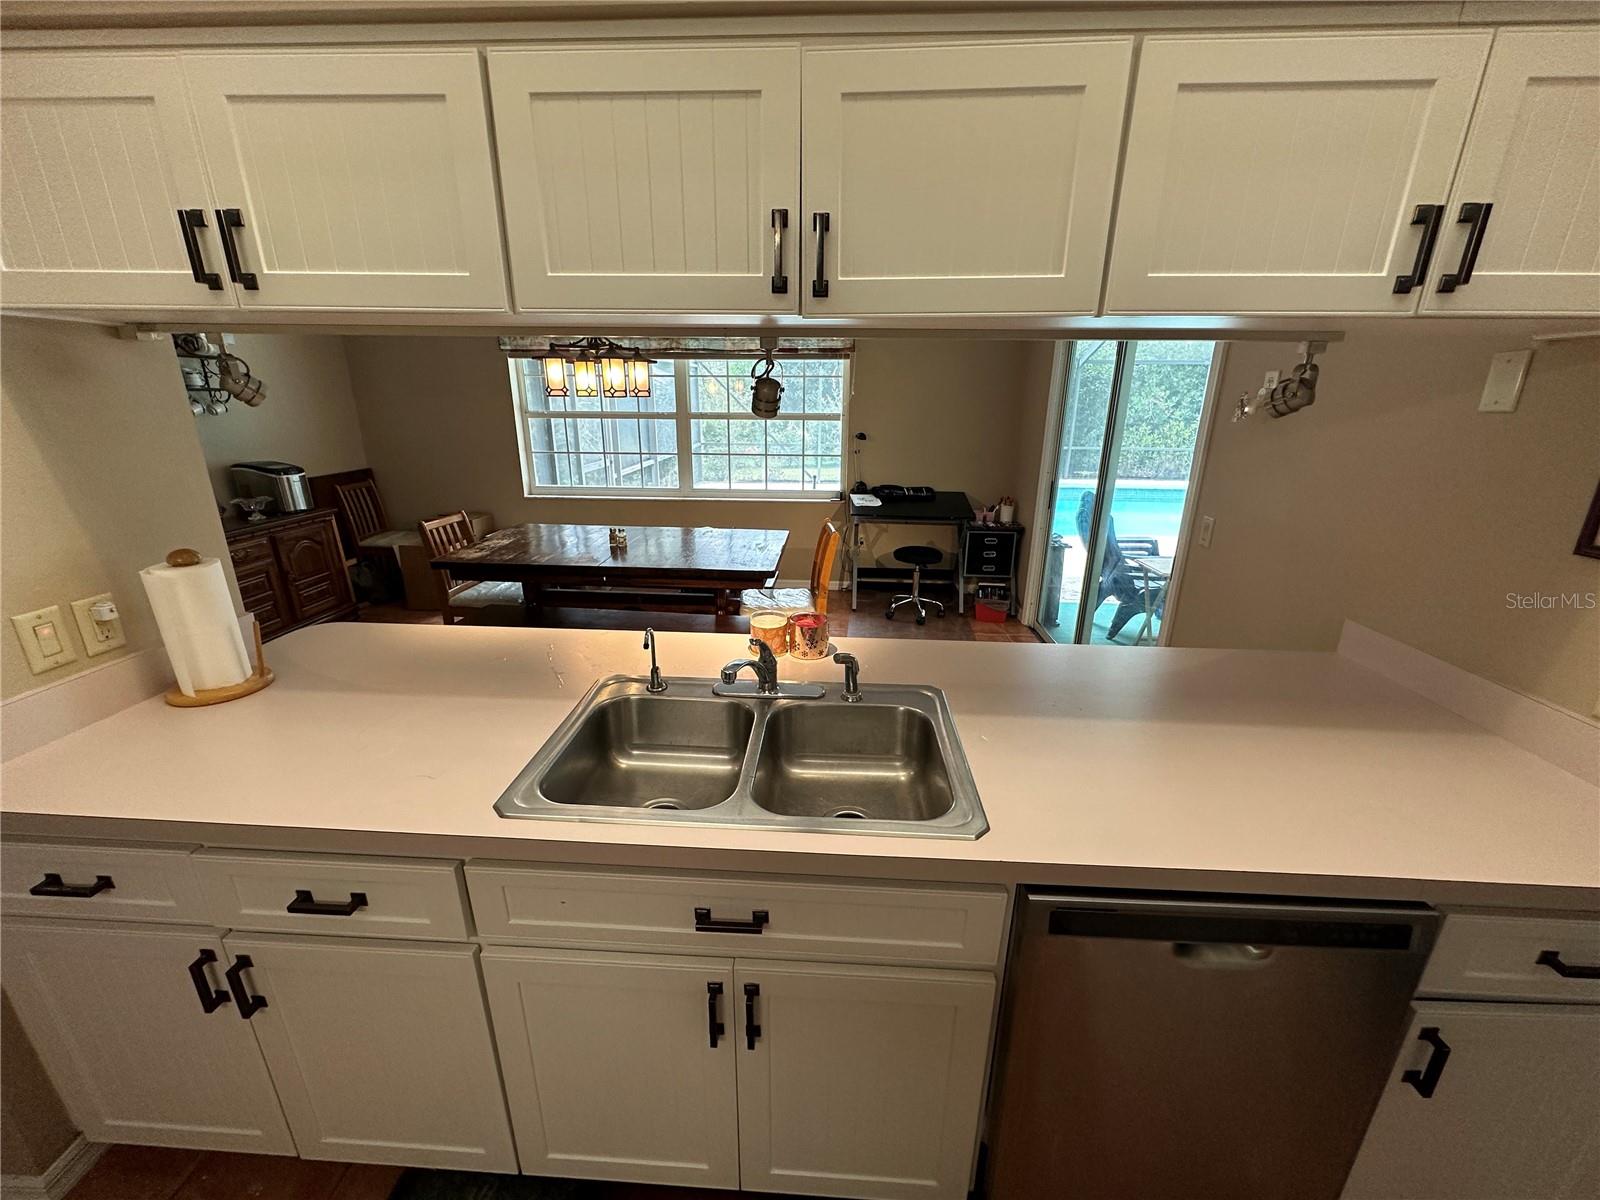
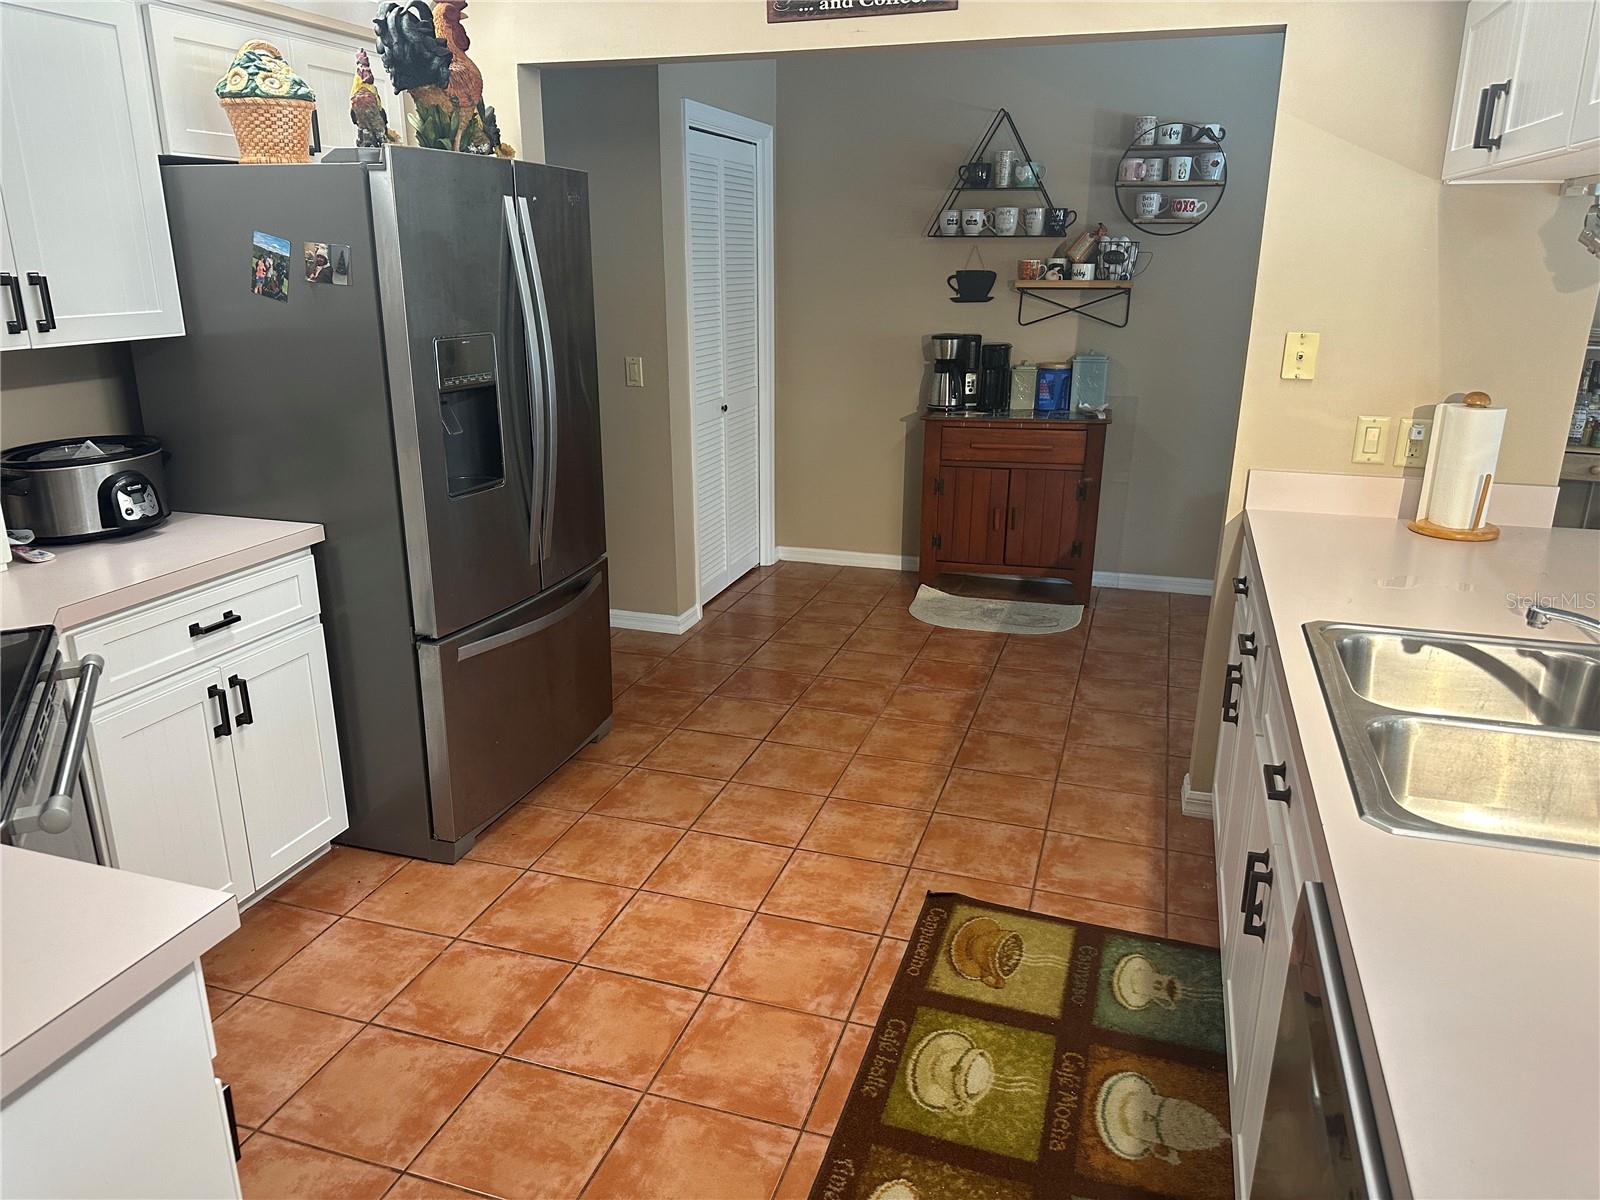
| Dining Room: | 12x17 ft | Kitchen: | 17x10 ft | |
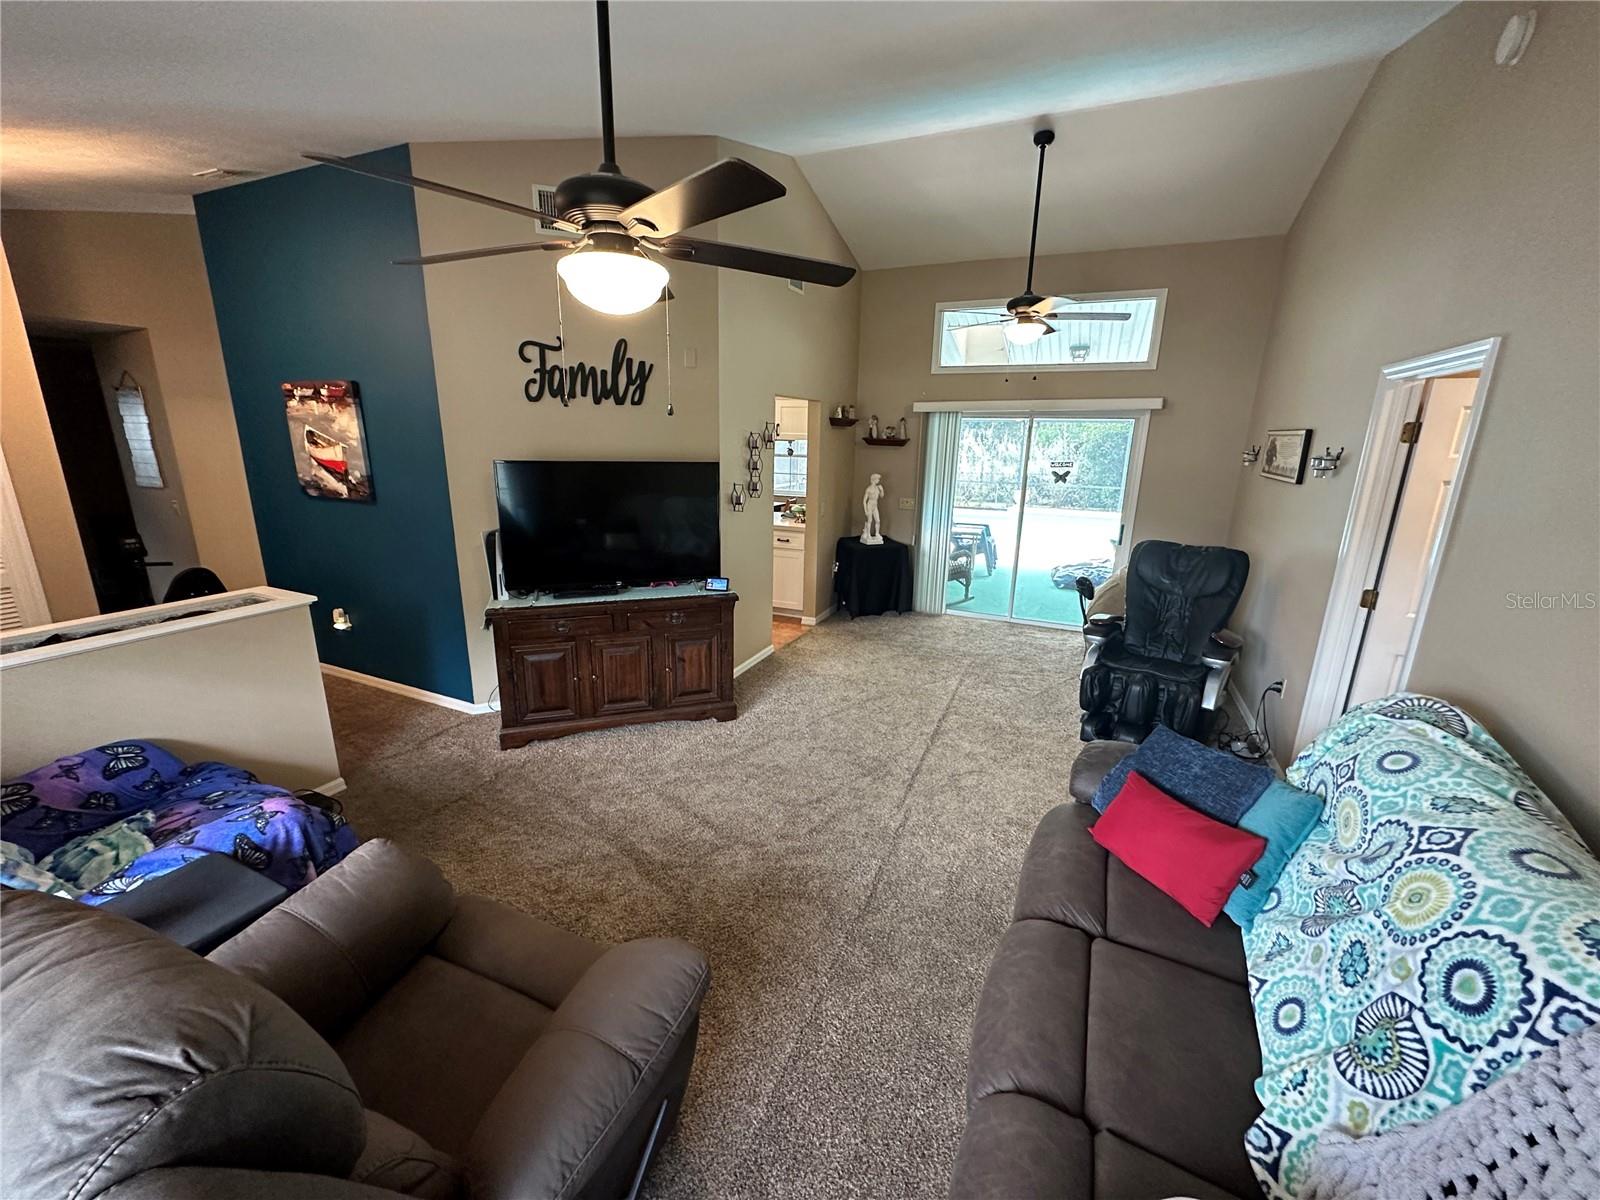
| Great Room: | 20x14 ft | |||
We love to hear from you